Leave a Message

Thank you for your message. We will be in touch with you shortly.

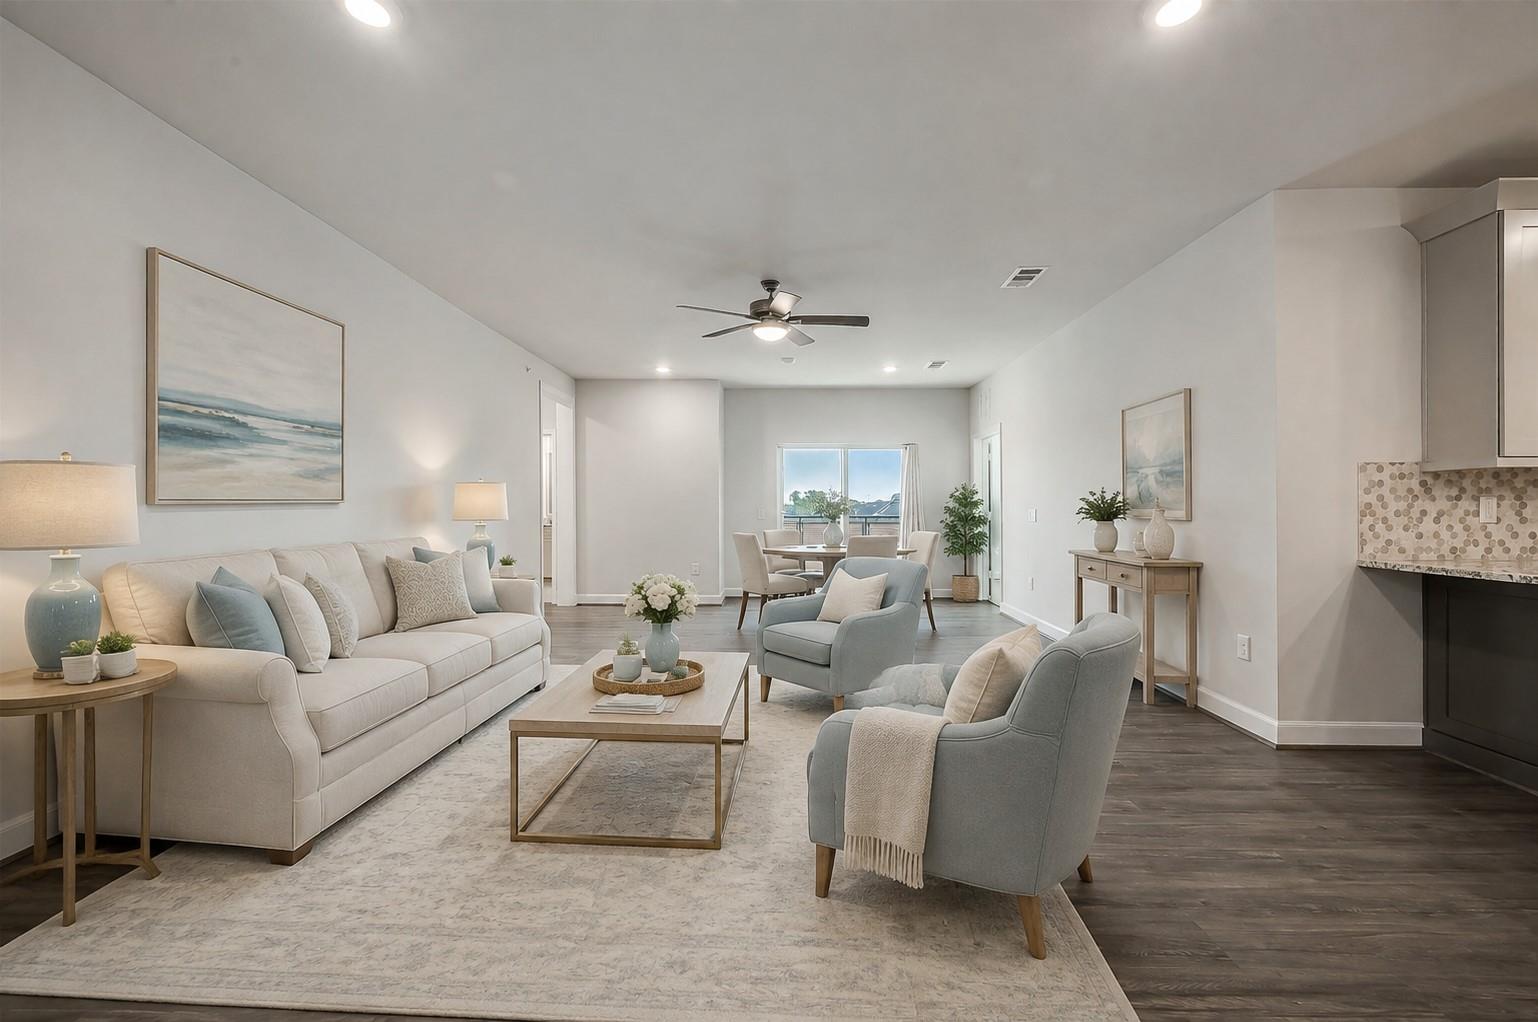
Open-plan living room with a cream sofa, blue-gray armchairs, and a dining area by the windows.
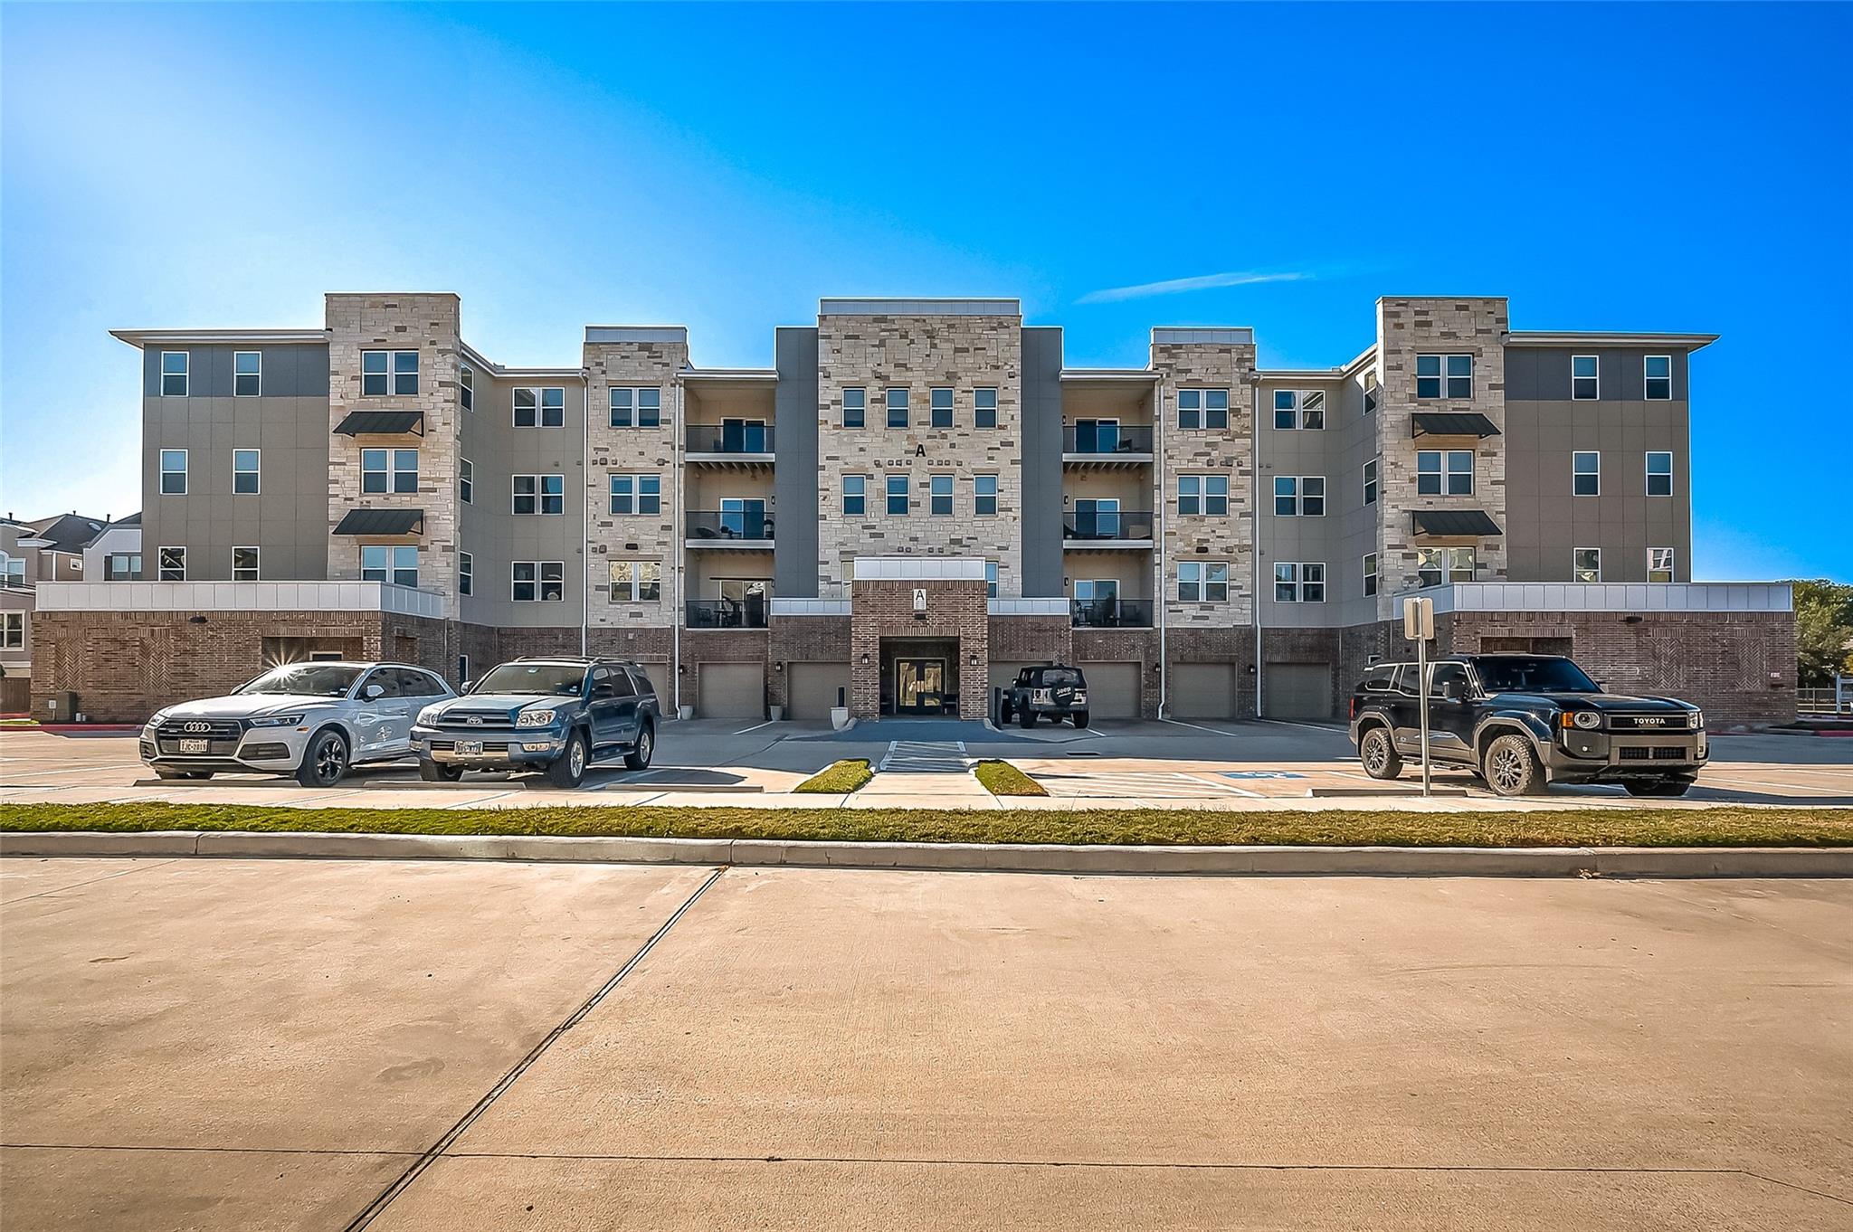
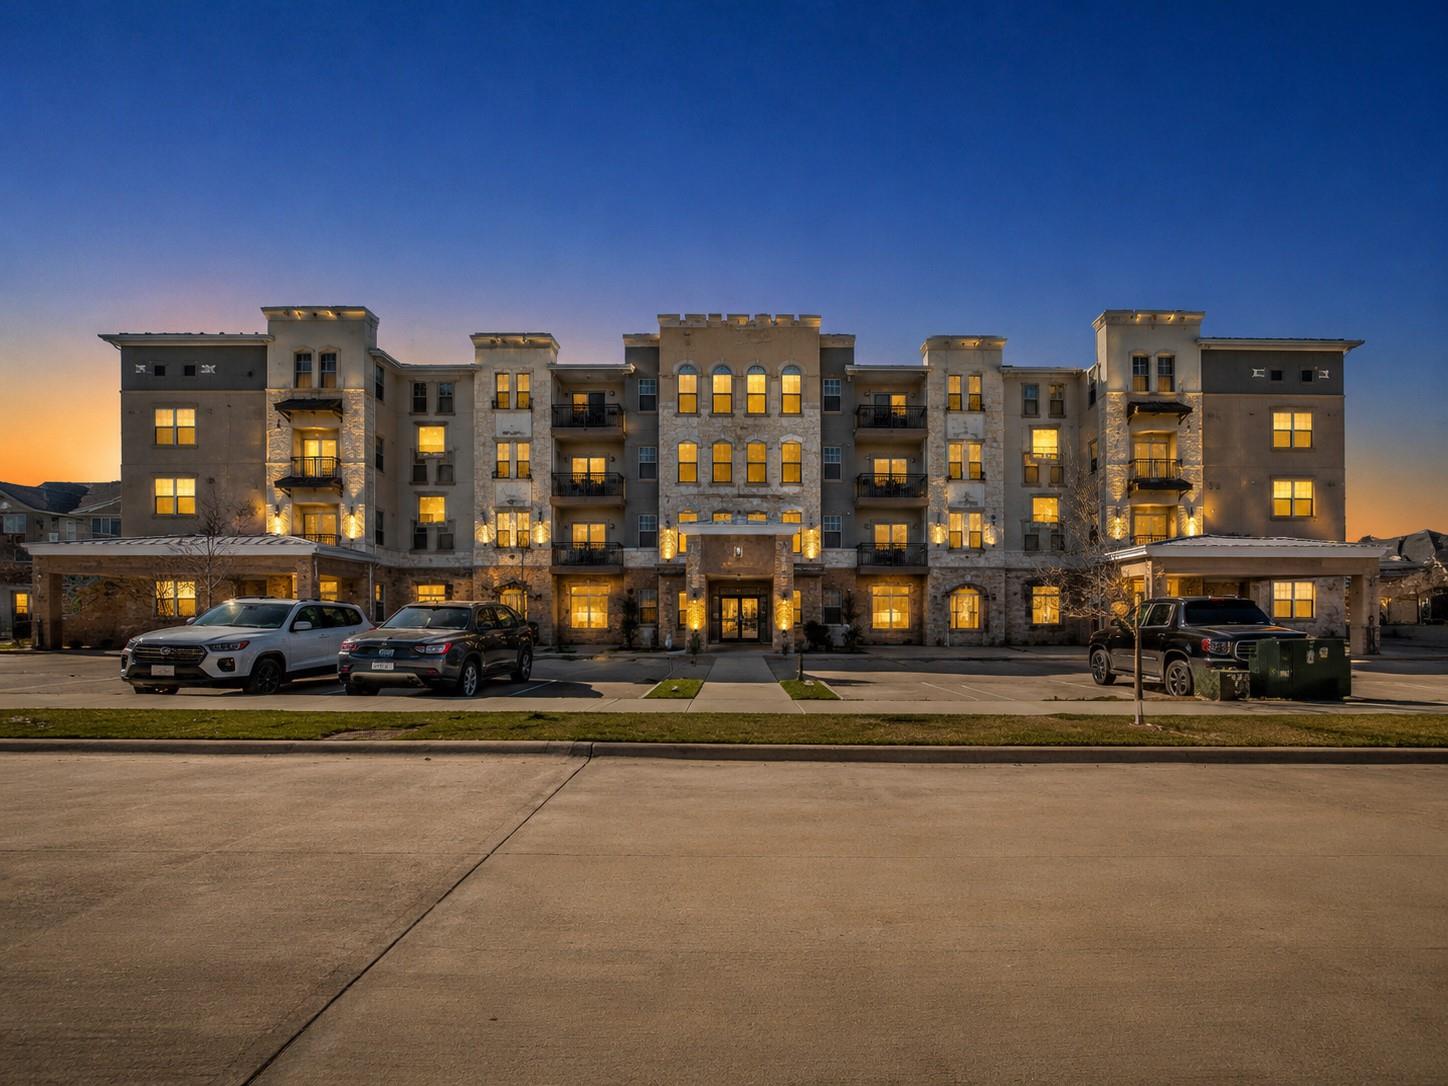
Four-story apartment building with stone accents, balconies, and parked cars in front.
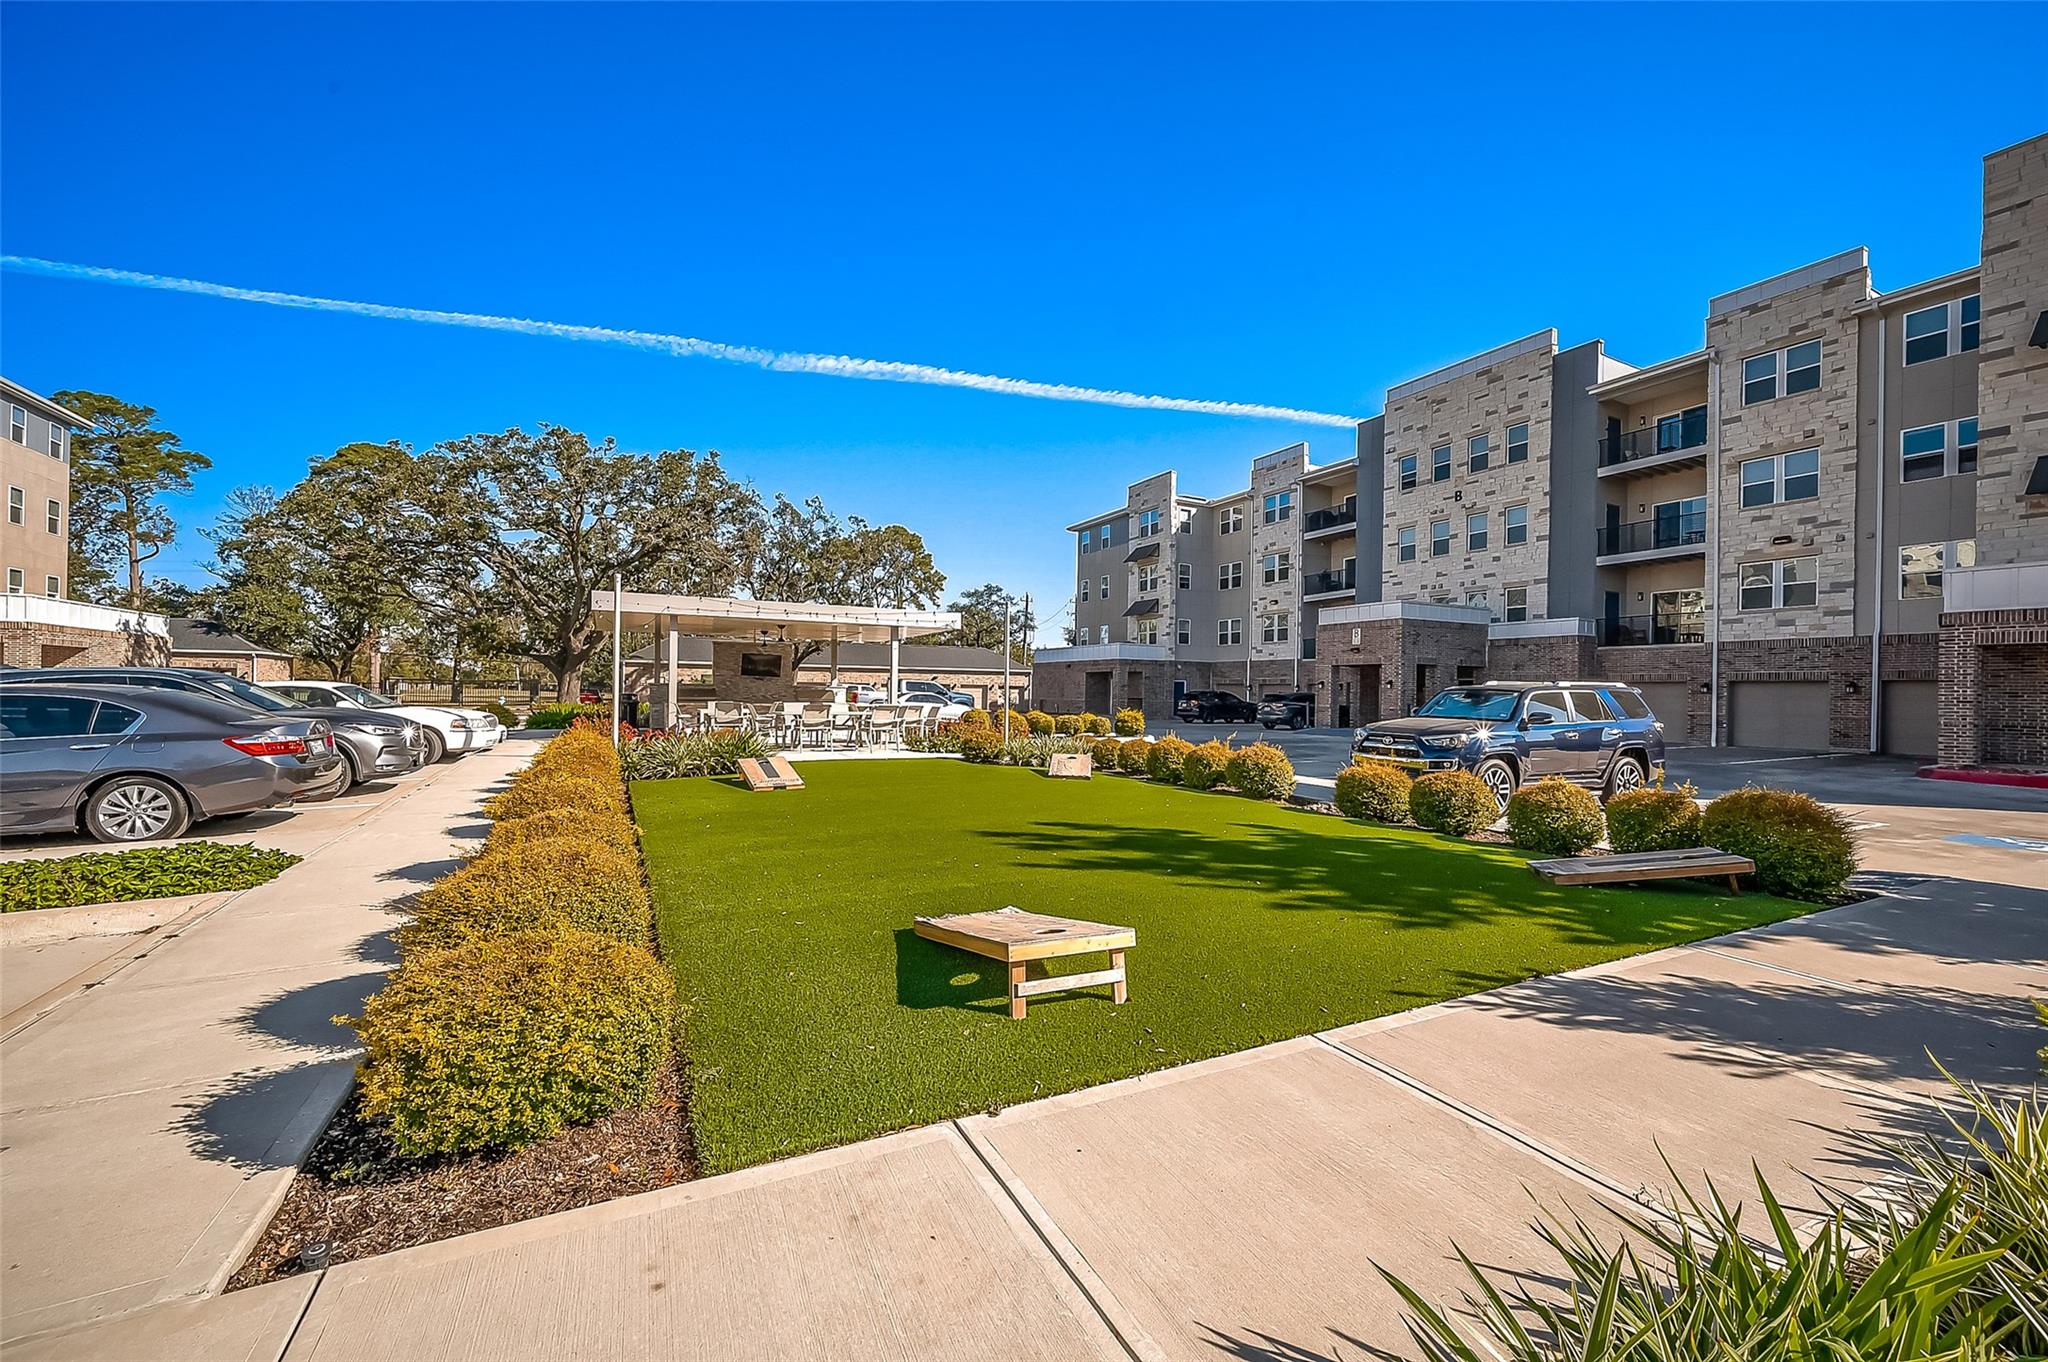
Apartment courtyard with a turf lawn, cornhole boards, covered seating, and surrounding buildings.
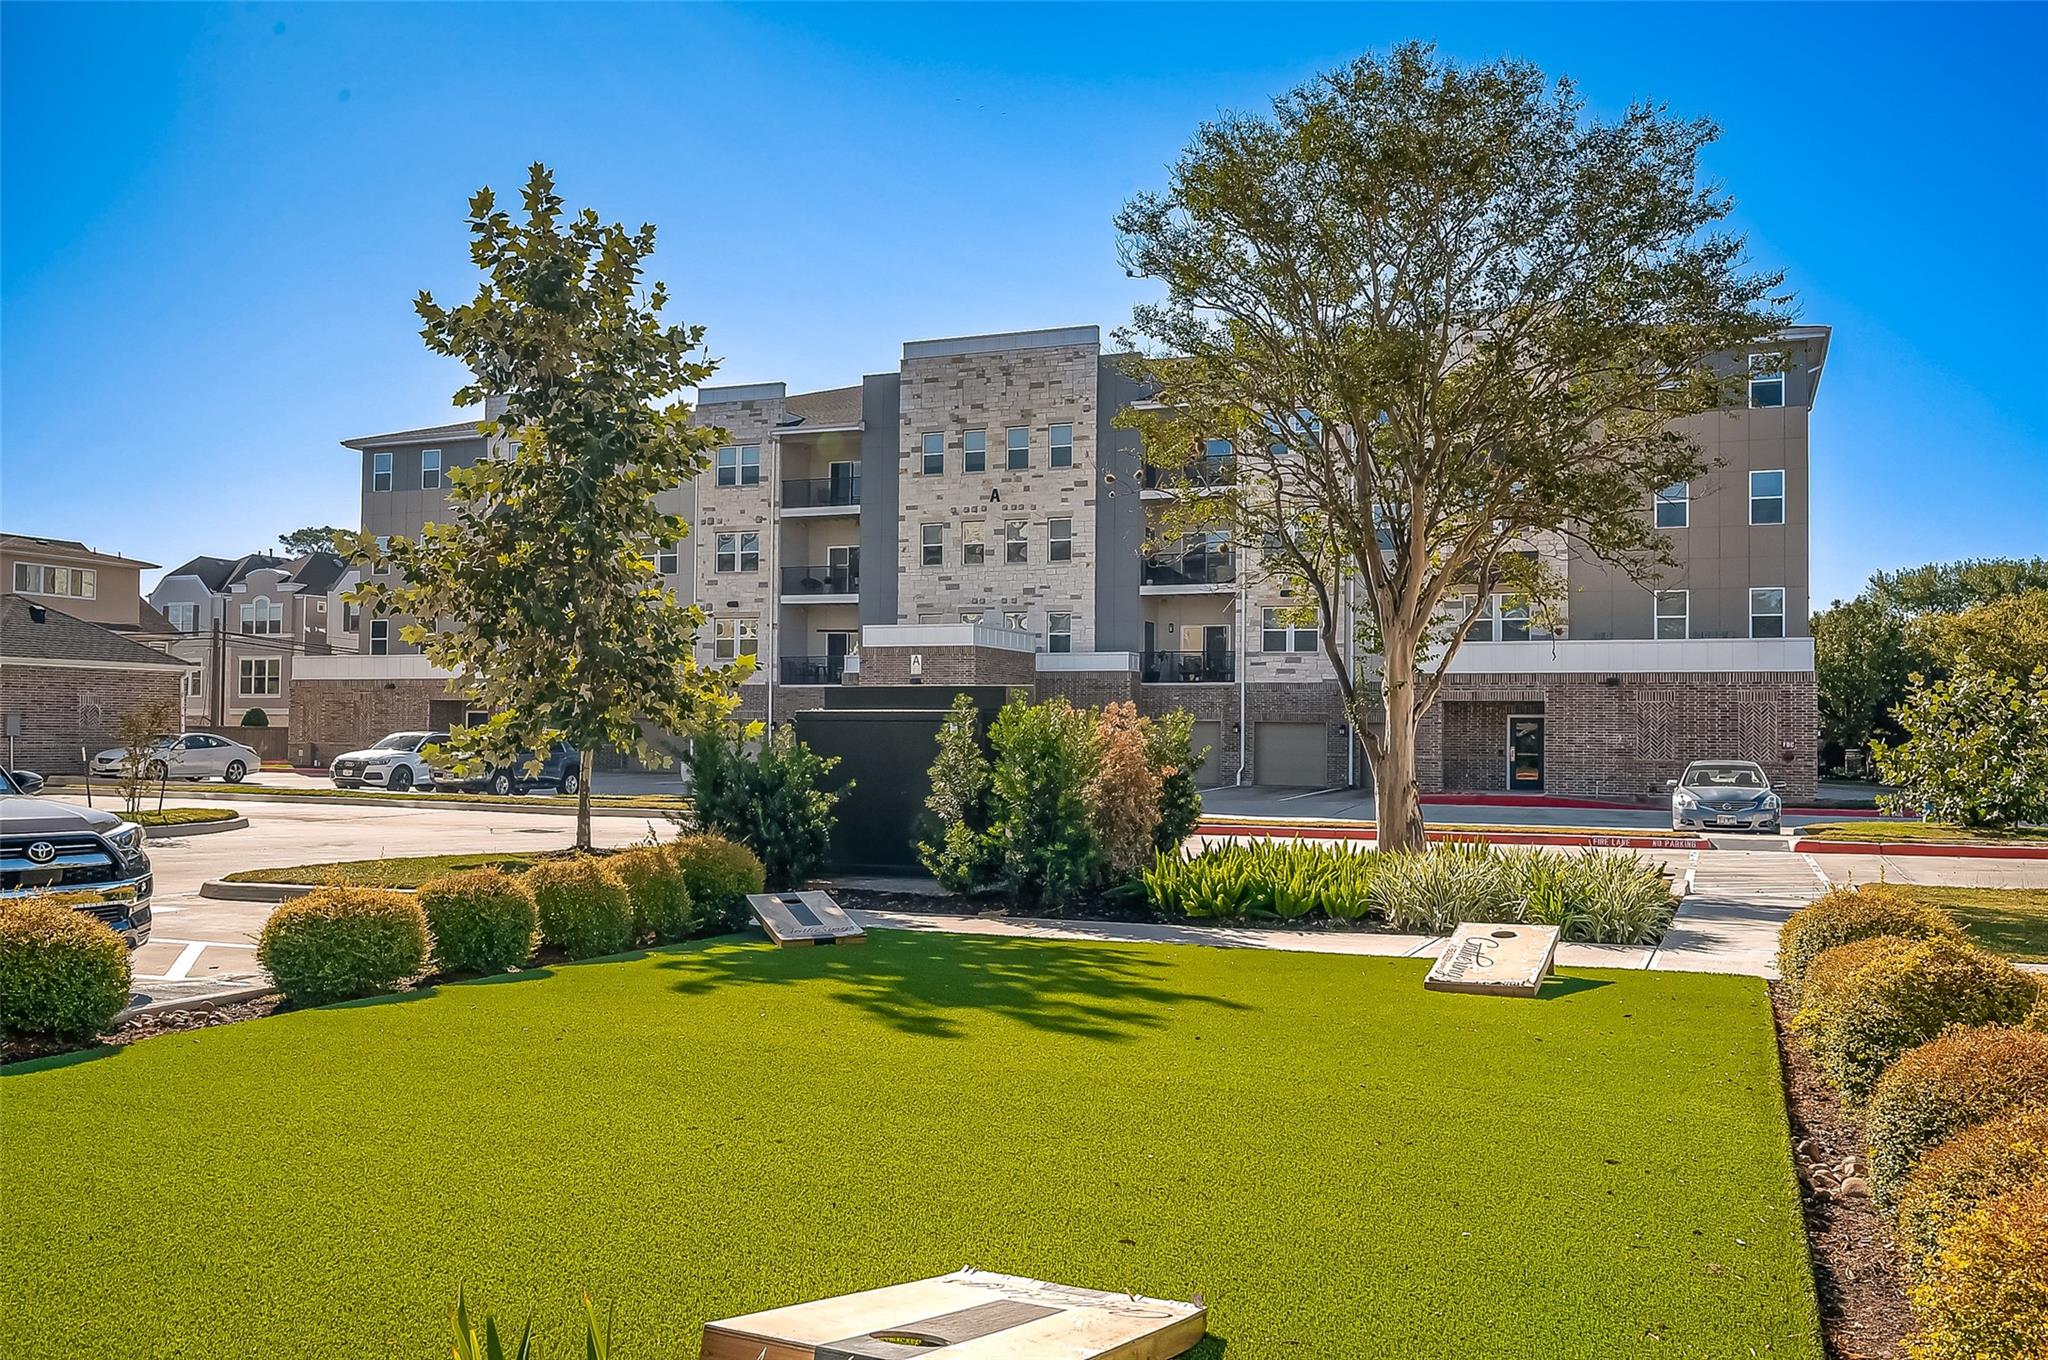
Apartment building with balconies behind a landscaped lawn and mature trees.
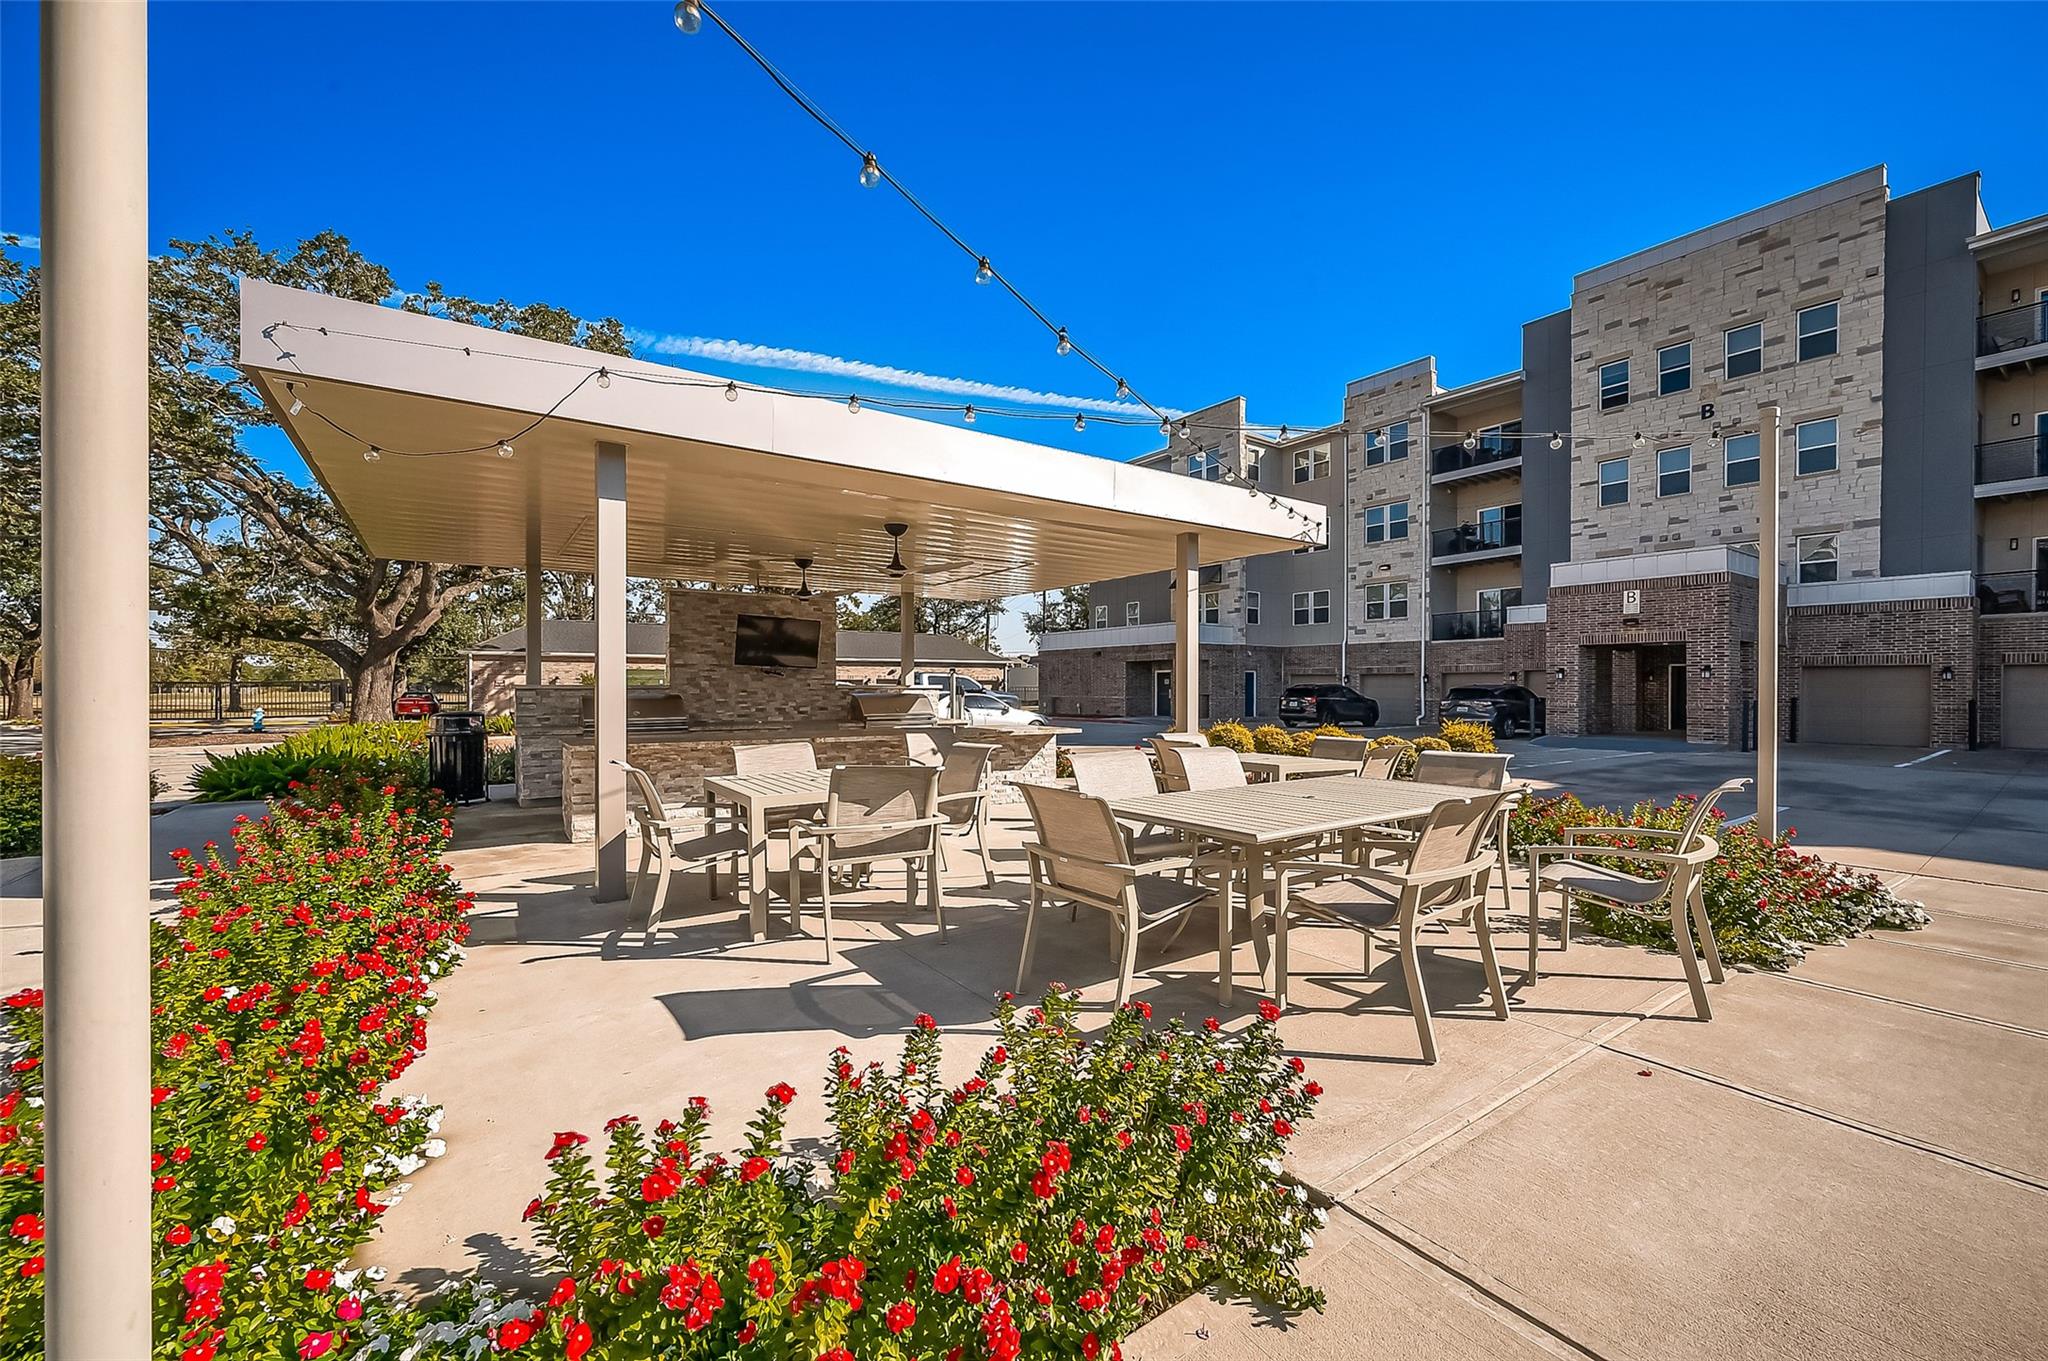
Apartment courtyard patio with covered dining tables, string lights, and red flower beds.
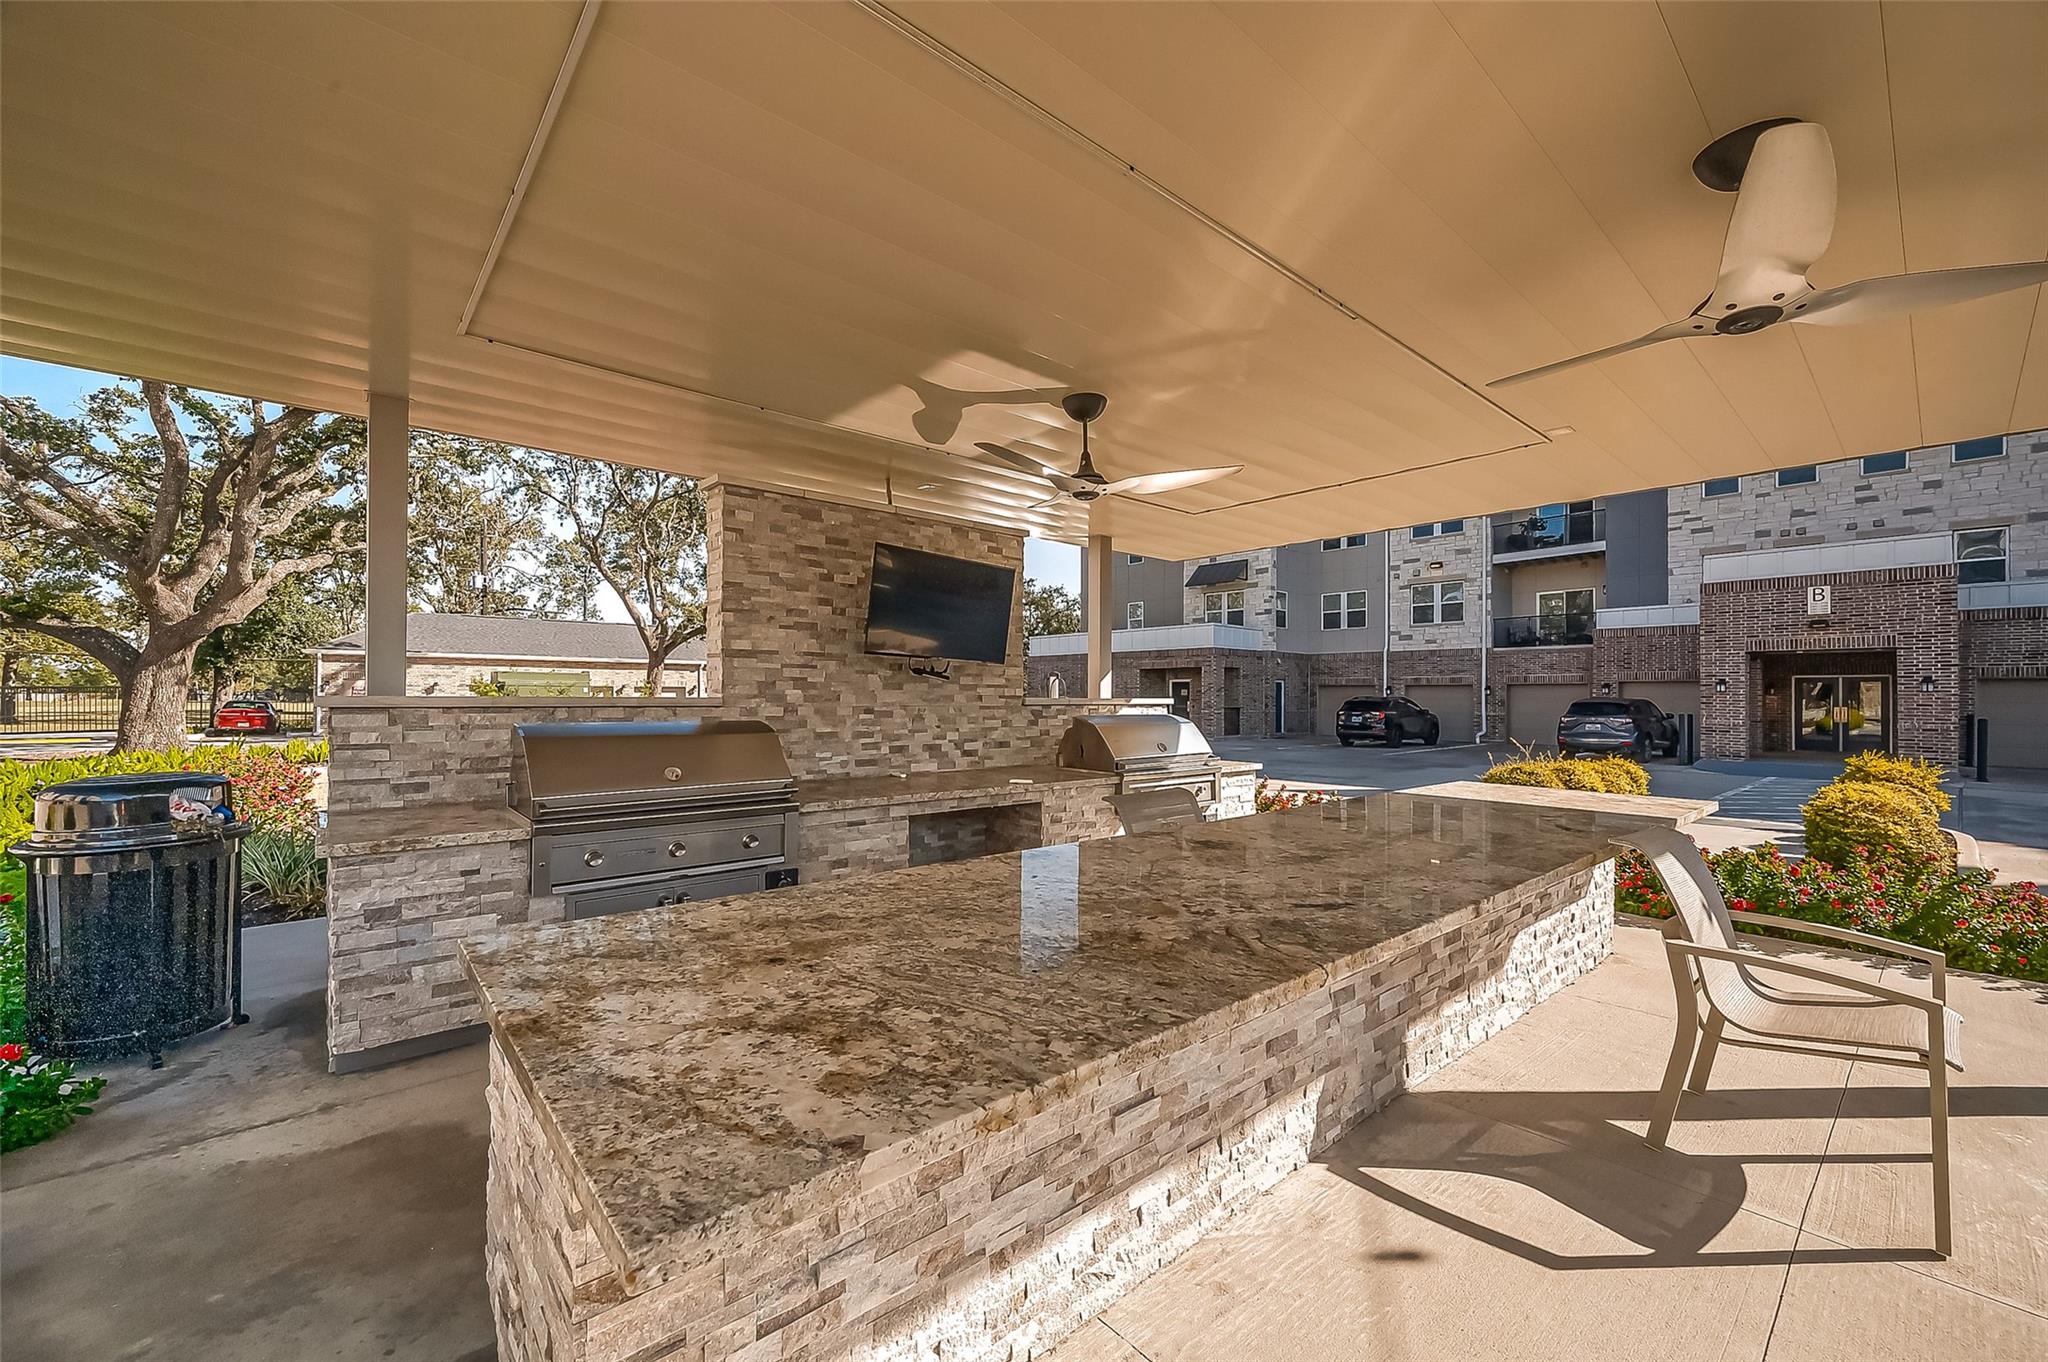
Covered outdoor kitchen with stone counters, two grills, ceiling fans, and patio seating beside an apartment building.
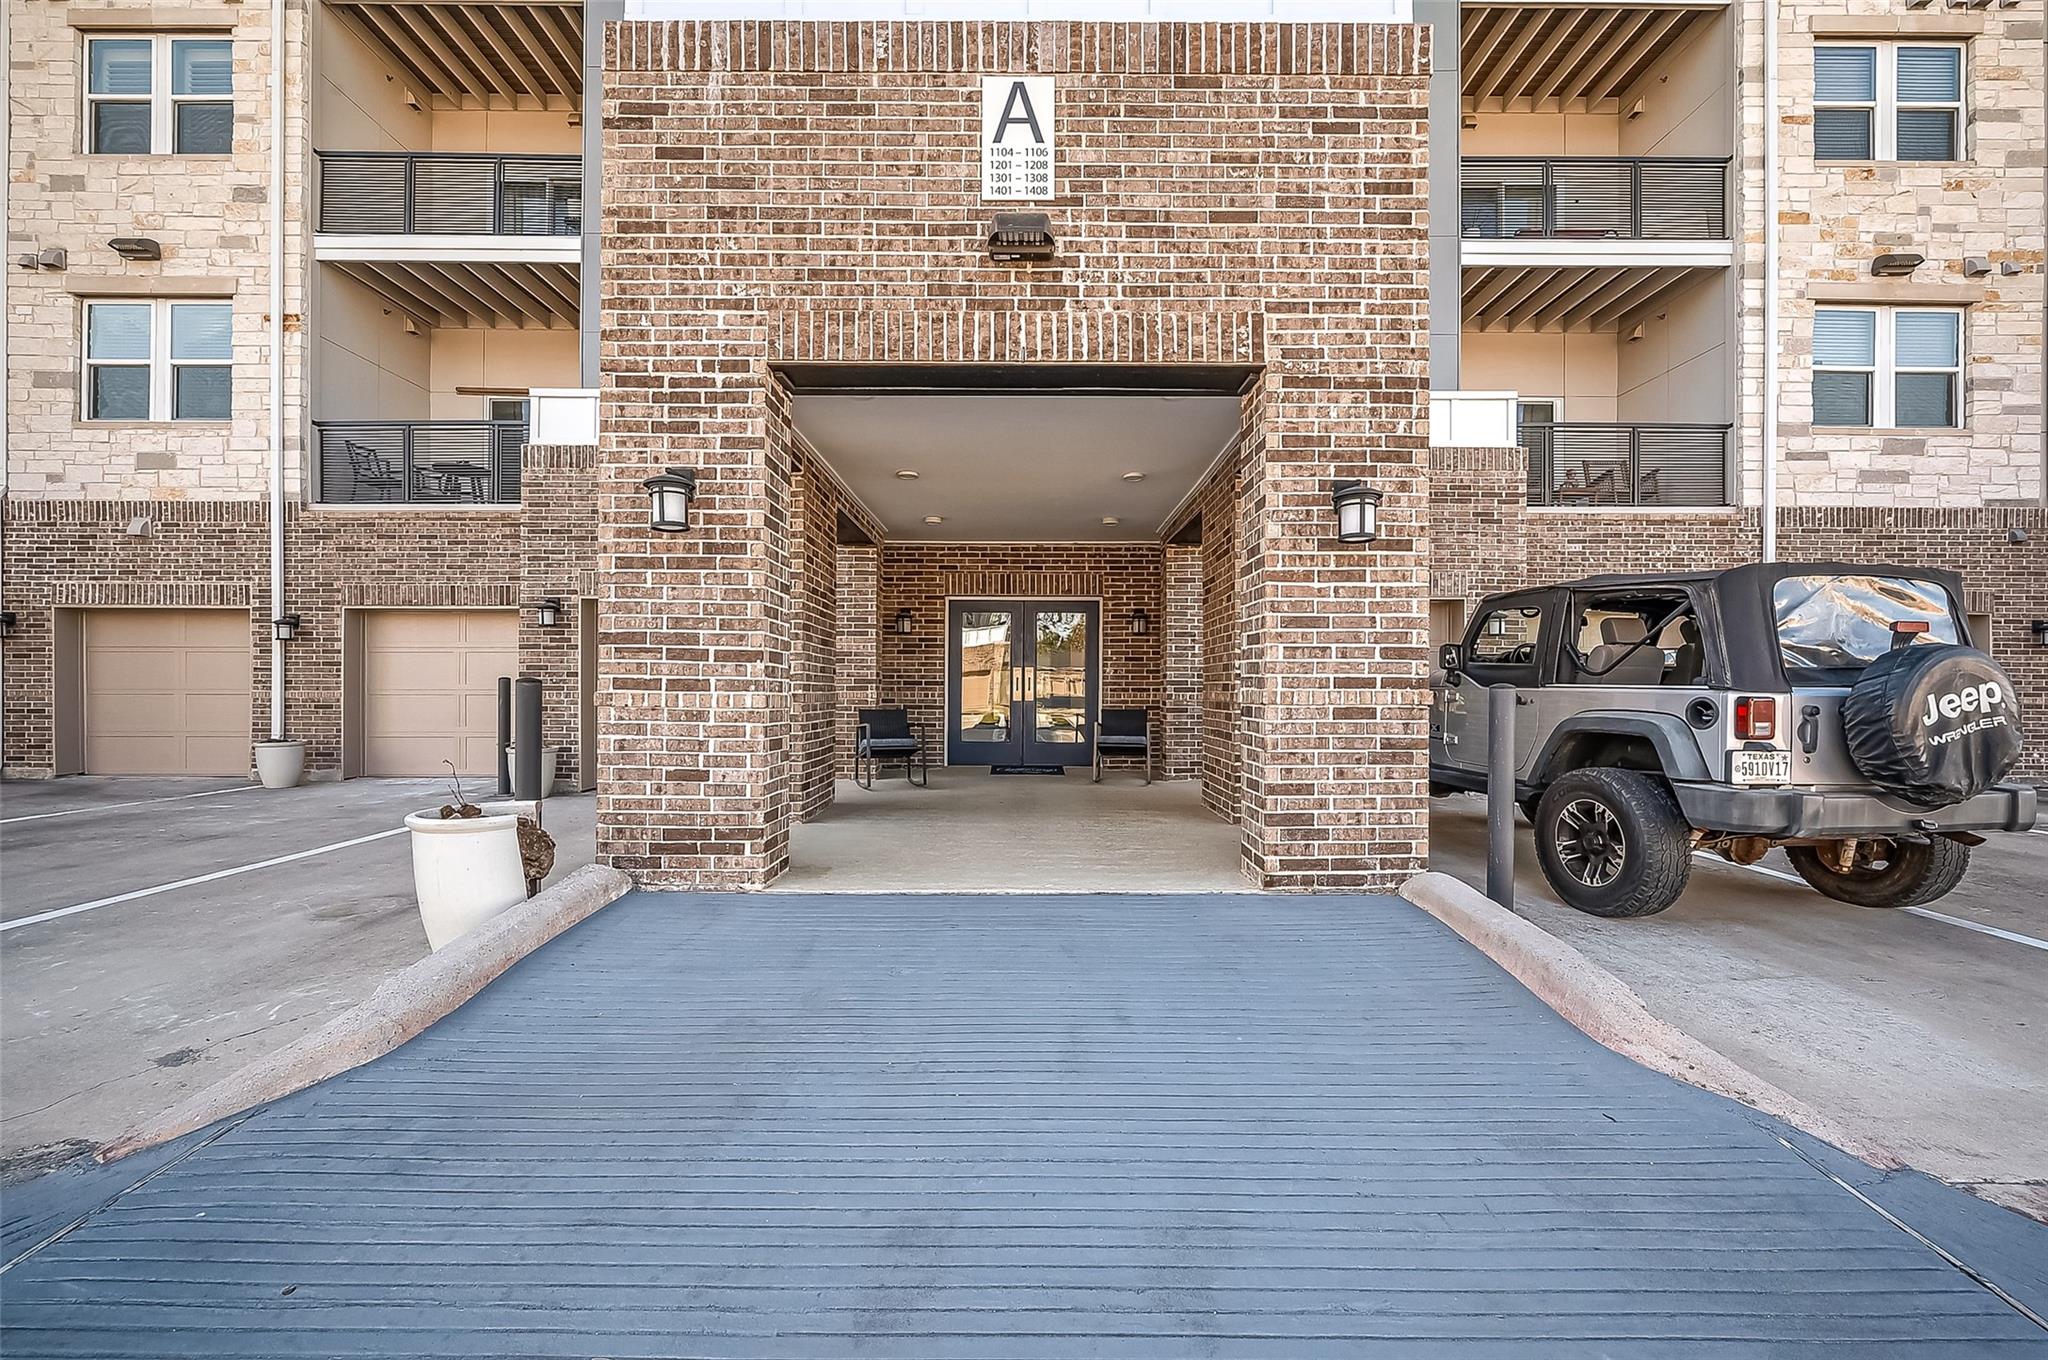
Condominium entrance with brick columns, upper balconies, and a blue driveway ramp.
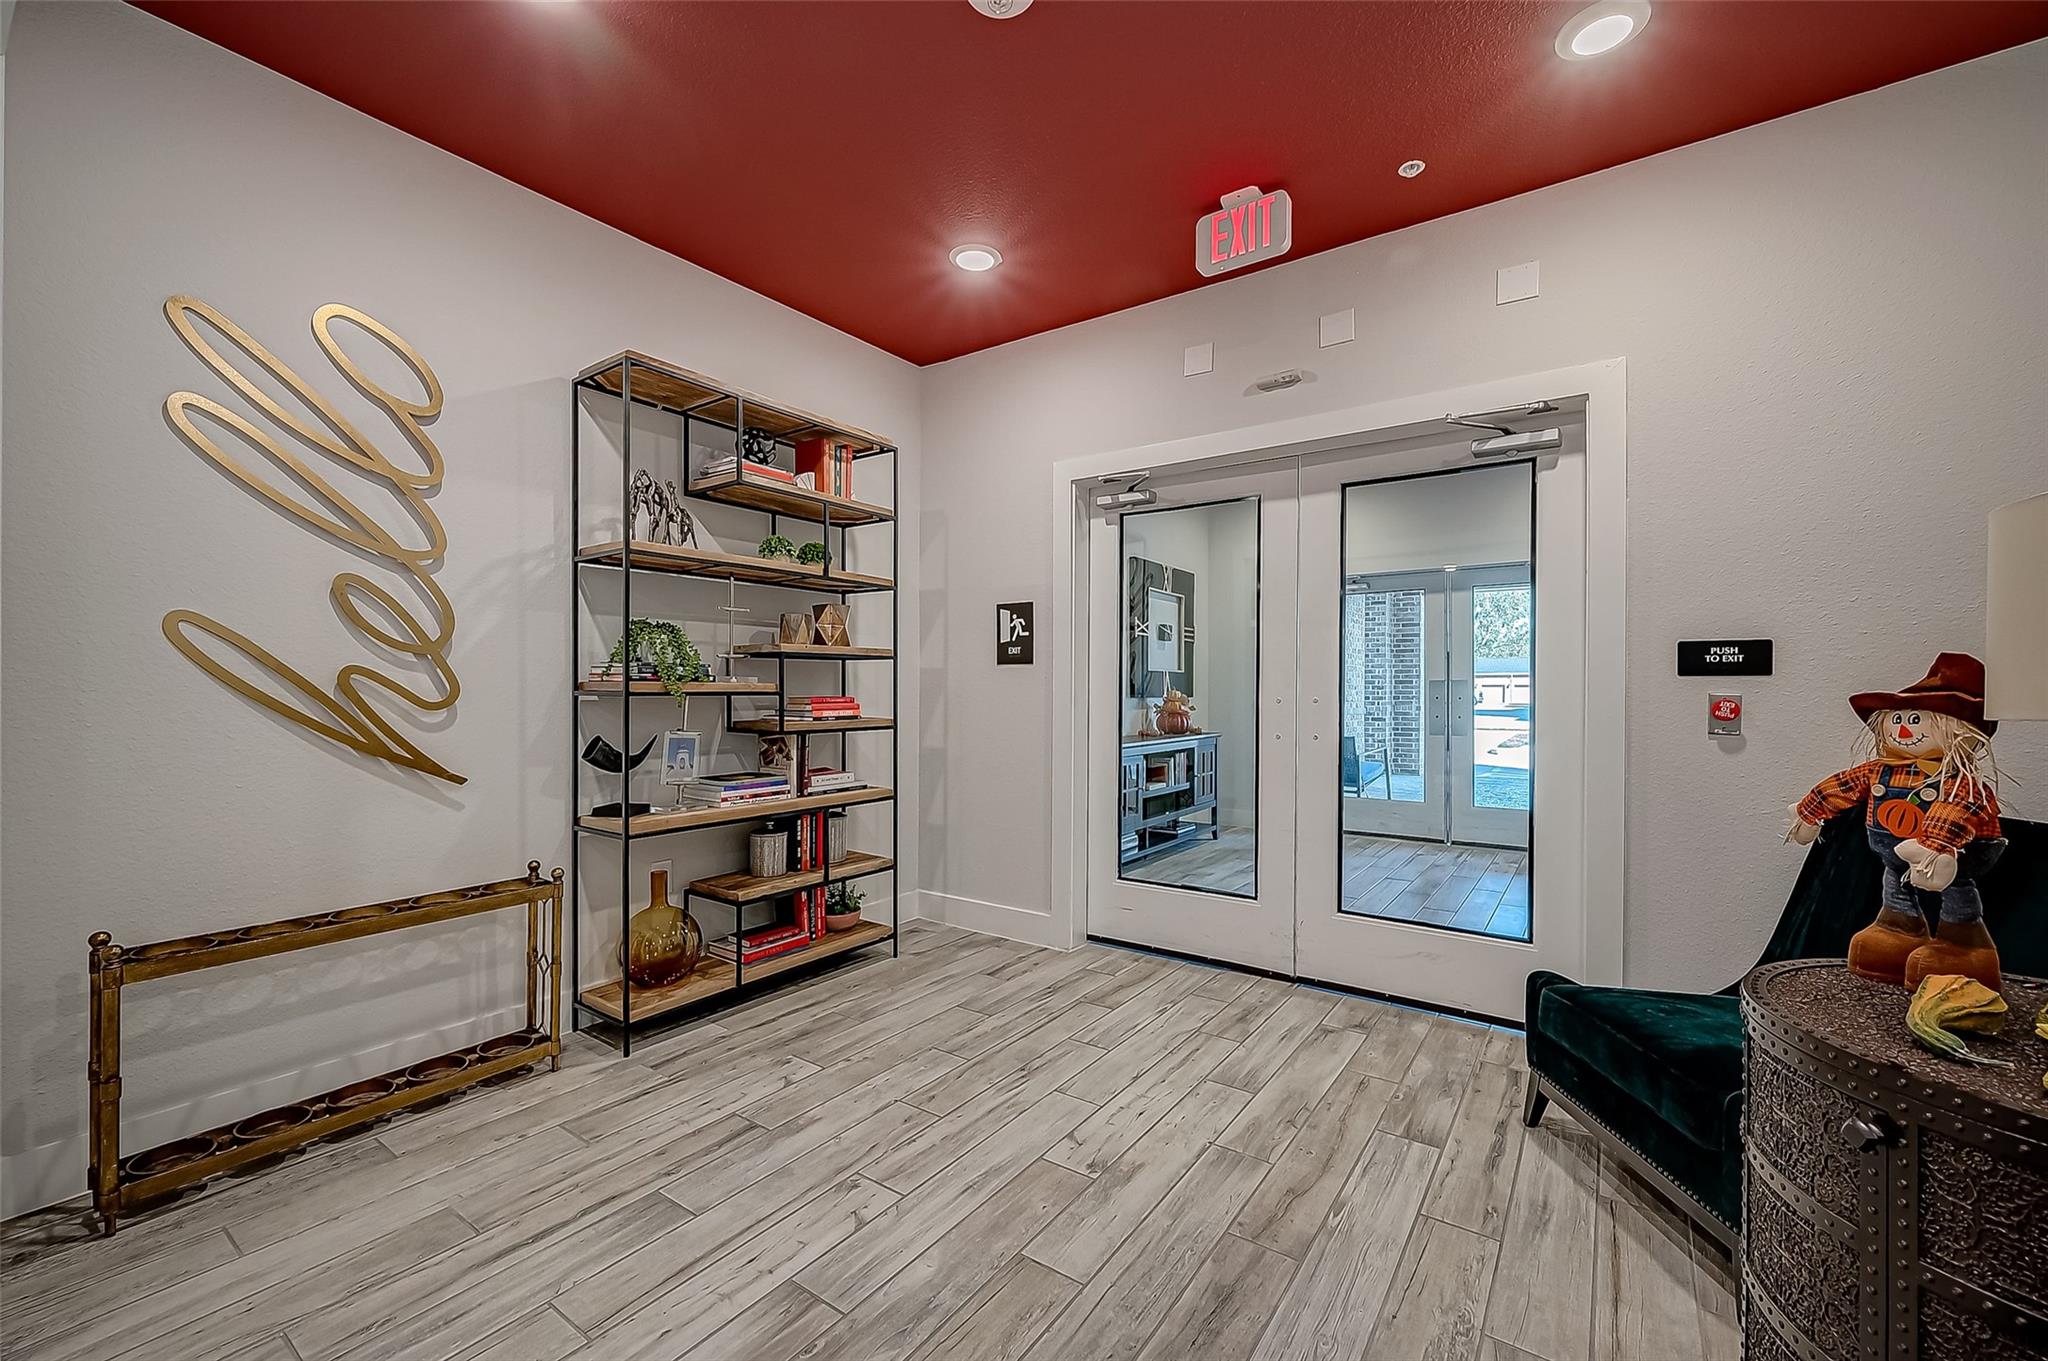
Building lobby with glass exit doors, a red ceiling, and a tall display shelf.
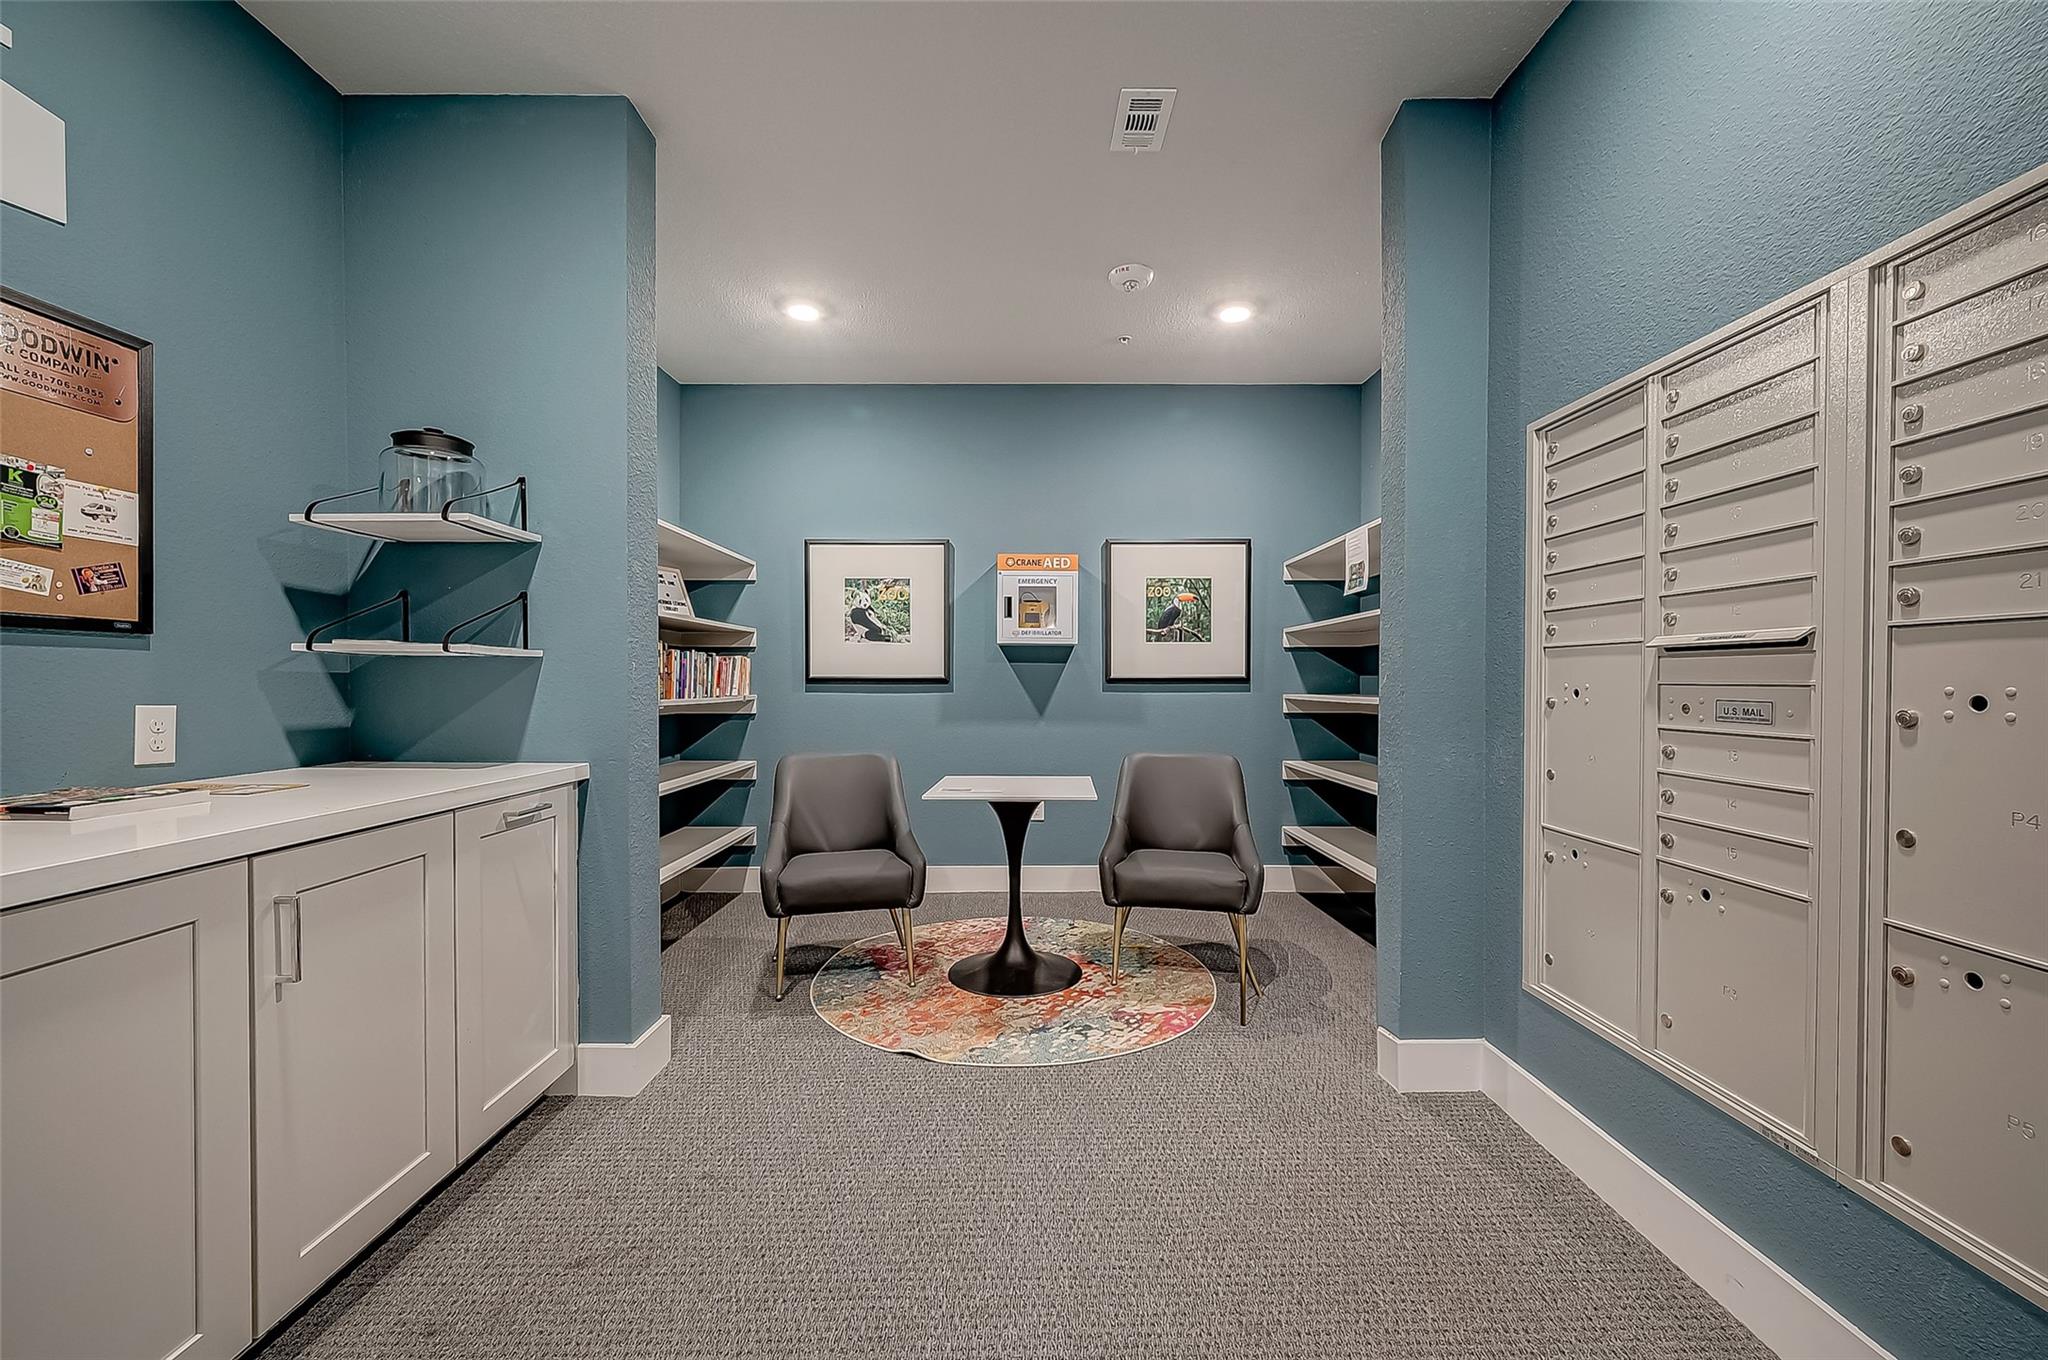
Apartment building mailroom with metal mailboxes and a small seating area.
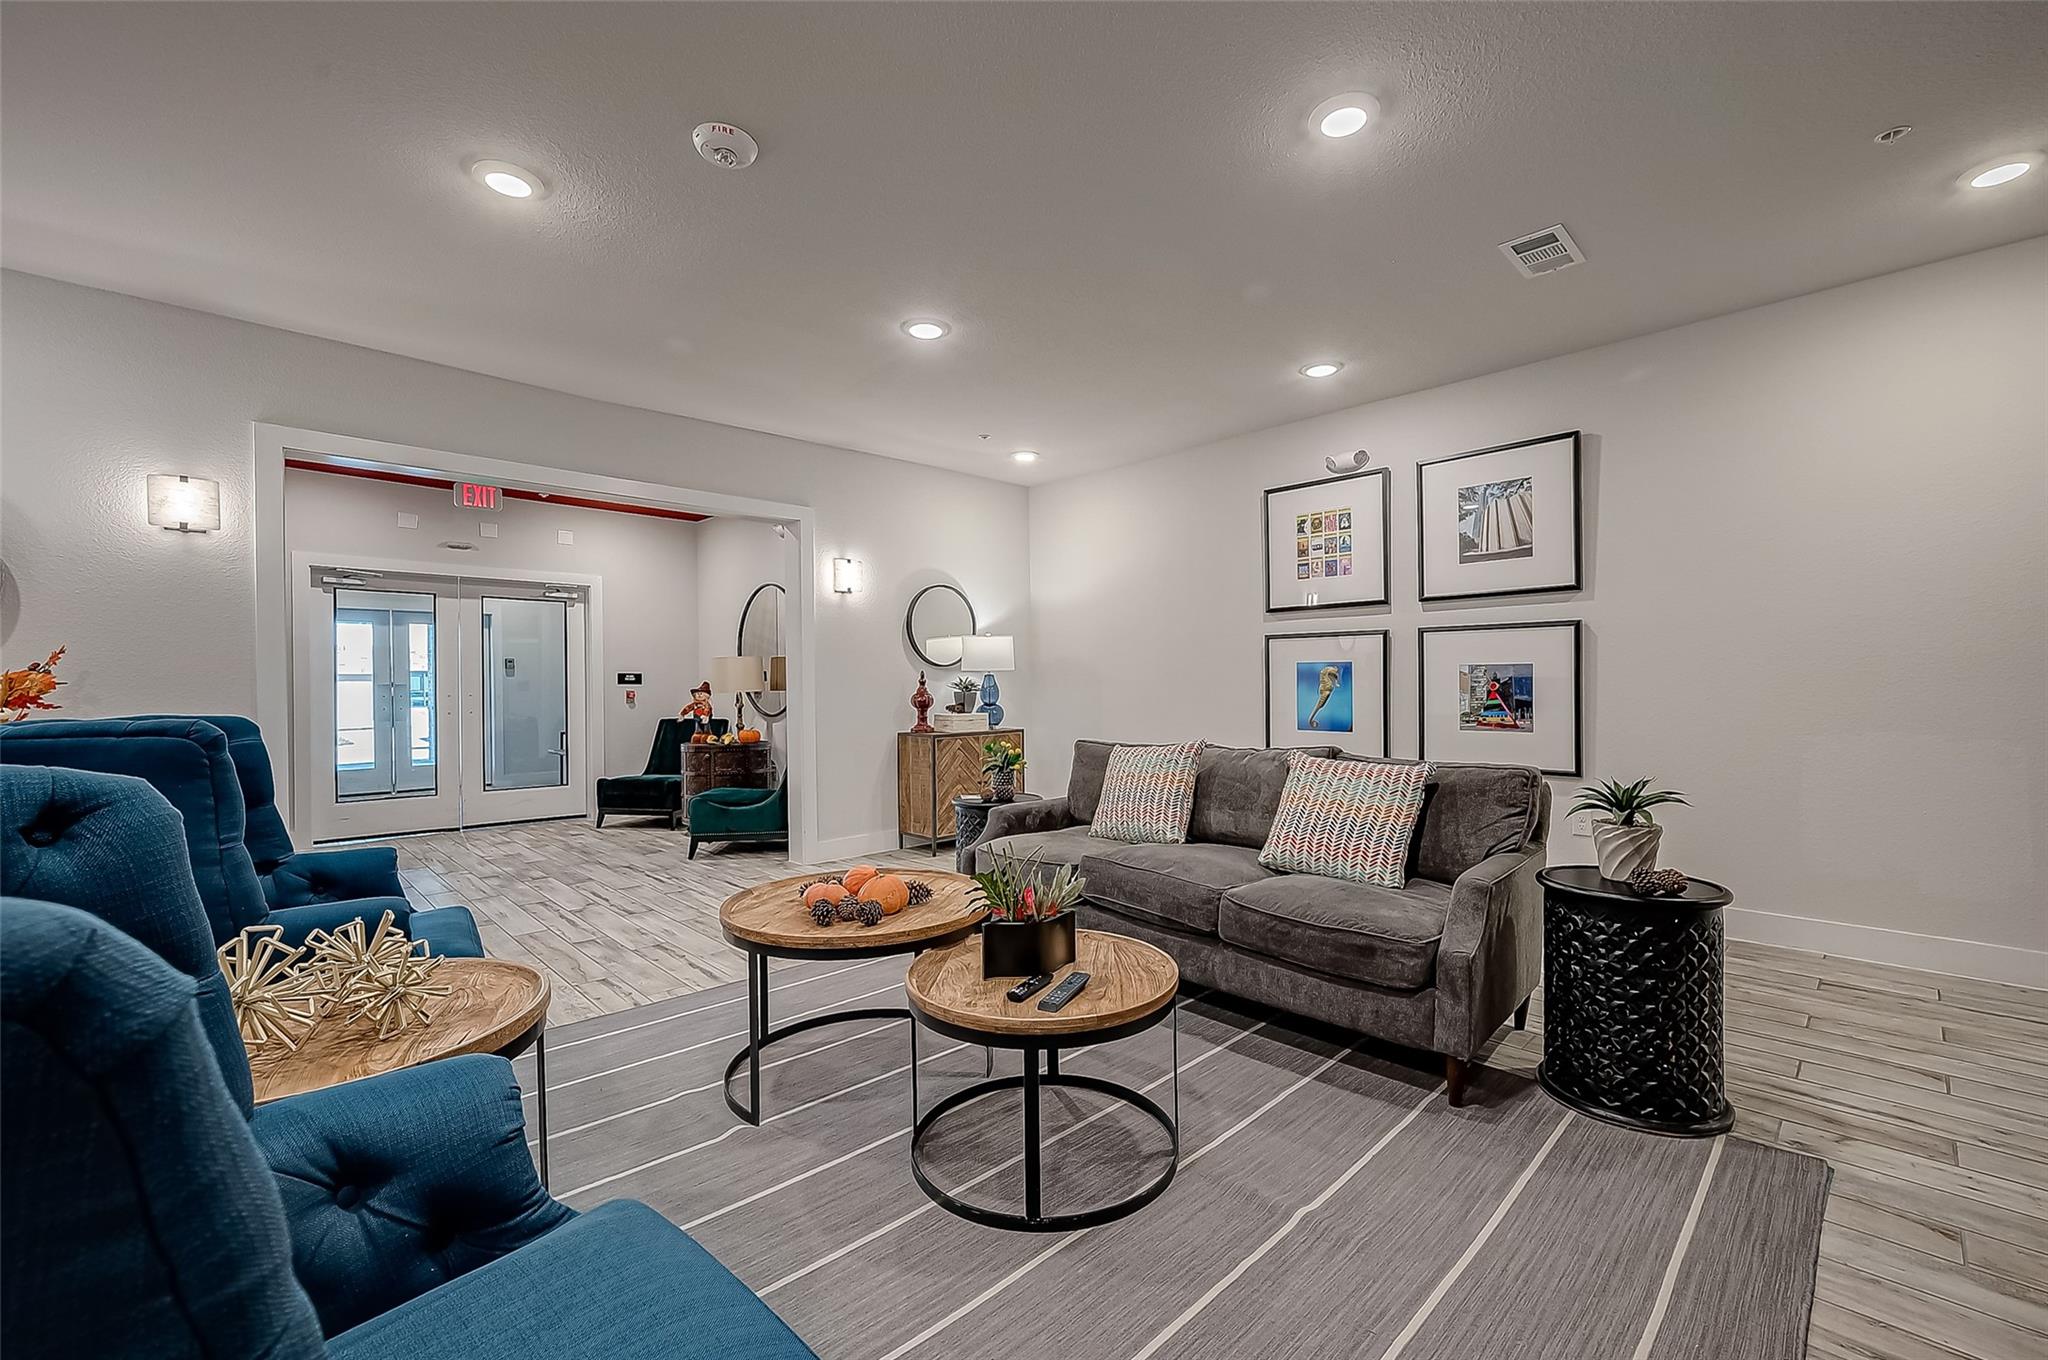
Furnished lounge with blue and gray sofas, round coffee tables, framed artwork, and glass exit doors.
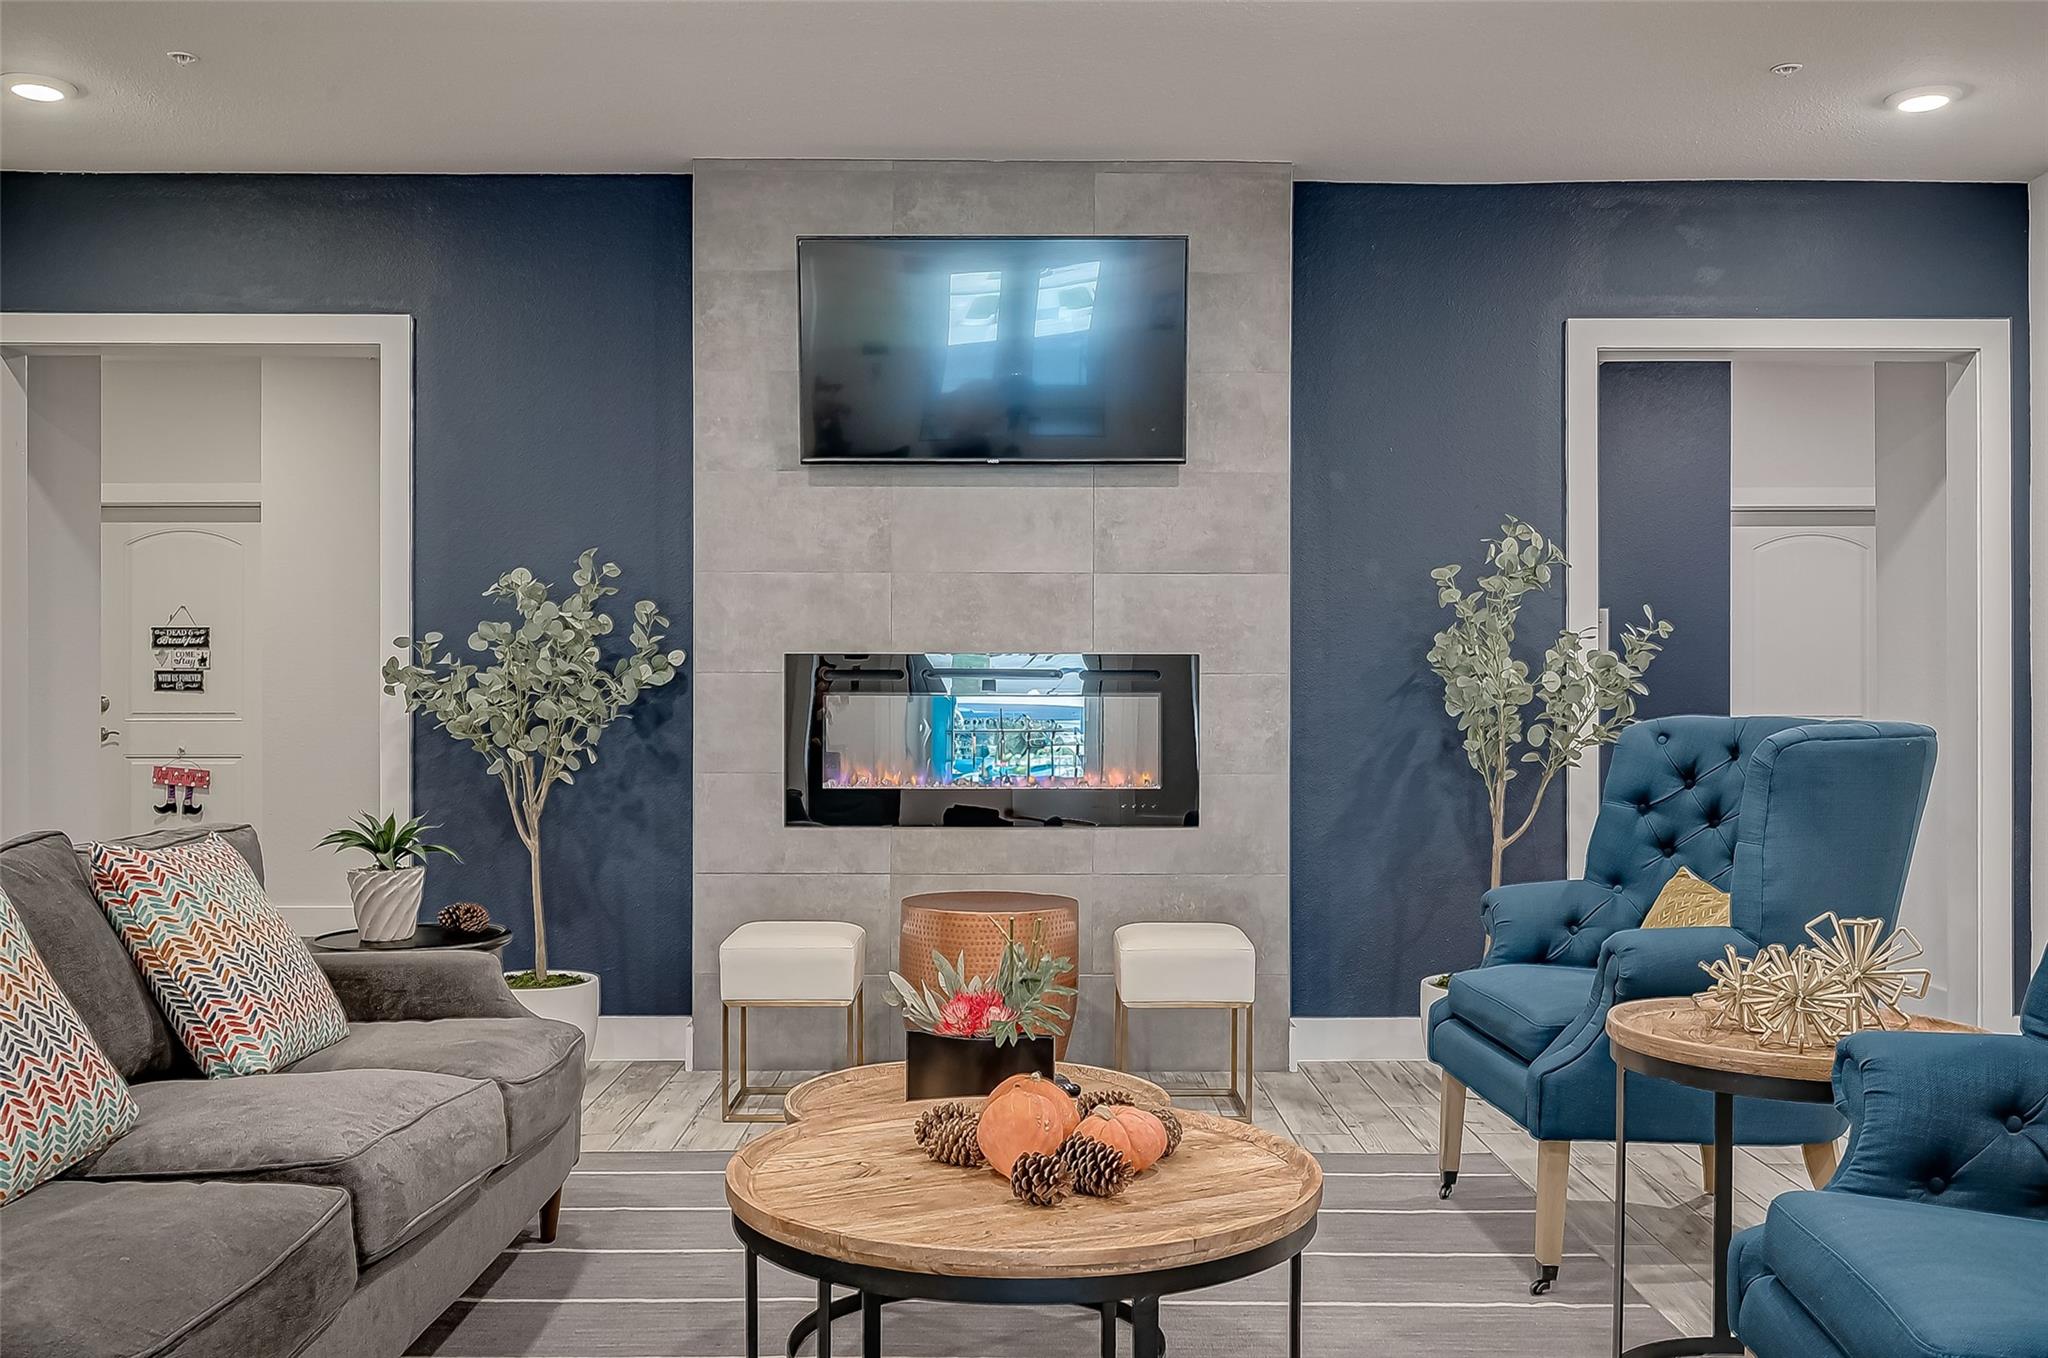
Living room with a tiled fireplace wall, mounted television, gray sectional, and blue armchairs.
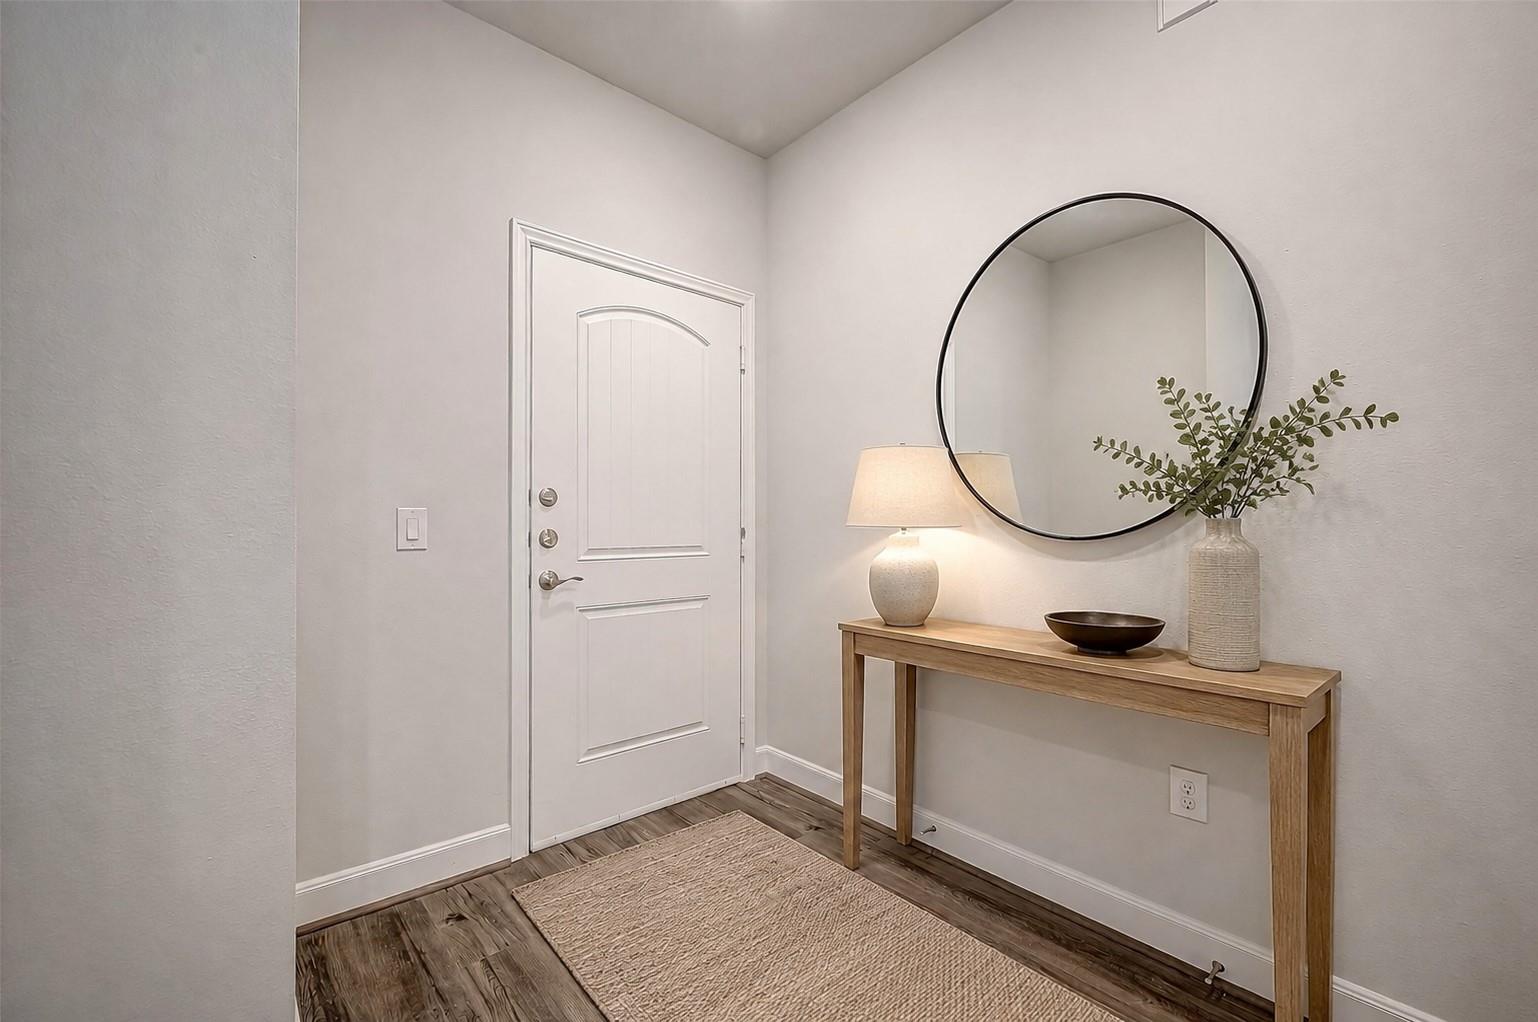
Entryway with a white front door, wooden console table, and large round mirror.
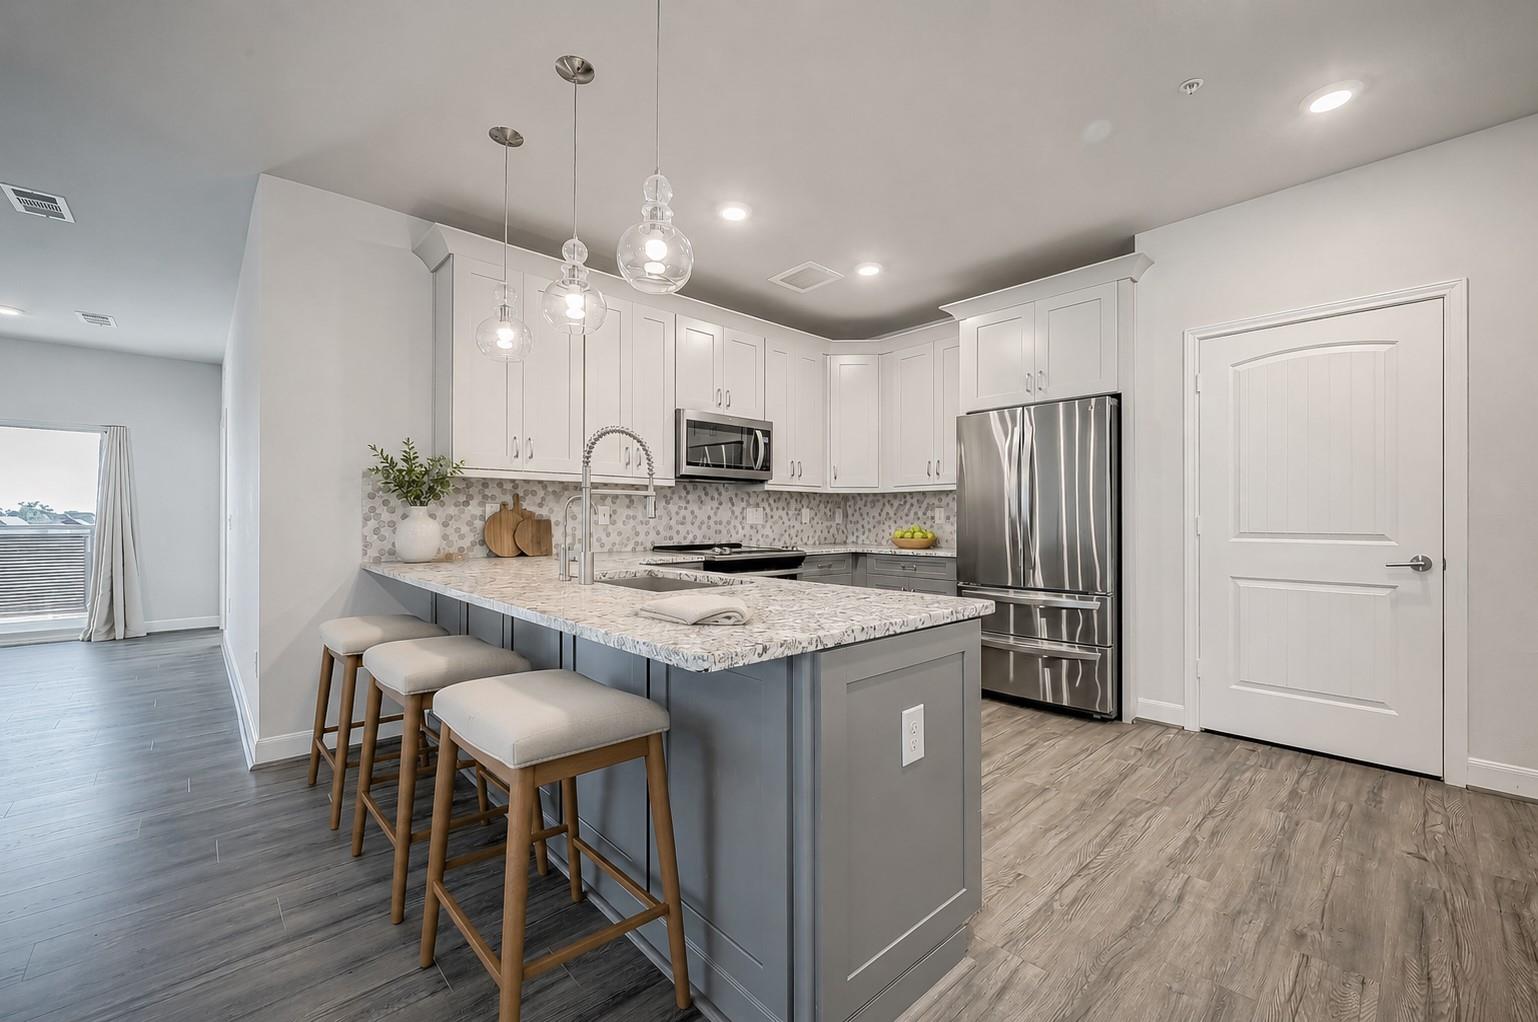
Kitchen with a gray island, white shaker cabinets, stainless steel appliances, and glass pendant lights.
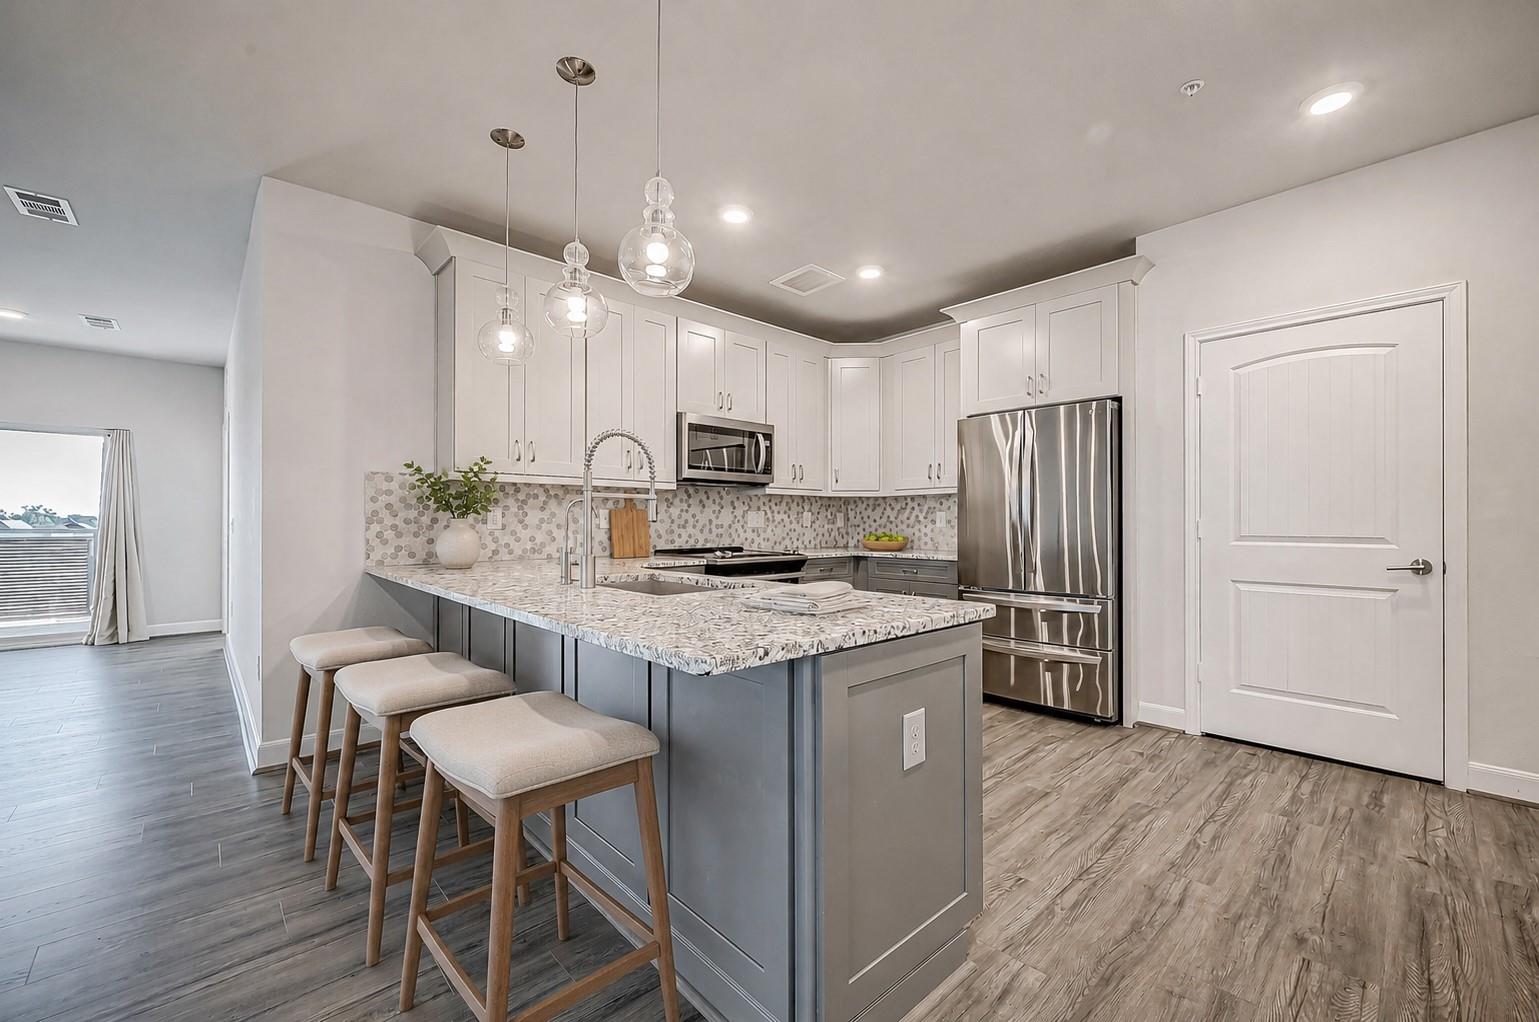
Kitchen with a large gray island, three stools, white cabinets, and stainless steel appliances.
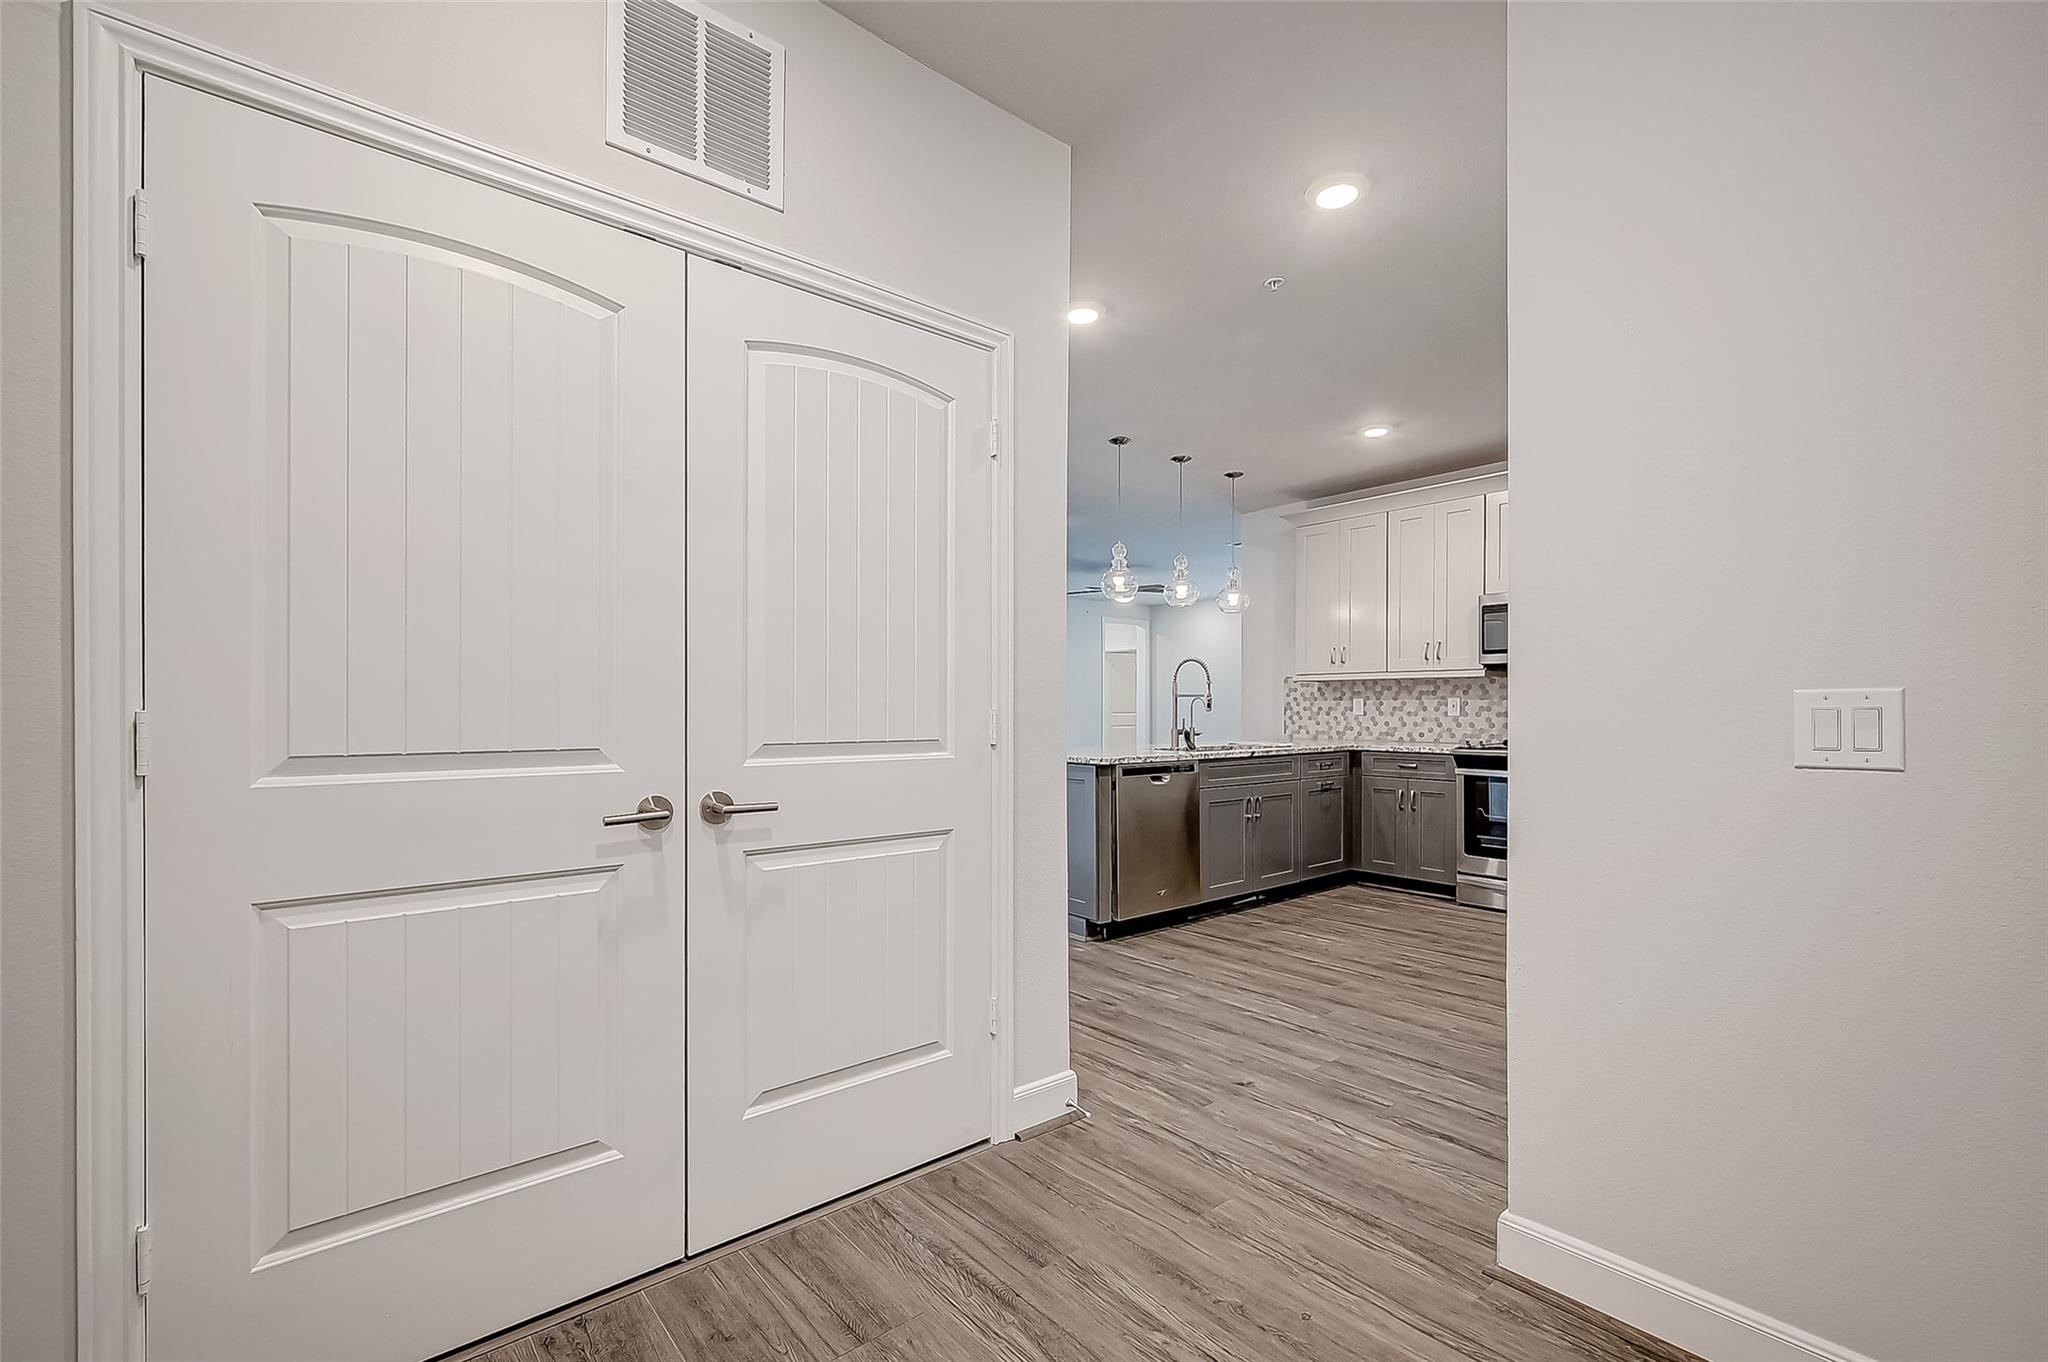
Entryway with white double doors opening toward a modern kitchen with gray cabinets and pendant lights.
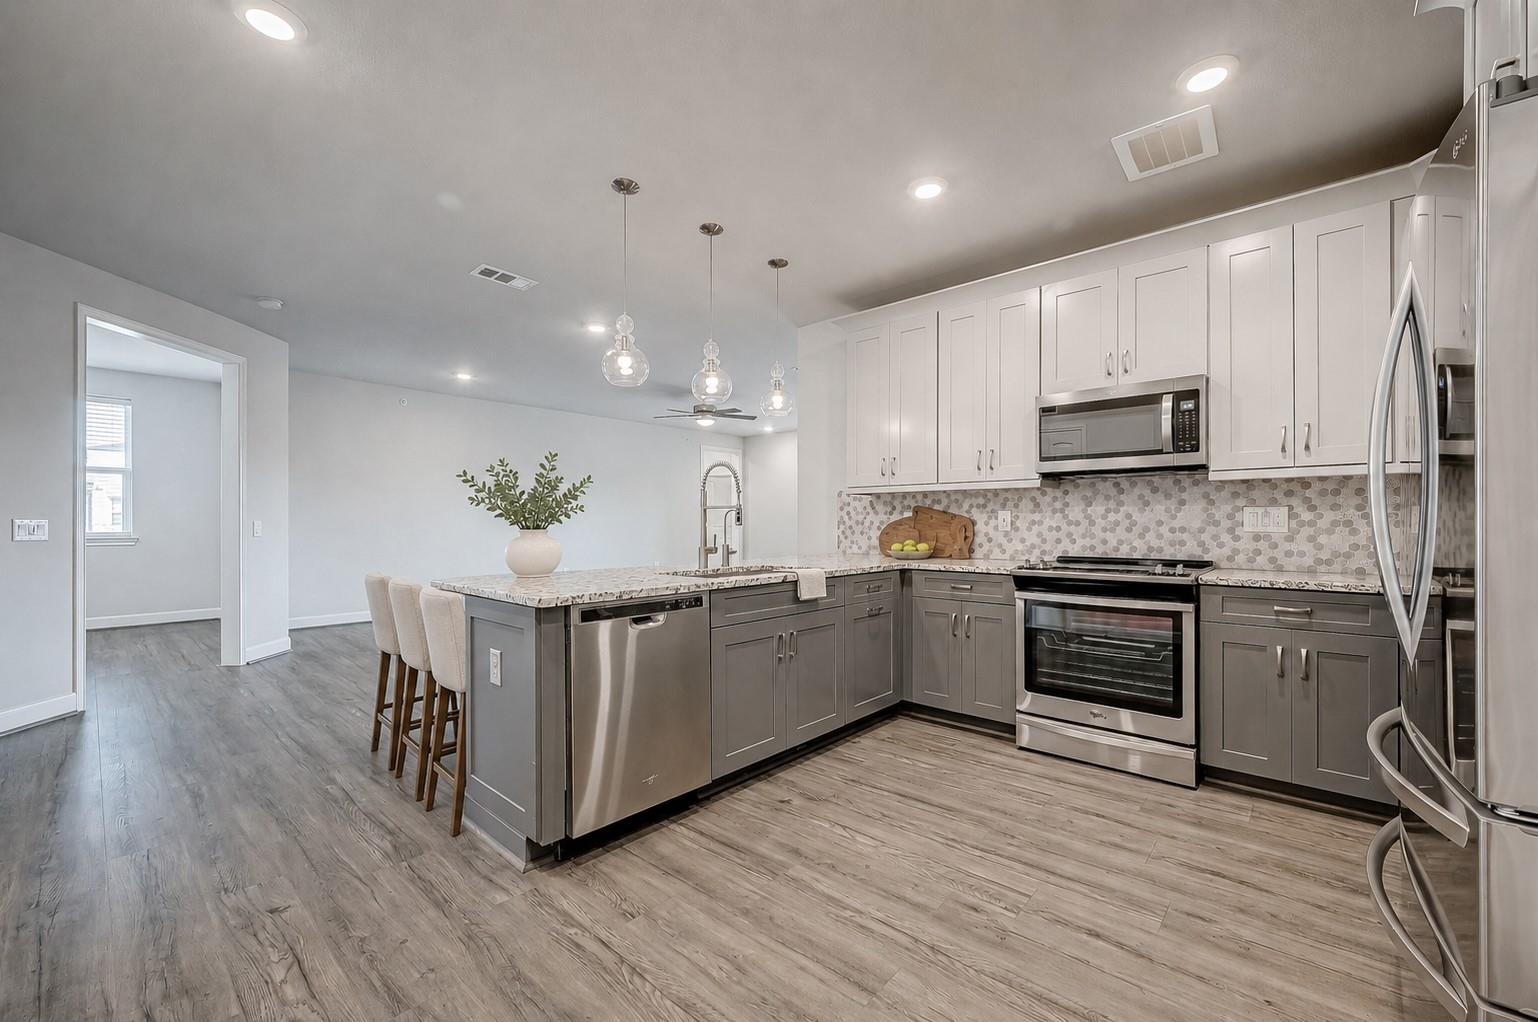
Modern kitchen with a large island, gray cabinets, stainless steel appliances, and a circular tile backsplash.
Updated kitchen with gray cabinets, patterned backsplash, and stainless steel appliances.
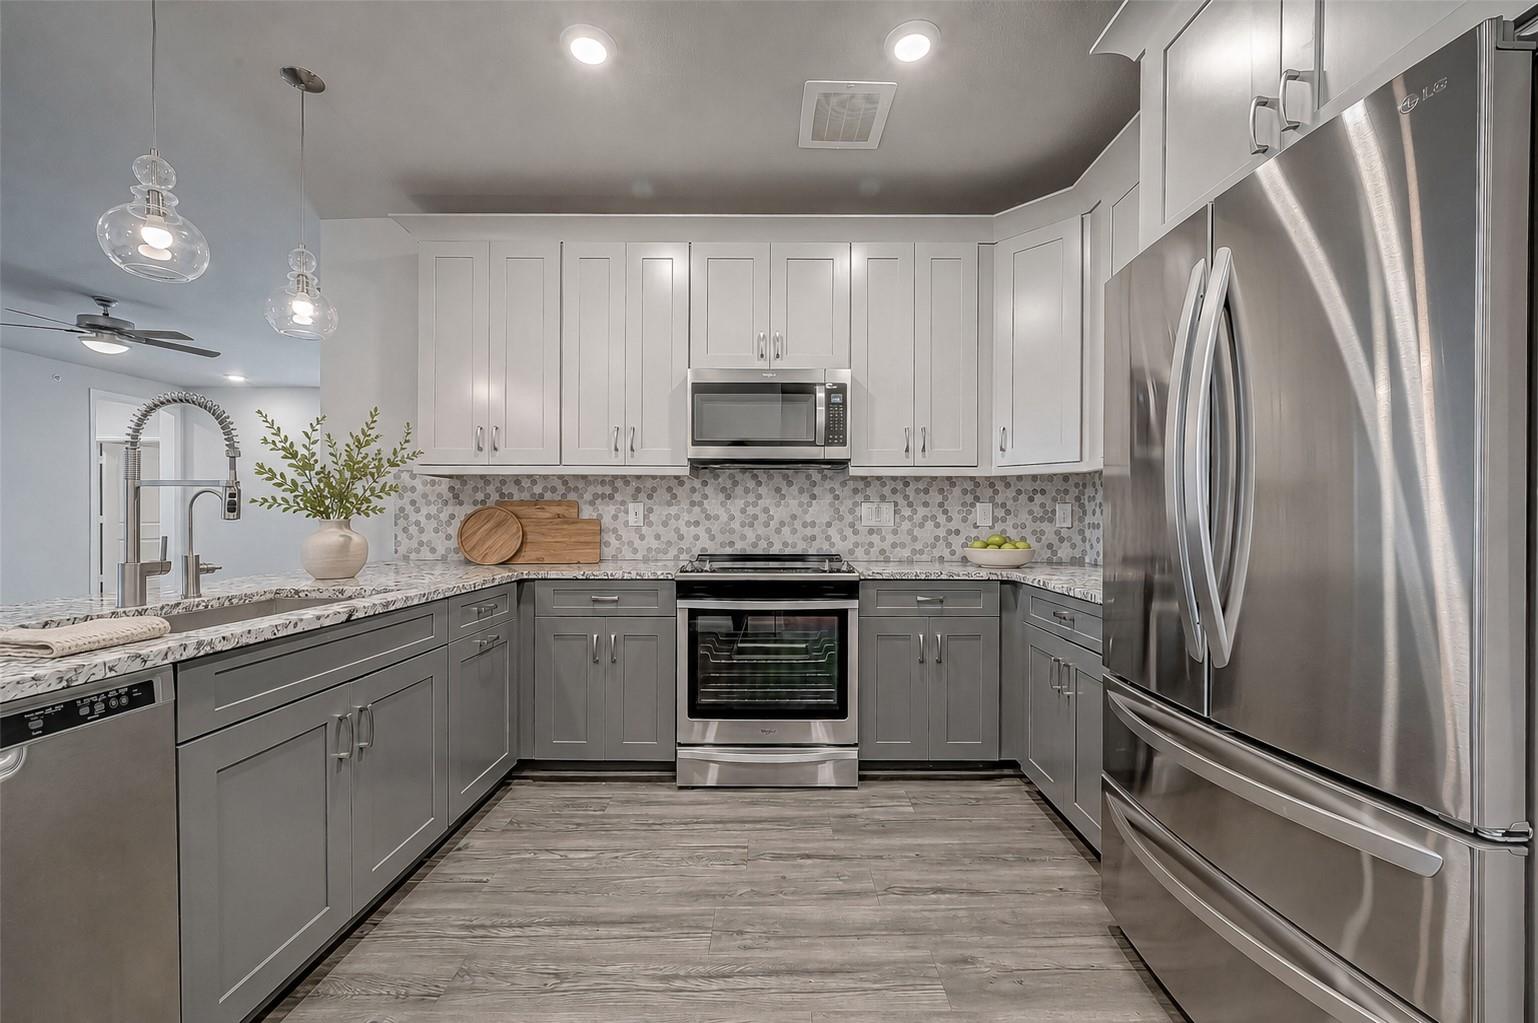
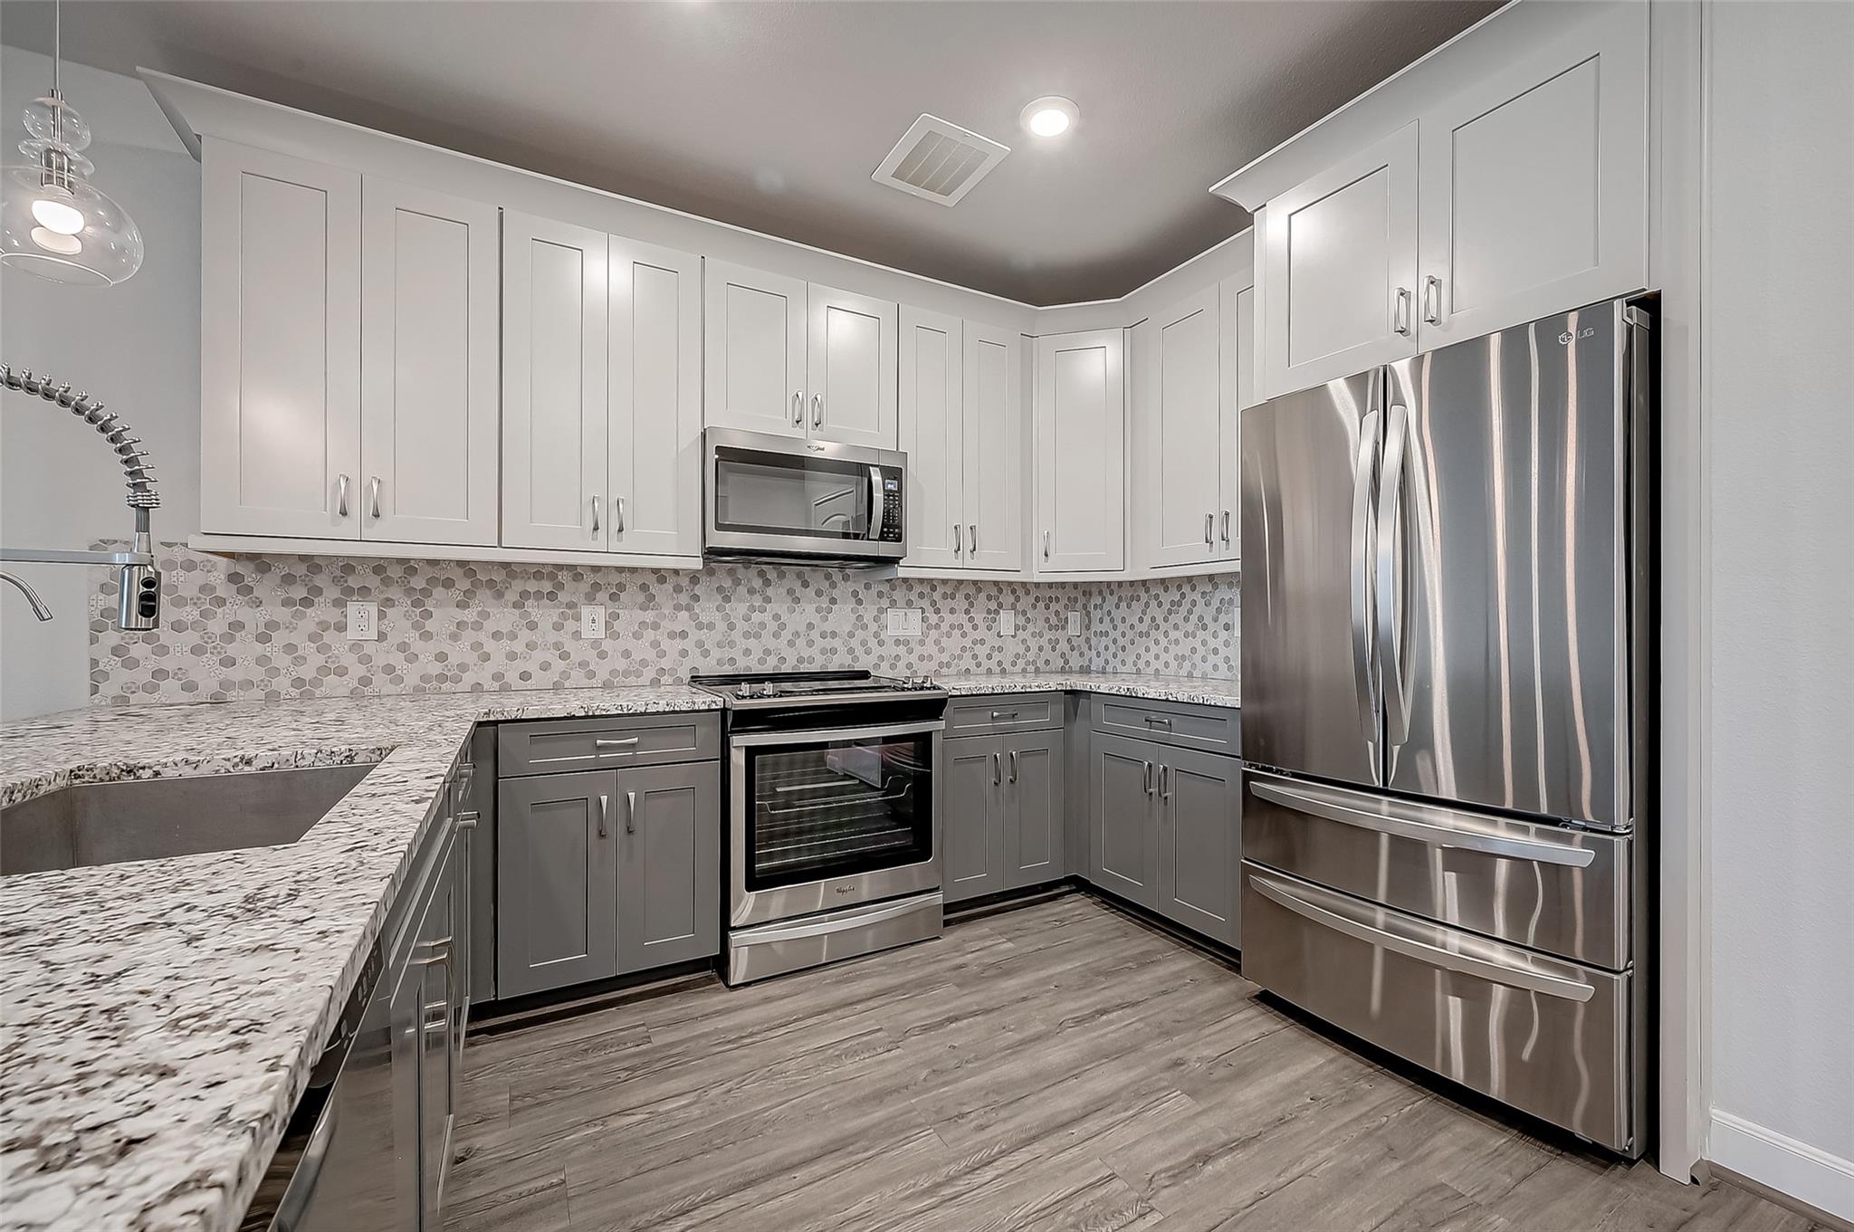
Kitchen with stainless steel appliances, gray cabinets, granite counters, and a hexagonal tile backsplash.
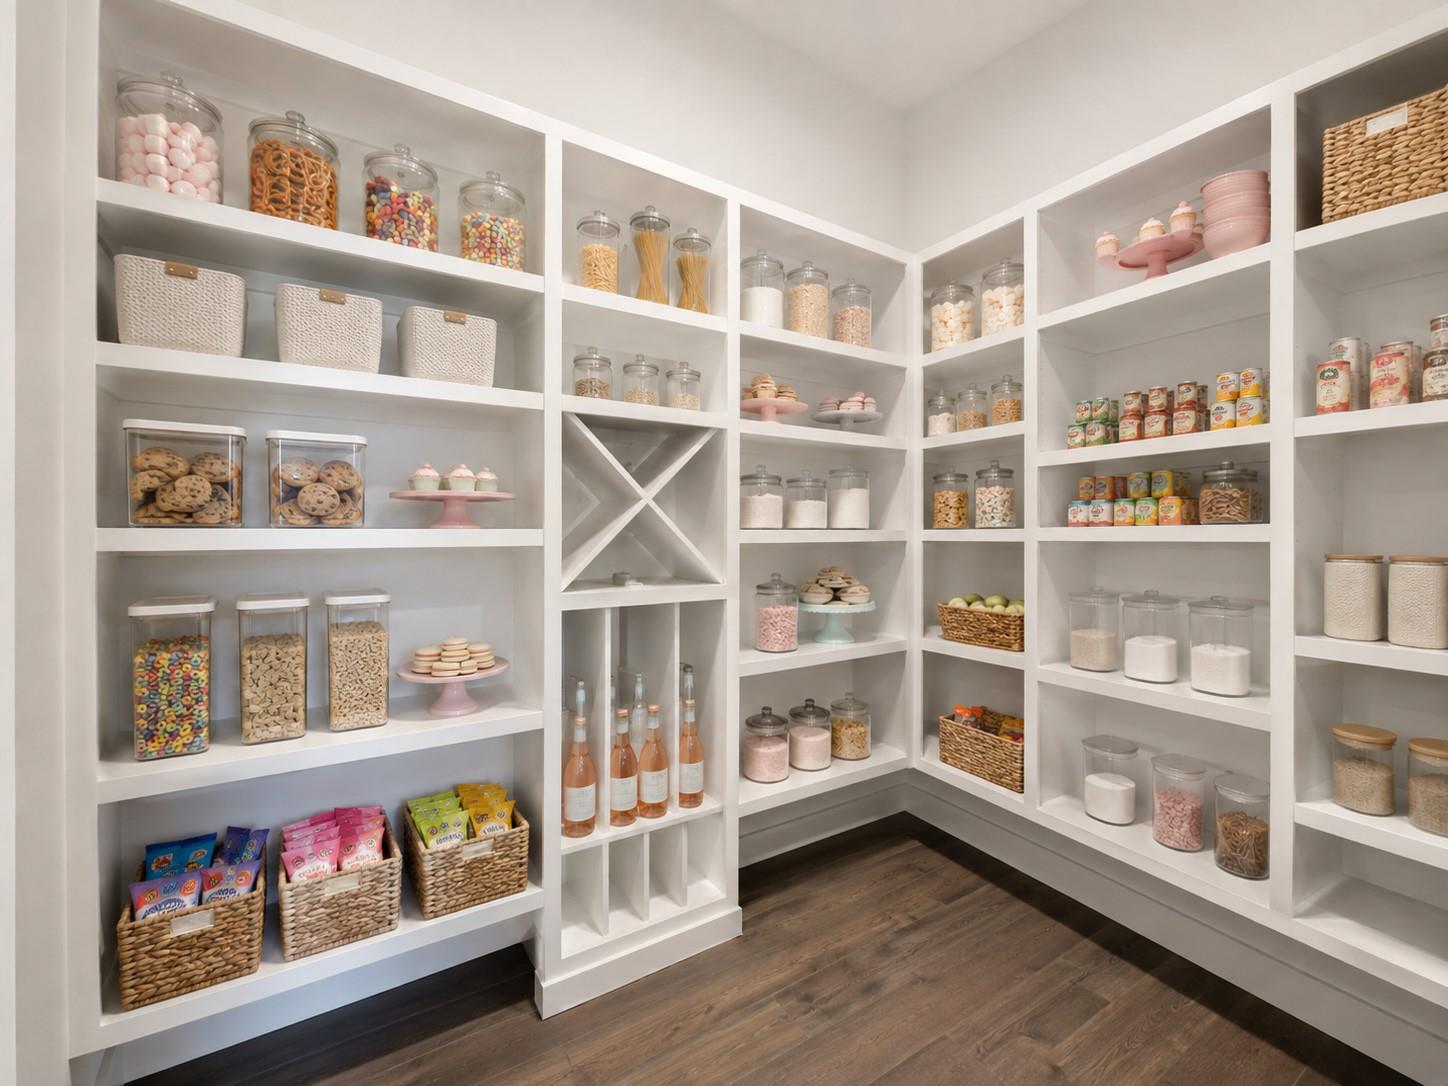
Walk-in pantry with white built-in shelving stocked with jars, baskets, and snacks.
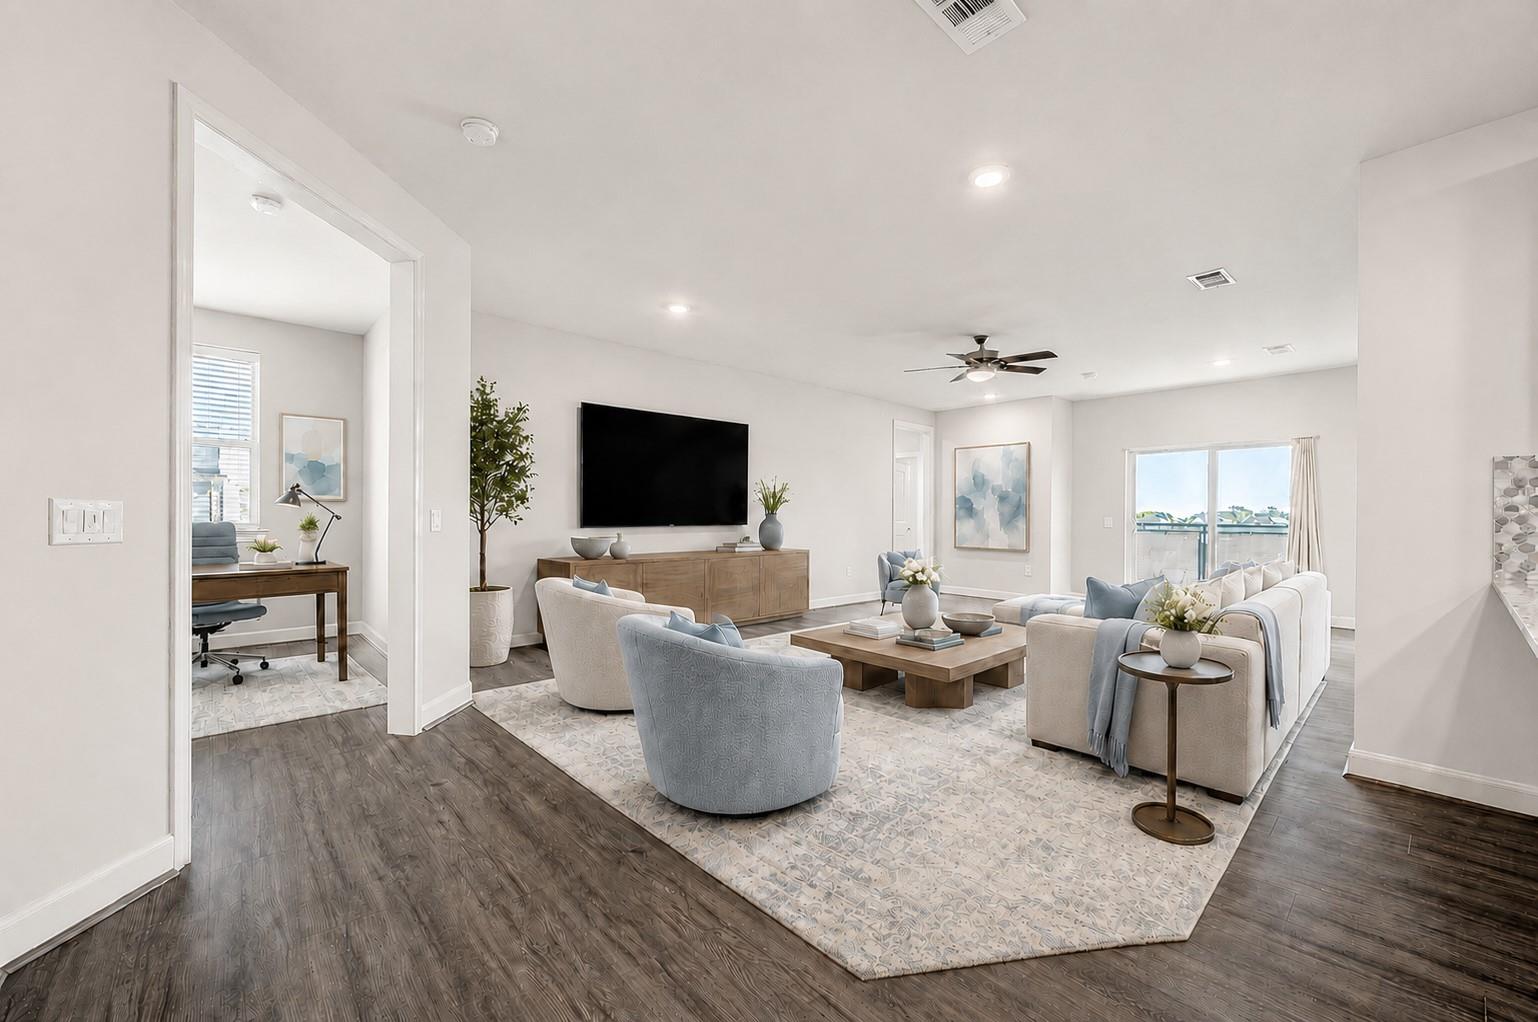
Staged living room with pale seating, a wall-mounted TV, and balcony doors; home office visible through doorway.
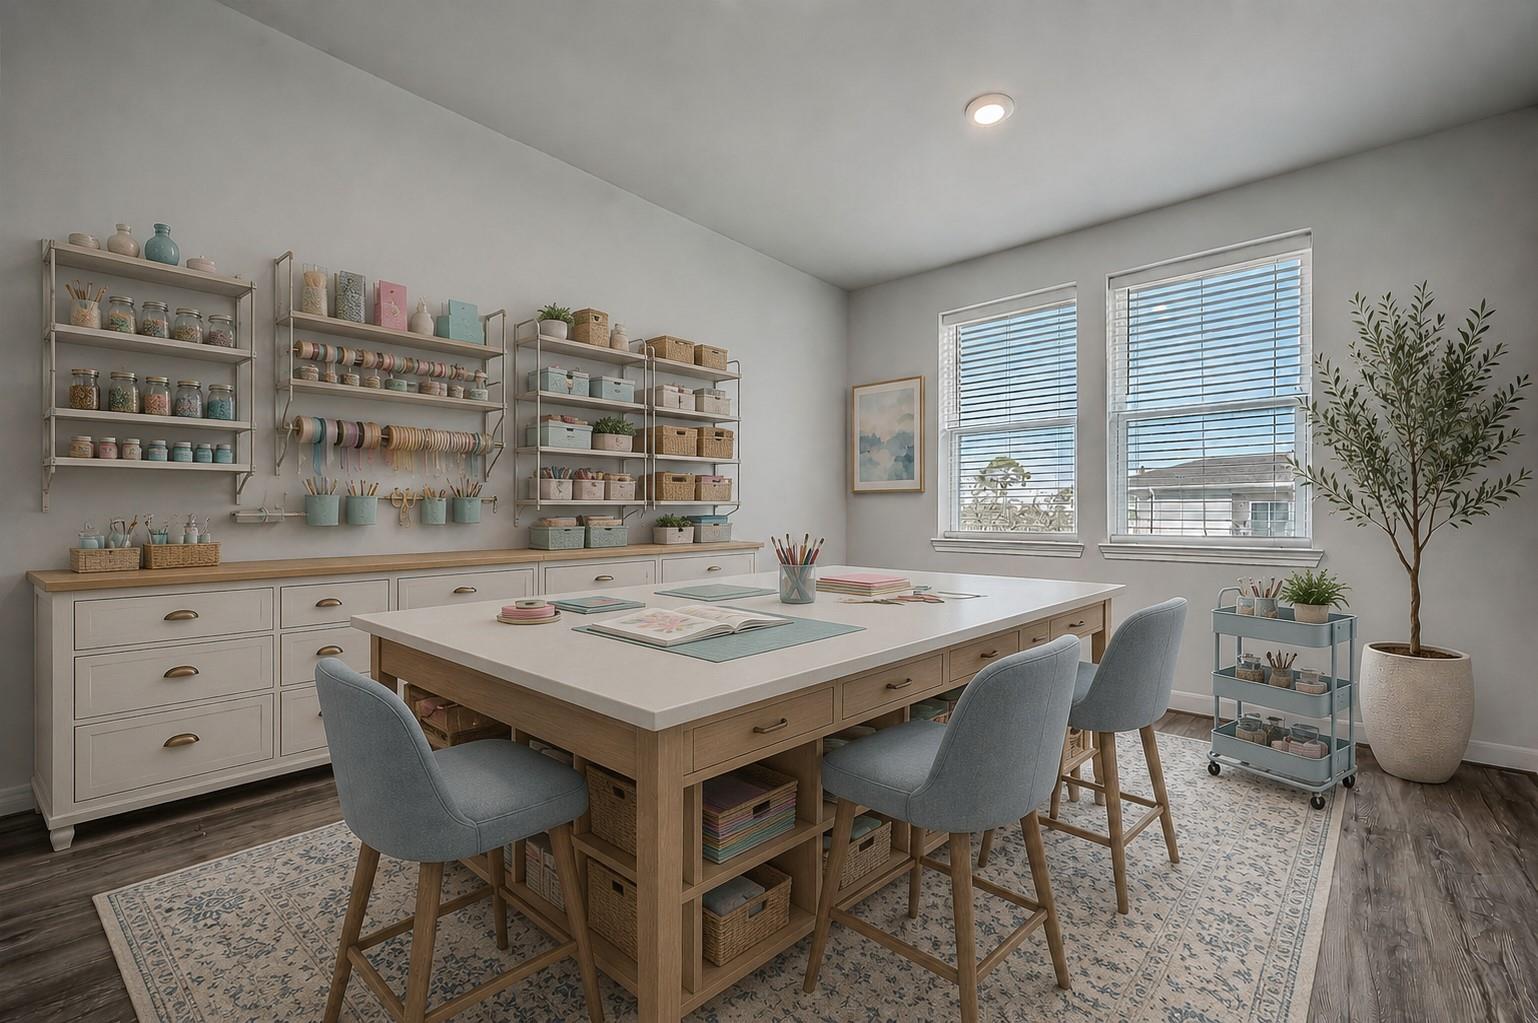
Craft room with a large central worktable, organized supply shelves, and two bright windows.
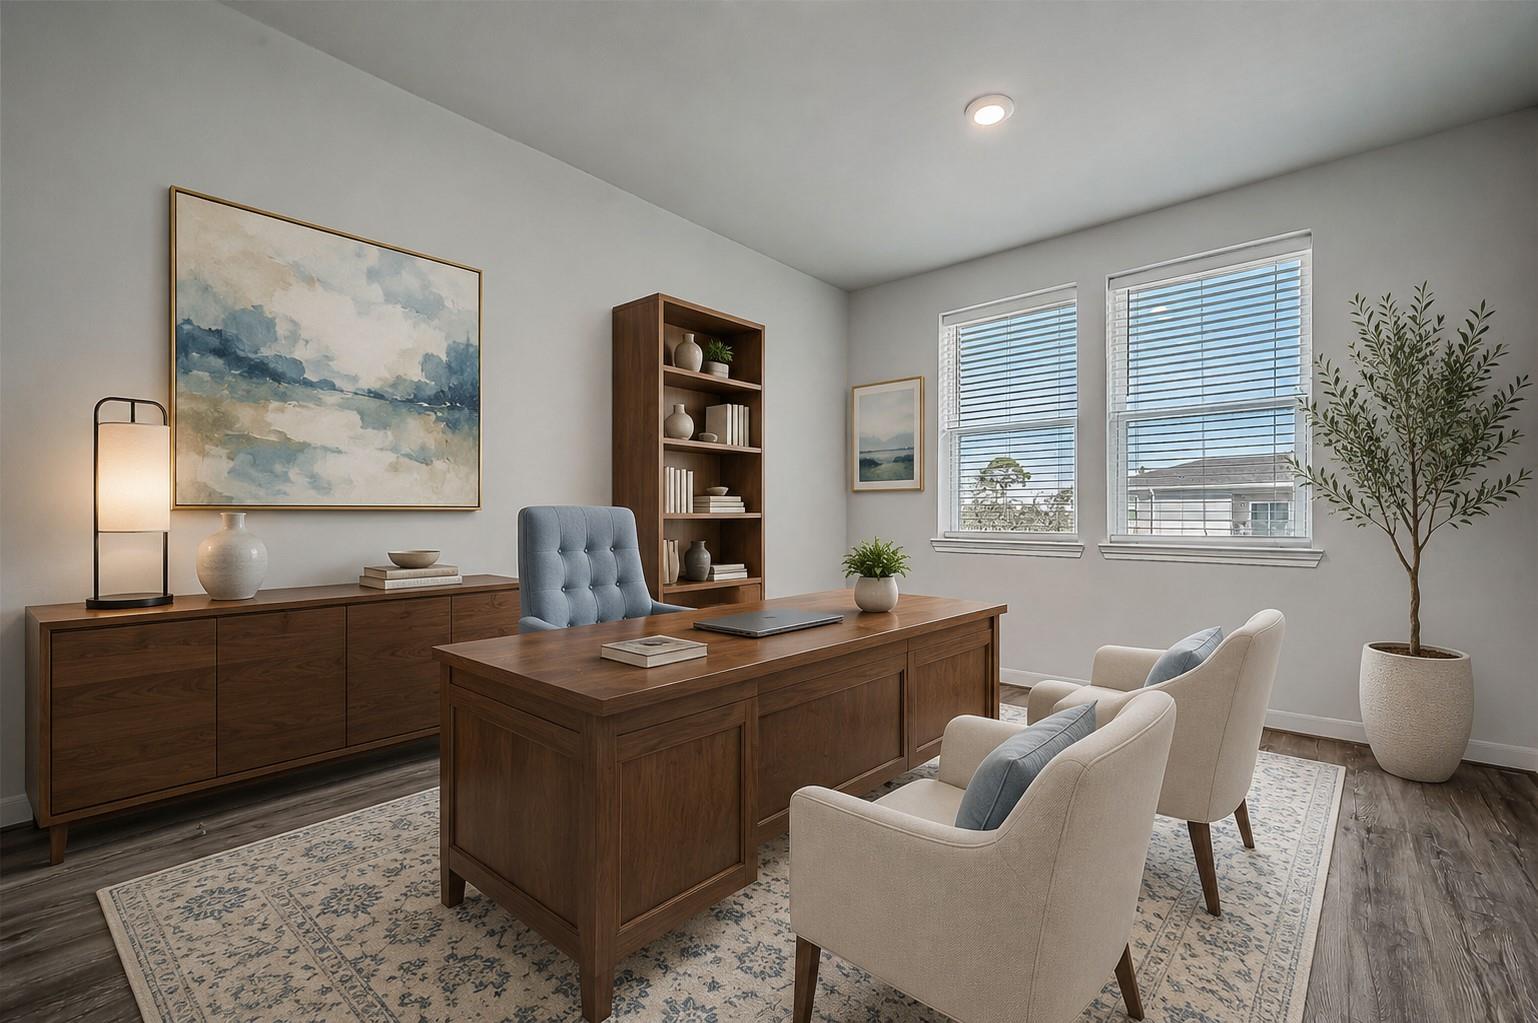
Staged home office with a large wooden desk, guest chairs, and two windows with blinds.
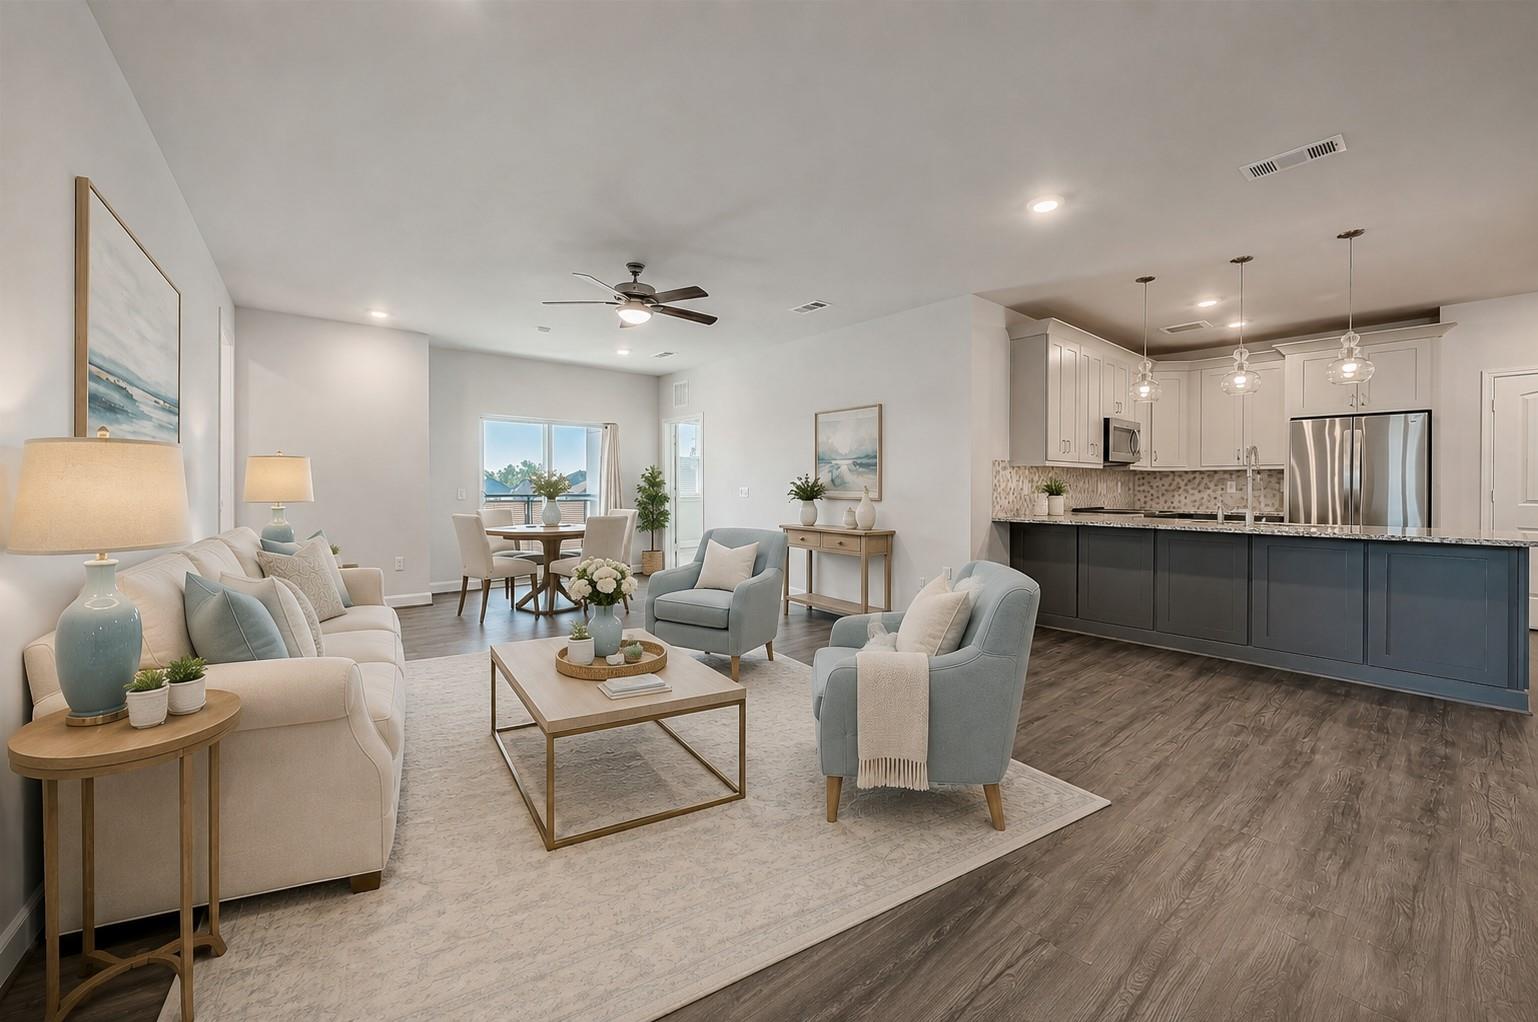
Open-plan living room with cream sofa and blue armchairs beside a dark blue kitchen island.
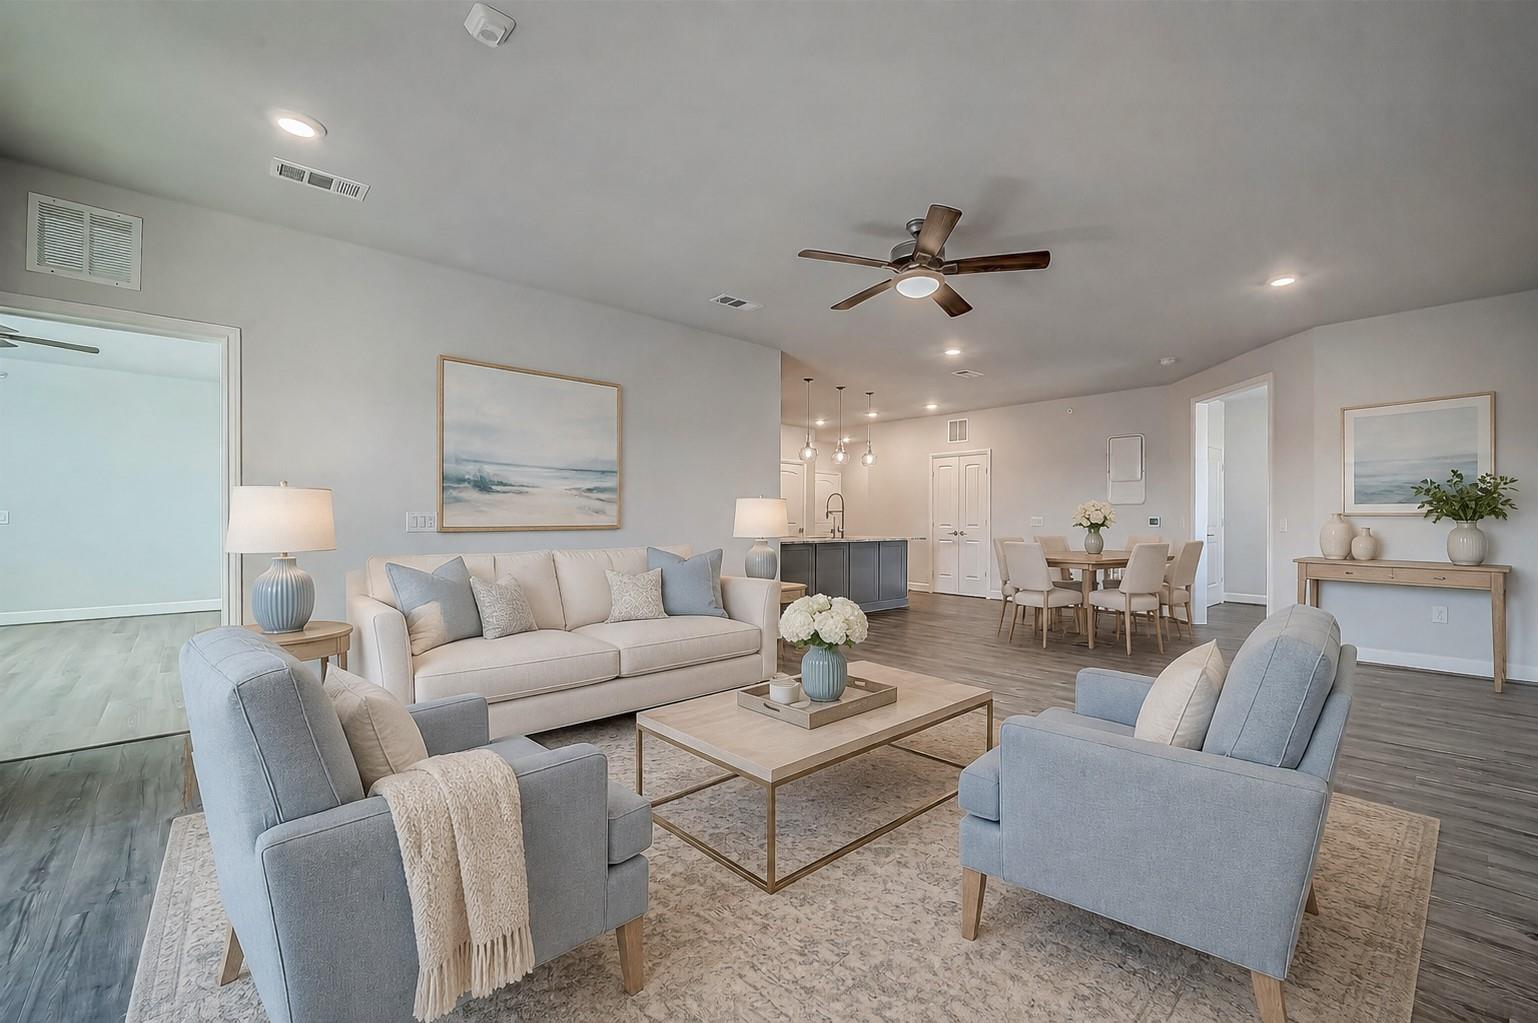
Staged living room with a light sofa, blue-gray armchairs, and an open dining area.
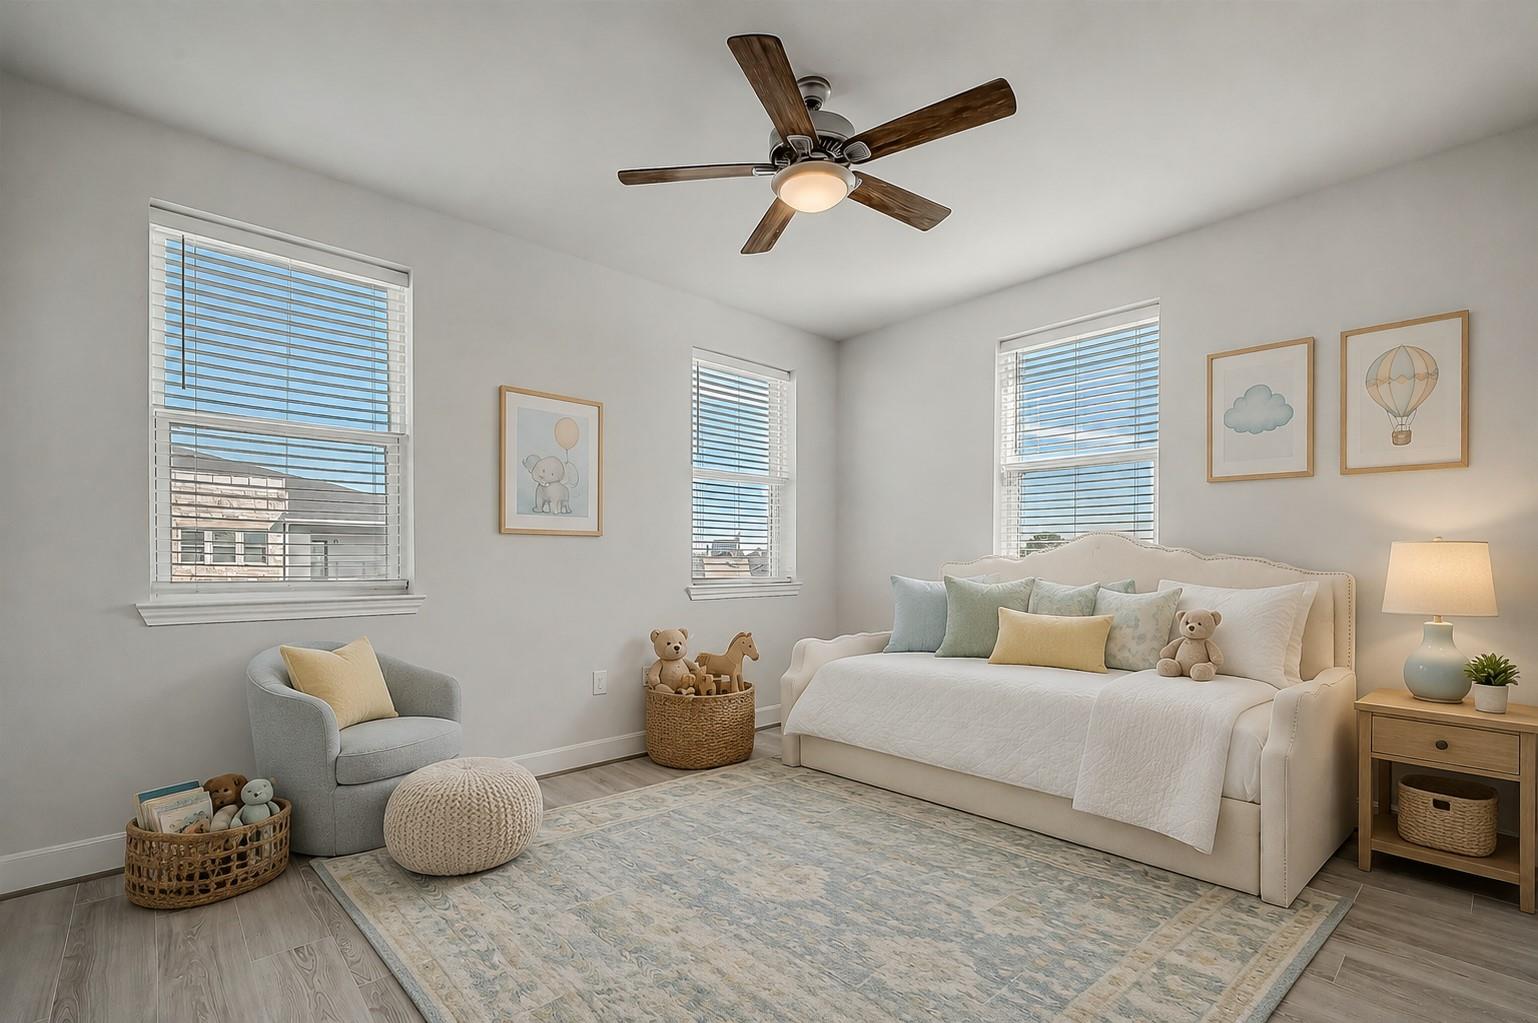
Staged nursery bedroom with a white bed, pale bedding, three windows, and a gray armchair.
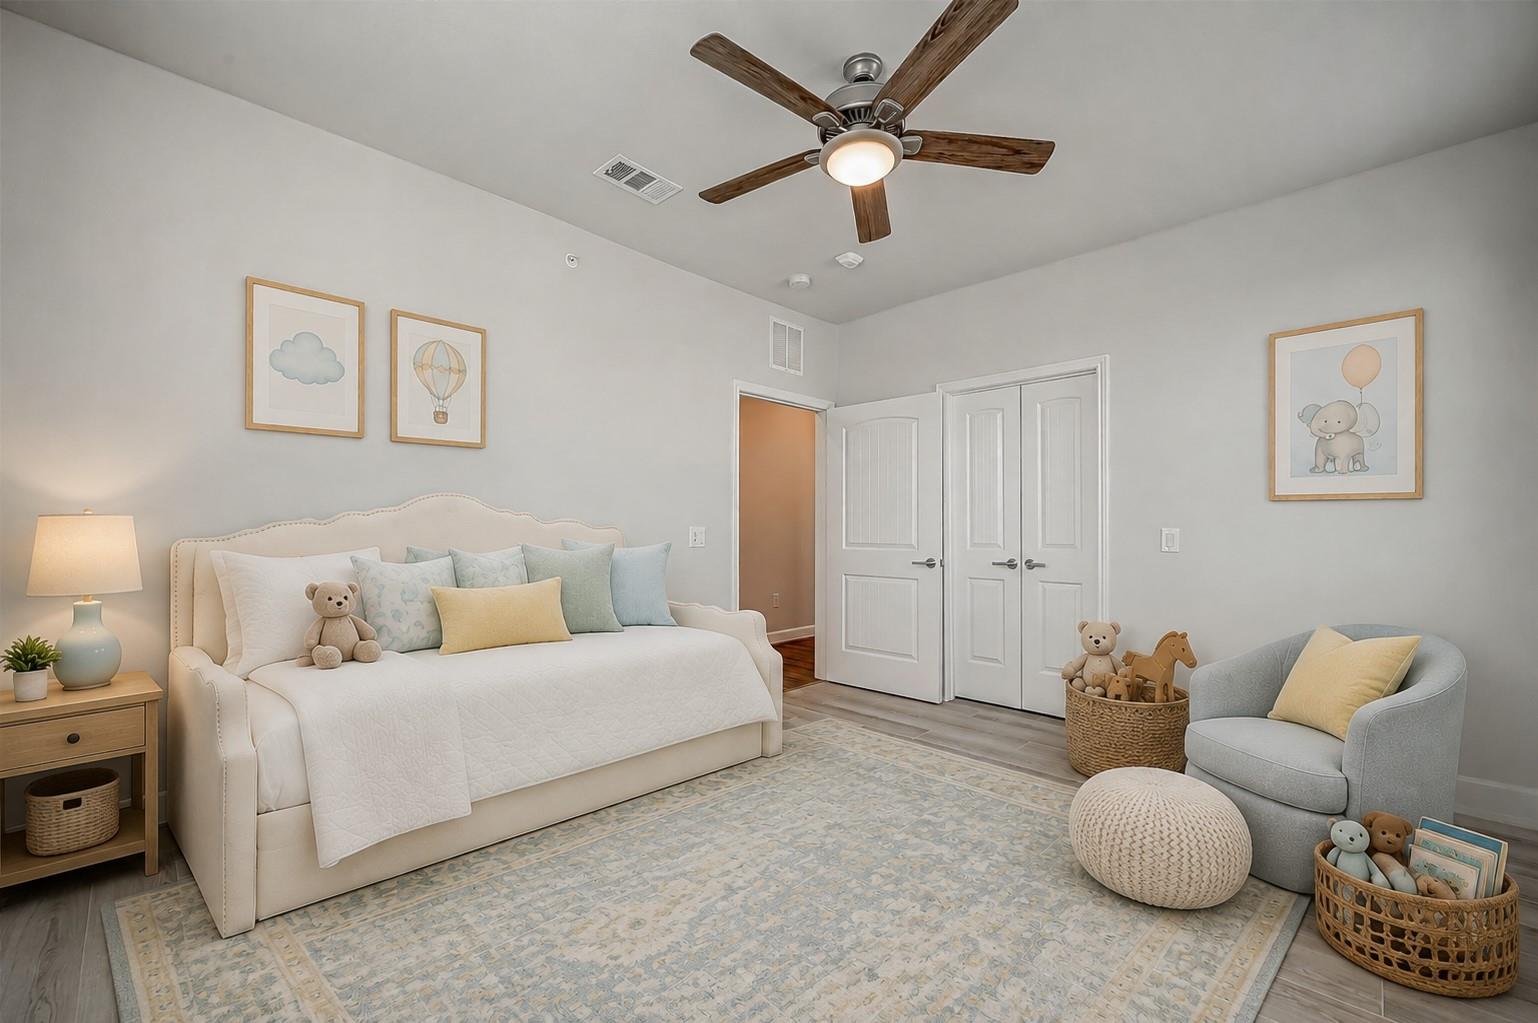
Staged child’s bedroom with a white daybed, ceiling fan, and baskets of stuffed animals.
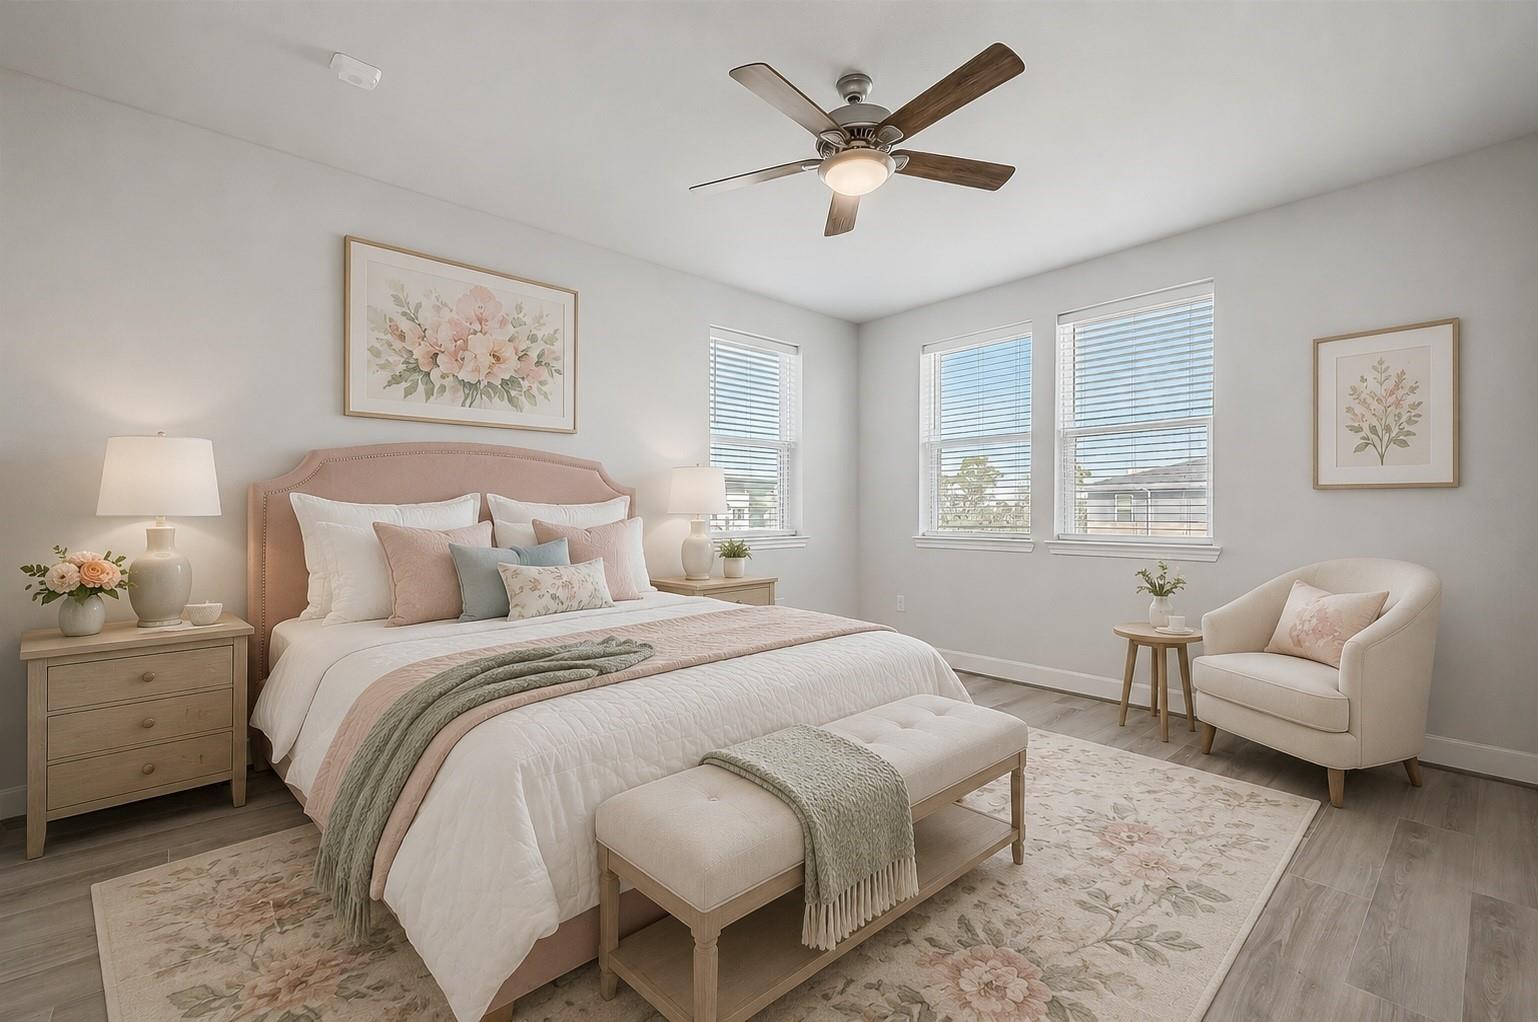
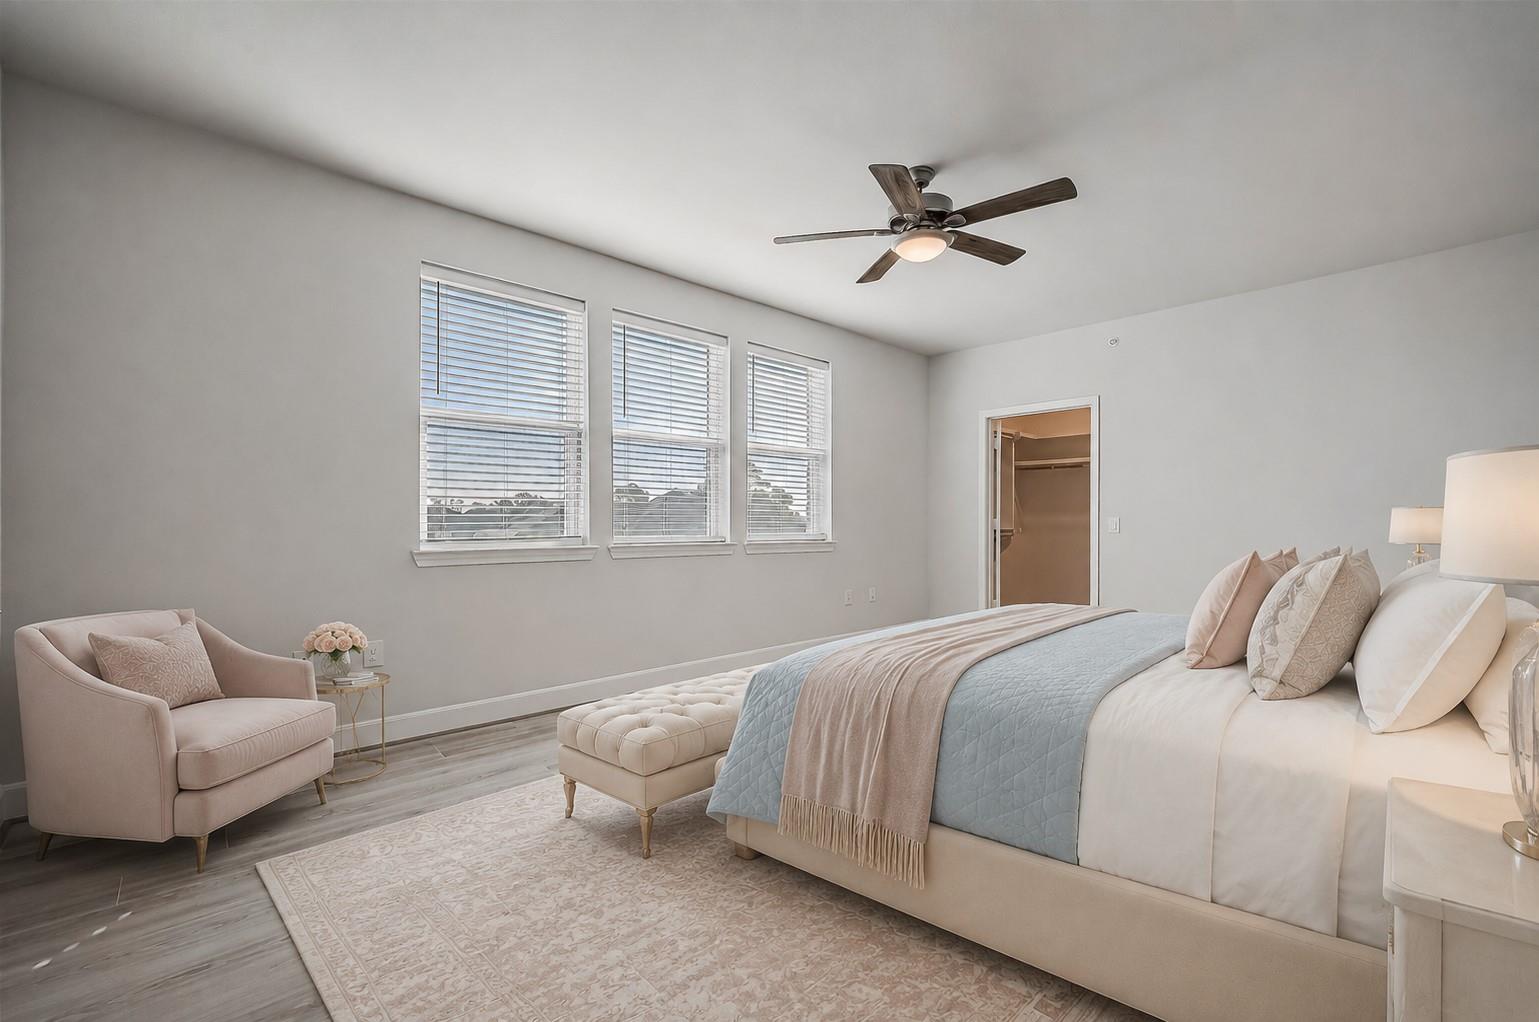
Staged bedroom with blush bedding, floral rugs, and a cushioned chair beside three windows.
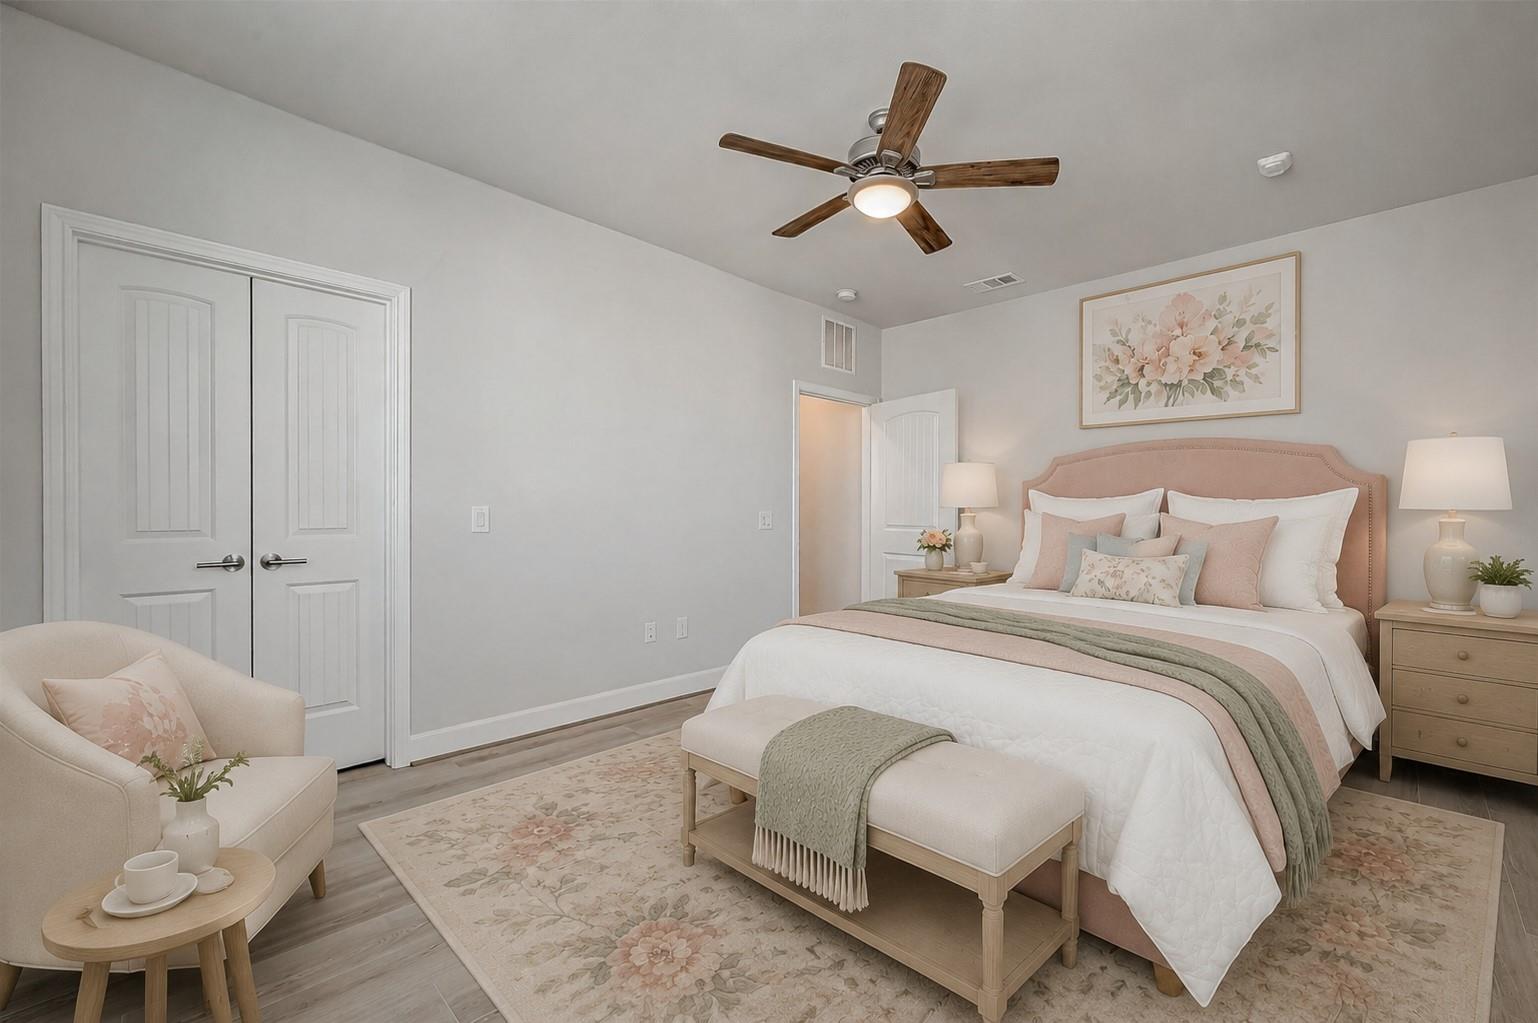
Staged bedroom with a blush bed, floral rug, ceiling fan, and upholstered chair.
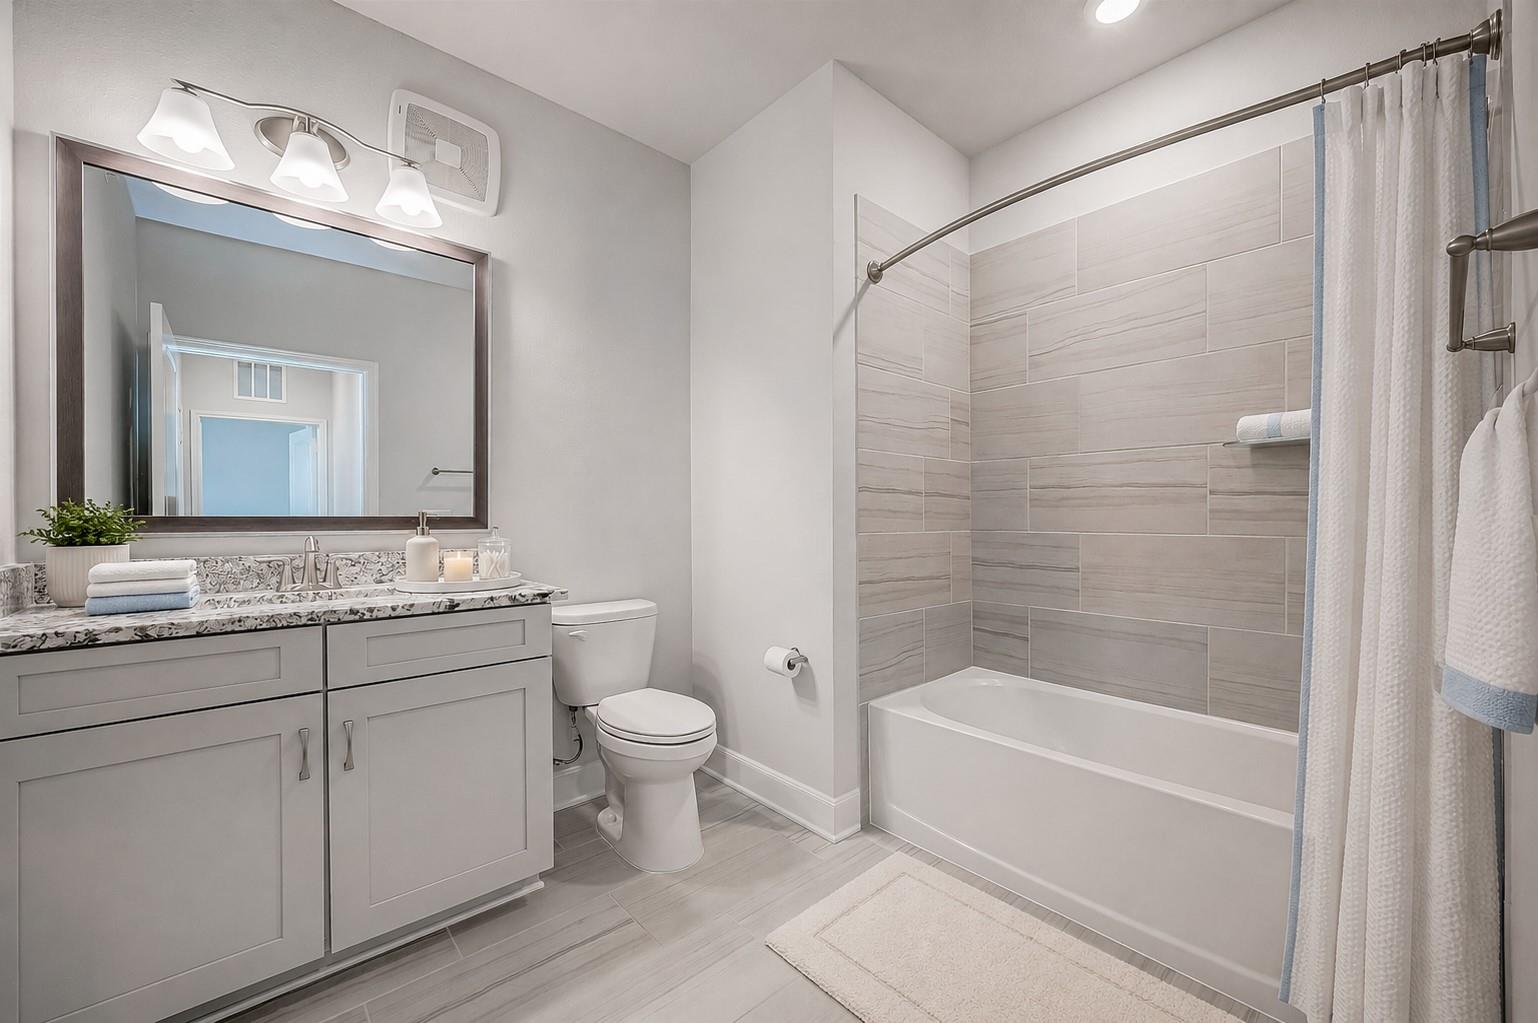
Bathroom with a gray vanity, toilet, and bathtub with a large tiled shower surround.
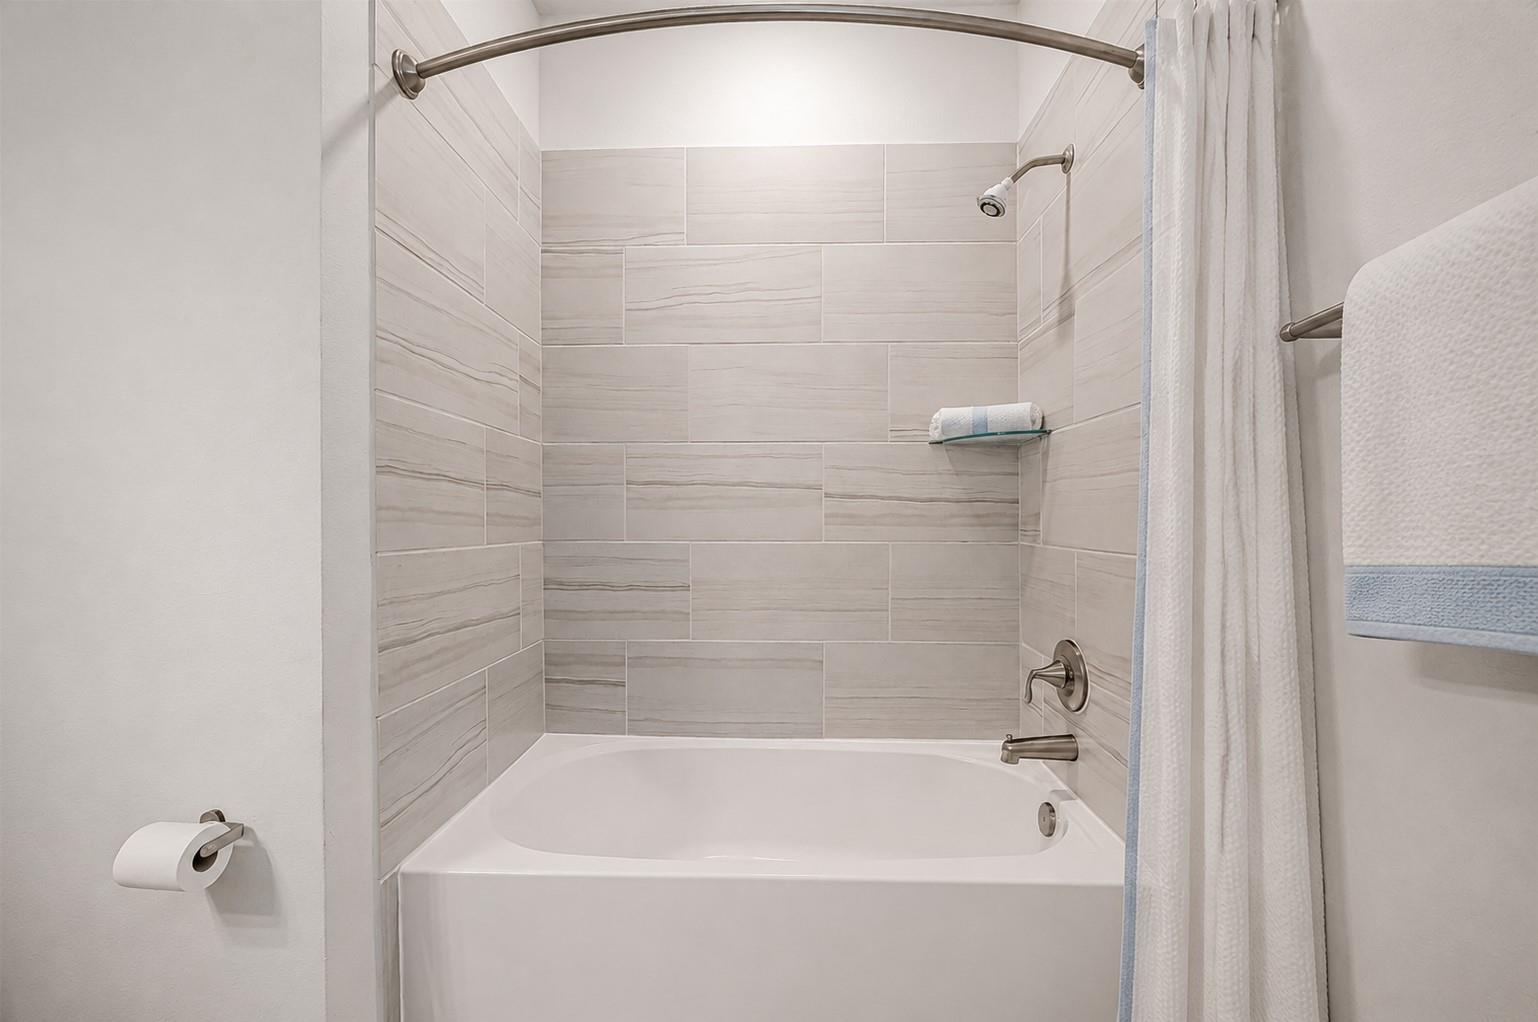
Bathroom tub and shower with pale gray tiled walls and brushed-metal fixtures.
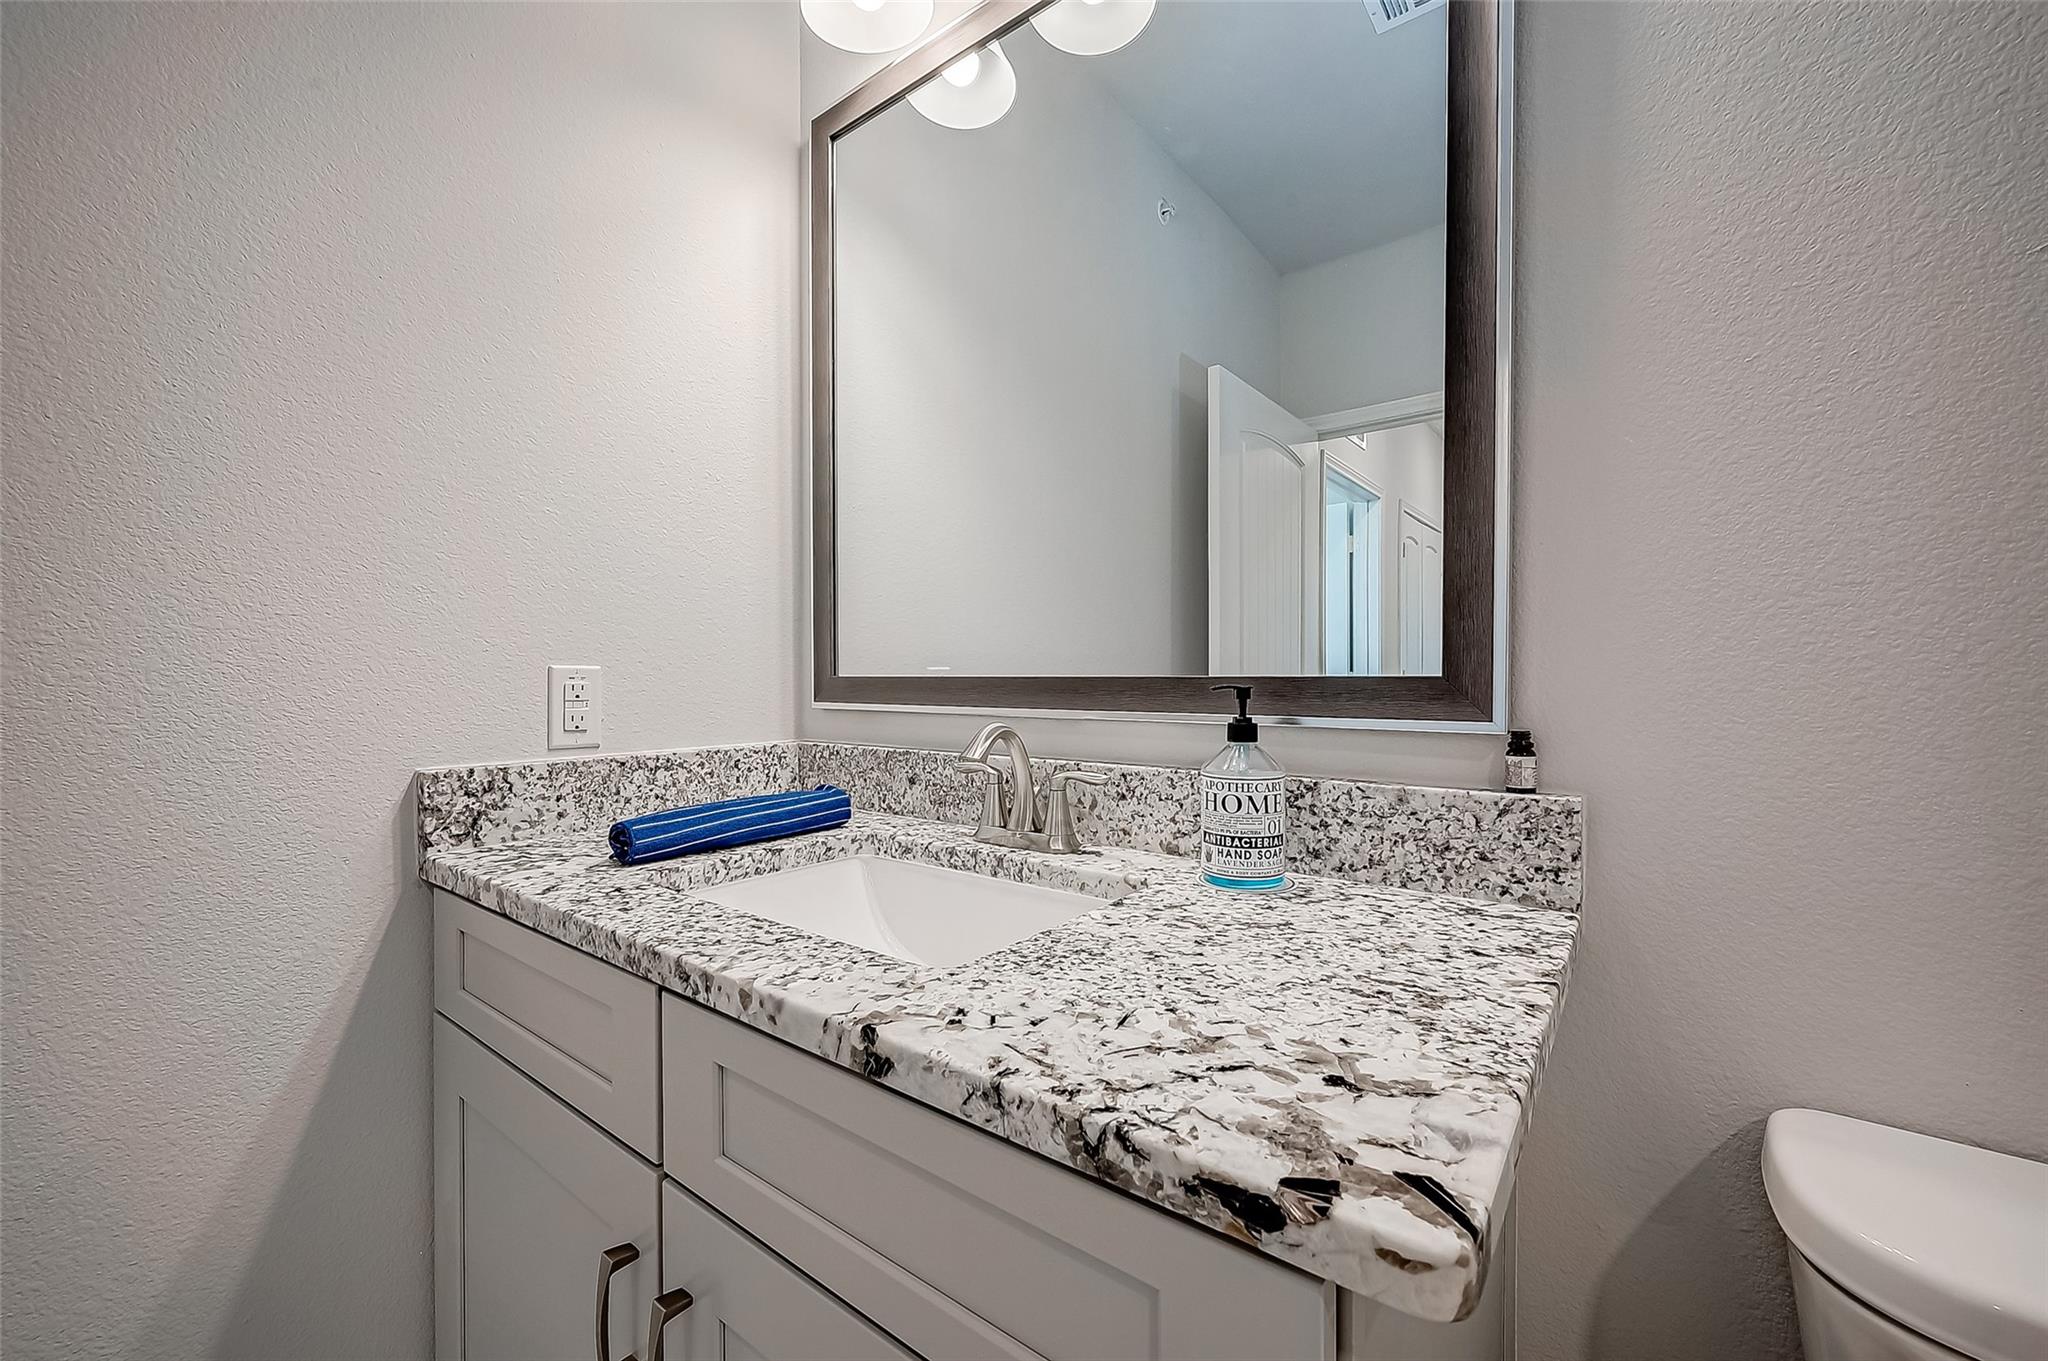
Bathroom vanity with speckled granite counter, framed mirror, and a soap dispenser beside the sink.
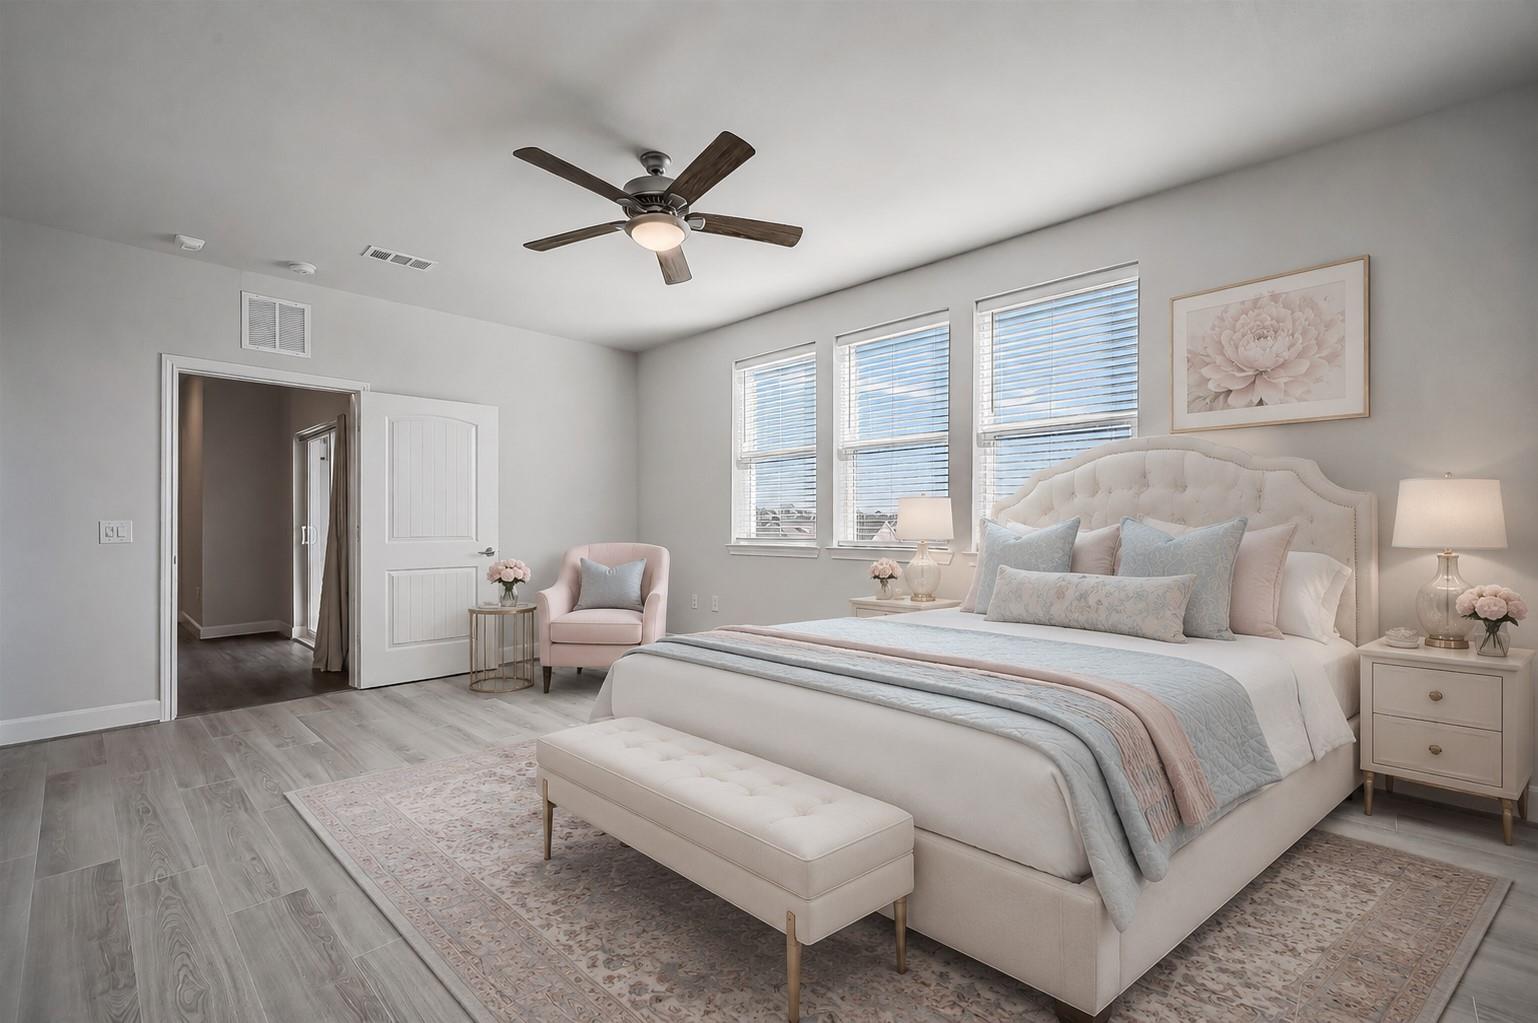
Staged bedroom with a tufted cream bed, pastel bedding, and three windows with blinds.
Staged bedroom with a pale blue and blush bed, tufted bench, and three window blinds.
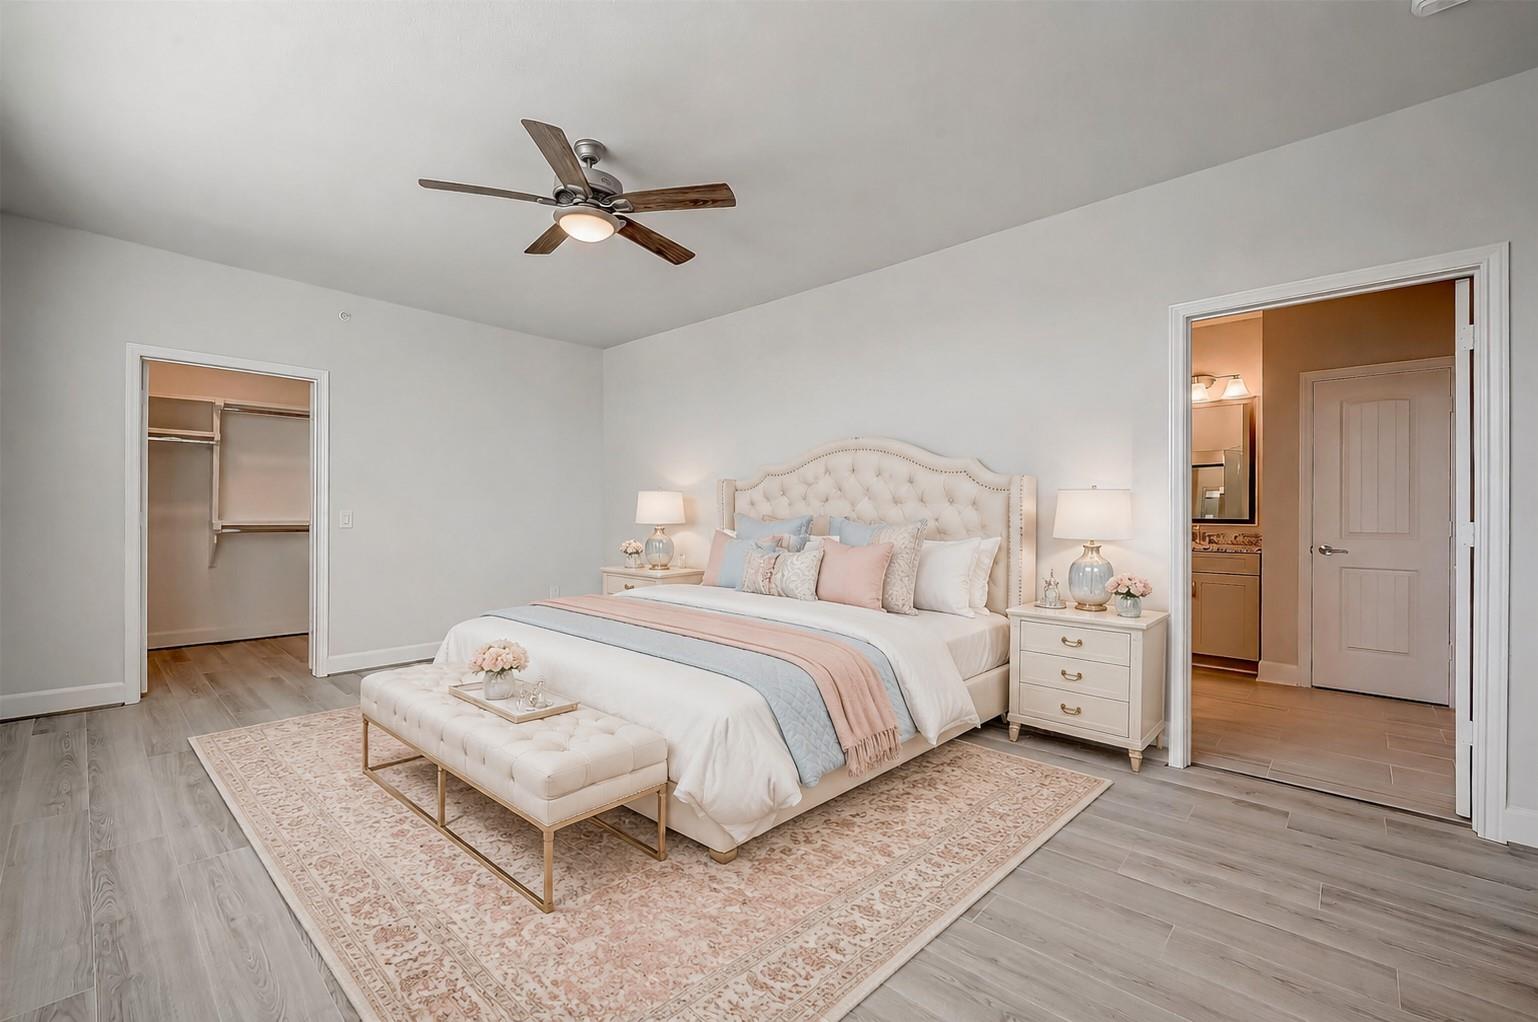
Staged bedroom with a tufted bed, pastel bedding, a foot bench, and an open closet.
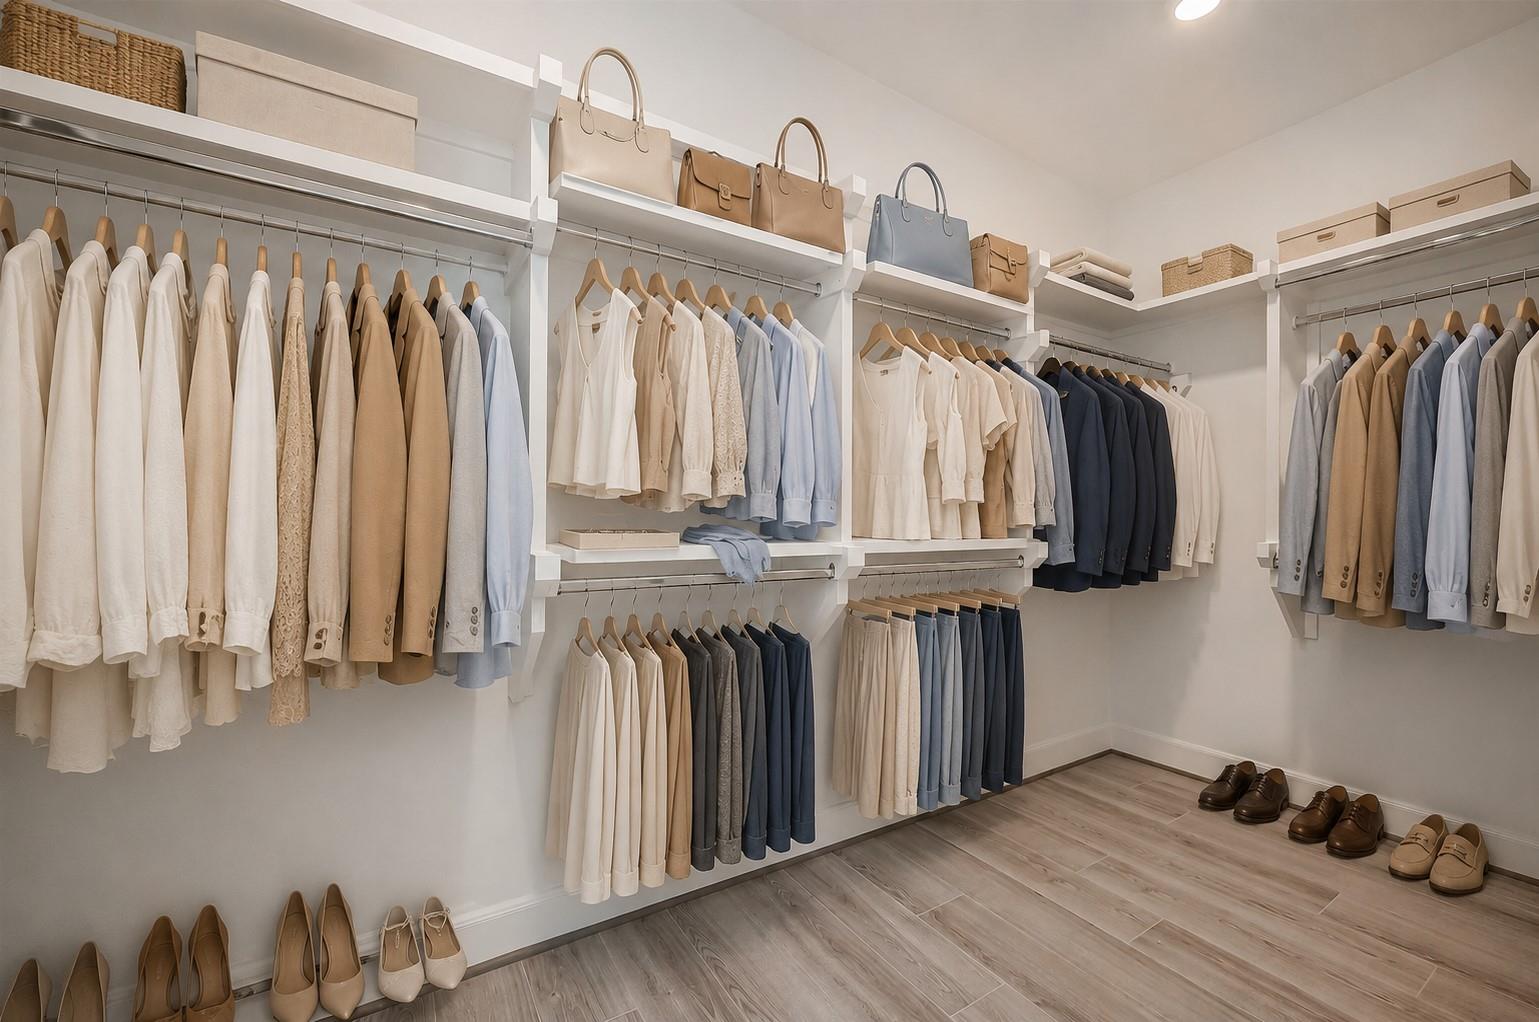
Walk-in closet with built-in shelves, neatly arranged clothes, handbags, and shoes.
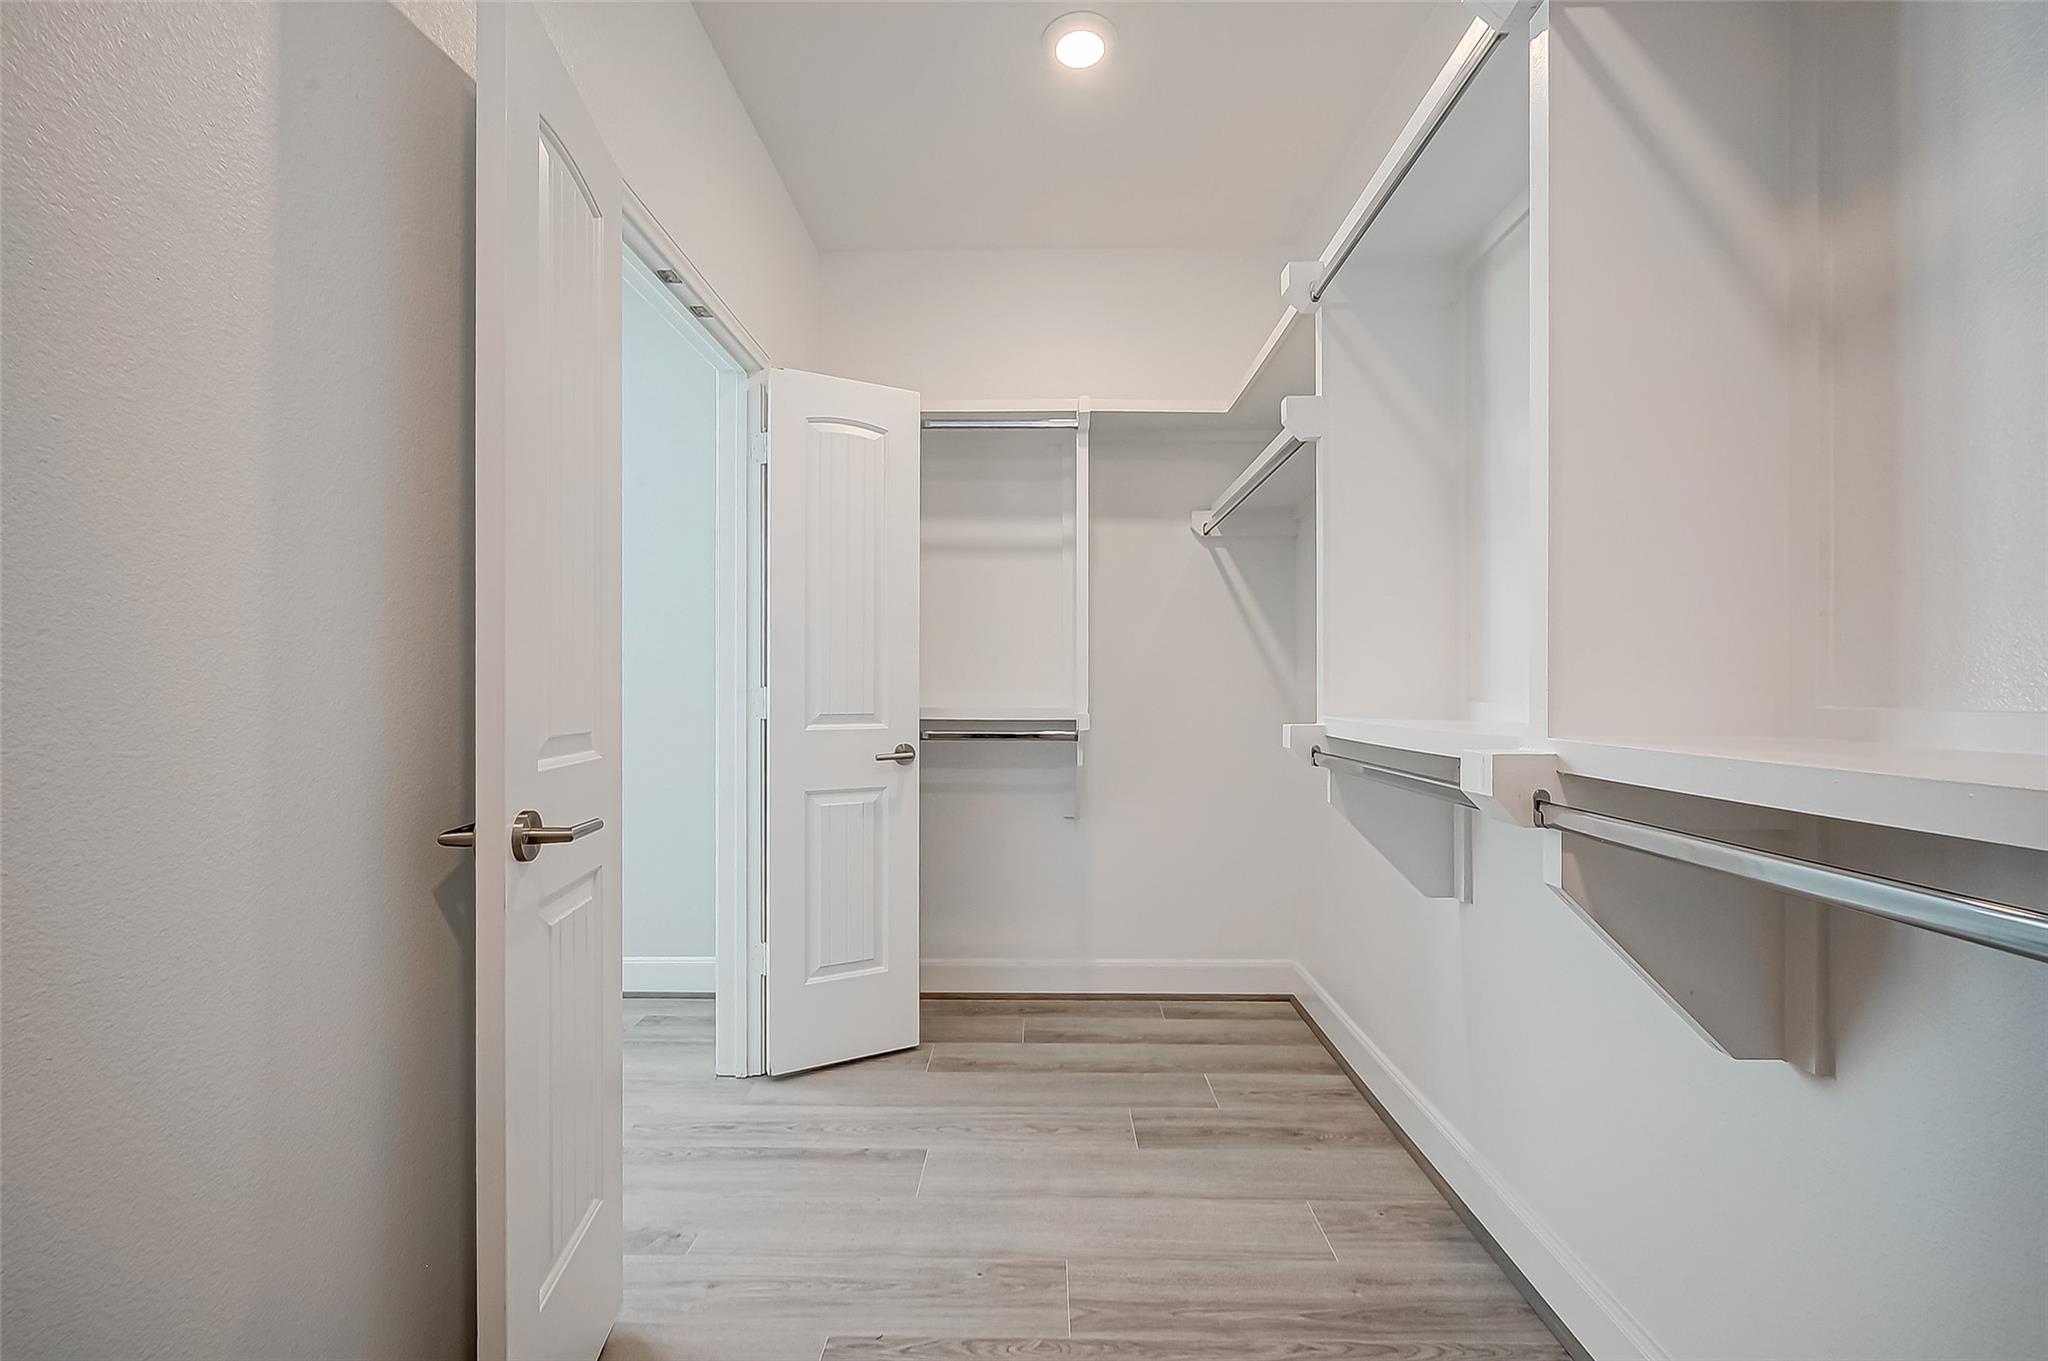
Walk-in closet with white built-in shelving, hanging rods, and gray tile flooring.
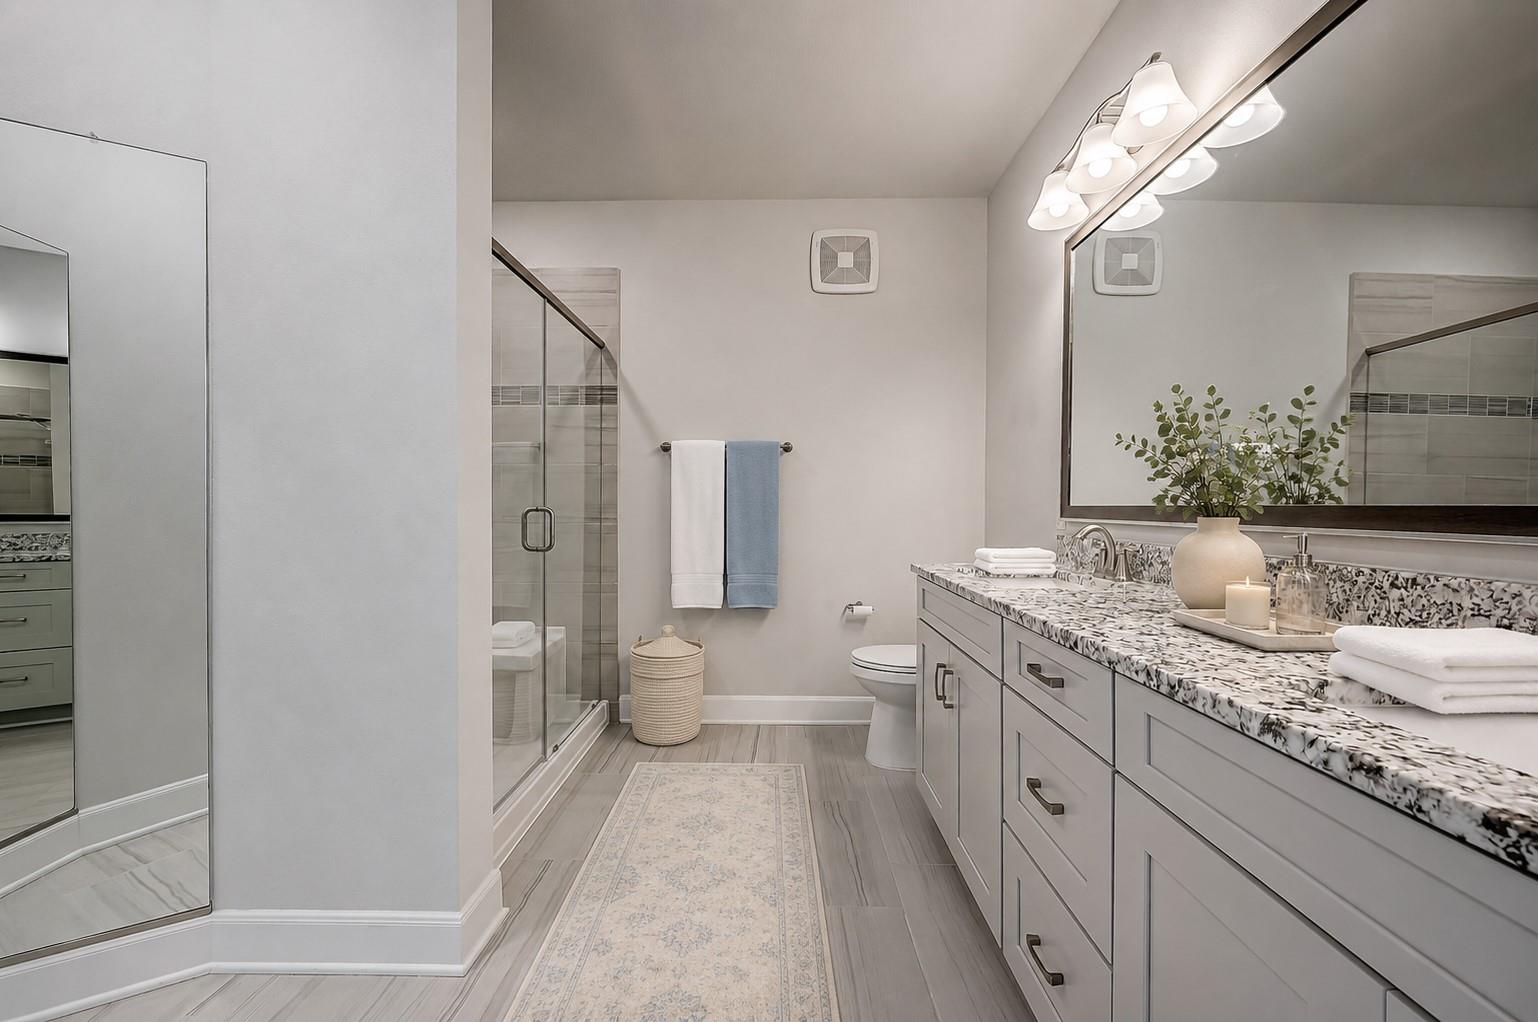
Bathroom with glass shower, long gray vanity, patterned countertop, and large mirror.
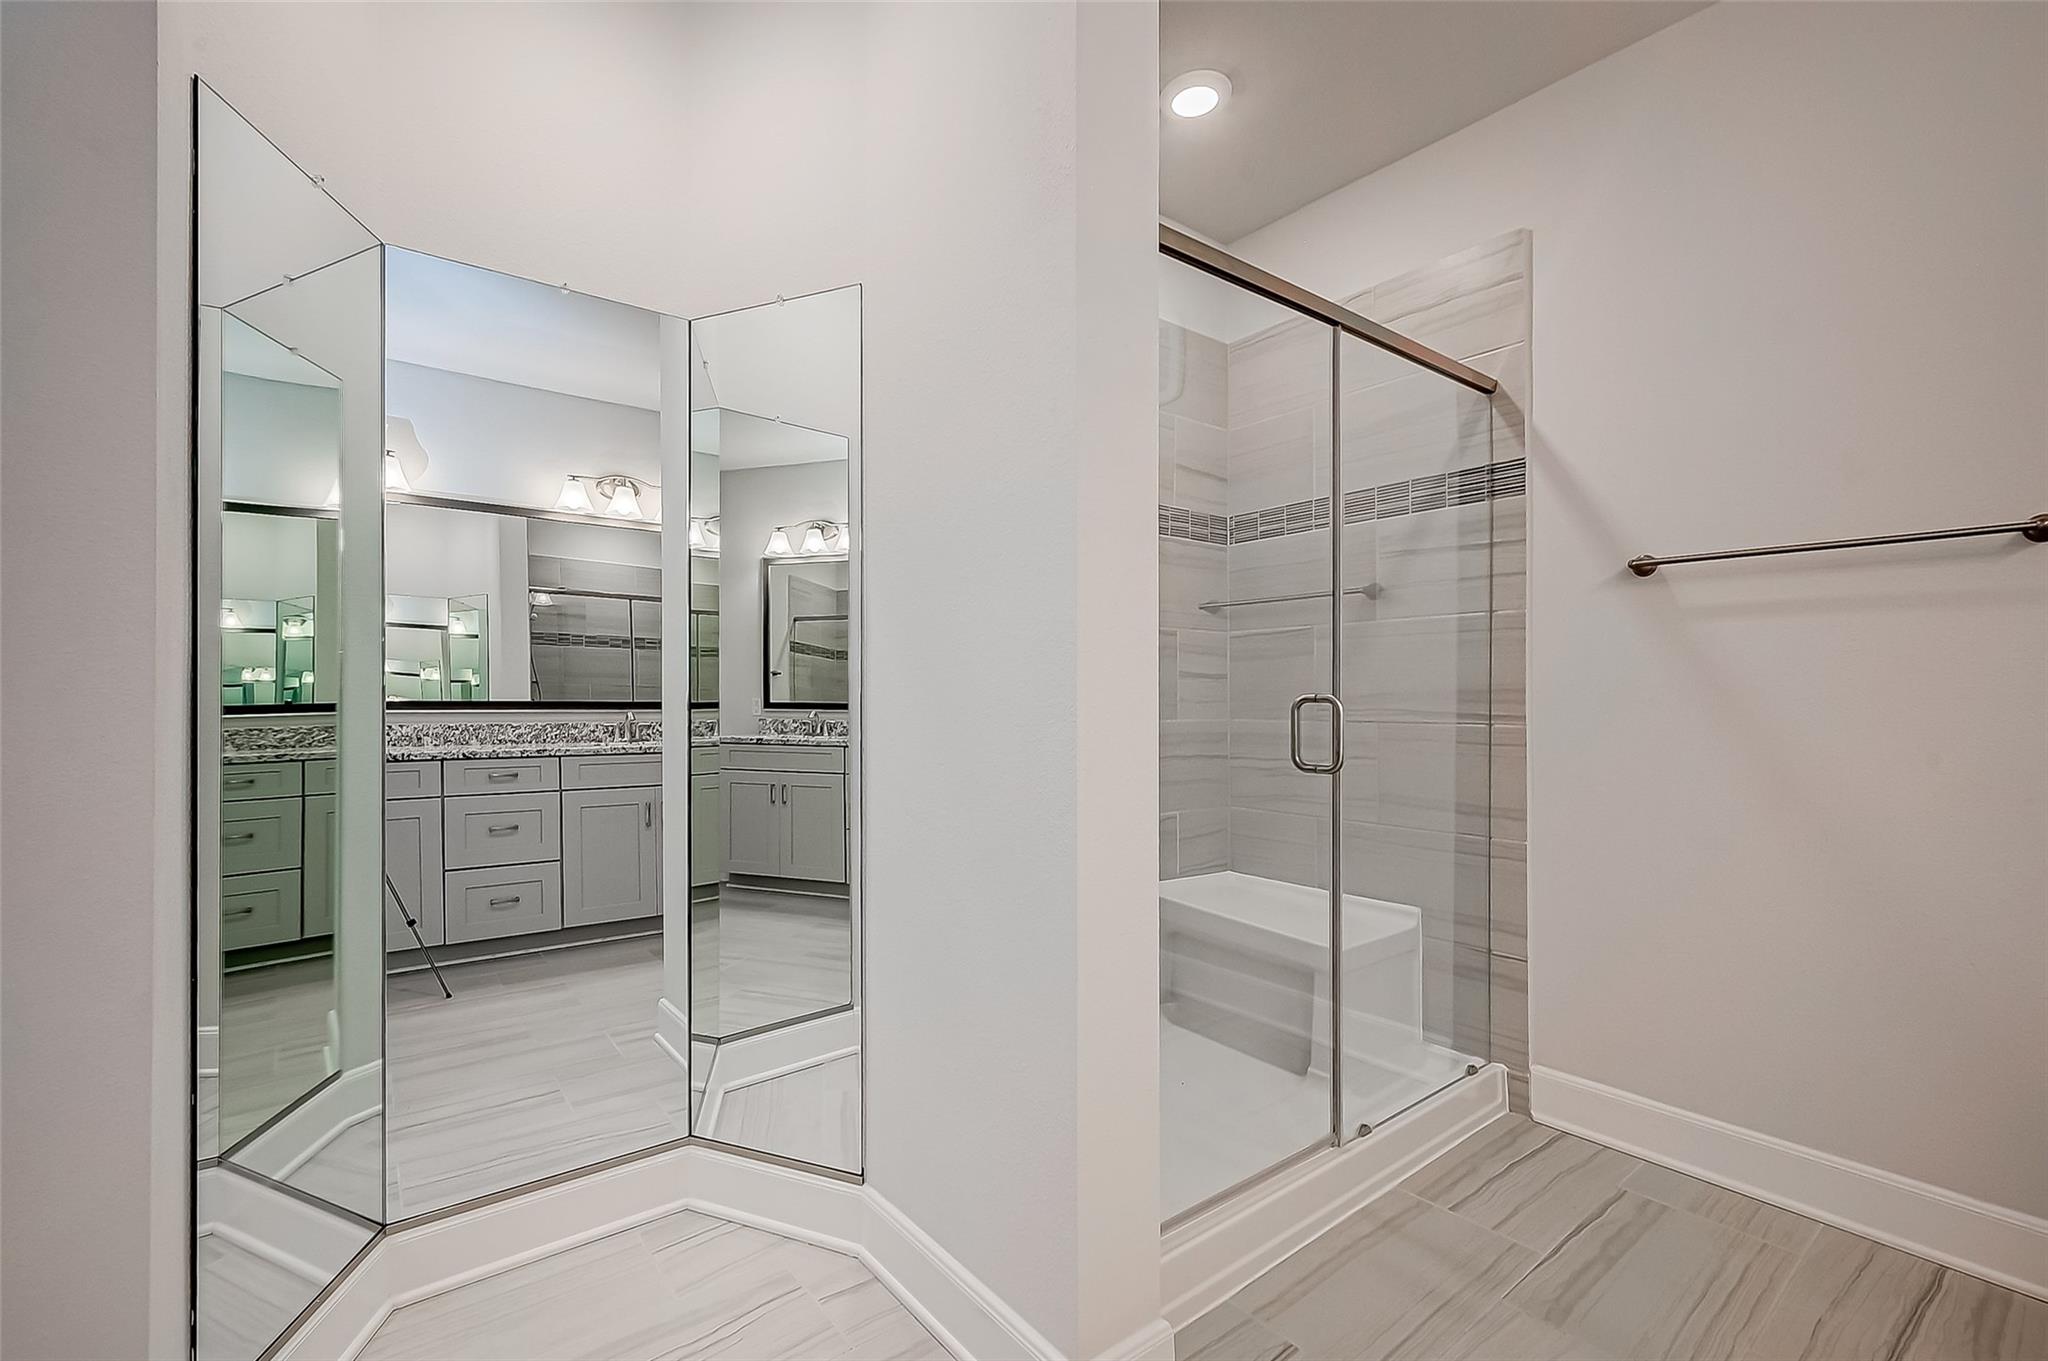
Bathroom with mirrored vanity panels and a glass-enclosed tiled tub and shower.
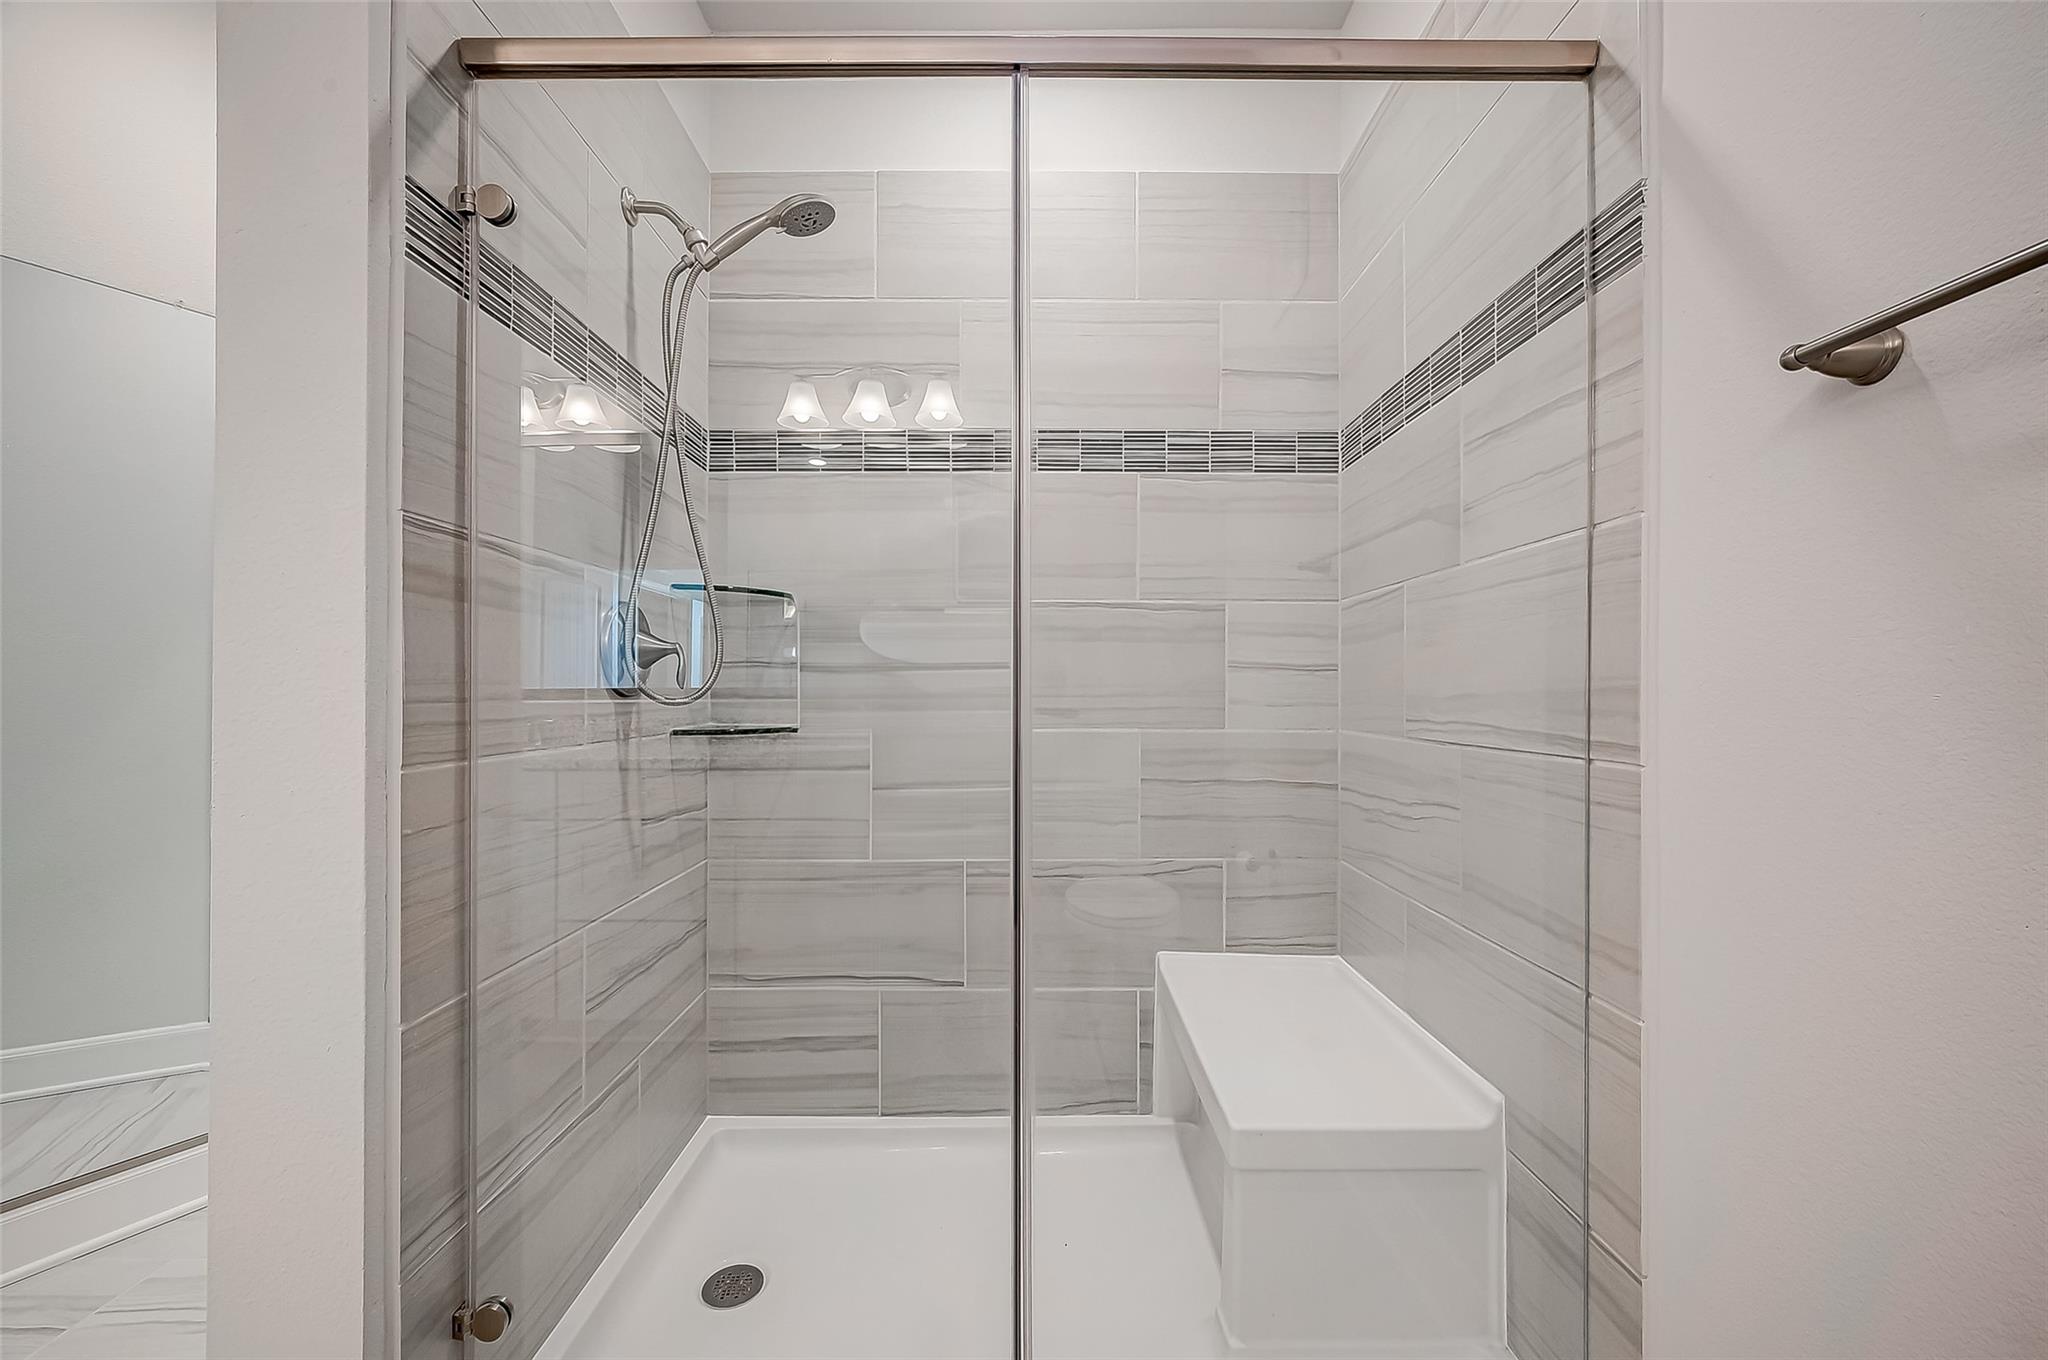
Bathroom shower with gray veined tile, glass enclosure, handheld showerhead, and built-in bench.
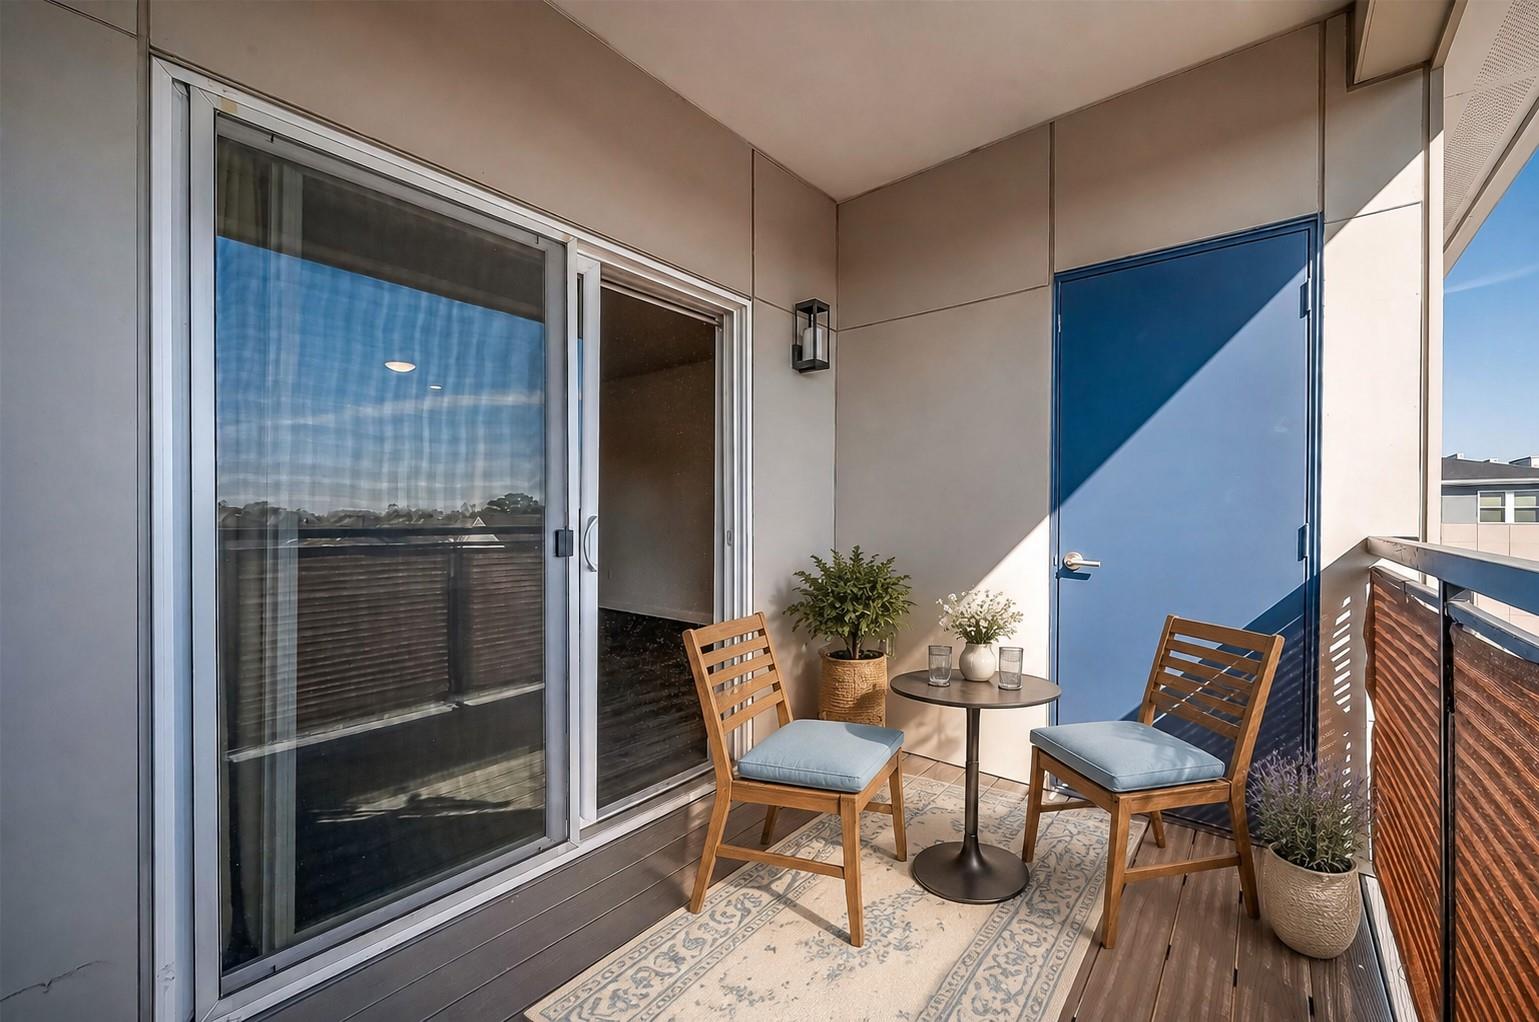
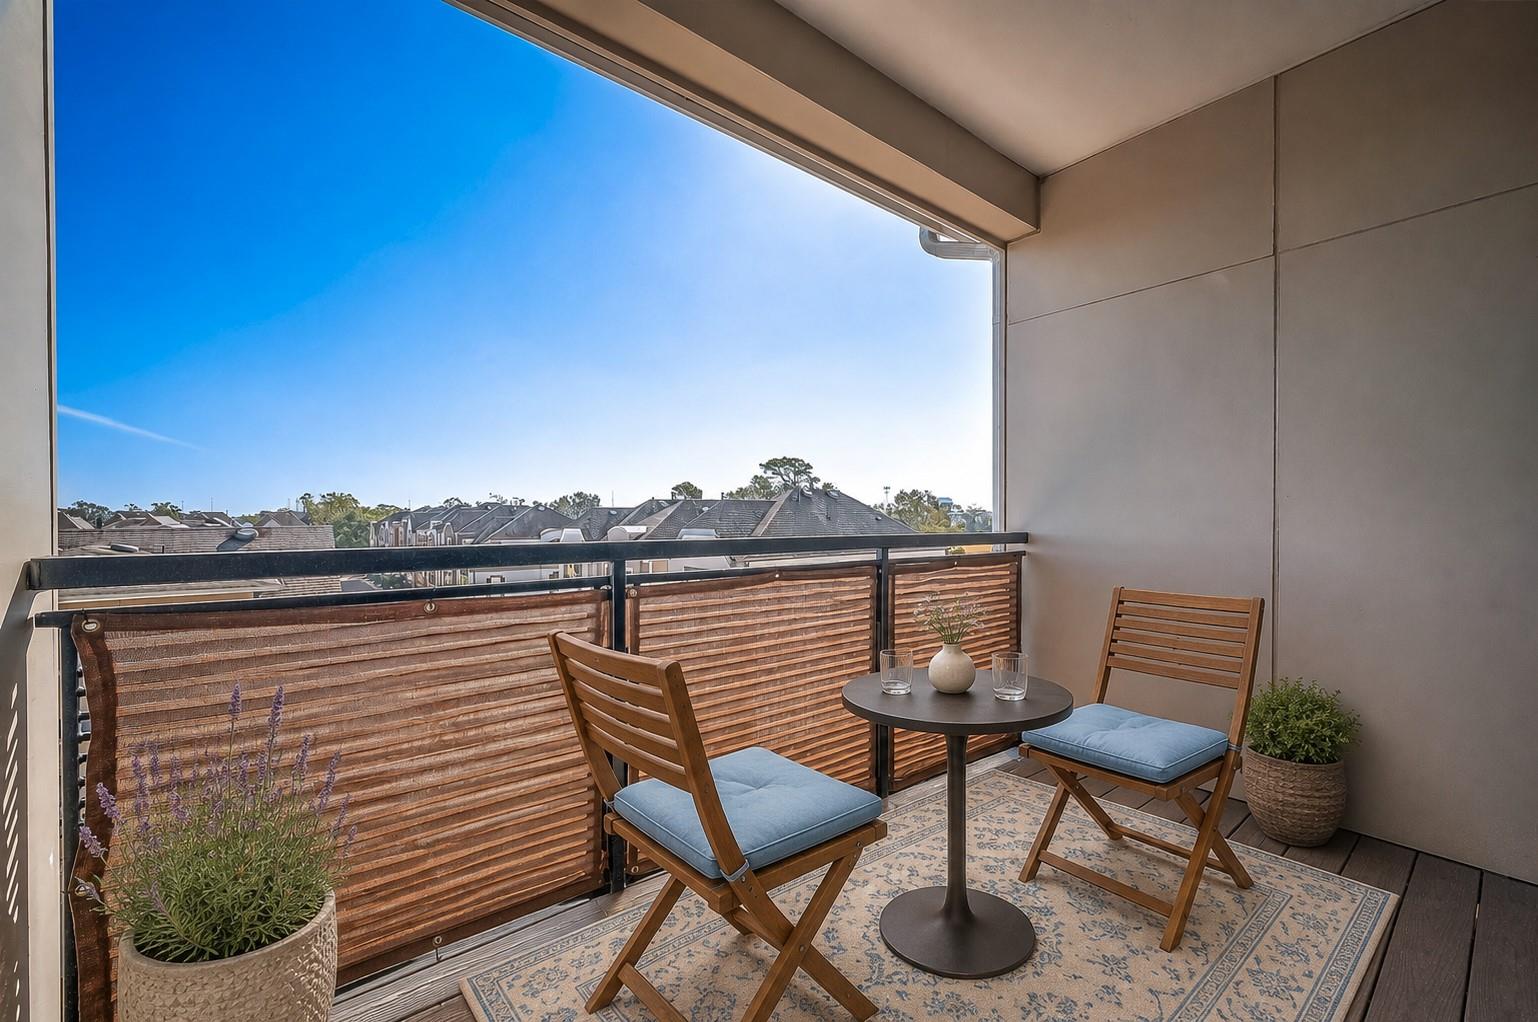
Furnished balcony with wooden chairs, potted plants, and a blue door.
Furnished balcony with wooden seating, potted plants, and views of nearby rooftops.
Multi-story apartment building at dusk with illuminated windows, balconies, and parked cars.
SEE ALL PHOTOS
Open-plan living room with a cream sofa, blue-gray armchairs, and a dining area by the windows.
Four-story apartment building with stone accents, balconies, and parked cars in front.
Apartment courtyard with a turf lawn, cornhole boards, covered seating, and surrounding buildings.
Apartment building with balconies behind a landscaped lawn and mature trees.
Apartment courtyard patio with covered dining tables, string lights, and red flower beds.
Covered outdoor kitchen with stone counters, two grills, ceiling fans, and patio seating beside an apartment building.
Condominium entrance with brick columns, upper balconies, and a blue driveway ramp.
Building lobby with glass exit doors, a red ceiling, and a tall display shelf.
Apartment building mailroom with metal mailboxes and a small seating area.
Furnished lounge with blue and gray sofas, round coffee tables, framed artwork, and glass exit doors.
Living room with a tiled fireplace wall, mounted television, gray sectional, and blue armchairs.
Entryway with a white front door, wooden console table, and large round mirror.
Kitchen with a gray island, white shaker cabinets, stainless steel appliances, and glass pendant lights.
Kitchen with a large gray island, three stools, white cabinets, and stainless steel appliances.
Entryway with white double doors opening toward a modern kitchen with gray cabinets and pendant lights.
Modern kitchen with a large island, gray cabinets, stainless steel appliances, and a circular tile backsplash.
Updated kitchen with gray cabinets, patterned backsplash, and stainless steel appliances.
Kitchen with stainless steel appliances, gray cabinets, granite counters, and a hexagonal tile backsplash.
Walk-in pantry with white built-in shelving stocked with jars, baskets, and snacks.
Staged living room with pale seating, a wall-mounted TV, and balcony doors; home office visible through doorway.
Craft room with a large central worktable, organized supply shelves, and two bright windows.
Staged home office with a large wooden desk, guest chairs, and two windows with blinds.
Open-plan living room with cream sofa and blue armchairs beside a dark blue kitchen island.
Staged living room with a light sofa, blue-gray armchairs, and an open dining area.
Staged nursery bedroom with a white bed, pale bedding, three windows, and a gray armchair.
Staged child’s bedroom with a white daybed, ceiling fan, and baskets of stuffed animals.
Staged bedroom with blush bedding, floral rugs, and a cushioned chair beside three windows.
Staged bedroom with a blush bed, floral rug, ceiling fan, and upholstered chair.
Bathroom with a gray vanity, toilet, and bathtub with a large tiled shower surround.
Bathroom tub and shower with pale gray tiled walls and brushed-metal fixtures.
Bathroom vanity with speckled granite counter, framed mirror, and a soap dispenser beside the sink.
Staged bedroom with a tufted cream bed, pastel bedding, and three windows with blinds.
Staged bedroom with a pale blue and blush bed, tufted bench, and three window blinds.
Staged bedroom with a tufted bed, pastel bedding, a foot bench, and an open closet.
Walk-in closet with built-in shelves, neatly arranged clothes, handbags, and shoes.
Walk-in closet with white built-in shelving, hanging rods, and gray tile flooring.
Bathroom with glass shower, long gray vanity, patterned countertop, and large mirror.
Bathroom with mirrored vanity panels and a glass-enclosed tiled tub and shower.
Bathroom shower with gray veined tile, glass enclosure, handheld showerhead, and built-in bench.
Furnished balcony with wooden chairs, potted plants, and a blue door.
Furnished balcony with wooden seating, potted plants, and views of nearby rooftops.
Multi-story apartment building at dusk with illuminated windows, balconies, and parked cars.
For Lease

6804 Westview Drive # 1402

6804 Westview Drive # 1402, Houston, TX 77055

$2,900/month
Enjoy low-maintenance living in this beautiful 3-bedroom, 2-bath condo with modern finishes and an open floor plan. This home offers convenience and luxury. Private garage parking, spacious living, and a balcony with neighborhood views make this the perfect place to call home!

Community amenities include a clubhouse, fitness center, and social spaces for a vibrant lifestyle. Close to shopping, dining, and top healthcare facilities. Easy access to I-10 and 610.

Don't miss this opportunity to lease or own in a highly sought-after active adult community! Call today for your tour.

3
beds

2
baths

1,958 Sq.Ft. LIVING AREA

4.46 Acres lot

Deb Ambrosi

Deb Ambrosi

Avril Maddux

Avril Maddux

Features & Amenities

Interior

  • total bedrooms3
  • Total bathrooms2
  • full bathrooms2
  • Laundry room Electric Dryer Hookup, Washer Hookup
  • Flooring Laminate, Tile
  • APPLIANCES Disposal, Electric Oven, Microwave, Electric Range, Dryer, Refrigerator, Washer, Dishwasher
  • other interior Features All Bedrooms Down, Primary Bed - 1st Floor

Area & Lot

  • Status For Lease
  • Living Area1,958 Sq.Ft.
  • Total Area1,958 Sq.Ft.
  • Lot Area4.46 Acres
  • MLS® ID35495869
  • TypeCondo
  • YEAR BUILT2020
  • Architecture StylesContemporary/Modern, Traditional
  • View DescriptionNorth
  • Elementary SchoolHousman Elementary School
  • Middle SchoolLandrum Middle School
  • High SchoolNorthbrook High School
  • School District49 - Spring Branch

Exterior

  • STORIES1
  • Garage Space1.0
  • water SourcePublic
  • utilitiesNone
  • lot features0 Up To 1/4 Acre
  • parkingAttached, Additional Parking, Assigned, Auto Garage Door Opener, Electric Gate
  • HEAT TYPEElectric
  • AIR CONDITIONINGCeiling Fan(s), Electric
  • sewerPublic Sewer
  • other exterior FeaturesCourtyard

Financial

  • Lease Price$2,900/mo
  • Lease Term 12 MONTHS
View Virtual Tour
Four-story apartment building with stone accents, balconies, and parked cars in front.

Schedule a Showing

We would love to show you our beautiful property. Please select your preferred date and time below. An agent will be in touch shortly to confirm your appointment.

Schedule a Showing

We would love to show you our beautiful property. Please select your preferred date and time below. An agent will be in touch shortly to confirm your appointment.

Thank you for your interest in 6804 Westview Drive # 1402, Houston, TX 77055. We are reviewing your request and will be in touch shortly!

Experience the Ambrosi Realty Difference

With in-depth market knowledge, strategic pricing, and skilled negotiation, we position our clients for success in every transaction. Whether buying, selling, or investing, we provide clarity, confidence, and a seamless experience from start to finish.

Follow Us on Instagram