Leave a Message

Thank you for your message. We will be in touch with you shortly.

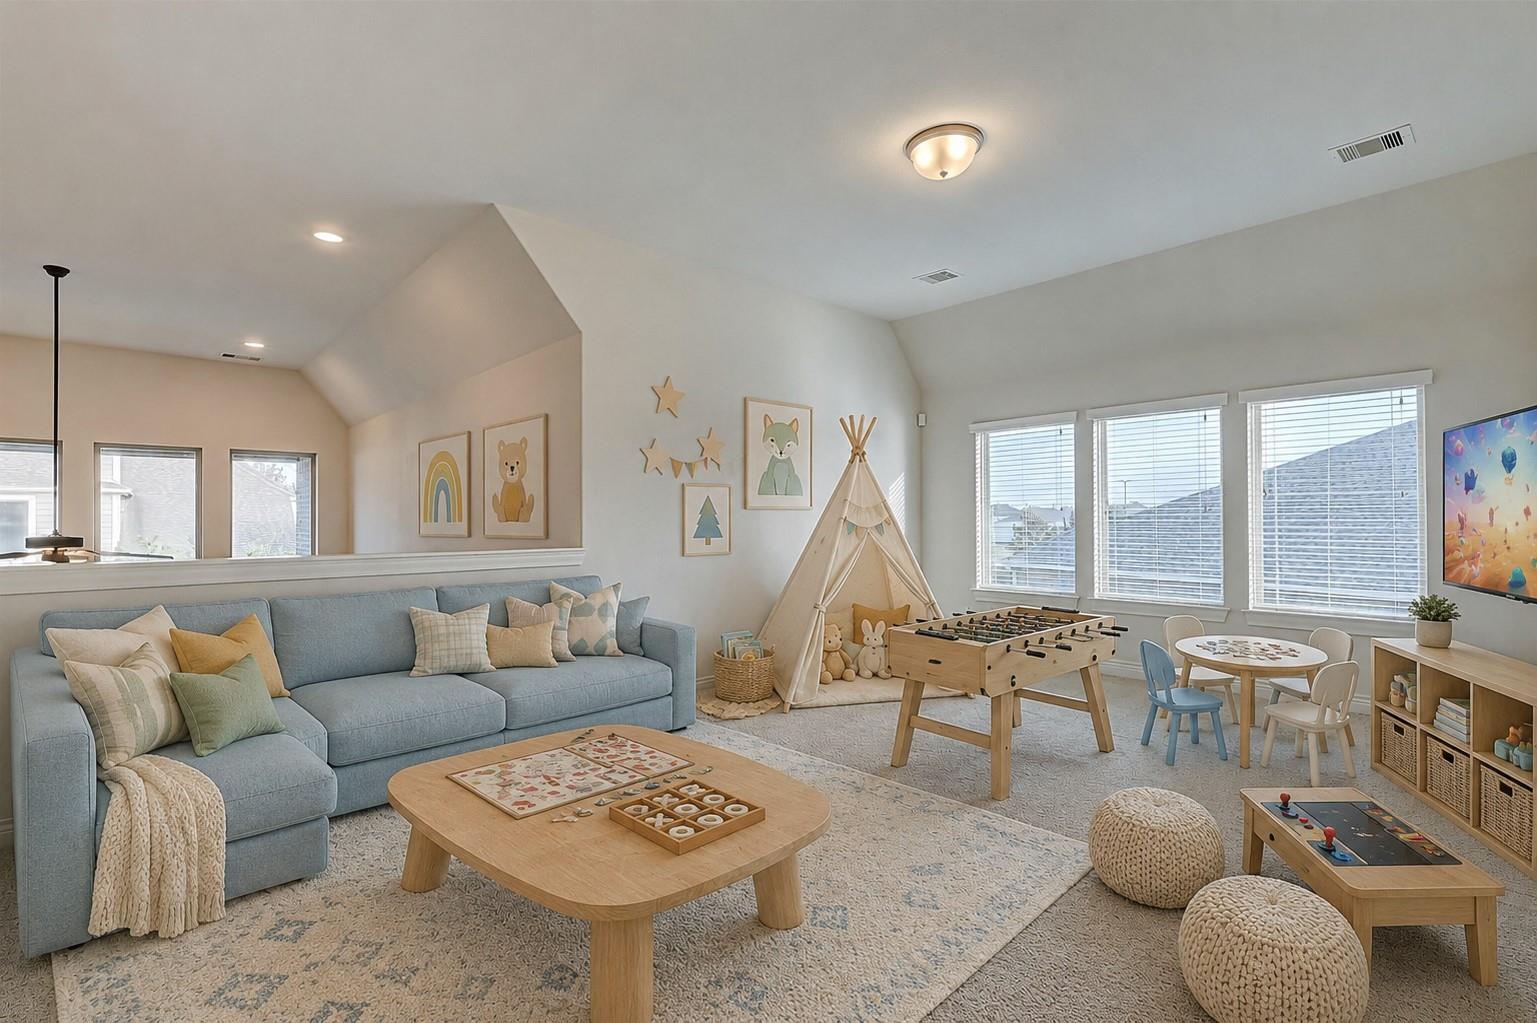
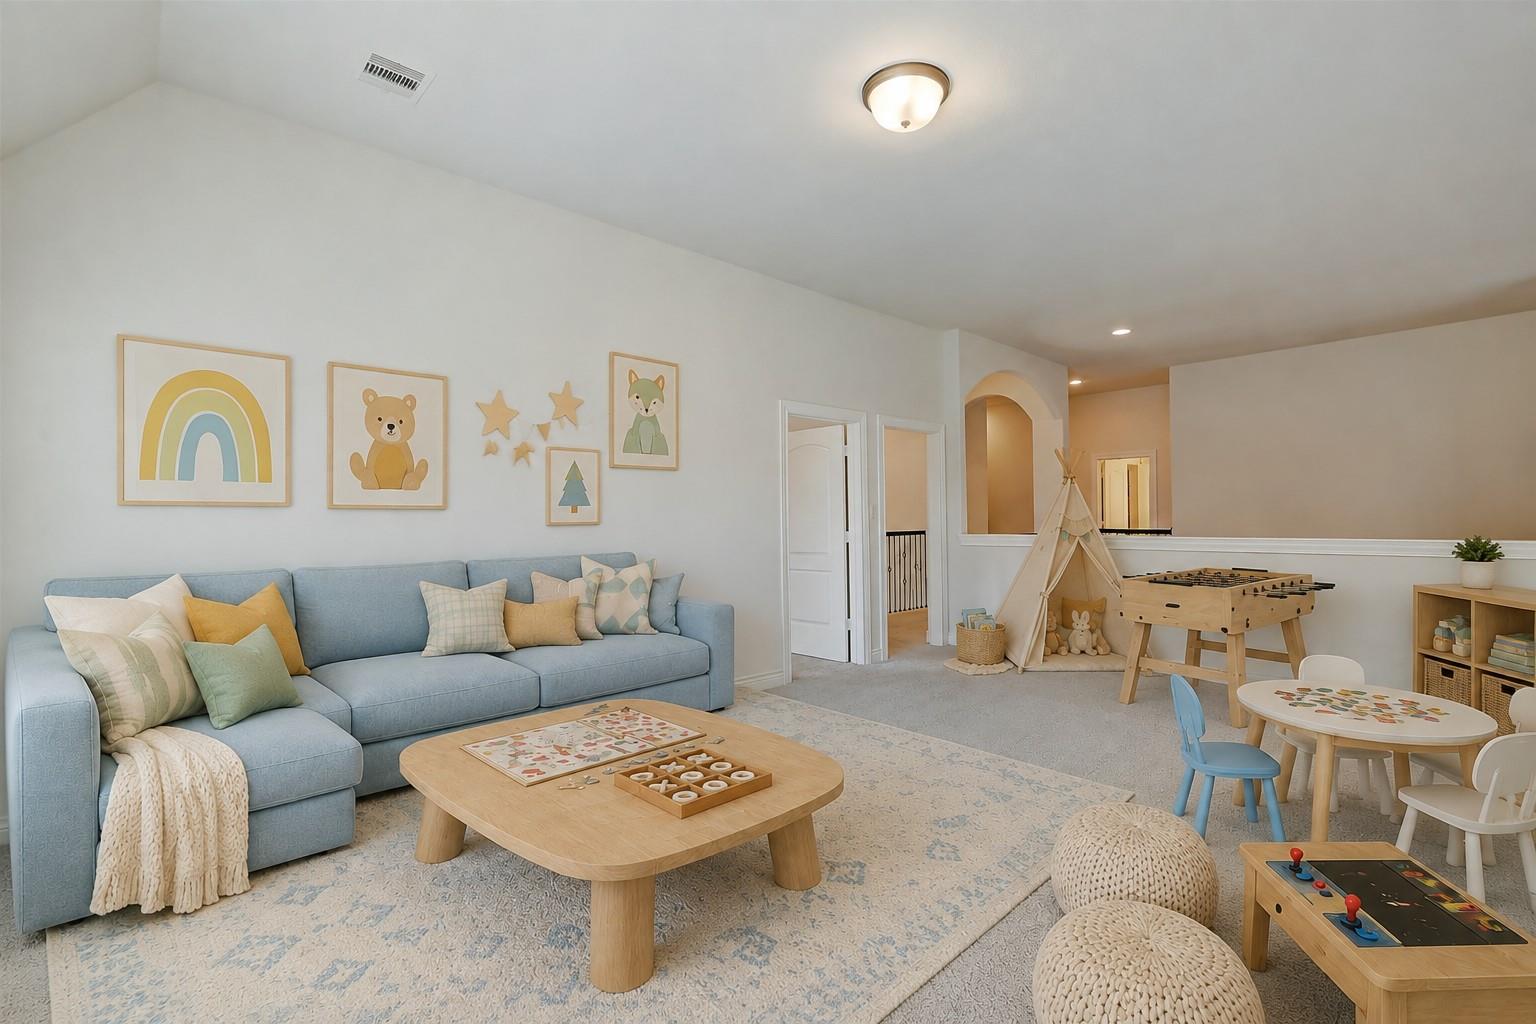
Bright playroom with a blue sectional, children's teepee, foosball table, and large windows.
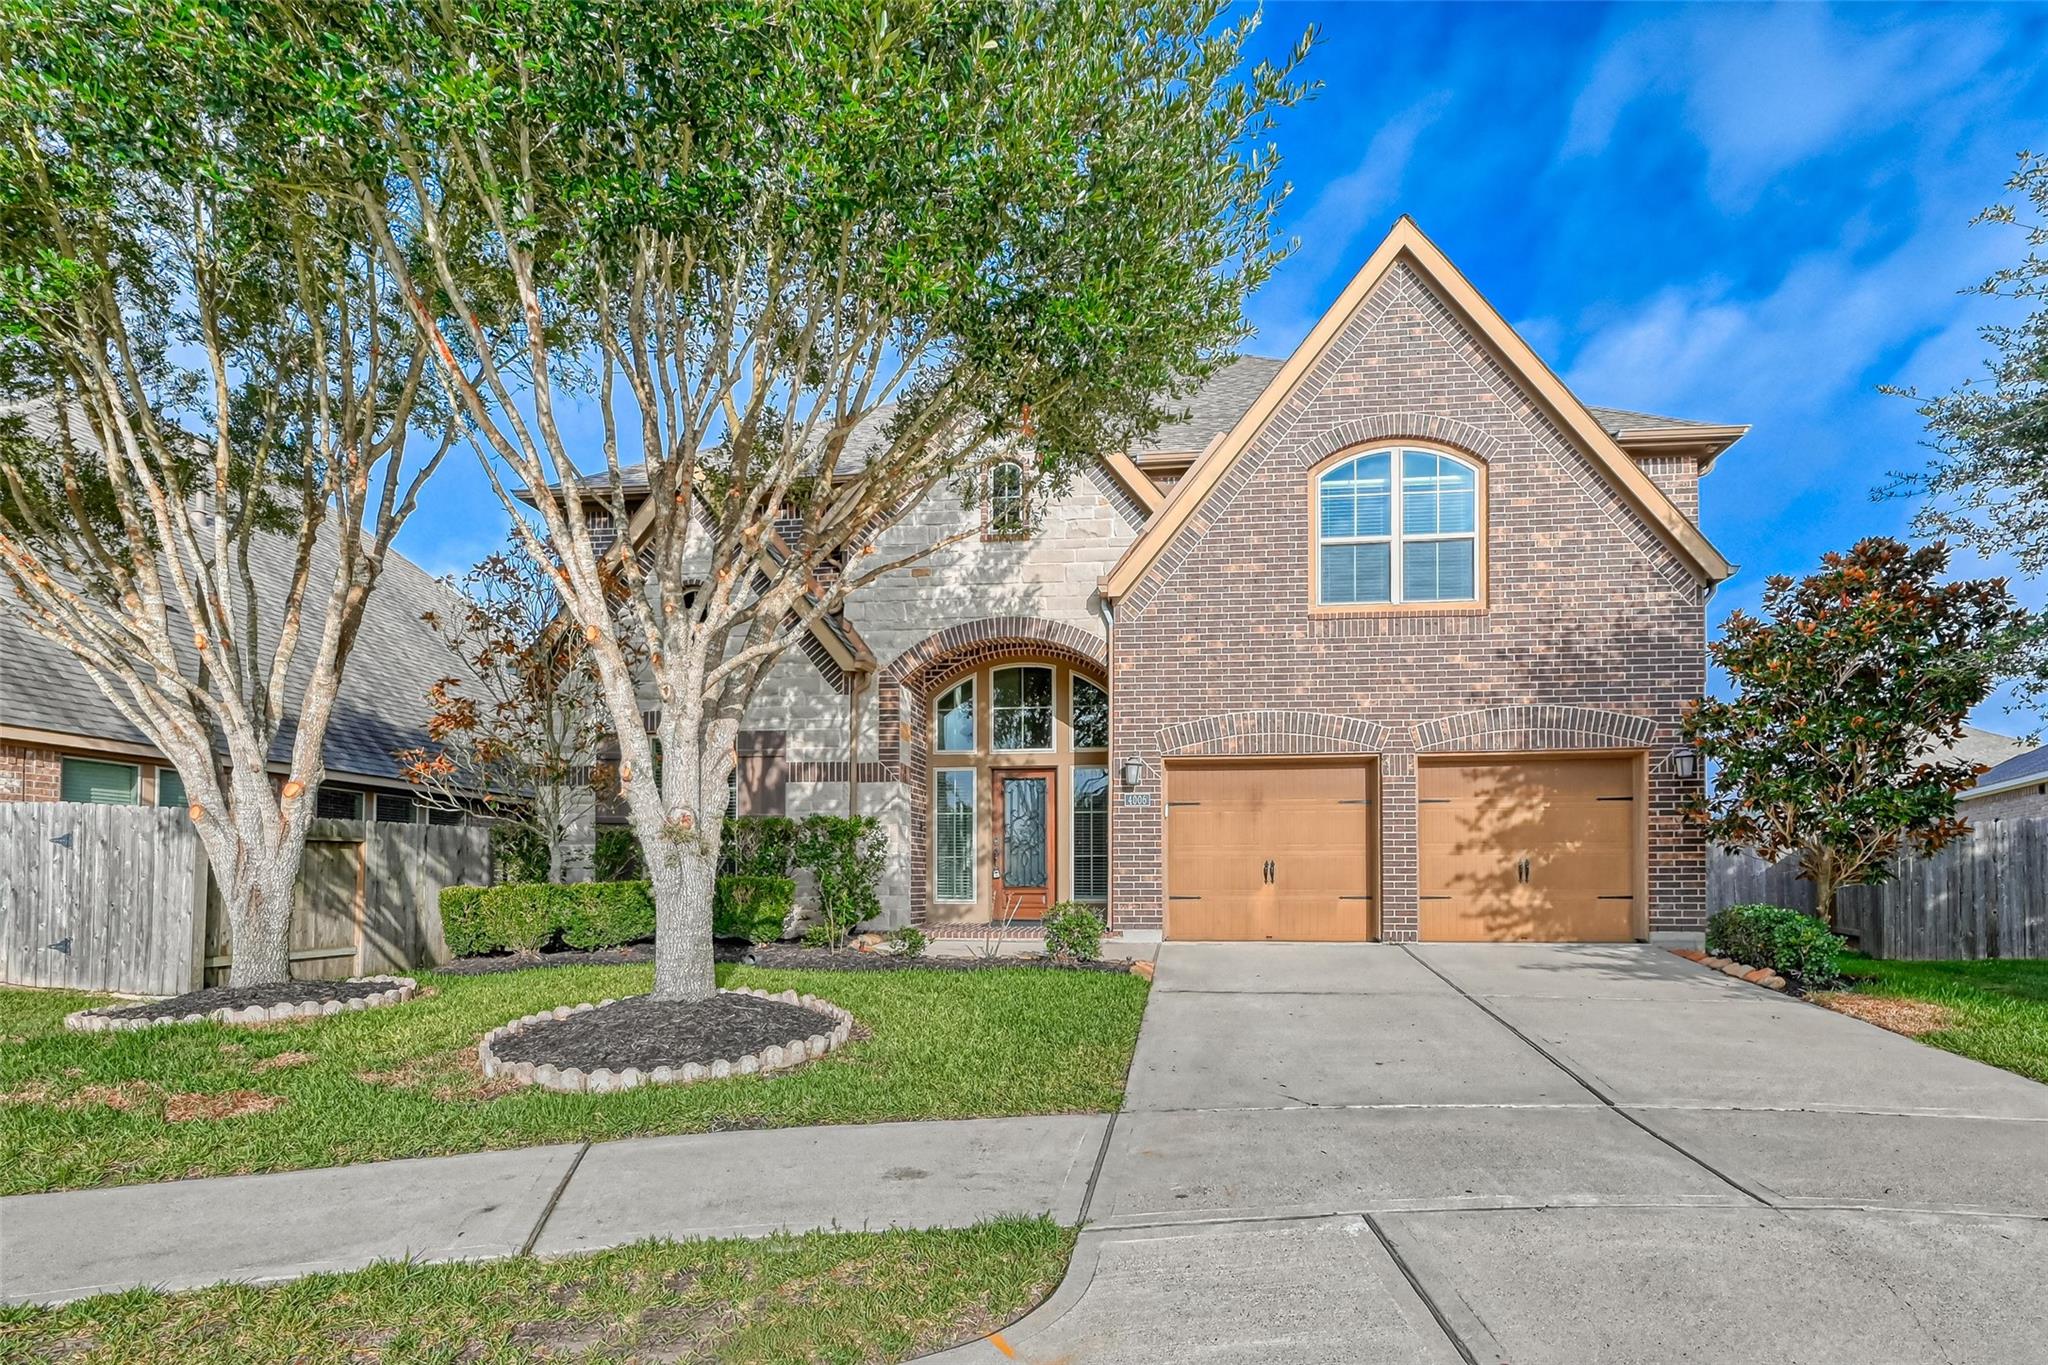
Two-story brick and stone house with a steep gable, double garage, and mature trees in front.
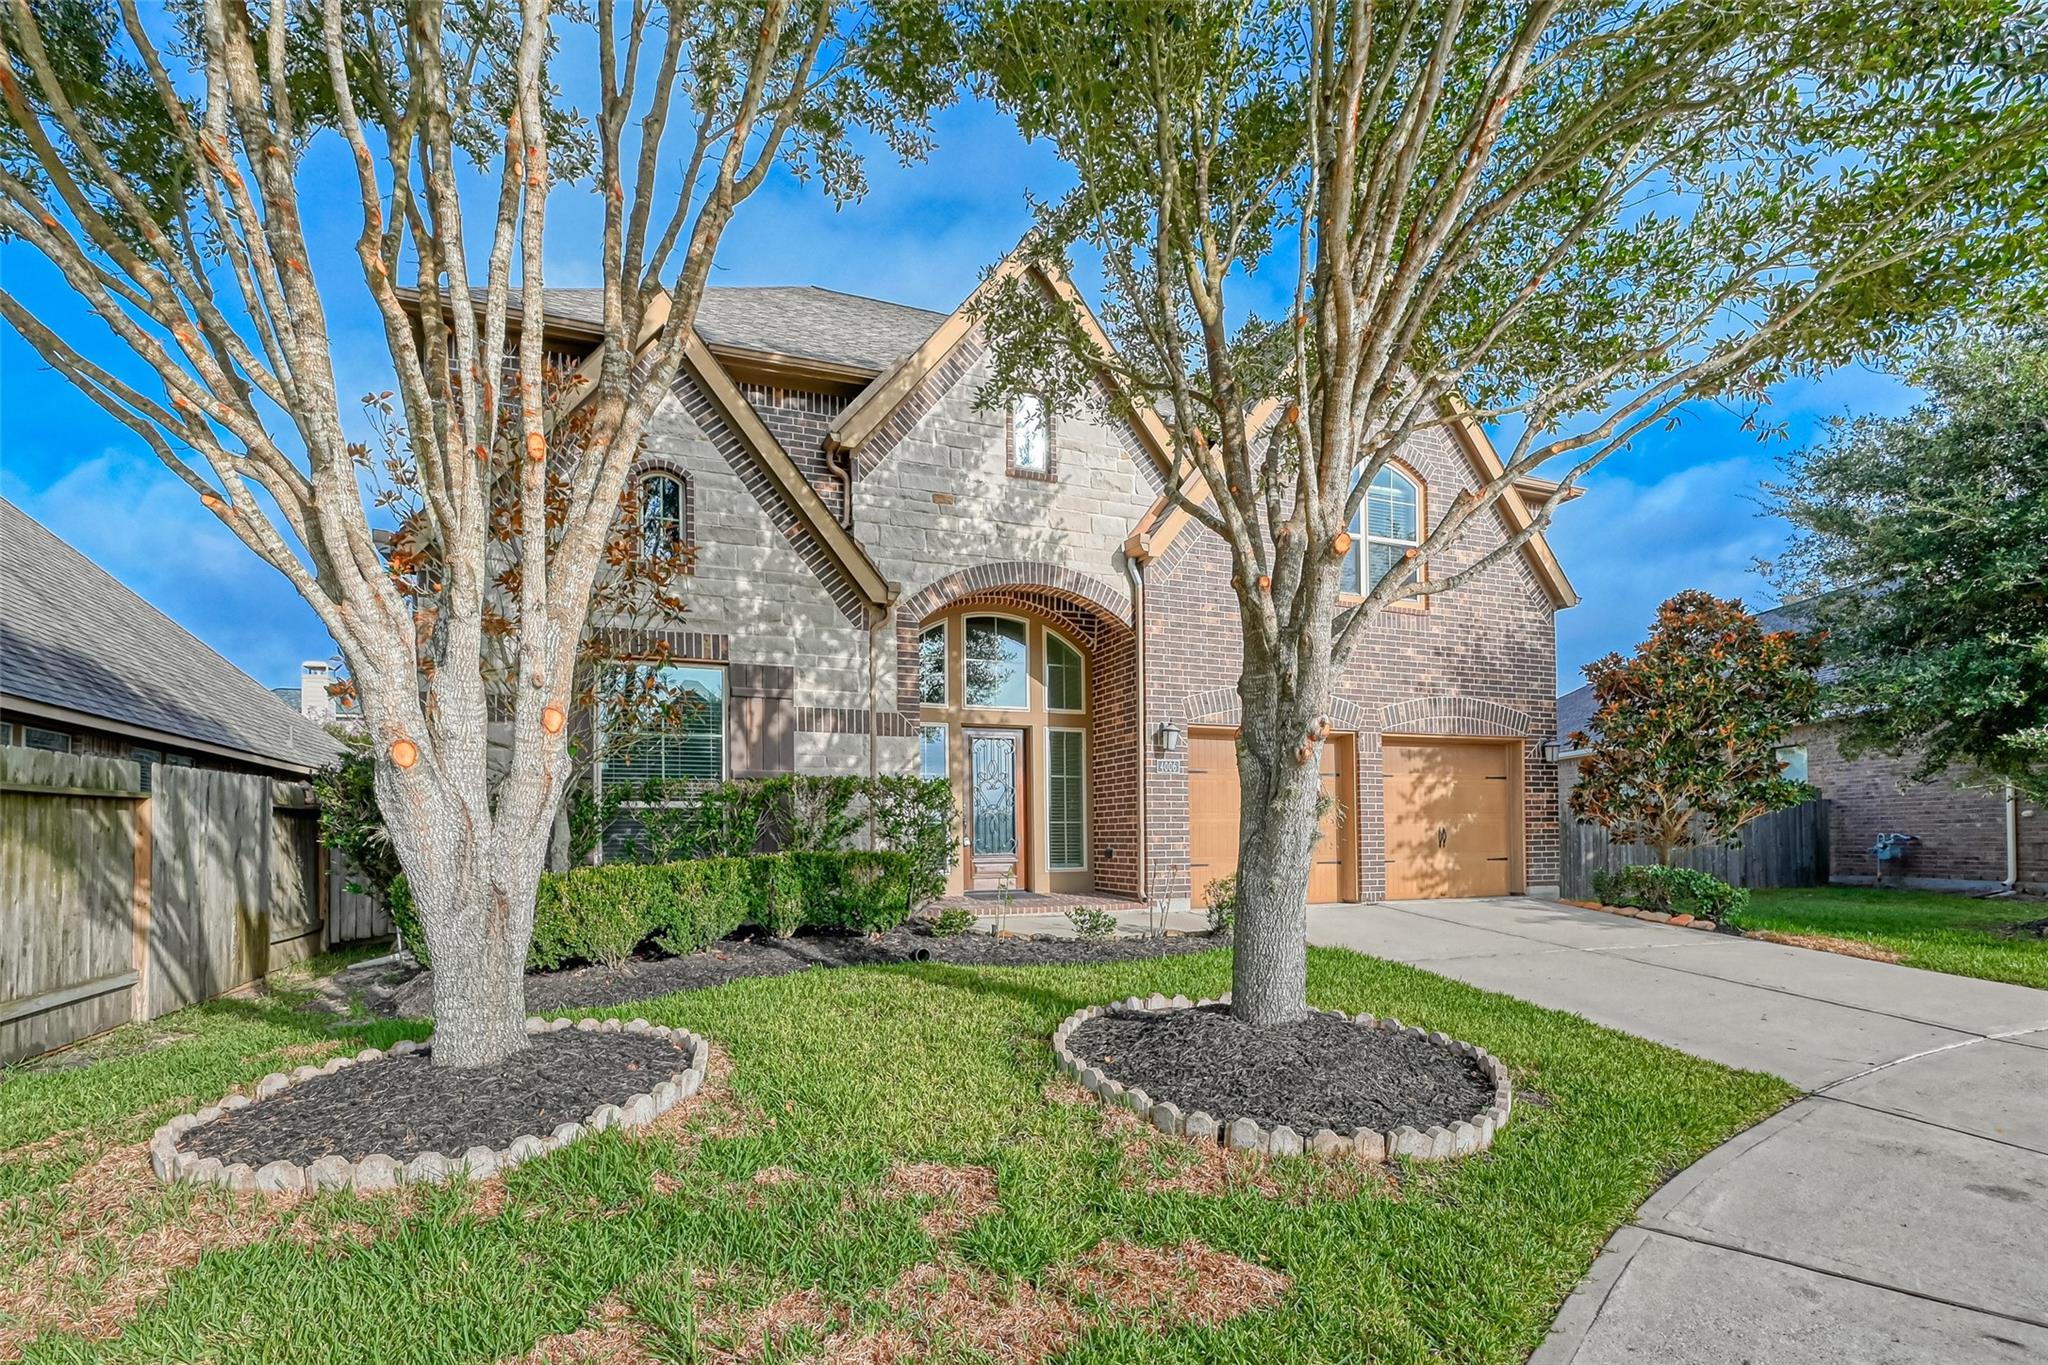
Two-story brick and stone house with an arched entry, two-car garage, and mature trees in front.
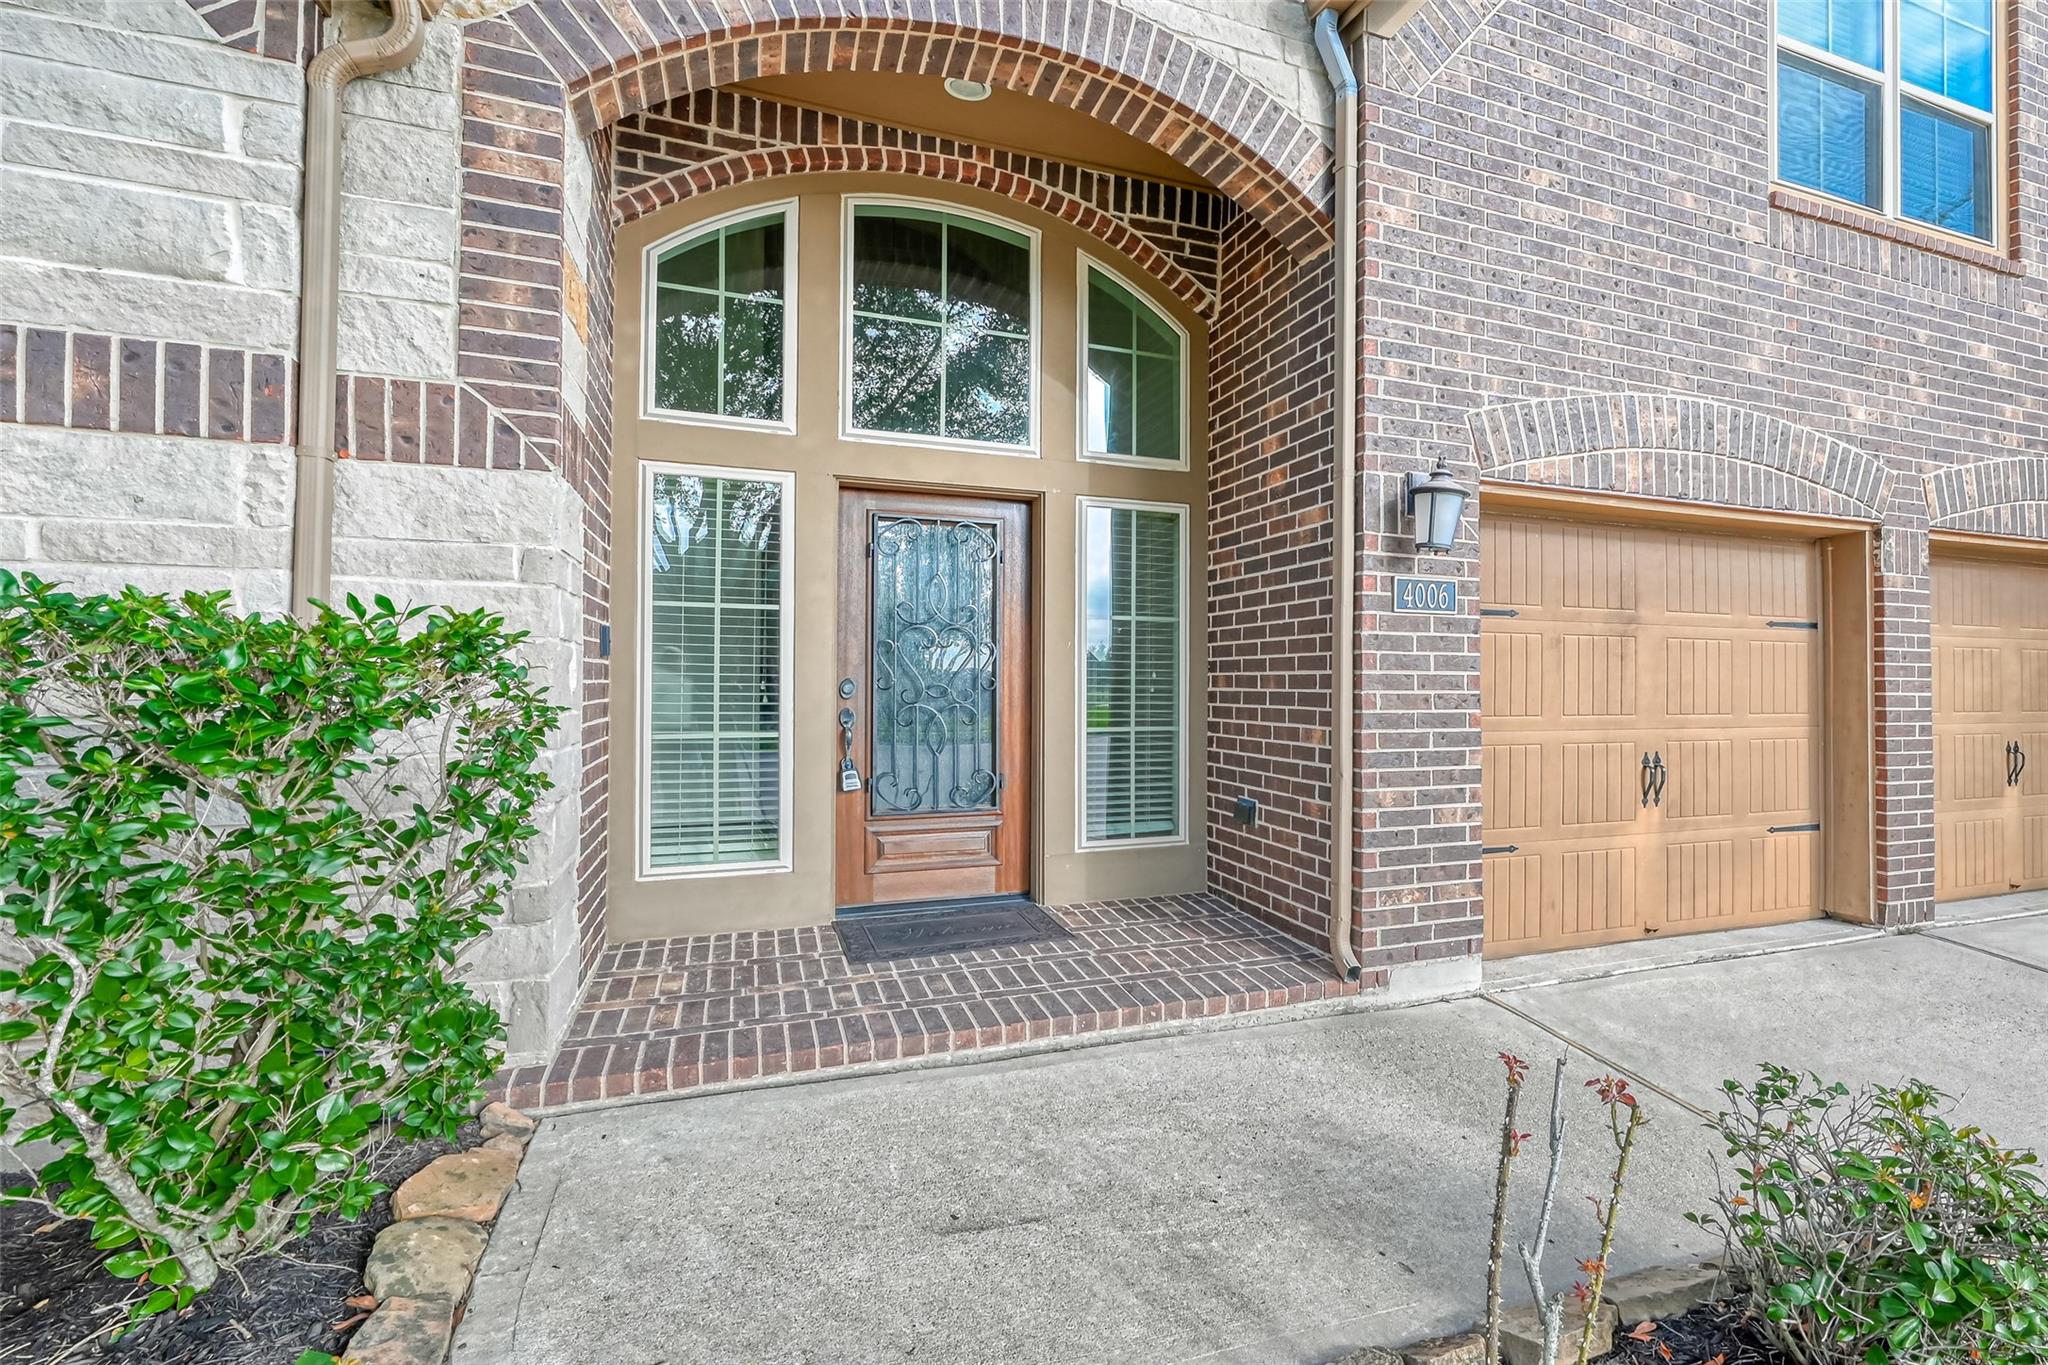
Front entrance with an ornate glass-and-iron door, brick arch, tall windows, and tan garage door.
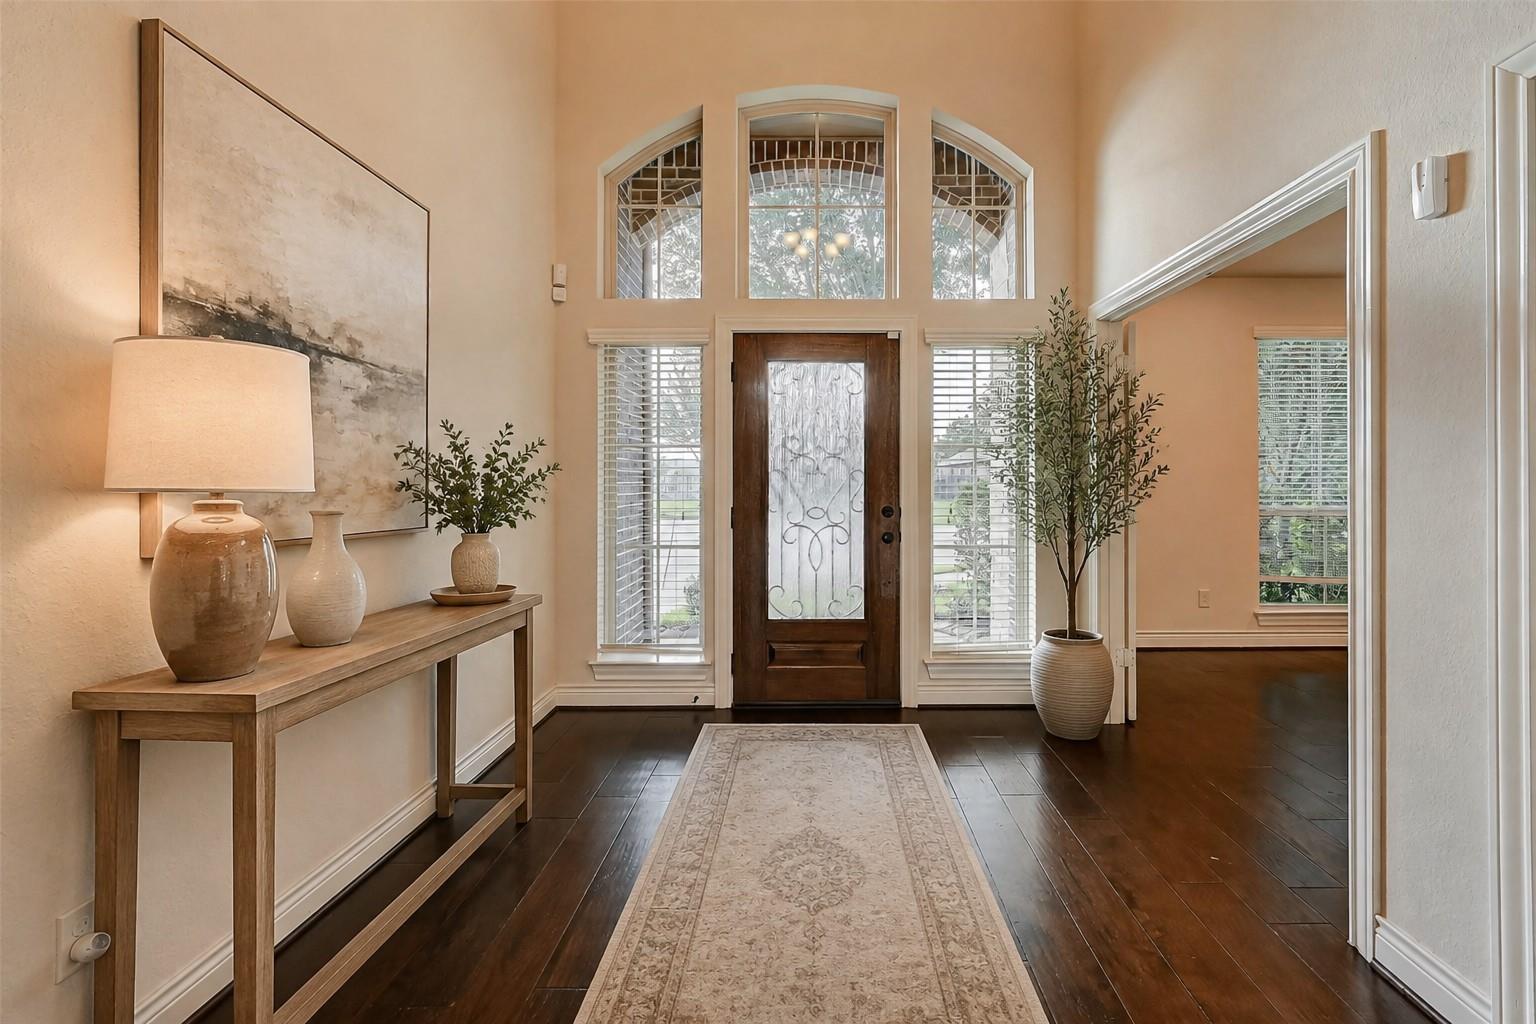
Foyer with a dark wood glass-paneled front door, tall arched windows, and dark hardwood floors.
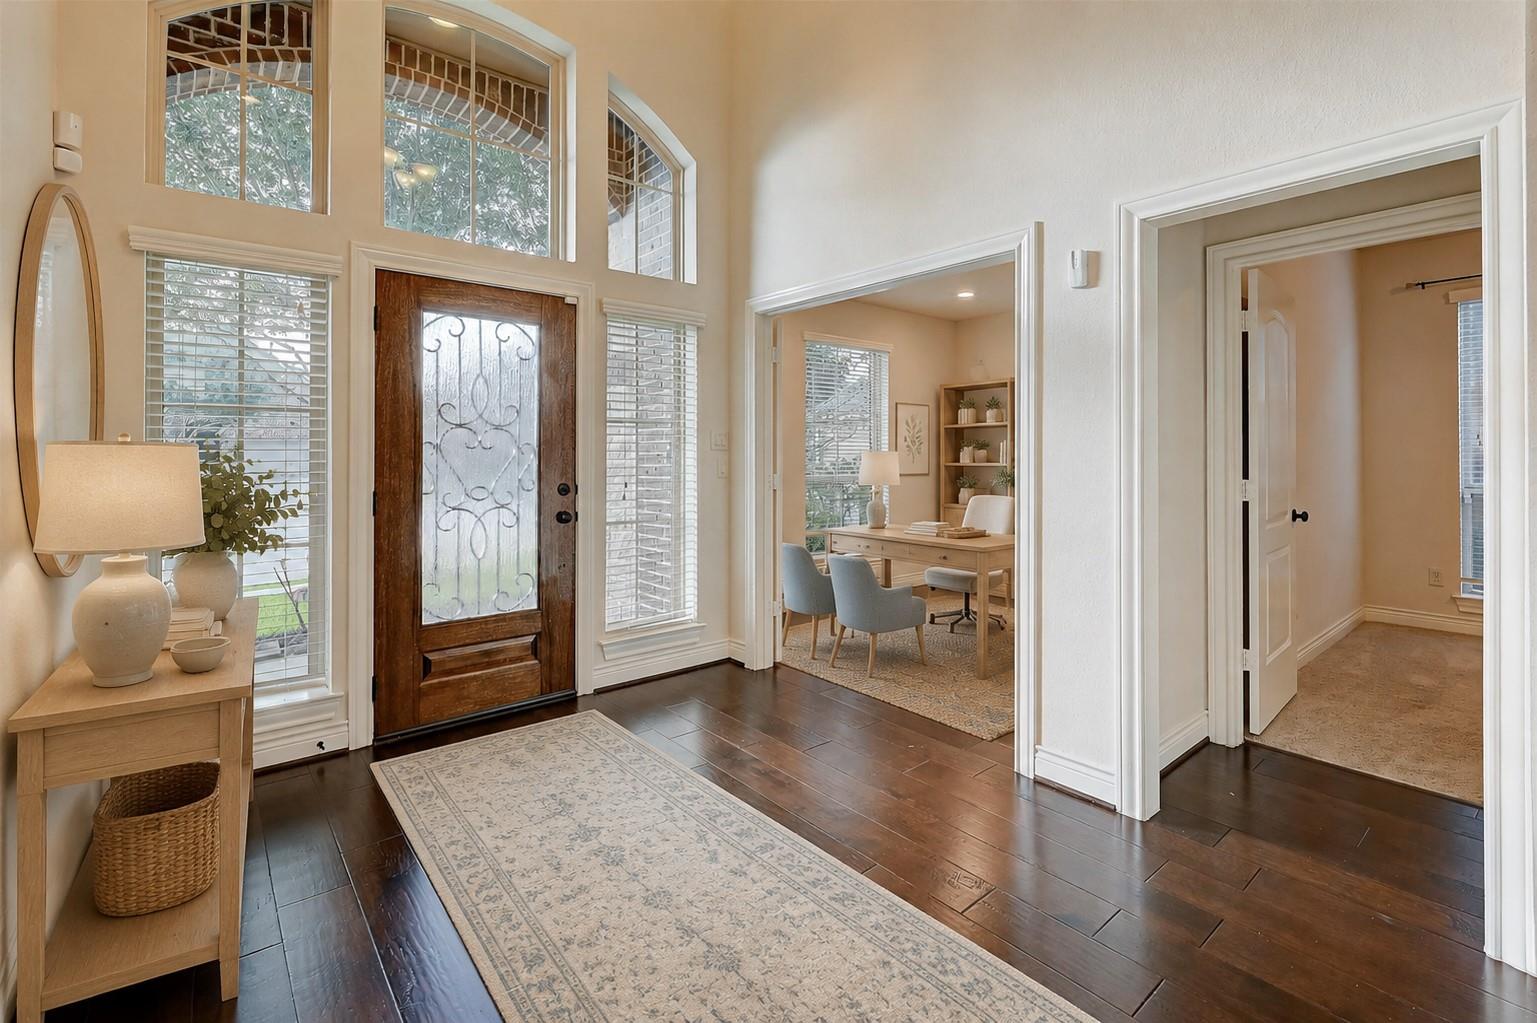
Entryway with a wood-and-glass front door, tall windows, and dark hardwood floors.
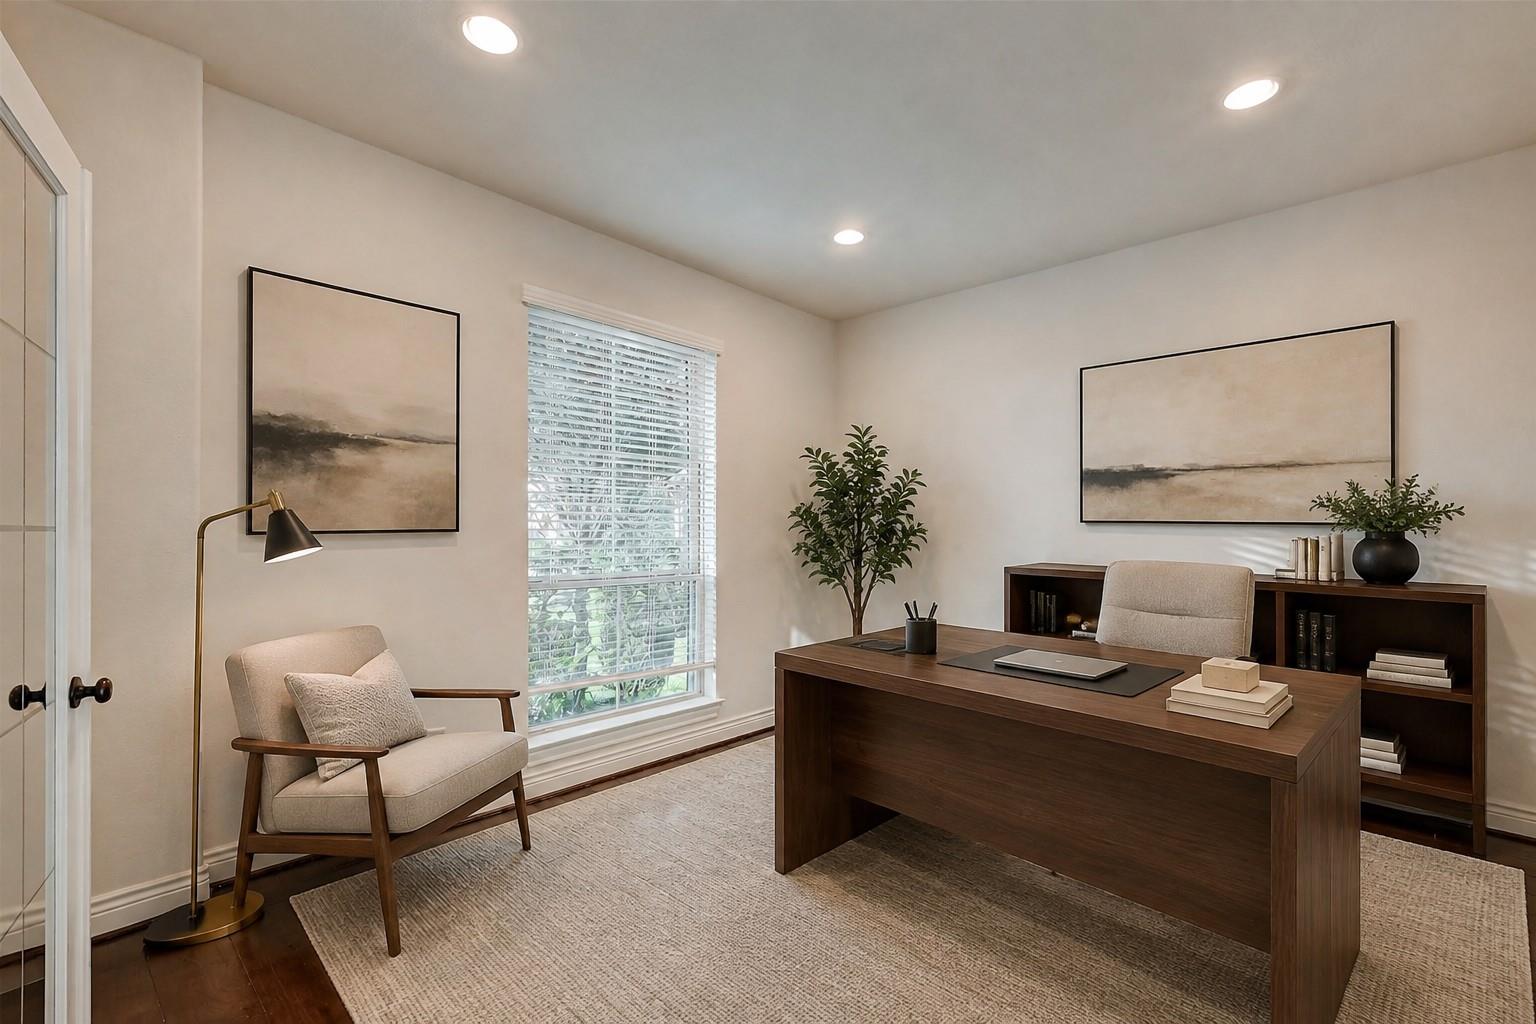
Furnished home office with a dark wood desk, beige chair, and large window with blinds.
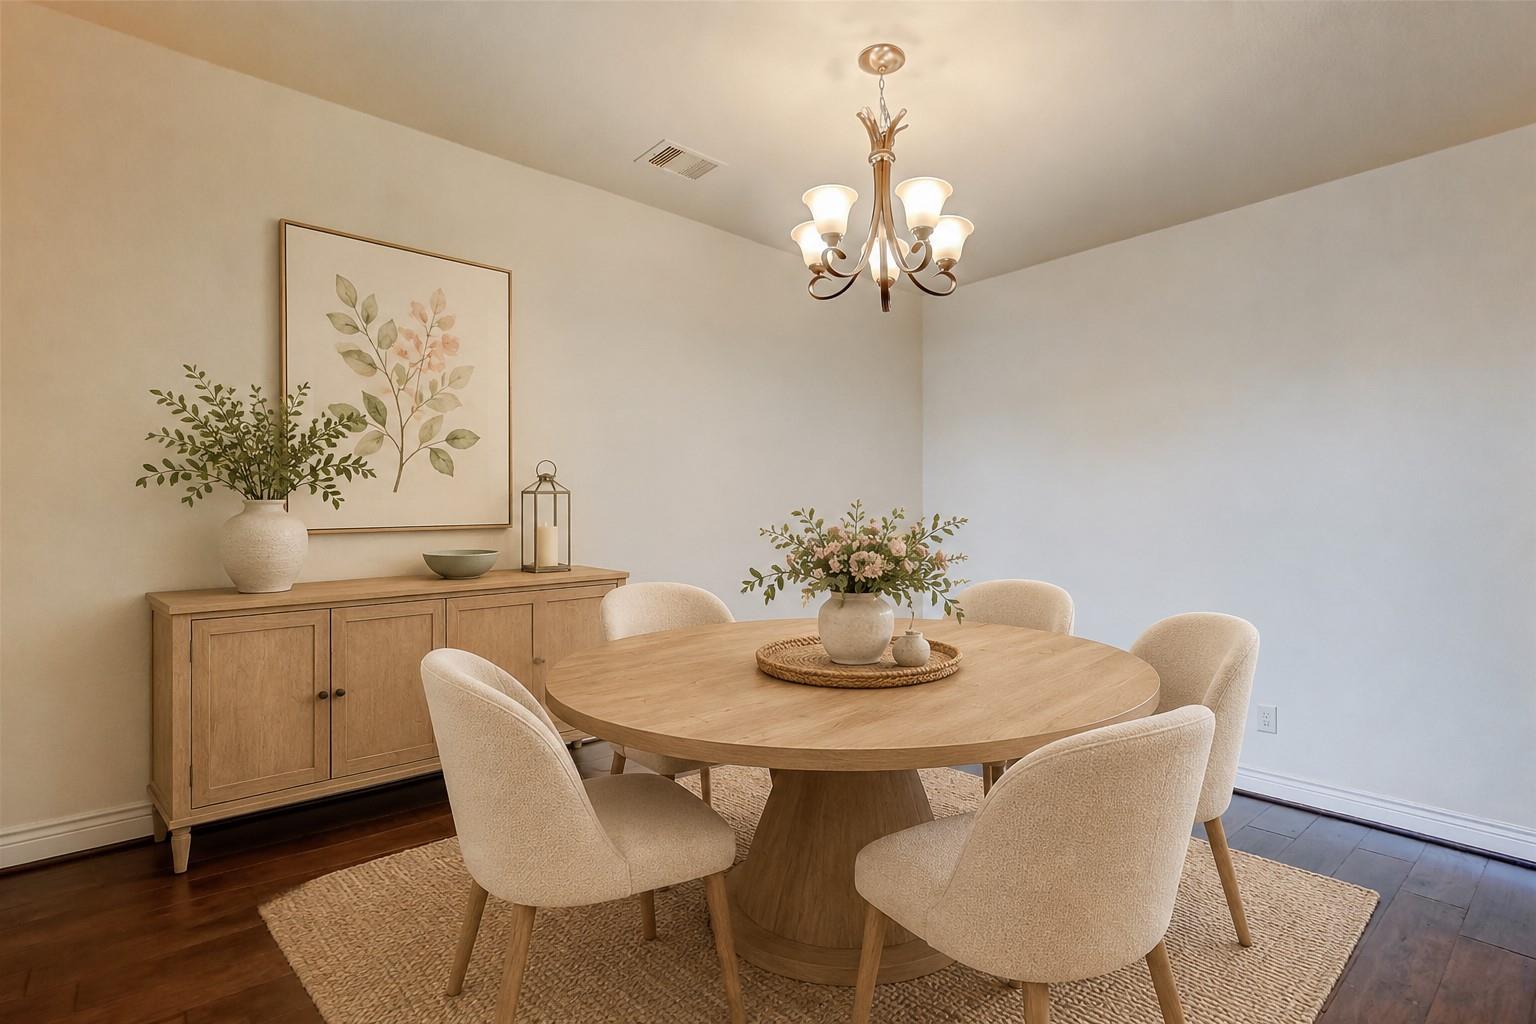
Staged dining room with a round wood table, upholstered chairs, and a light wood sideboard.
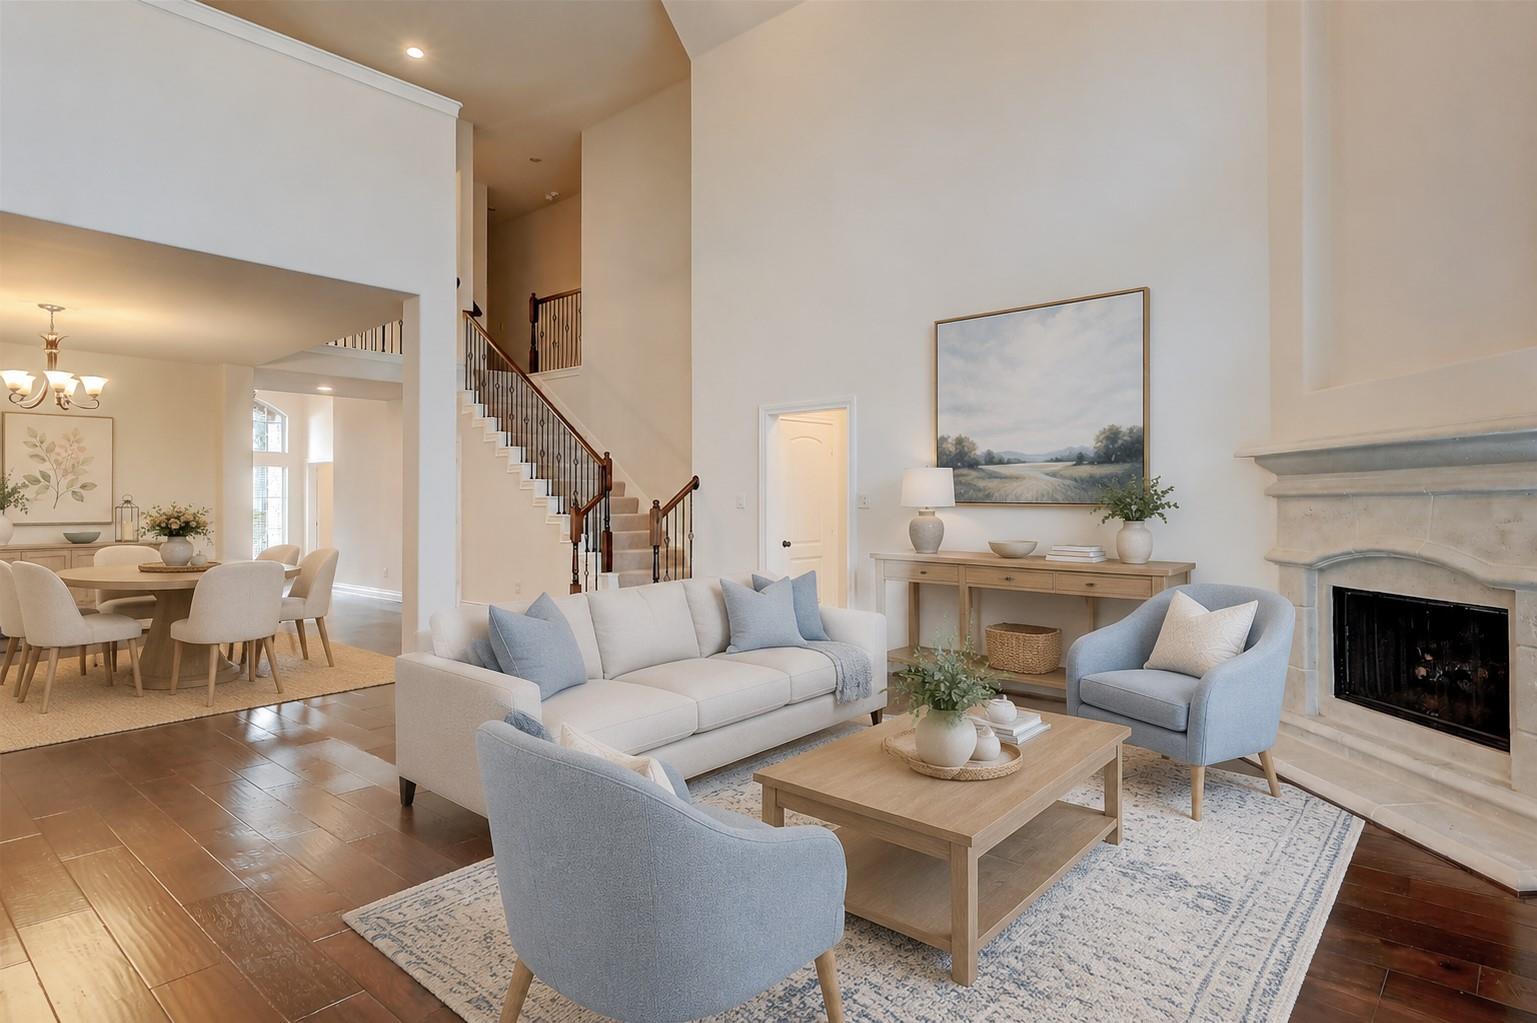
Staged living room with a stone fireplace, tall ceiling, and staircase beside the dining area.
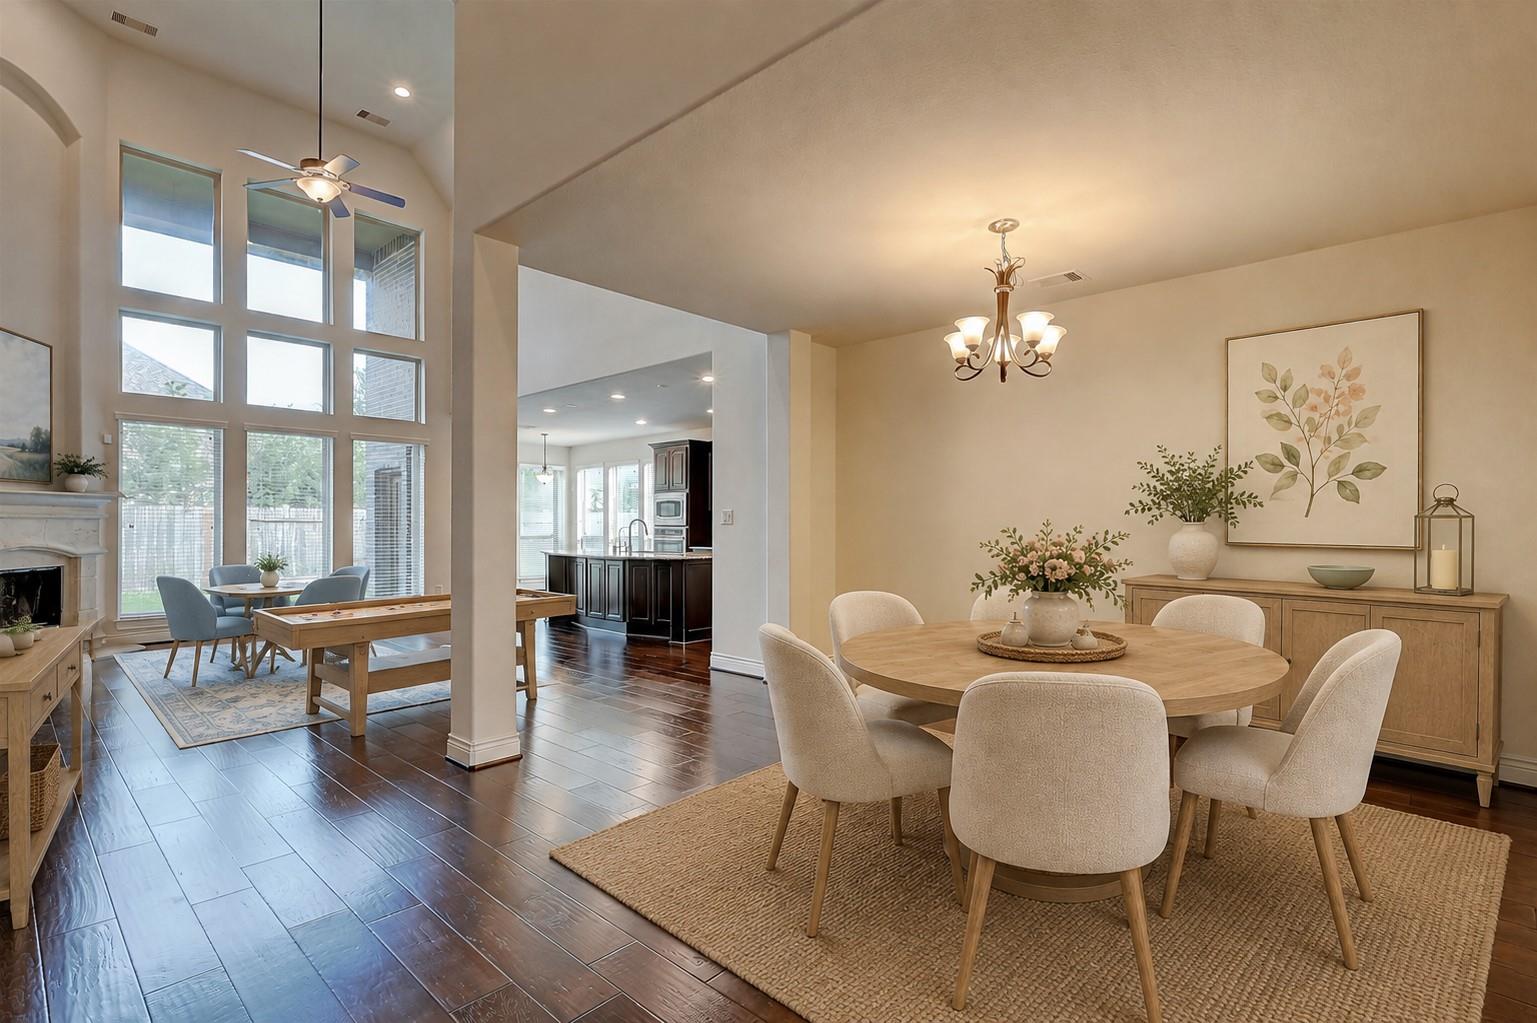
Open-plan dining room with a round table, tall windows, fireplace, and kitchen beyond.
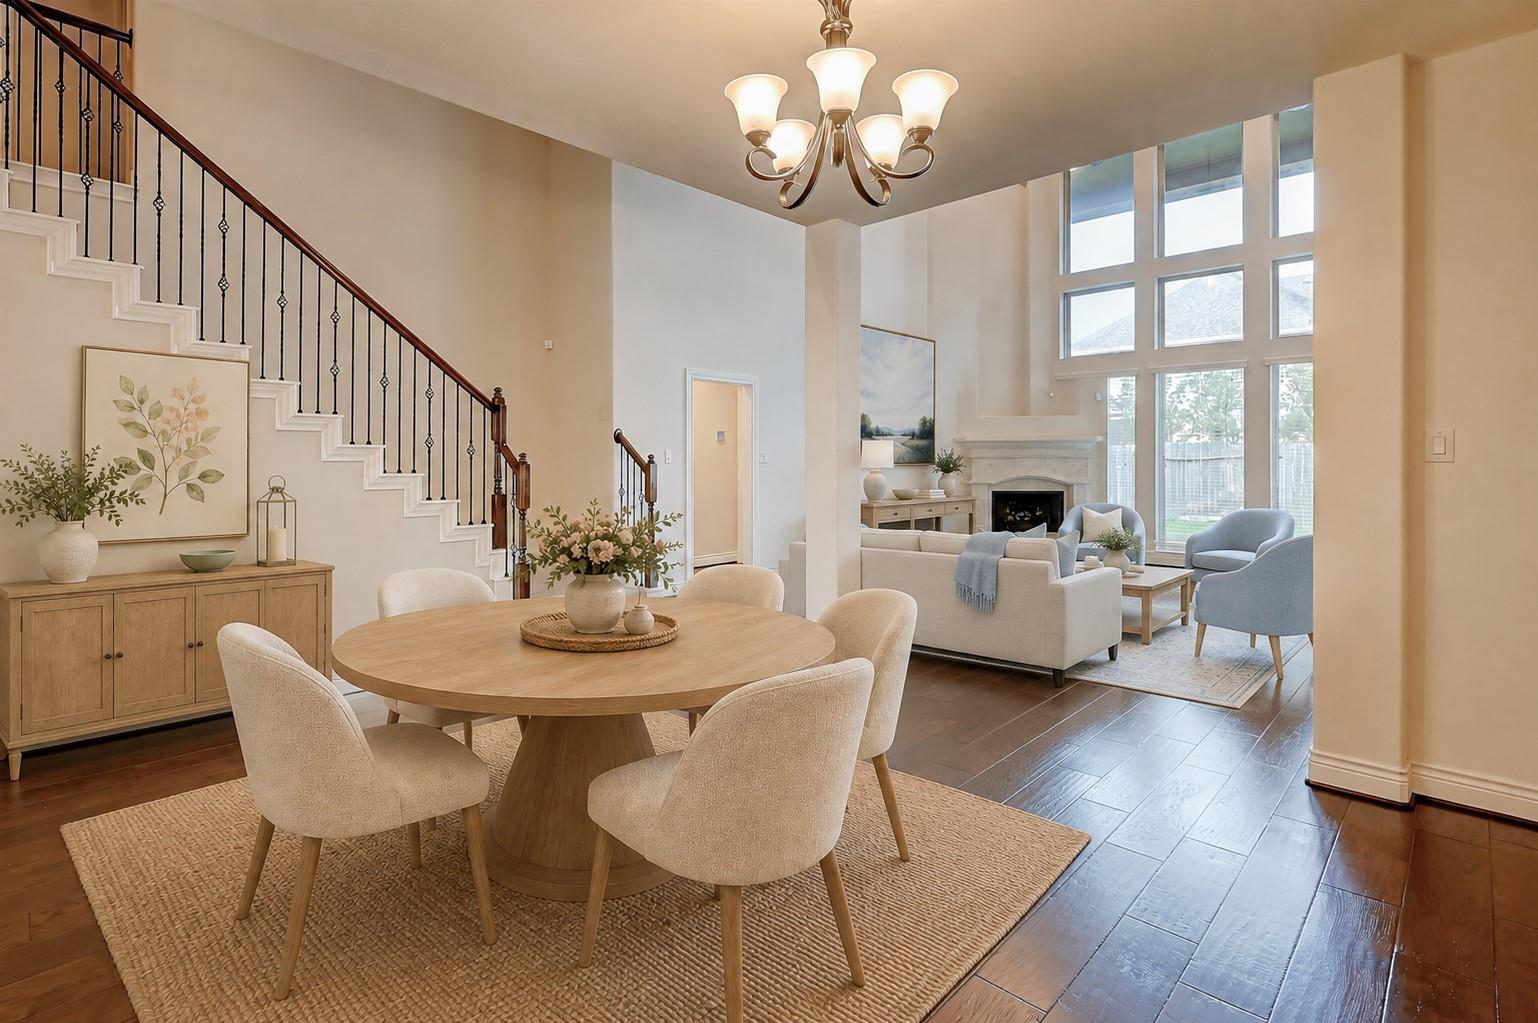
Open dining and living room with a round wood table, staircase, fireplace, and tall windows.
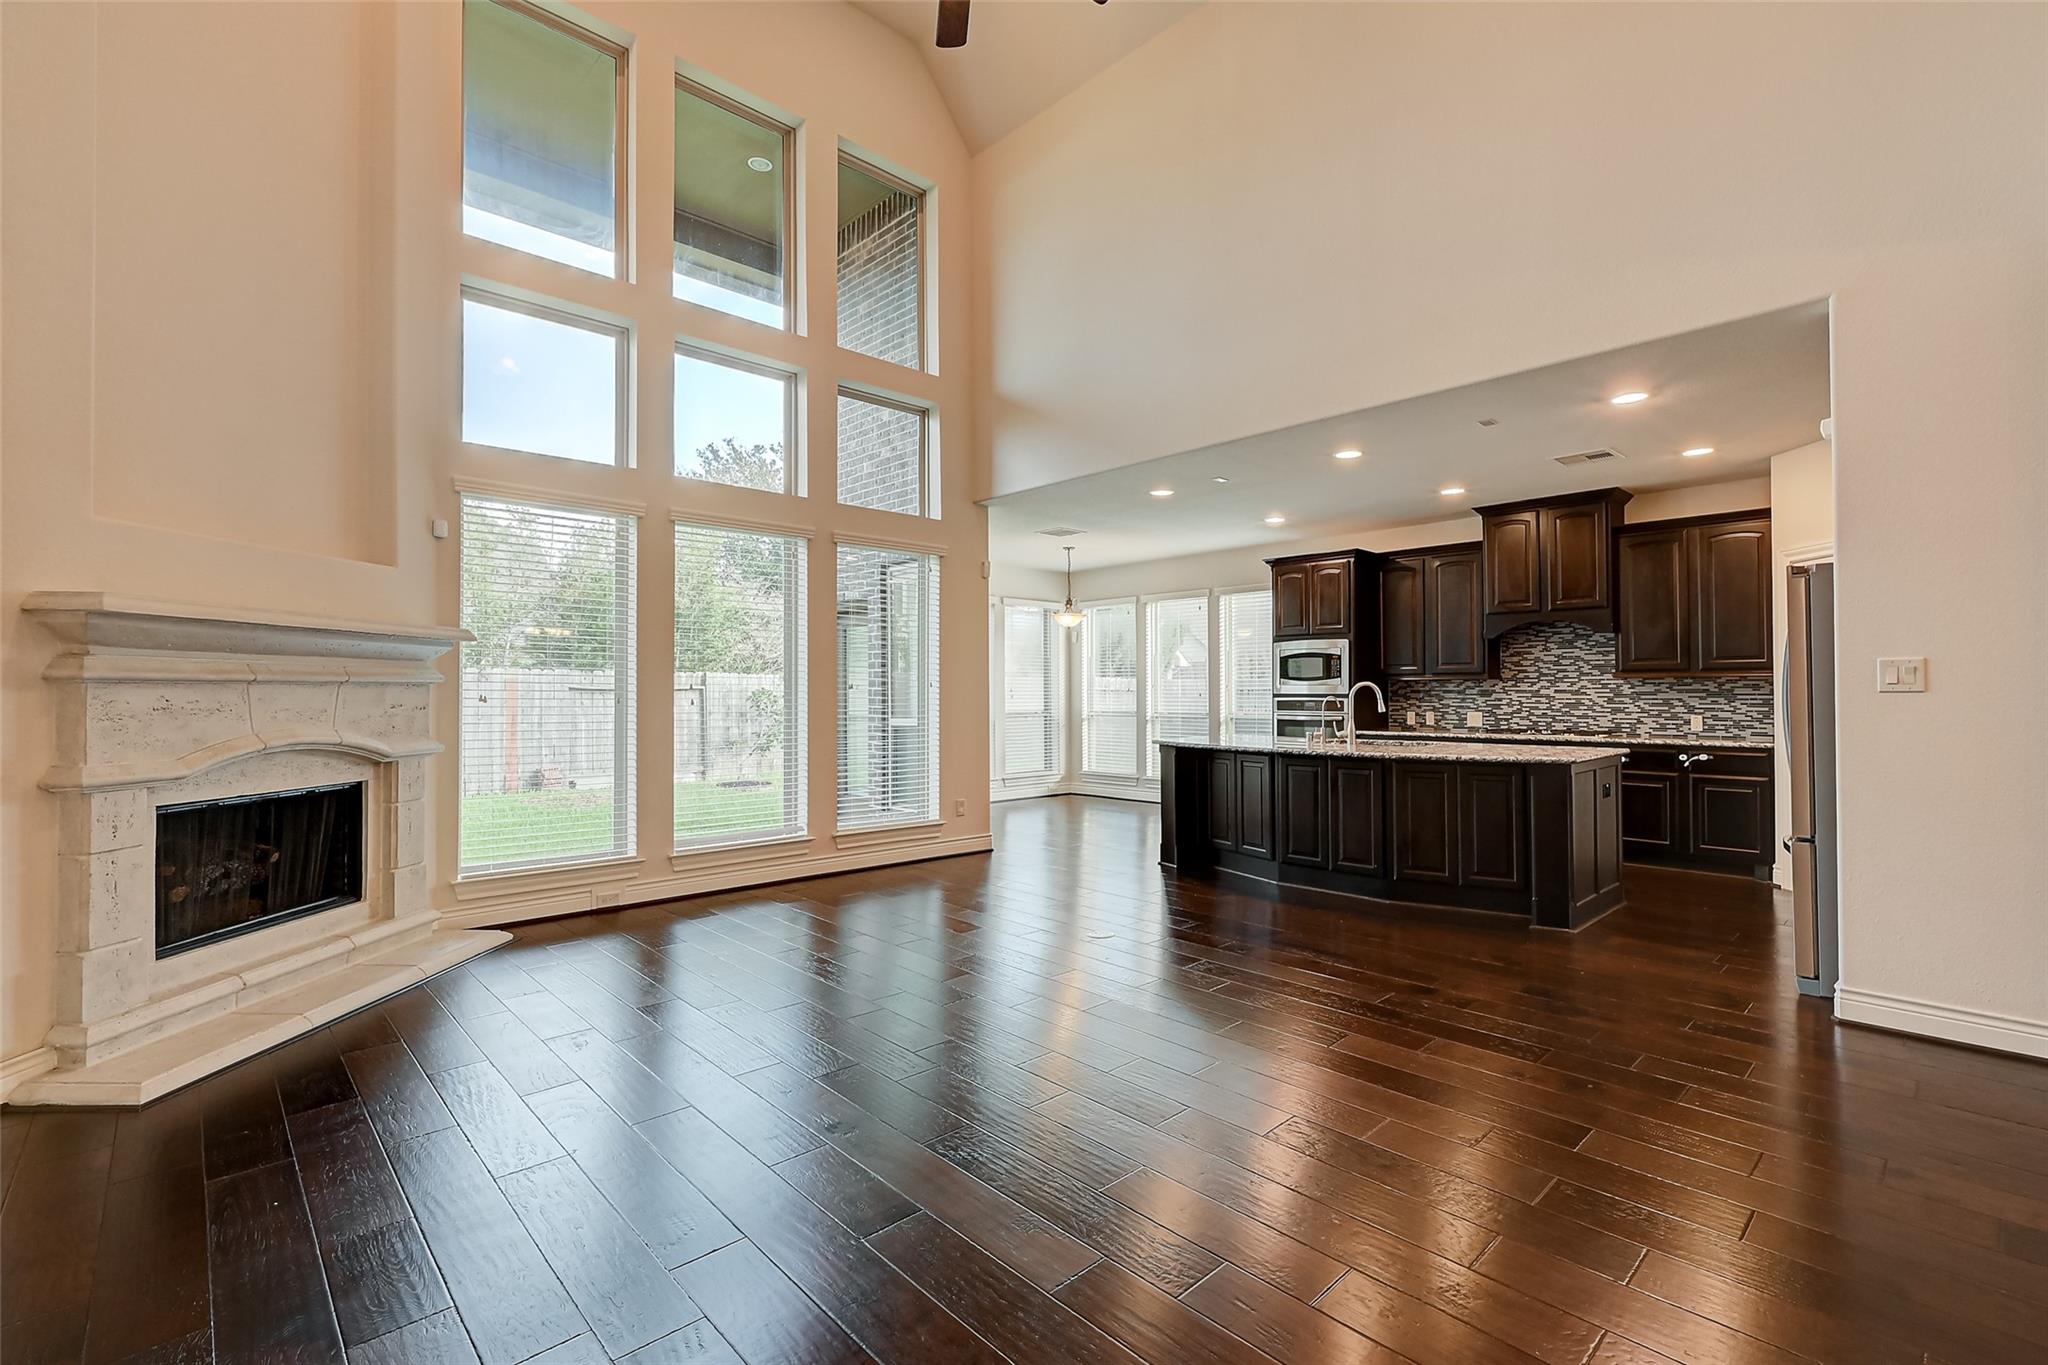
Open-plan living room and kitchen with a tall window wall, stone fireplace, and dark cabinetry.
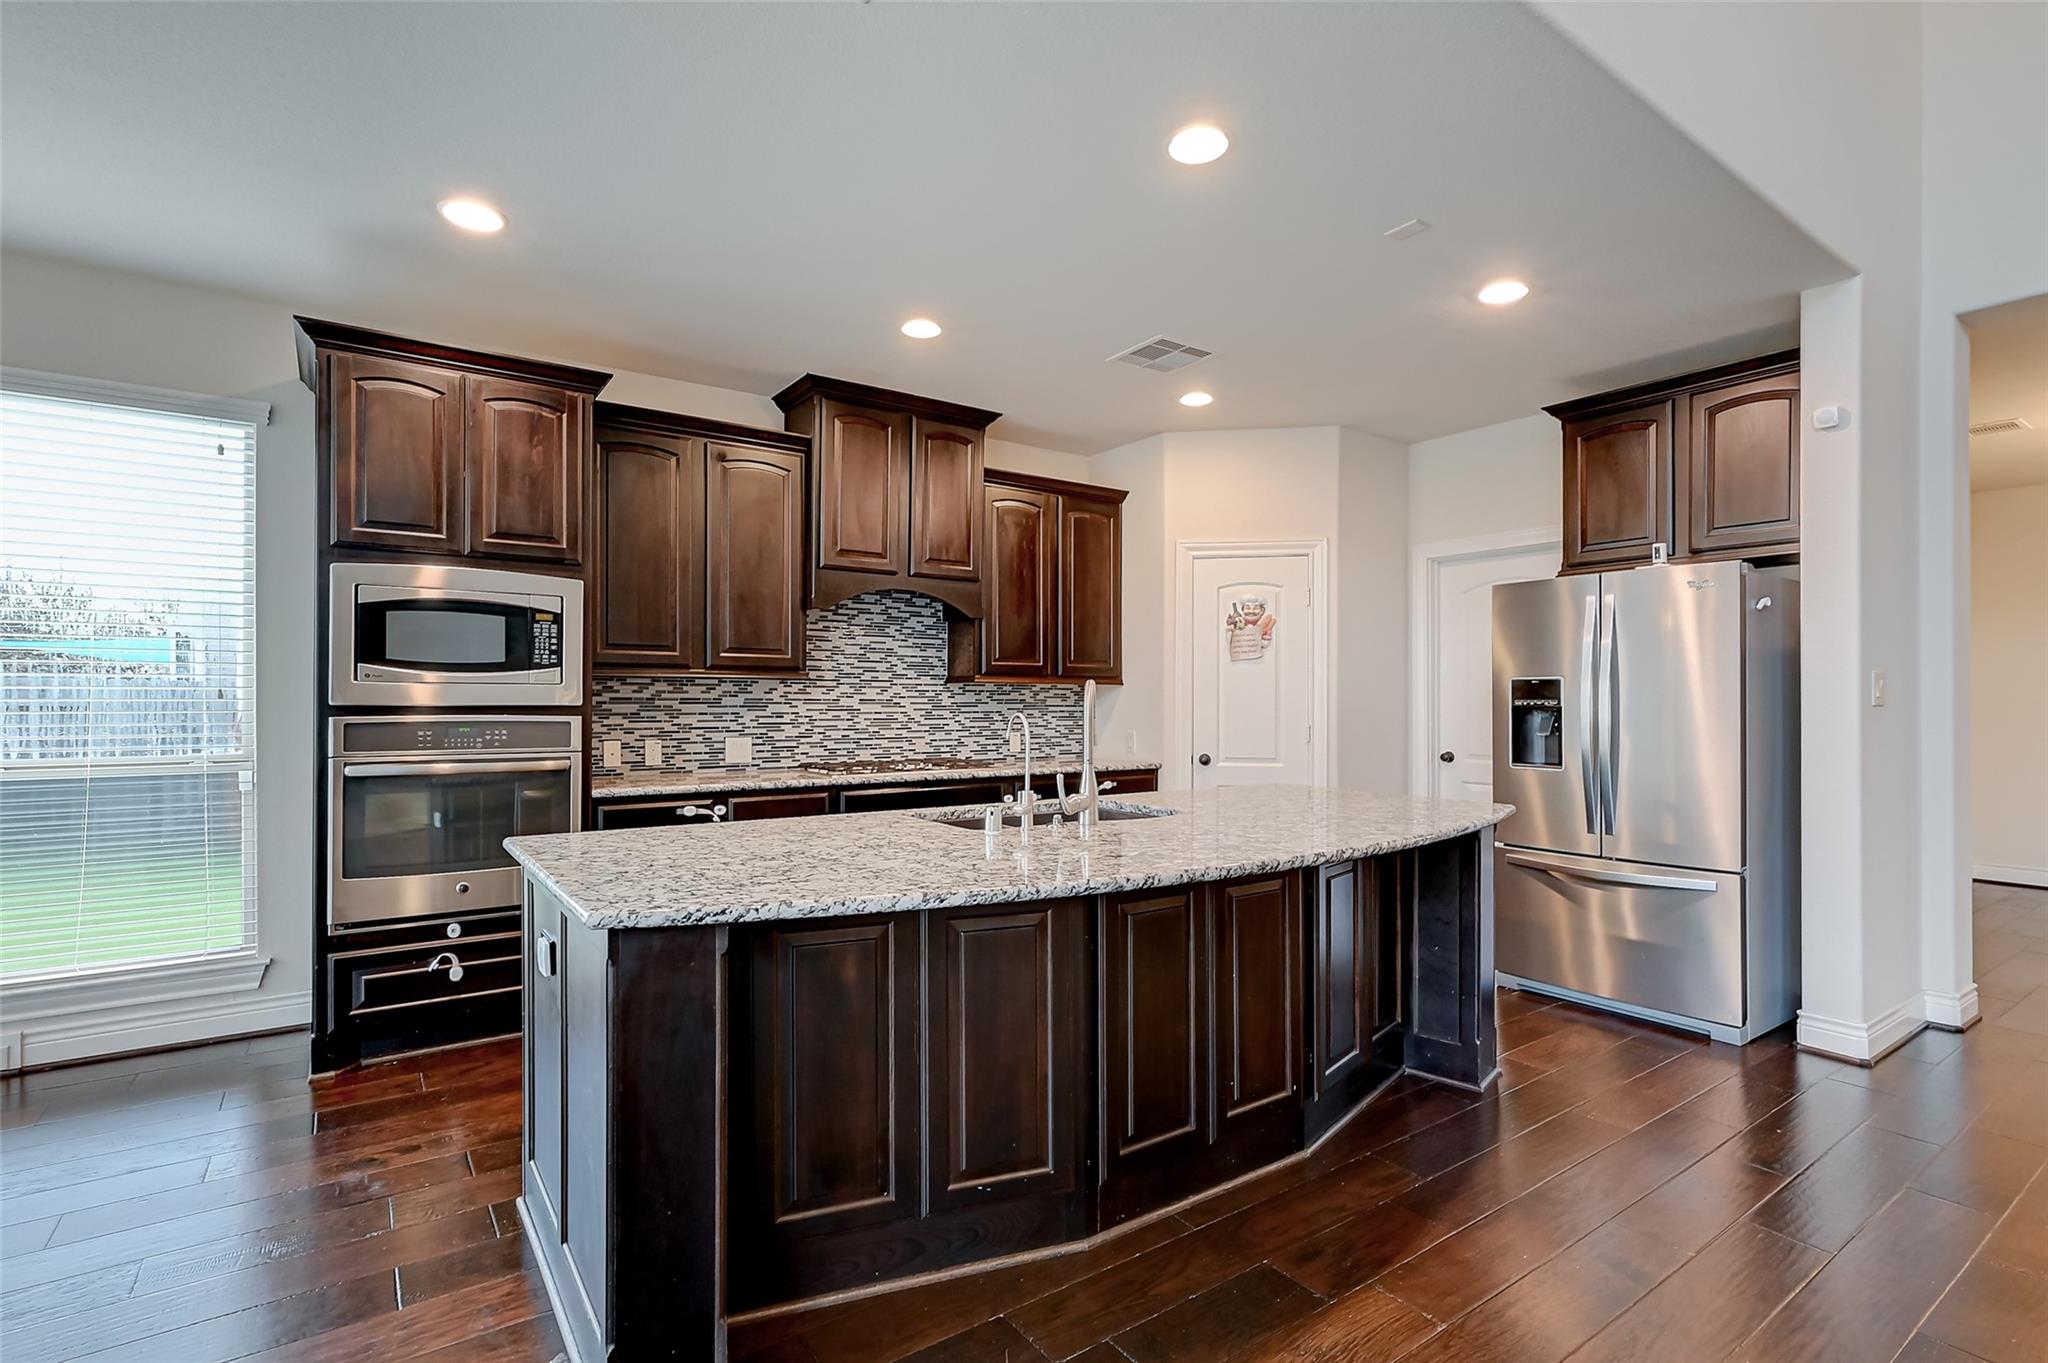
Kitchen with a large granite island, dark wood cabinets, mosaic backsplash, and stainless steel appliances.
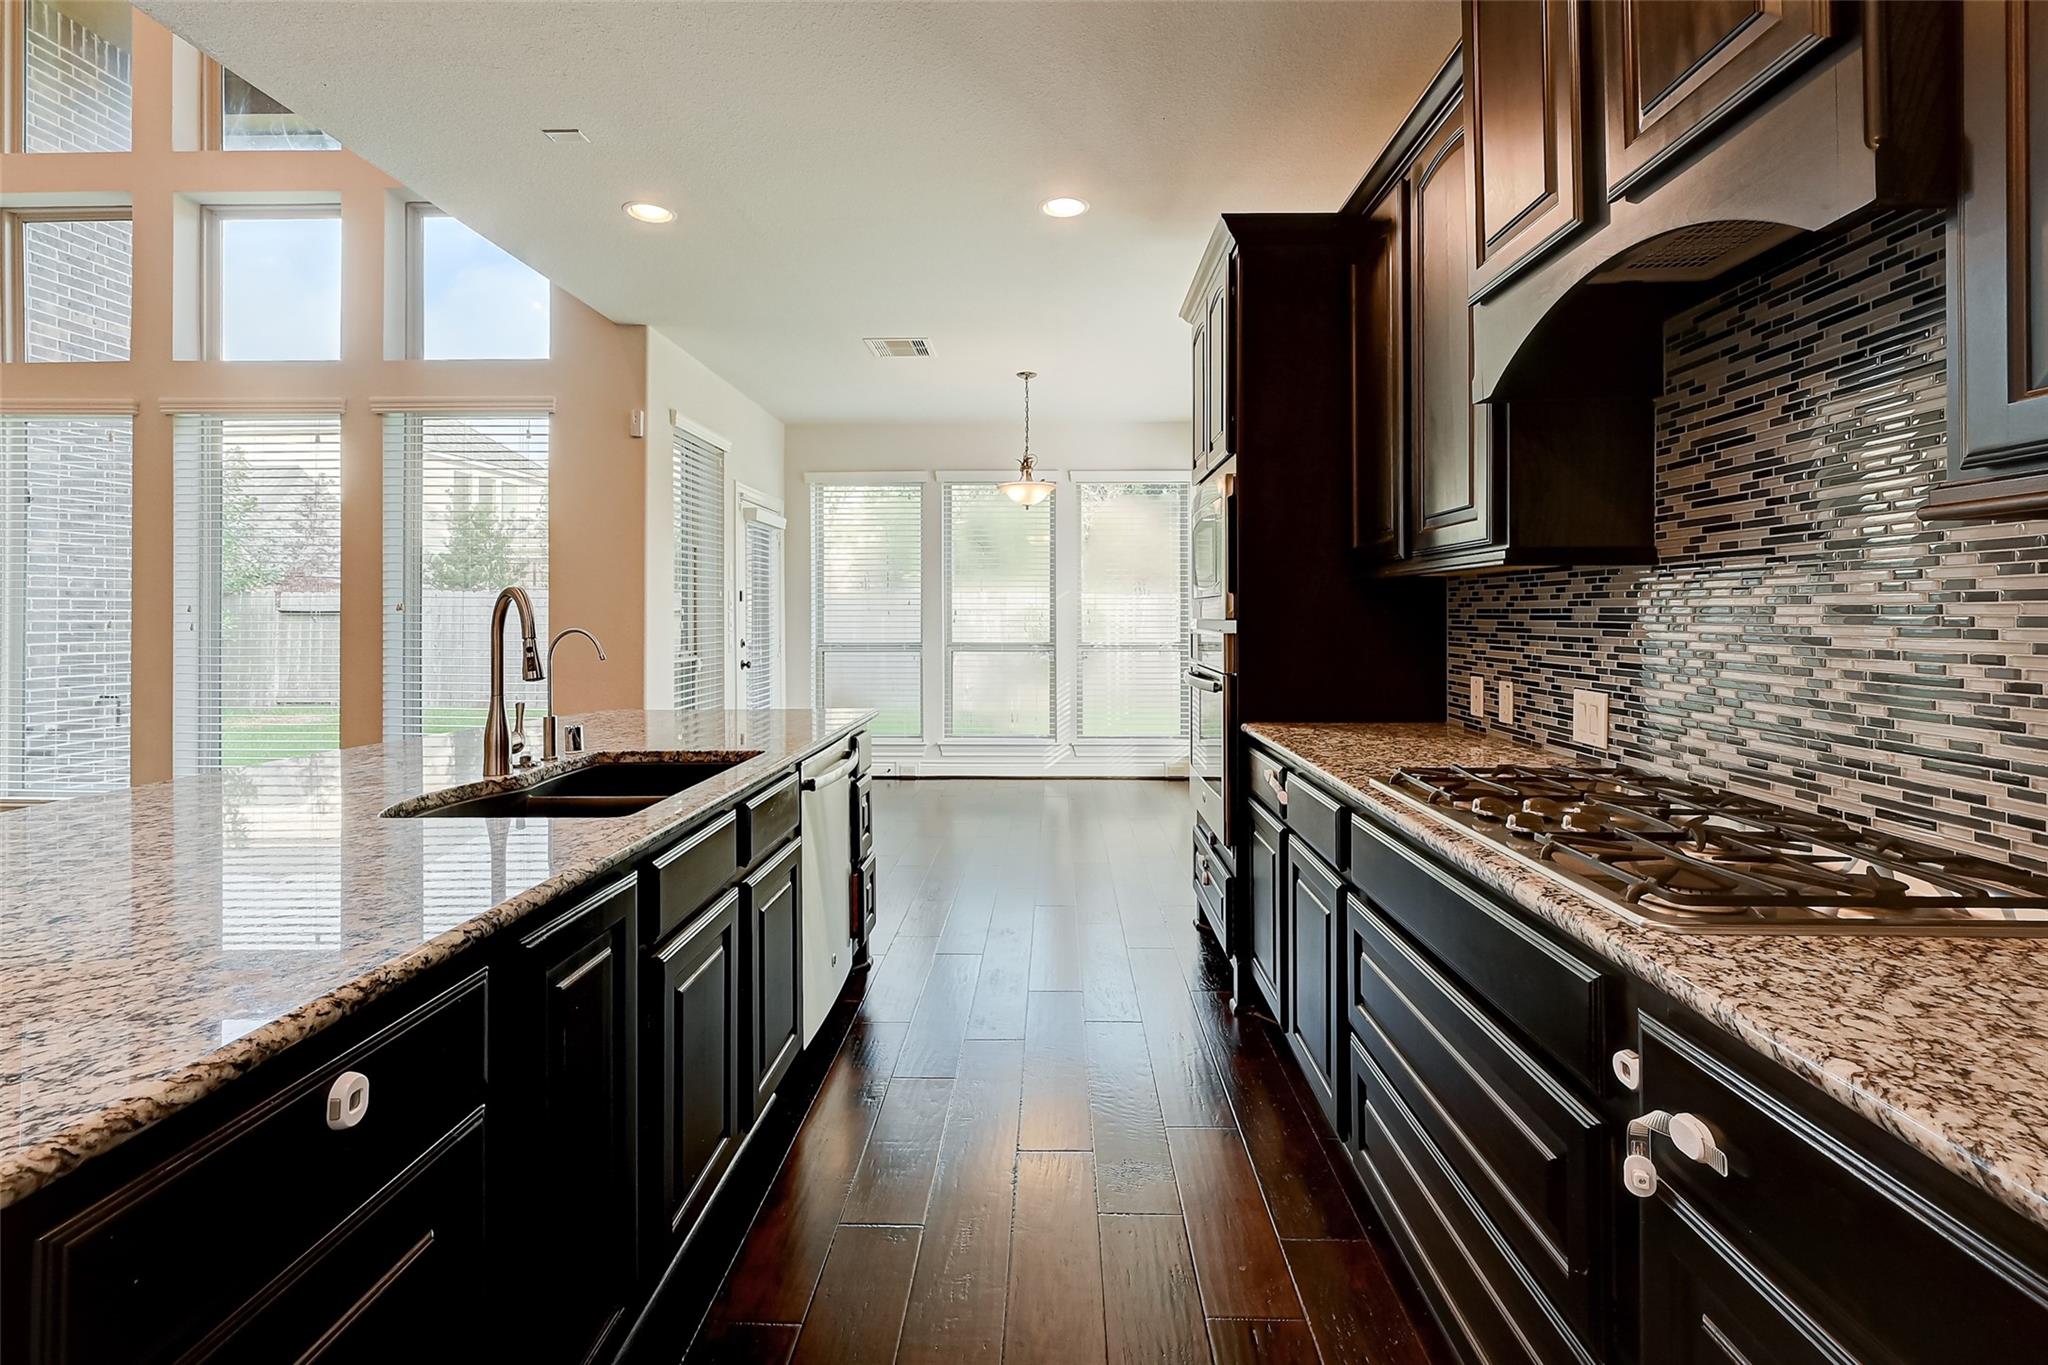
Kitchen with dark cabinets, granite counters, central sink island, and large windows.
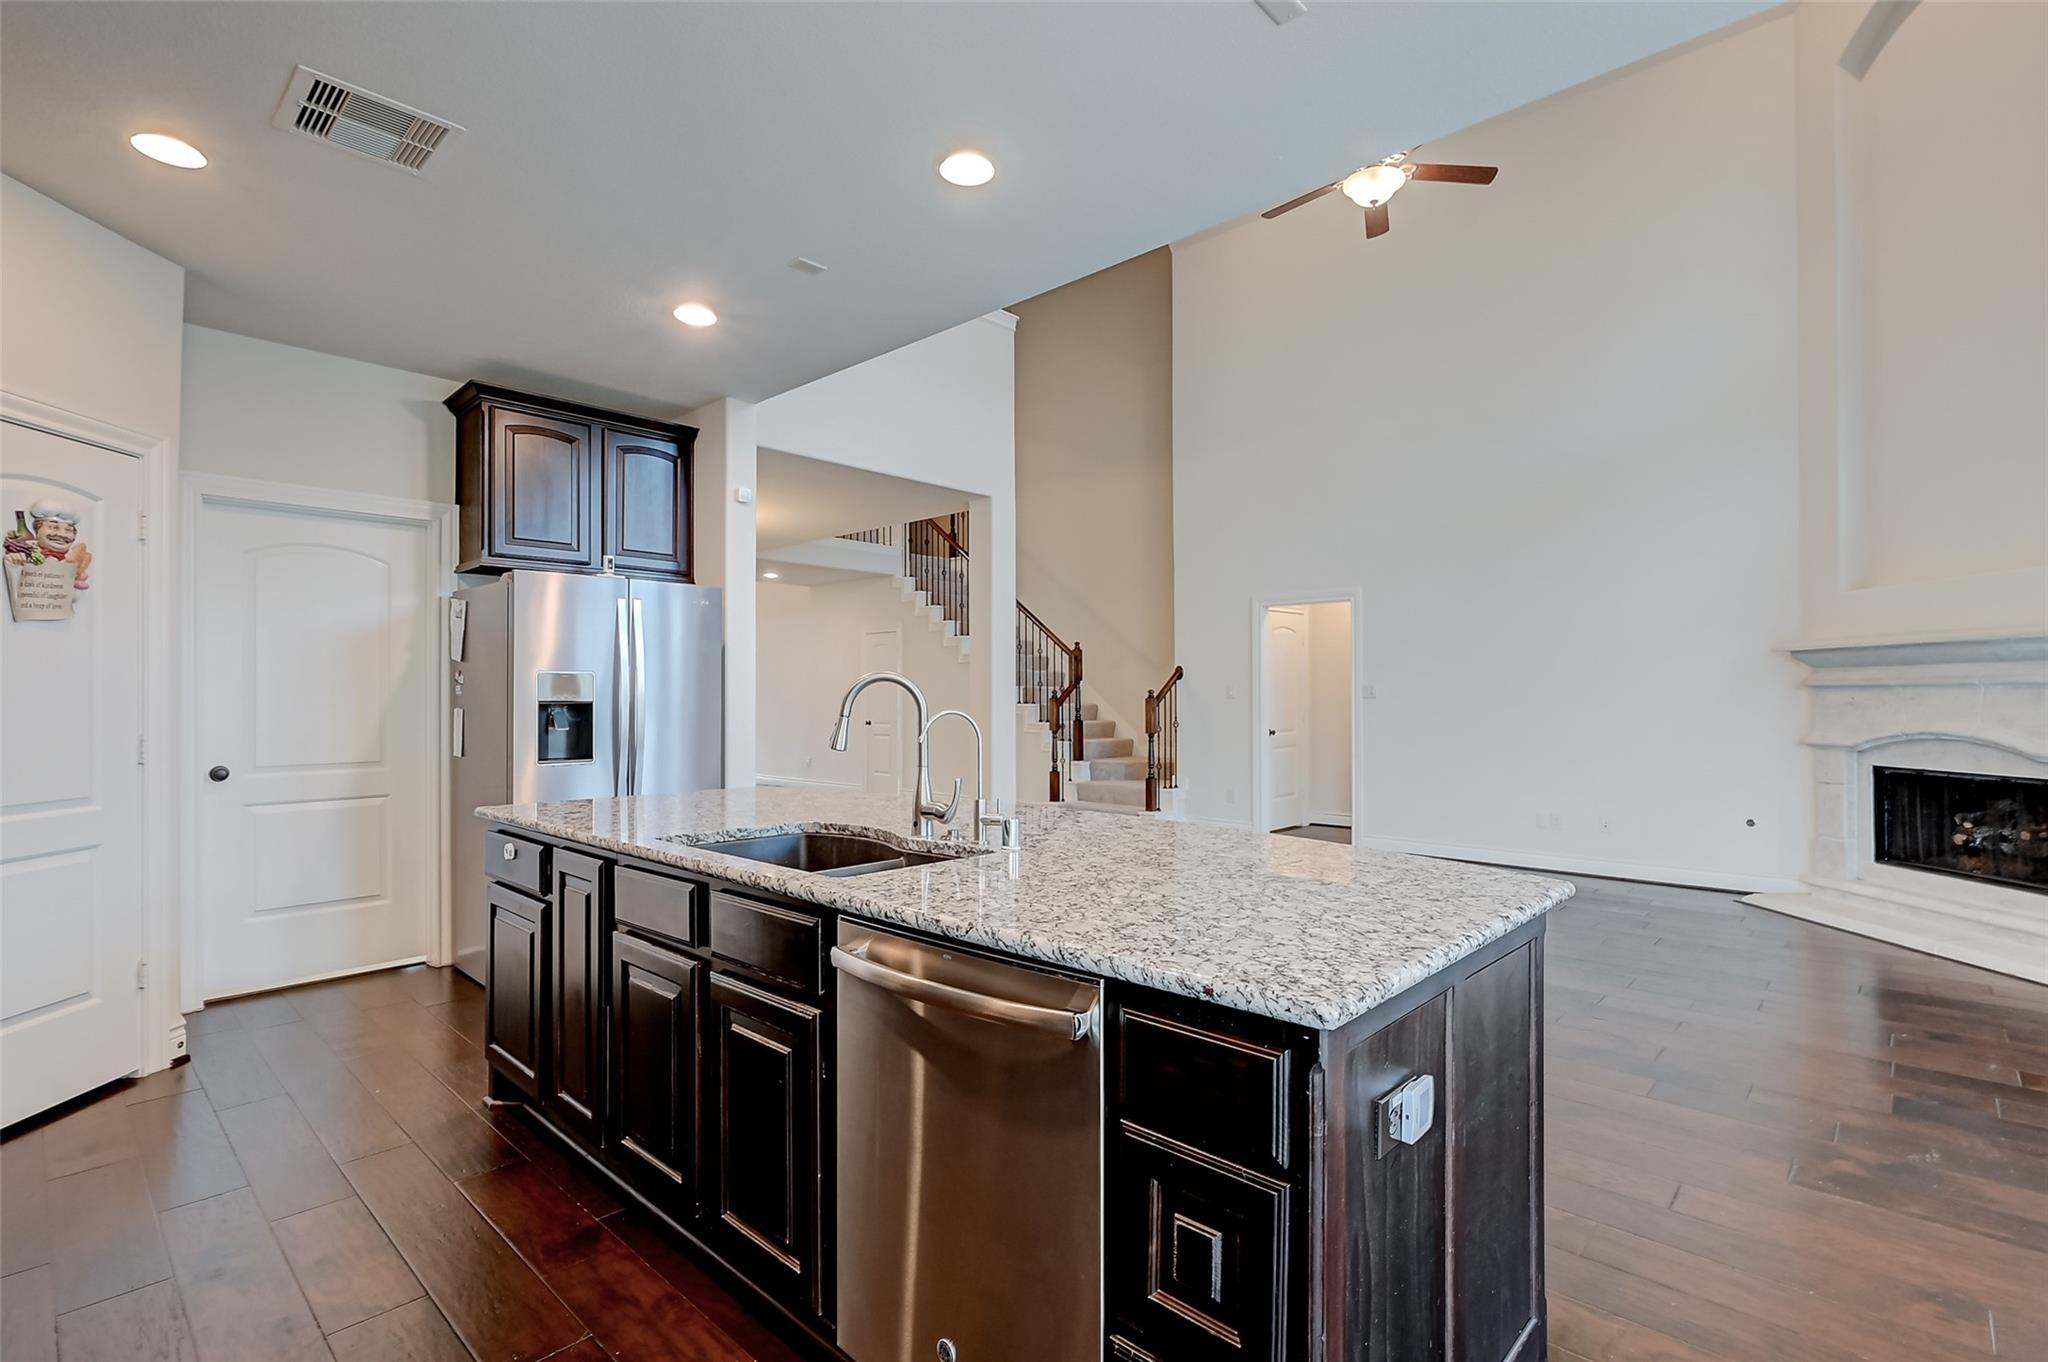
Open kitchen with a granite island and stainless appliances, overlooking a living area with a fireplace and staircase.
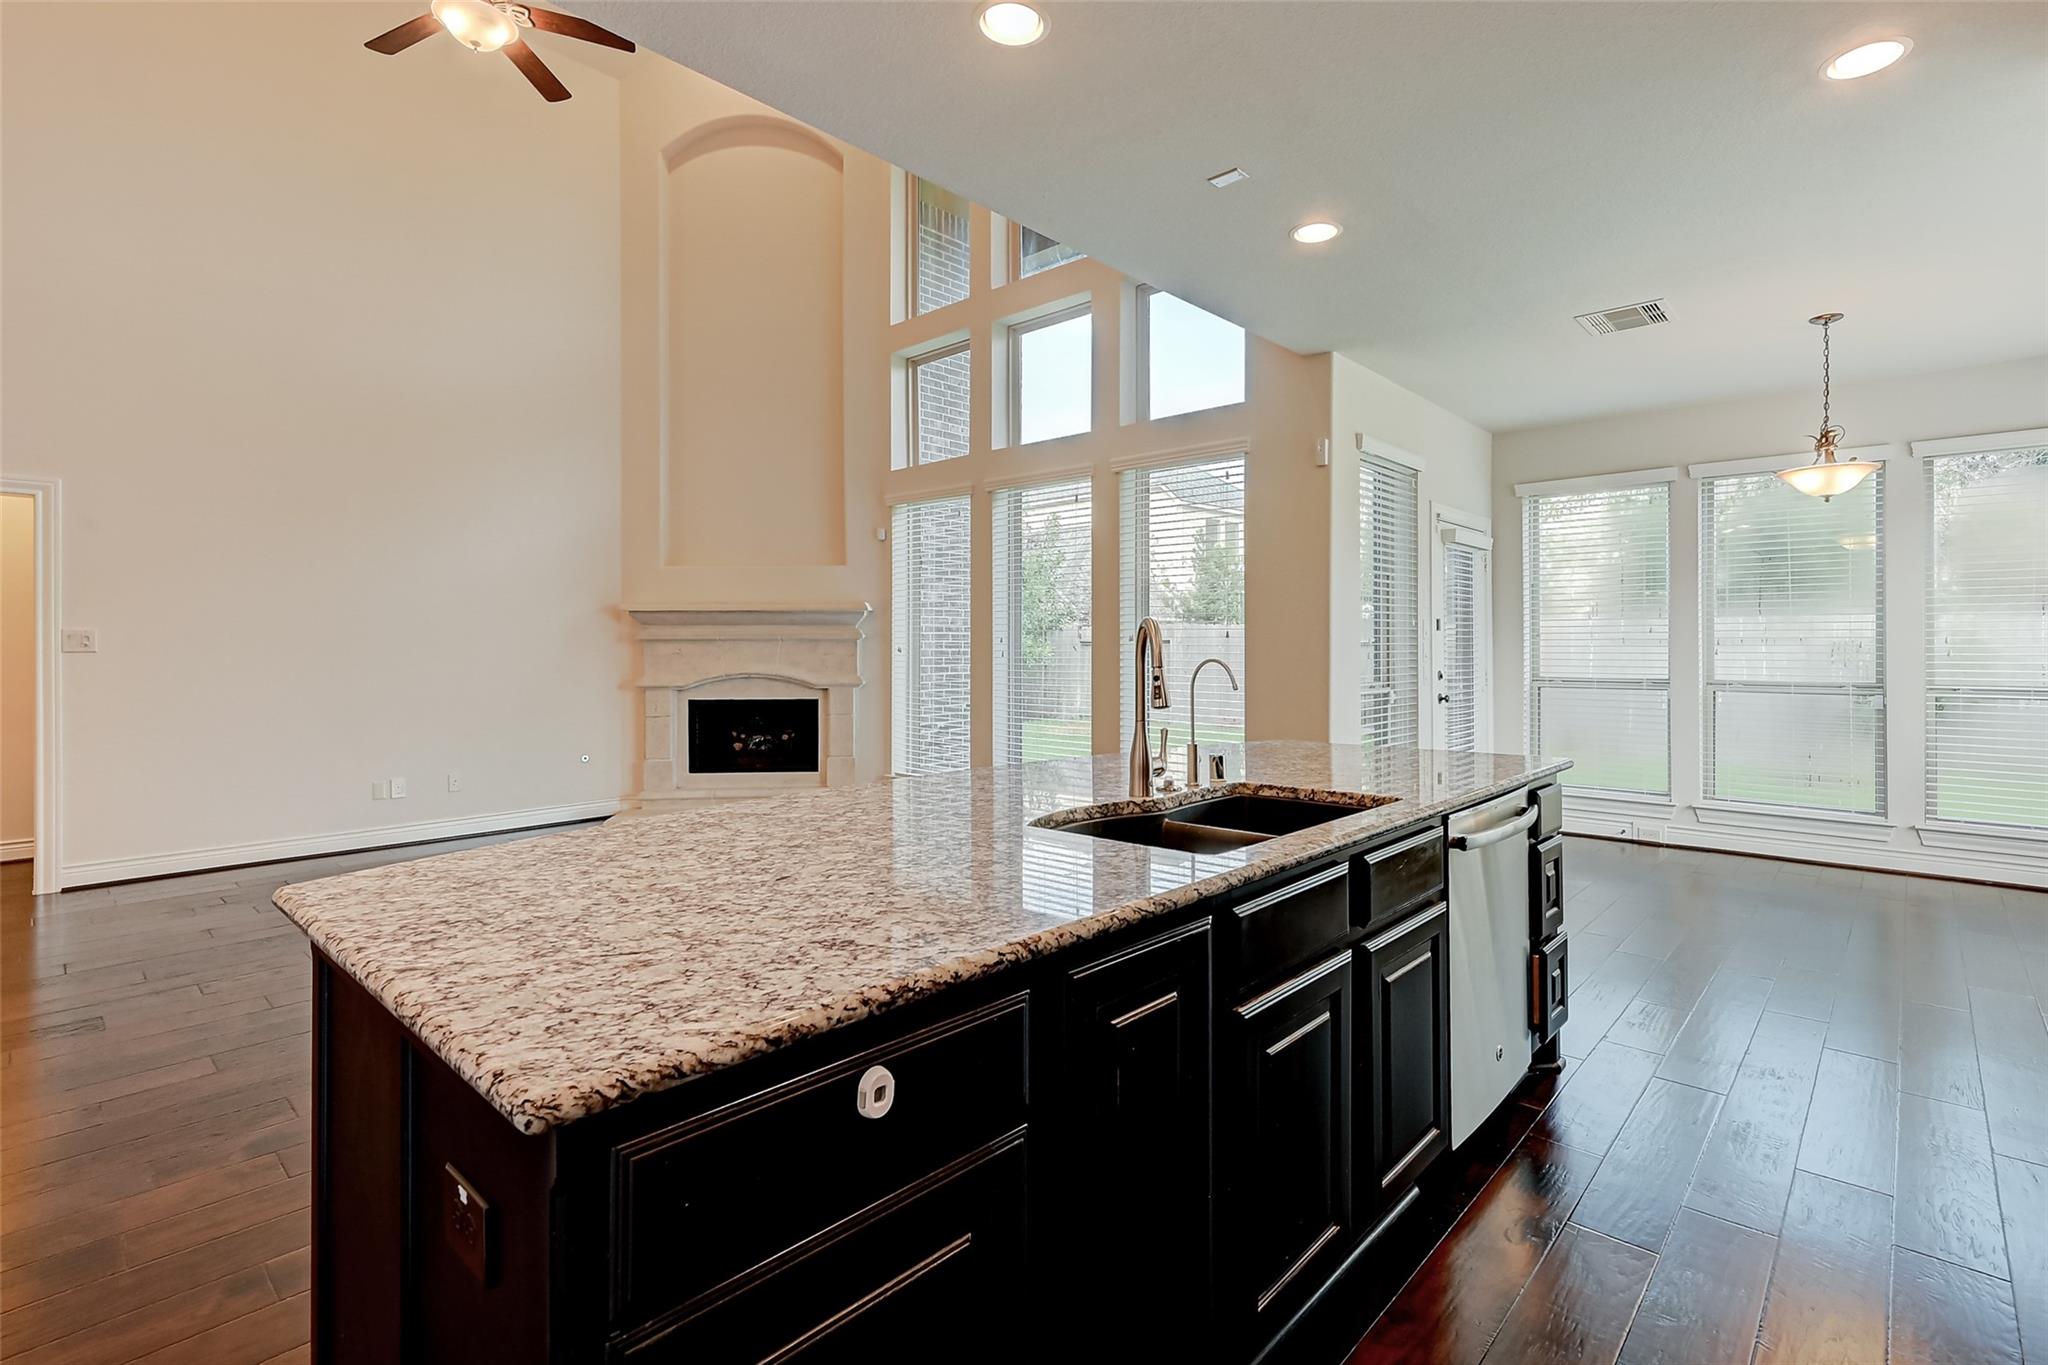
Open-plan kitchen with a large granite island, dark cabinets, and tall windows beside a stone fireplace.
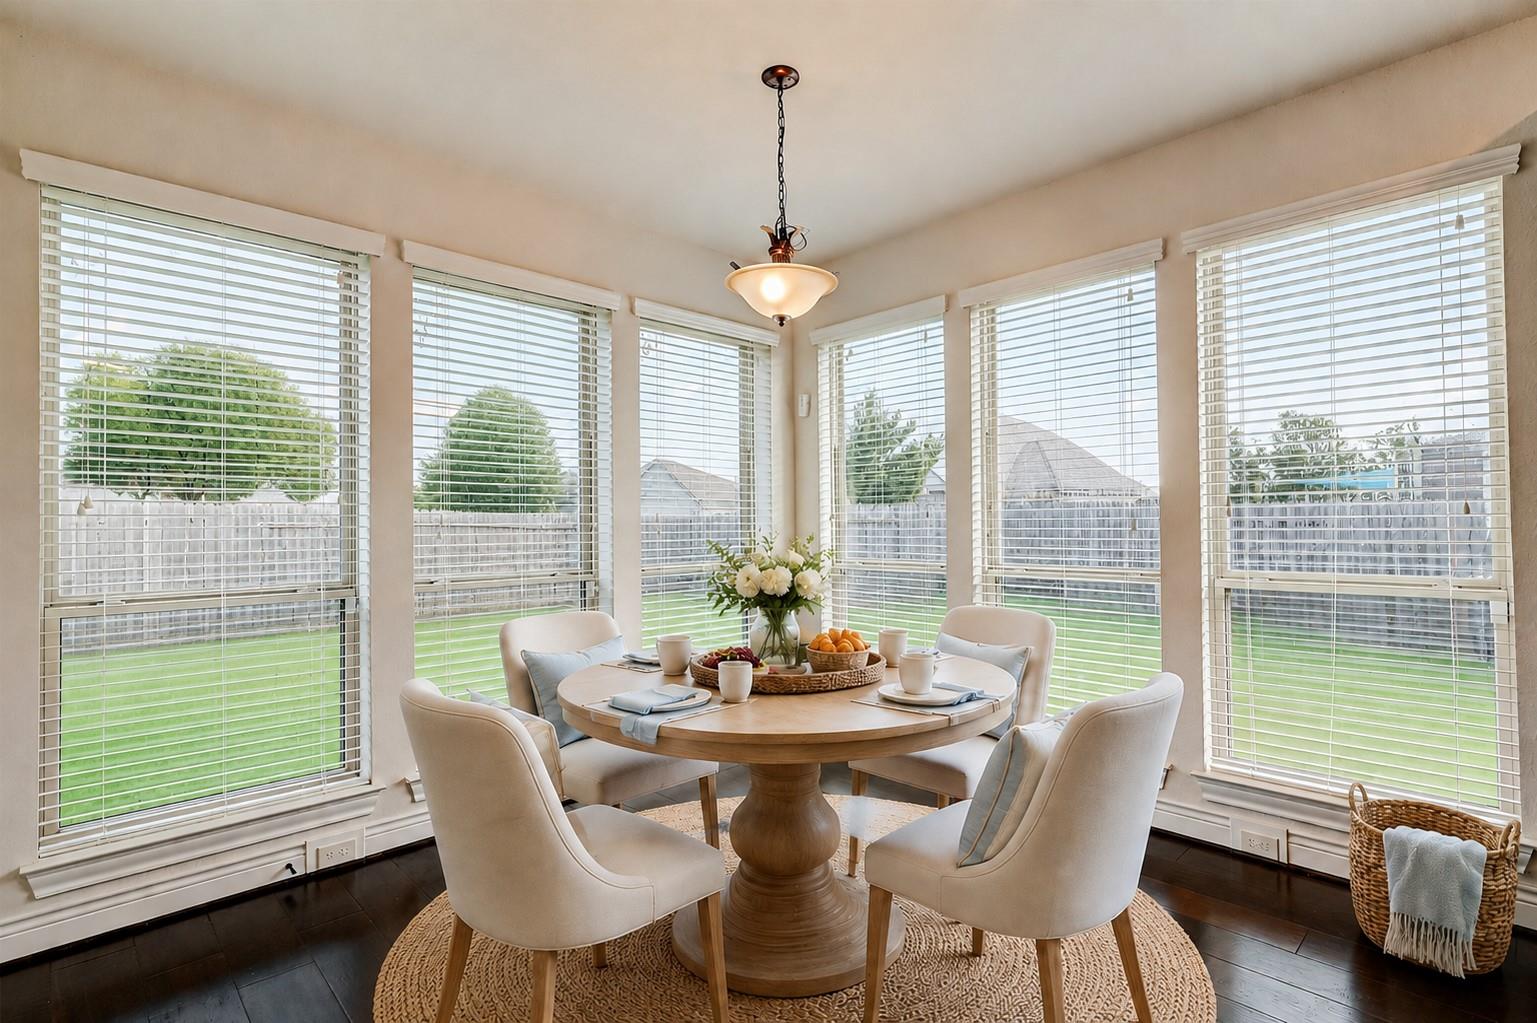
Breakfast nook with round wooden table and upholstered chairs beside tall windows overlooking a fenced yard.
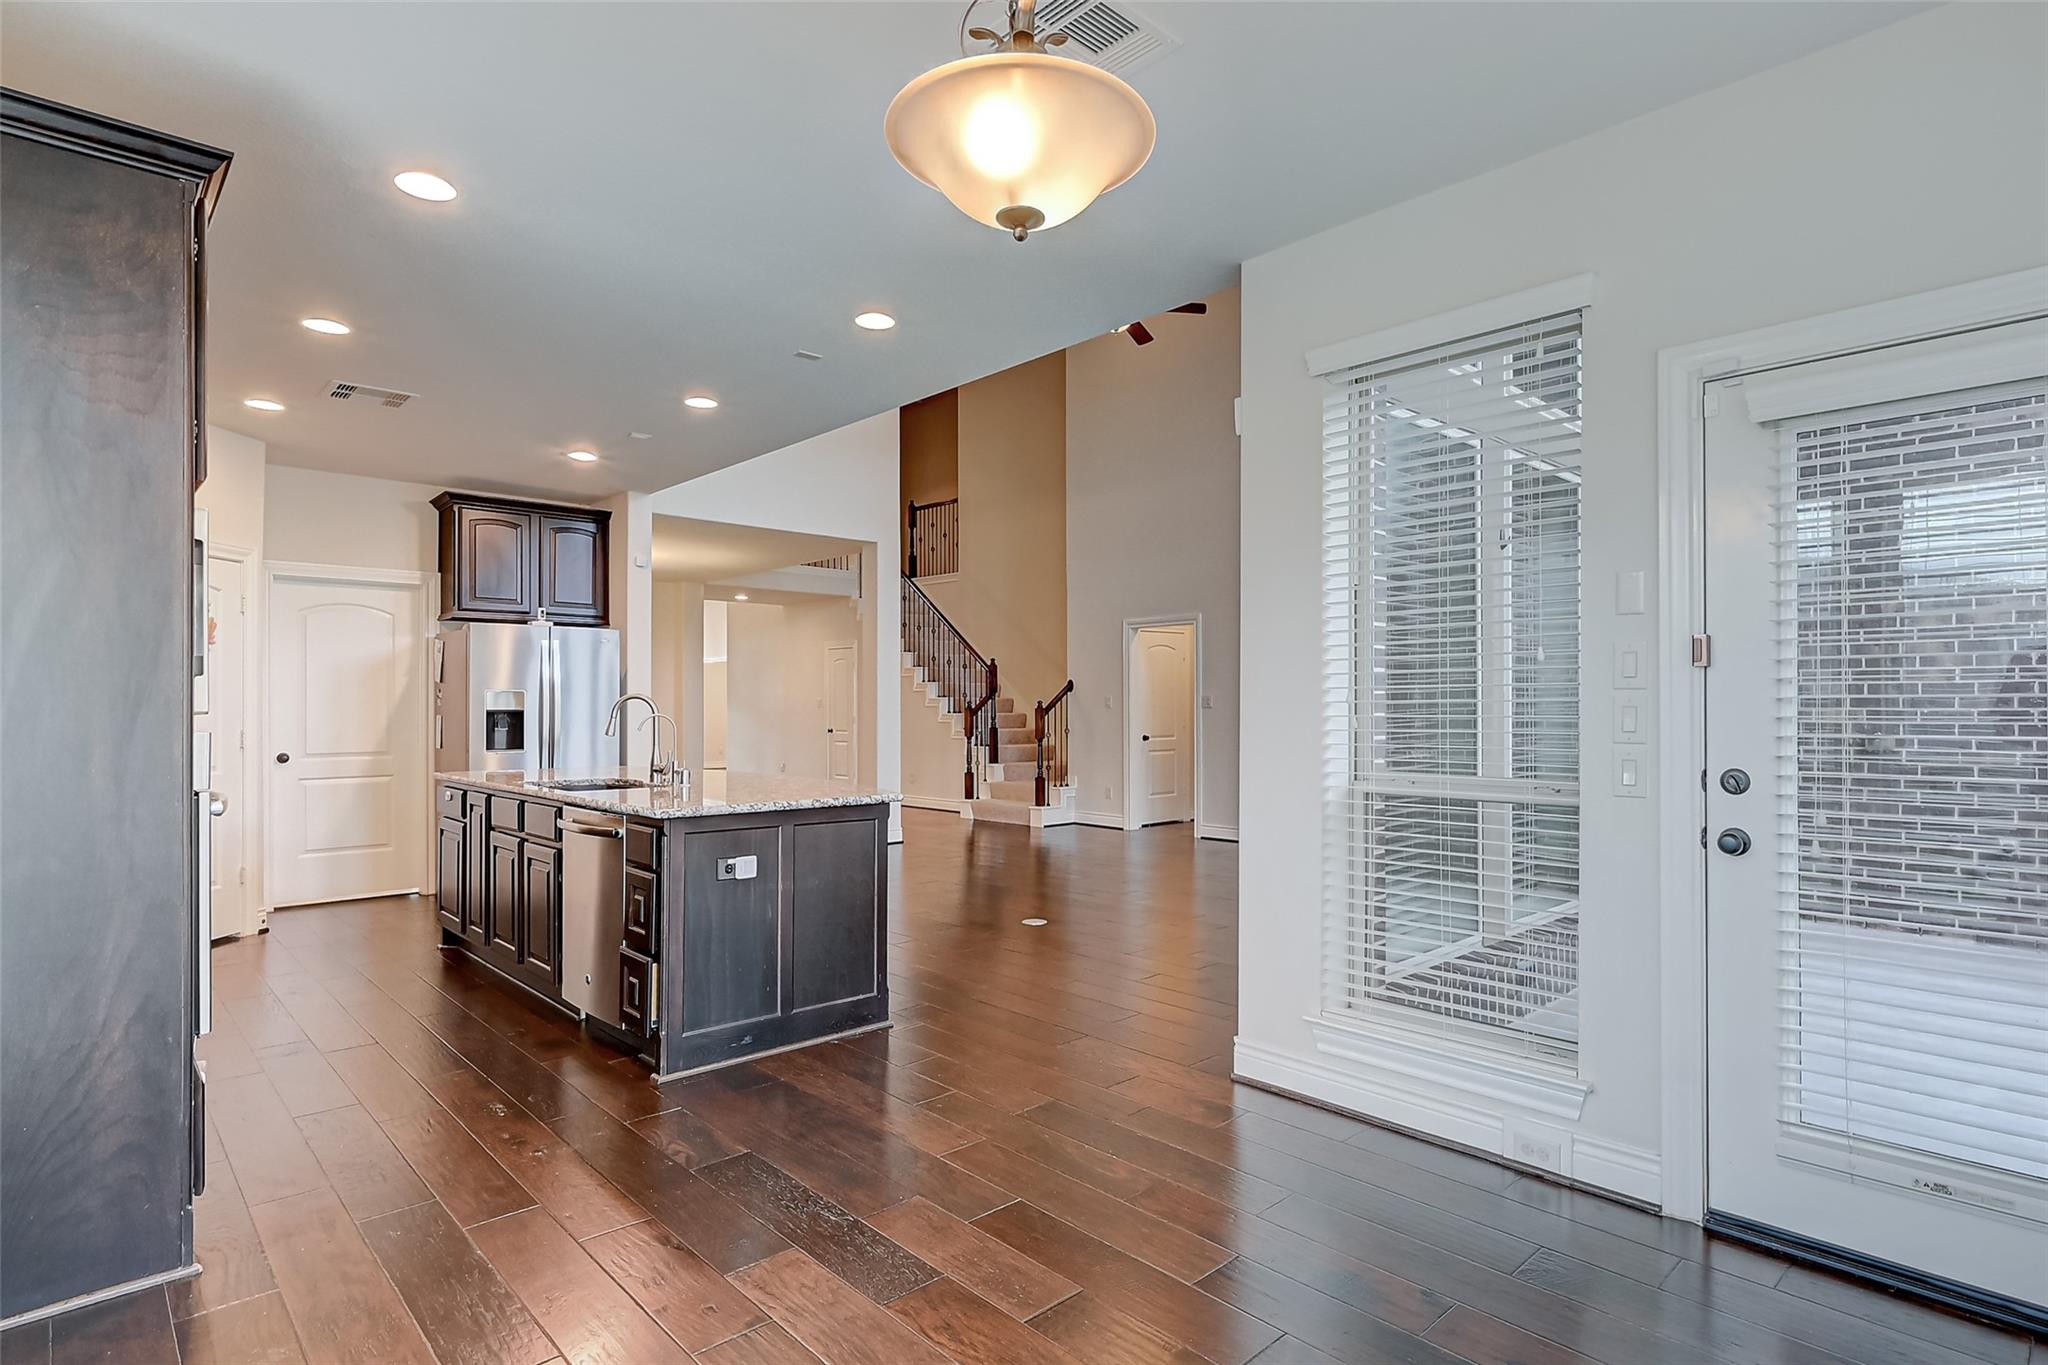
Open kitchen with a dark island, stainless appliances, wood floors, and a staircase.
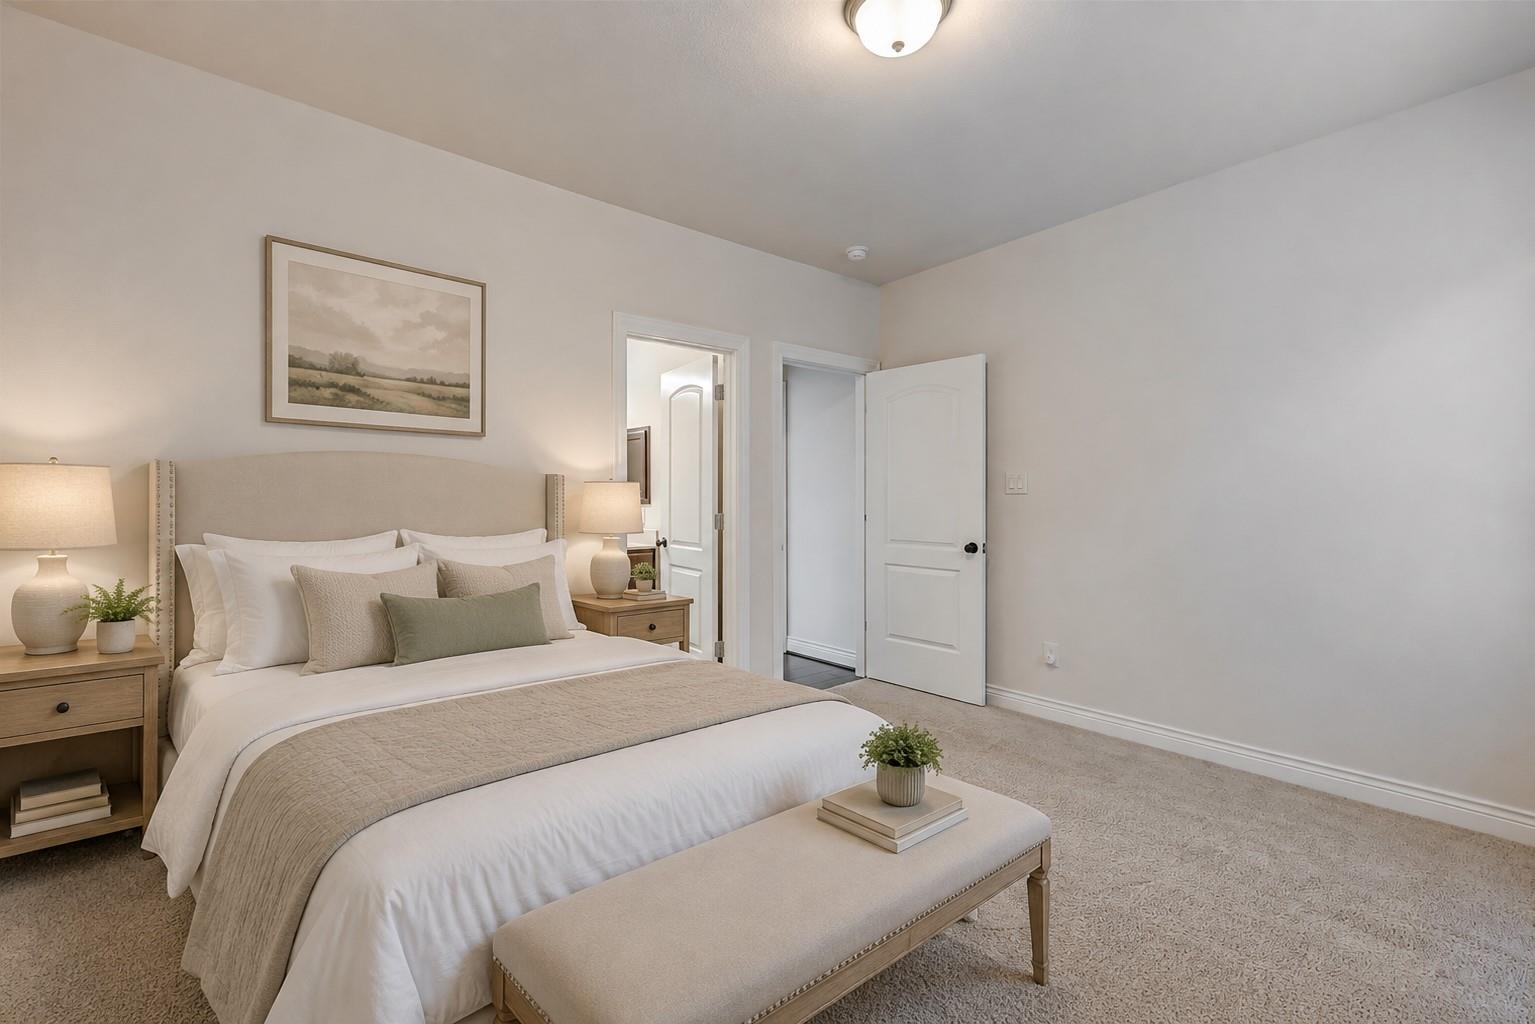
Staged bedroom with a beige upholstered bed, matching nightstands, and an open doorway.
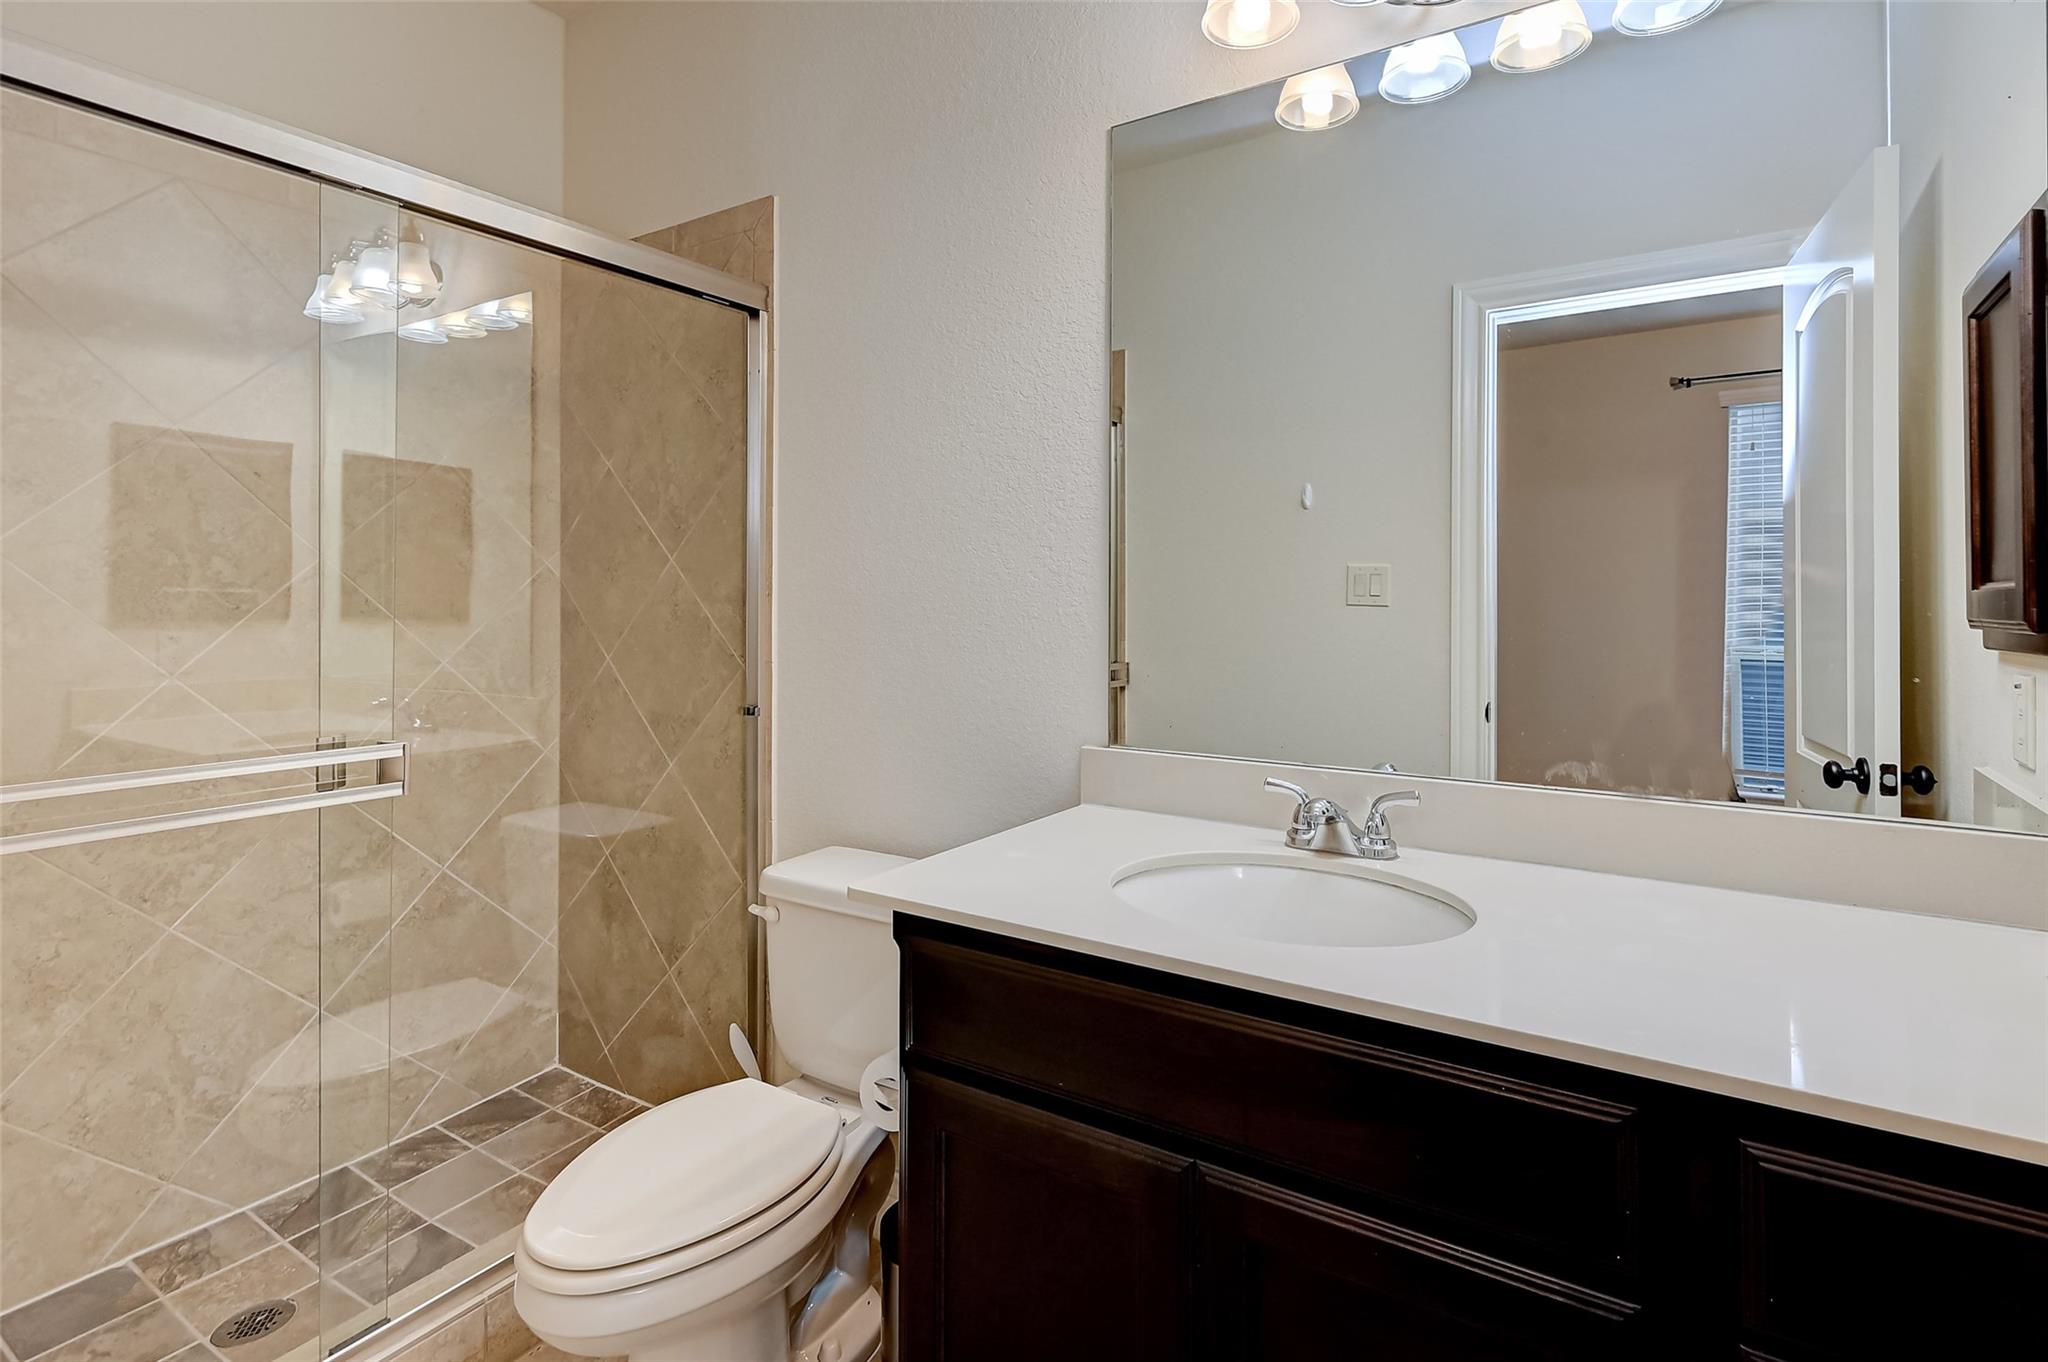
Bathroom with a beige tiled glass shower and dark wood vanity with a white sink.
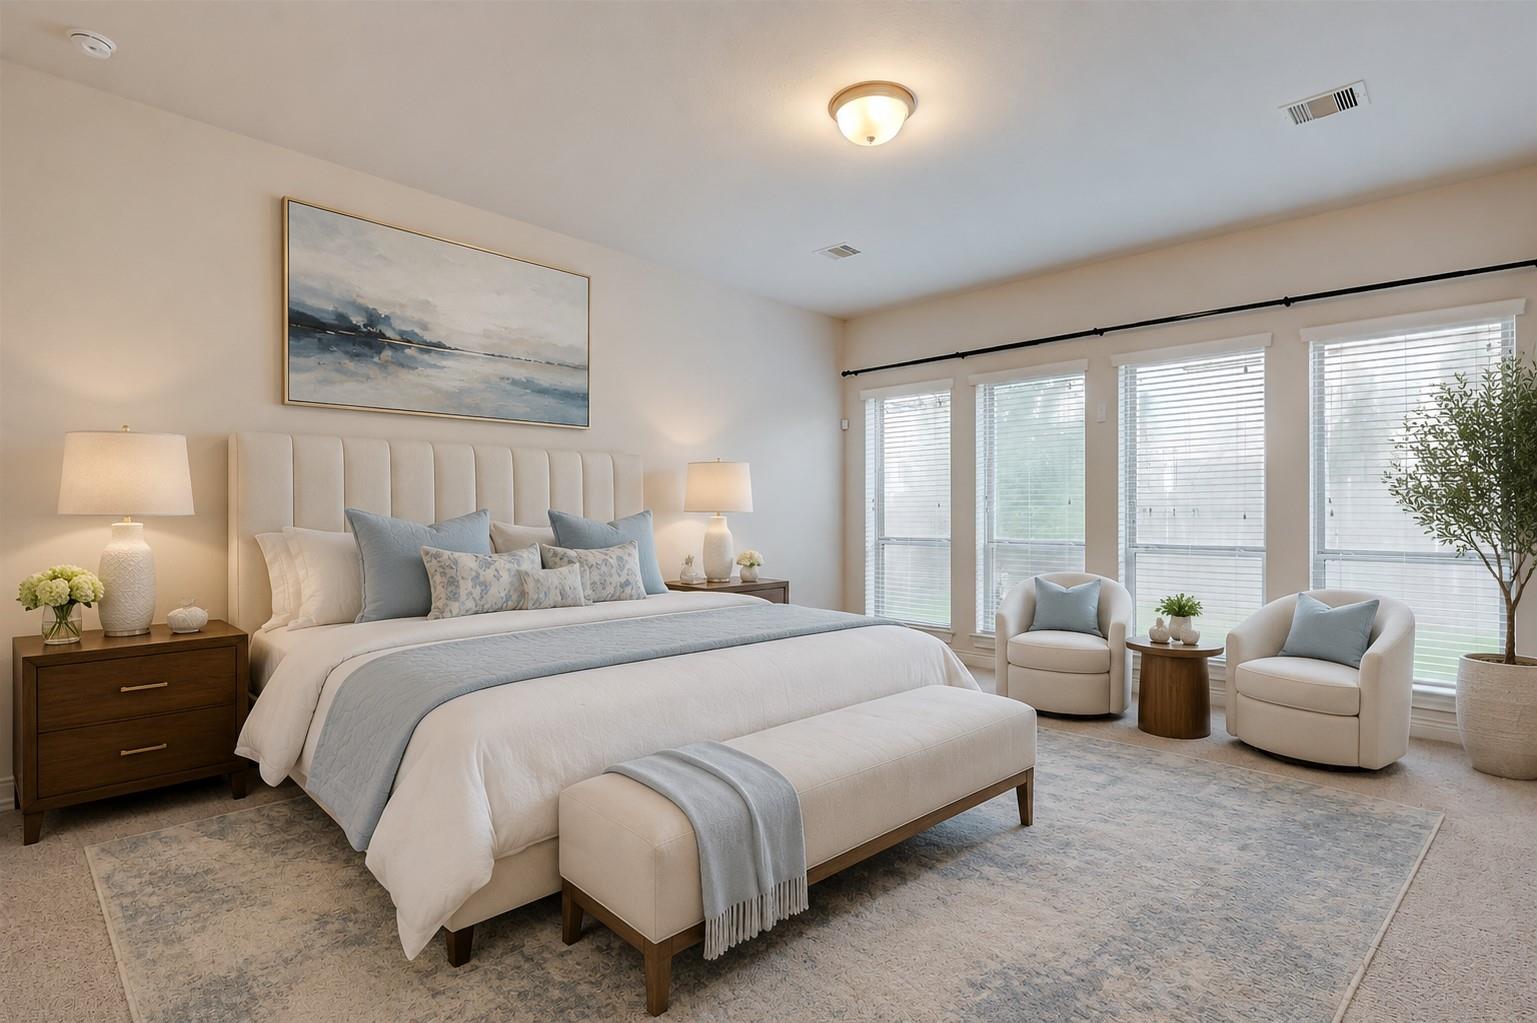
Staged bedroom with a large pale blue and white bed, bench, and two armchairs beside tall windows.
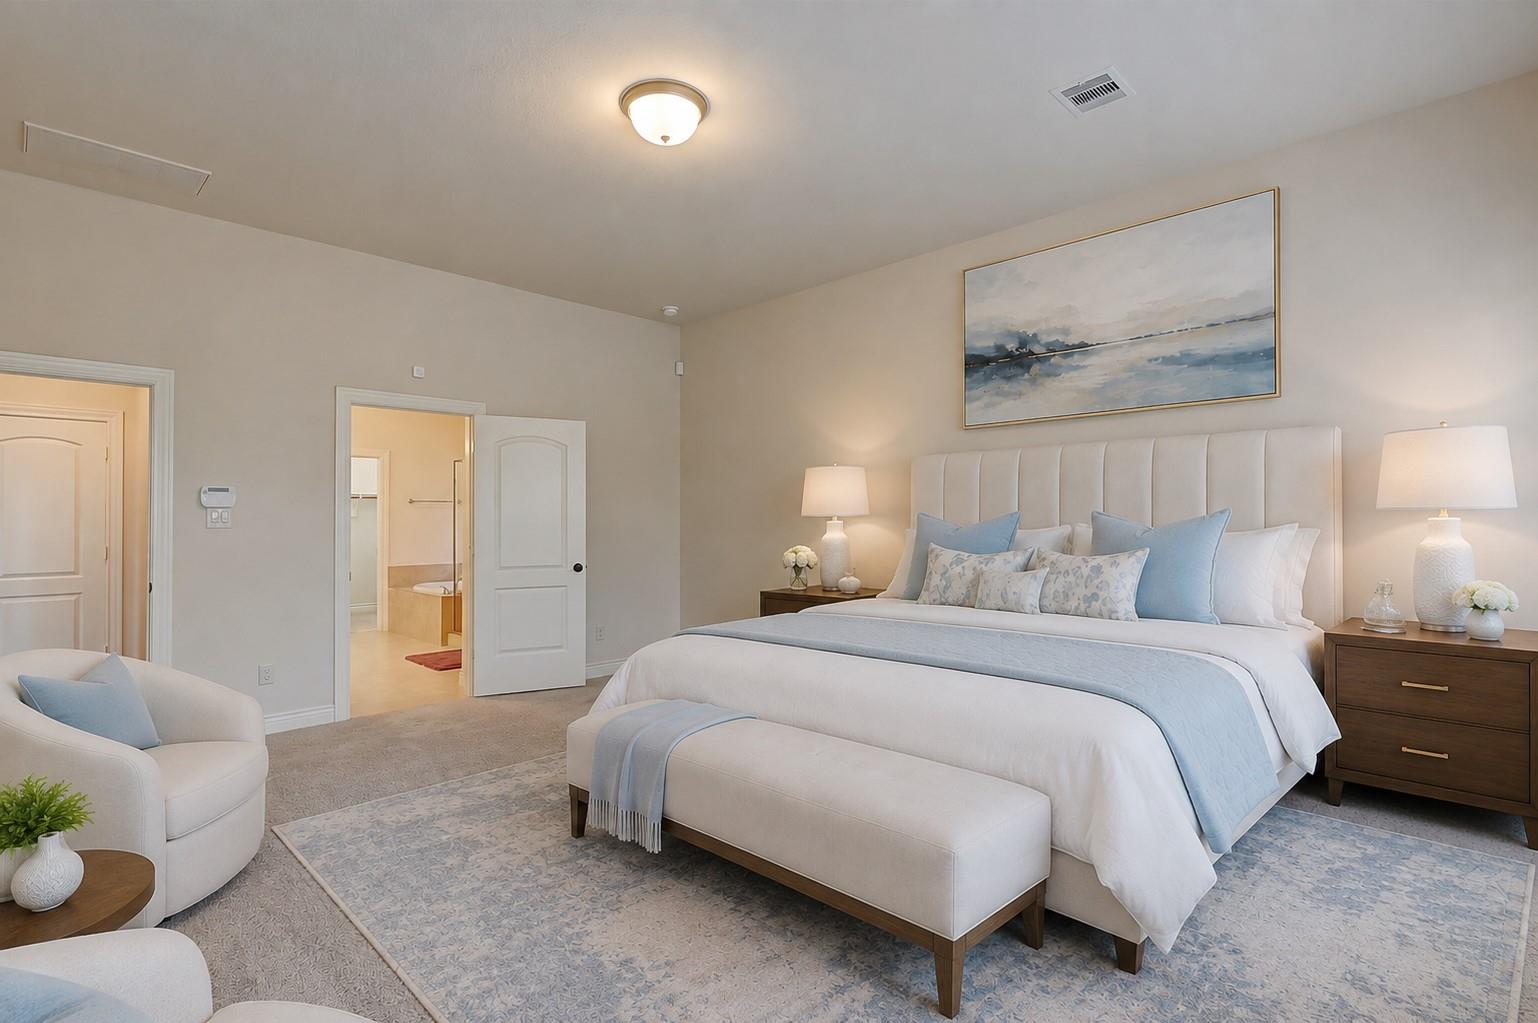
Staged primary bedroom with a pale blue and white bed and an open doorway to the bathroom.
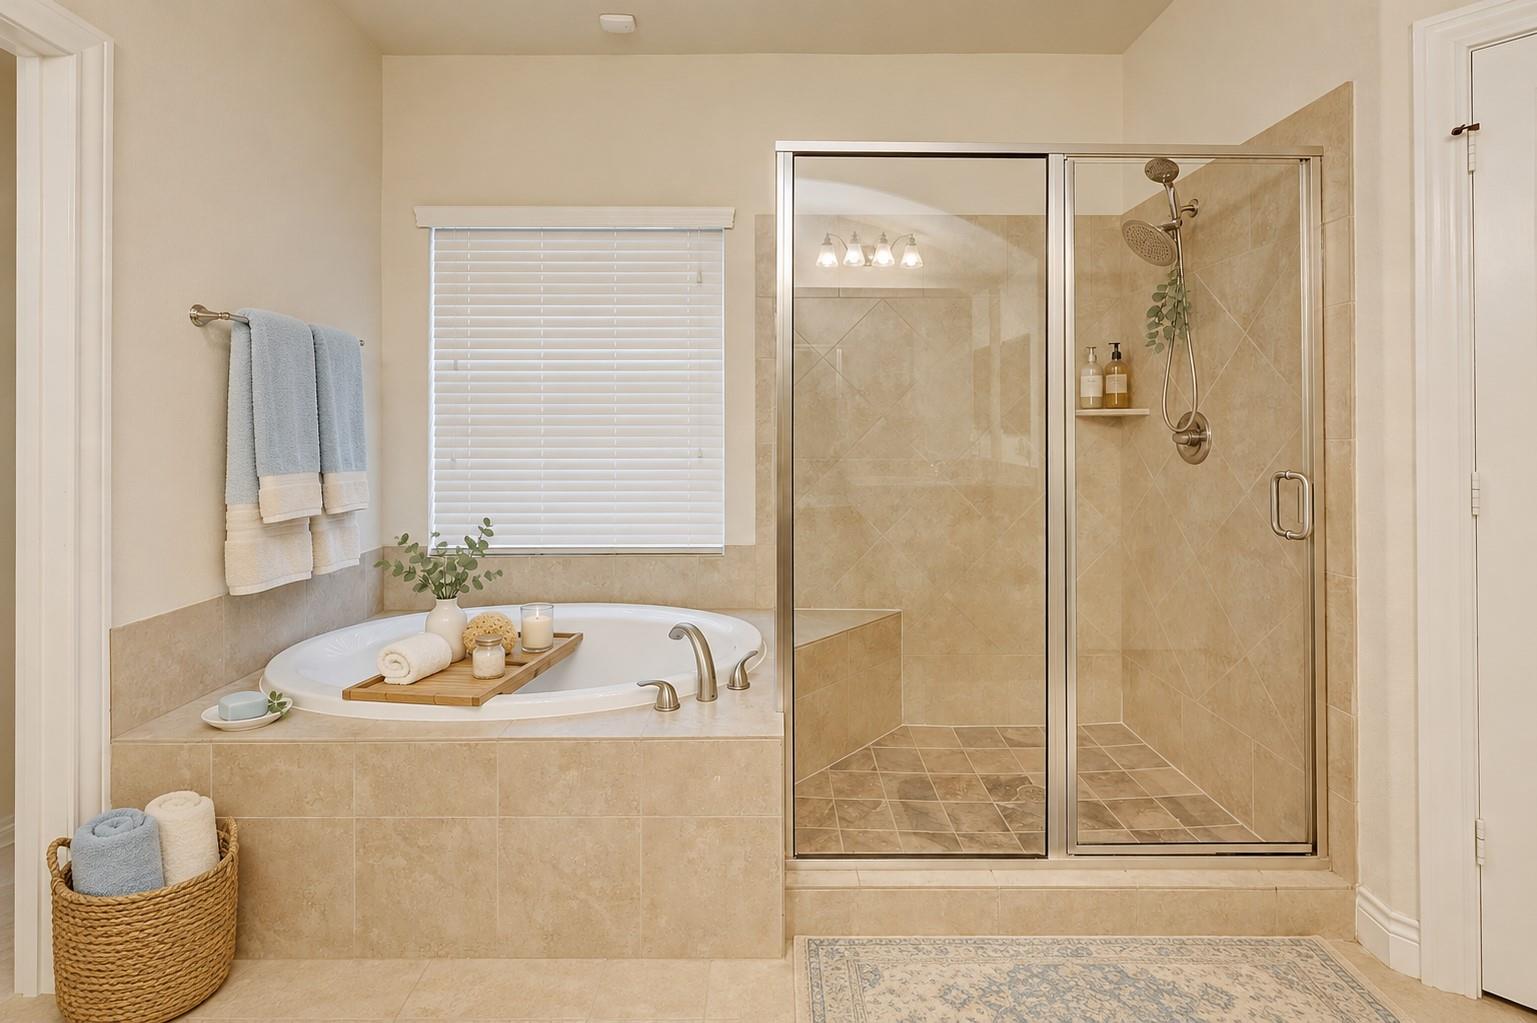
Bathroom with a built-in soaking tub and glass-enclosed walk-in shower.
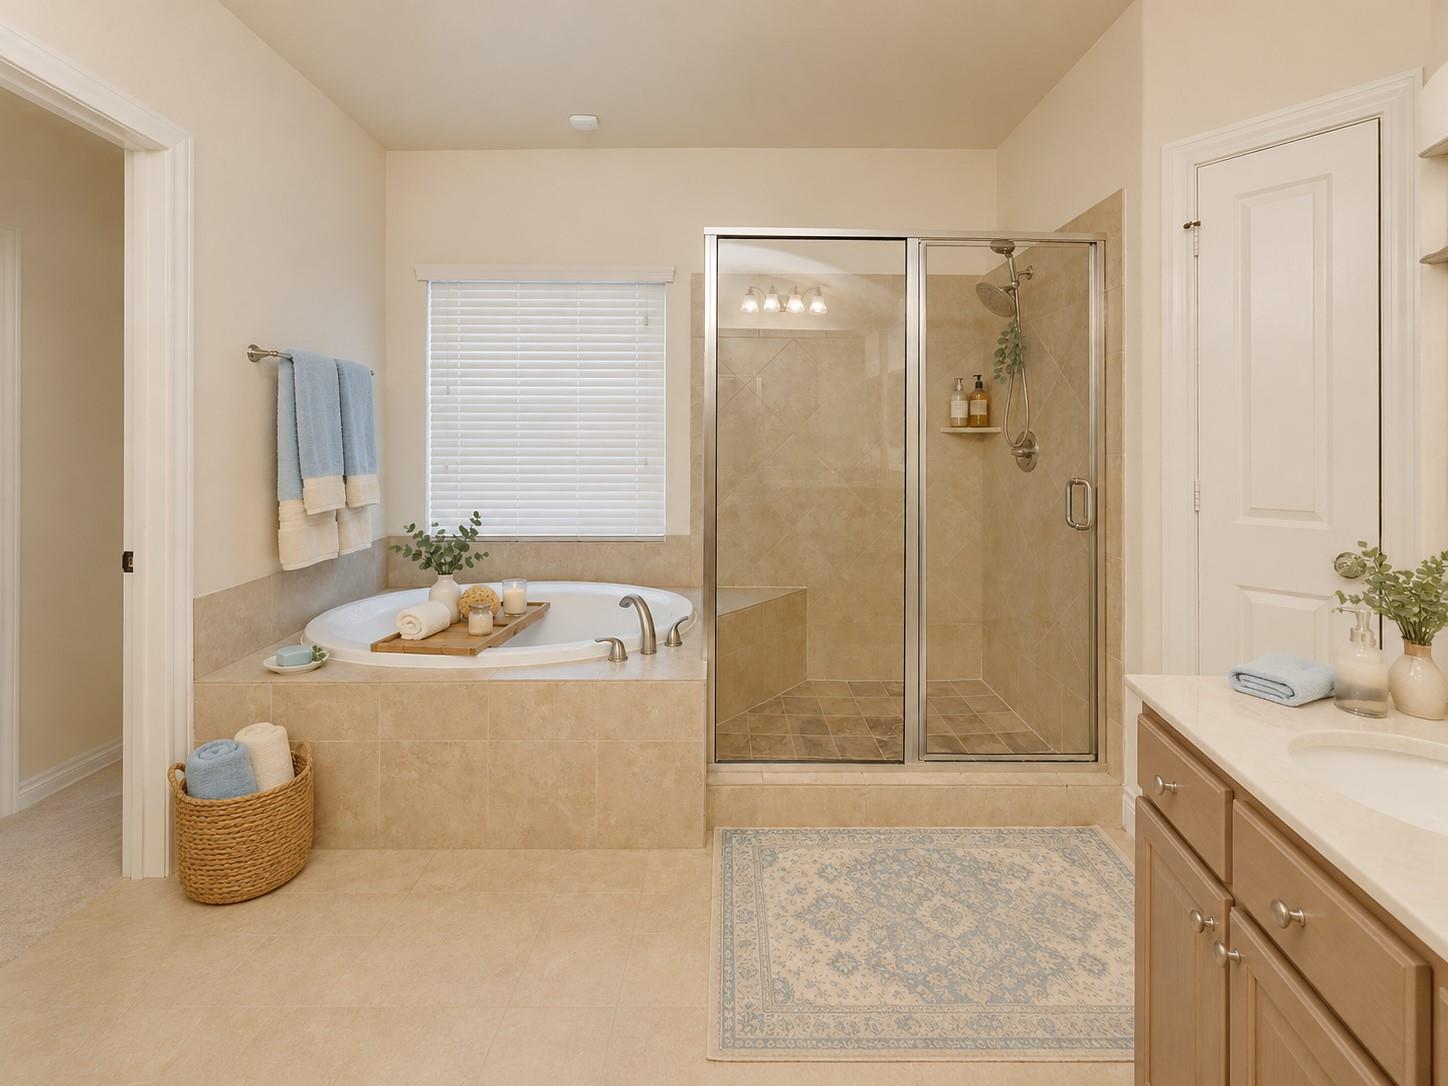
Bathroom with a tiled soaking tub, glass-enclosed shower, and wood vanity.
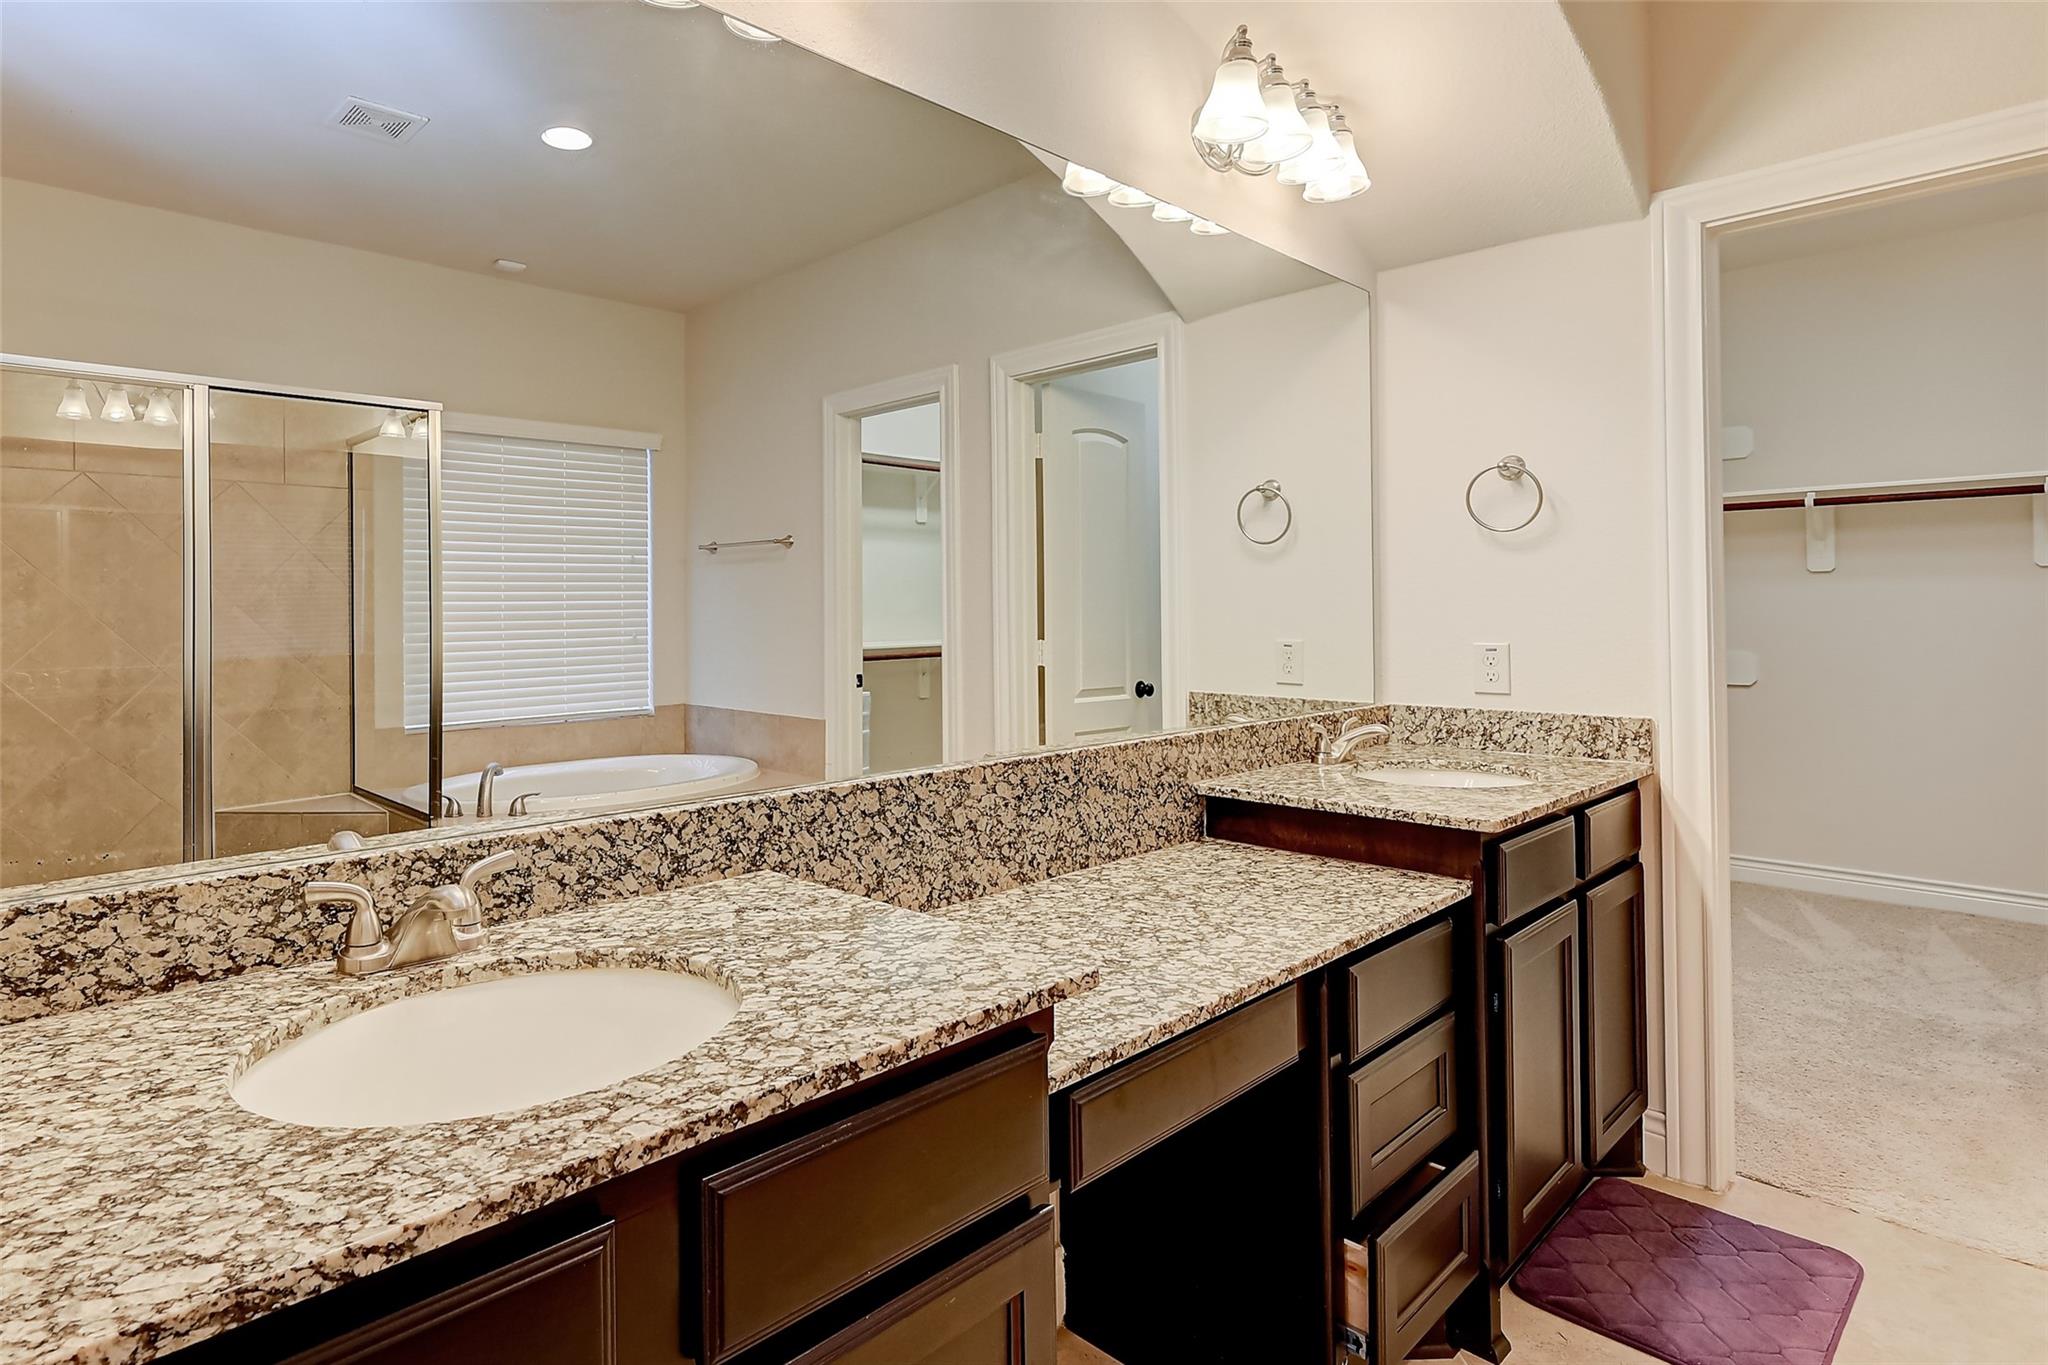
Primary bathroom with double granite vanities, mirrored wall, and glass shower beside a soaking tub.
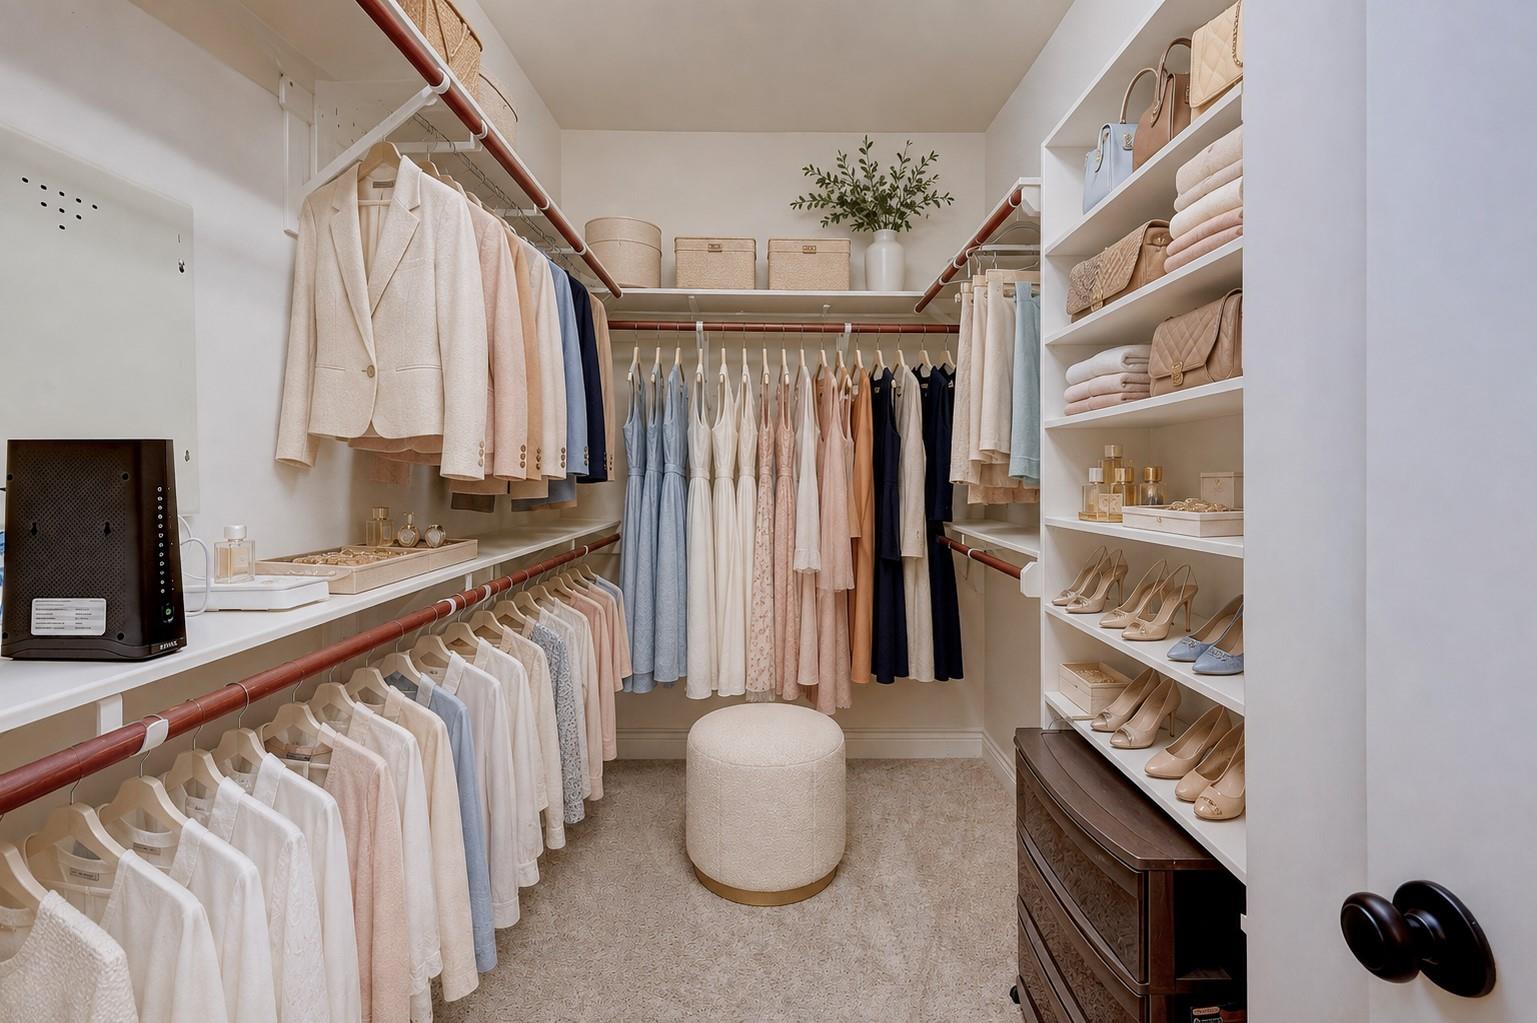
Walk-in closet with built-in clothing rails, shoe shelves, and a round upholstered ottoman.
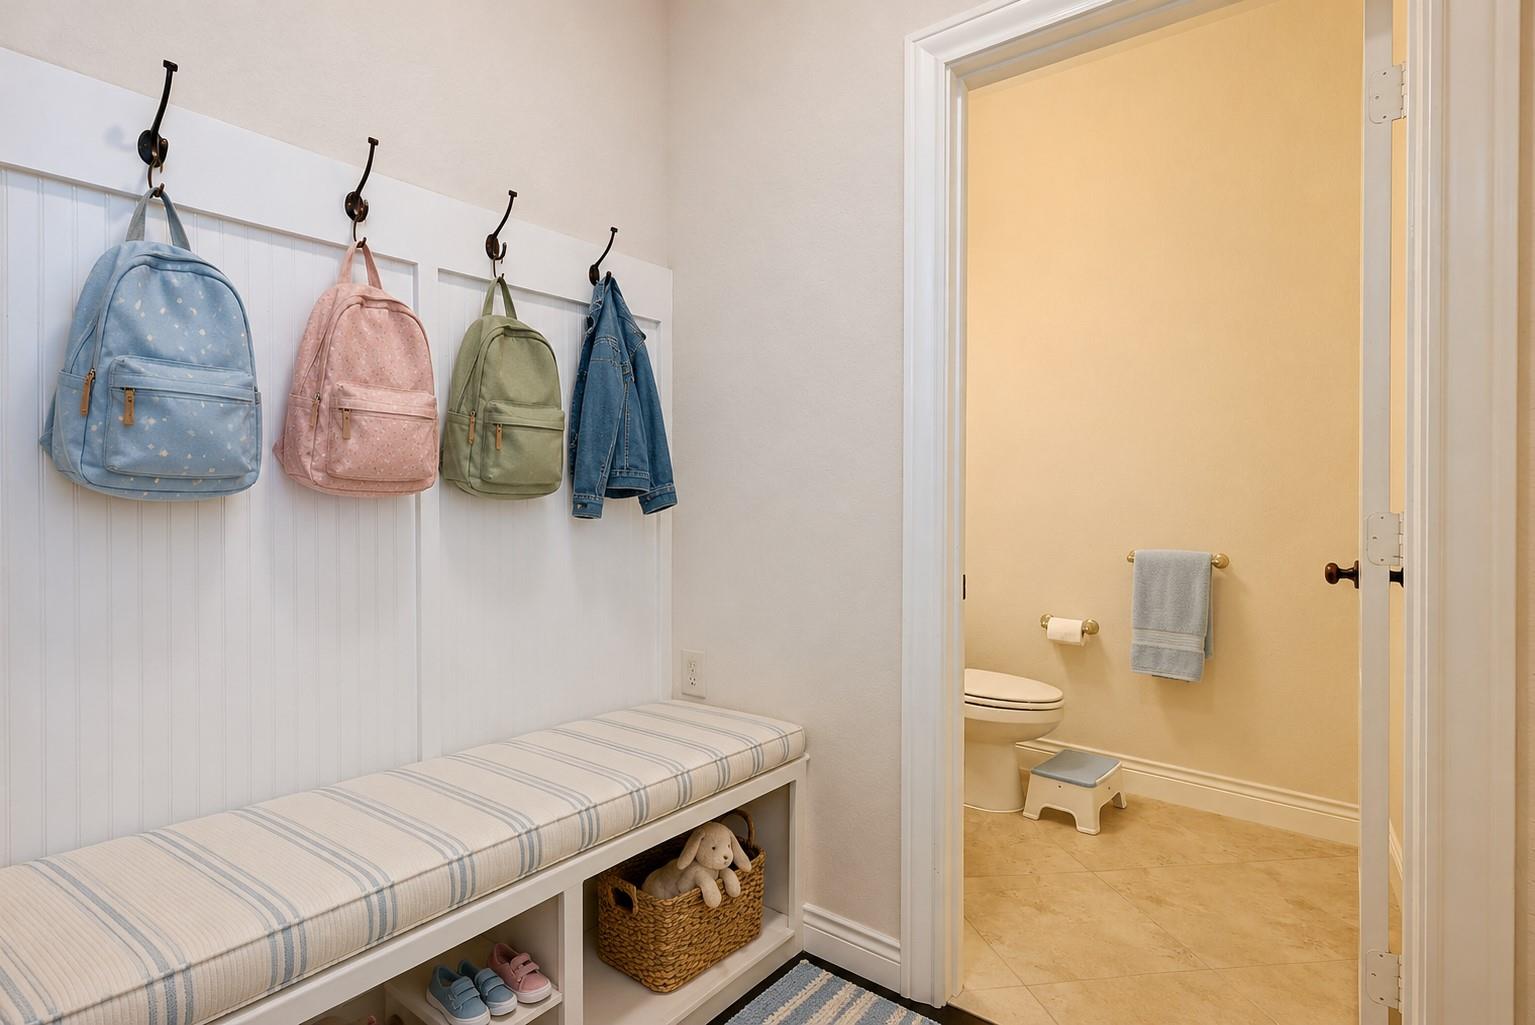
Mudroom bench with backpacks and a denim jacket beside an open bathroom doorway
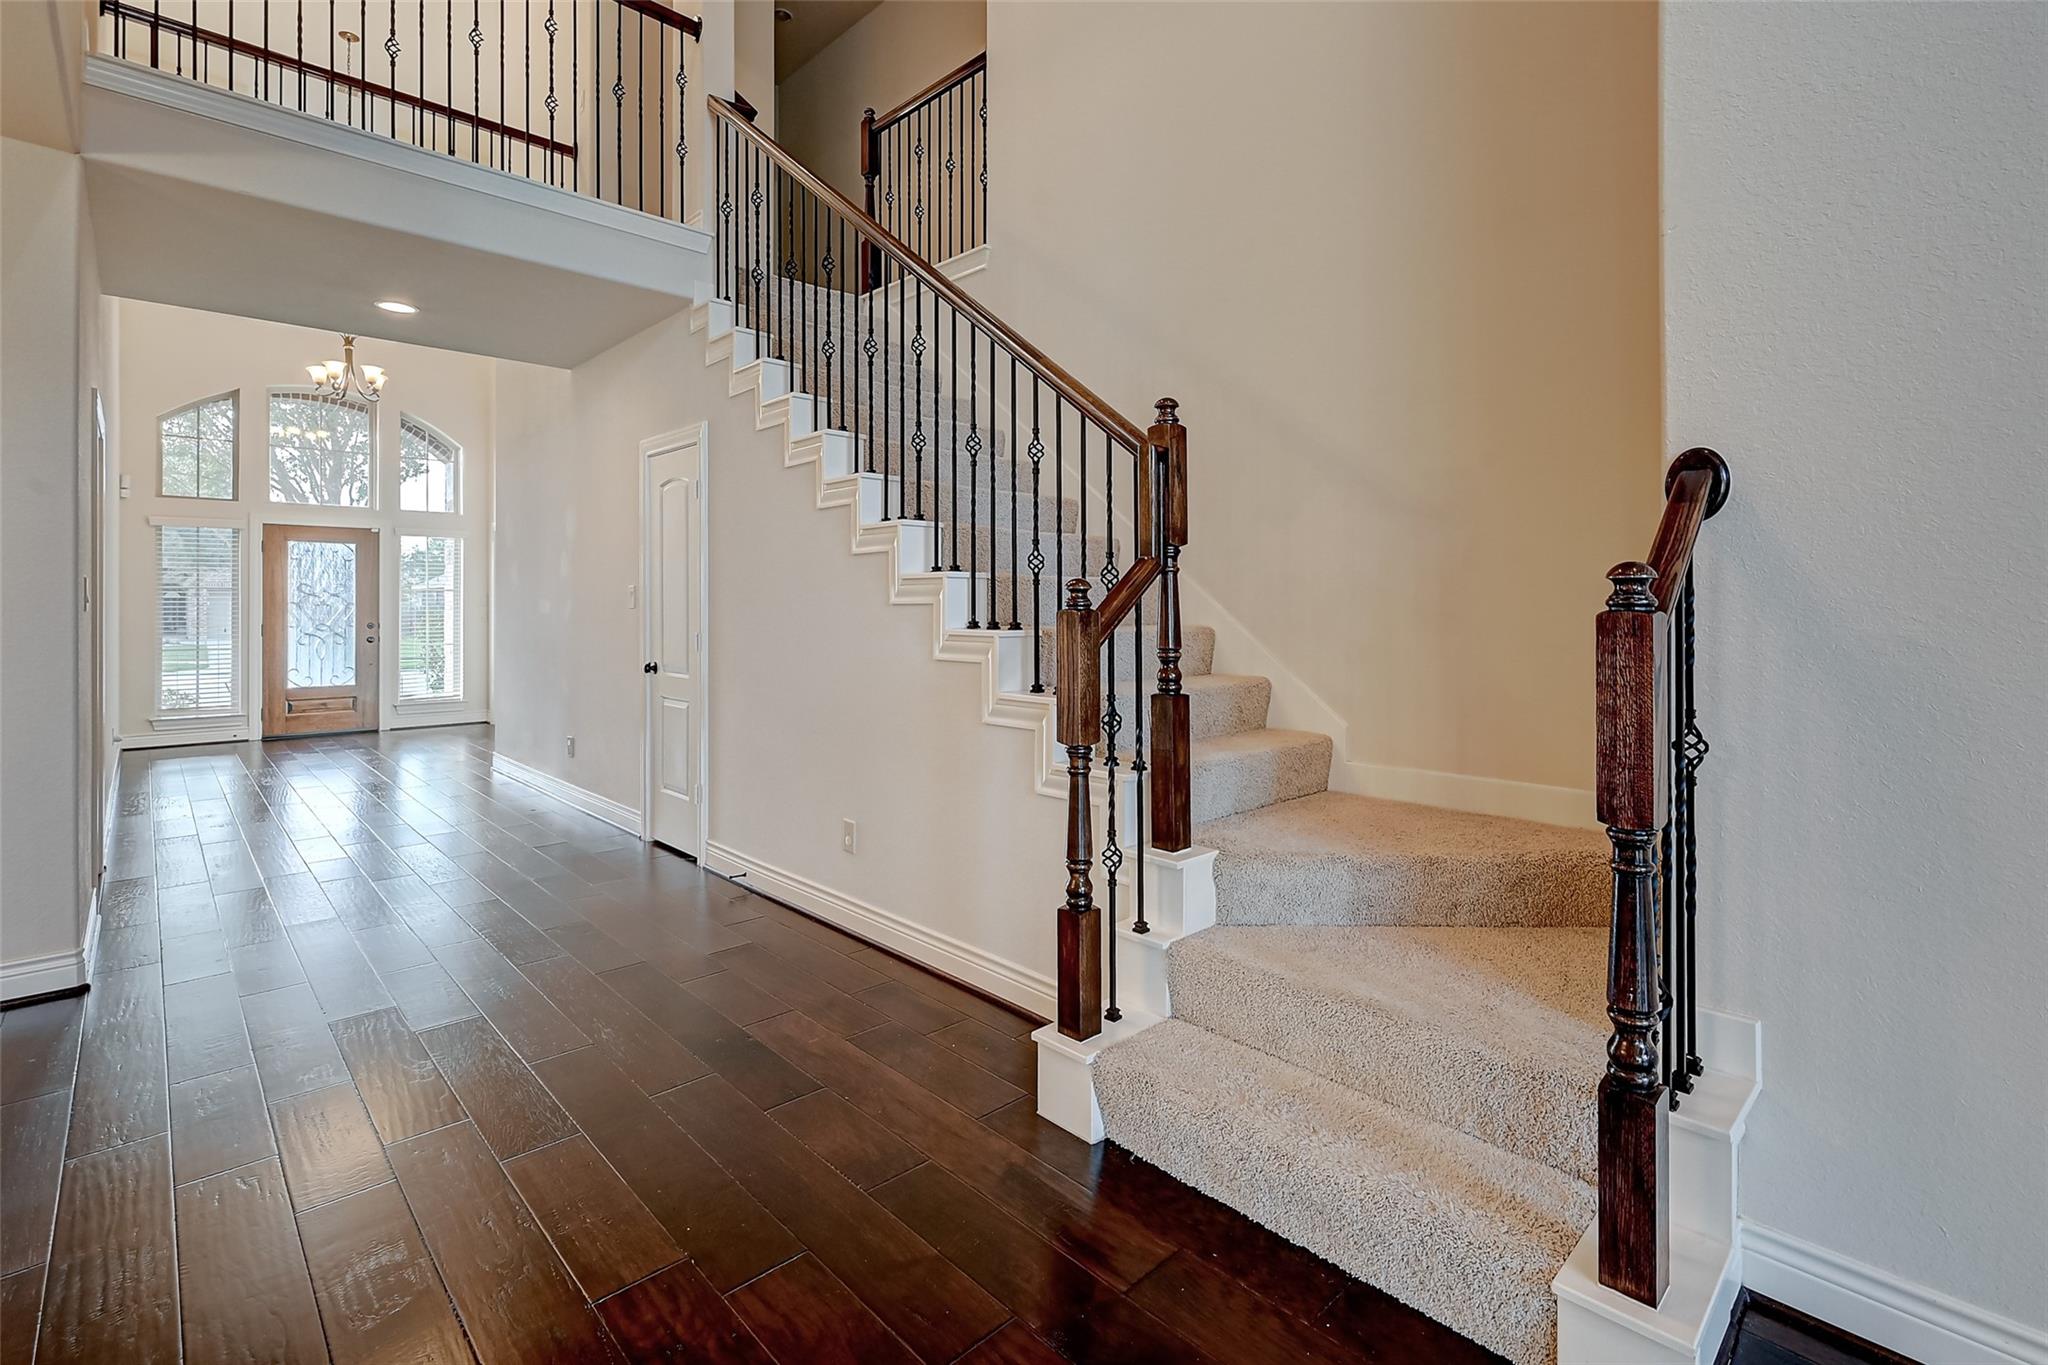
Two-story entry foyer with a carpeted staircase, ornate iron railing, and tall windows beside the front door.
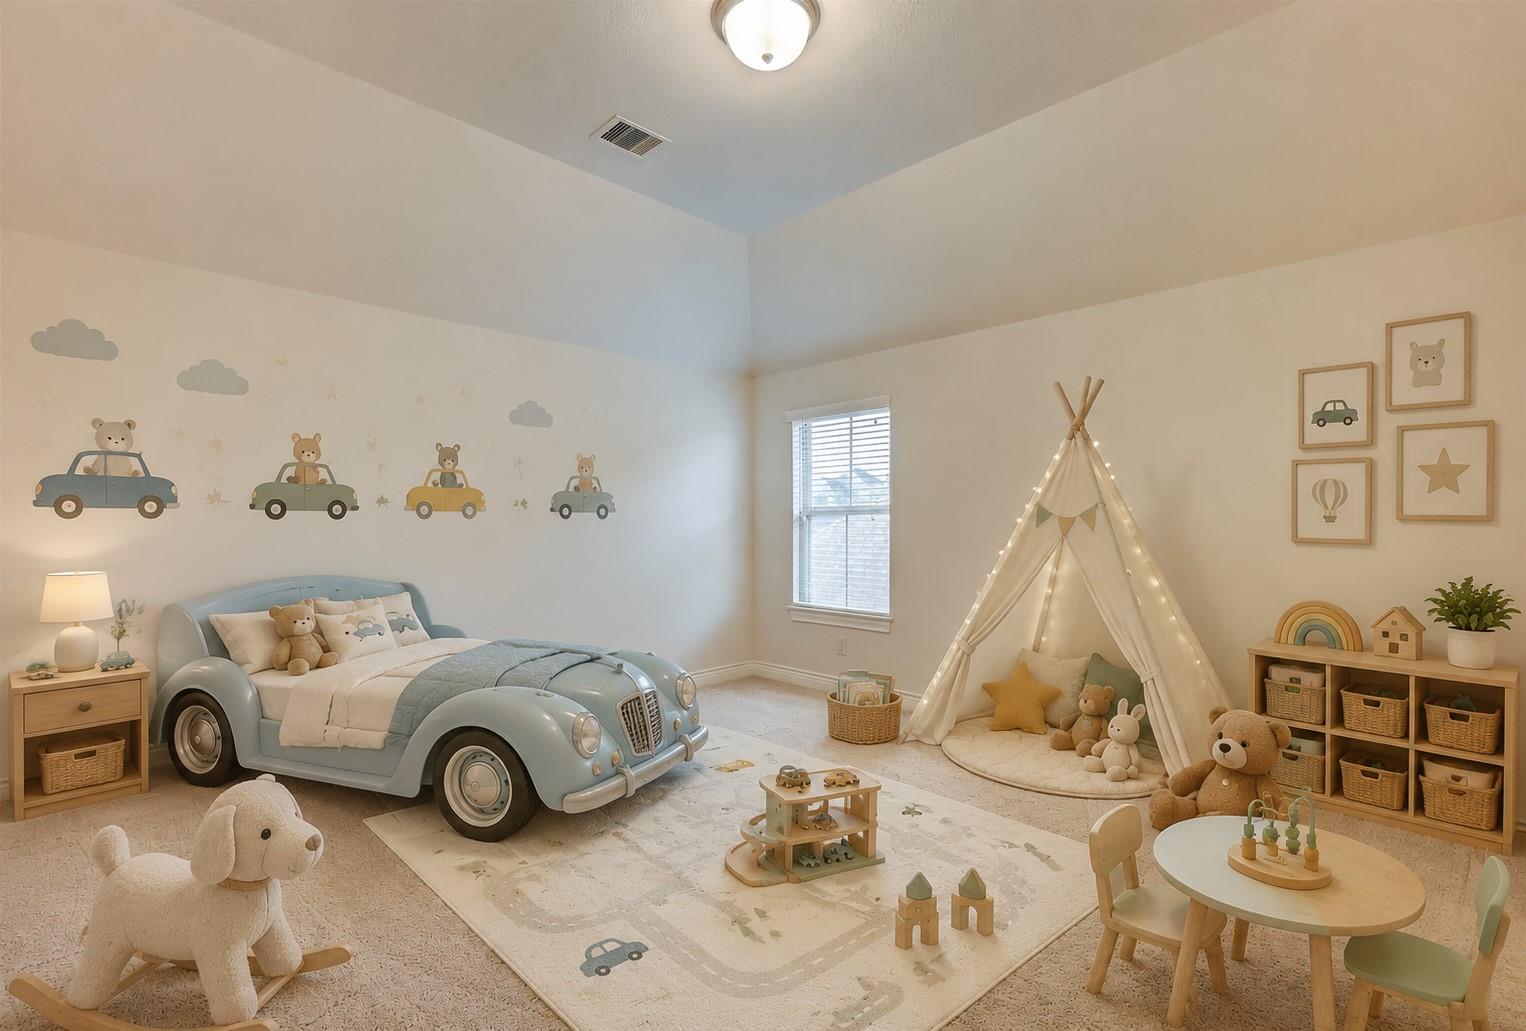
Nursery with a blue car-shaped bed, teddy bears, and a lighted teepee tent.
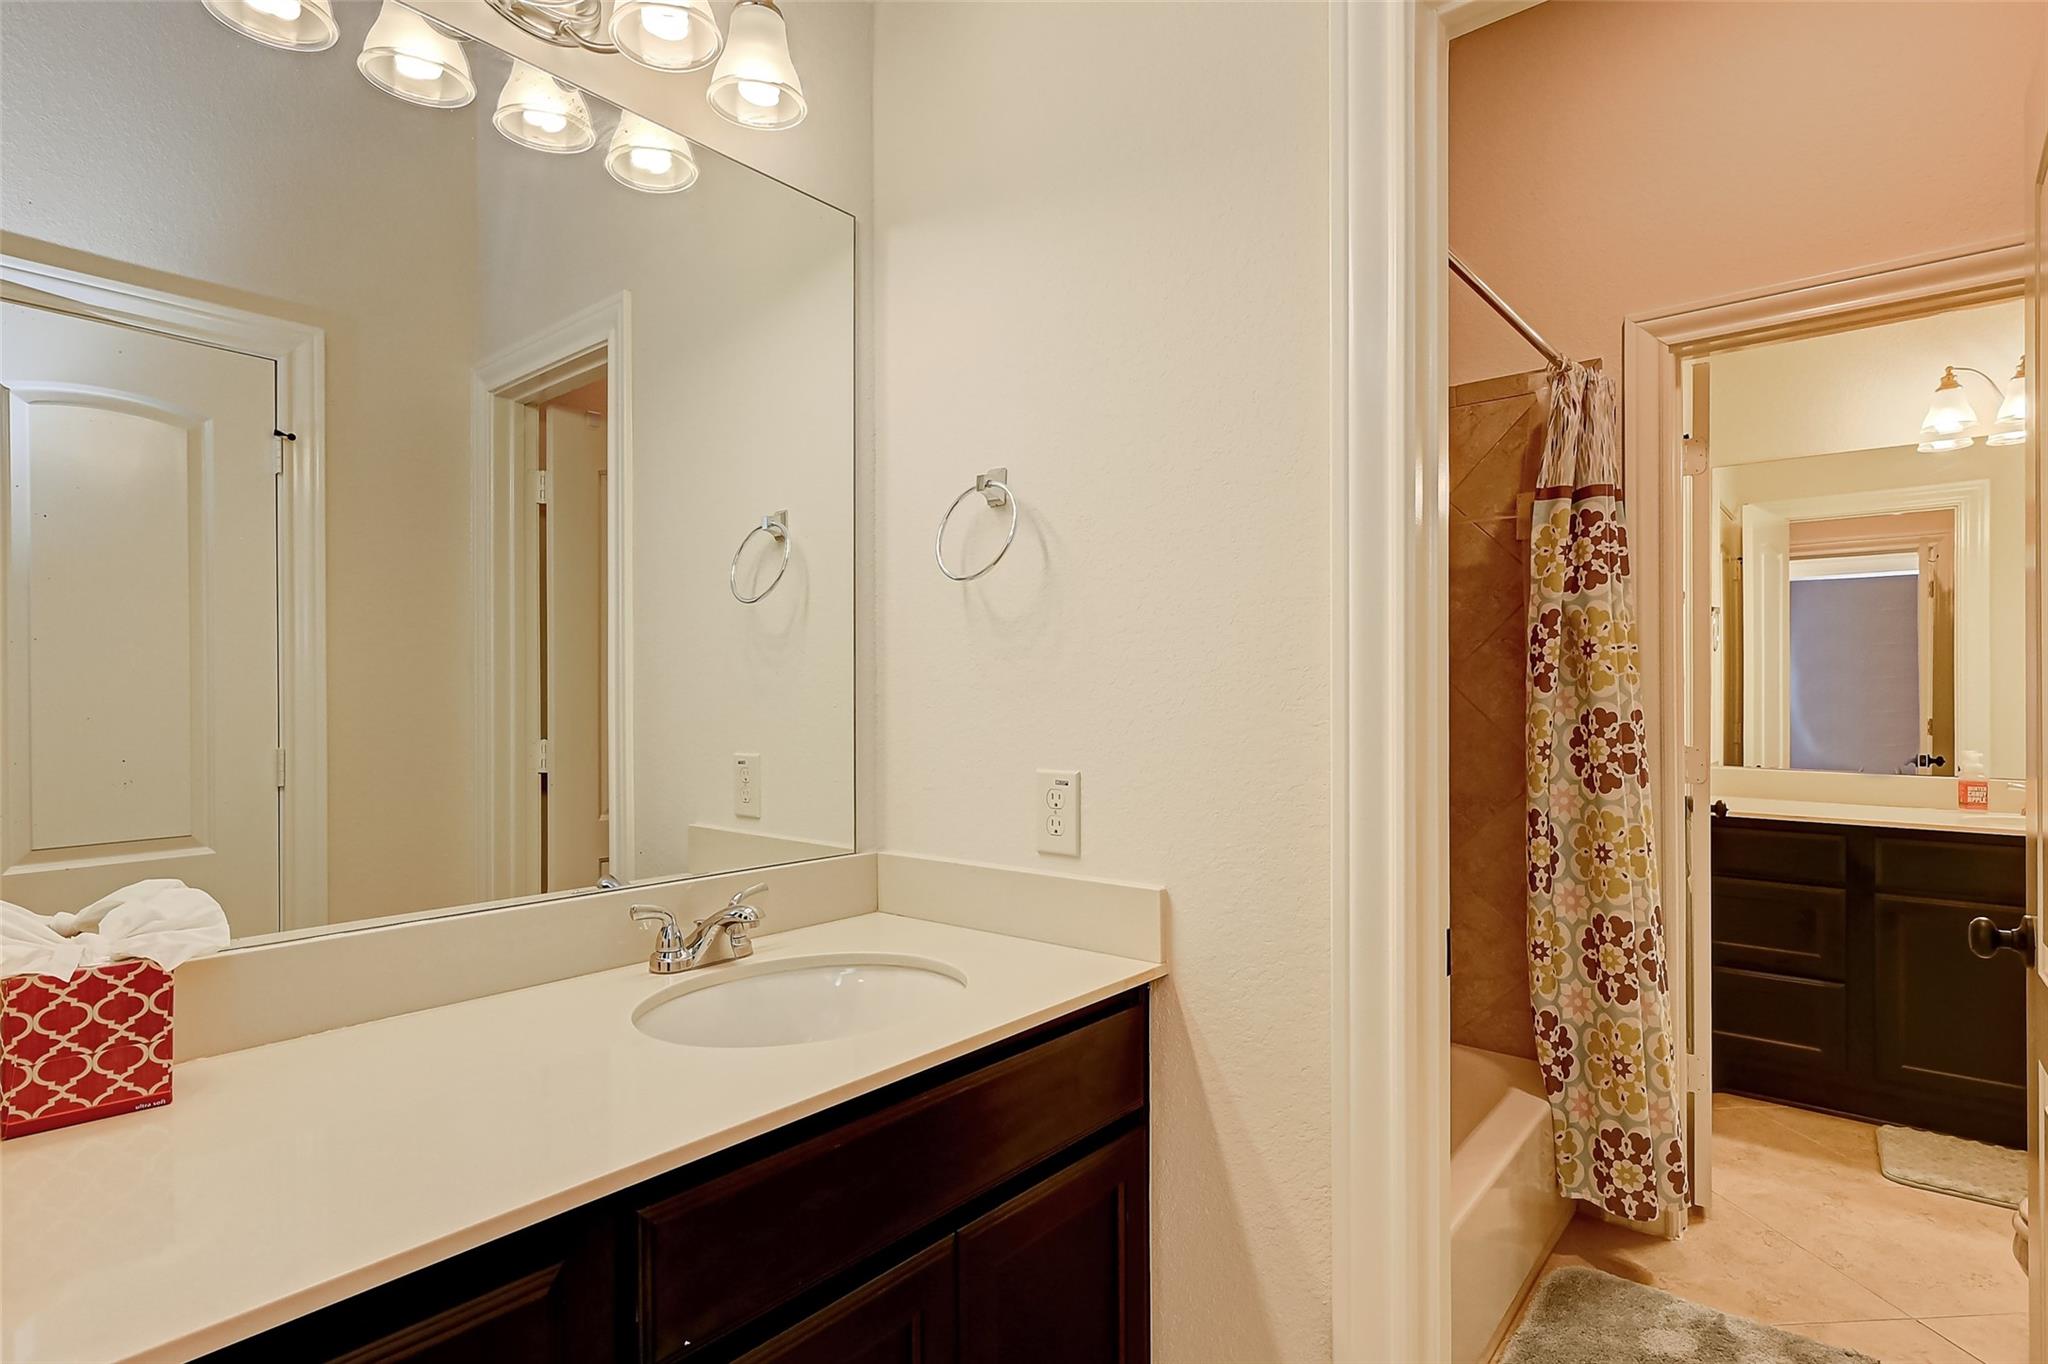
Bathroom vanity with a large mirror, dark cabinetry, and an adjoining tub with a floral shower curtain.
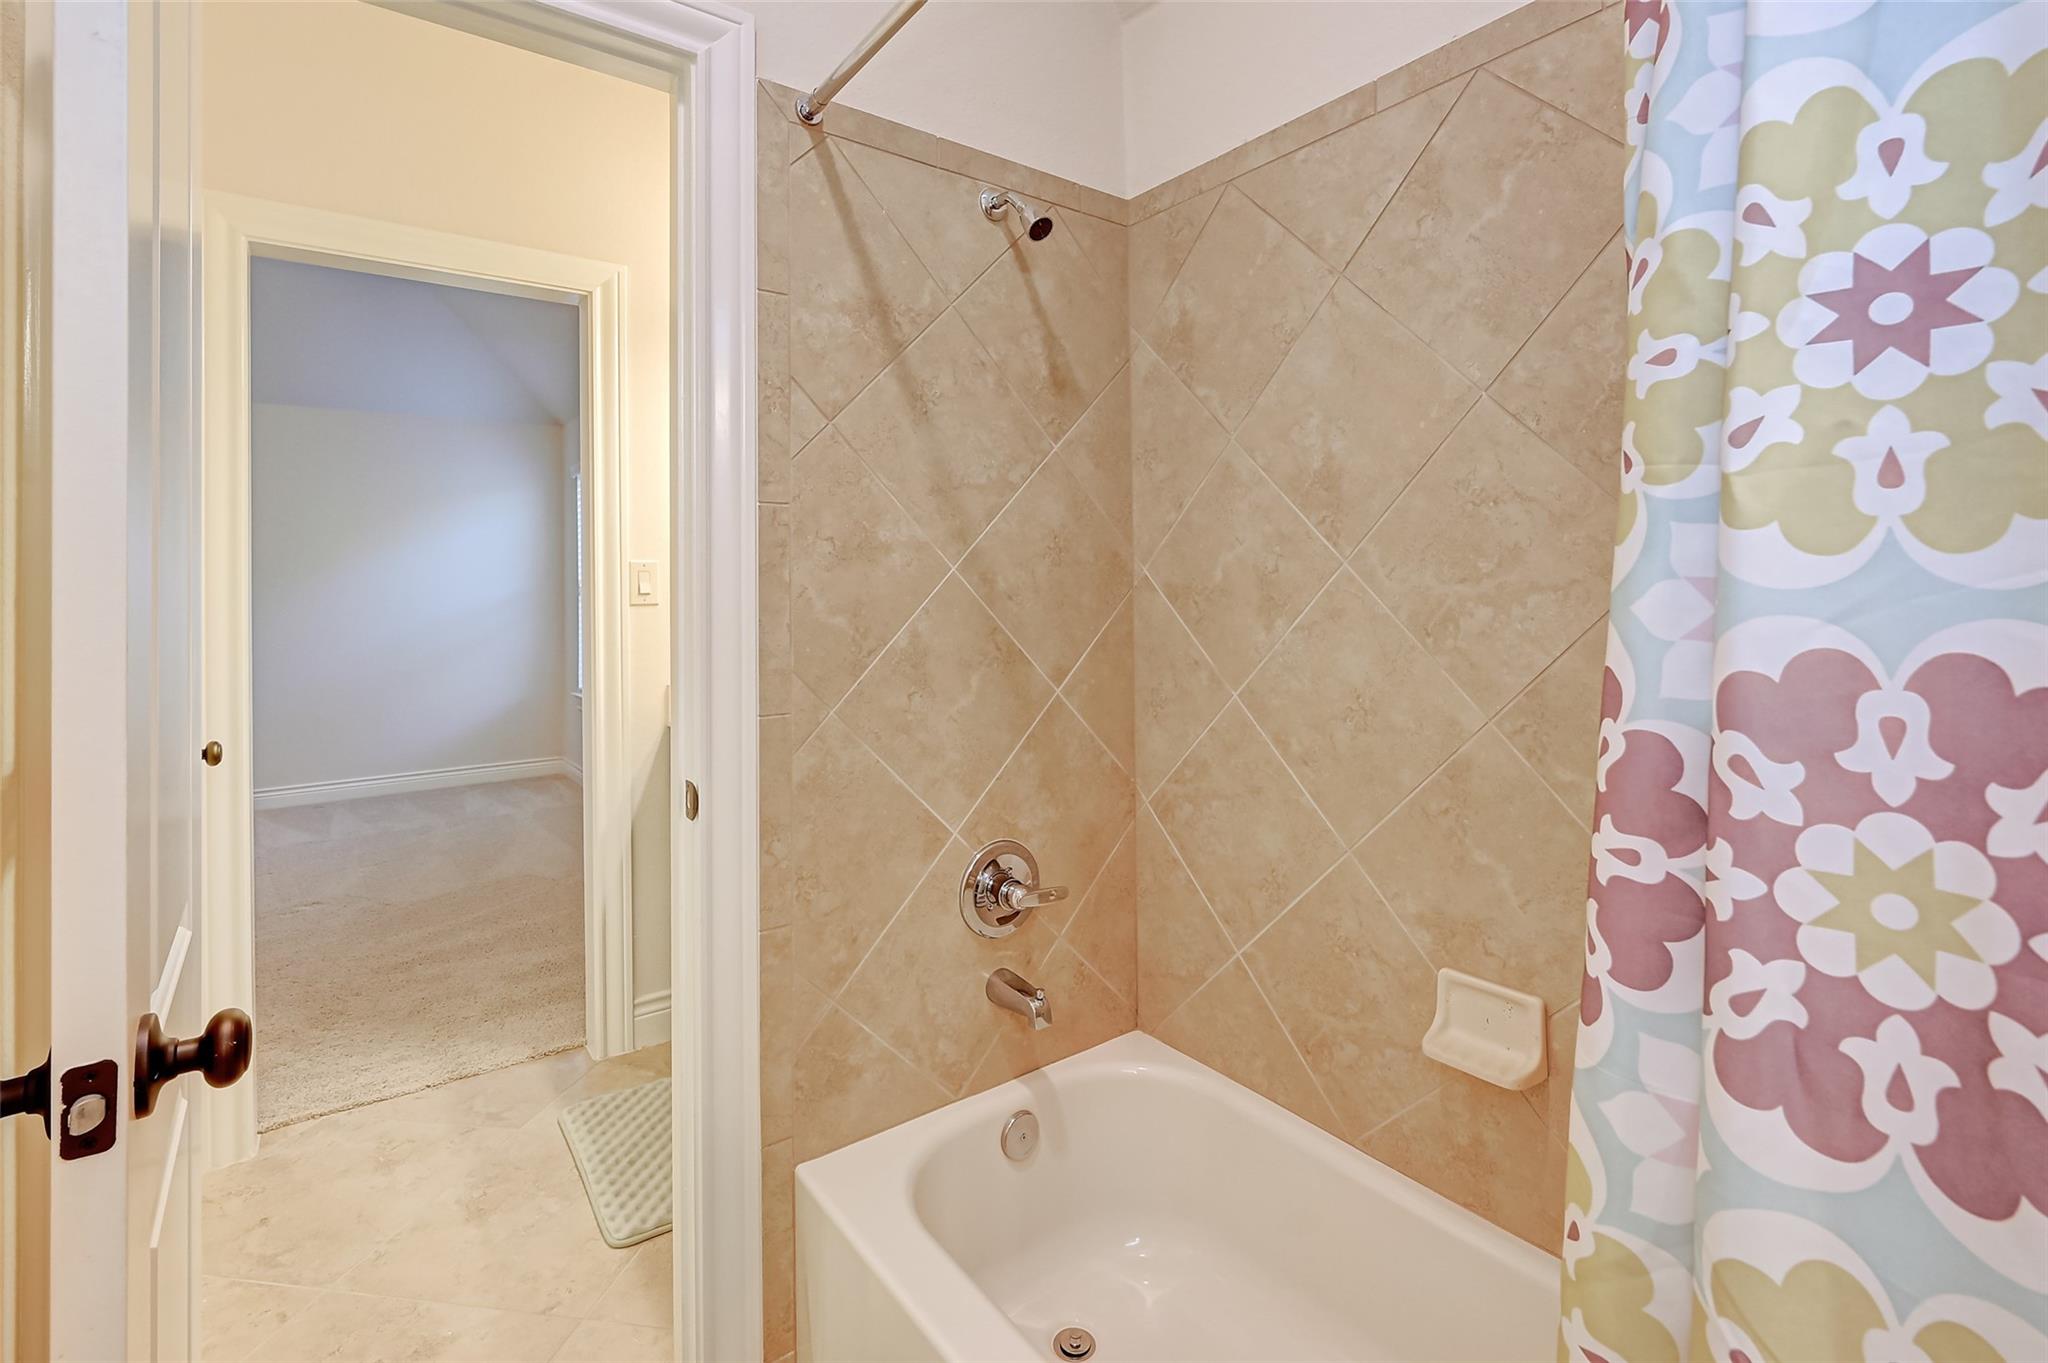
Bathroom tub with tan diagonal tile surround and a colorful floral shower curtain.
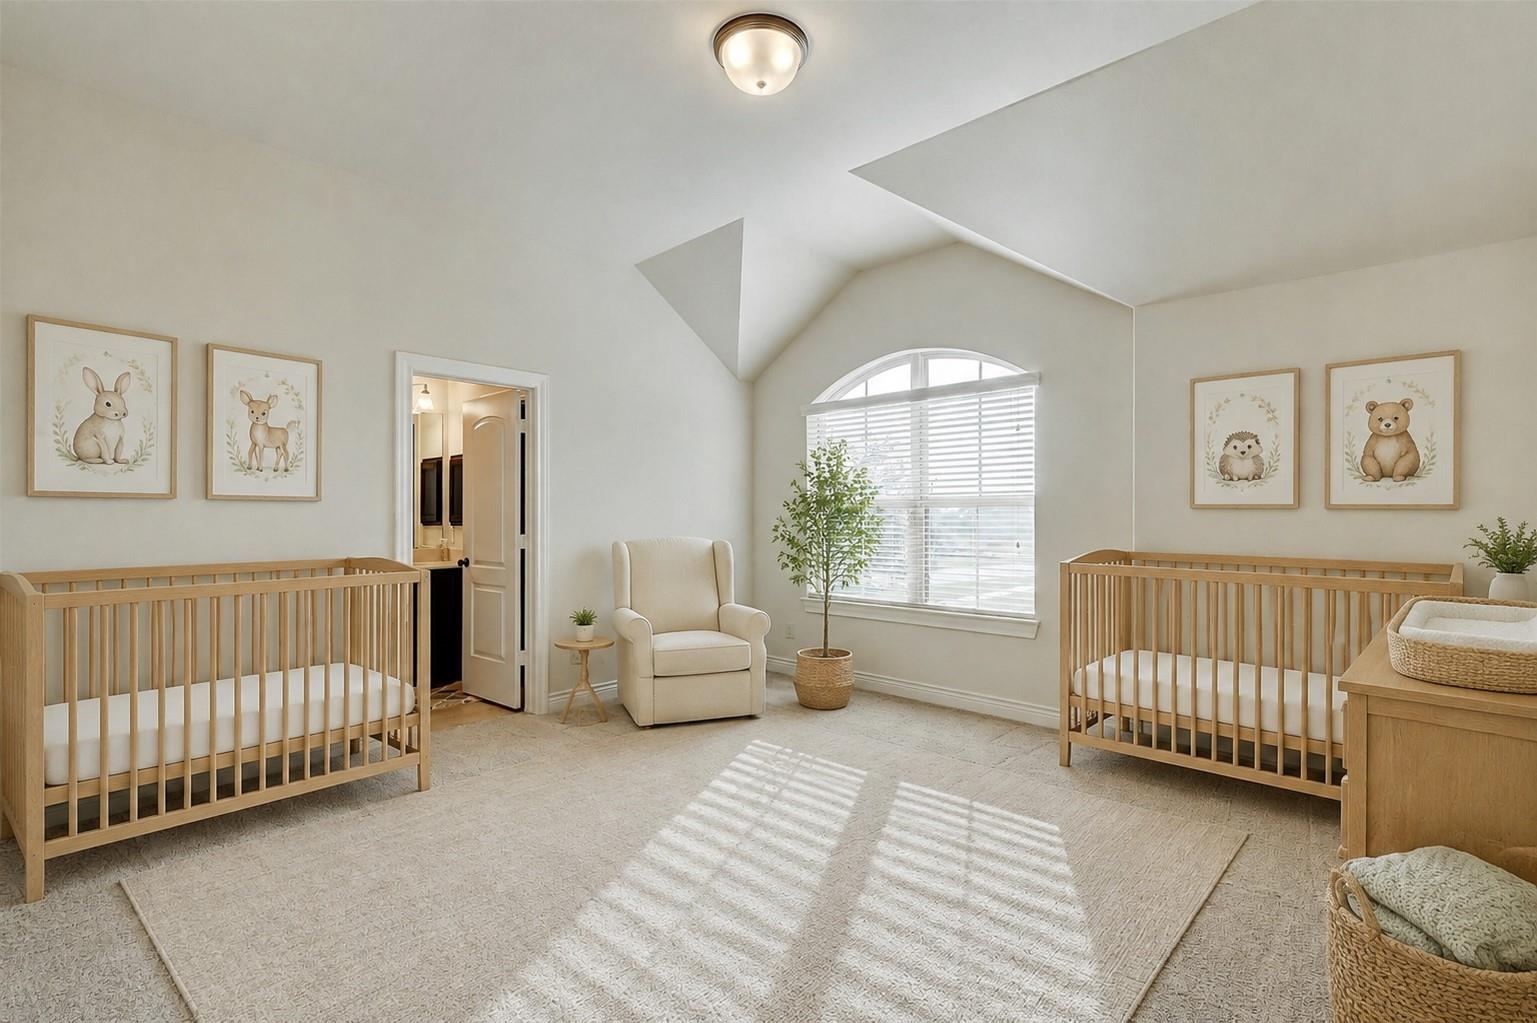
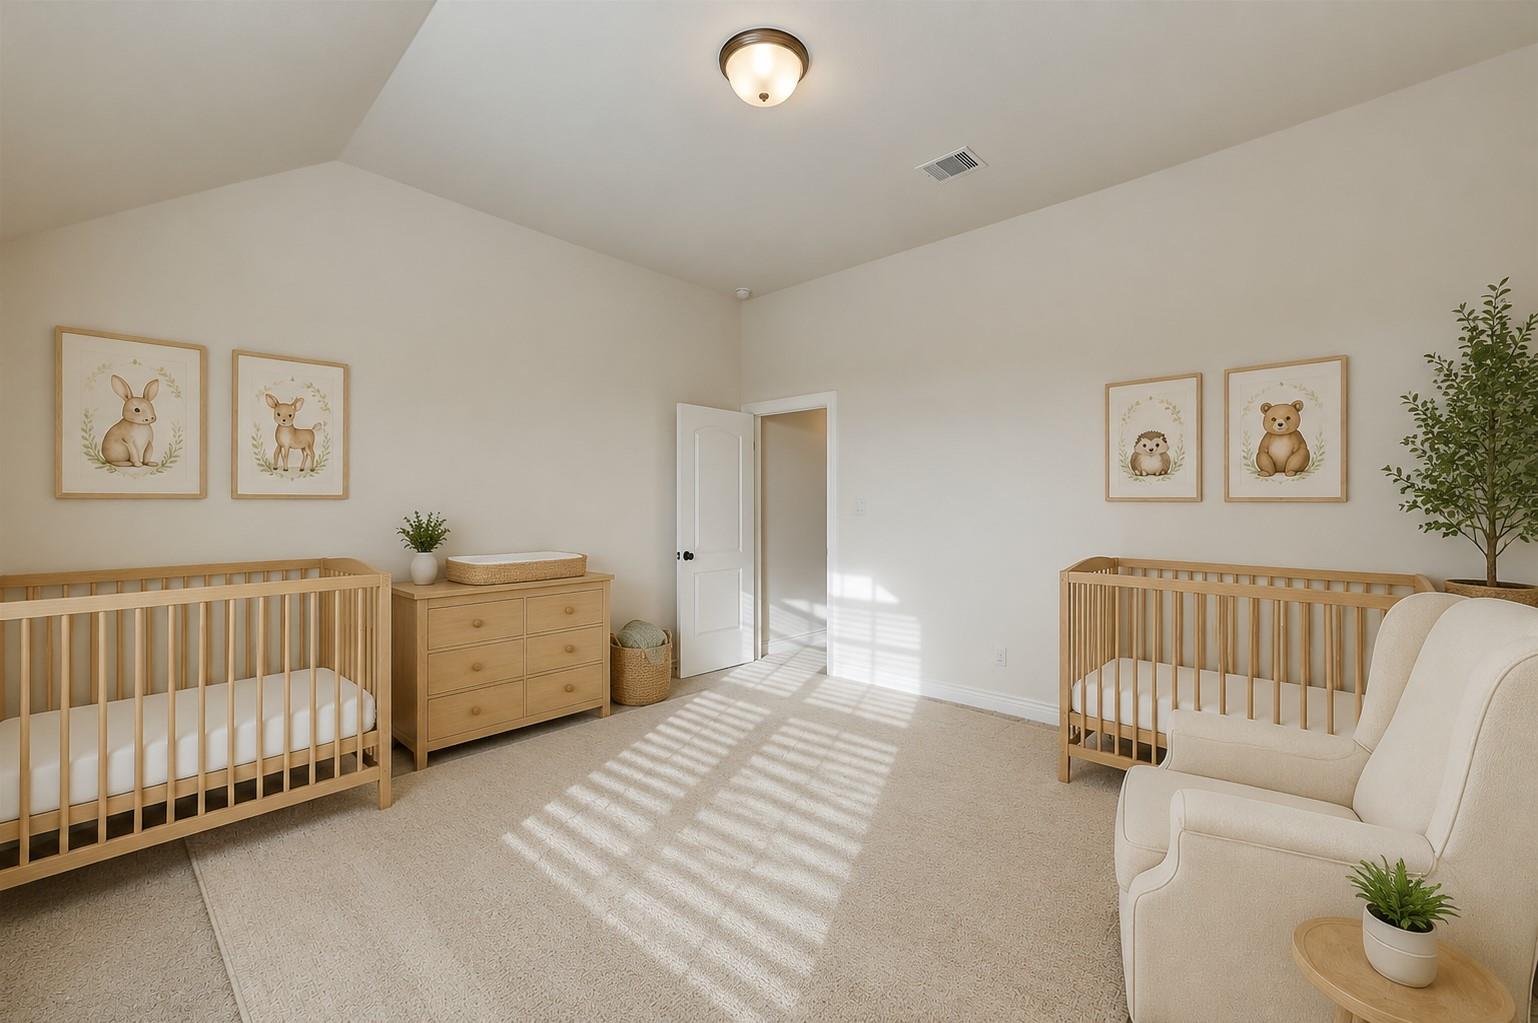
Nursery with two wooden cribs, a cream armchair, animal prints, and a large arched window.
Nursery with two wooden cribs, a matching dresser, animal prints, and a cream glider.
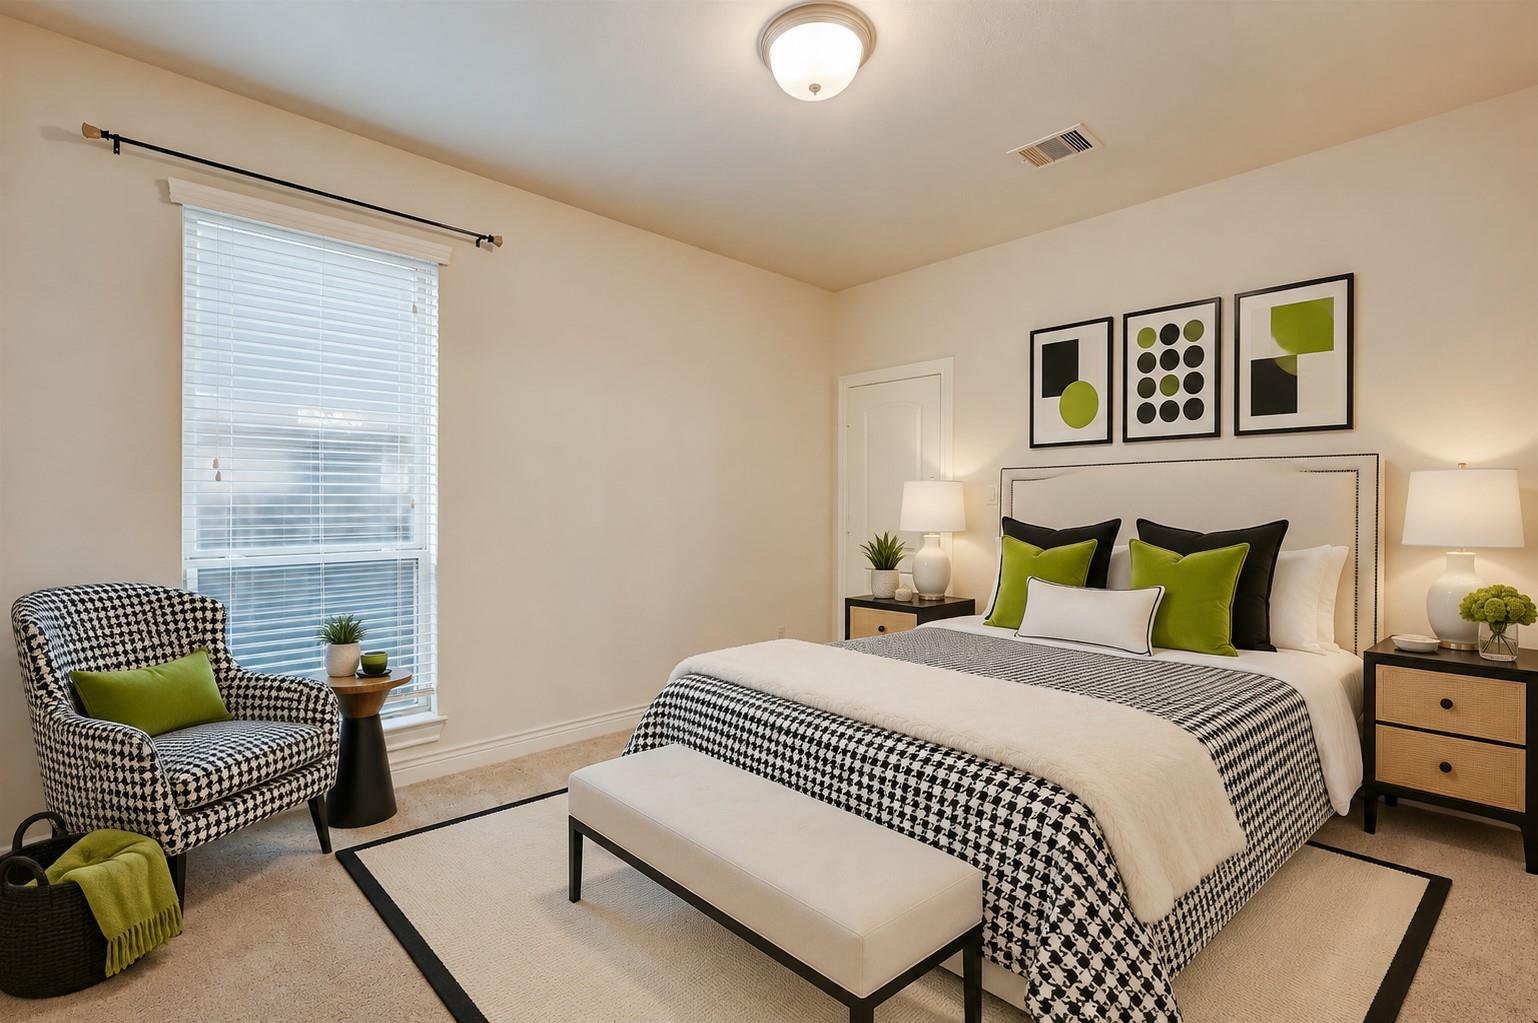
Staged bedroom with patterned bedding, green accent pillows, and a window-side armchair.
Children’s playroom with a blue sofa, wooden teepee, foosball table, and pastel wall art.
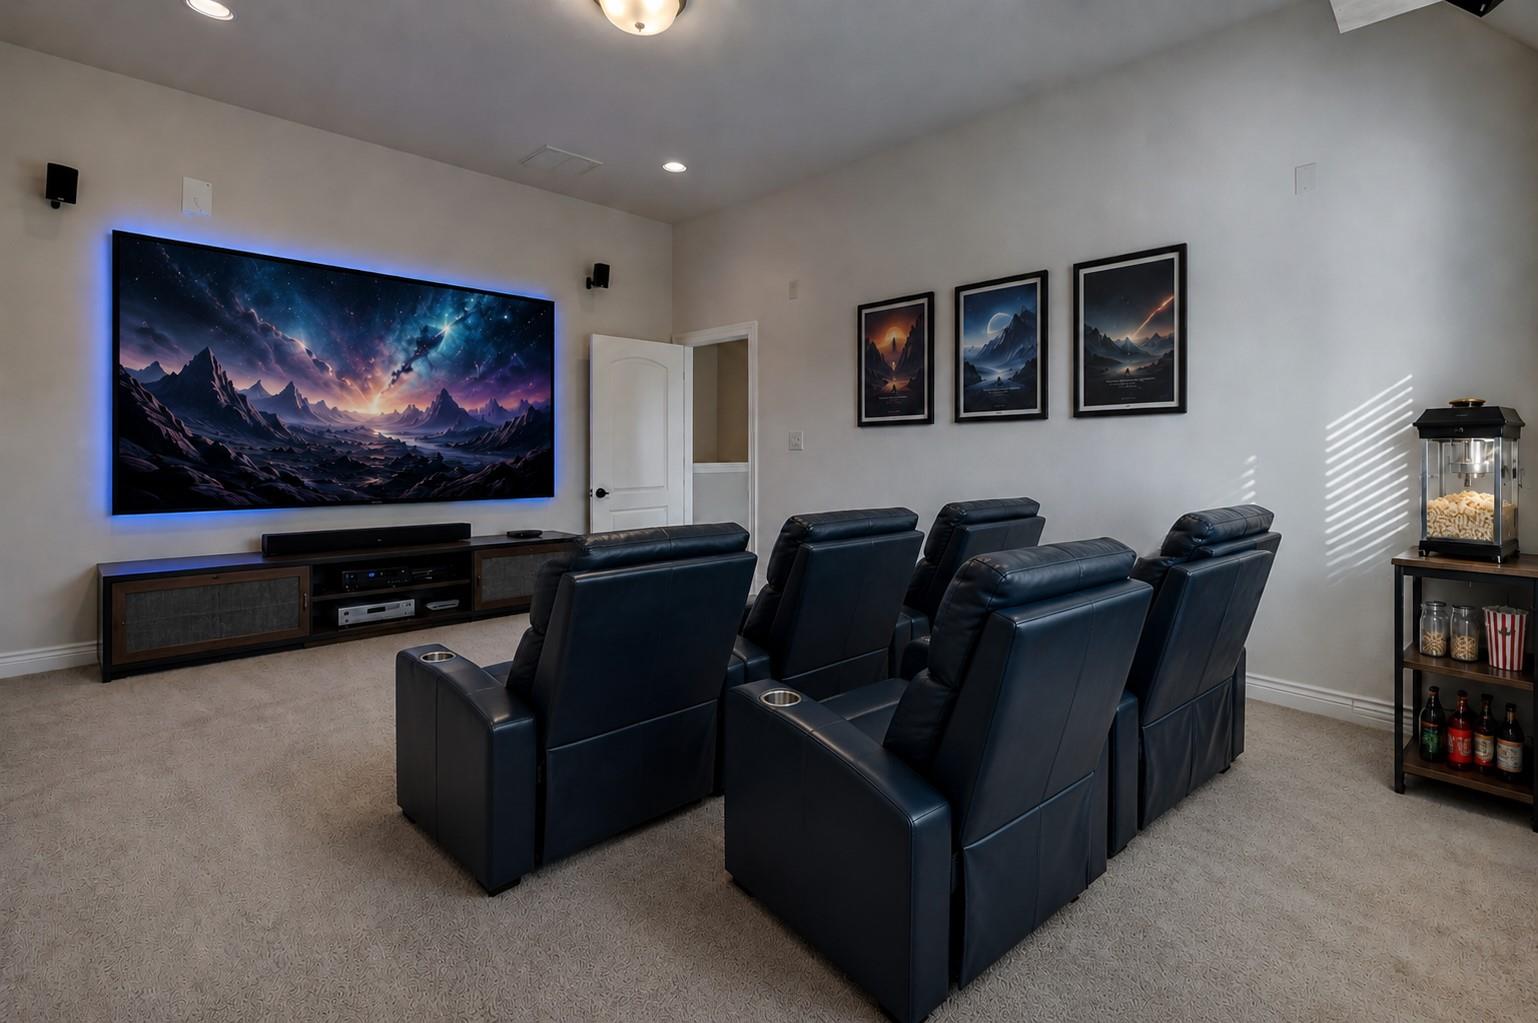
Home theater with black leather recliners, a large screen, and a popcorn machine.
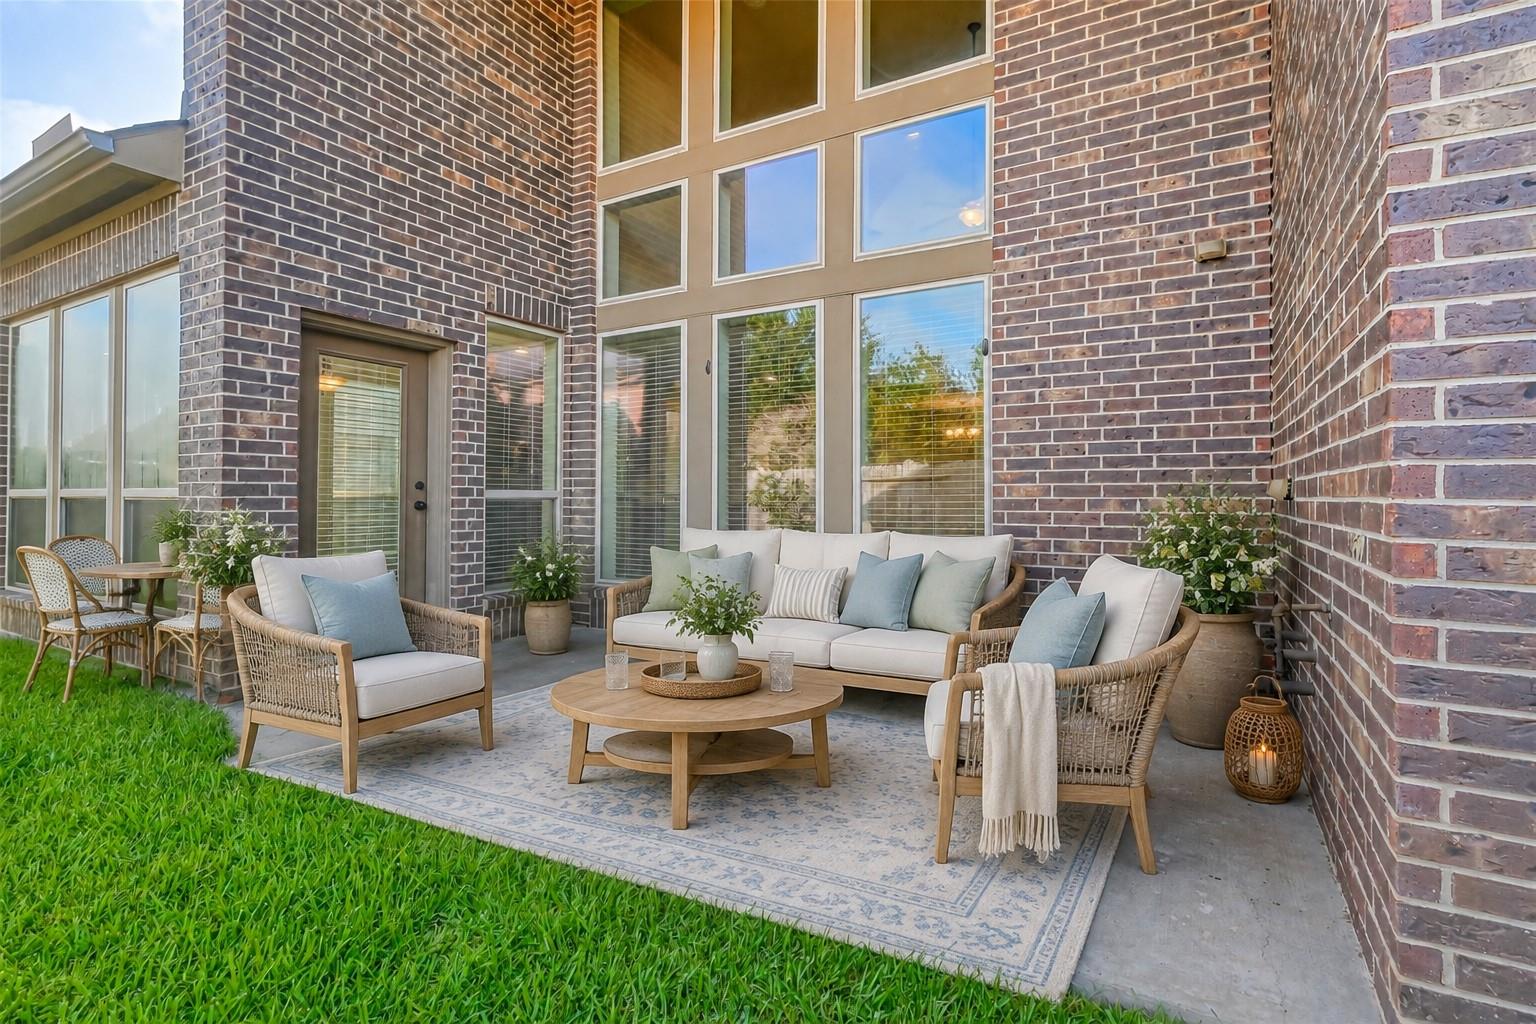
Furnished brick-home patio with wicker seating, a patterned rug, and a small lawn.
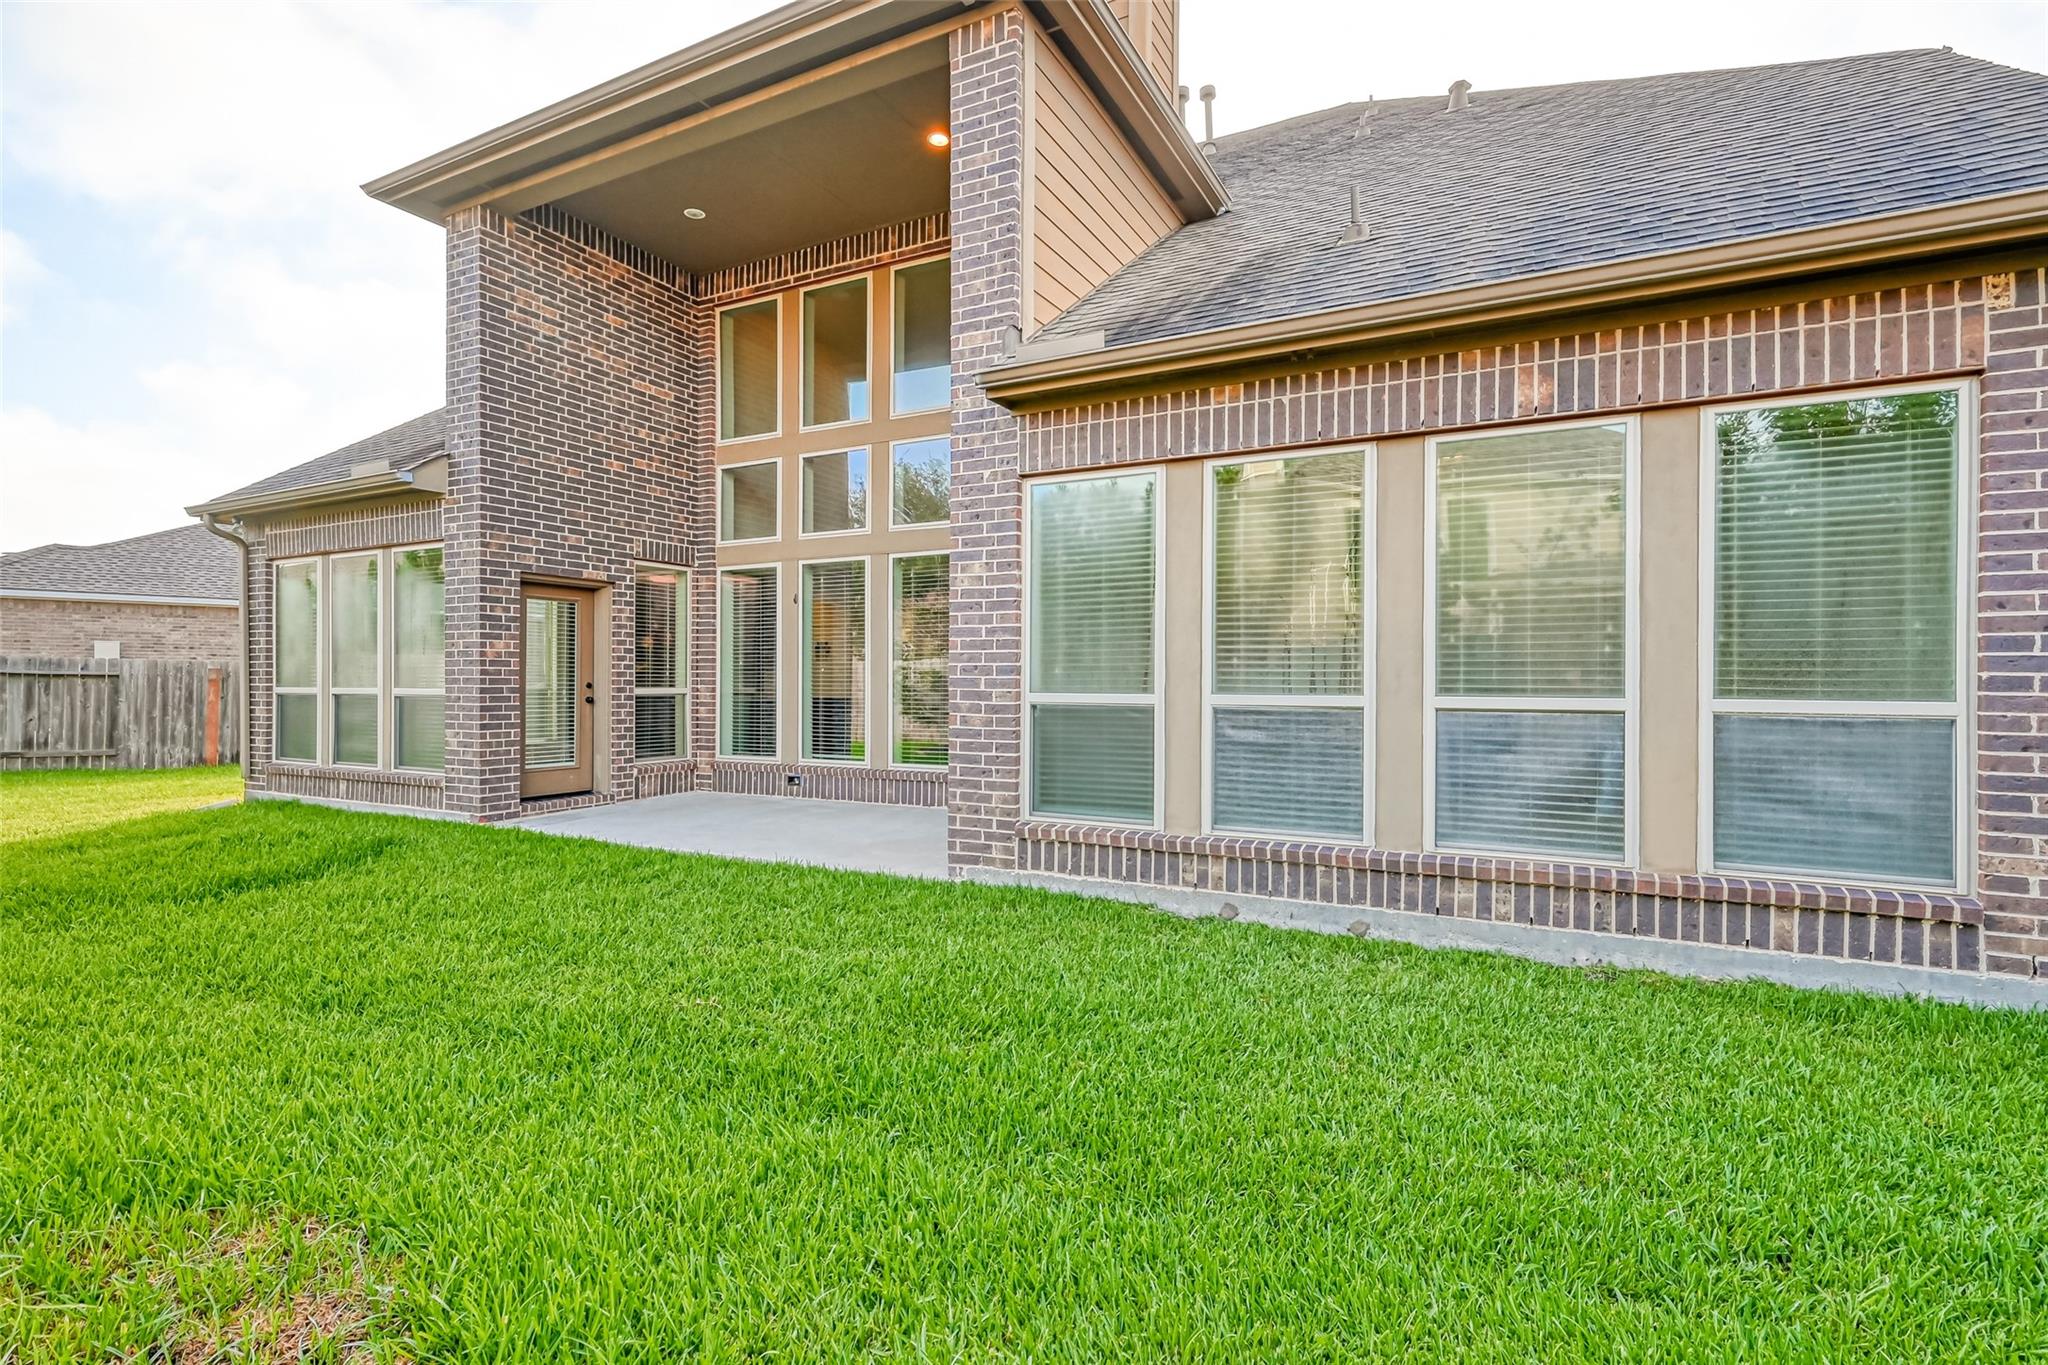
Rear of a brick house with tall windows, a covered patio, and a green lawn.
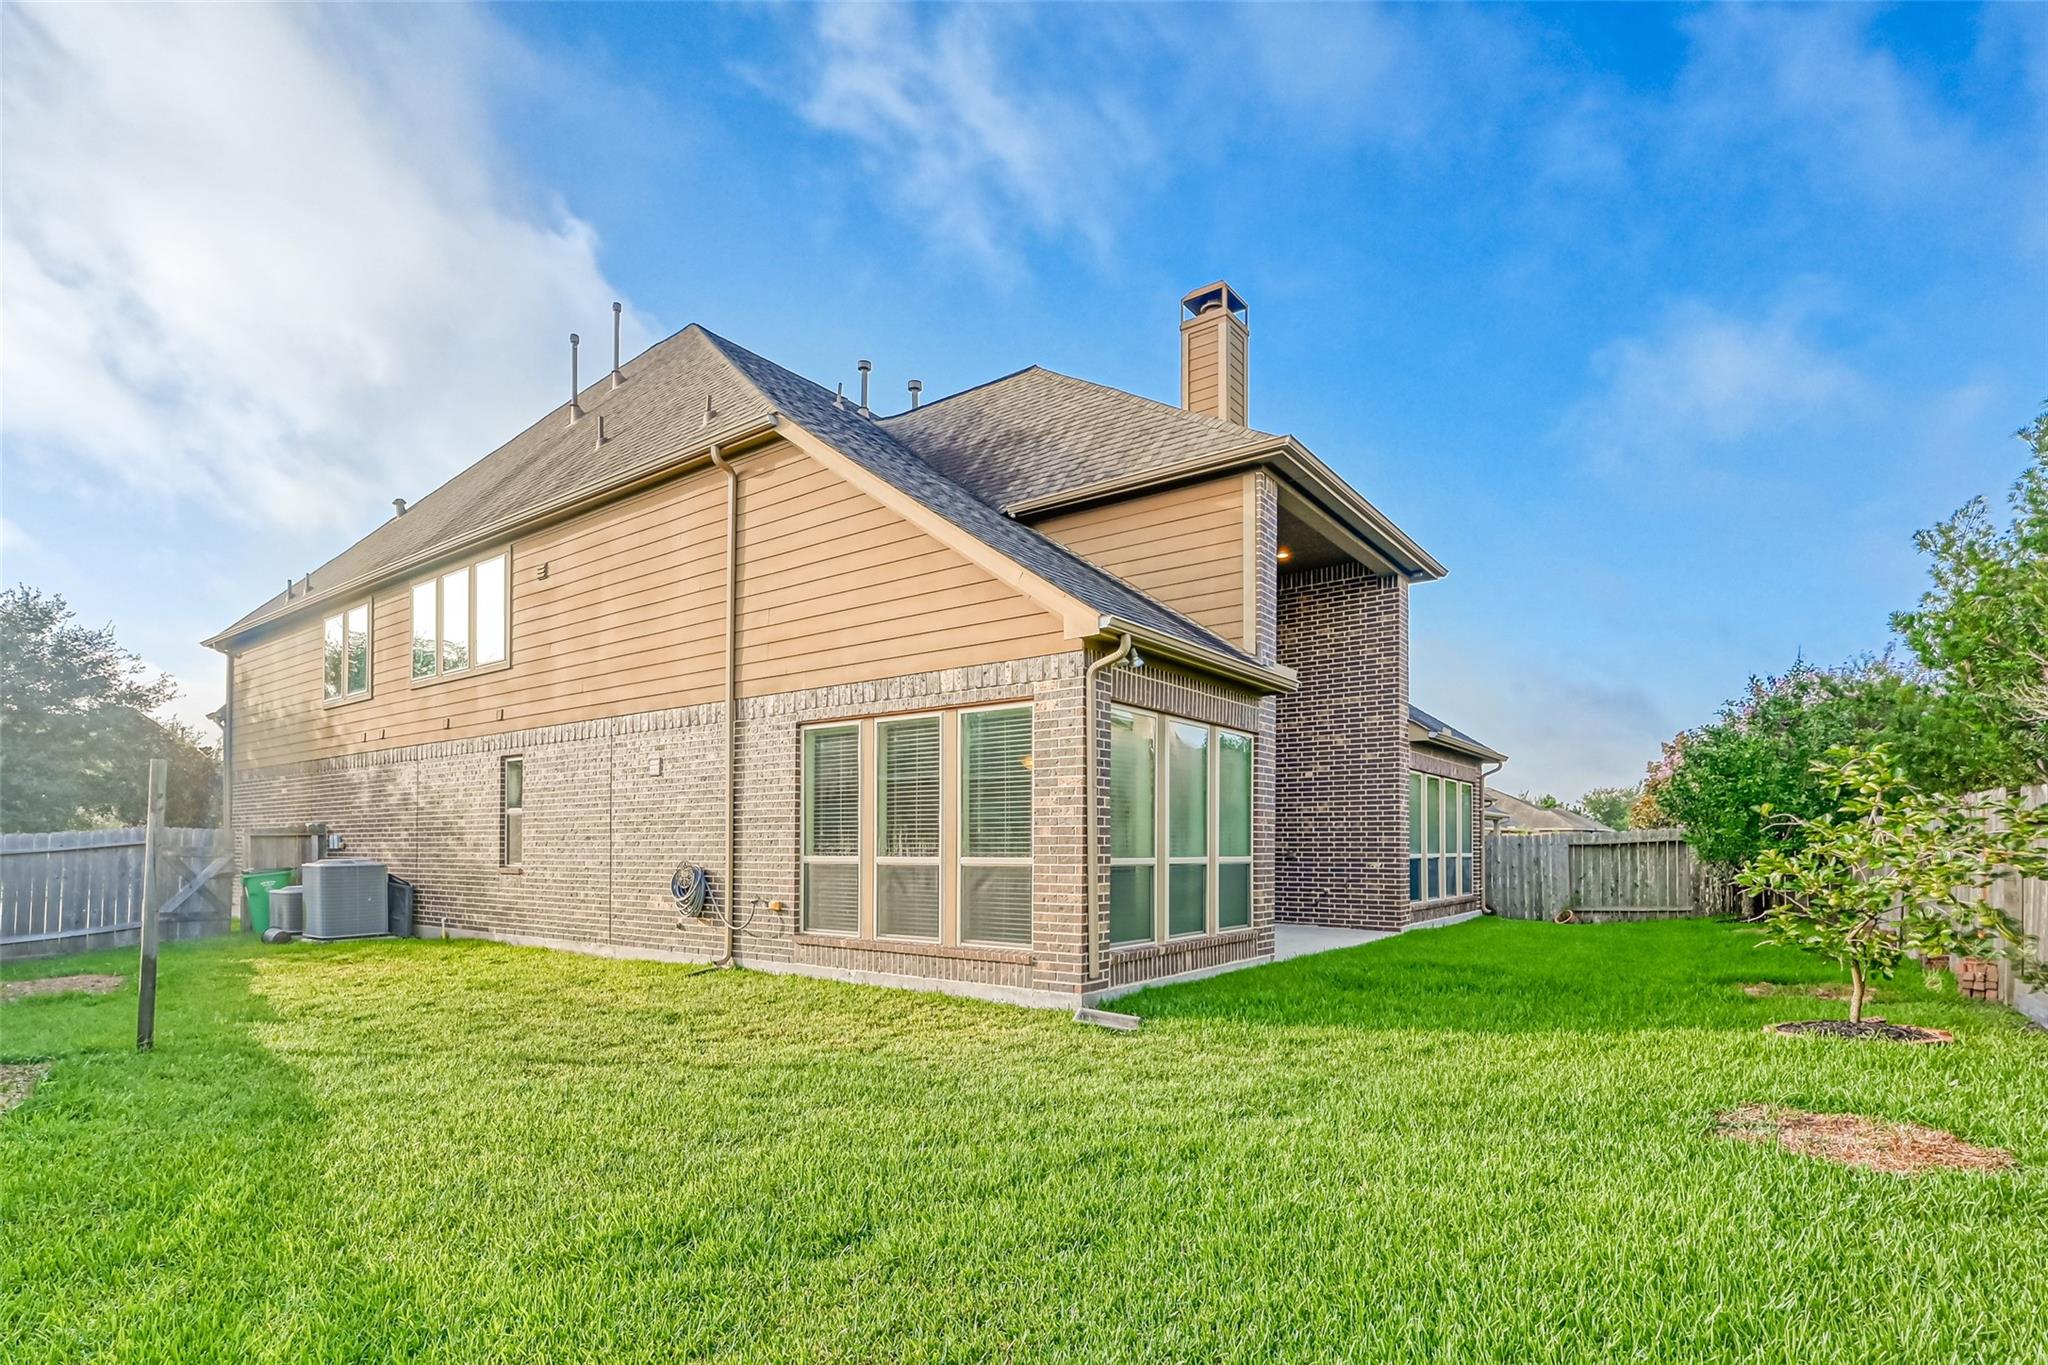
Two-story brick and tan-sided house overlooking a broad, fenced green backyard.
SEE ALL PHOTOS
Bright playroom with a blue sectional, children's teepee, foosball table, and large windows.
Two-story brick and stone house with a steep gable, double garage, and mature trees in front.
Two-story brick and stone house with an arched entry, two-car garage, and mature trees in front.
Front entrance with an ornate glass-and-iron door, brick arch, tall windows, and tan garage door.
Foyer with a dark wood glass-paneled front door, tall arched windows, and dark hardwood floors.
Entryway with a wood-and-glass front door, tall windows, and dark hardwood floors.
Furnished home office with a dark wood desk, beige chair, and large window with blinds.
Staged dining room with a round wood table, upholstered chairs, and a light wood sideboard.
Staged living room with a stone fireplace, tall ceiling, and staircase beside the dining area.
Open-plan dining room with a round table, tall windows, fireplace, and kitchen beyond.
Open dining and living room with a round wood table, staircase, fireplace, and tall windows.
Open-plan living room and kitchen with a tall window wall, stone fireplace, and dark cabinetry.
Kitchen with a large granite island, dark wood cabinets, mosaic backsplash, and stainless steel appliances.
Kitchen with dark cabinets, granite counters, central sink island, and large windows.
Open kitchen with a granite island and stainless appliances, overlooking a living area with a fireplace and staircase.
Open-plan kitchen with a large granite island, dark cabinets, and tall windows beside a stone fireplace.
Breakfast nook with round wooden table and upholstered chairs beside tall windows overlooking a fenced yard.
Open kitchen with a dark island, stainless appliances, wood floors, and a staircase.
Staged bedroom with a beige upholstered bed, matching nightstands, and an open doorway.
Bathroom with a beige tiled glass shower and dark wood vanity with a white sink.
Staged bedroom with a large pale blue and white bed, bench, and two armchairs beside tall windows.
Staged primary bedroom with a pale blue and white bed and an open doorway to the bathroom.
Bathroom with a built-in soaking tub and glass-enclosed walk-in shower.
Bathroom with a tiled soaking tub, glass-enclosed shower, and wood vanity.
Primary bathroom with double granite vanities, mirrored wall, and glass shower beside a soaking tub.
Walk-in closet with built-in clothing rails, shoe shelves, and a round upholstered ottoman.
Mudroom bench with backpacks and a denim jacket beside an open bathroom doorway
Two-story entry foyer with a carpeted staircase, ornate iron railing, and tall windows beside the front door.
Nursery with a blue car-shaped bed, teddy bears, and a lighted teepee tent.
Bathroom vanity with a large mirror, dark cabinetry, and an adjoining tub with a floral shower curtain.
Bathroom tub with tan diagonal tile surround and a colorful floral shower curtain.
Nursery with two wooden cribs, a cream armchair, animal prints, and a large arched window.
Nursery with two wooden cribs, a matching dresser, animal prints, and a cream glider.
Staged bedroom with patterned bedding, green accent pillows, and a window-side armchair.
Children’s playroom with a blue sofa, wooden teepee, foosball table, and pastel wall art.
Home theater with black leather recliners, a large screen, and a popcorn machine.
Furnished brick-home patio with wicker seating, a patterned rug, and a small lawn.
Rear of a brick house with tall windows, a covered patio, and a green lawn.
Two-story brick and tan-sided house overlooking a broad, fenced green backyard.
For Lease

4006 Misty Waters Lane

4006 Misty Waters Lane, Katy, TX 77494

$3,500/month
Welcome to this stunning two-story PERRY home located in the desirable Pine Mill Ranch community in Katy, Texas. This beautifully zoned property falls under the prestigious Katy Independent School District, offering access to three fabulous schools. The home boasts five spacious bedrooms, providing ample space for growing or guests. Additionally, there's a dedicated office space, perfect for remote work or study. The Landlord is offering front yard lawn care. The garage has an extra bay for car or storage. (about 14 extra feet) Embrace the inviting community atmosphere of Pine Mill Ranch, with its excellent amenities and green spaces, and enjoy the convenience of being close to shopping, dining, and entertainment options in Katy.
Don't miss the opportunity to LEASE this immaculate home in Pine Mill Ranch, offering comfort, style, and an exceptional living experience.

5
beds

5
baths

3,974 Sq.Ft. LIVING AREA

7,749.32 Sq.Ft. lot

Deb Ambrosi

Deb Ambrosi

Avril Maddux

Avril Maddux

Features & Amenities

Interior

  • total bedrooms5
  • Total bathrooms5
  • full bathrooms4
  • half bathroom1
  • Laundry room Electric Dryer Hookup, Washer Hookup
  • Flooring Carpet, Tile, Wood
  • Fireplace Gas
  • APPLIANCES Disposal, Refrigerator Included, Washer Included, Electric Oven, Microwave, Gas Range, Dryer, Refrigerator, Washer, Dishwasher
  • other interior Features High Ceilings, 1 Bedroom Down - Not Primary BR, Primary Bed - 1st Floor, Walk-In Closet(s)

Area & Lot

  • Status For Lease
  • Living Area3,974 Sq.Ft.
  • Total Area3,974 Sq.Ft.
  • Lot Area7,749.32 Sq.Ft.
  • MLS® ID49338023
  • TypeResidential
  • YEAR BUILT2013
  • Architecture StylesTraditional
  • Elementary SchoolKeiko Davidson Elementary School
  • Middle SchoolTays Junior High School
  • High SchoolTompkins High School
  • School District30 - Katy

Exterior

  • STORIES2
  • Garage Space3.0
  • water SourceWater District
  • utilitiesCable Unknown, Trash Pickup
  • lot featuresCul-De-Sac, Subdivided, 0 Up To 1/4 Acre
  • parkingAttached, Tandem, Auto Garage Door Opener, Garage Door Opener, Double-Wide Driveway
  • HEAT TYPENatural Gas
  • AIR CONDITIONINGCeiling Fan(s), Electric
  • other exterior FeaturesSprinkler System, Trash Pick Up

Financial

  • Lease Price$3,500/mo
  • Lease Term 12 MONTHS
Two-story brick and stone house with a steep gable, double garage, and mature trees in front.

Schedule a Showing

We would love to show you our beautiful property. Please select your preferred date and time below. An agent will be in touch shortly to confirm your appointment.

Schedule a Showing

We would love to show you our beautiful property. Please select your preferred date and time below. An agent will be in touch shortly to confirm your appointment.

Thank you for your interest in 4006 Misty Waters Lane, Katy, TX 77494. We are reviewing your request and will be in touch shortly!

Experience the Ambrosi Realty Difference

With in-depth market knowledge, strategic pricing, and skilled negotiation, we position our clients for success in every transaction. Whether buying, selling, or investing, we provide clarity, confidence, and a seamless experience from start to finish.

Follow Us on Instagram