Leave a Message

Thank you for your message. We will be in touch with you shortly.

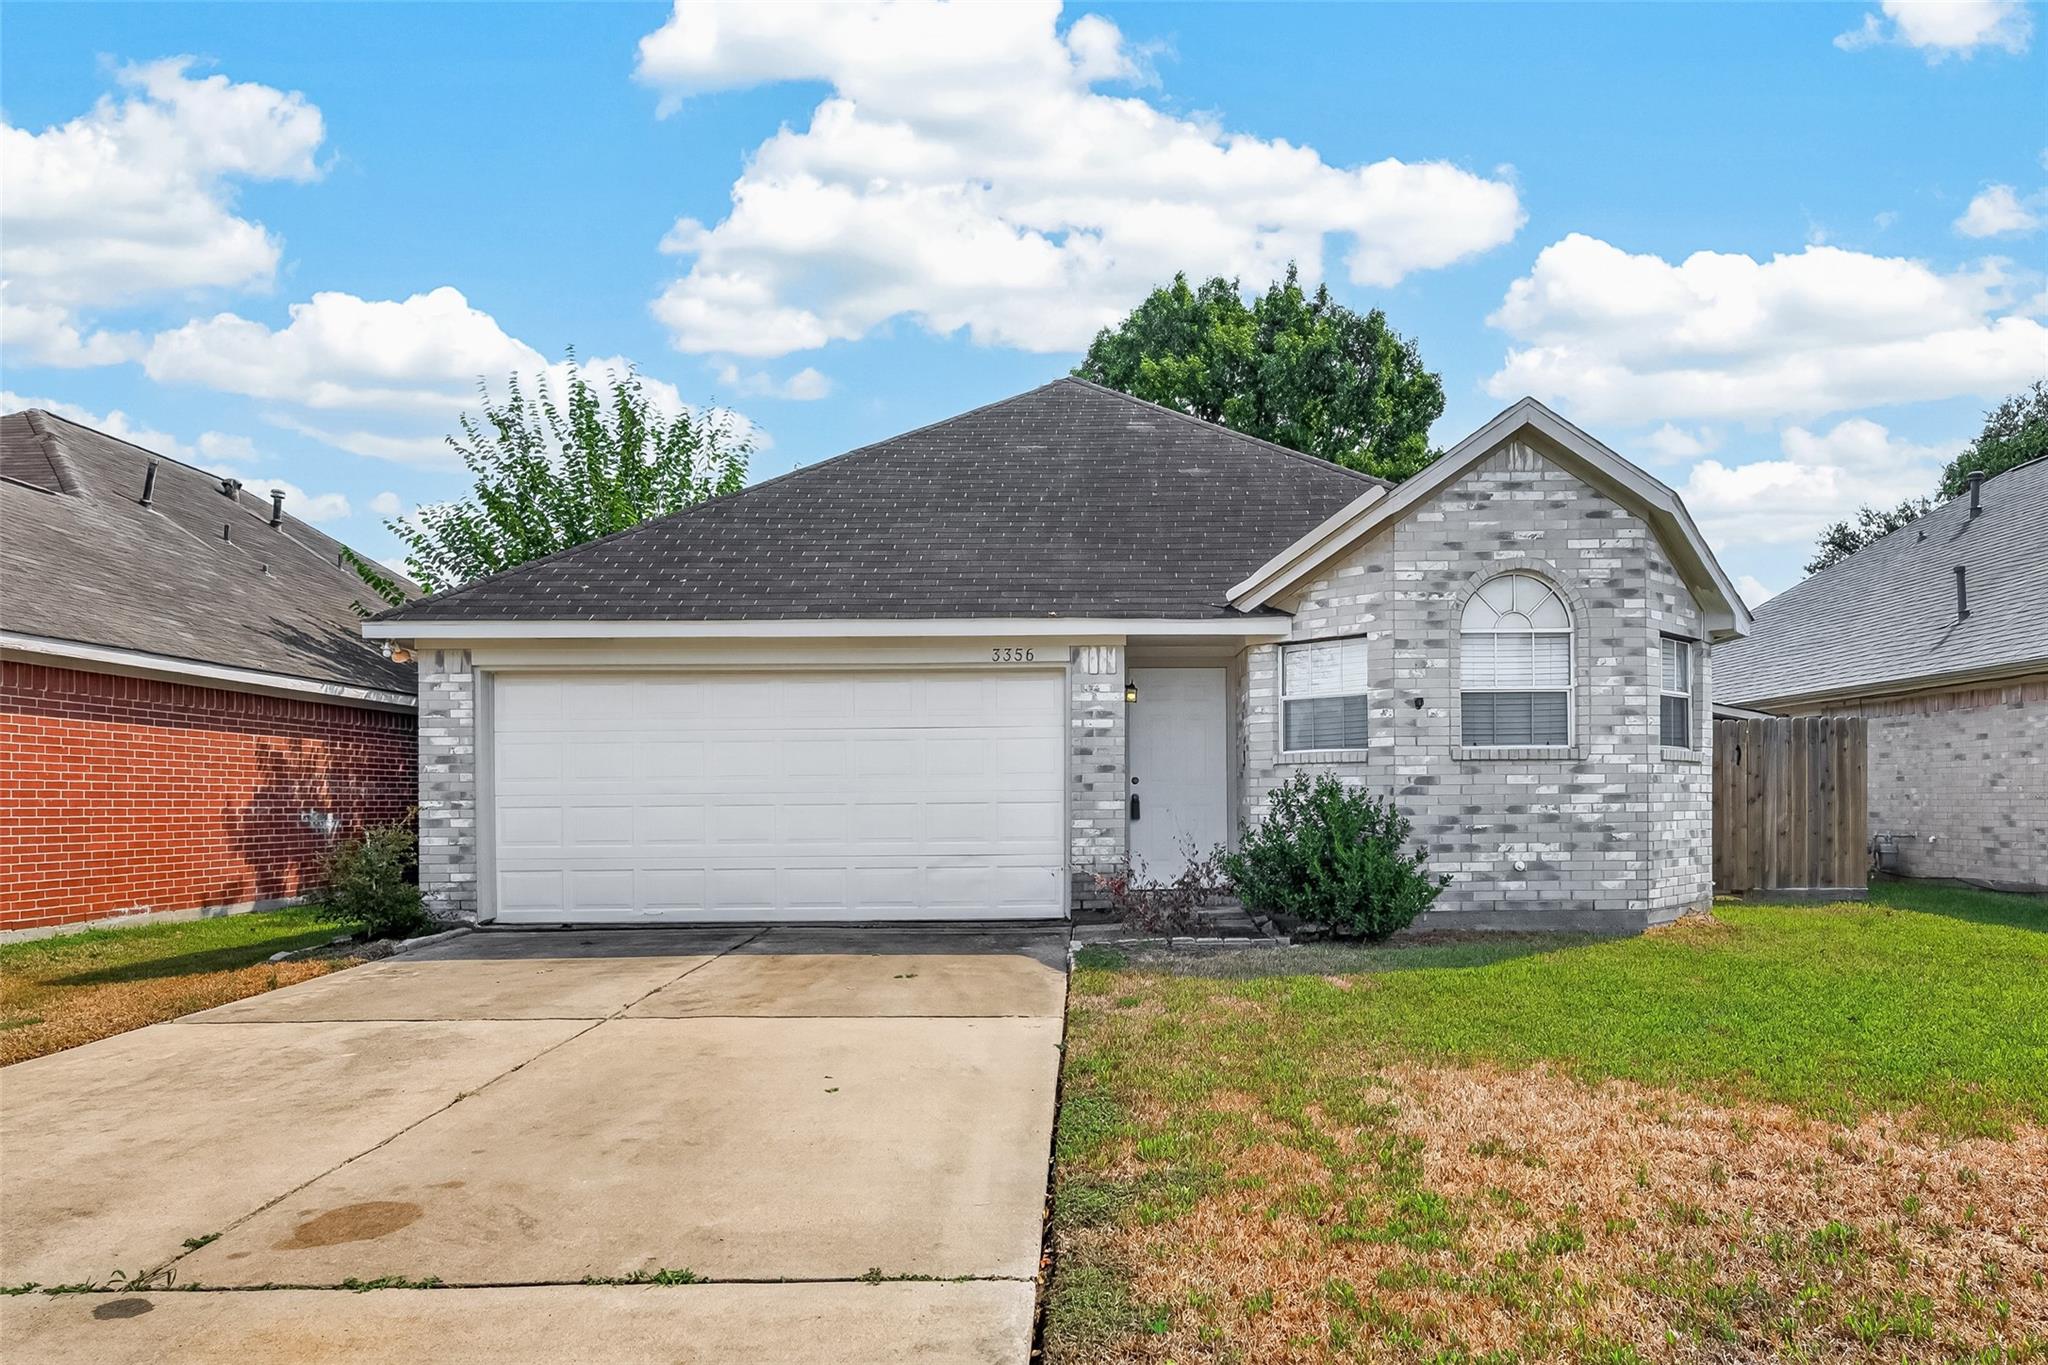
Gray brick single-story house with a white double garage door, arched window, and broad concrete driveway.
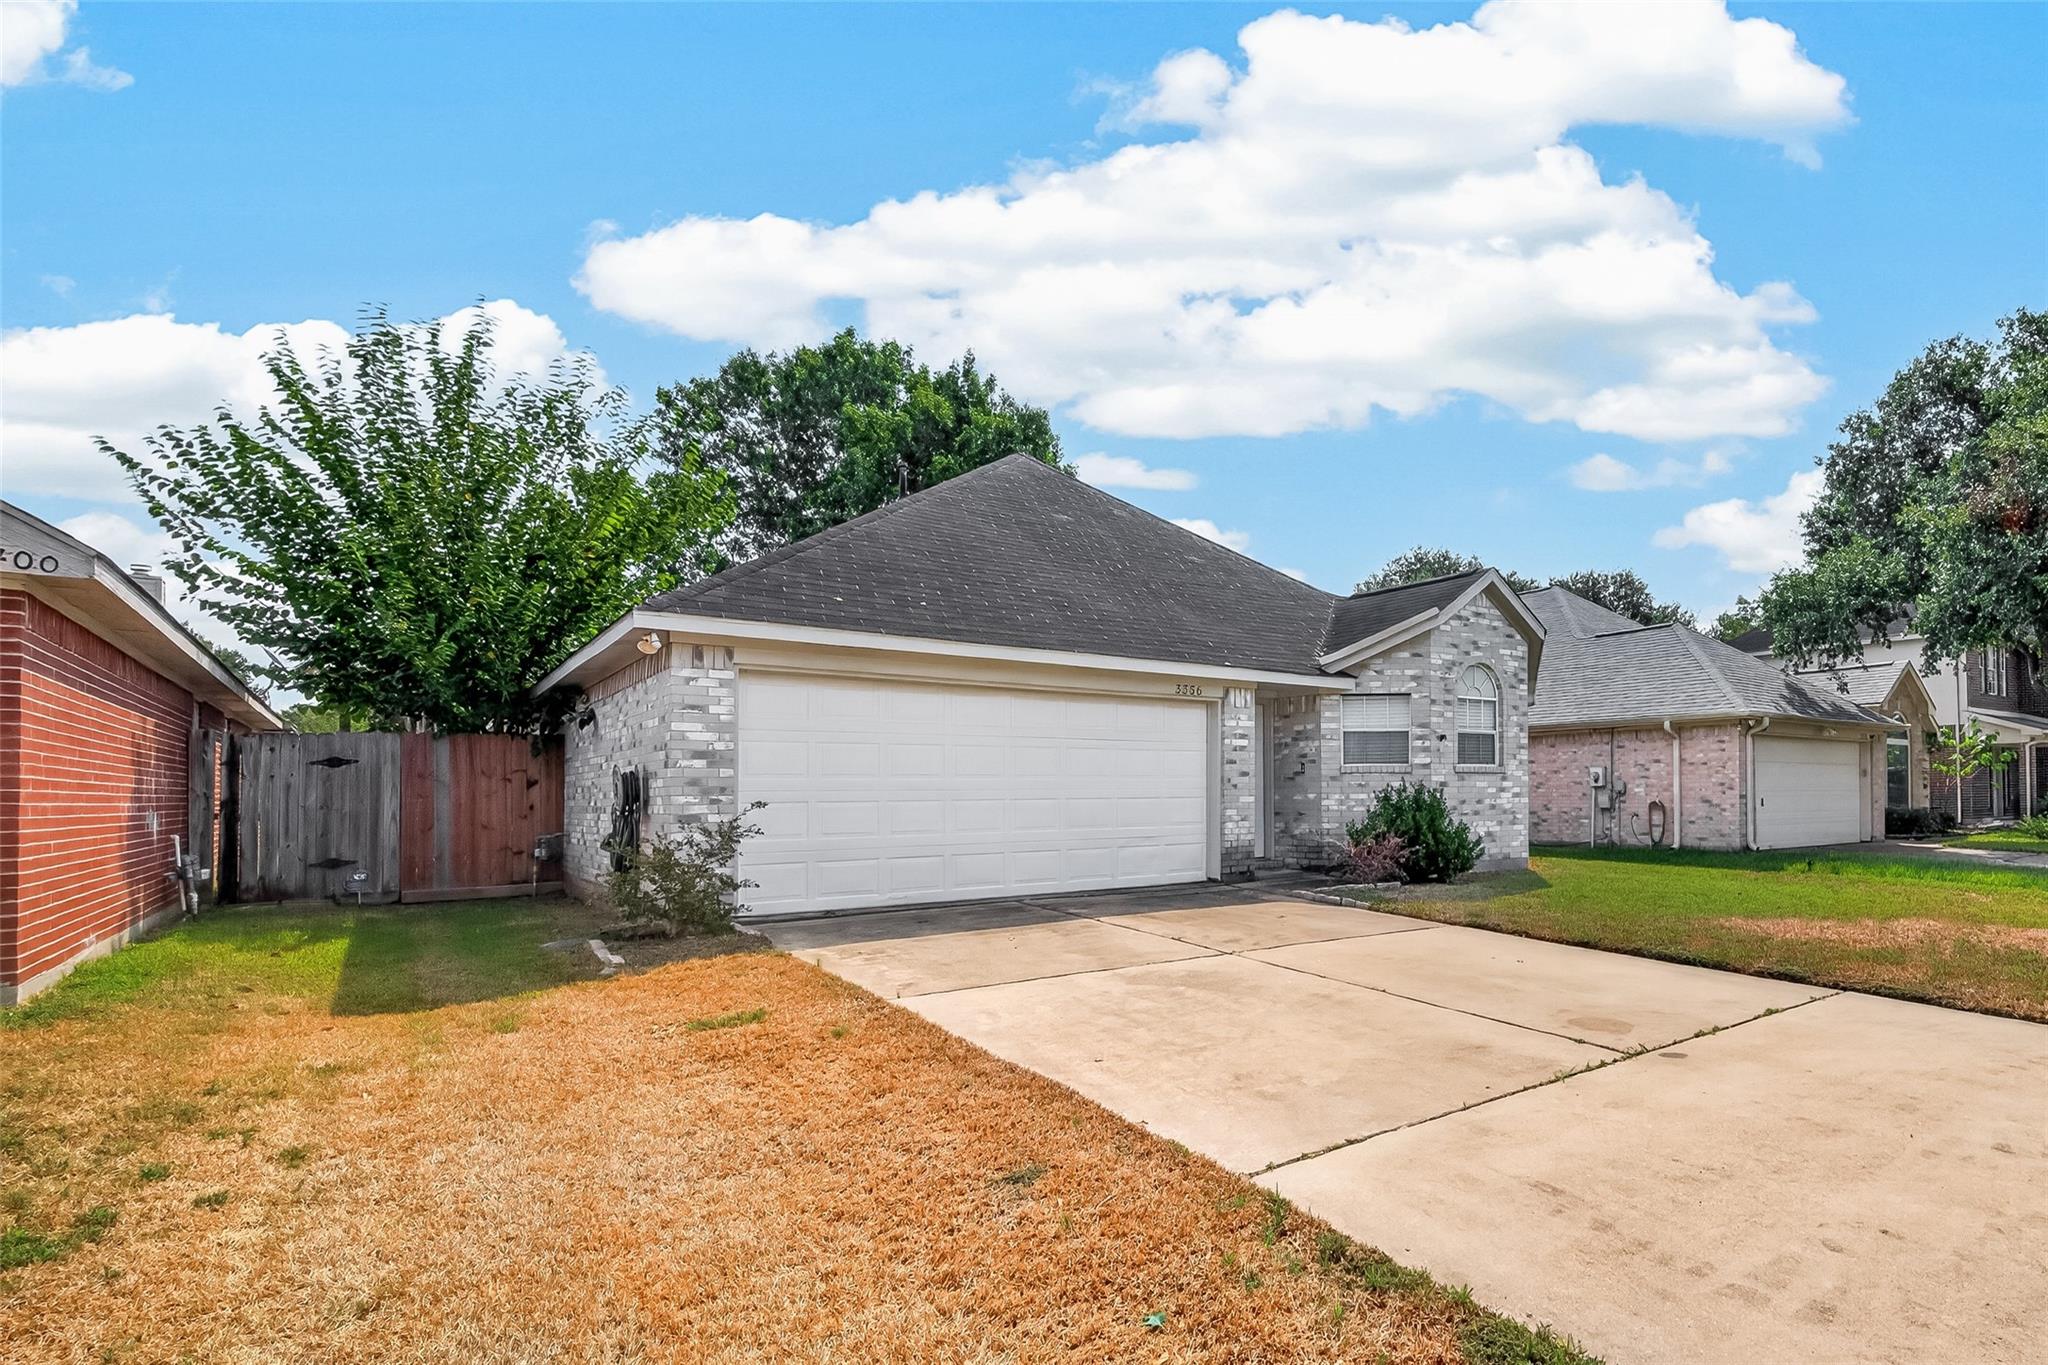
Single-story brick house with an attached two-car garage, wide driveway, and patchy front lawn.
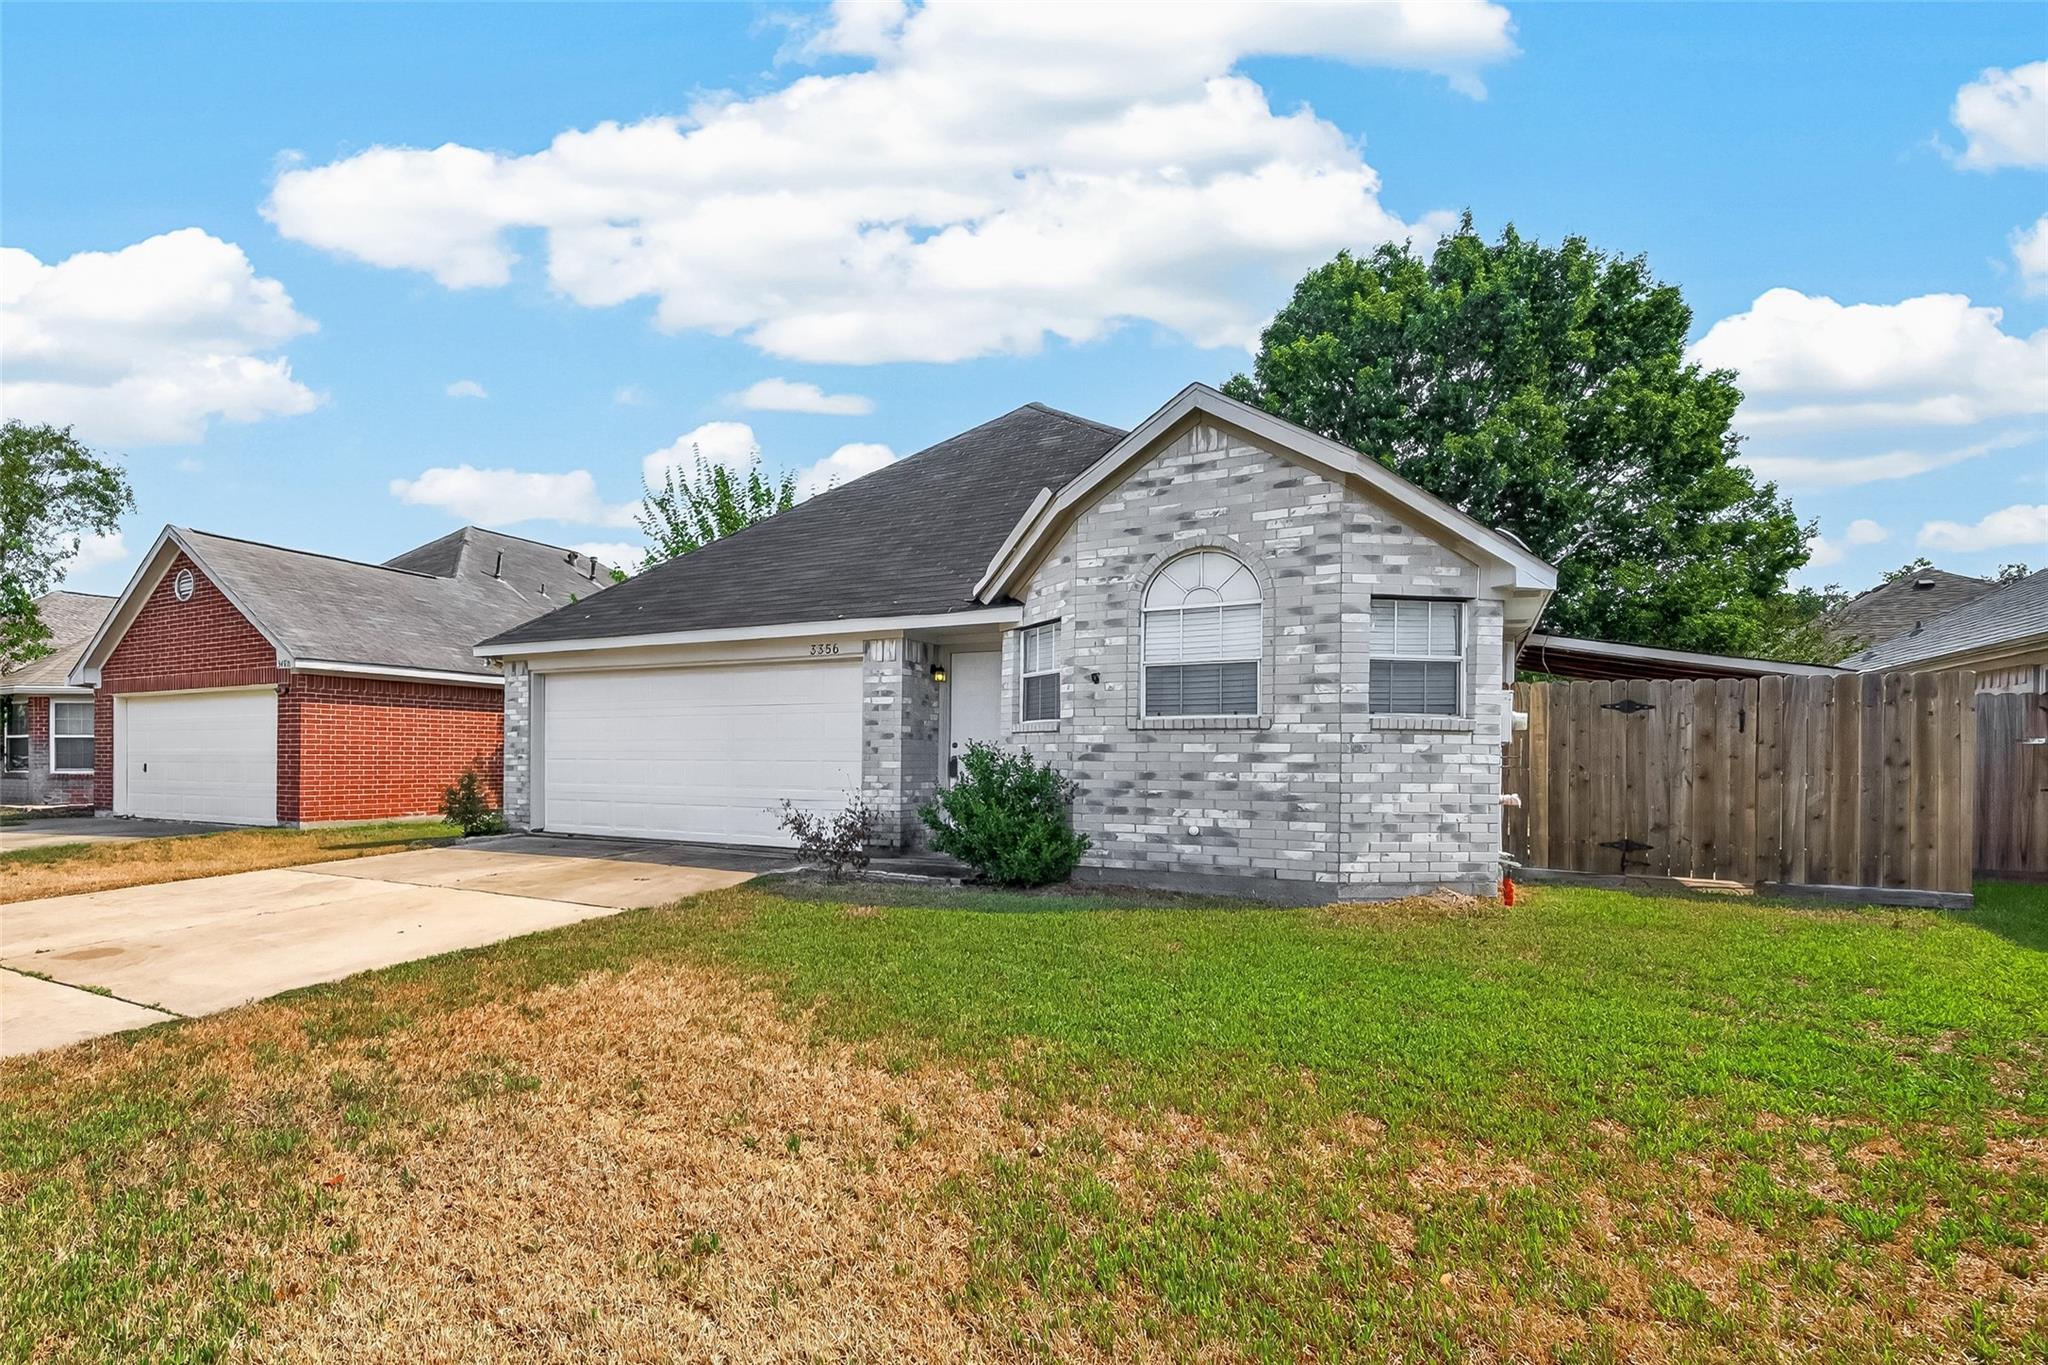
Gray brick house with a two-car garage, arched window, driveway, and fenced yard.
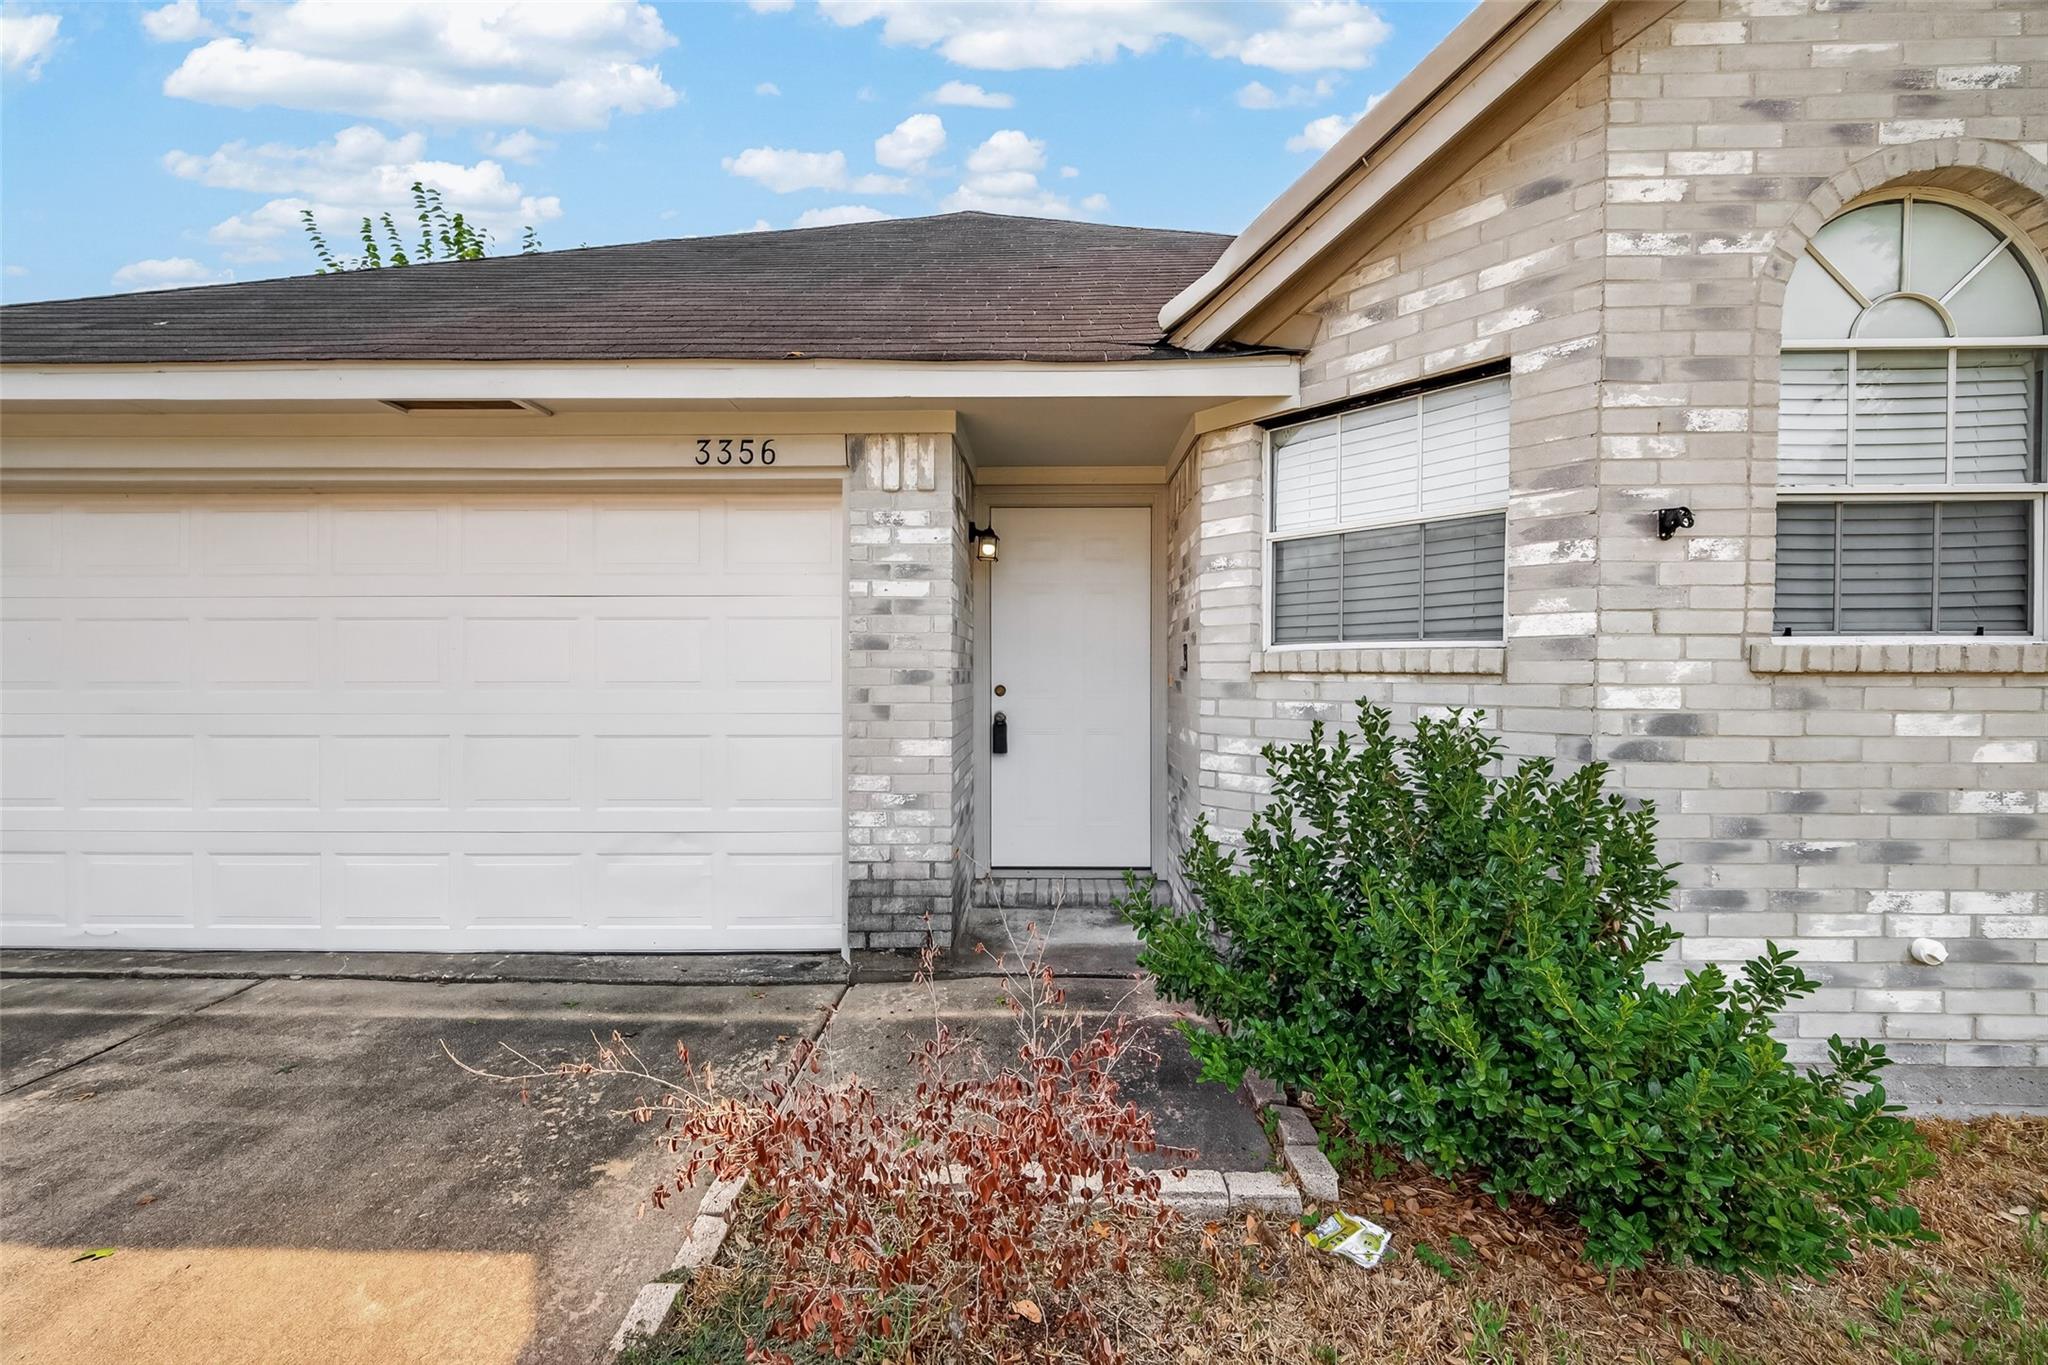
Light gray brick house with a white garage door, recessed entry, and arched front window.
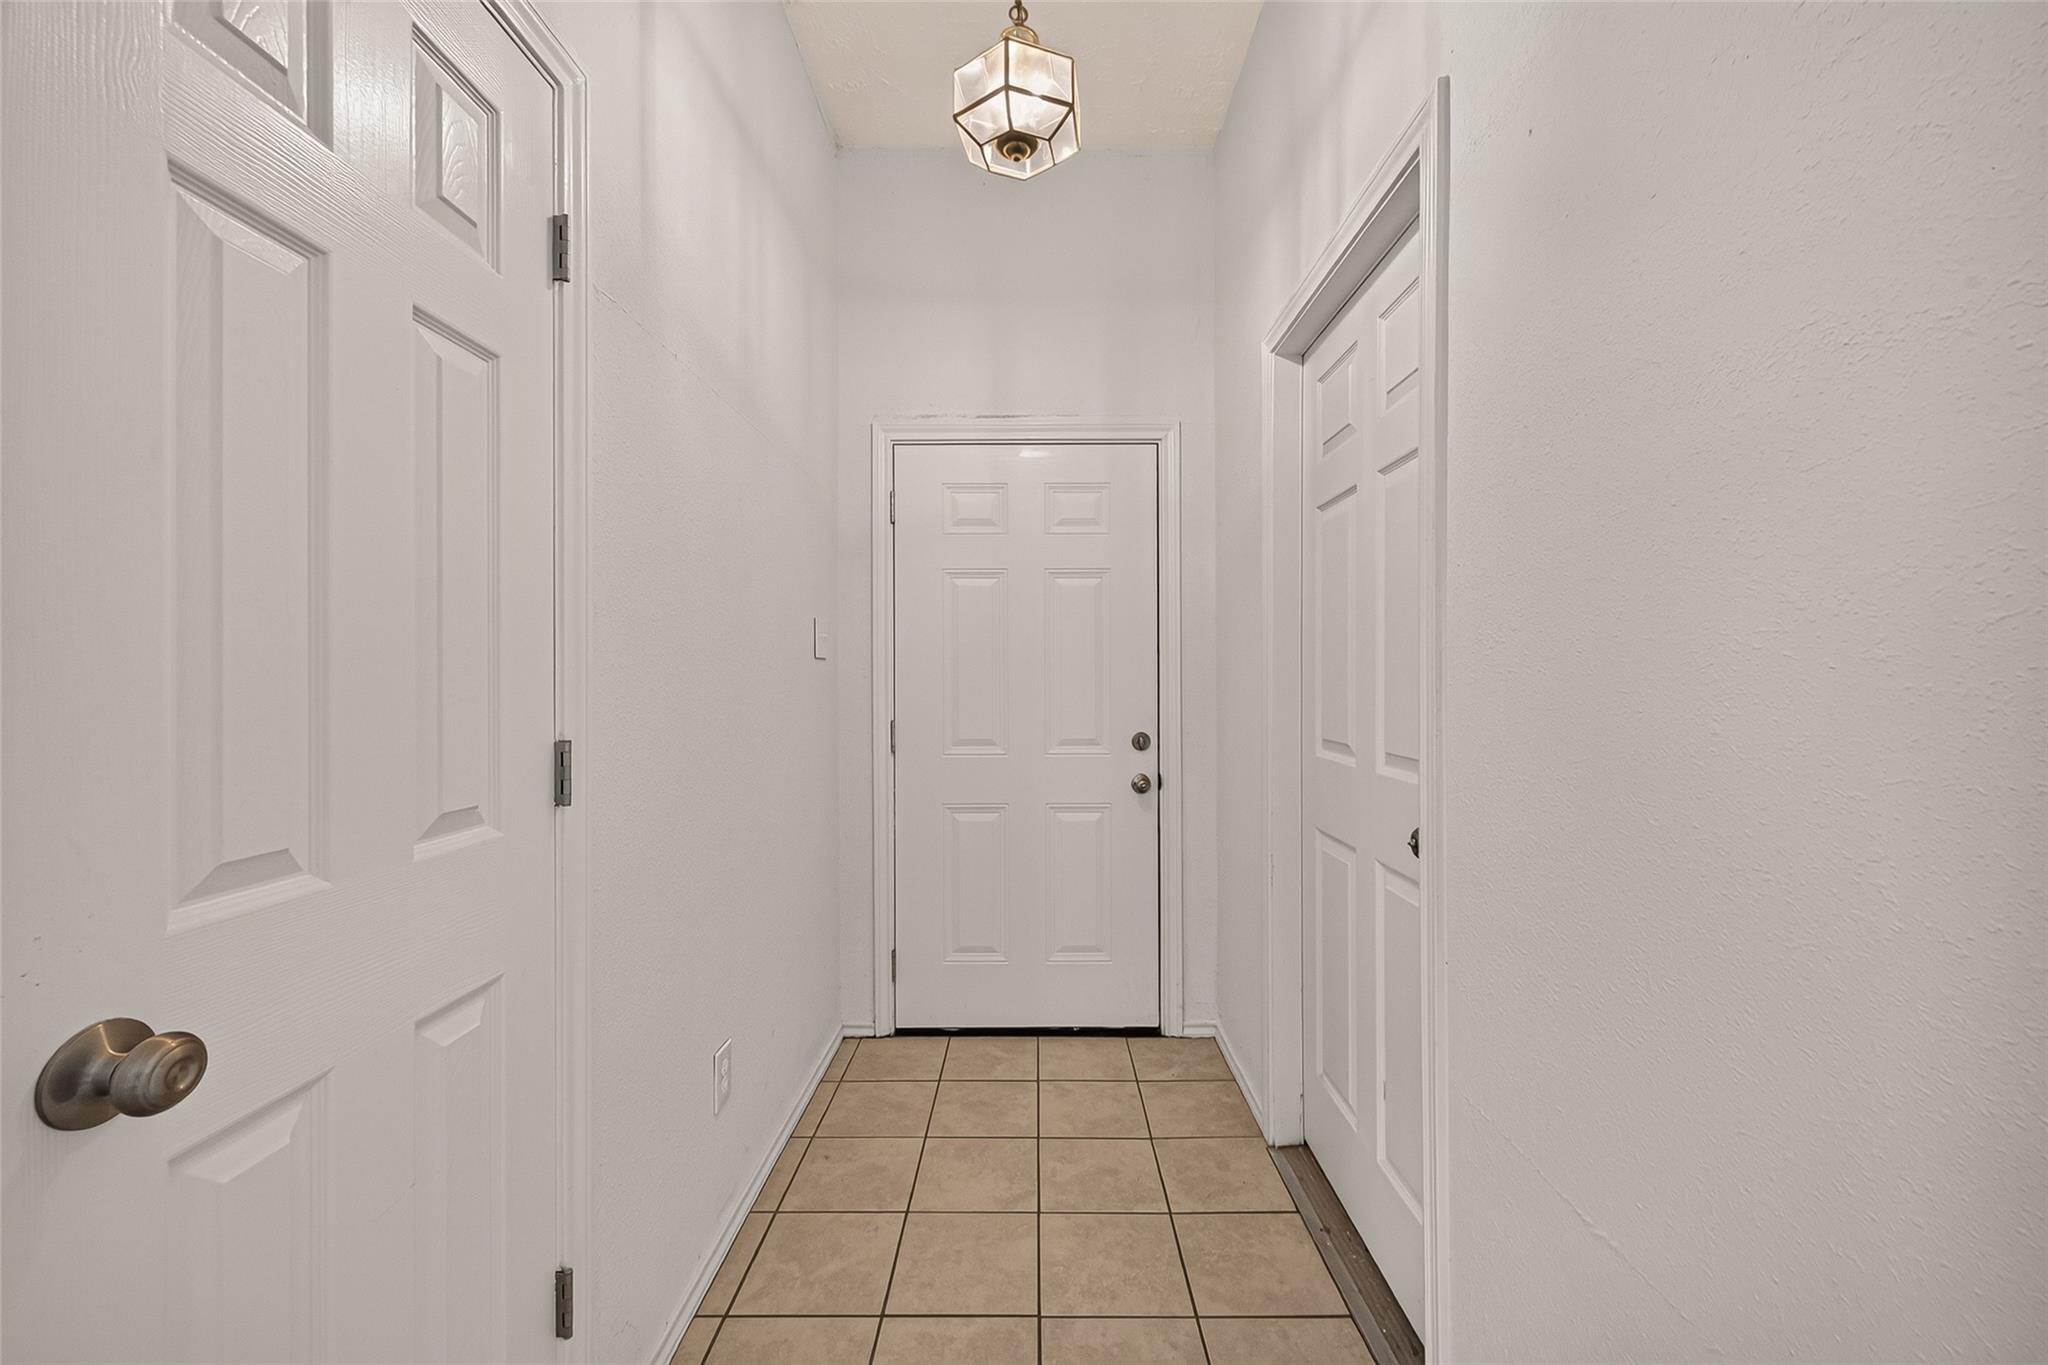
Entry hall with tan tile flooring, white paneled doors, and a hanging lantern light.
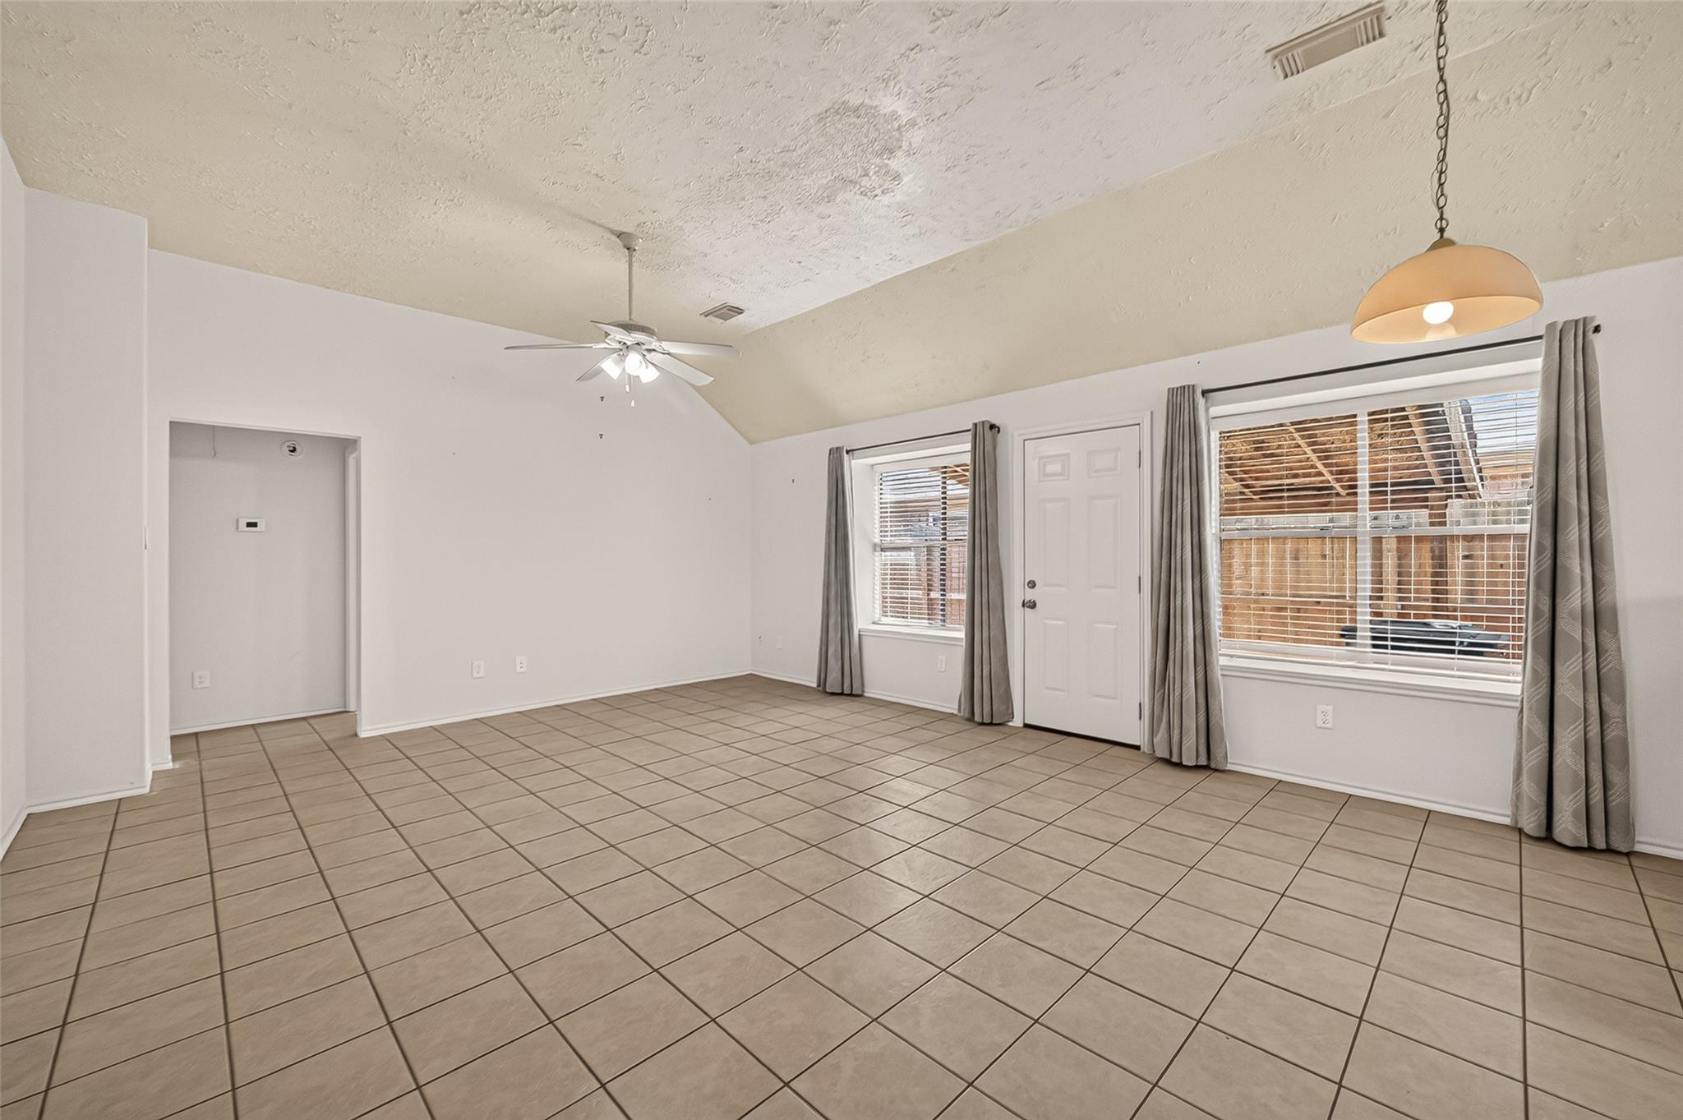
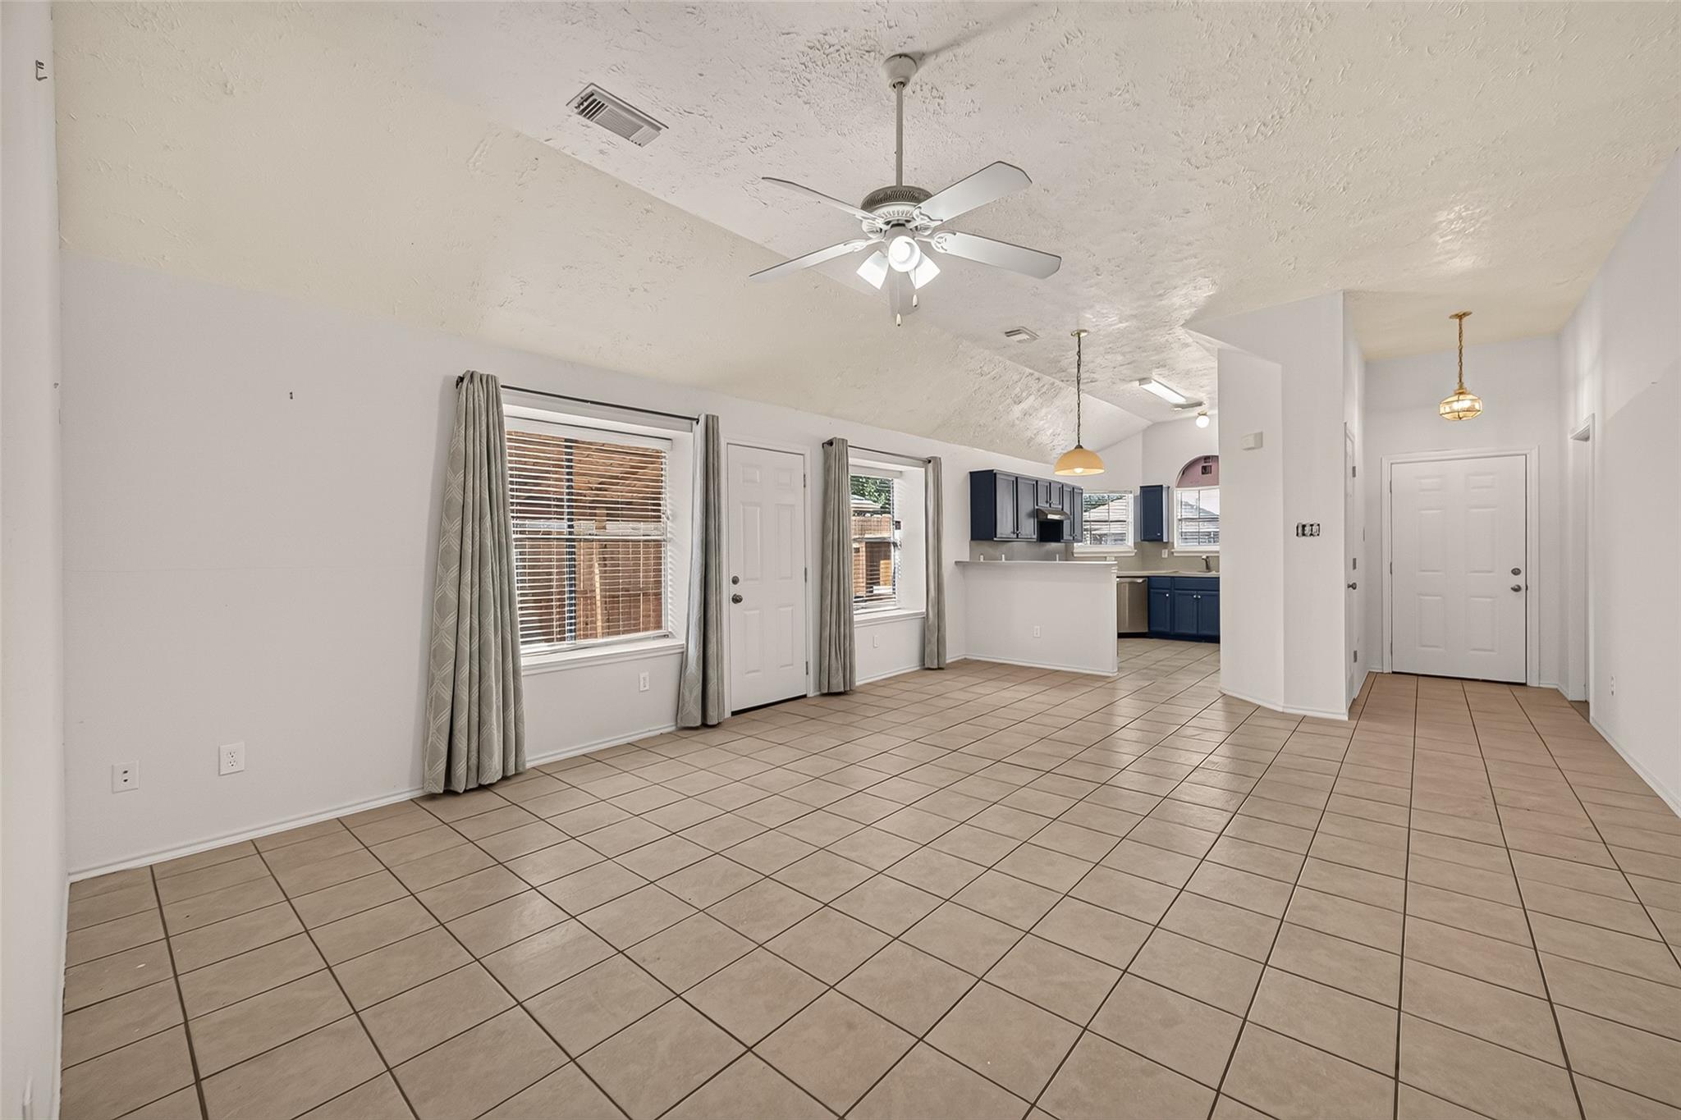
Unfurnished living room with beige tile floors, a ceiling fan, and curtained windows beside an exterior door.
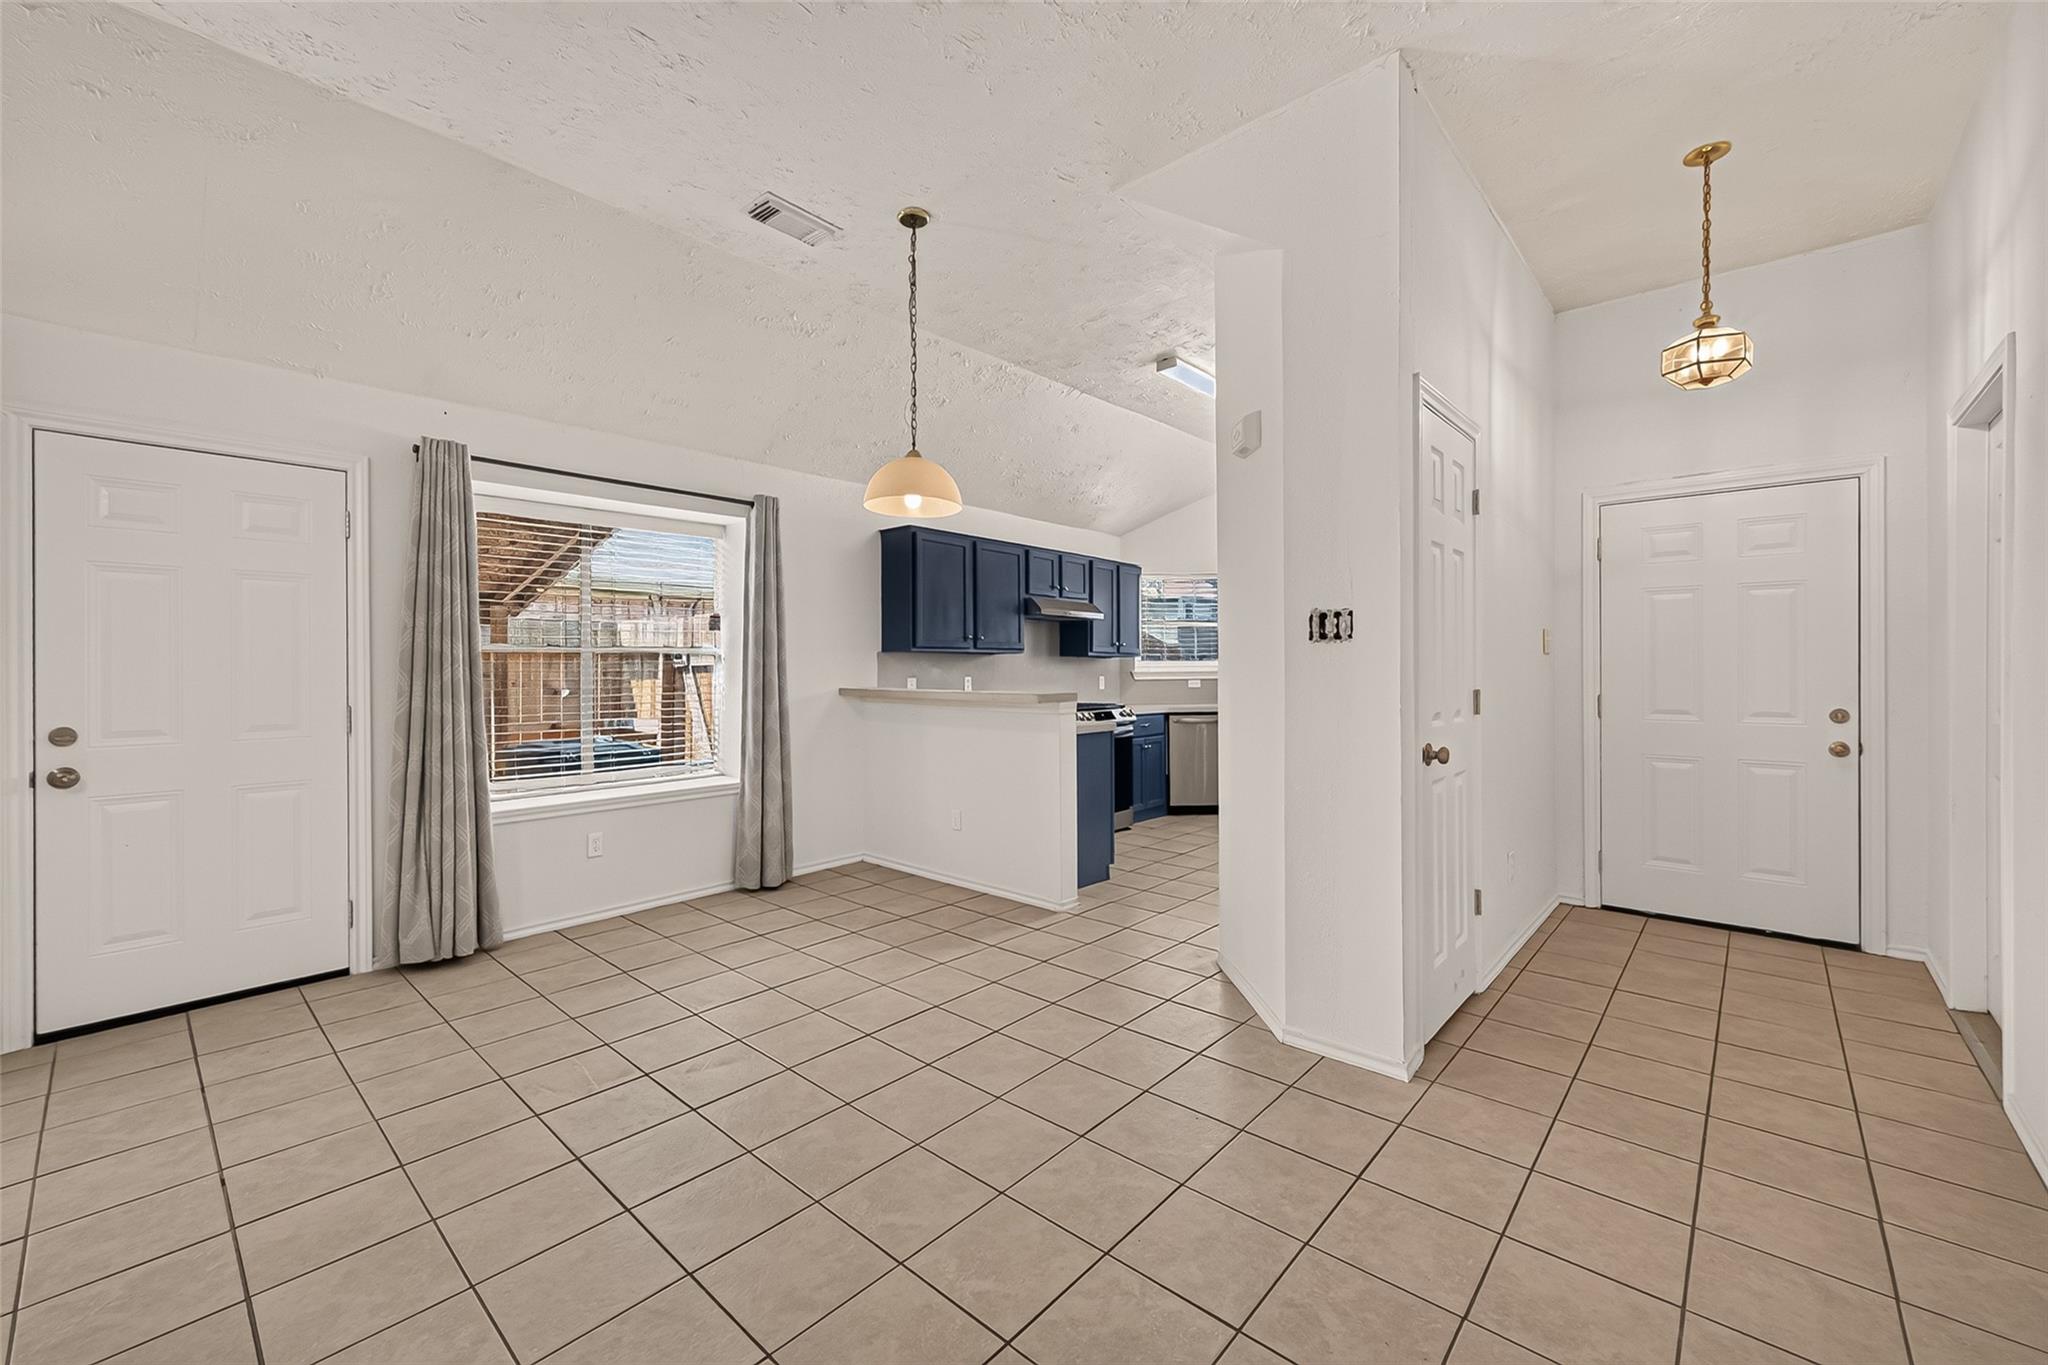
Vacant tiled entry and dining area opening to a kitchen with dark blue cabinets and a breakfast bar.
Vacant tiled dining area with a pendant light and dark blue kitchen cabinets.
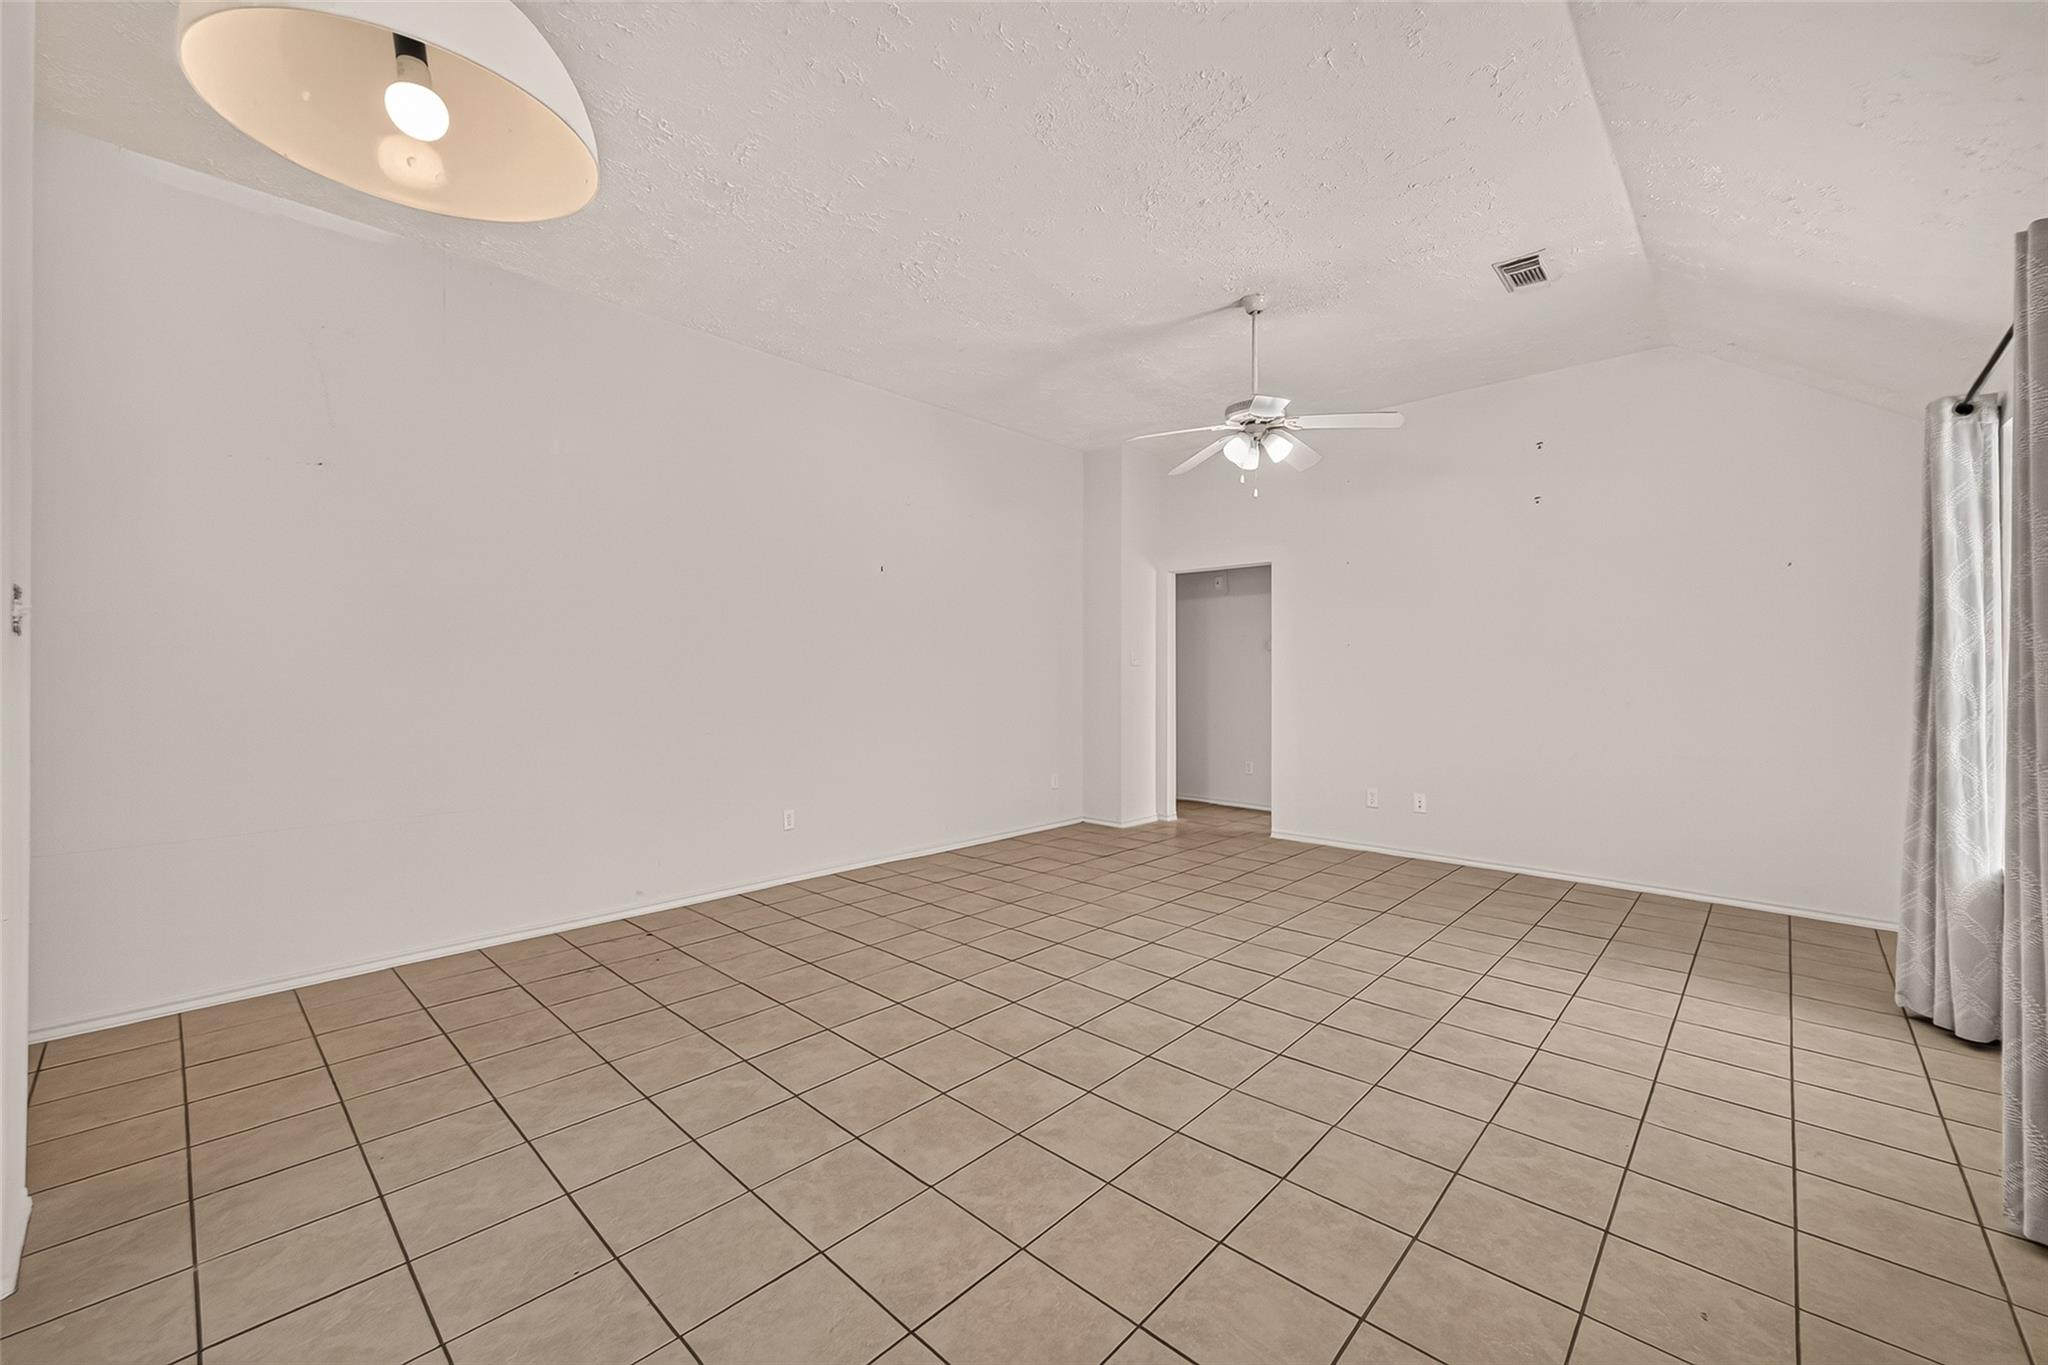
Empty tiled room with two ceiling fans and curtains along one side.
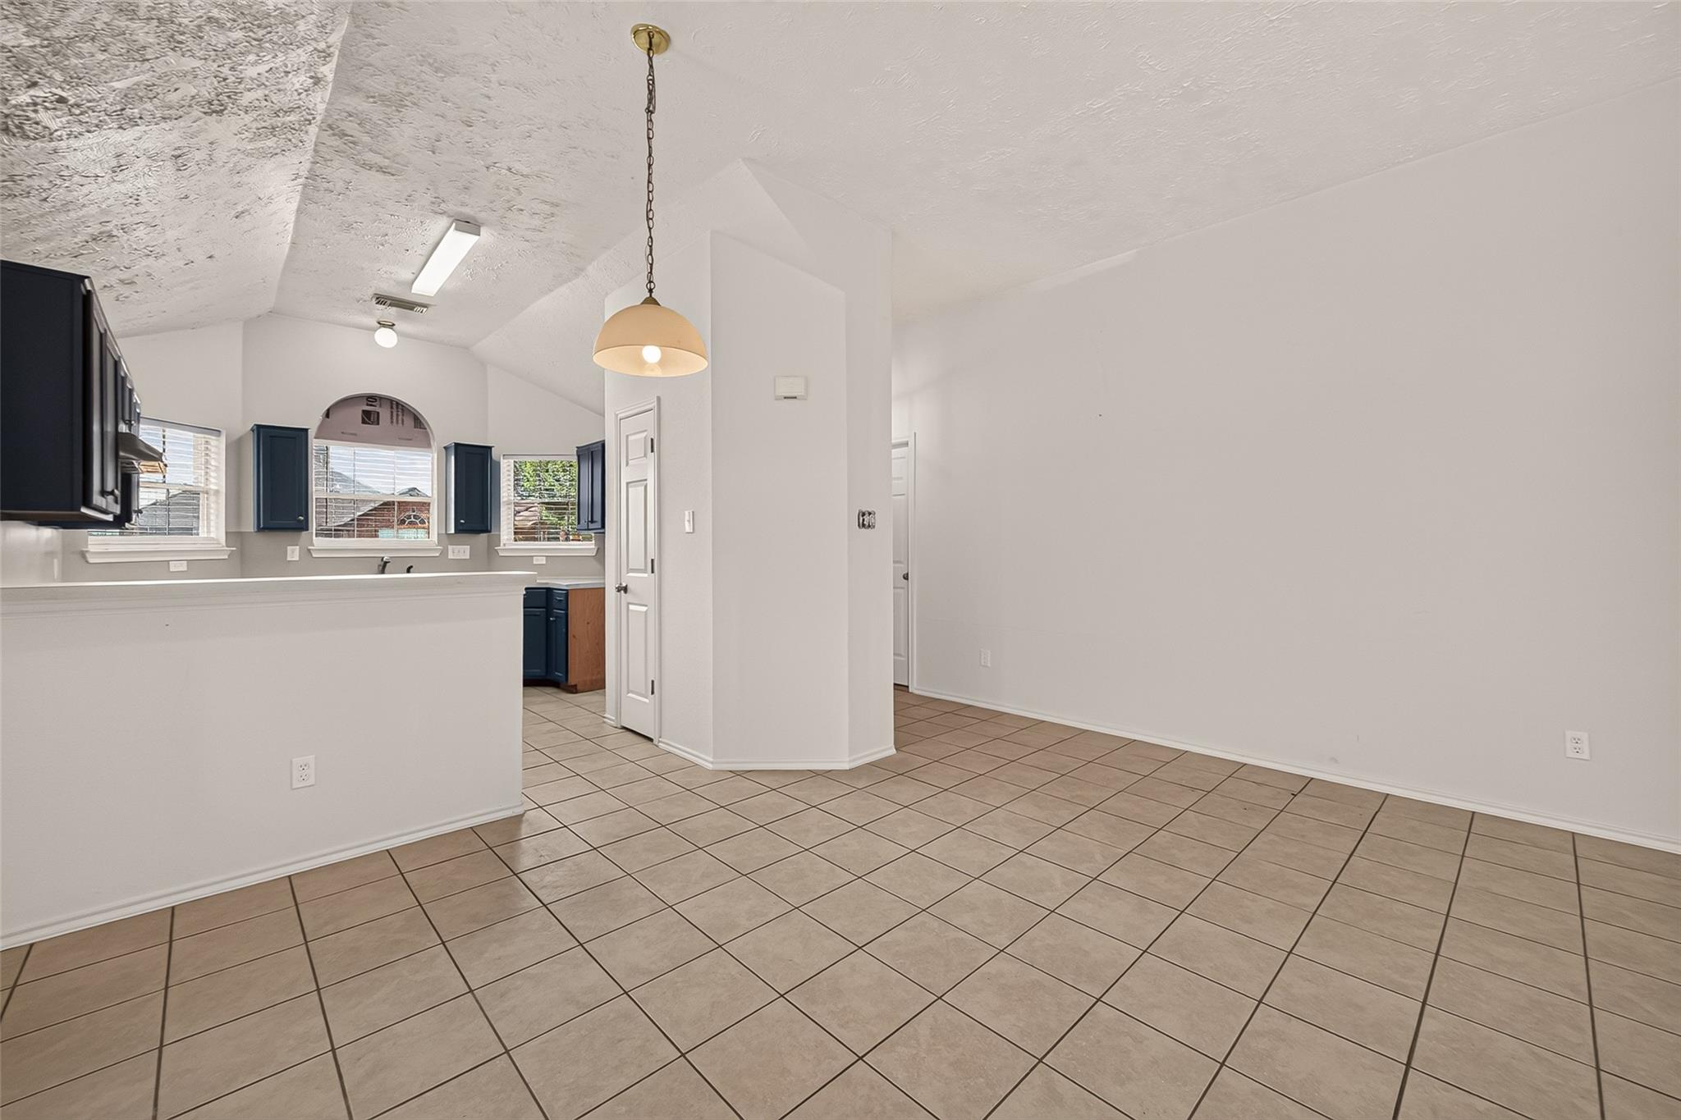
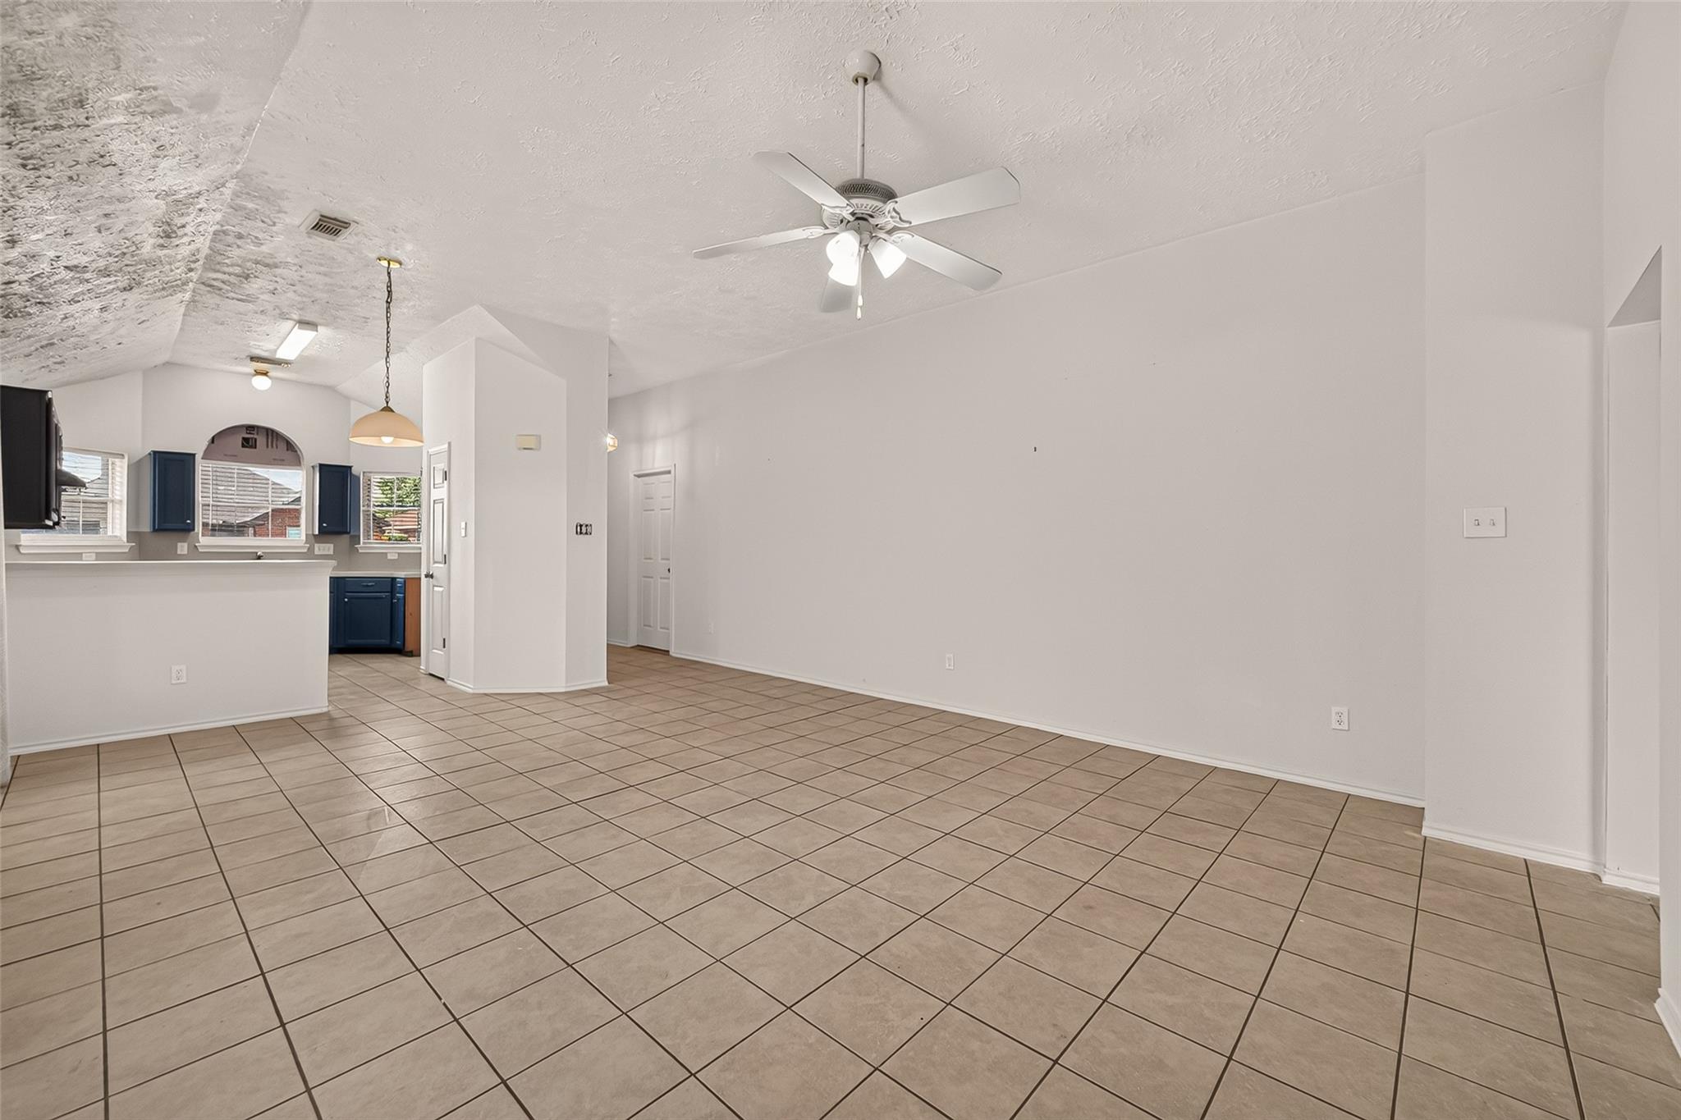
Vacant tiled living and dining area with a ceiling fan and blue kitchen cabinets beyond.
Open-plan living area with tan tile floors, ceiling fan, and dark blue kitchen cabinets.
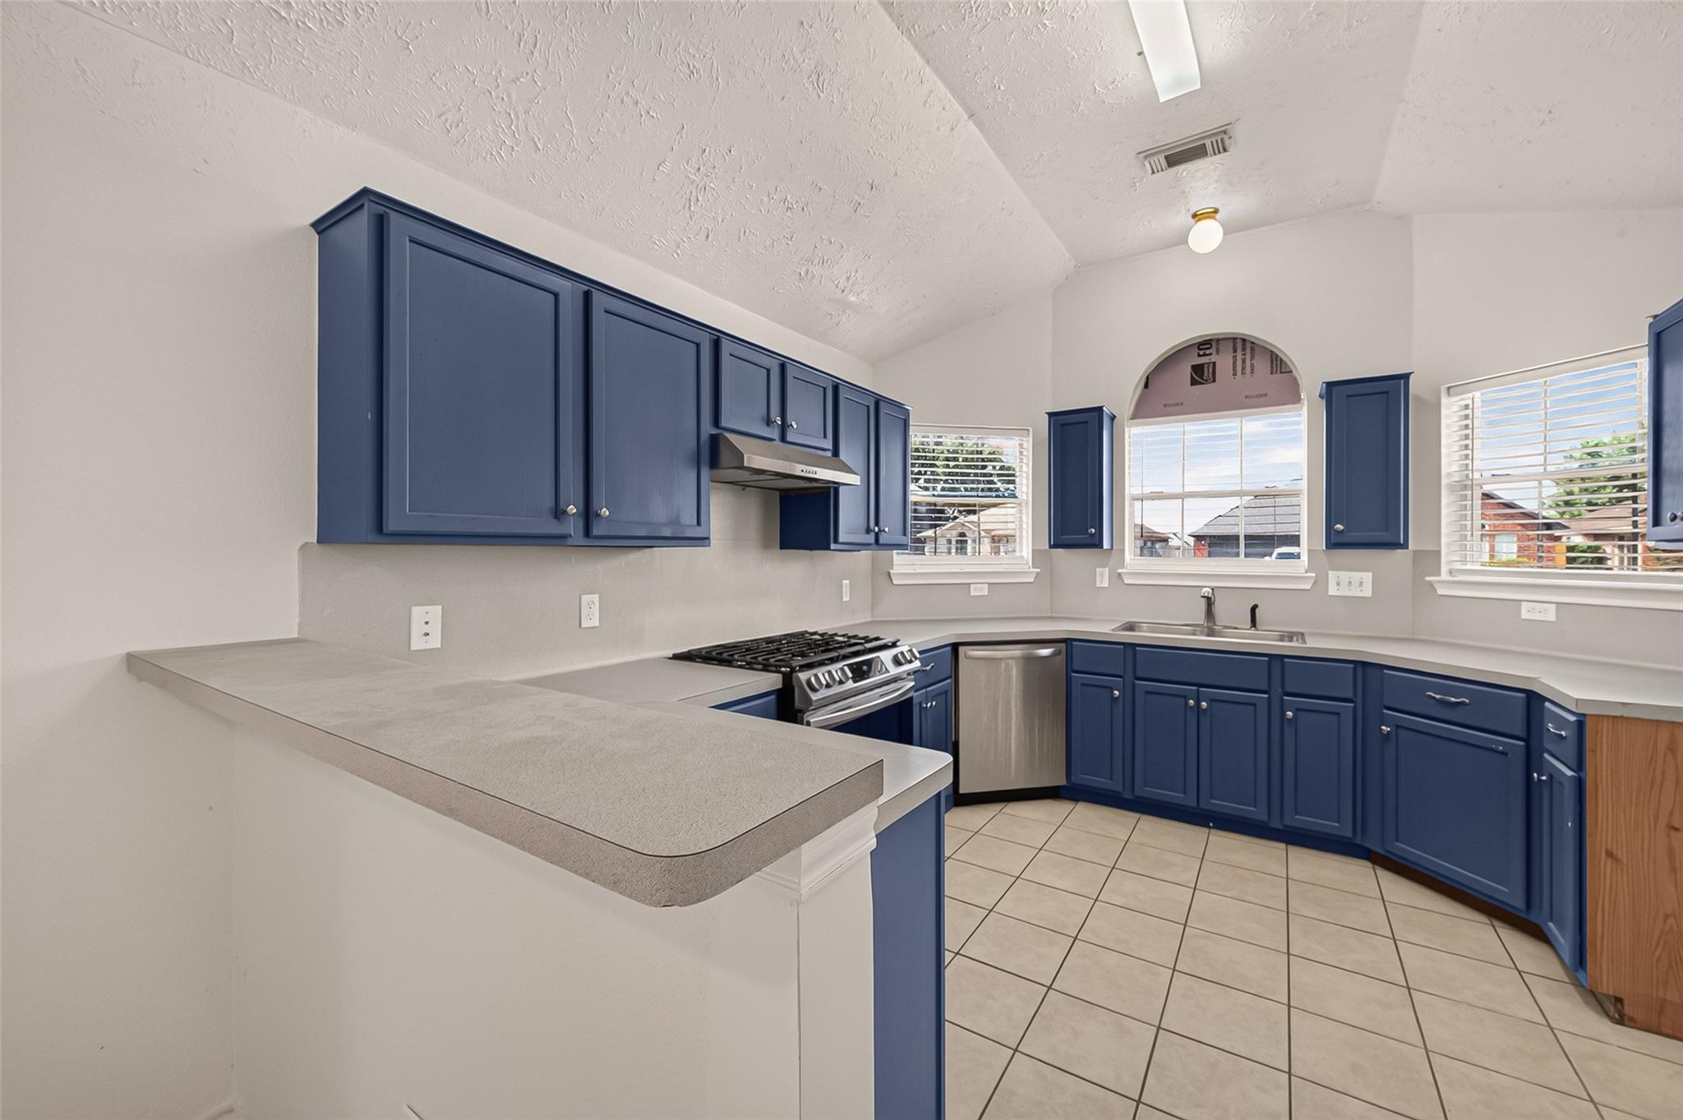
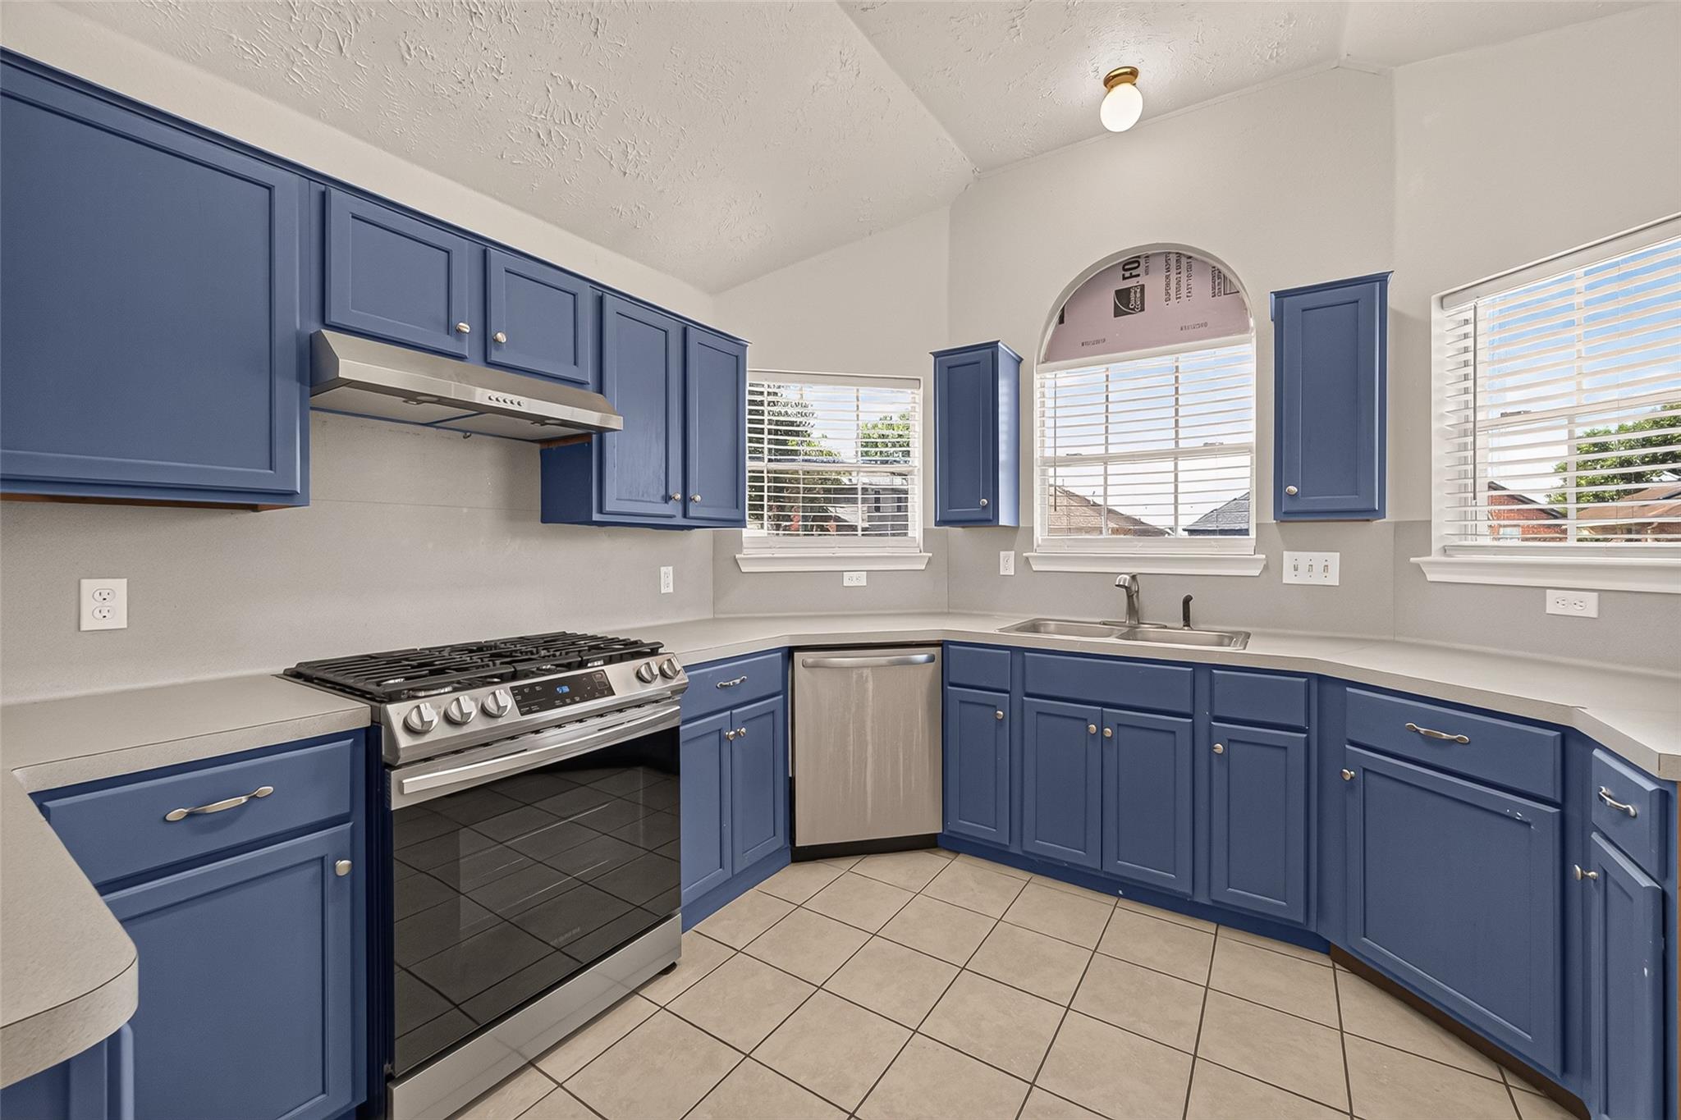
Kitchen with navy-blue cabinets, a large peninsula, gas range, and arched window above the sink.
Kitchen with blue cabinets, a stainless steel gas range, and an arched window over the sink.
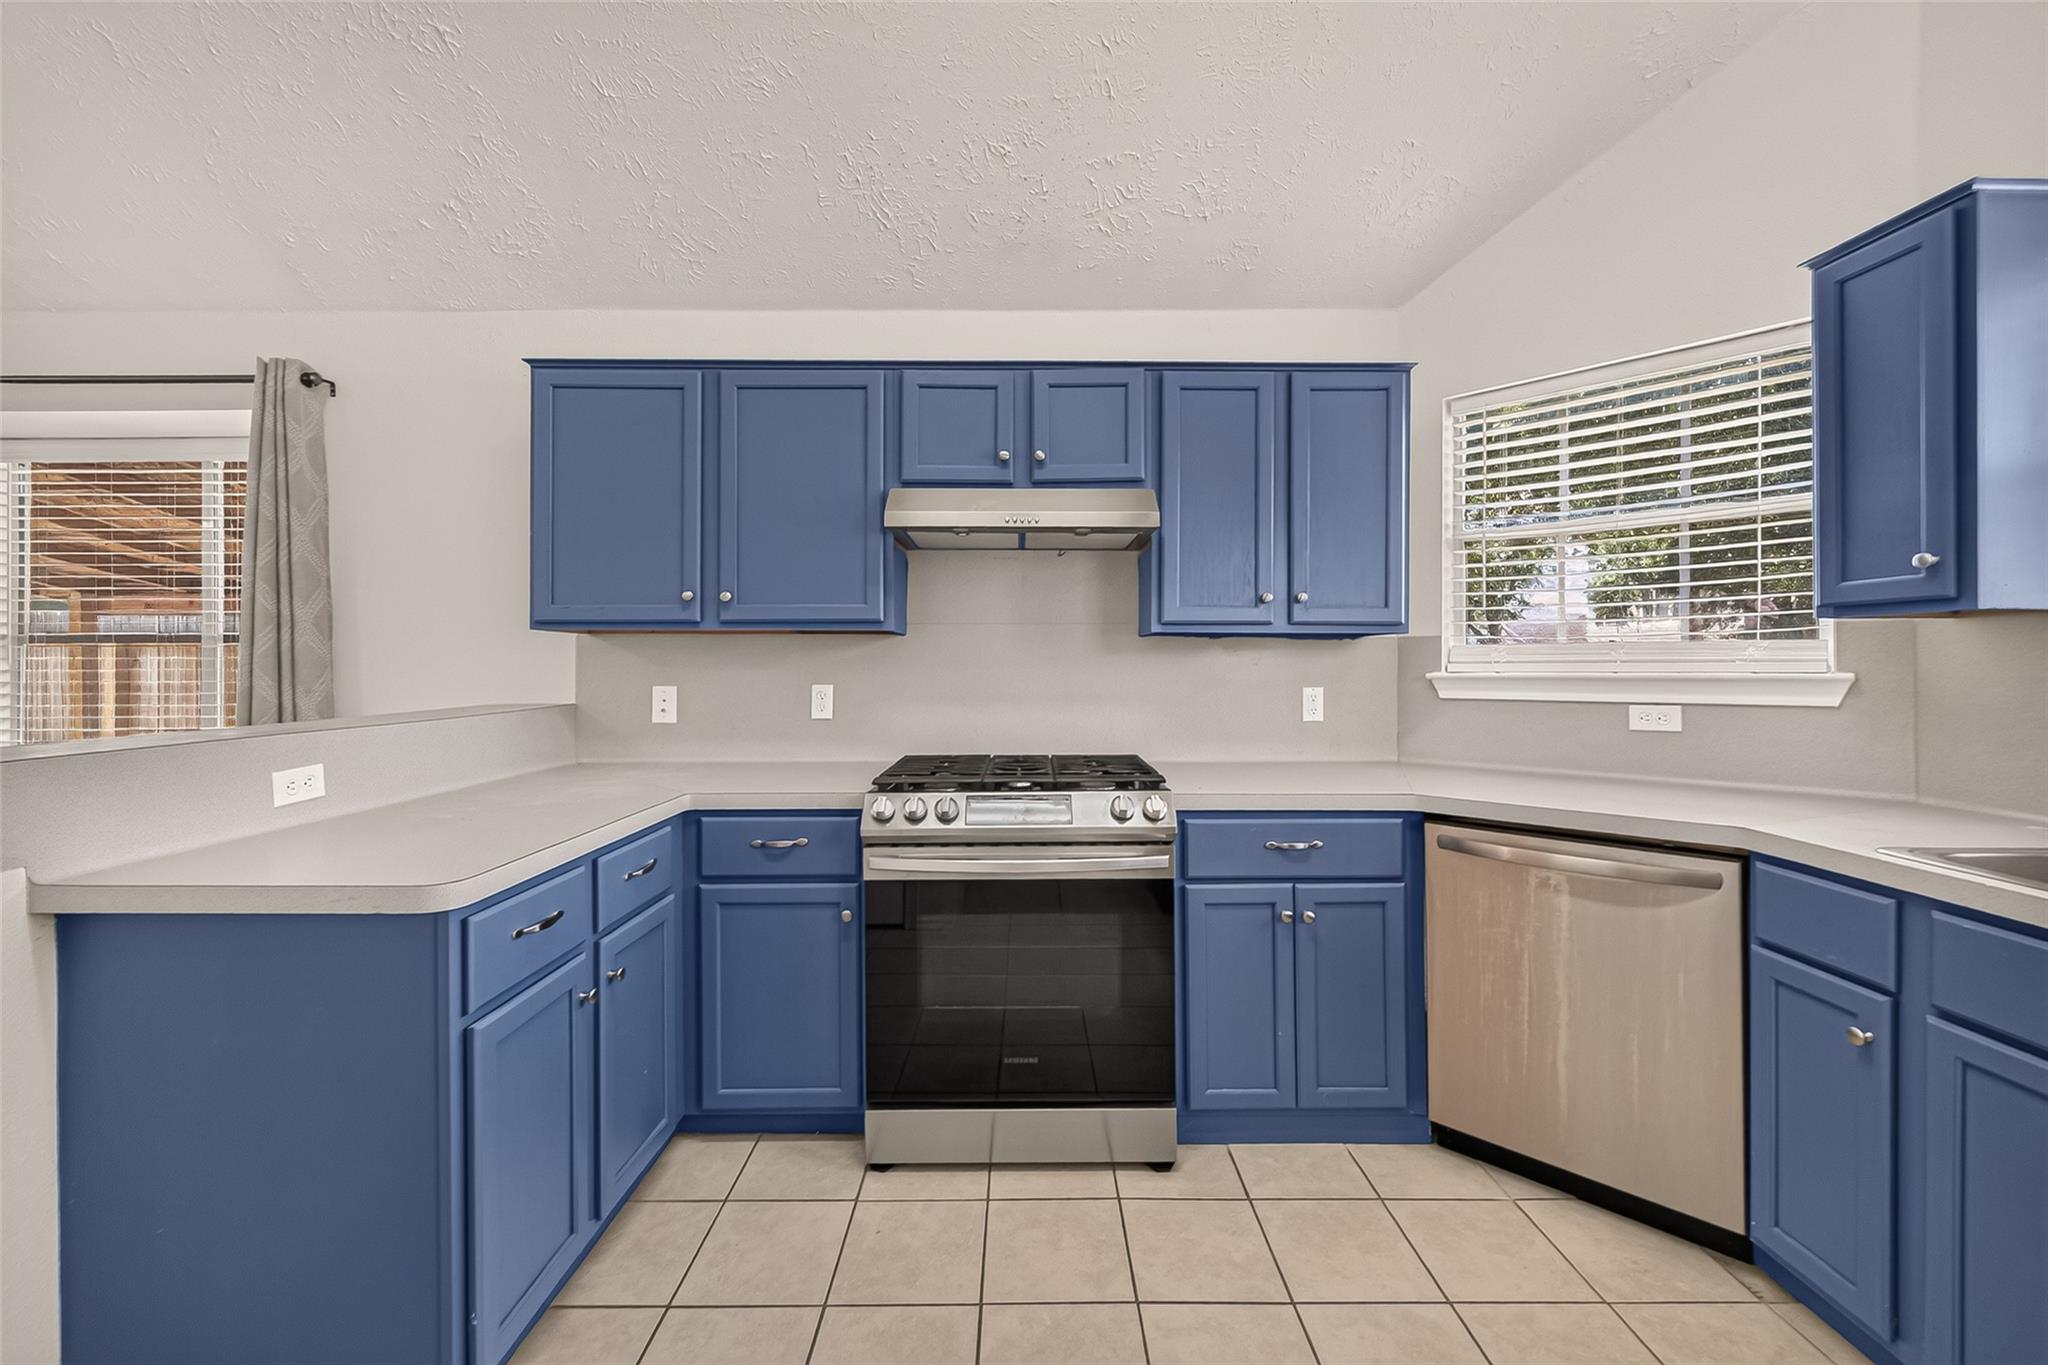
Kitchen with blue cabinets, stainless steel range, and dishwasher beneath a window with blinds.
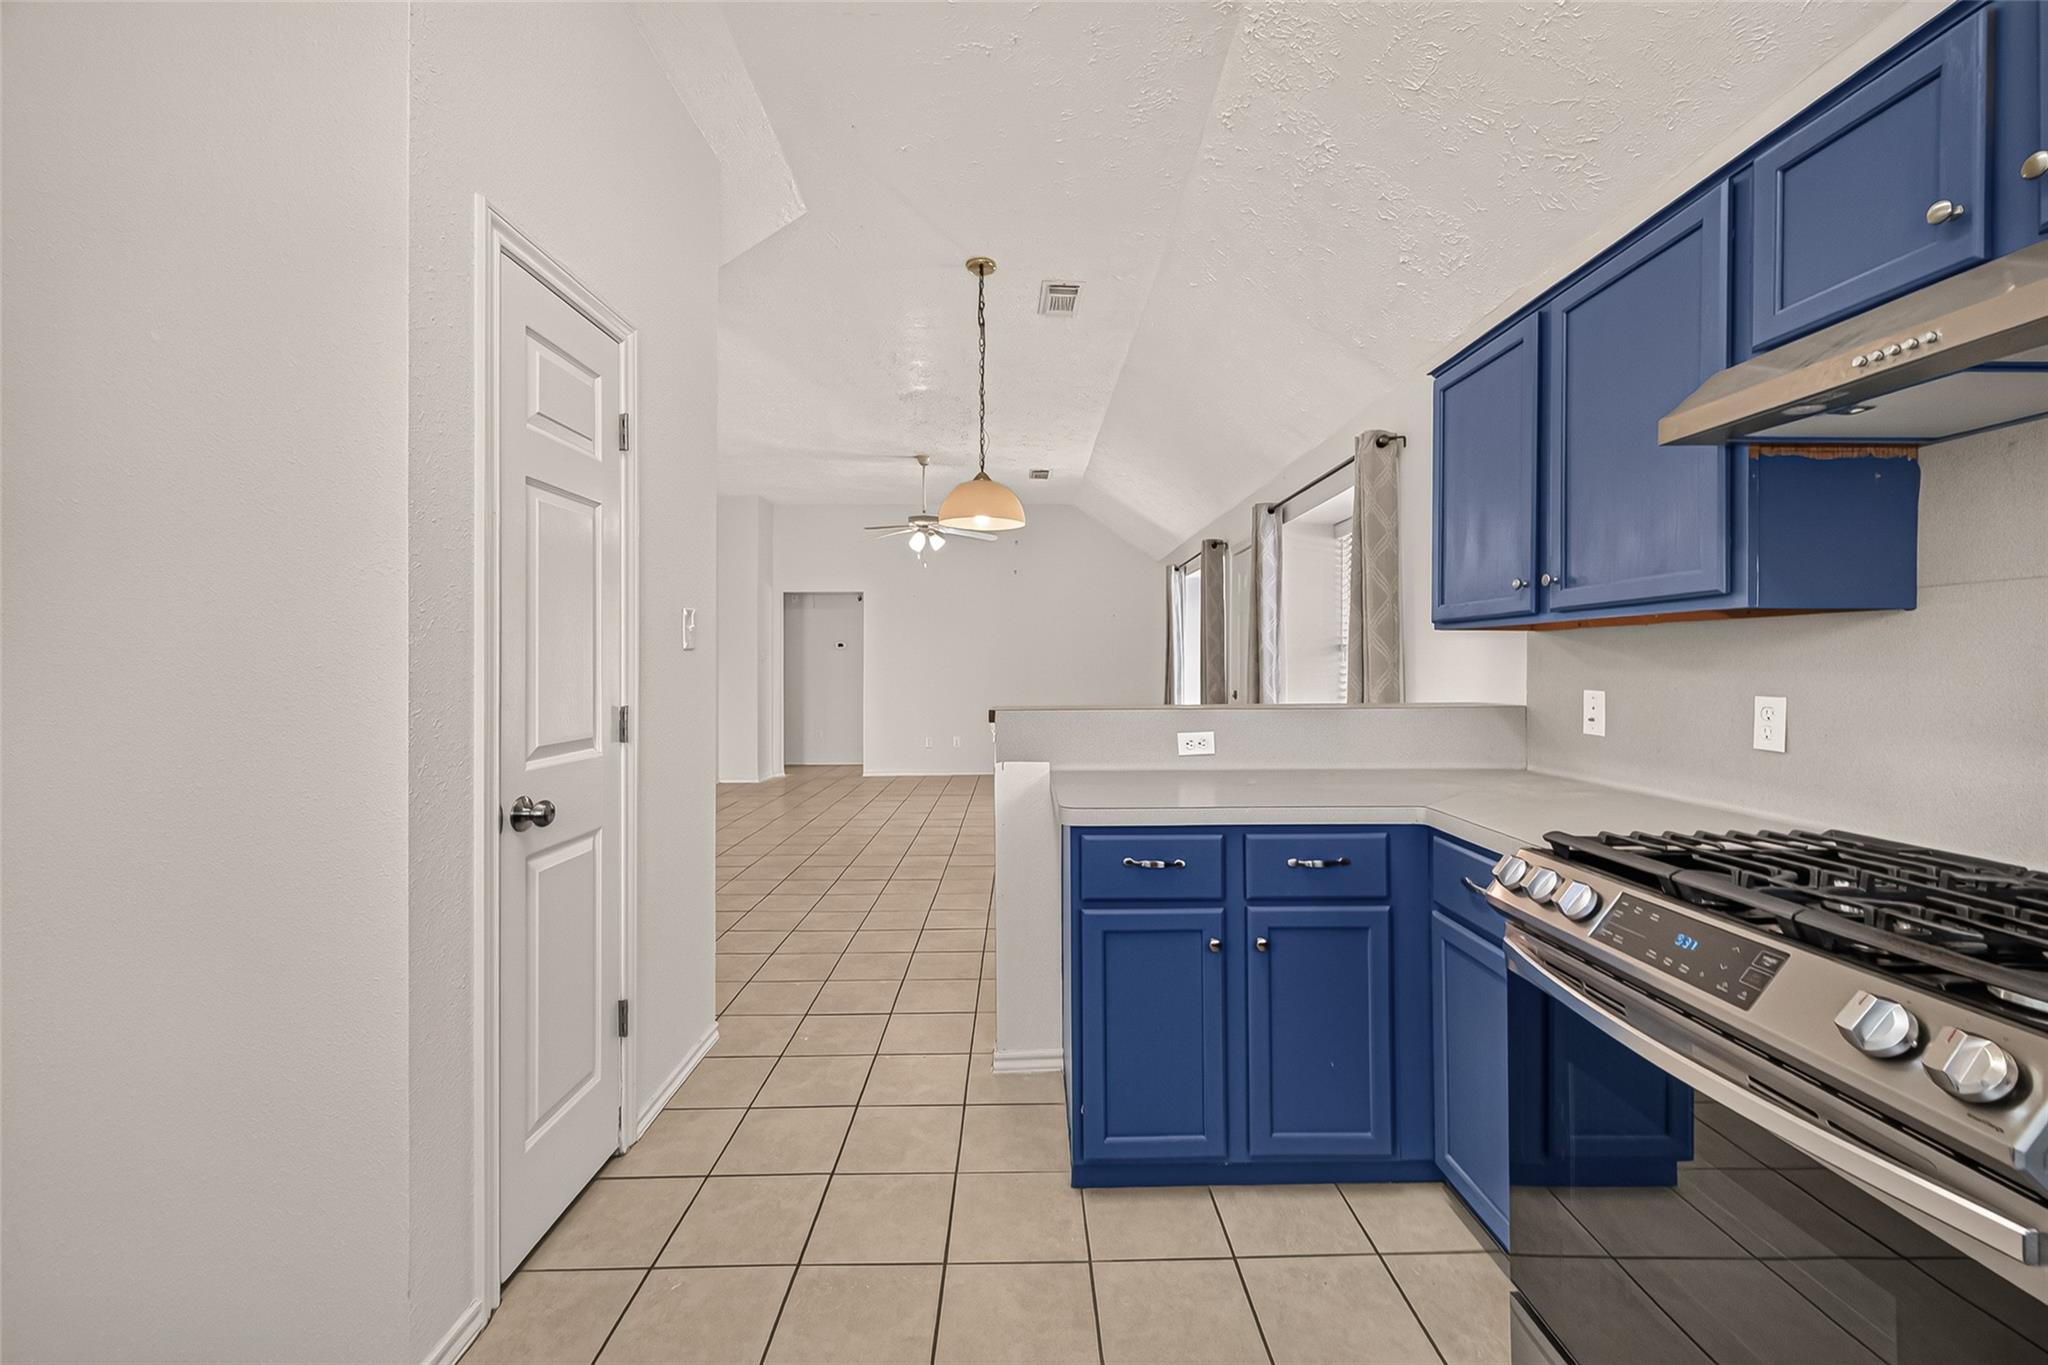
Kitchen with blue cabinets, a stainless-steel gas range, and an open dining area.
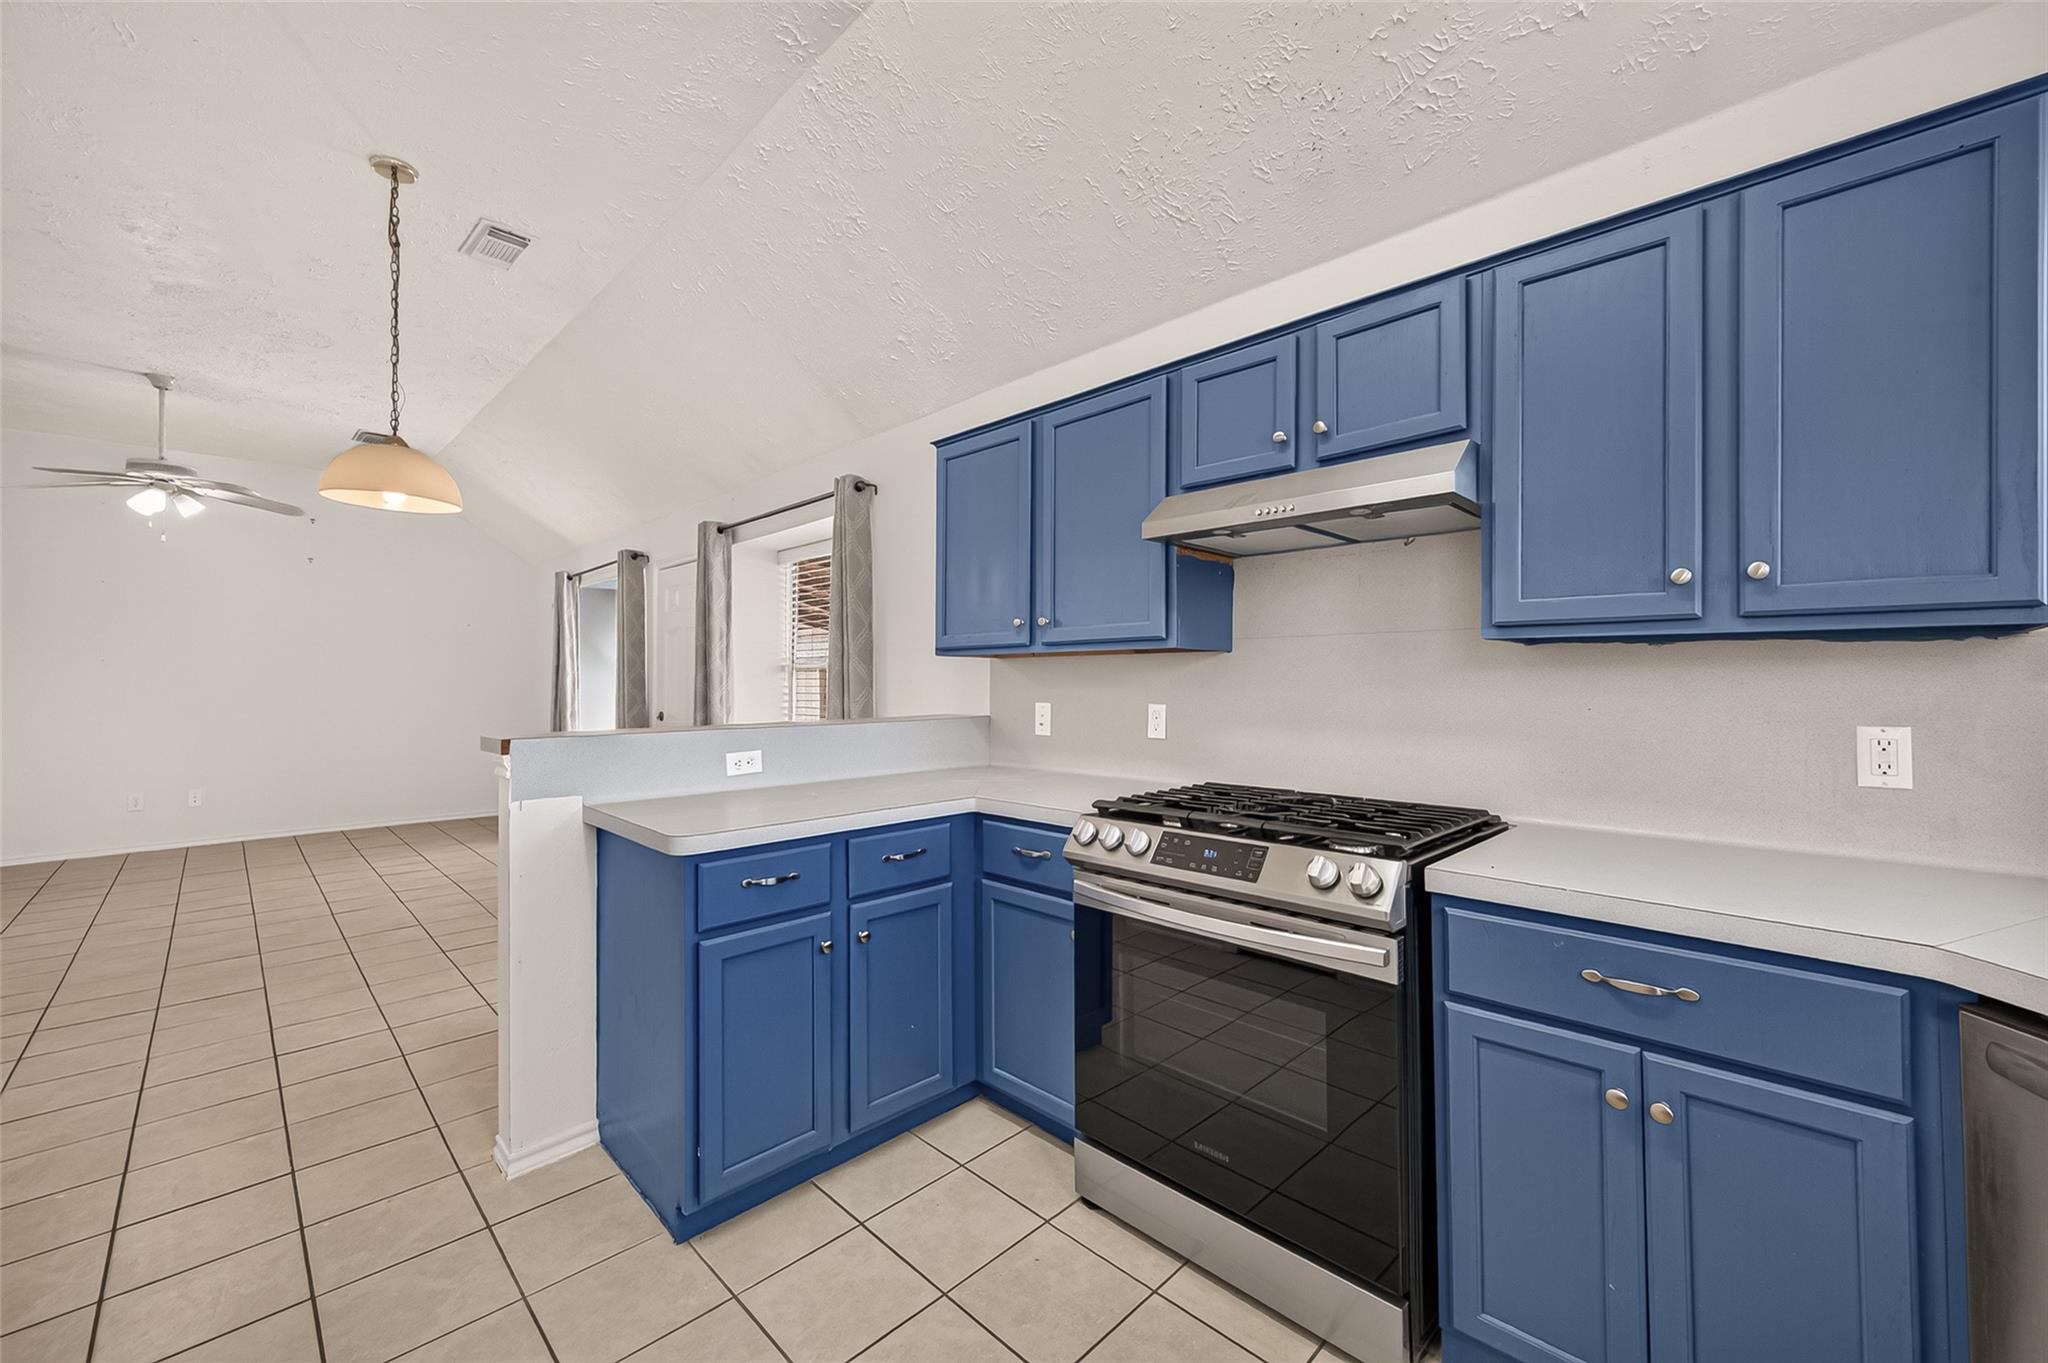
Kitchen with blue cabinets, a stainless-steel gas range, and tile floors opening to a living area.
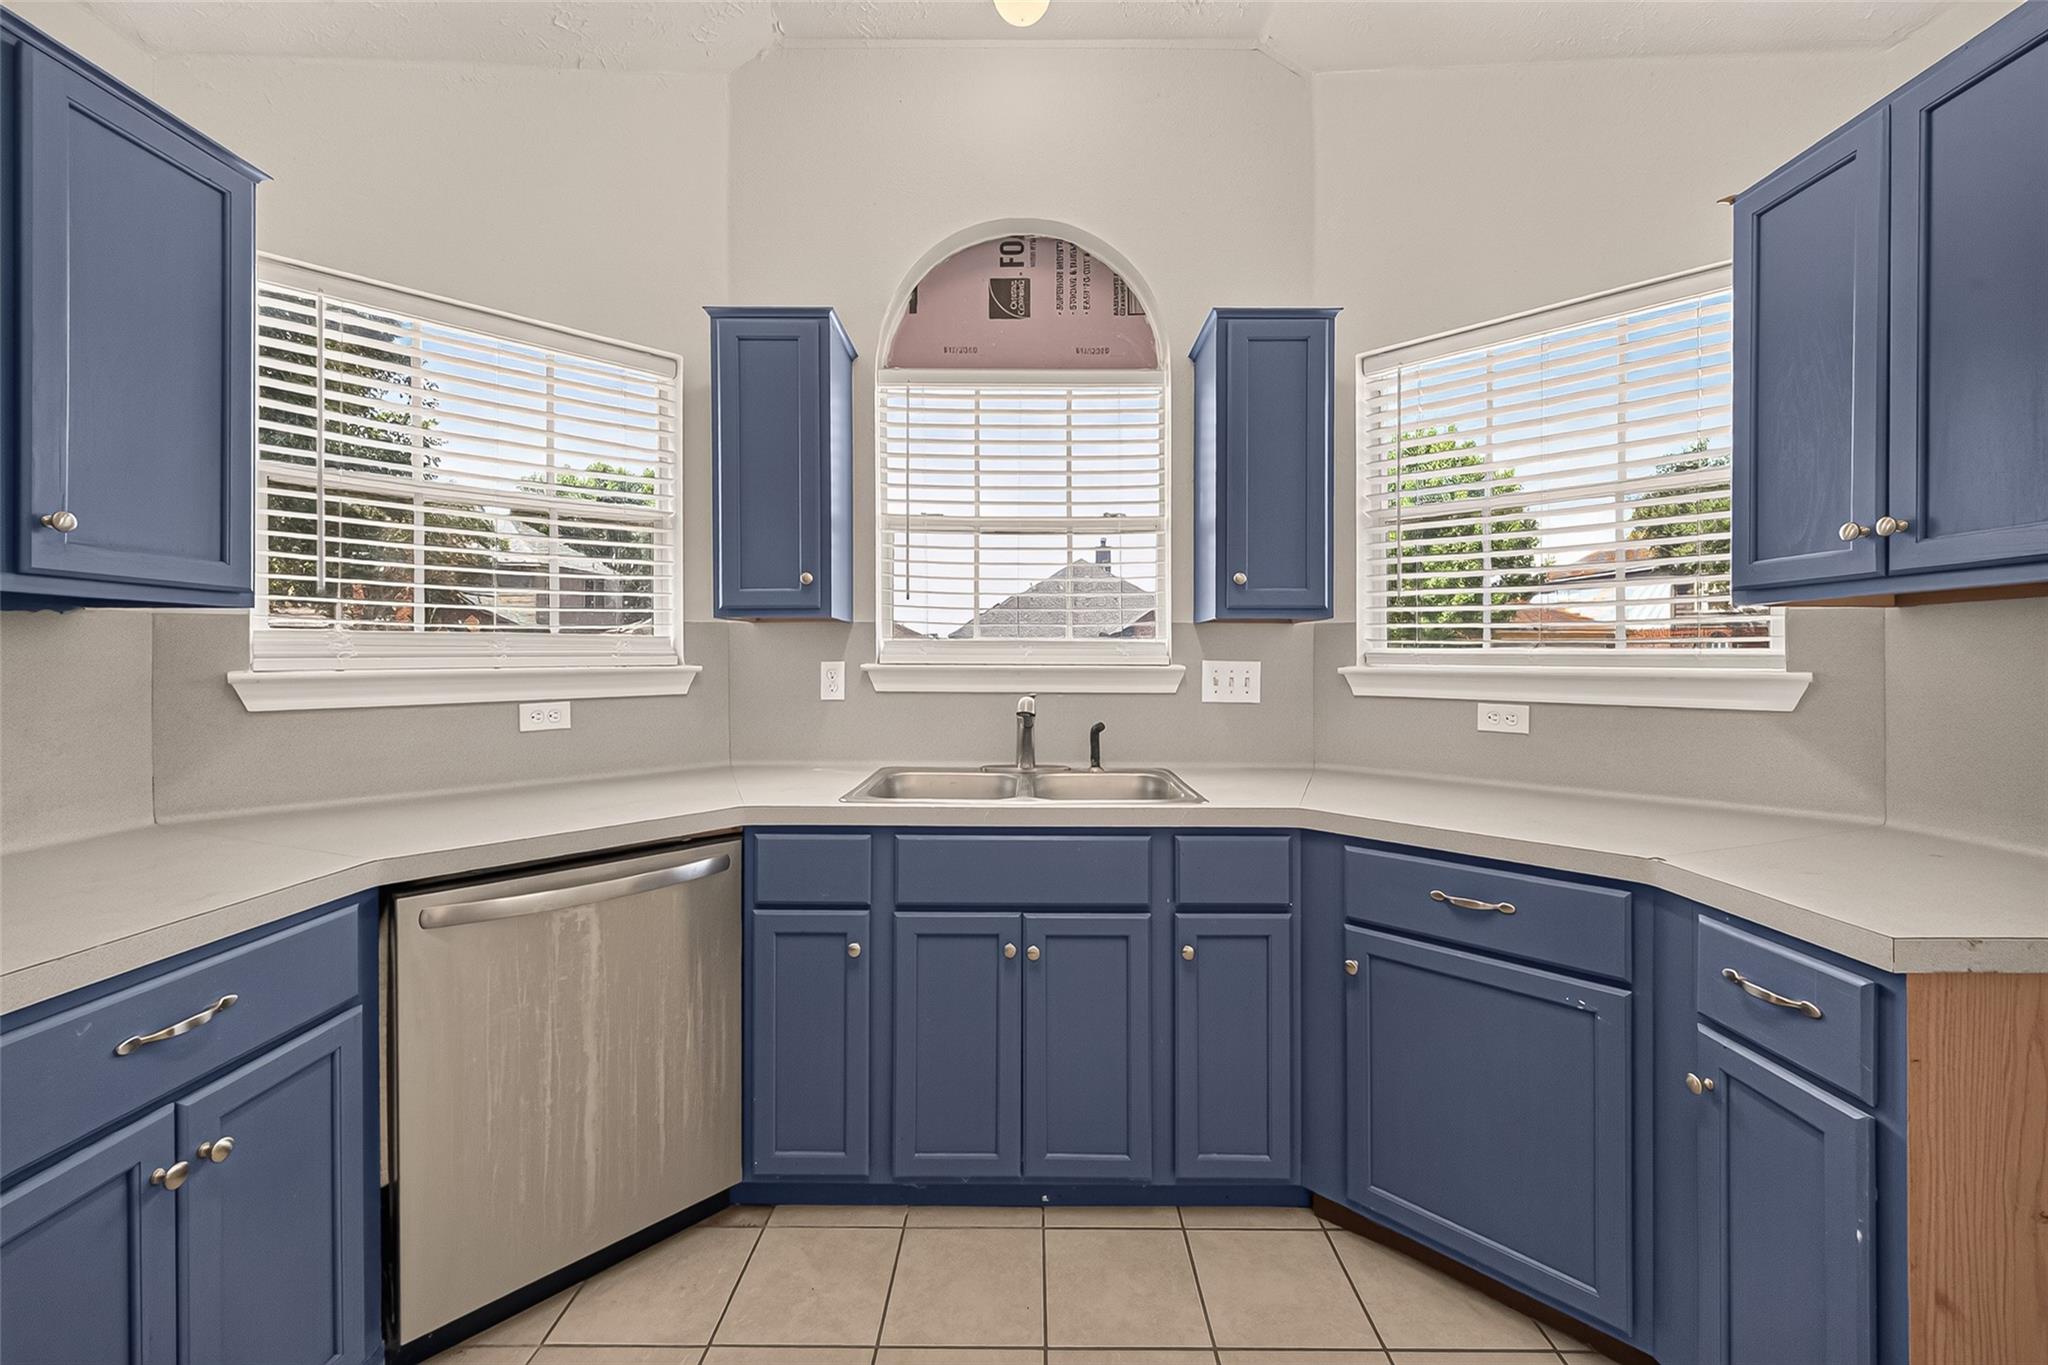
Kitchen with blue cabinets, a stainless dishwasher, and a double sink beneath three windows.
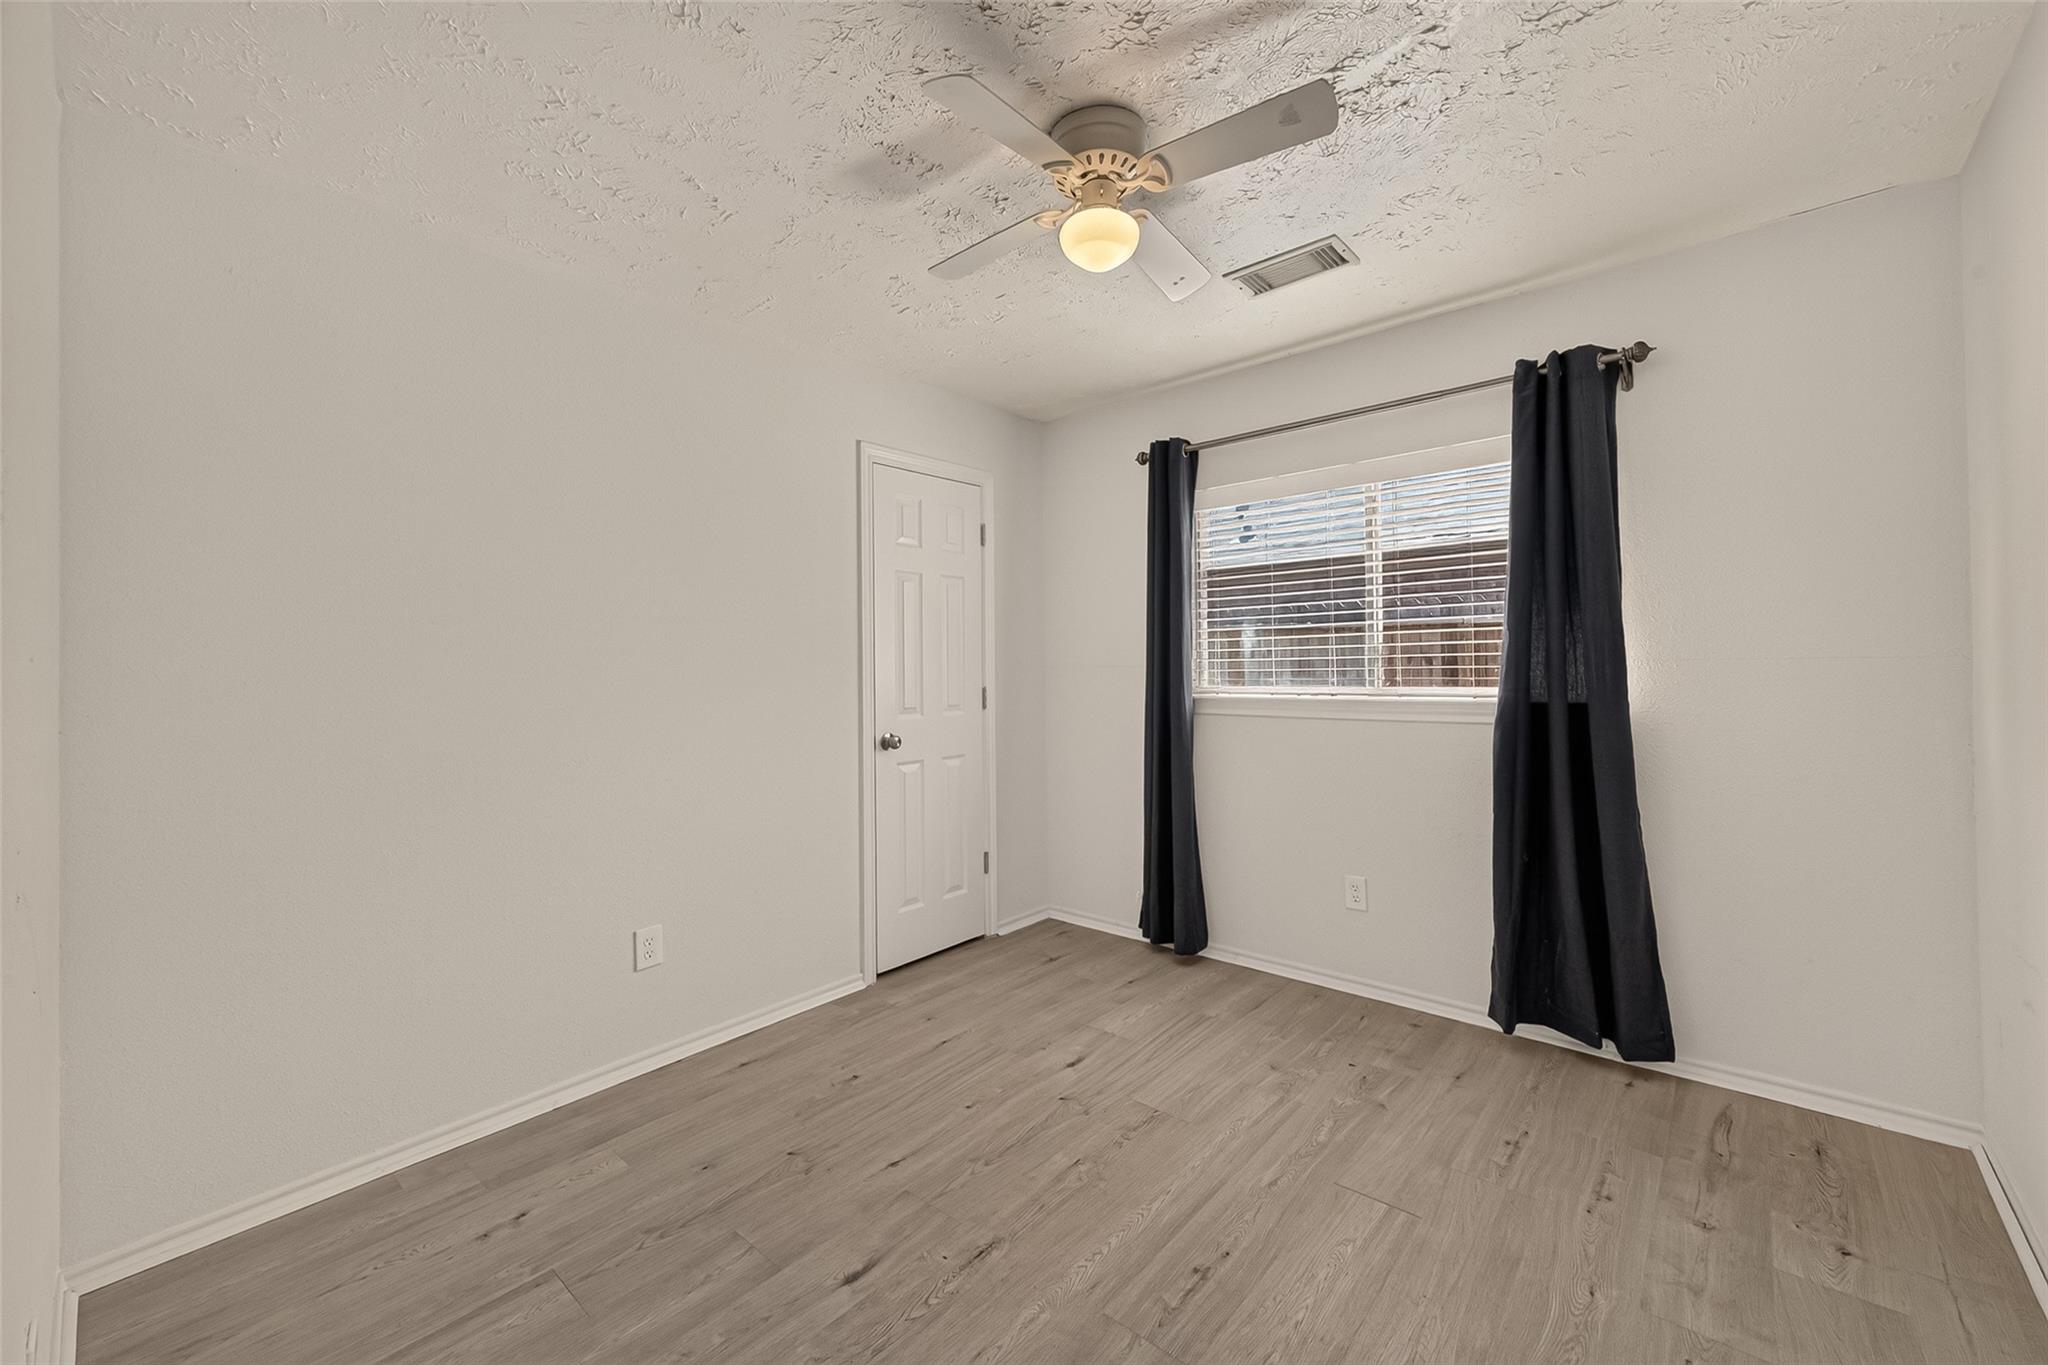
Empty bedroom with wood-look floors, dark curtains, and a ceiling fan.
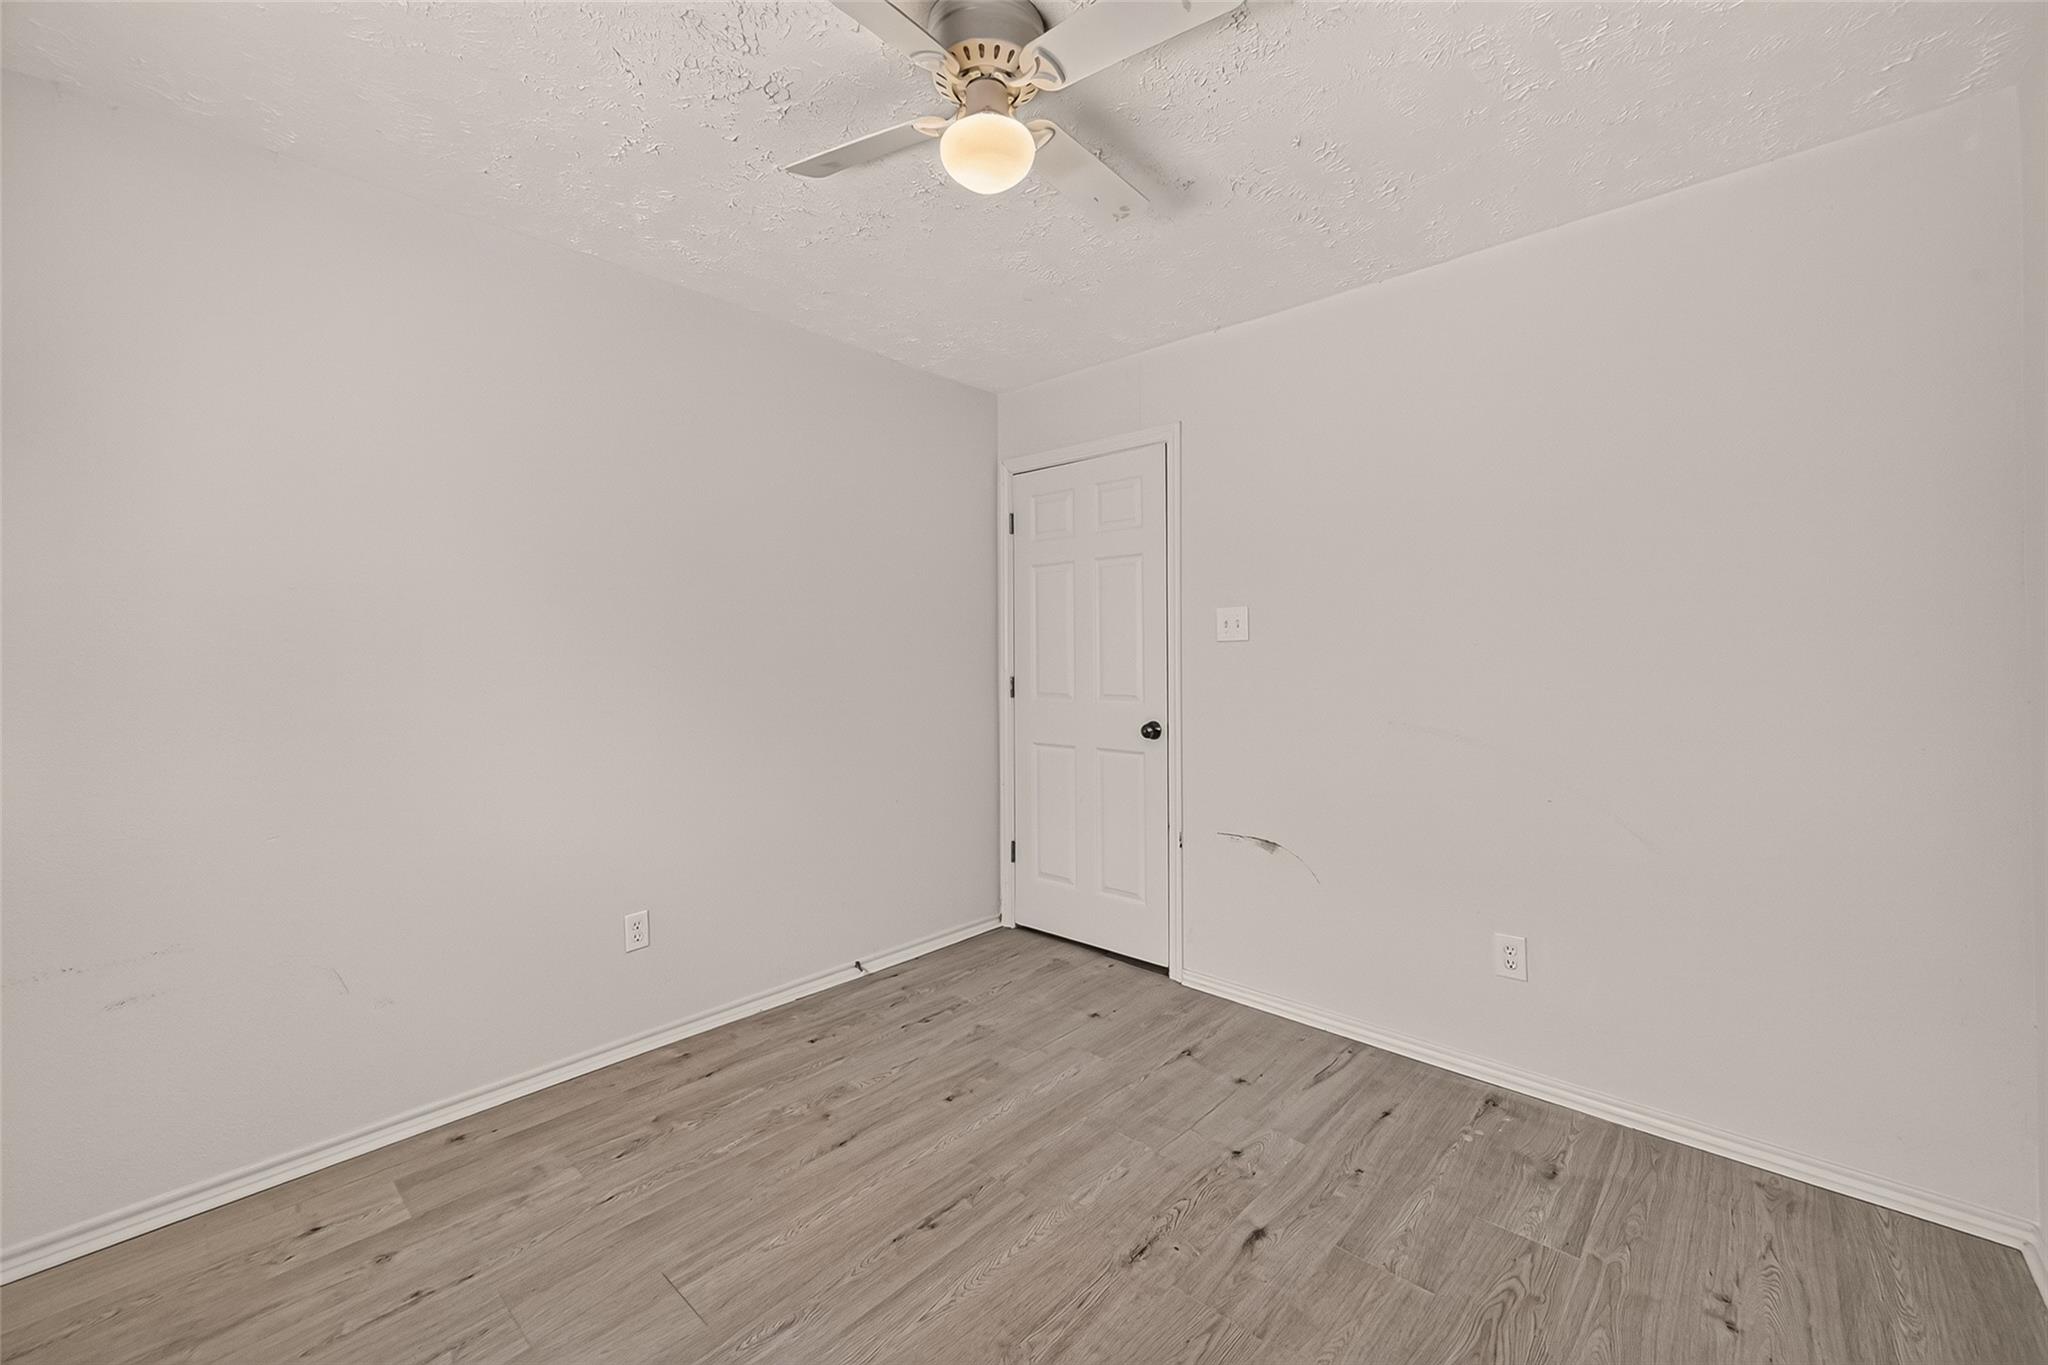
Empty room with wood-look plank flooring, a ceiling fan, and a white paneled door.
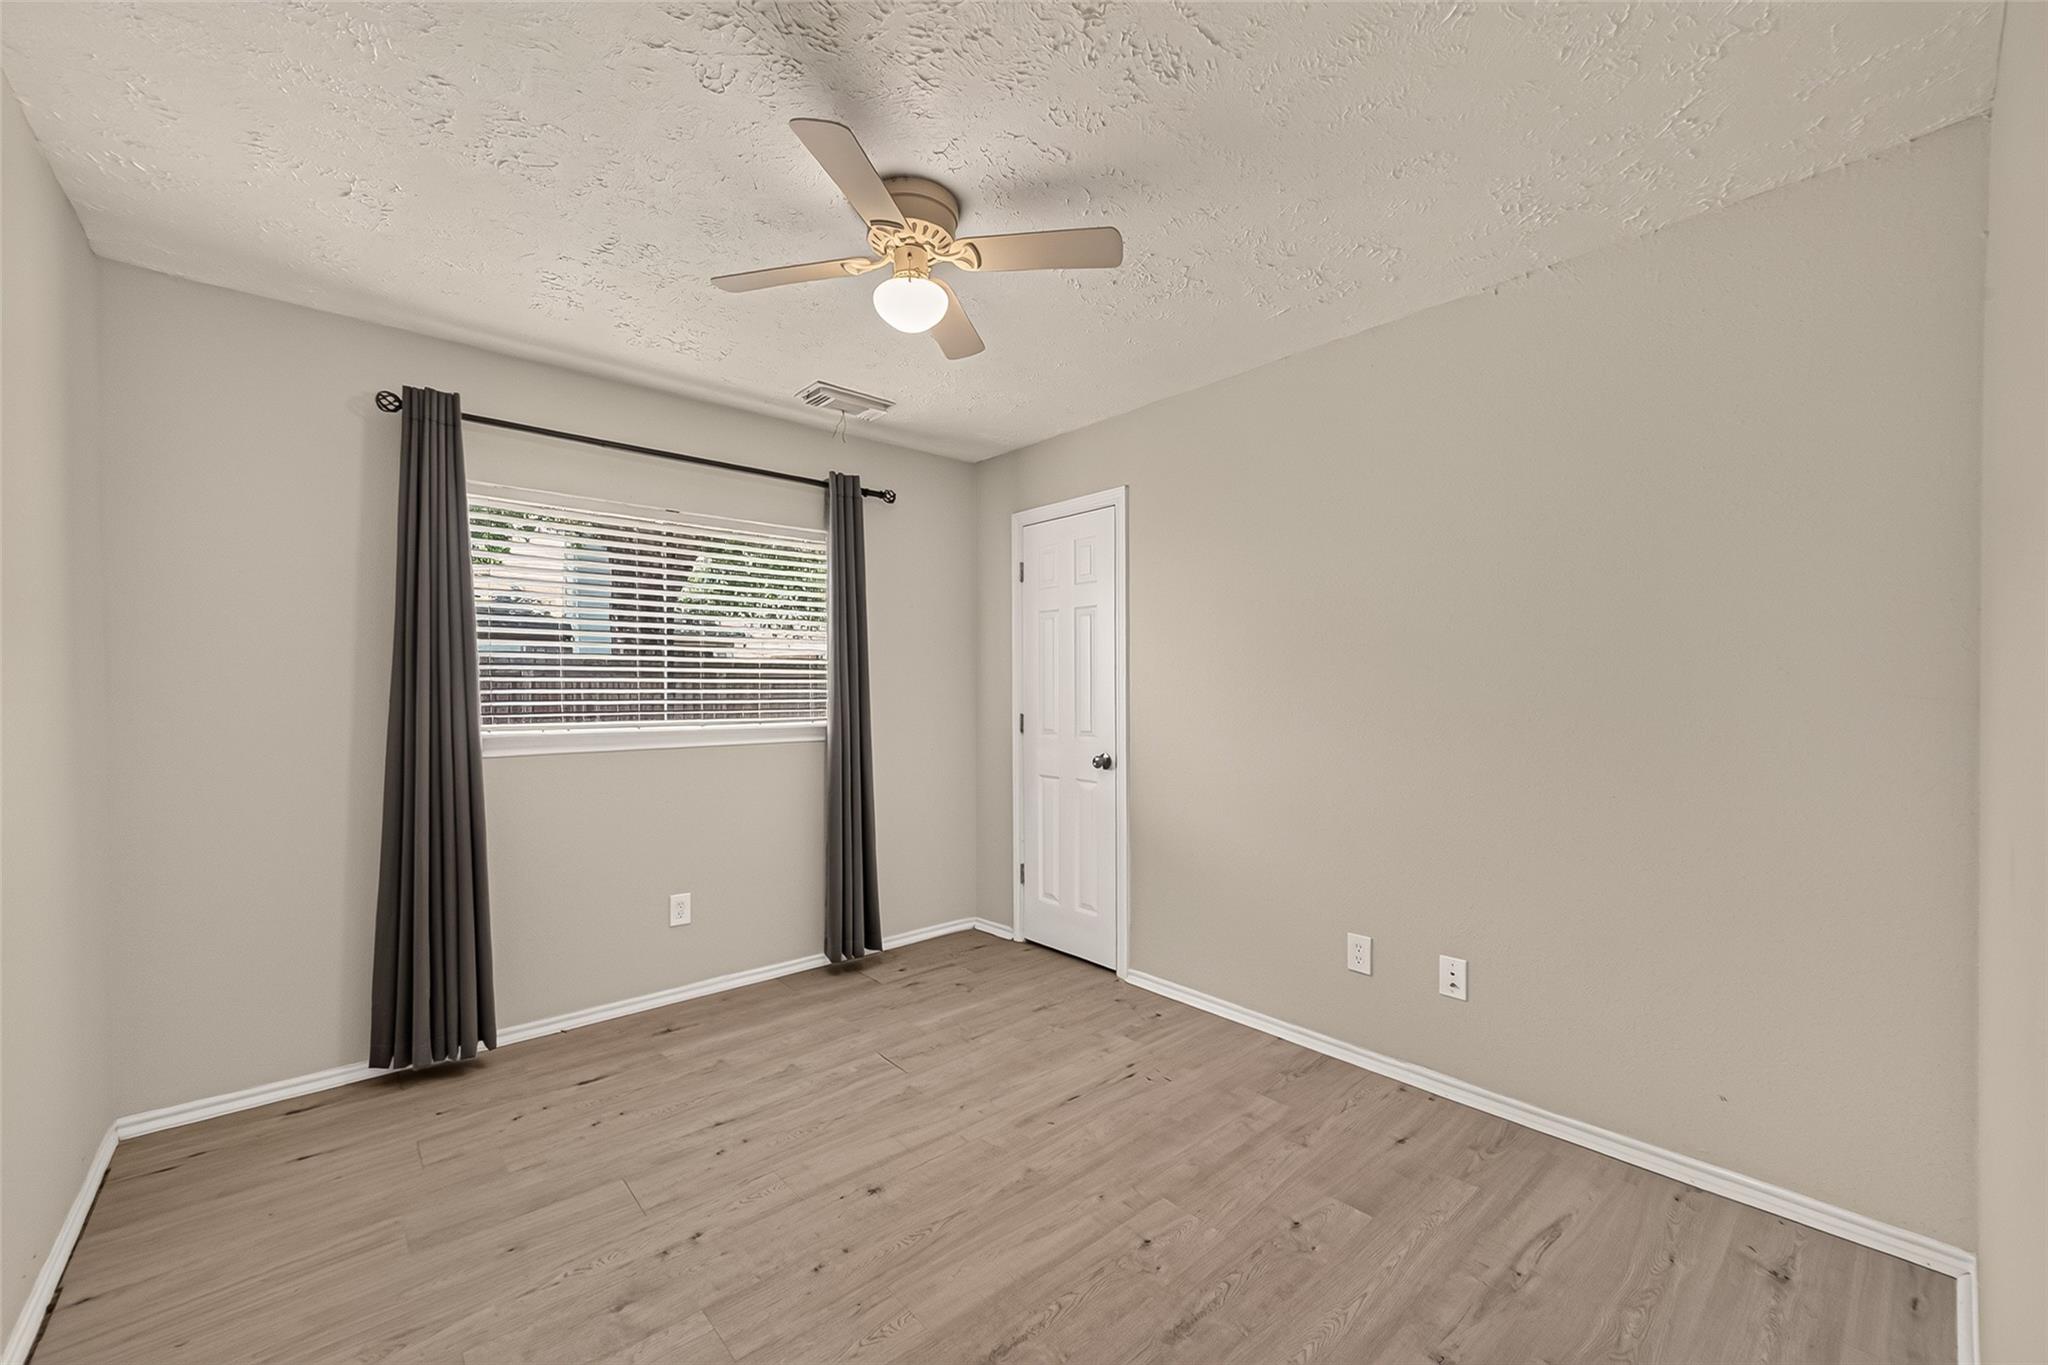
Empty room with wood-look flooring, a curtained window, and a ceiling fan.
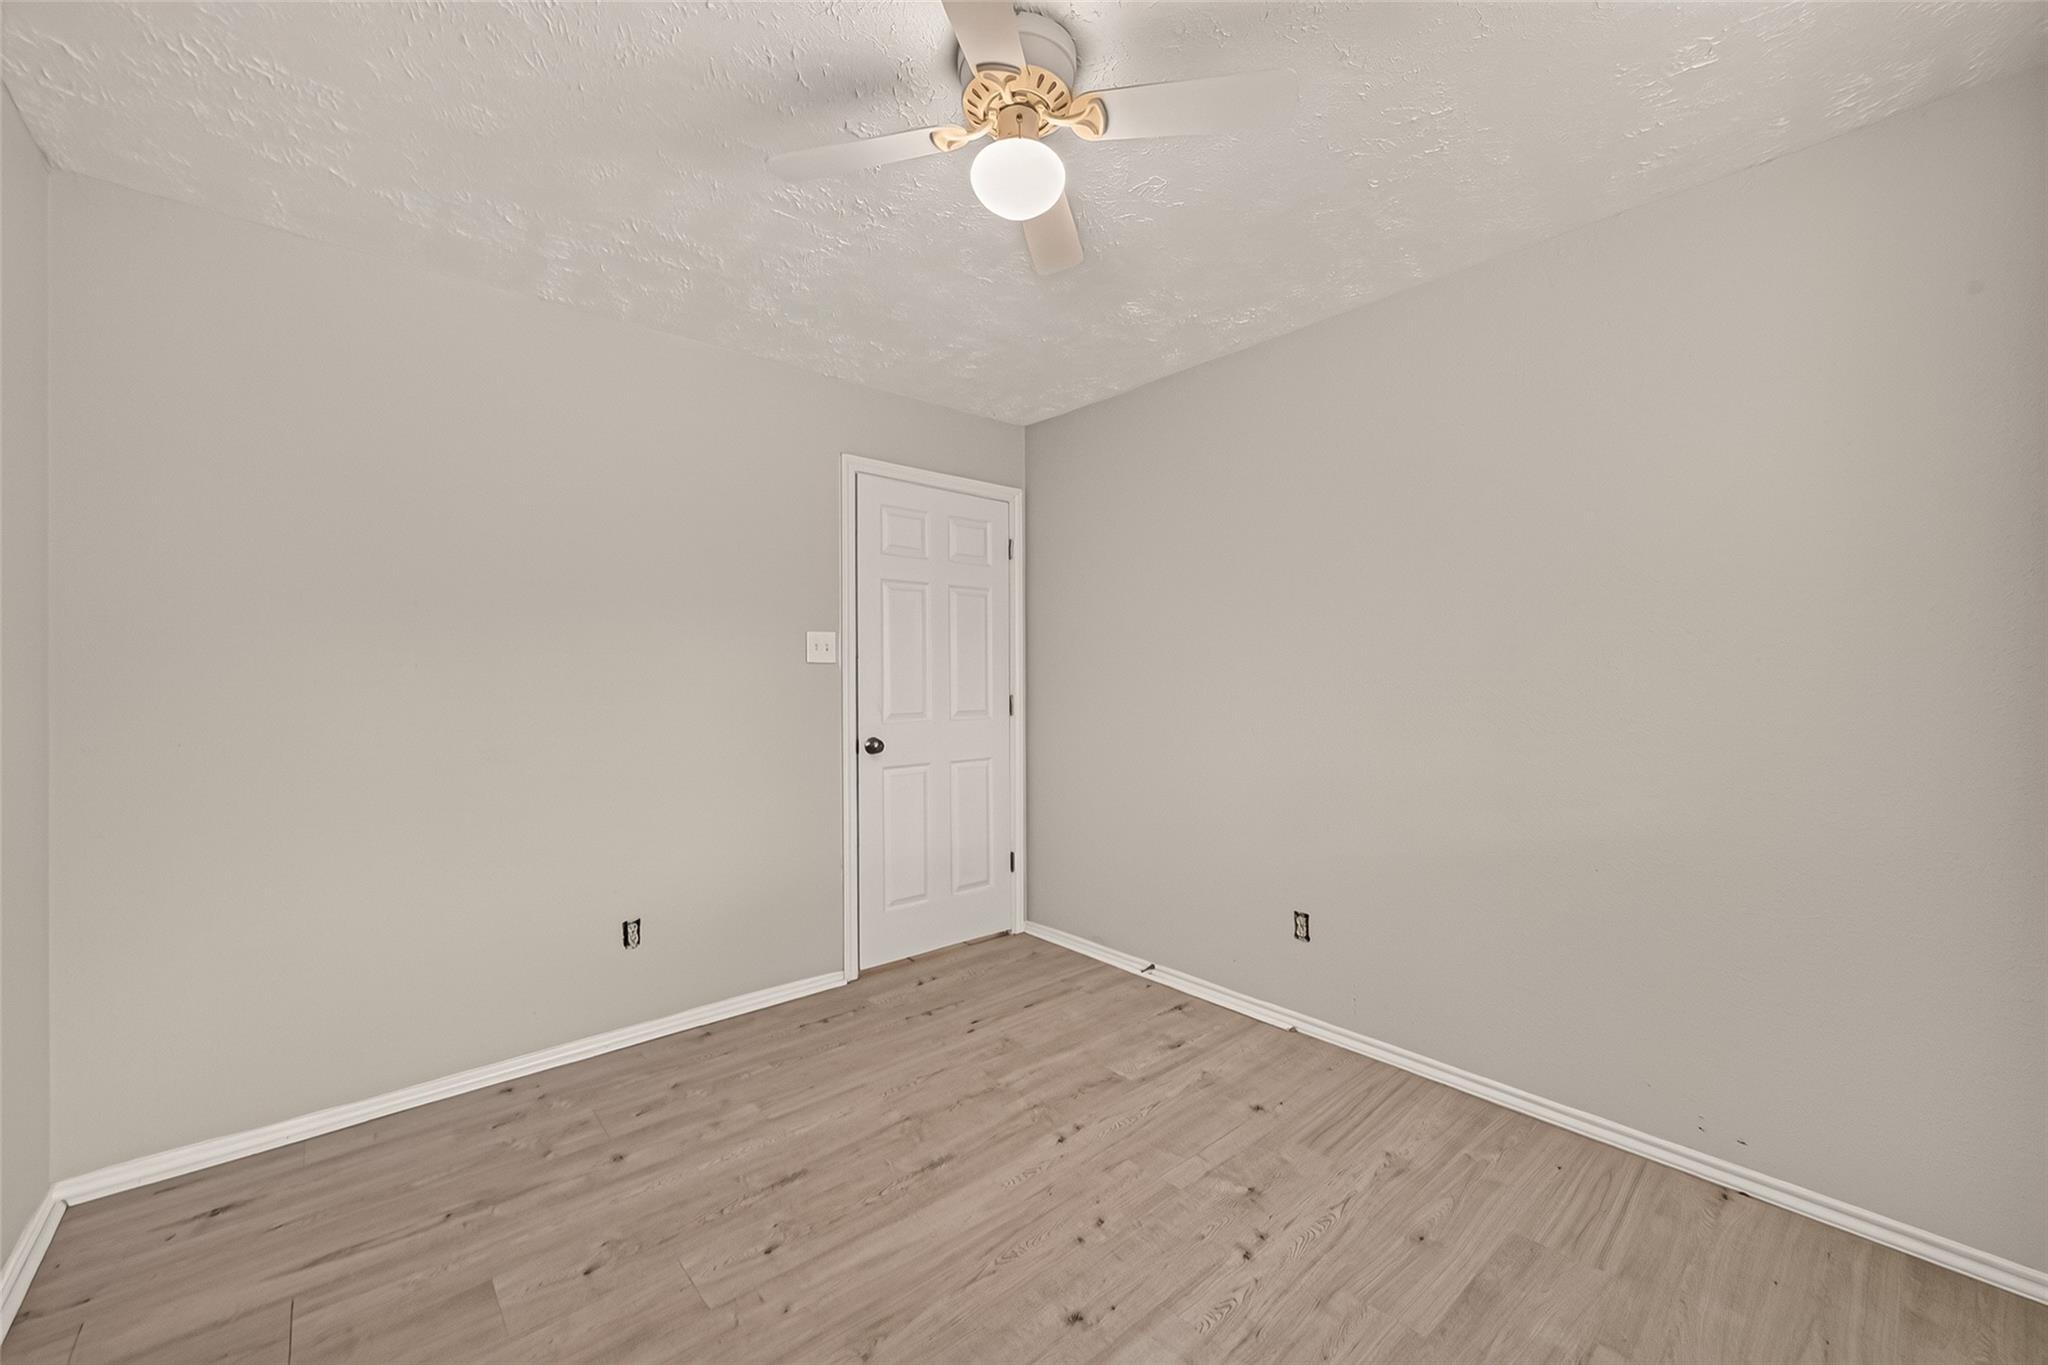
Empty room with light wood-look flooring, pale walls, and a ceiling fan with light.
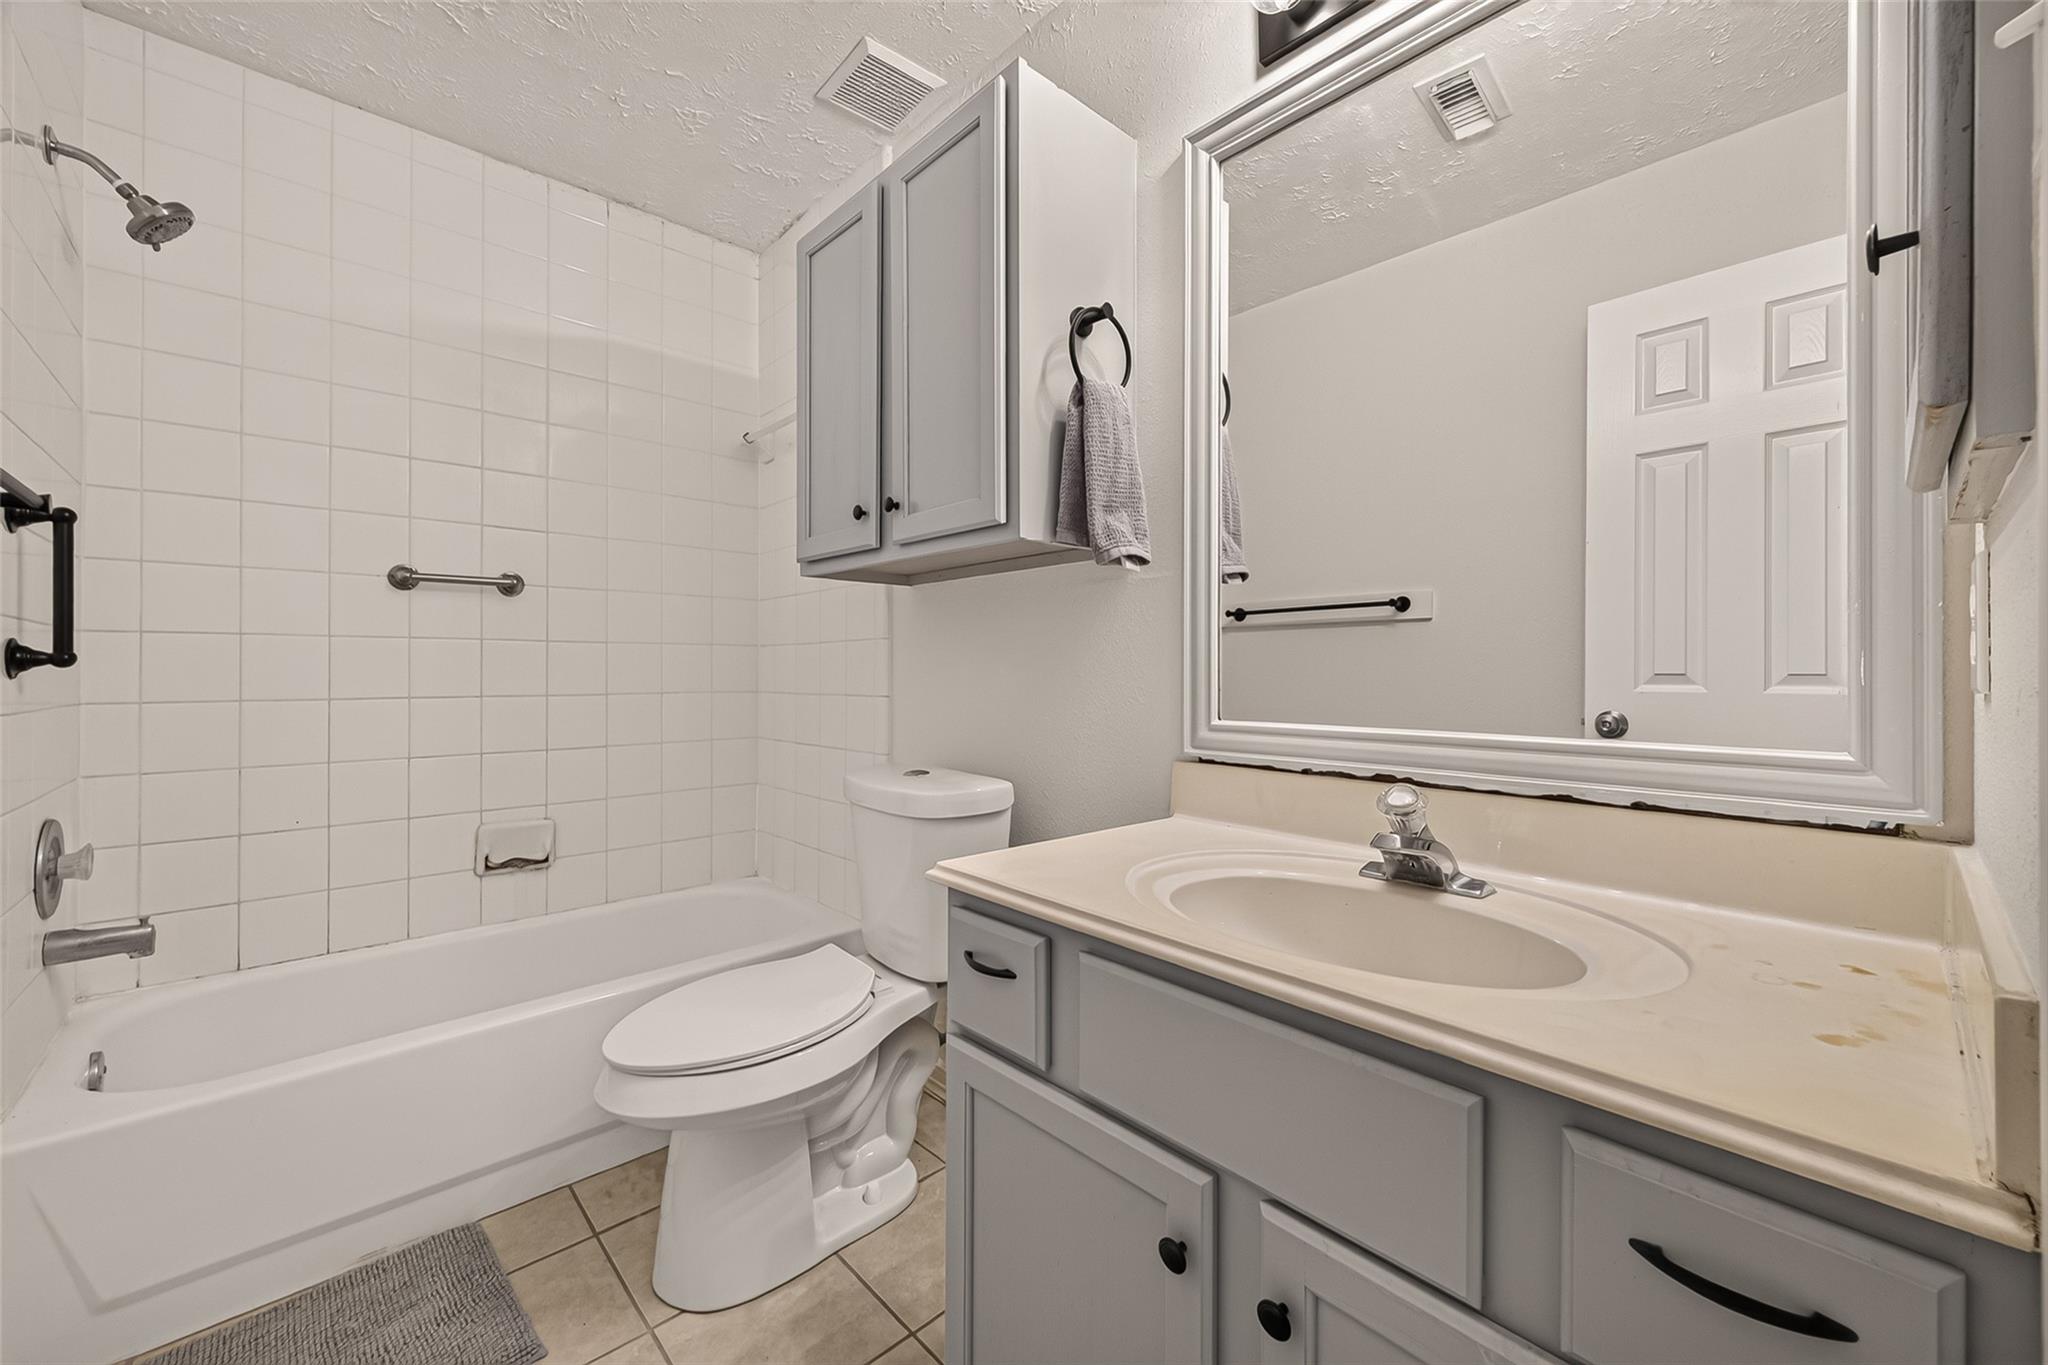
Bathroom with a tiled tub and shower, gray vanity, and large mirror.
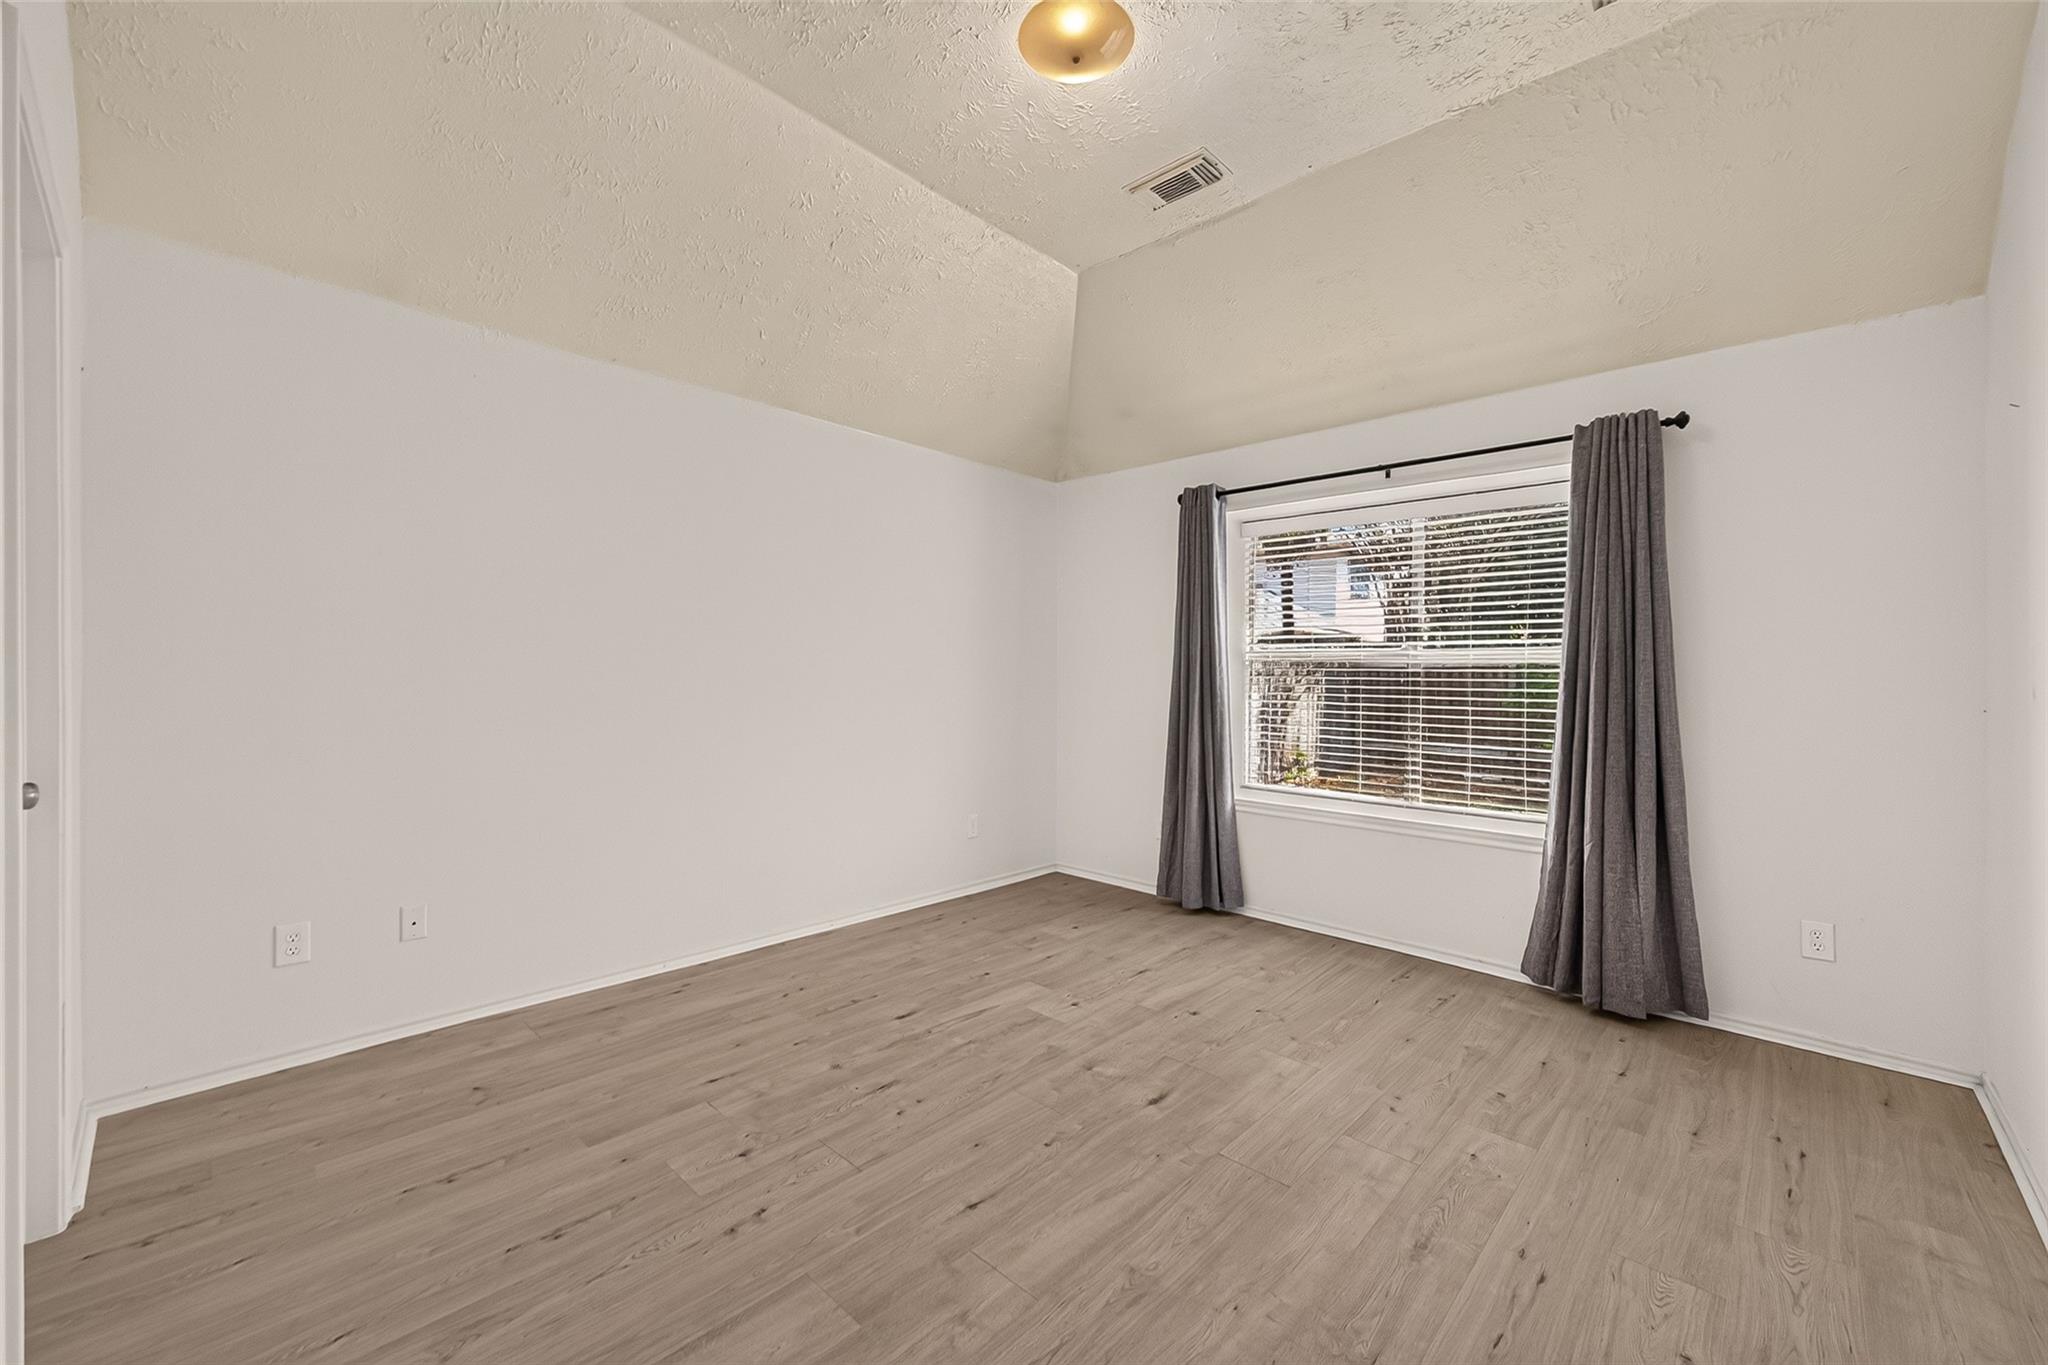
Empty room with light wood-look flooring, a high ceiling, and a curtained window.
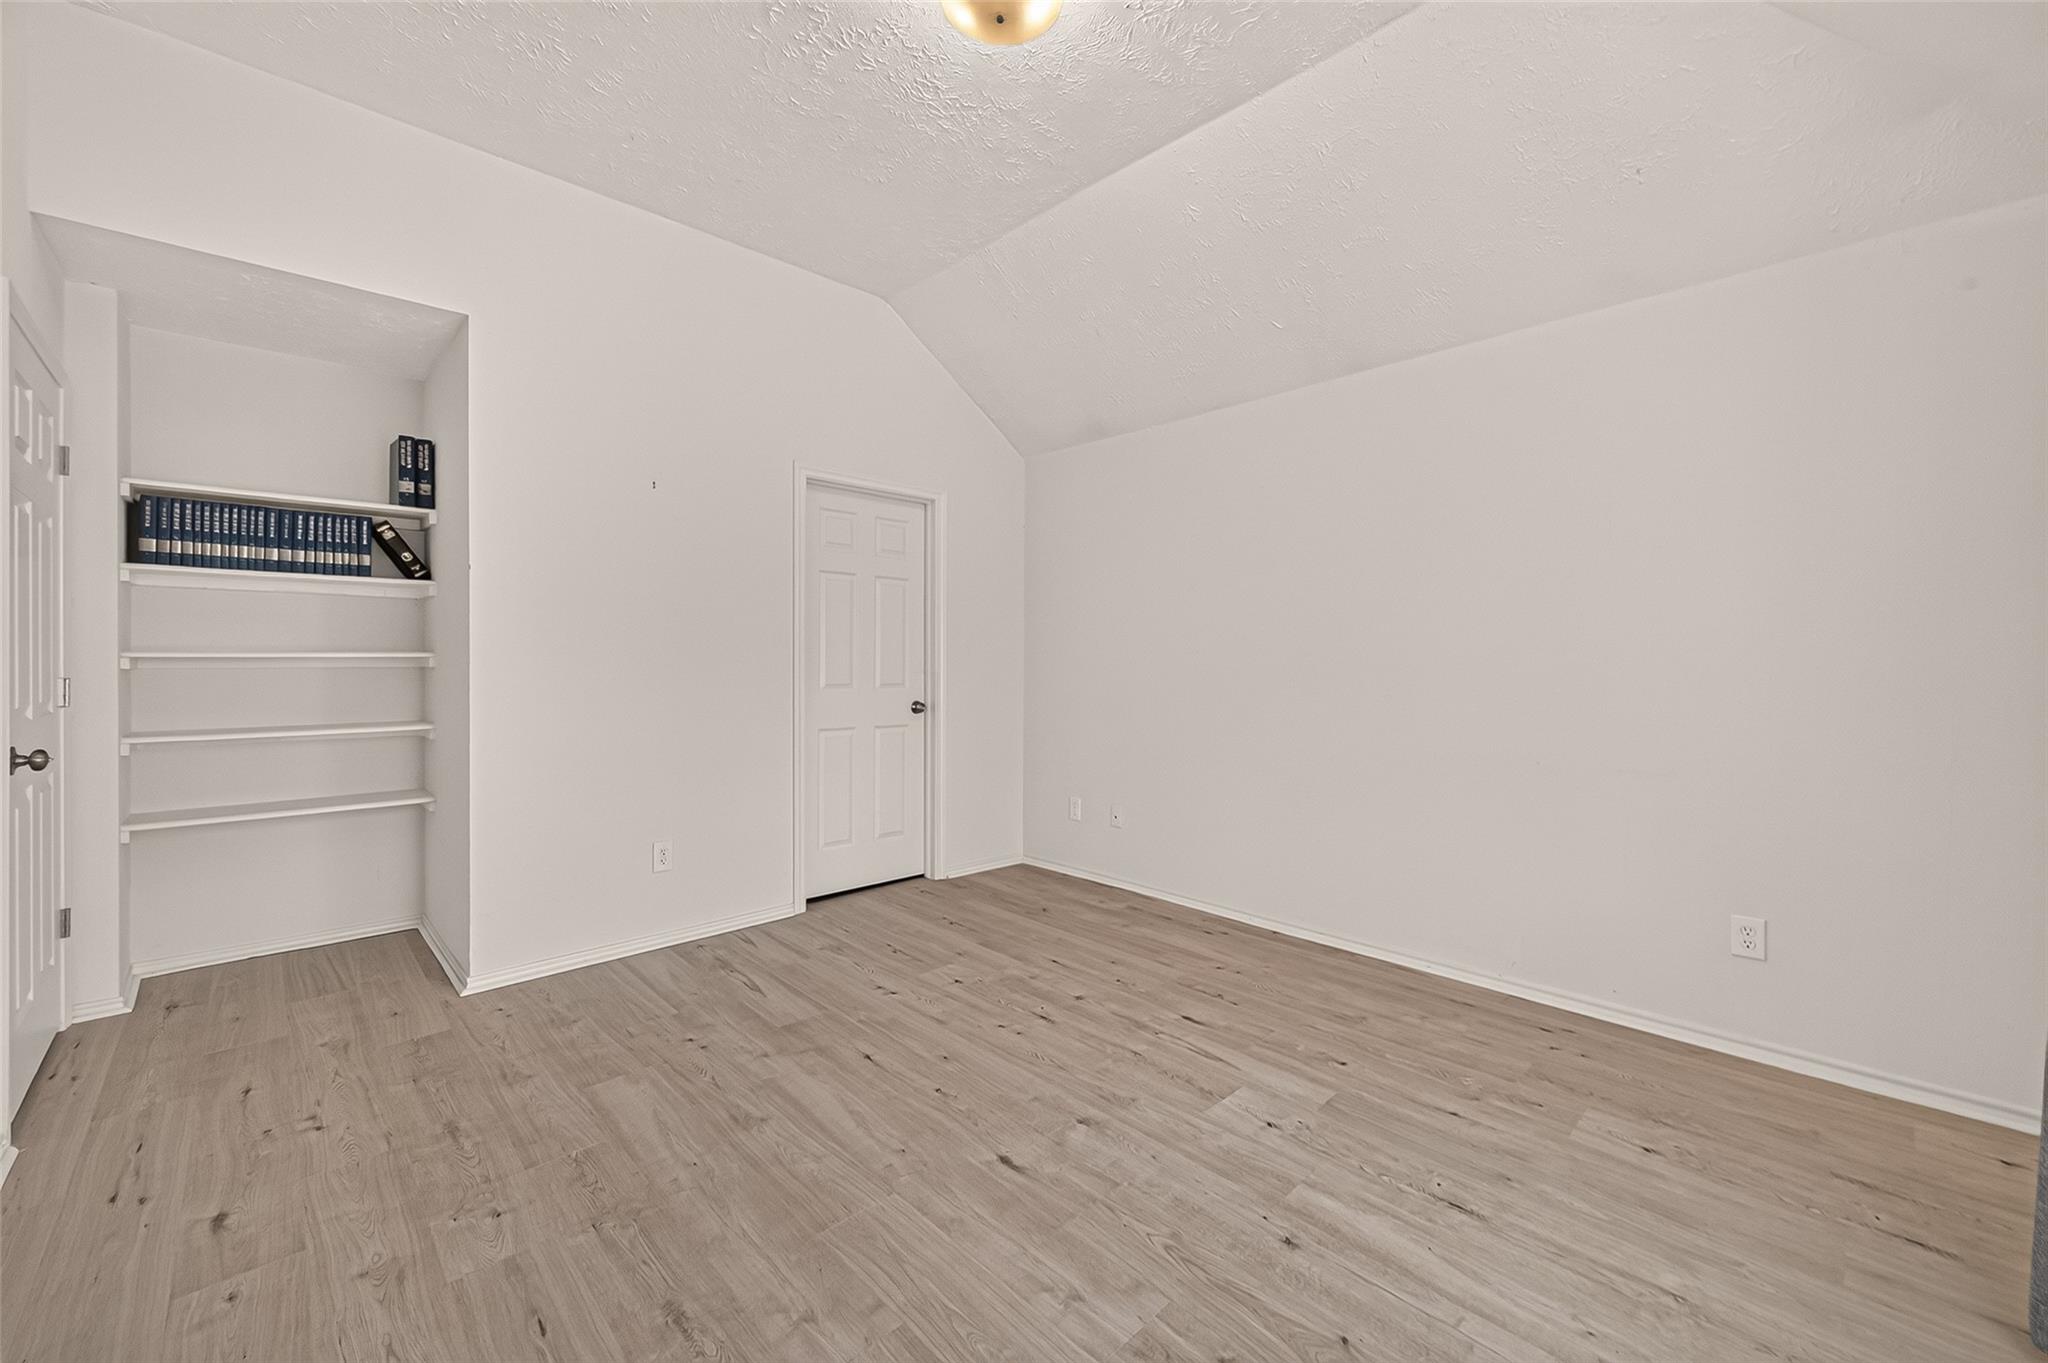
Empty study with built-in bookshelves, light wood flooring, and a vaulted ceiling.
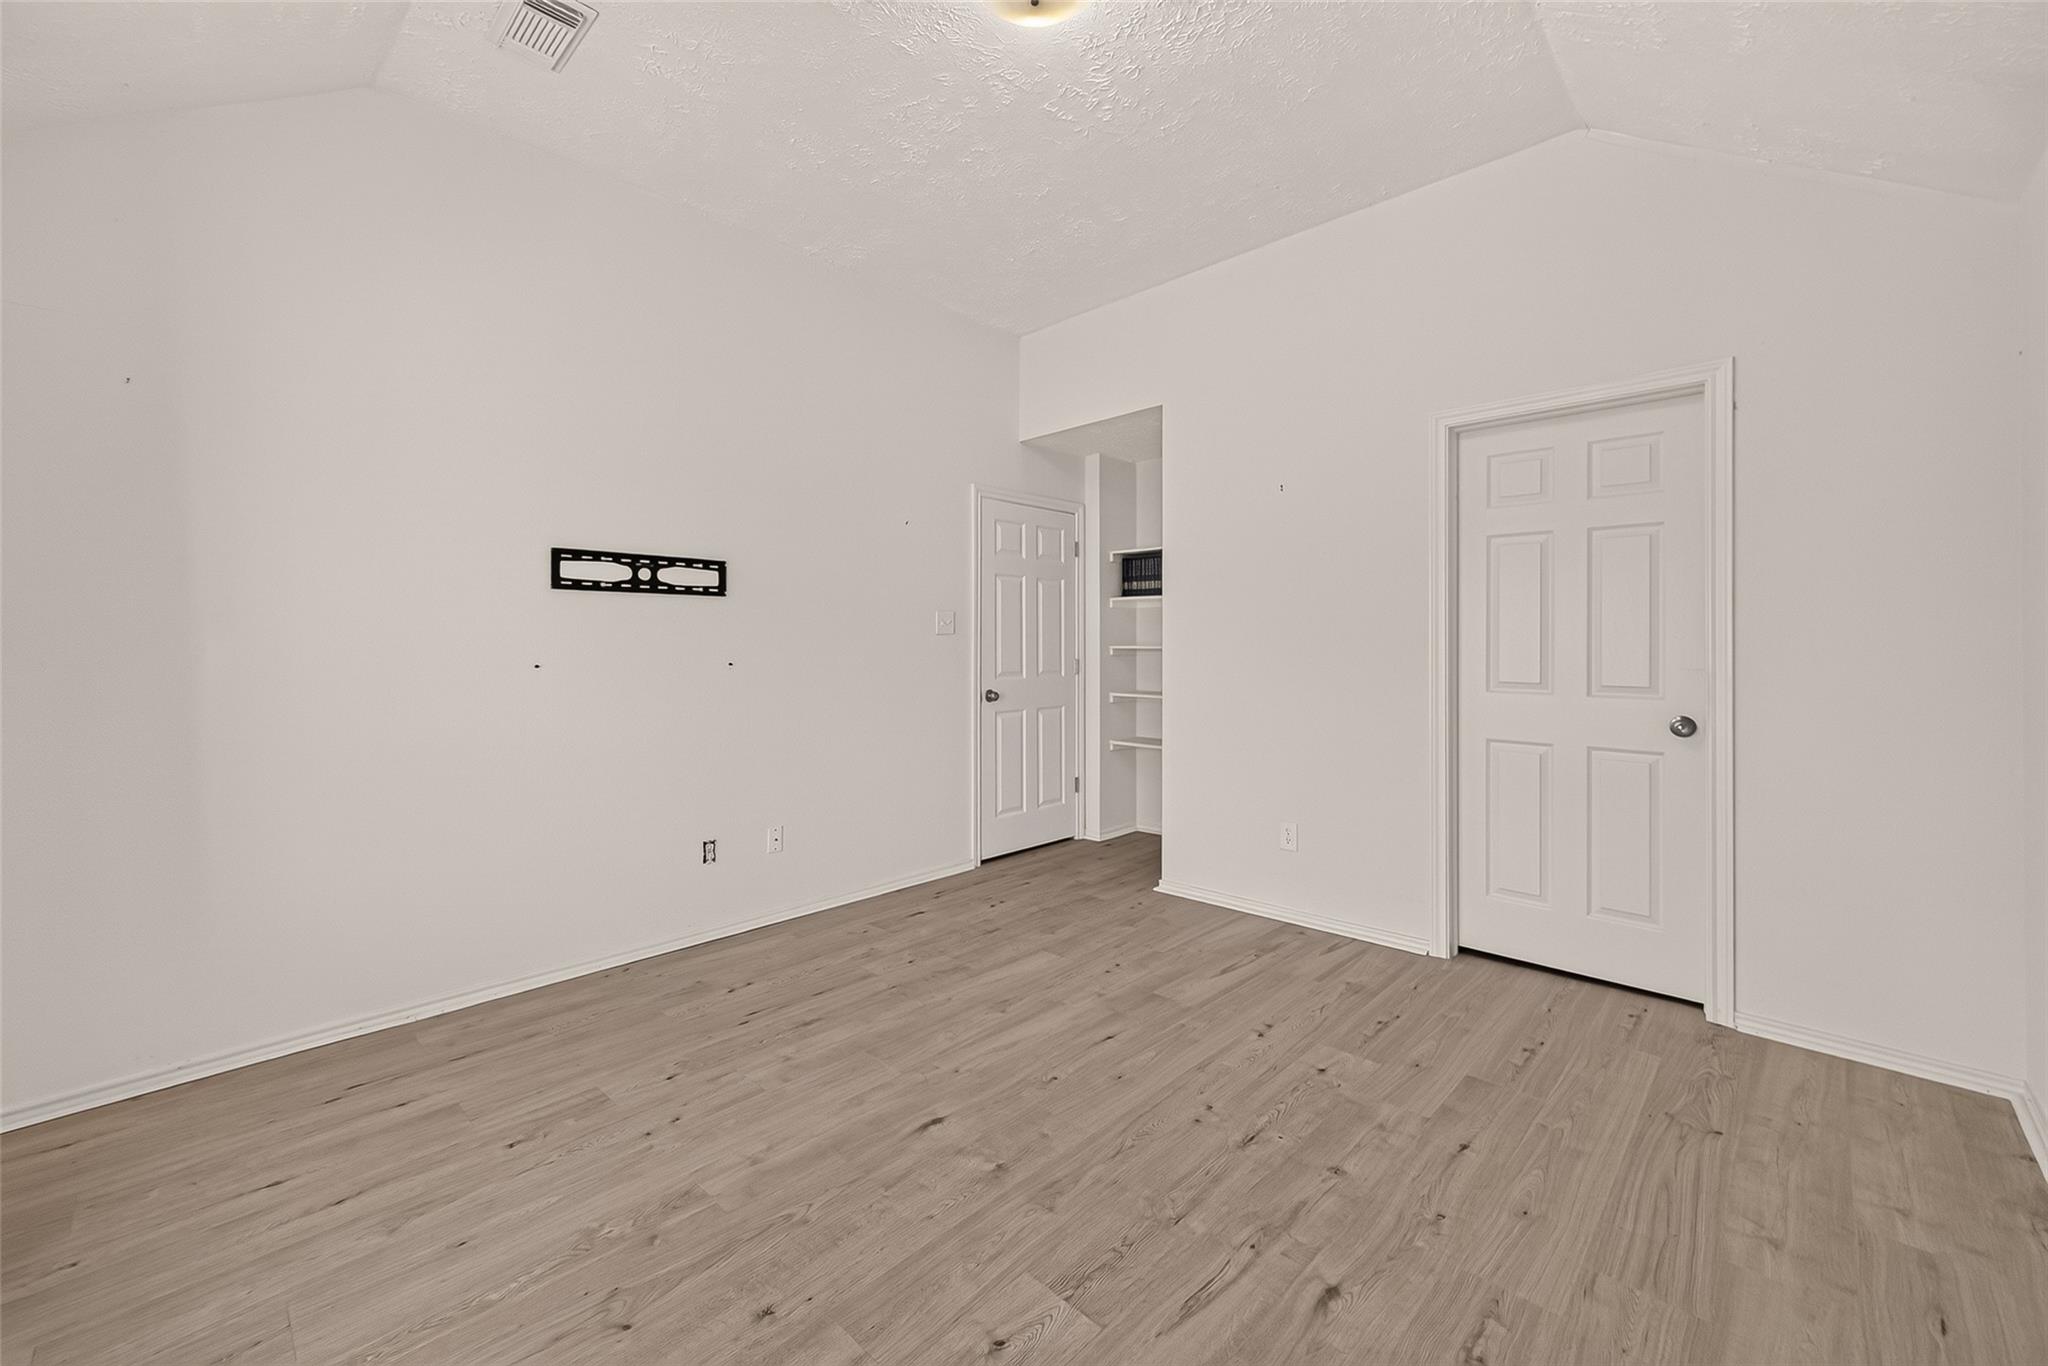
Empty room with light wood-look flooring, a TV wall mount, built-in shelves, and two paneled doors.
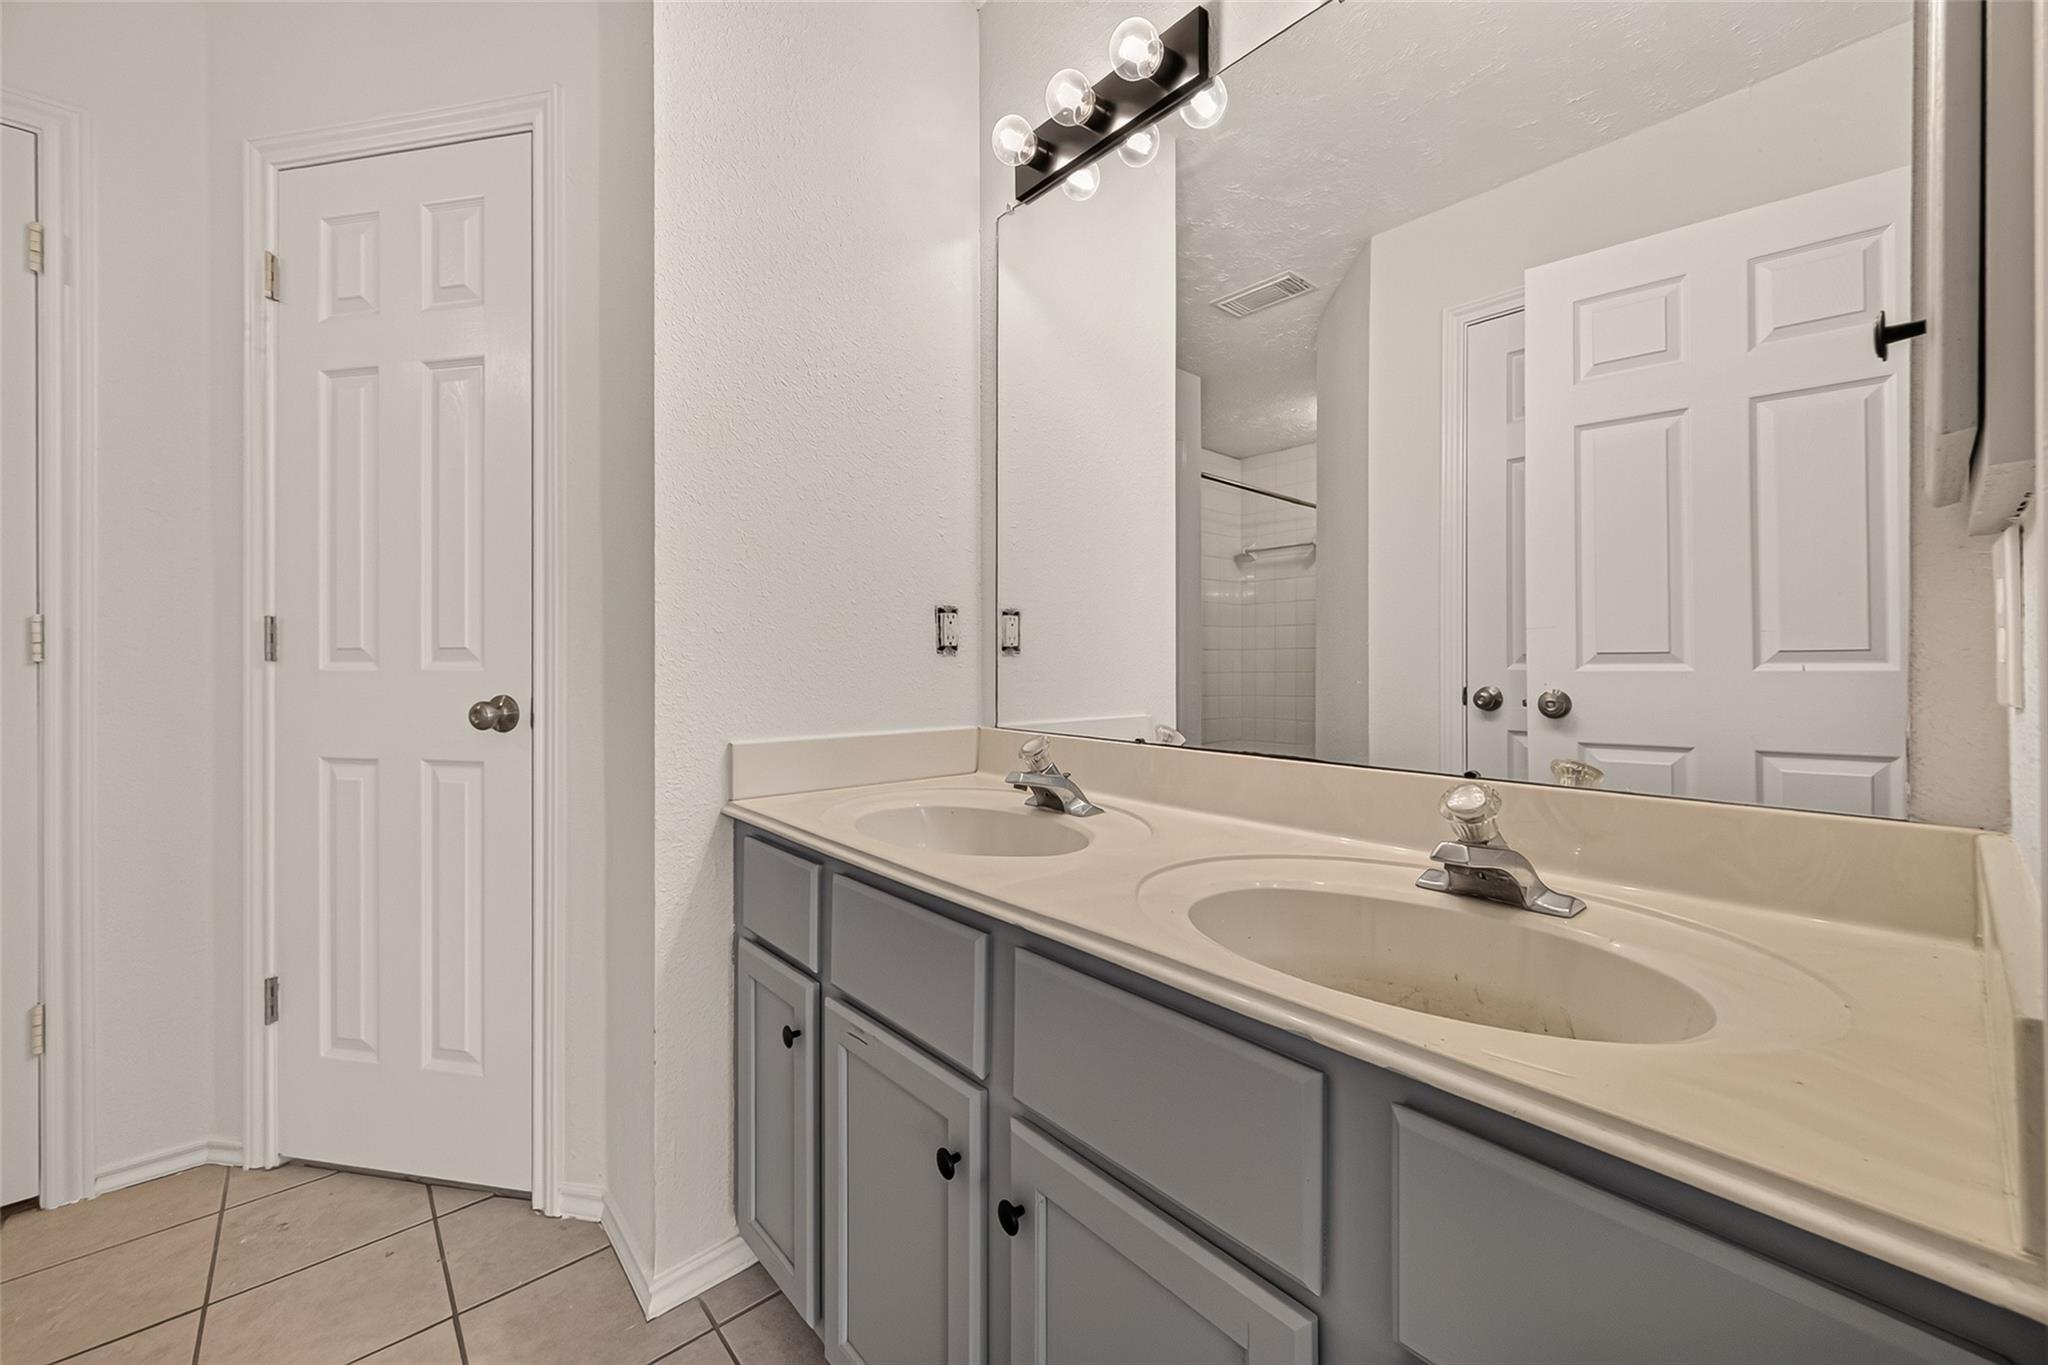
Bathroom vanity with two sinks, gray cabinets, and a large mirror reflecting a tiled shower.
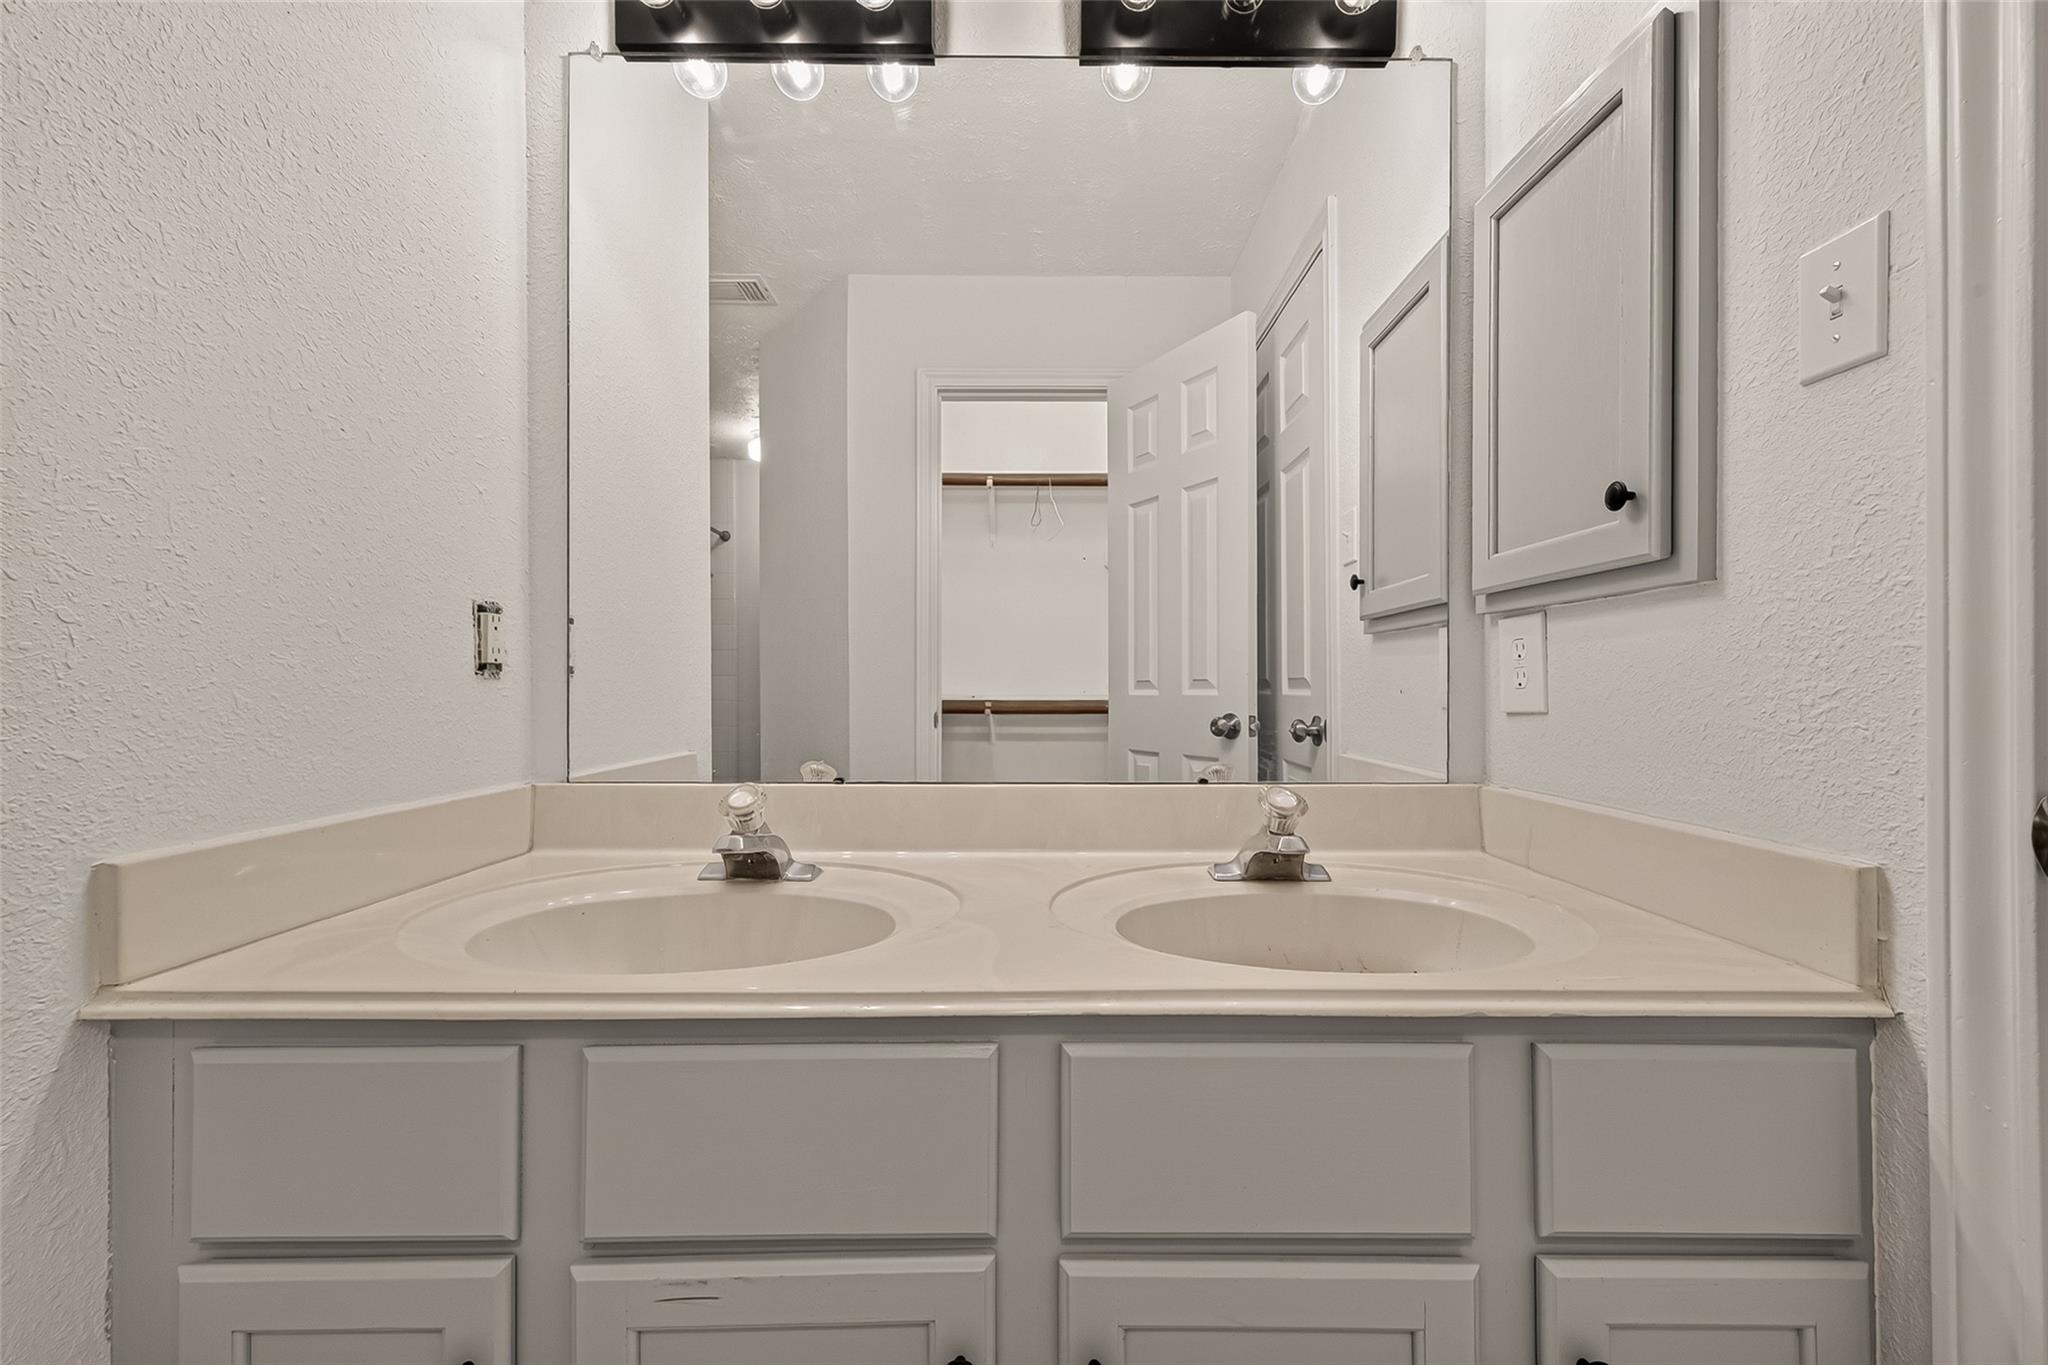
Bathroom vanity with double sinks, chrome faucets, and a large mirror reflecting an open closet.
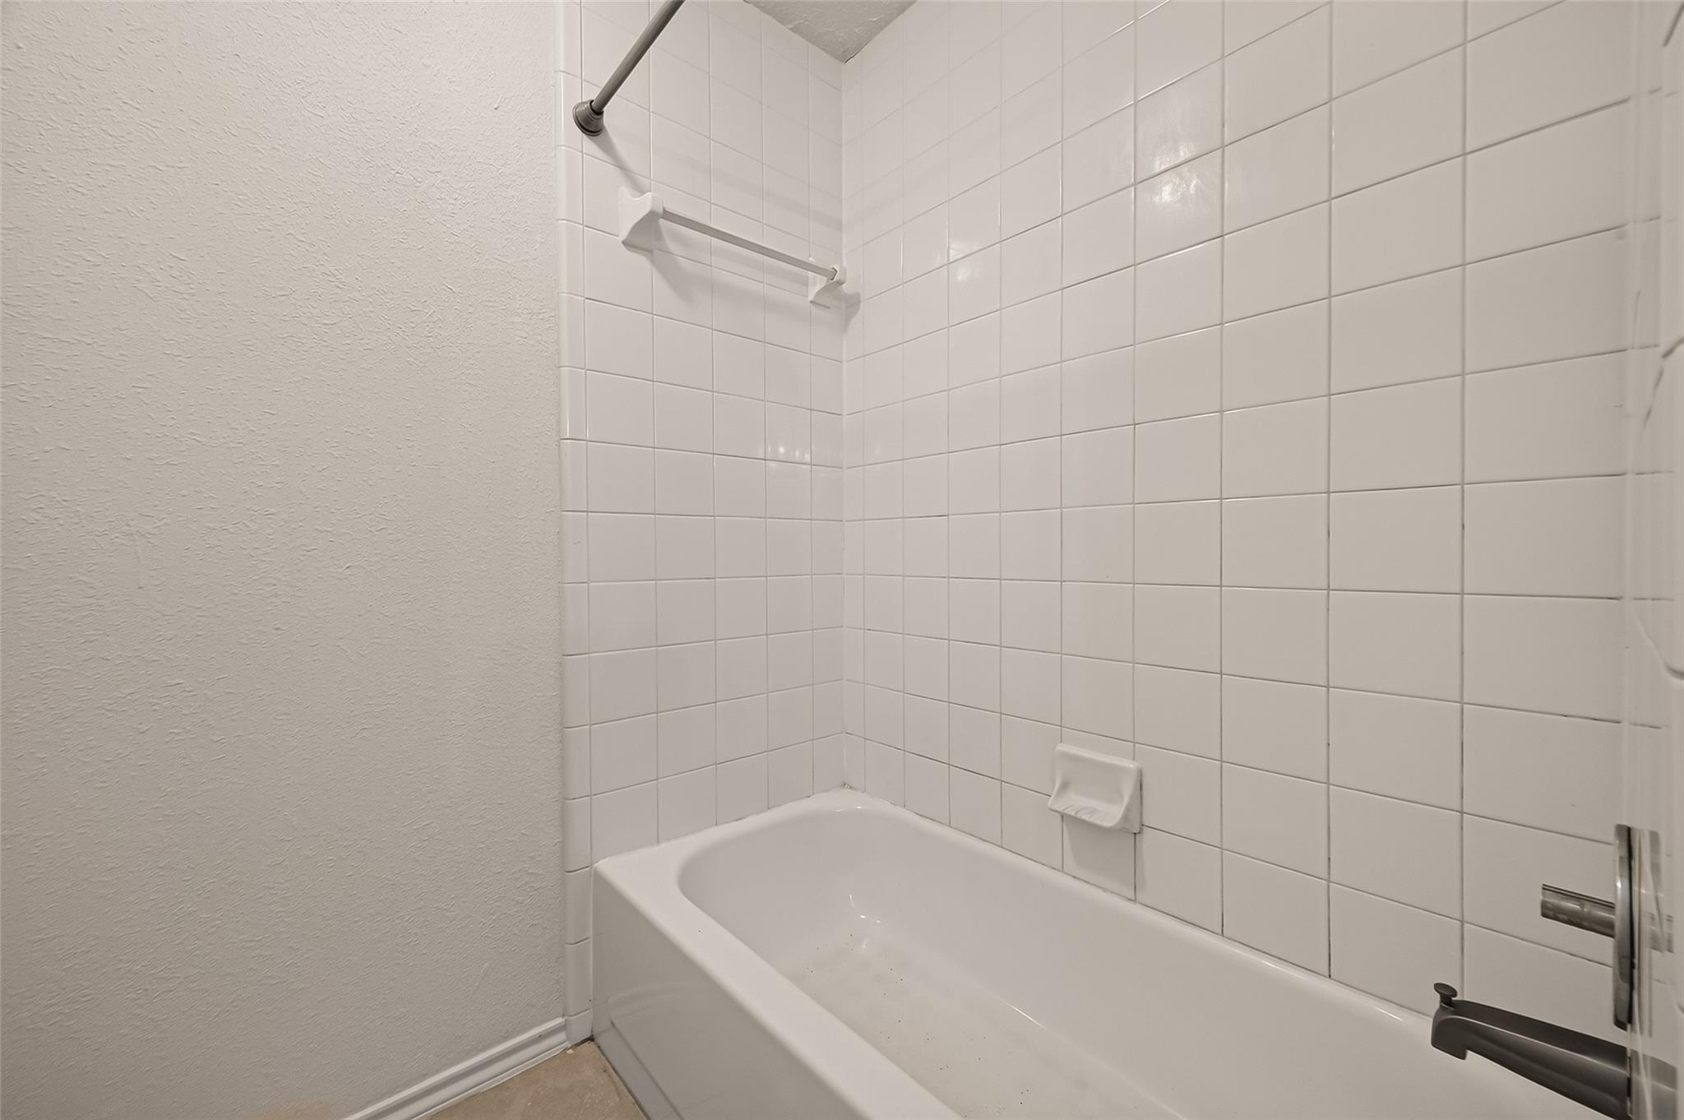
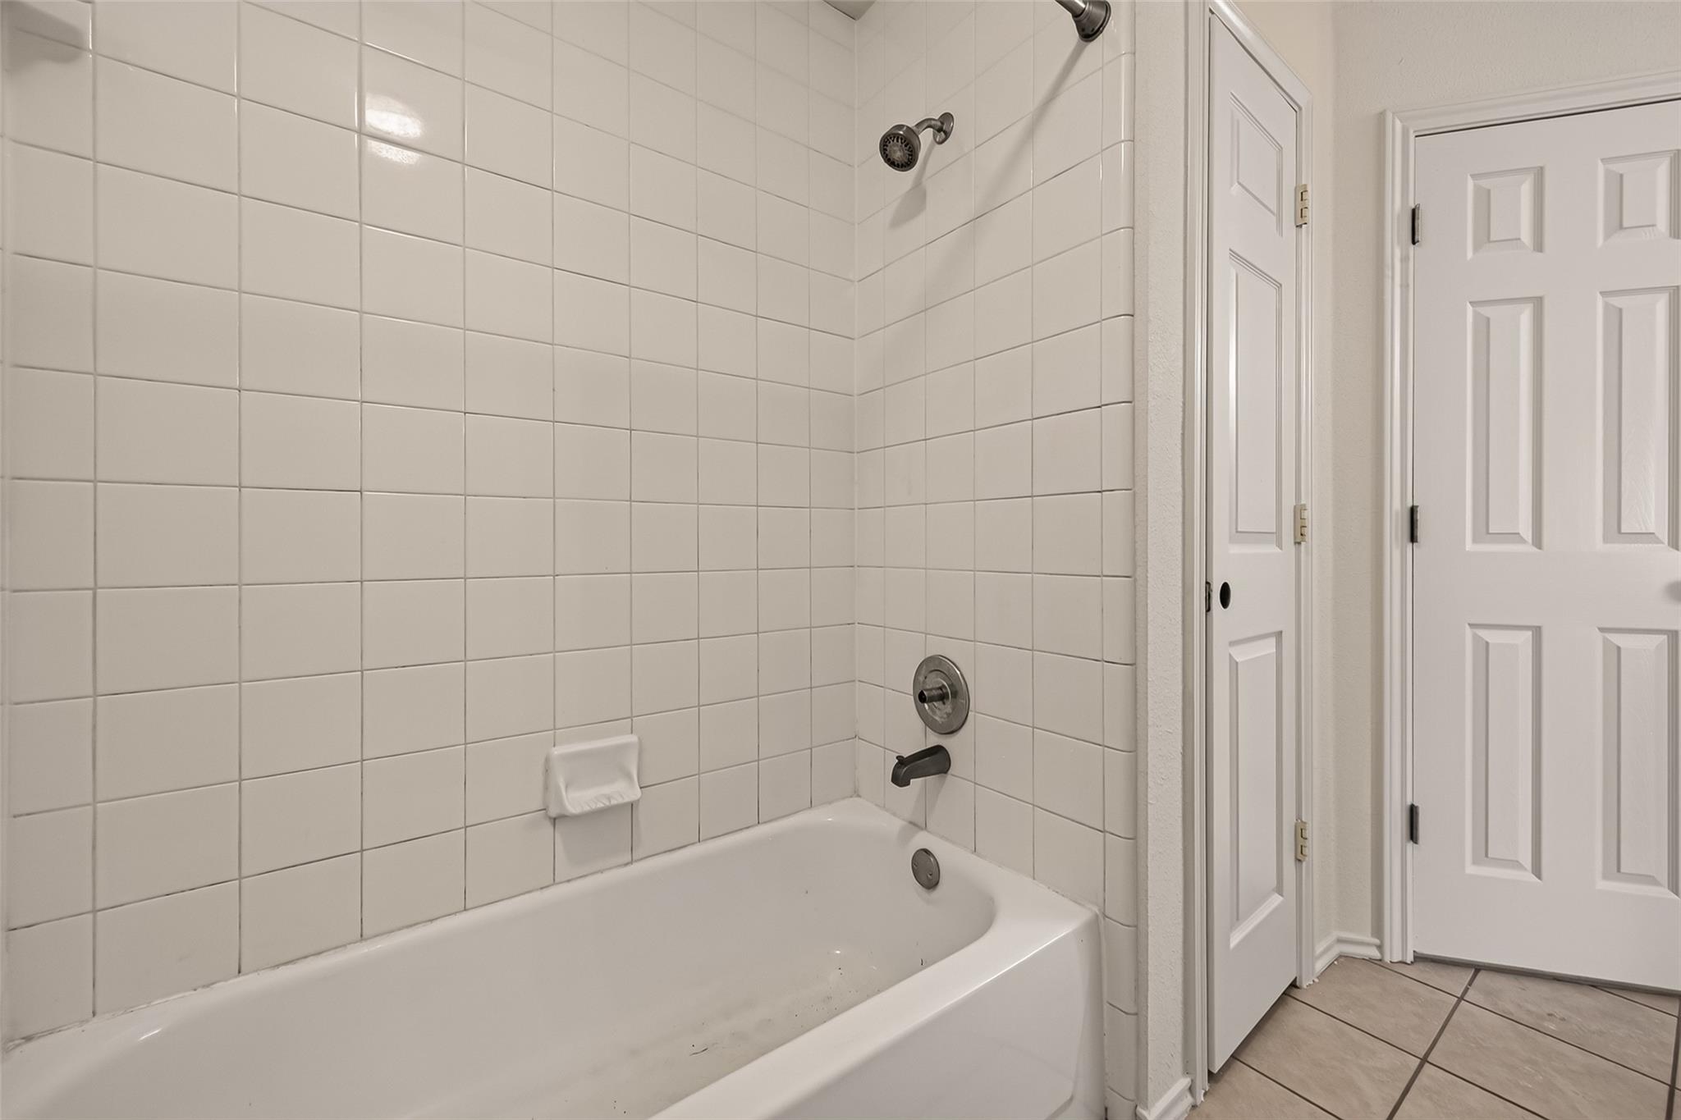
Bathroom bathtub with white tile surround, built-in soap dish, and chrome fixtures.
Bathroom with a white tub-shower, square tile surround, chrome fixtures, and paneled doors.
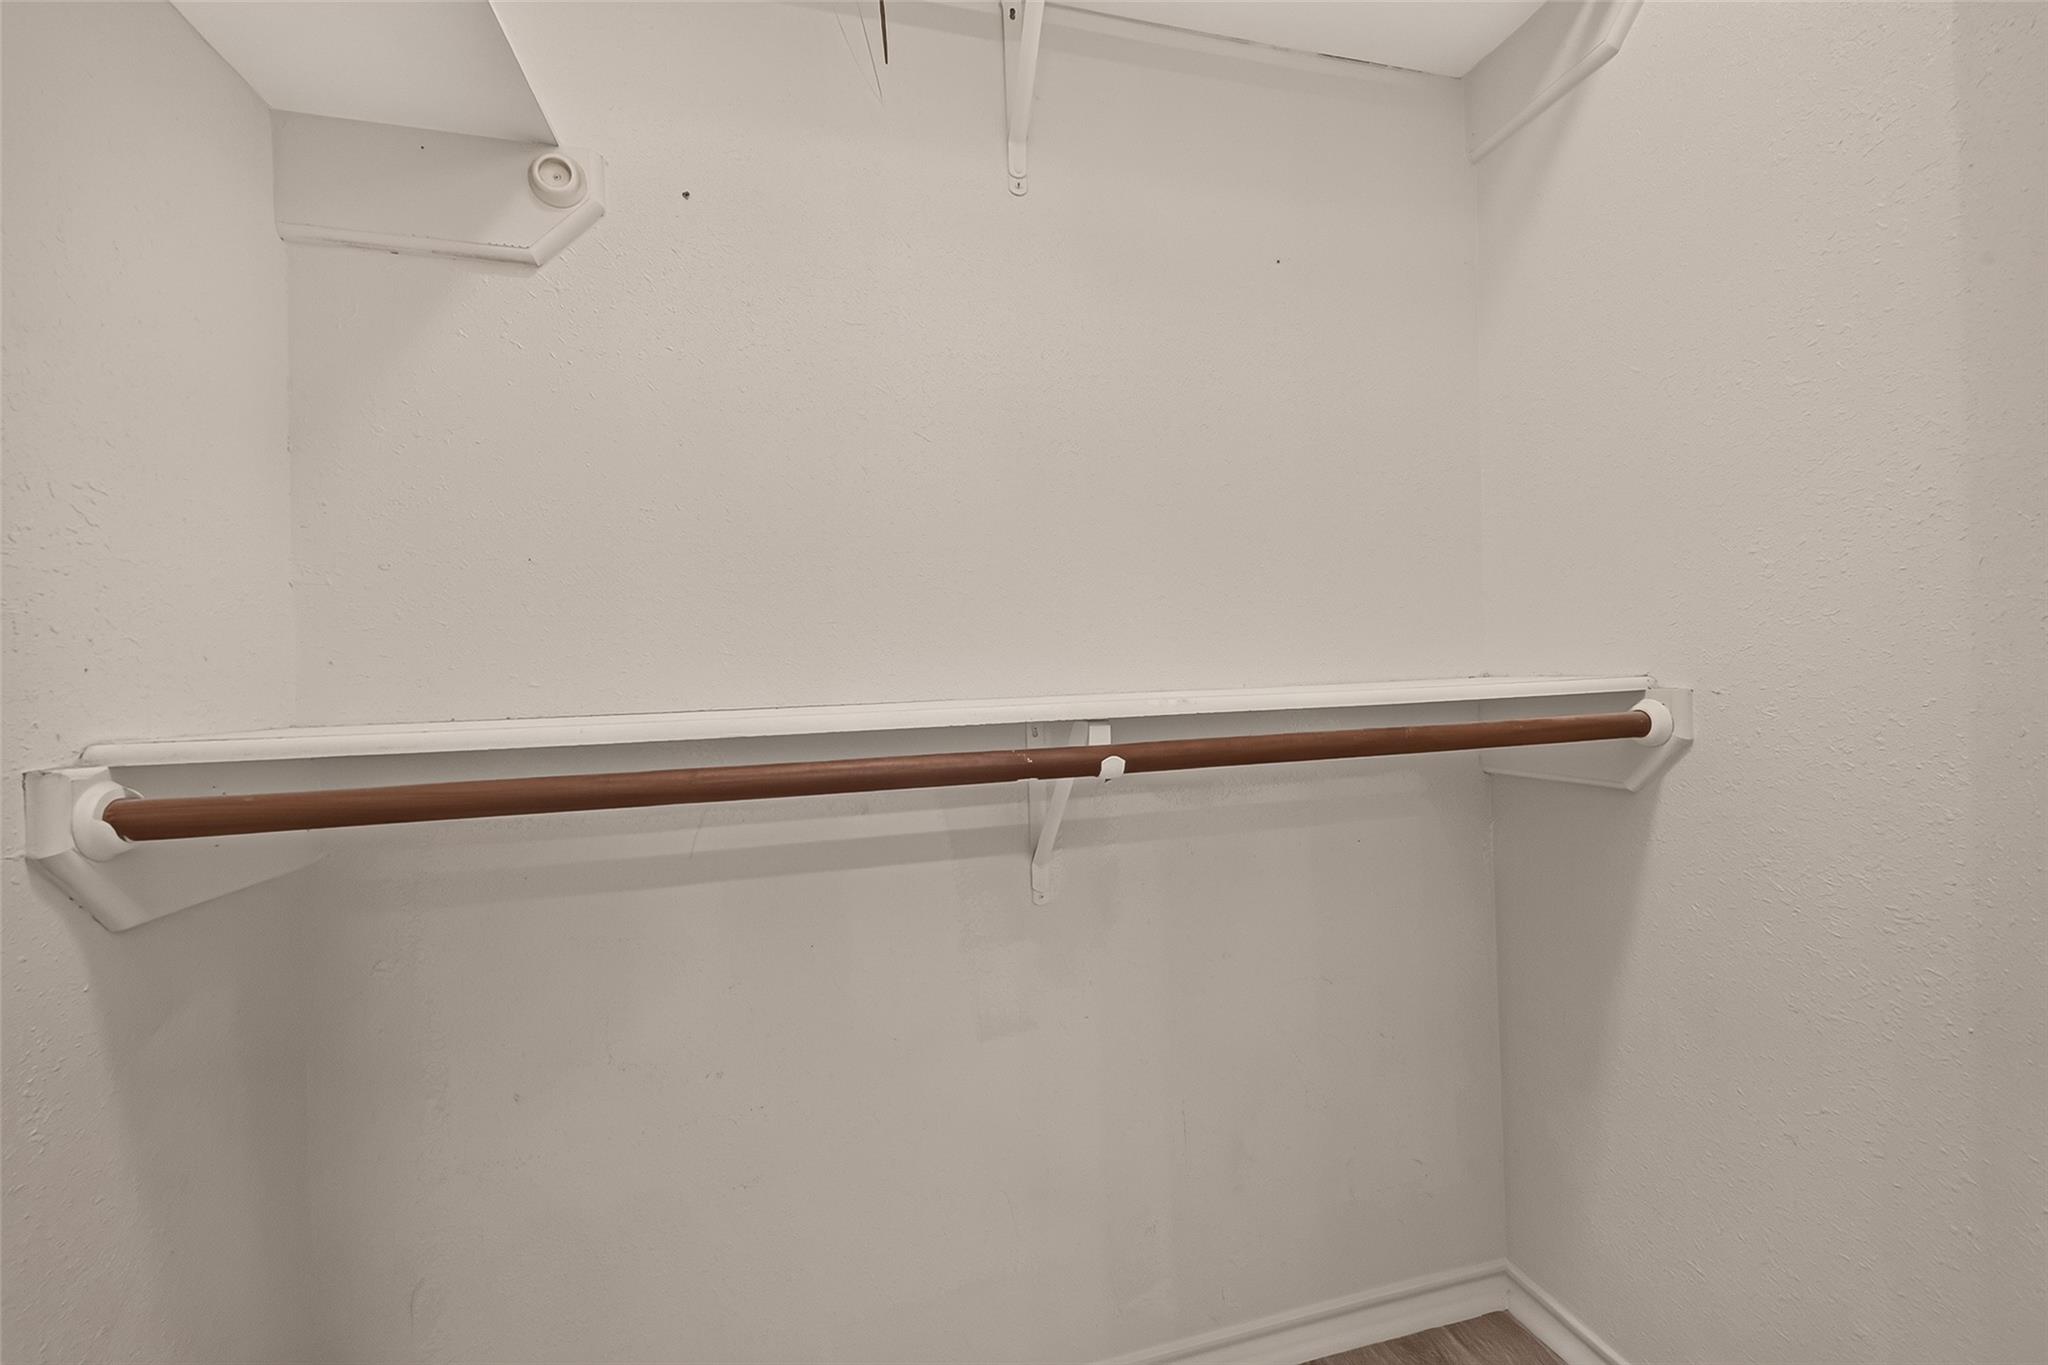
Empty closet with a wooden hanging rod and white shelf.
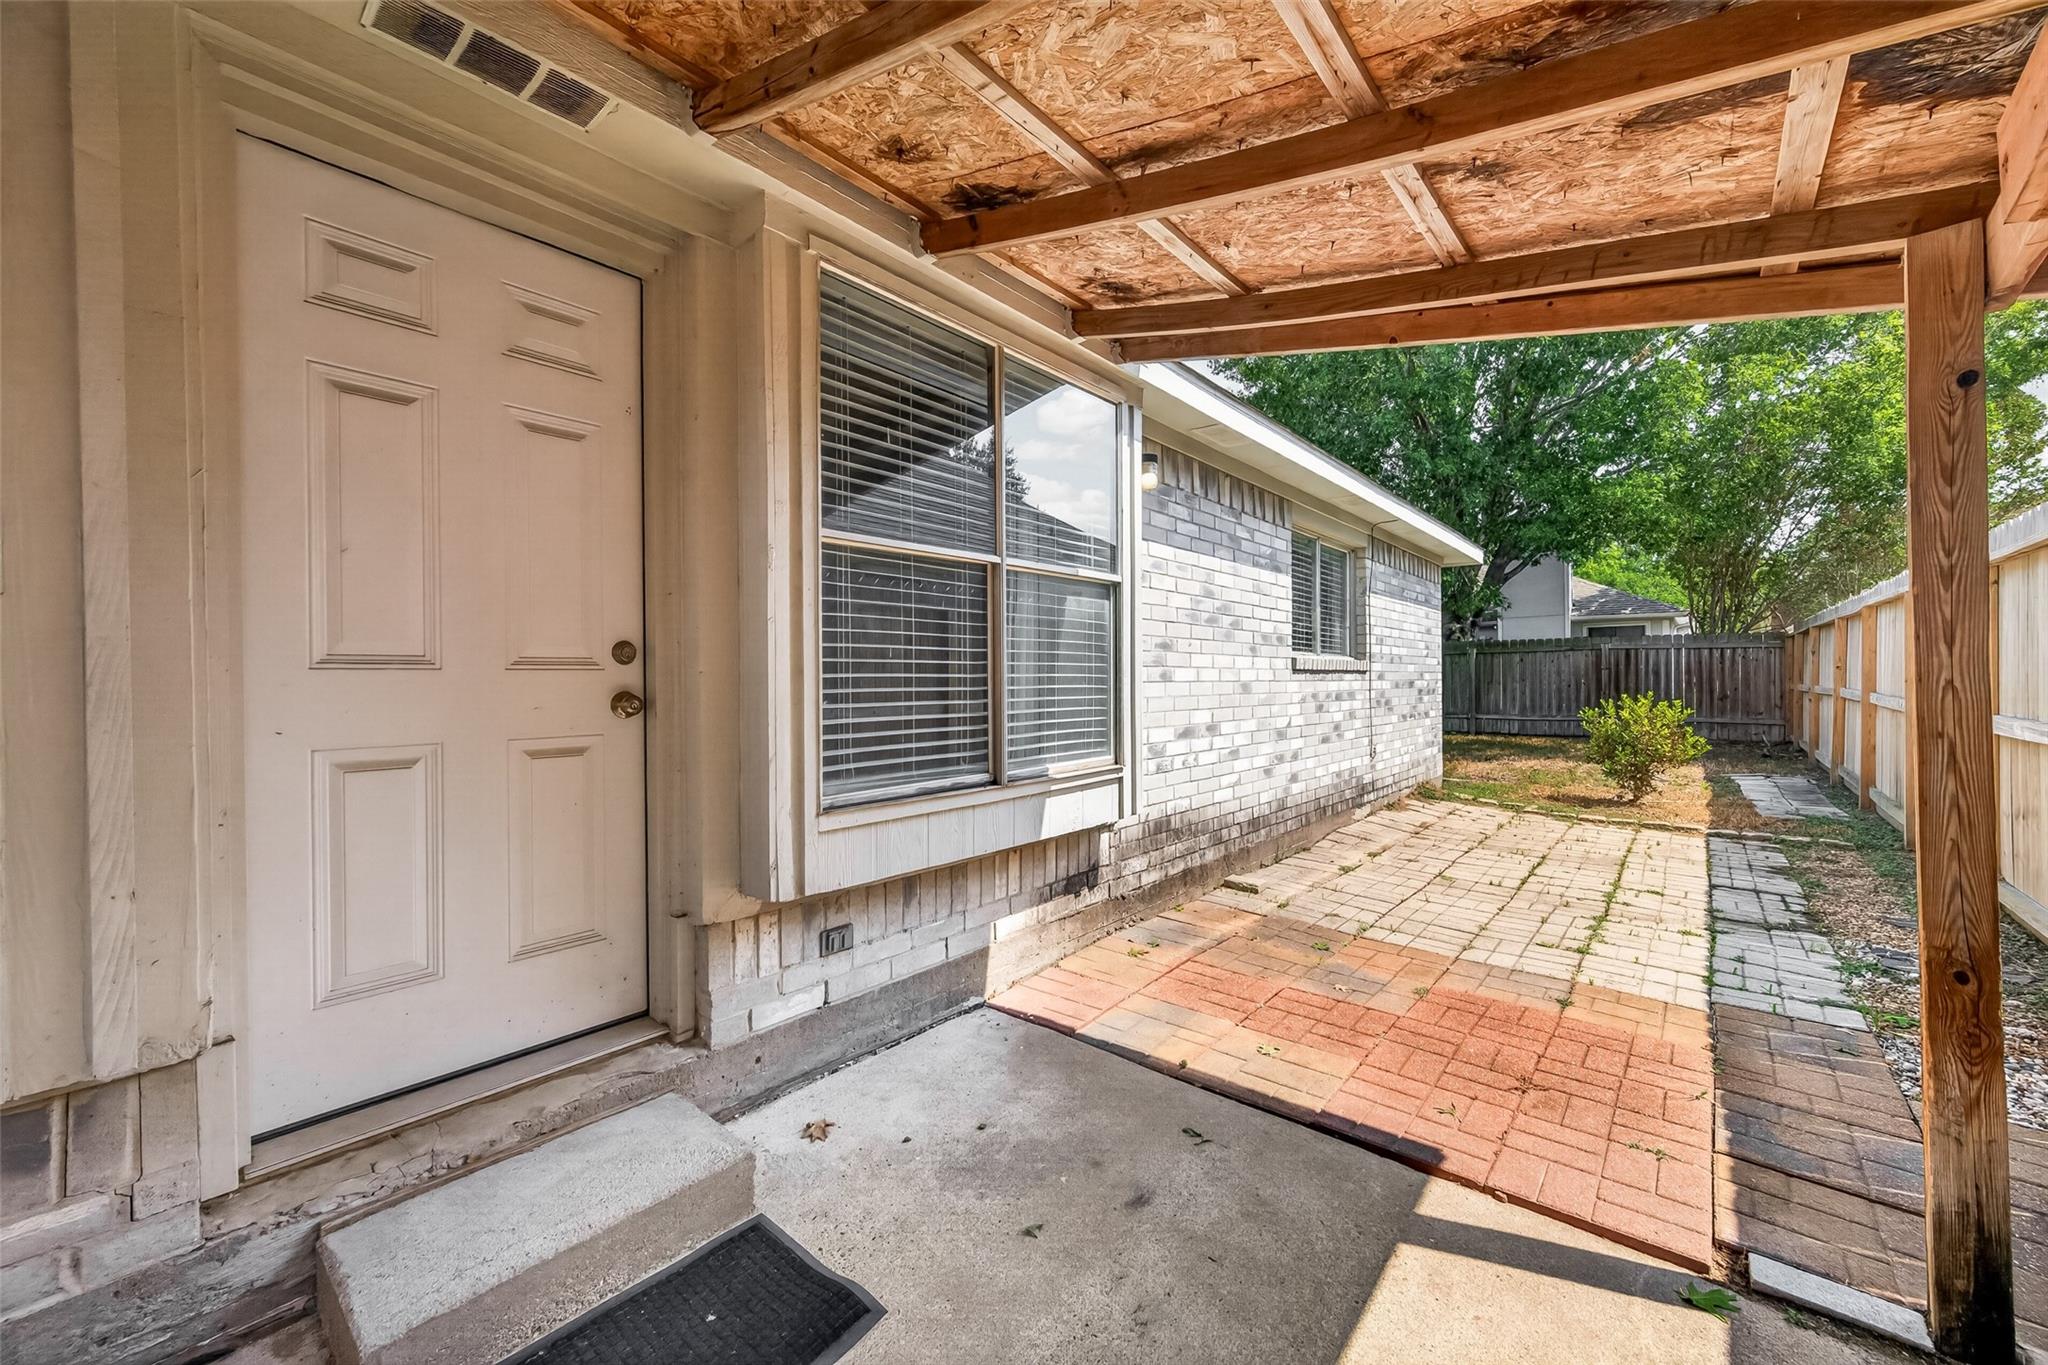
Covered rear patio with exposed wood framing, a white entry door, paver walkway, and fenced yard.
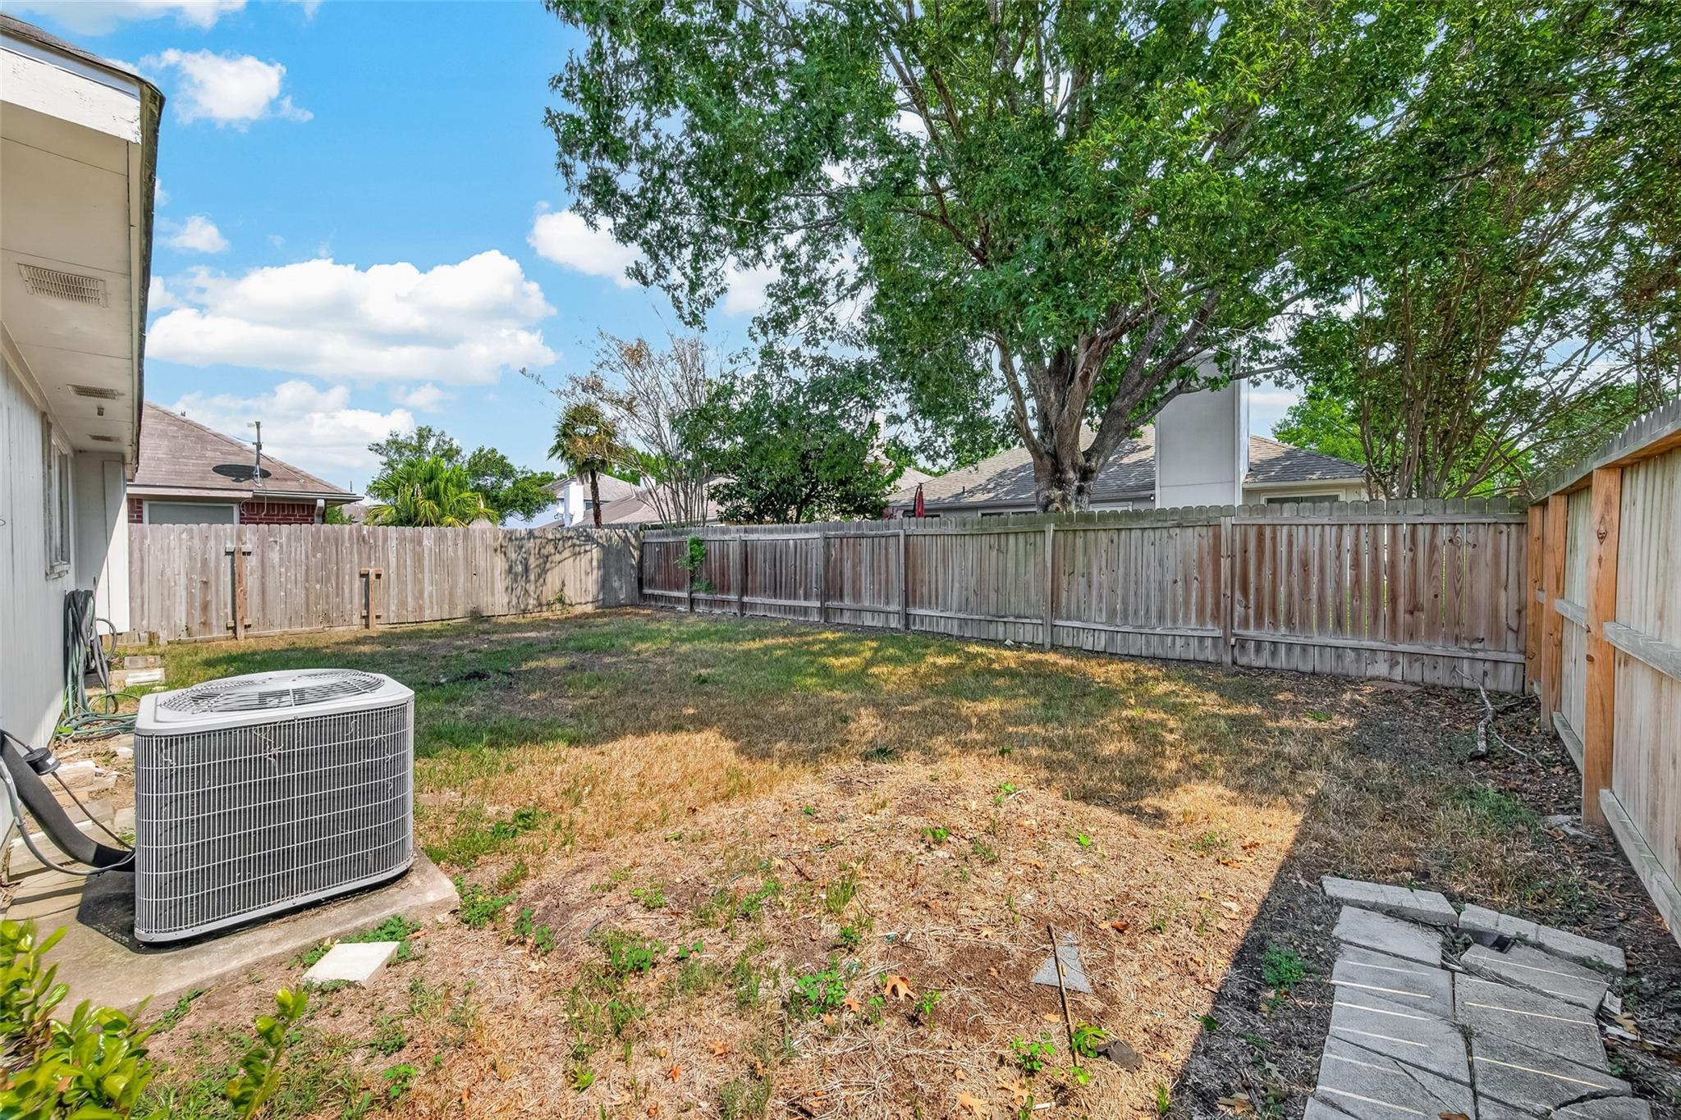
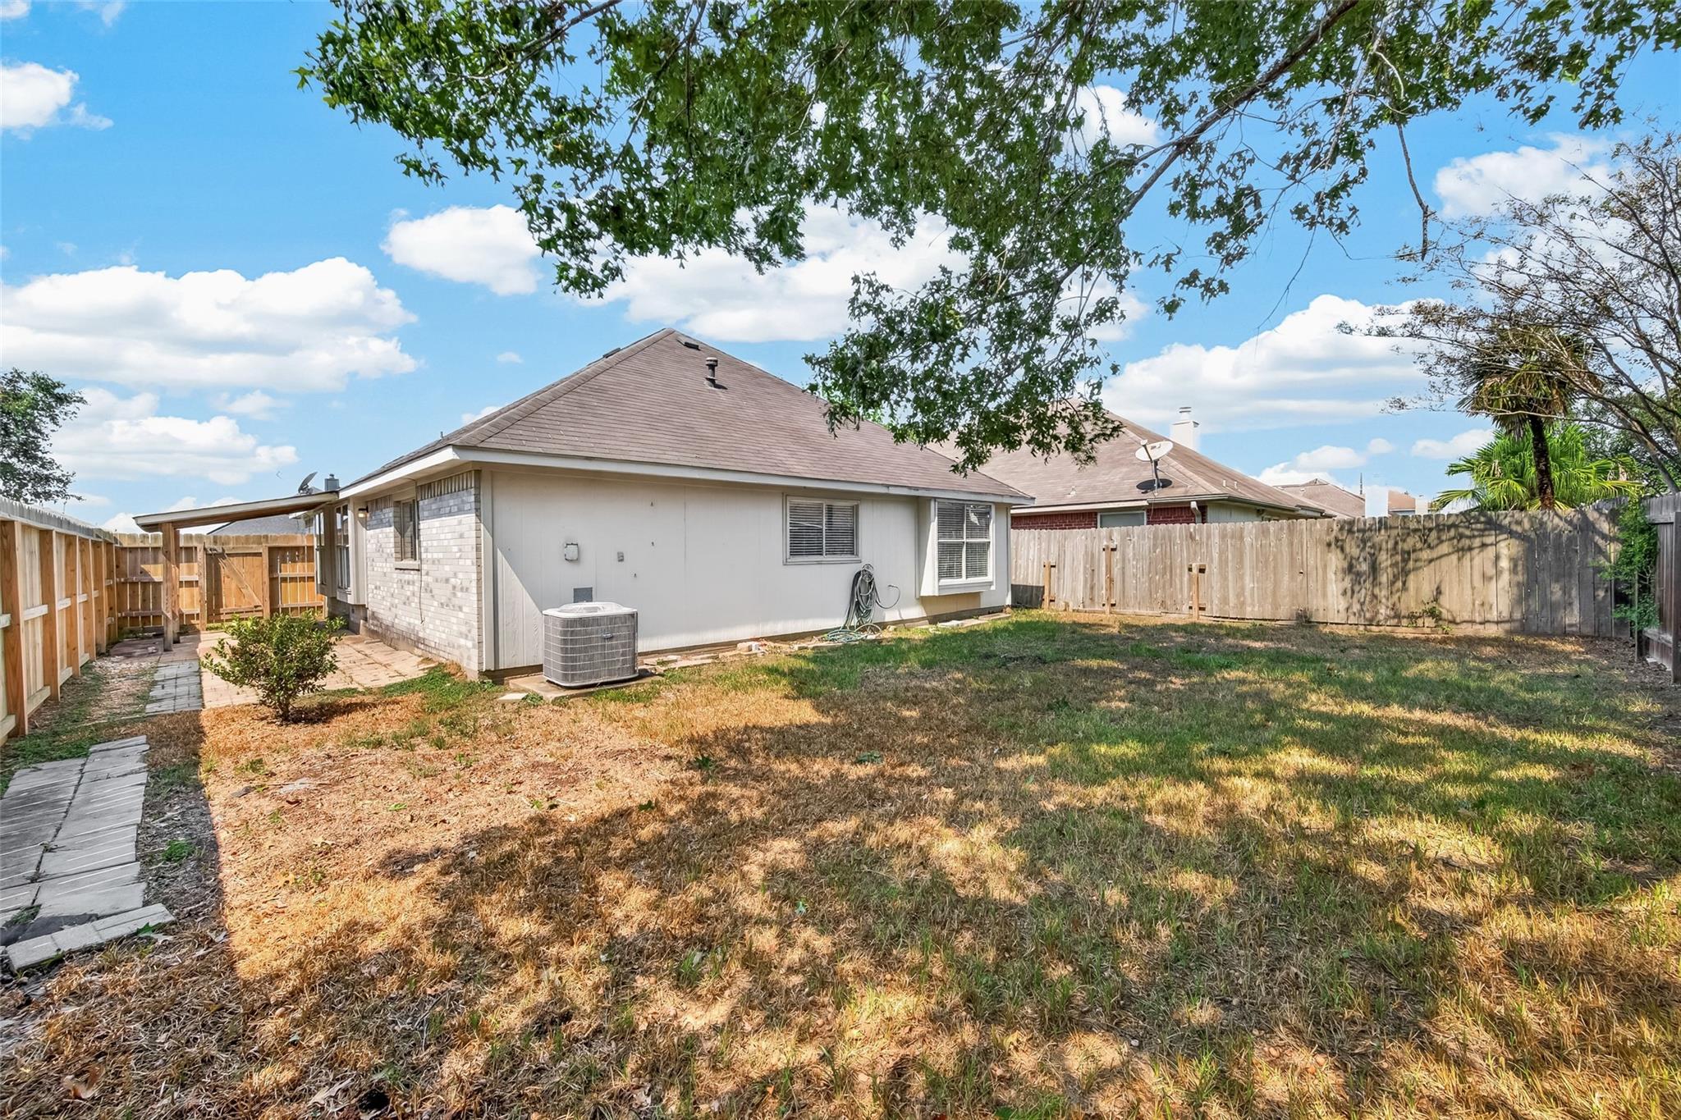
Fenced backyard with mature shade trees, patchy lawn, outdoor air-conditioning unit, and paver path.
Fenced backyard with a patchy lawn, mature shade trees, and a paved walkway beside the house.
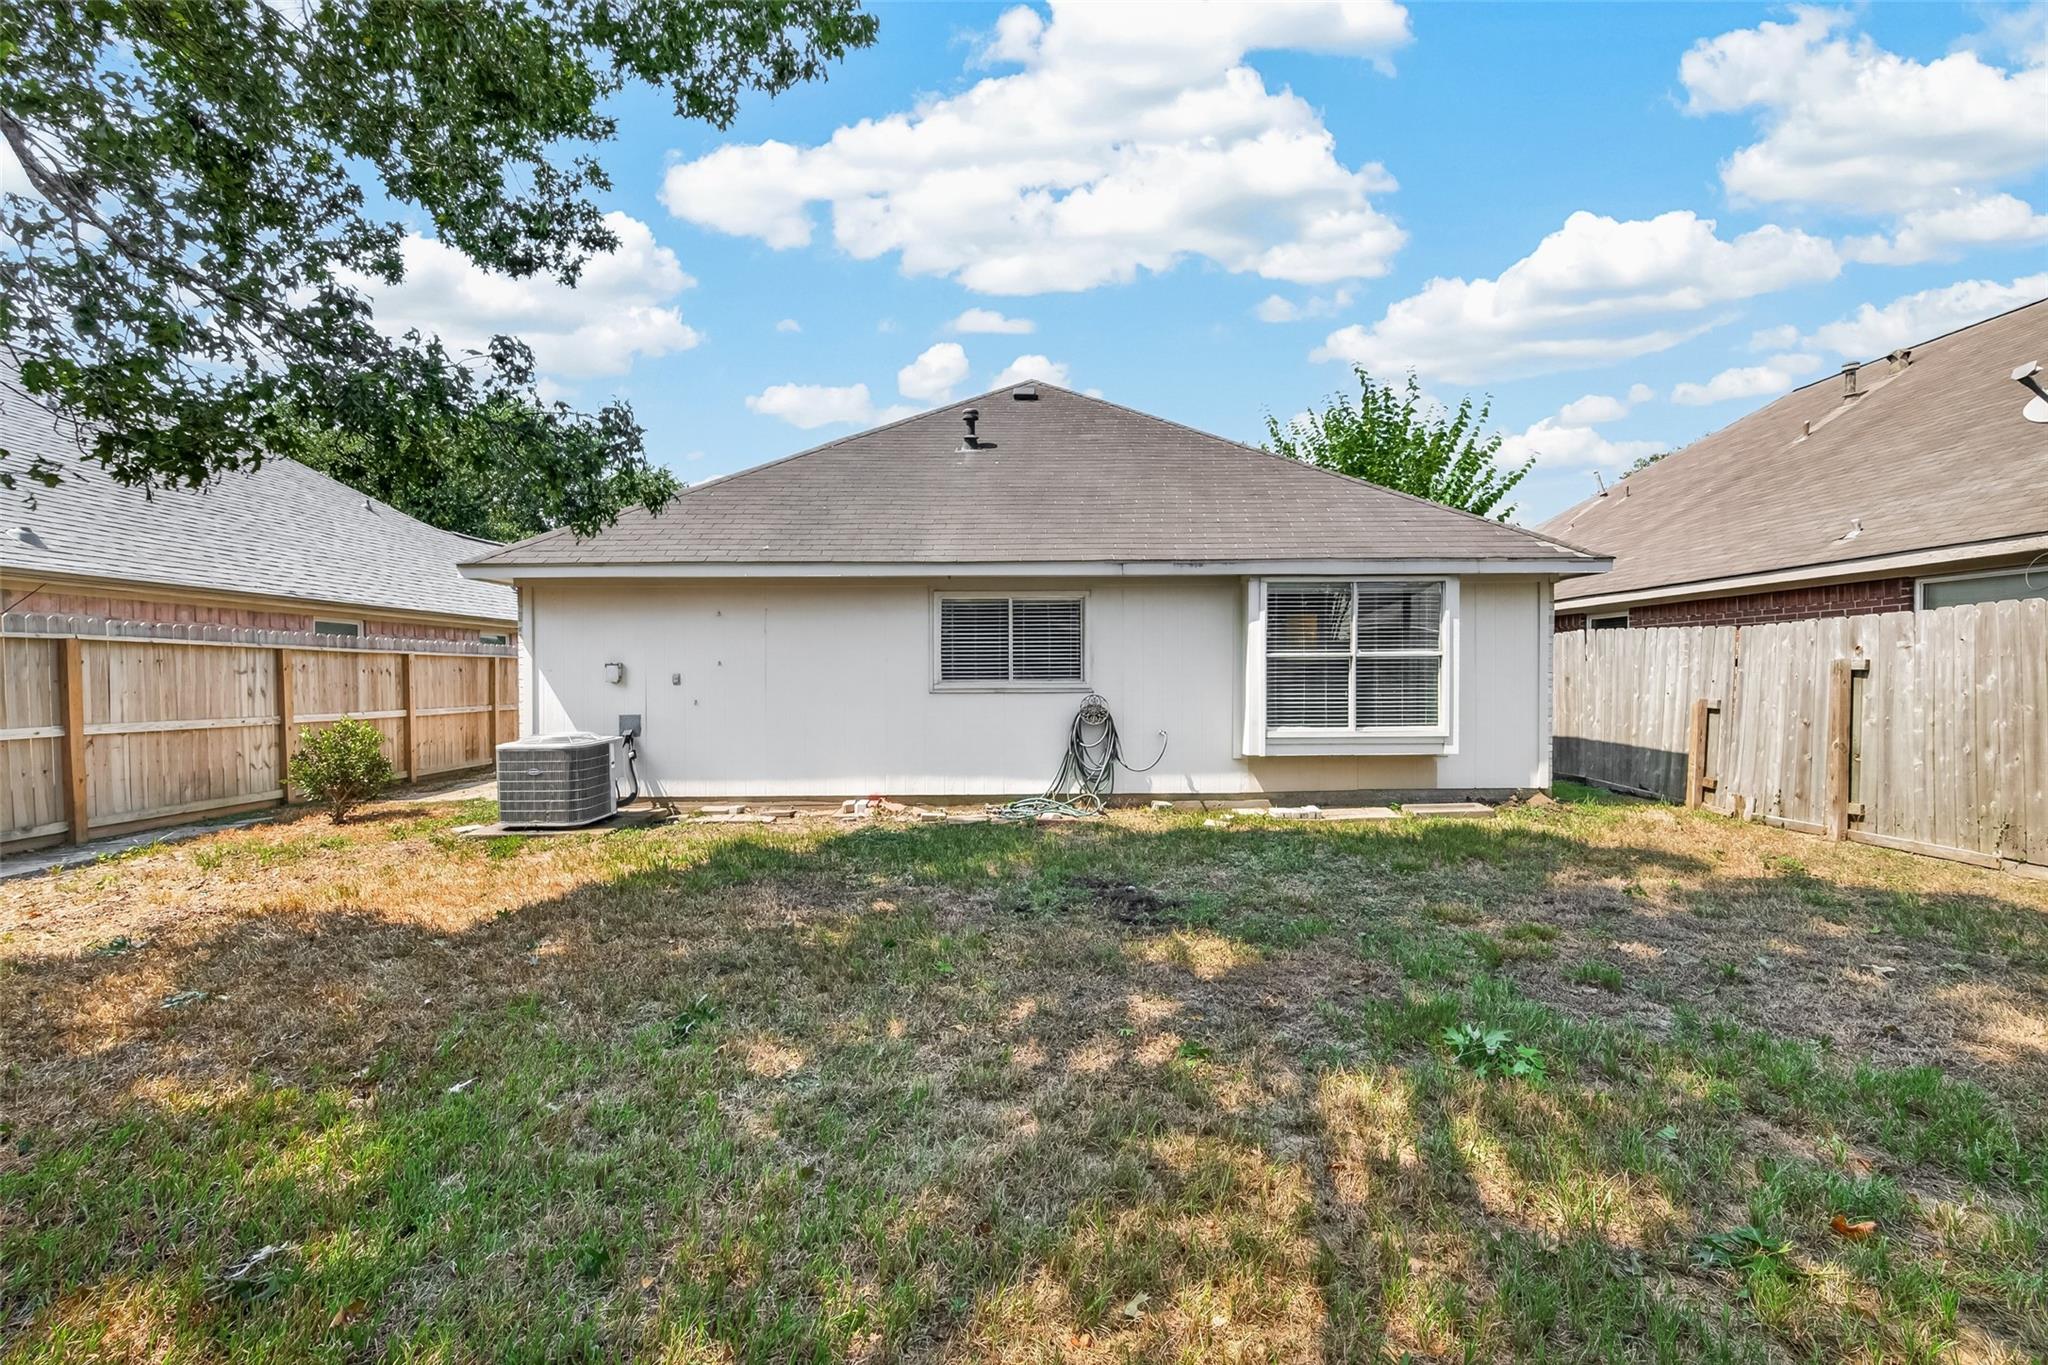
Rear of a single-story house with a fenced, patchy-grass backyard and outdoor air-conditioning unit.
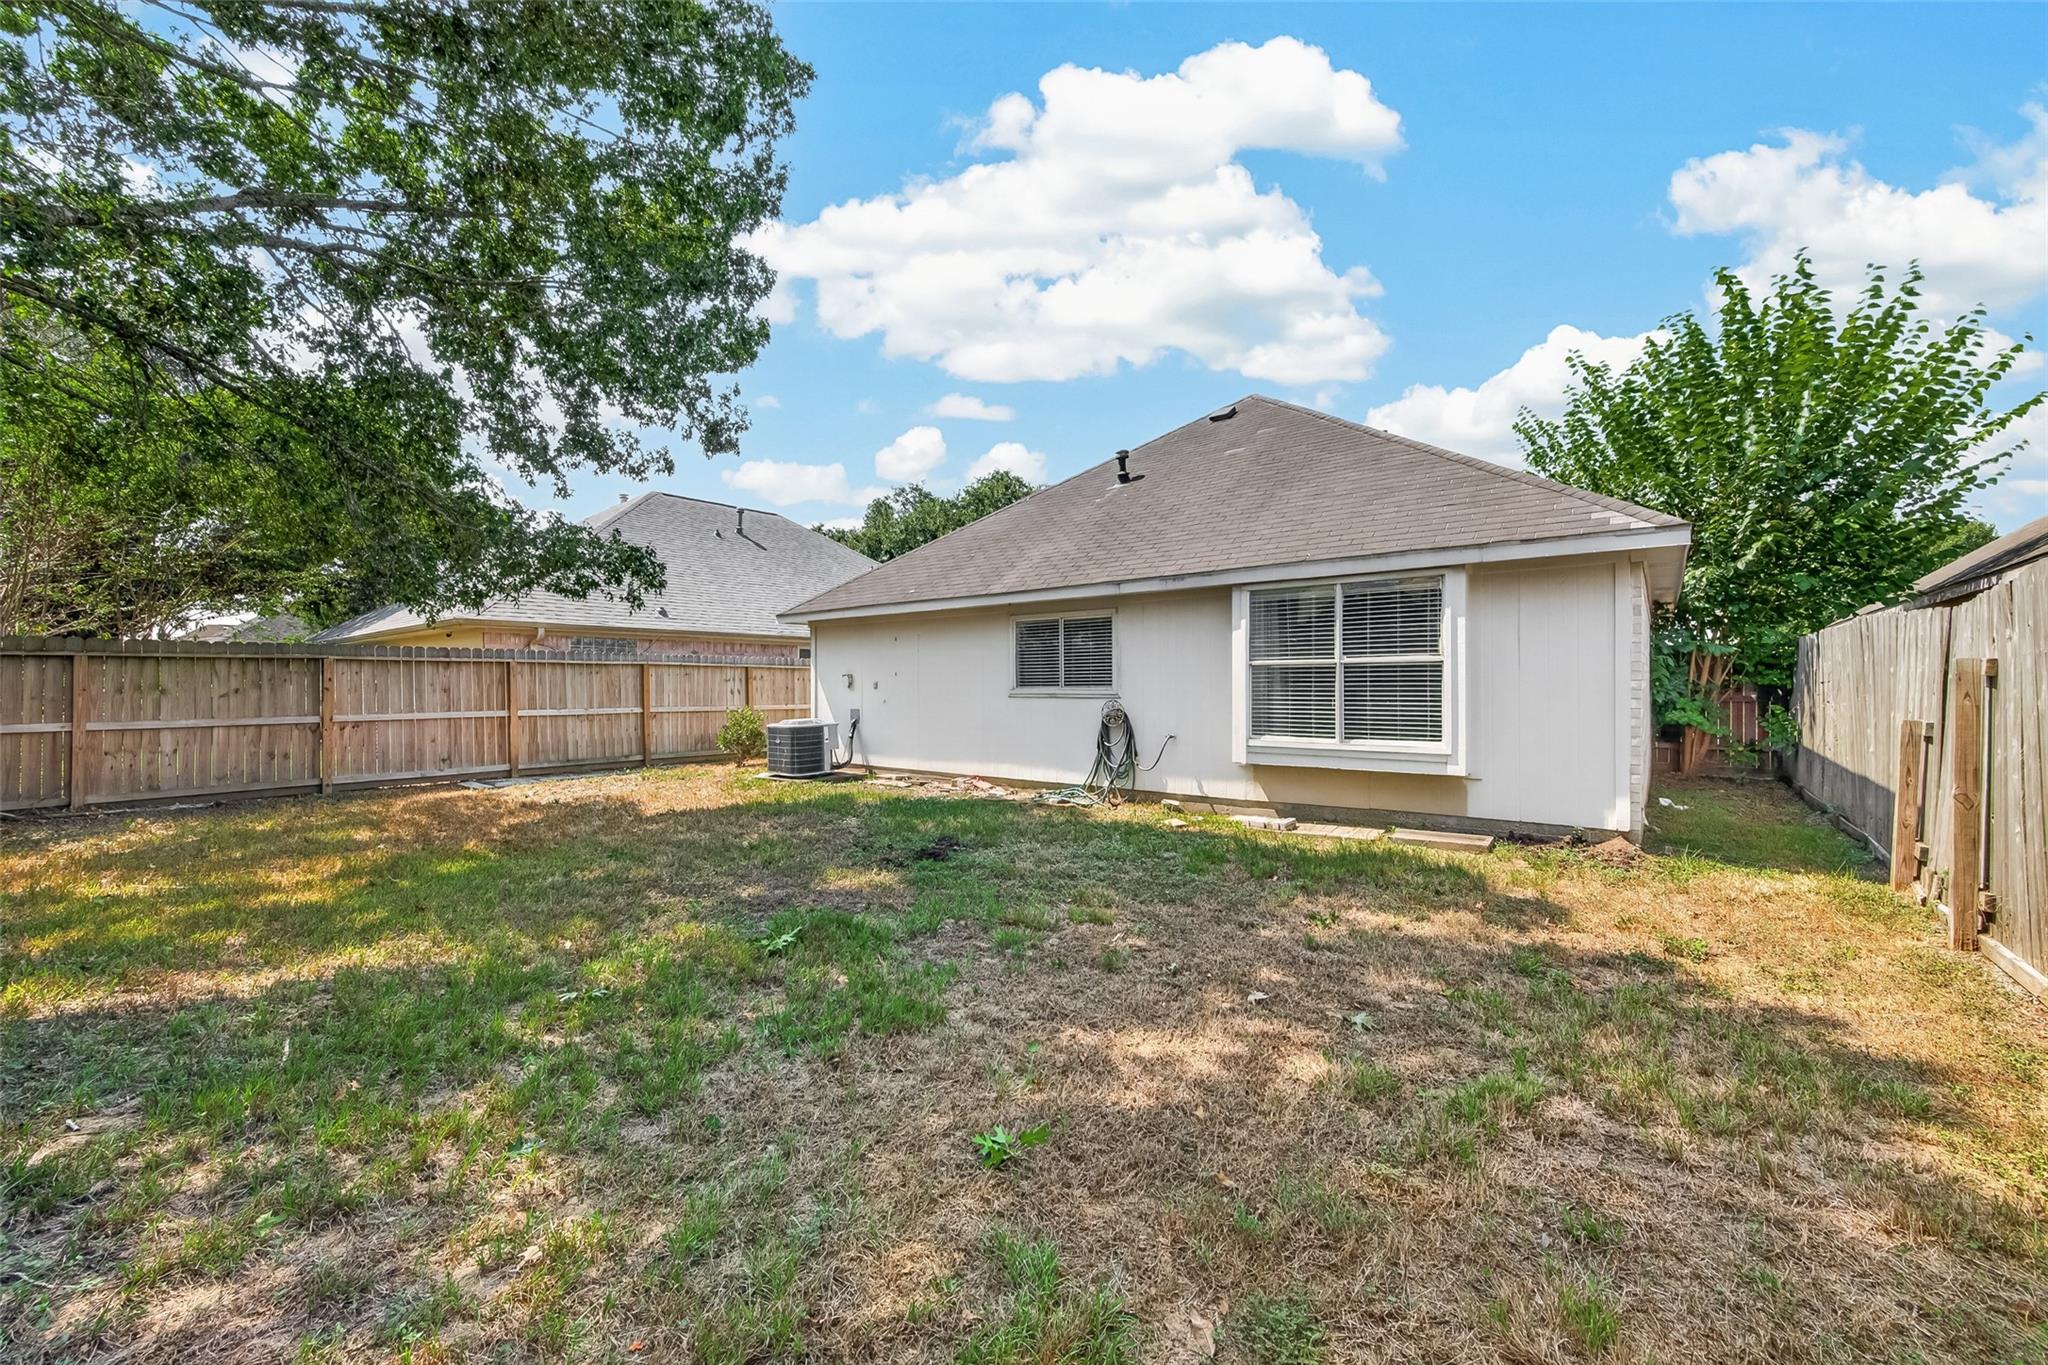
Rear of a single-story house with a fenced backyard and mature trees.
SEE ALL PHOTOS
Gray brick single-story house with a white double garage door, arched window, and broad concrete driveway.
Single-story brick house with an attached two-car garage, wide driveway, and patchy front lawn.
Gray brick house with a two-car garage, arched window, driveway, and fenced yard.
Light gray brick house with a white garage door, recessed entry, and arched front window.
Entry hall with tan tile flooring, white paneled doors, and a hanging lantern light.
Unfurnished living room with beige tile floors, a ceiling fan, and curtained windows beside an exterior door.
Vacant tiled entry and dining area opening to a kitchen with dark blue cabinets and a breakfast bar.
Vacant tiled dining area with a pendant light and dark blue kitchen cabinets.
Empty tiled room with two ceiling fans and curtains along one side.
Vacant tiled living and dining area with a ceiling fan and blue kitchen cabinets beyond.
Open-plan living area with tan tile floors, ceiling fan, and dark blue kitchen cabinets.
Kitchen with navy-blue cabinets, a large peninsula, gas range, and arched window above the sink.
Kitchen with blue cabinets, a stainless steel gas range, and an arched window over the sink.
Kitchen with blue cabinets, stainless steel range, and dishwasher beneath a window with blinds.
Kitchen with blue cabinets, a stainless-steel gas range, and an open dining area.
Kitchen with blue cabinets, a stainless-steel gas range, and tile floors opening to a living area.
Kitchen with blue cabinets, a stainless dishwasher, and a double sink beneath three windows.
Empty bedroom with wood-look floors, dark curtains, and a ceiling fan.
Empty room with wood-look plank flooring, a ceiling fan, and a white paneled door.
Empty room with wood-look flooring, a curtained window, and a ceiling fan.
Empty room with light wood-look flooring, pale walls, and a ceiling fan with light.
Bathroom with a tiled tub and shower, gray vanity, and large mirror.
Empty room with light wood-look flooring, a high ceiling, and a curtained window.
Empty study with built-in bookshelves, light wood flooring, and a vaulted ceiling.
Empty room with light wood-look flooring, a TV wall mount, built-in shelves, and two paneled doors.
Bathroom vanity with two sinks, gray cabinets, and a large mirror reflecting a tiled shower.
Bathroom vanity with double sinks, chrome faucets, and a large mirror reflecting an open closet.
Bathroom bathtub with white tile surround, built-in soap dish, and chrome fixtures.
Bathroom with a white tub-shower, square tile surround, chrome fixtures, and paneled doors.
Empty closet with a wooden hanging rod and white shelf.
Covered rear patio with exposed wood framing, a white entry door, paver walkway, and fenced yard.
Fenced backyard with mature shade trees, patchy lawn, outdoor air-conditioning unit, and paver path.
Fenced backyard with a patchy lawn, mature shade trees, and a paved walkway beside the house.
Rear of a single-story house with a fenced, patchy-grass backyard and outdoor air-conditioning unit.
Rear of a single-story house with a fenced backyard and mature trees.
For Sale

3356 Rachel Lane

3356 Rachel Lane, Katy, TX 77493

$220,000
Welcome home! This 3 bedroom, 2 bathroom home is located in an established neighborhood in Katy. High ceilings and bright windows welcome you into this home. The open concept allows for easy flow of life. This home has all the bedrooms on the back half of the home, all conveniently located in close proximity of the primary bedroom. The backyard is a great size for spending time and having a covered patio really helps beat that Texas heat when grilling or enjoying the morning breezes. This home has a lot to offer and is conveniently located near grocery stores and restaurants. Just a few minutes from old Katy this home is zoned to Katy High School, Home of Champions.

10/18/2026 12:30PM - 2:30PM CDT

3
beds

2
baths

1,261 Sq.Ft. LIVING AREA

5,000.69 Sq.Ft. lot

Brian D'andrea

Brian D'andrea

Deb Ambrosi

Deb Ambrosi

Features & Amenities

Interior

  • total bedrooms3
  • Total bathrooms2
  • full bathrooms2
  • Laundry room Gas Dryer Hookup, Washer Hookup
  • Flooring Laminate, Tile
  • APPLIANCES Disposal, Gas Oven, Gas Cooktop, Dishwasher
  • other interior Features All Bedrooms Down, Walk-In Closet(s)

Area & Lot

  • Status For Sale
  • OPEN HOUSE

    10/18/2026 12:30PM - 2:30PM CDT

  • Living Area1,261 Sq.Ft.
  • Total Area1,261 Sq.Ft.
  • Lot Area5,000.69 Sq.Ft.
  • MLS® ID37758802
  • TypeResidential
  • YEAR BUILT1995
  • NeighborhoodKaty
  • Architecture StylesTraditional
  • Elementary SchoolFaldyn Elementary School
  • Middle SchoolHaskett Junior High School
  • High SchoolKaty High School
  • School District30 - Katy

Exterior

  • STORIES1
  • Garage Space2.0
  • water SourcePublic
  • roofComposition
  • lot featuresBack Yard, Subdivided, 0 Up To 1/4 Acre
  • parkingAttached
  • HEAT TYPENatural Gas
  • AIR CONDITIONINGElectric
  • sewerPublic Sewer
  • SubstructureSlab

Financial

  • Sales Price$220,000
  • Real Estate Tax $4,398/yr
  • HOA $400/yr
Single-story brick house with an attached two-car garage, wide driveway, and patchy front lawn.

Schedule a Showing

We would love to show you our beautiful property. Please select your preferred date and time below. An agent will be in touch shortly to confirm your appointment.

Schedule a Showing

We would love to show you our beautiful property. Please select your preferred date and time below. An agent will be in touch shortly to confirm your appointment.

Thank you for your interest in 3356 Rachel Lane, Katy, TX 77493. We are reviewing your request and will be in touch shortly!

Mortgage Calculator

Estimate your monthly mortgage payment, including the principal and interest, property taxes, and HOA. Adjust the values to generate a more accurate rate.

All estimates are provided for informational purposes only. Actual amounts may vary.
$0,000 Your Payment 20 15 65
$0,000 Your Payment

Experience the Ambrosi Realty Difference

With in-depth market knowledge, strategic pricing, and skilled negotiation, we position our clients for success in every transaction. Whether buying, selling, or investing, we provide clarity, confidence, and a seamless experience from start to finish.

Follow Us on Instagram