
Leave a Message

Thank you for your message. We will be in touch with you shortly.

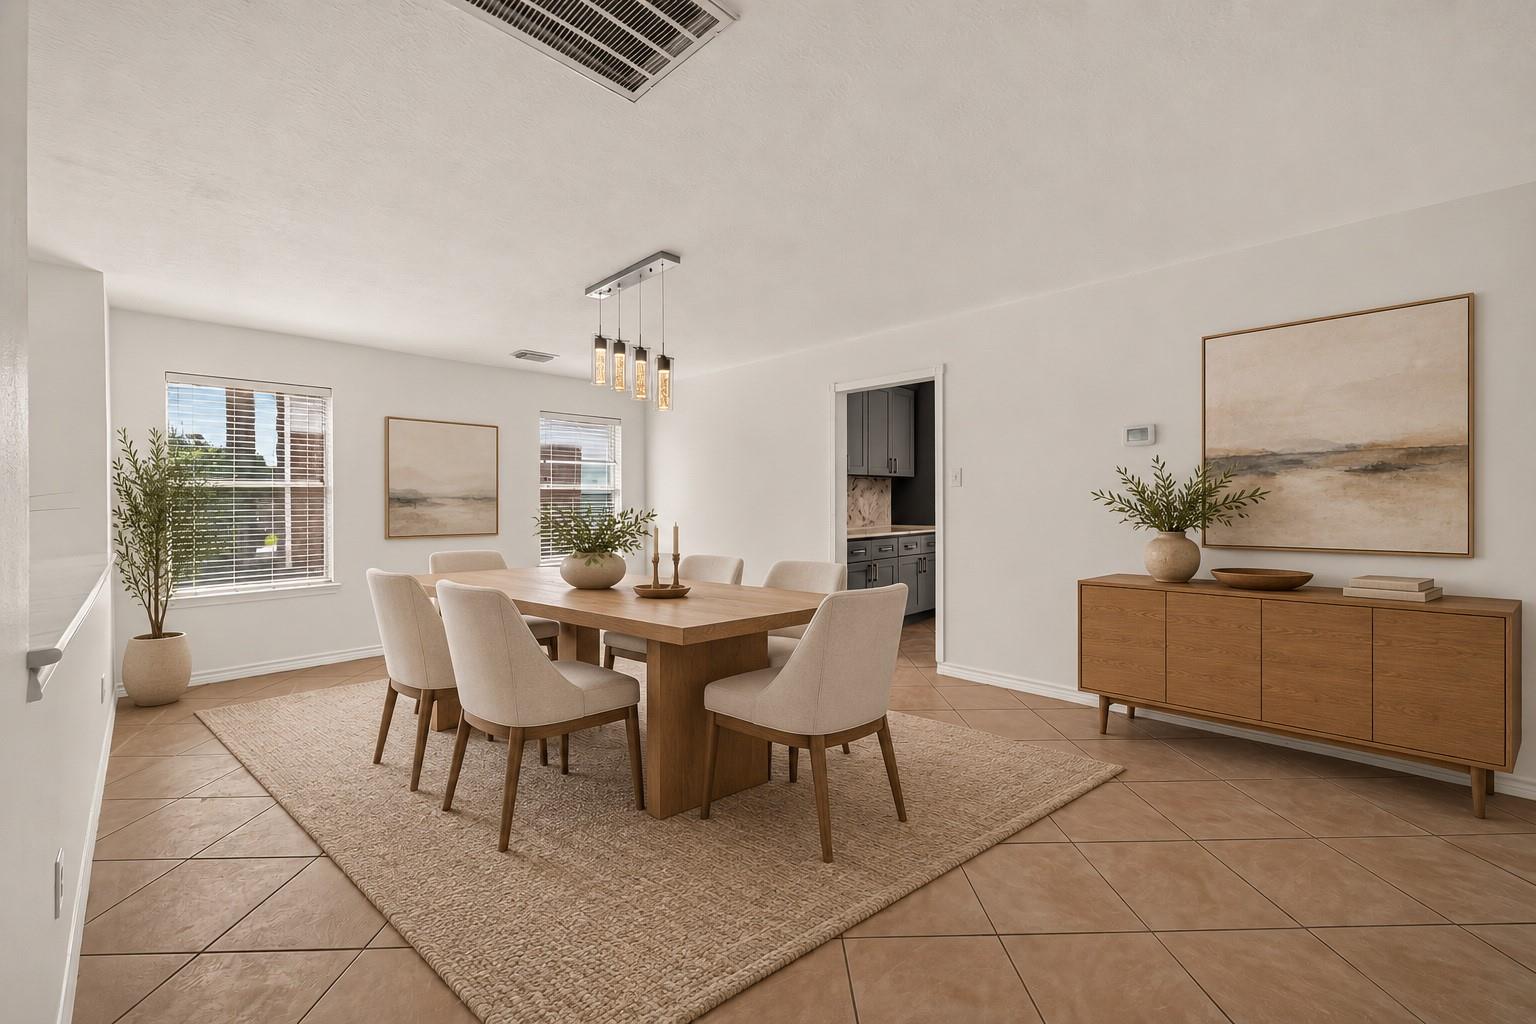
Staged dining room with a wood table, upholstered chairs, tile floors, and a wood sideboard.
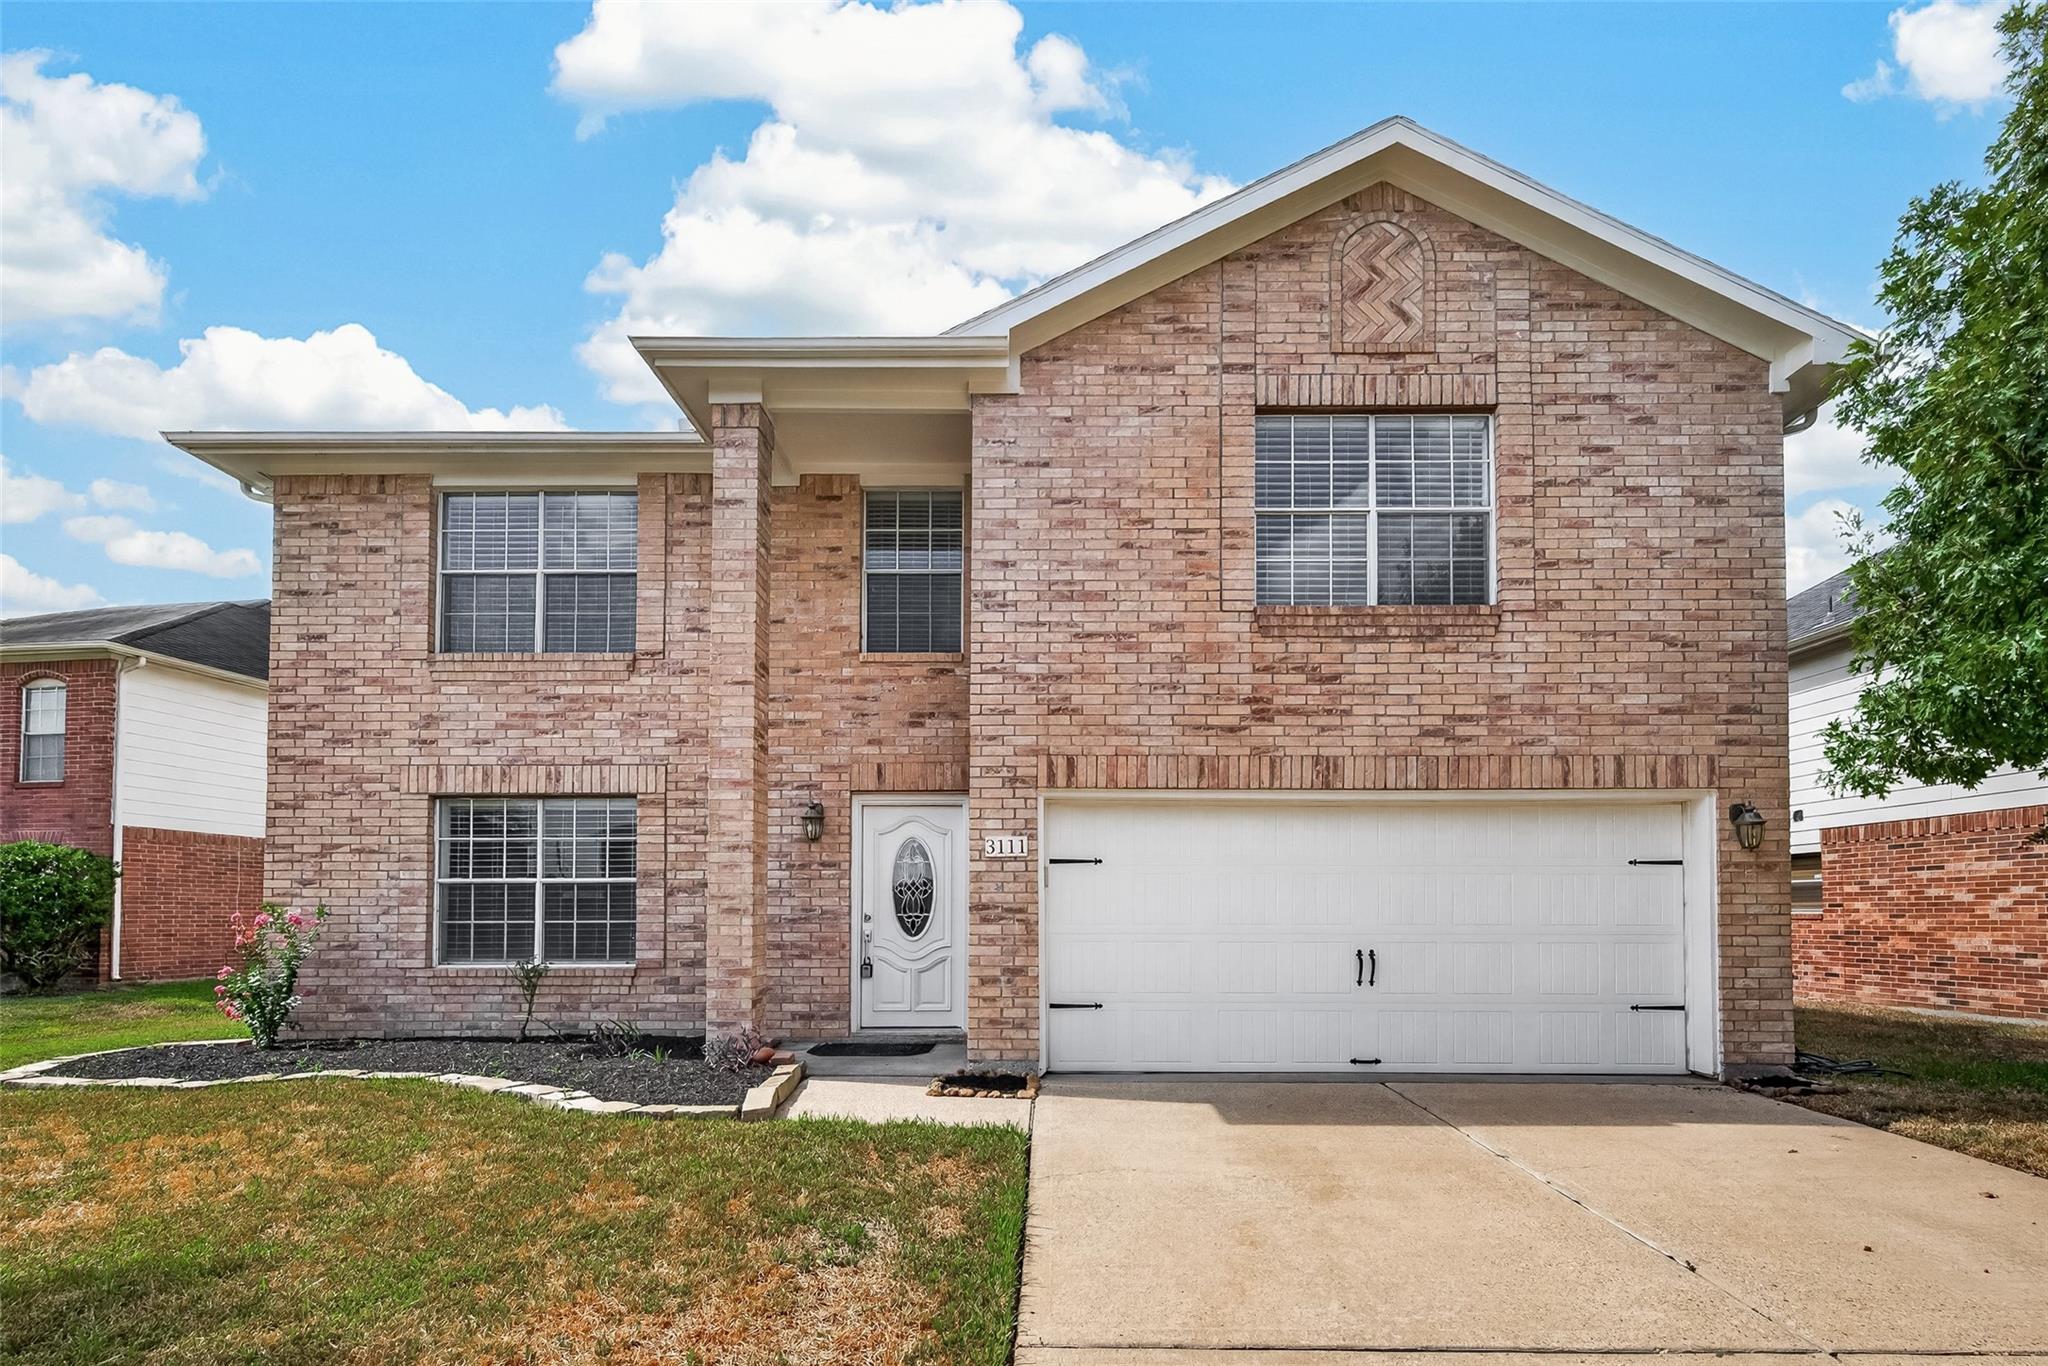
Two-story brick house with a white double garage door and broad concrete driveway.
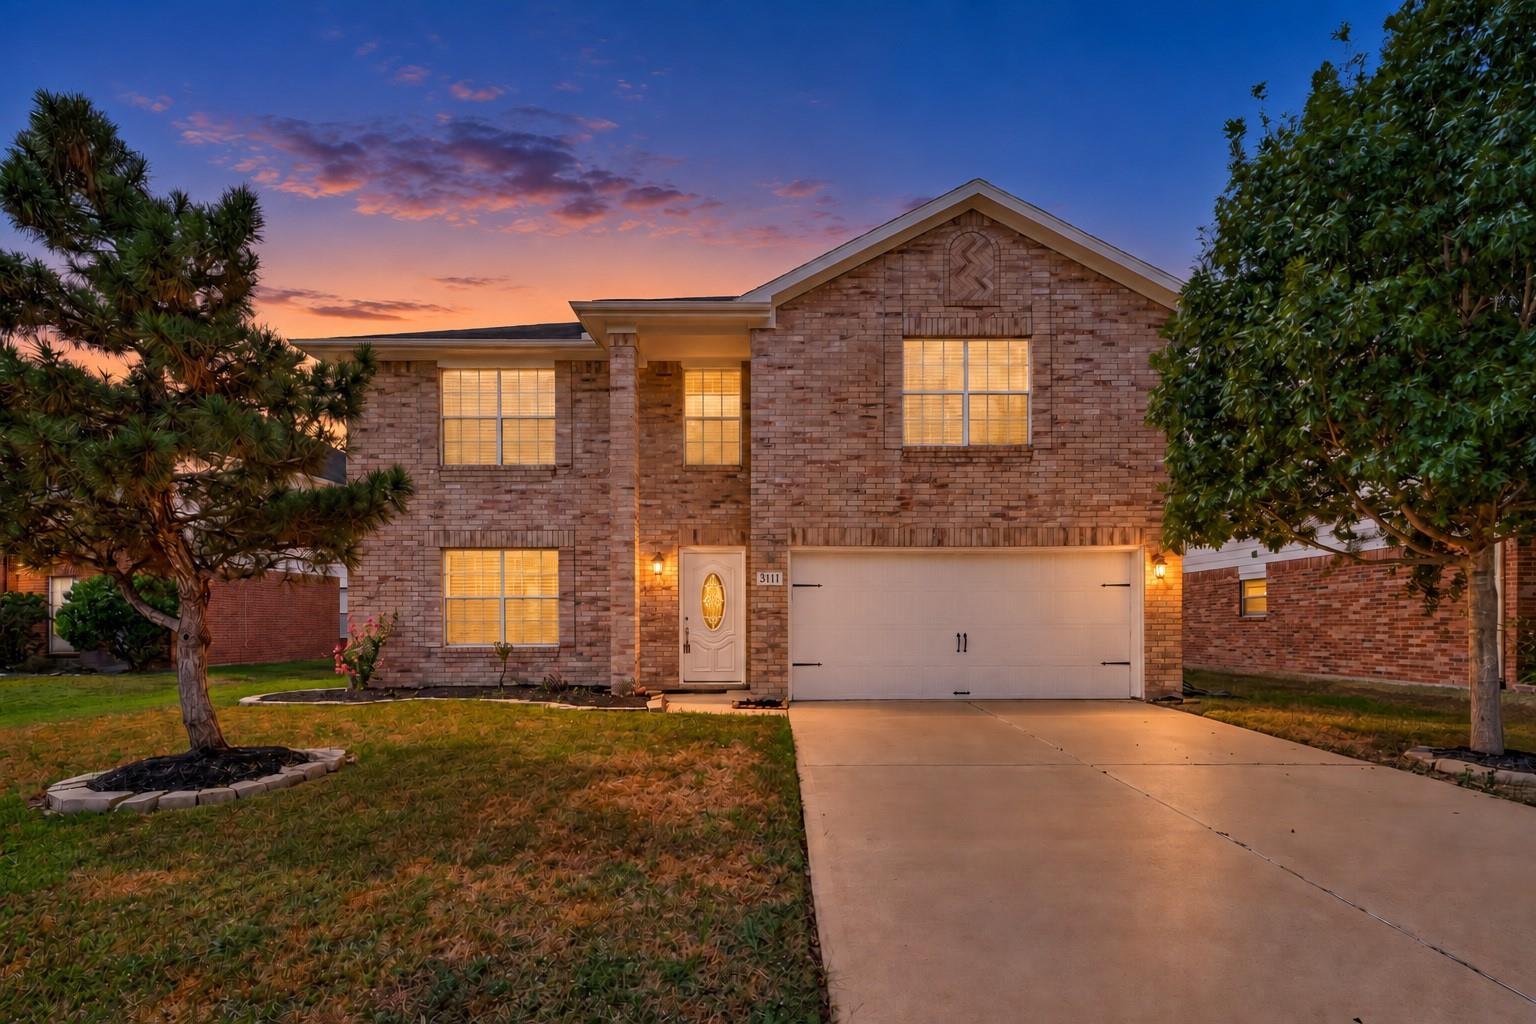
Two-story brick home with a wide two-car garage and illuminated windows at dusk.
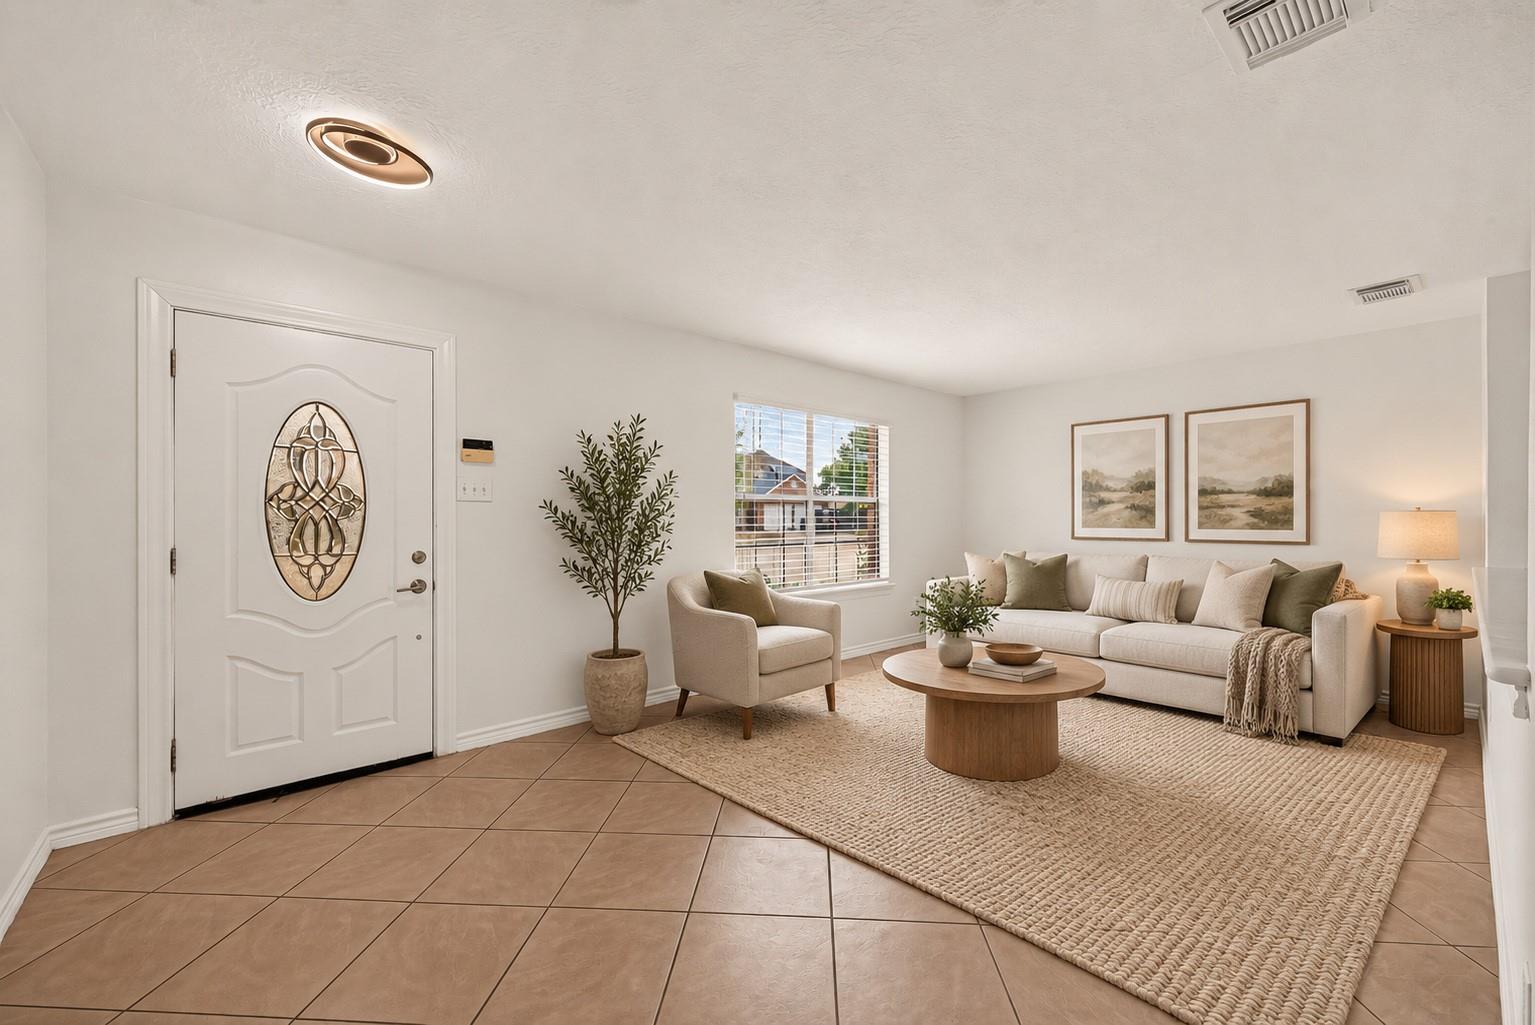
Staged living room with a white sofa, round wood coffee table, and decorative glass front door.
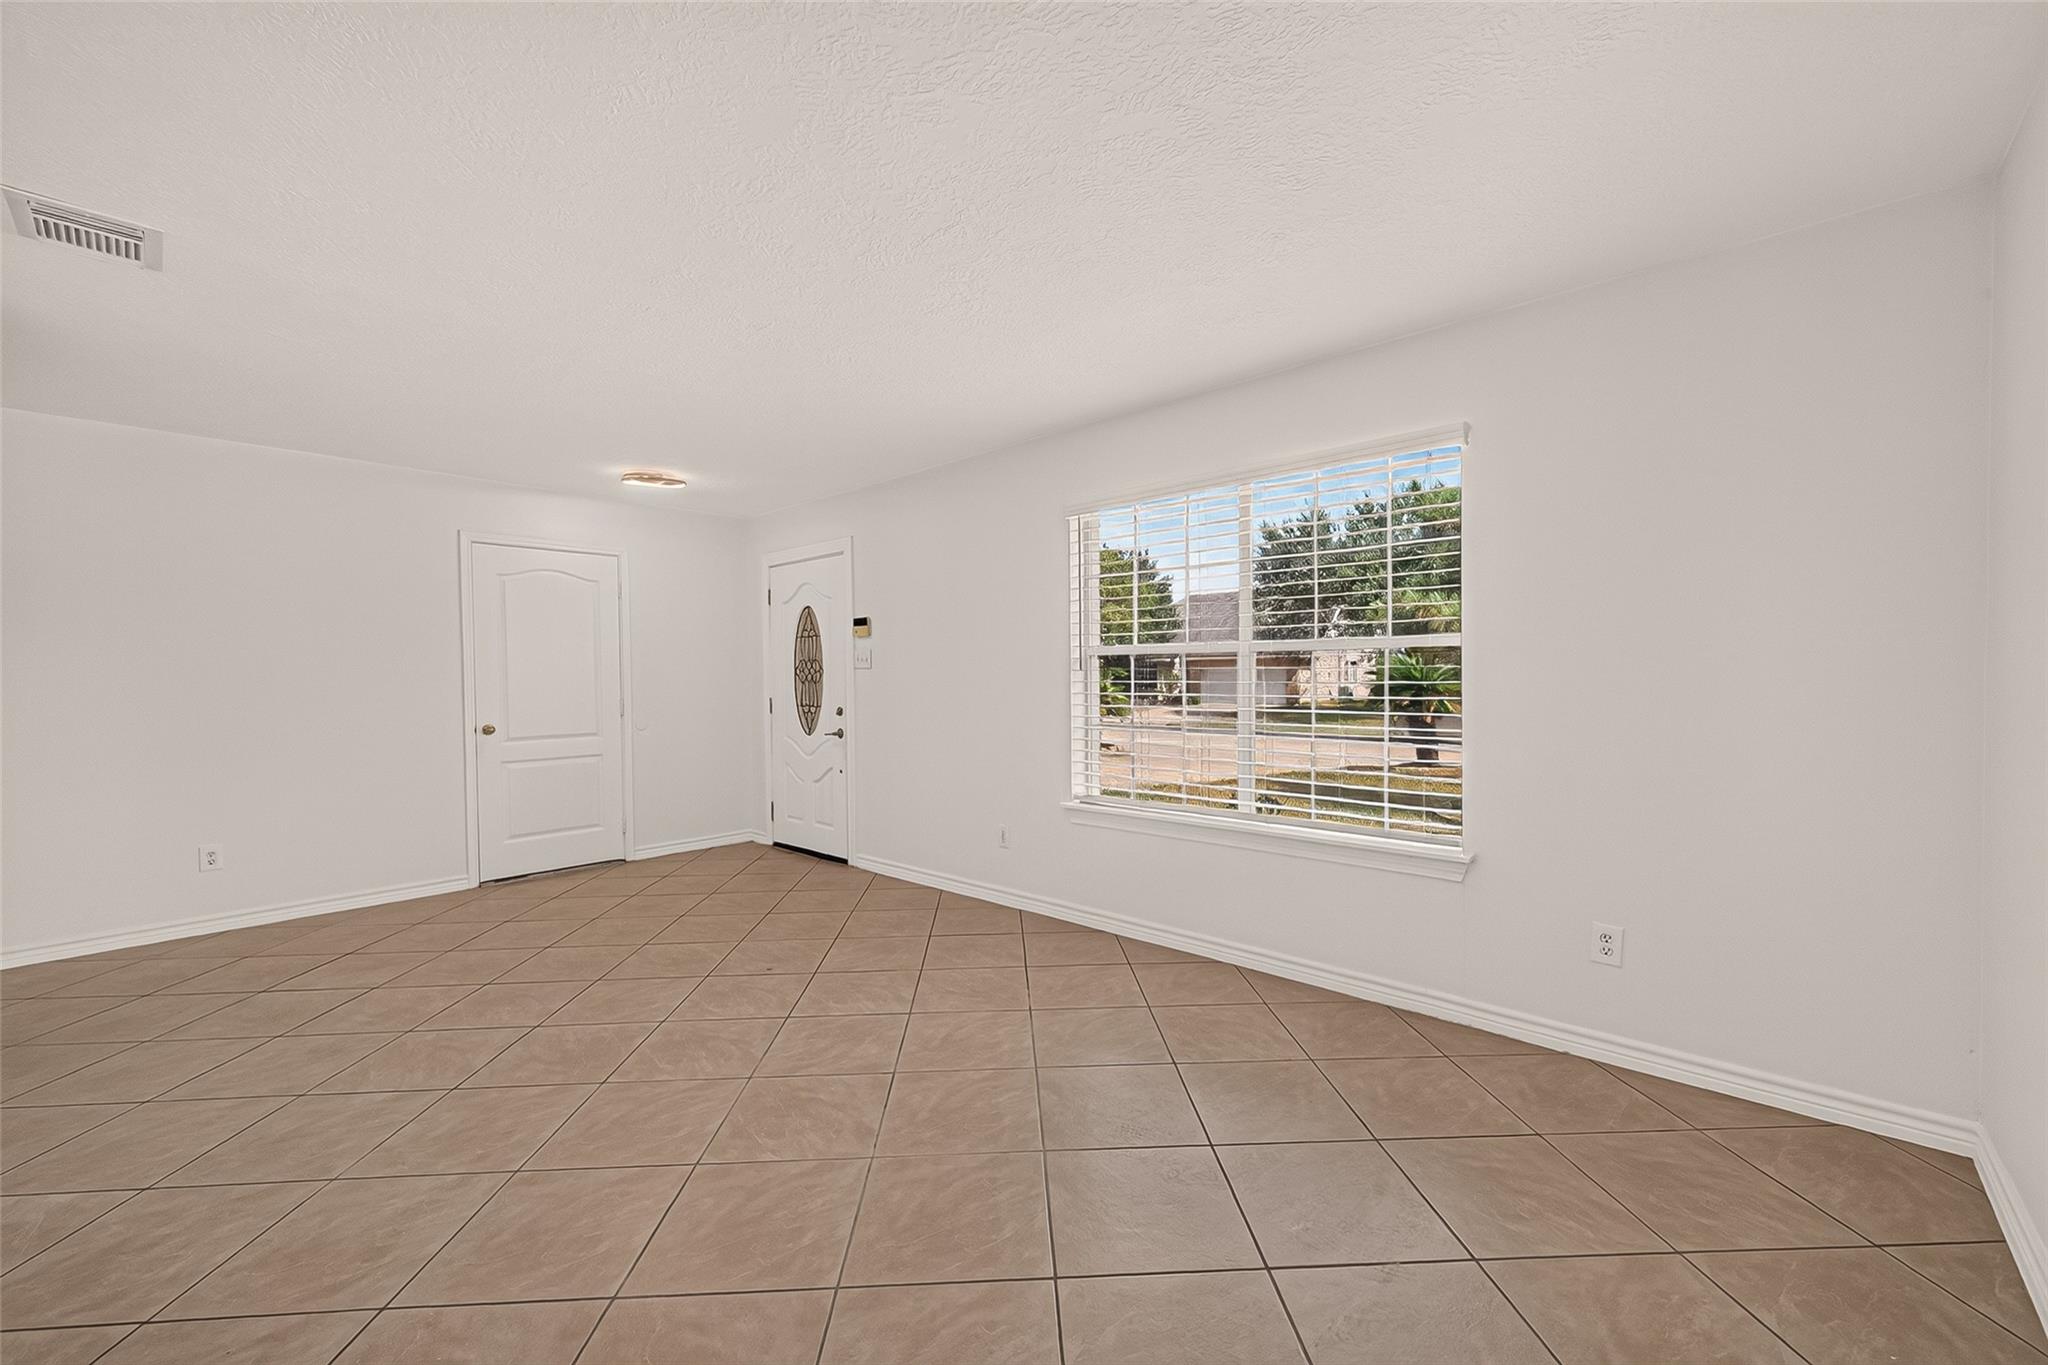
Empty front room with tan tile floors, a decorative entry door, and a wide window with blinds.
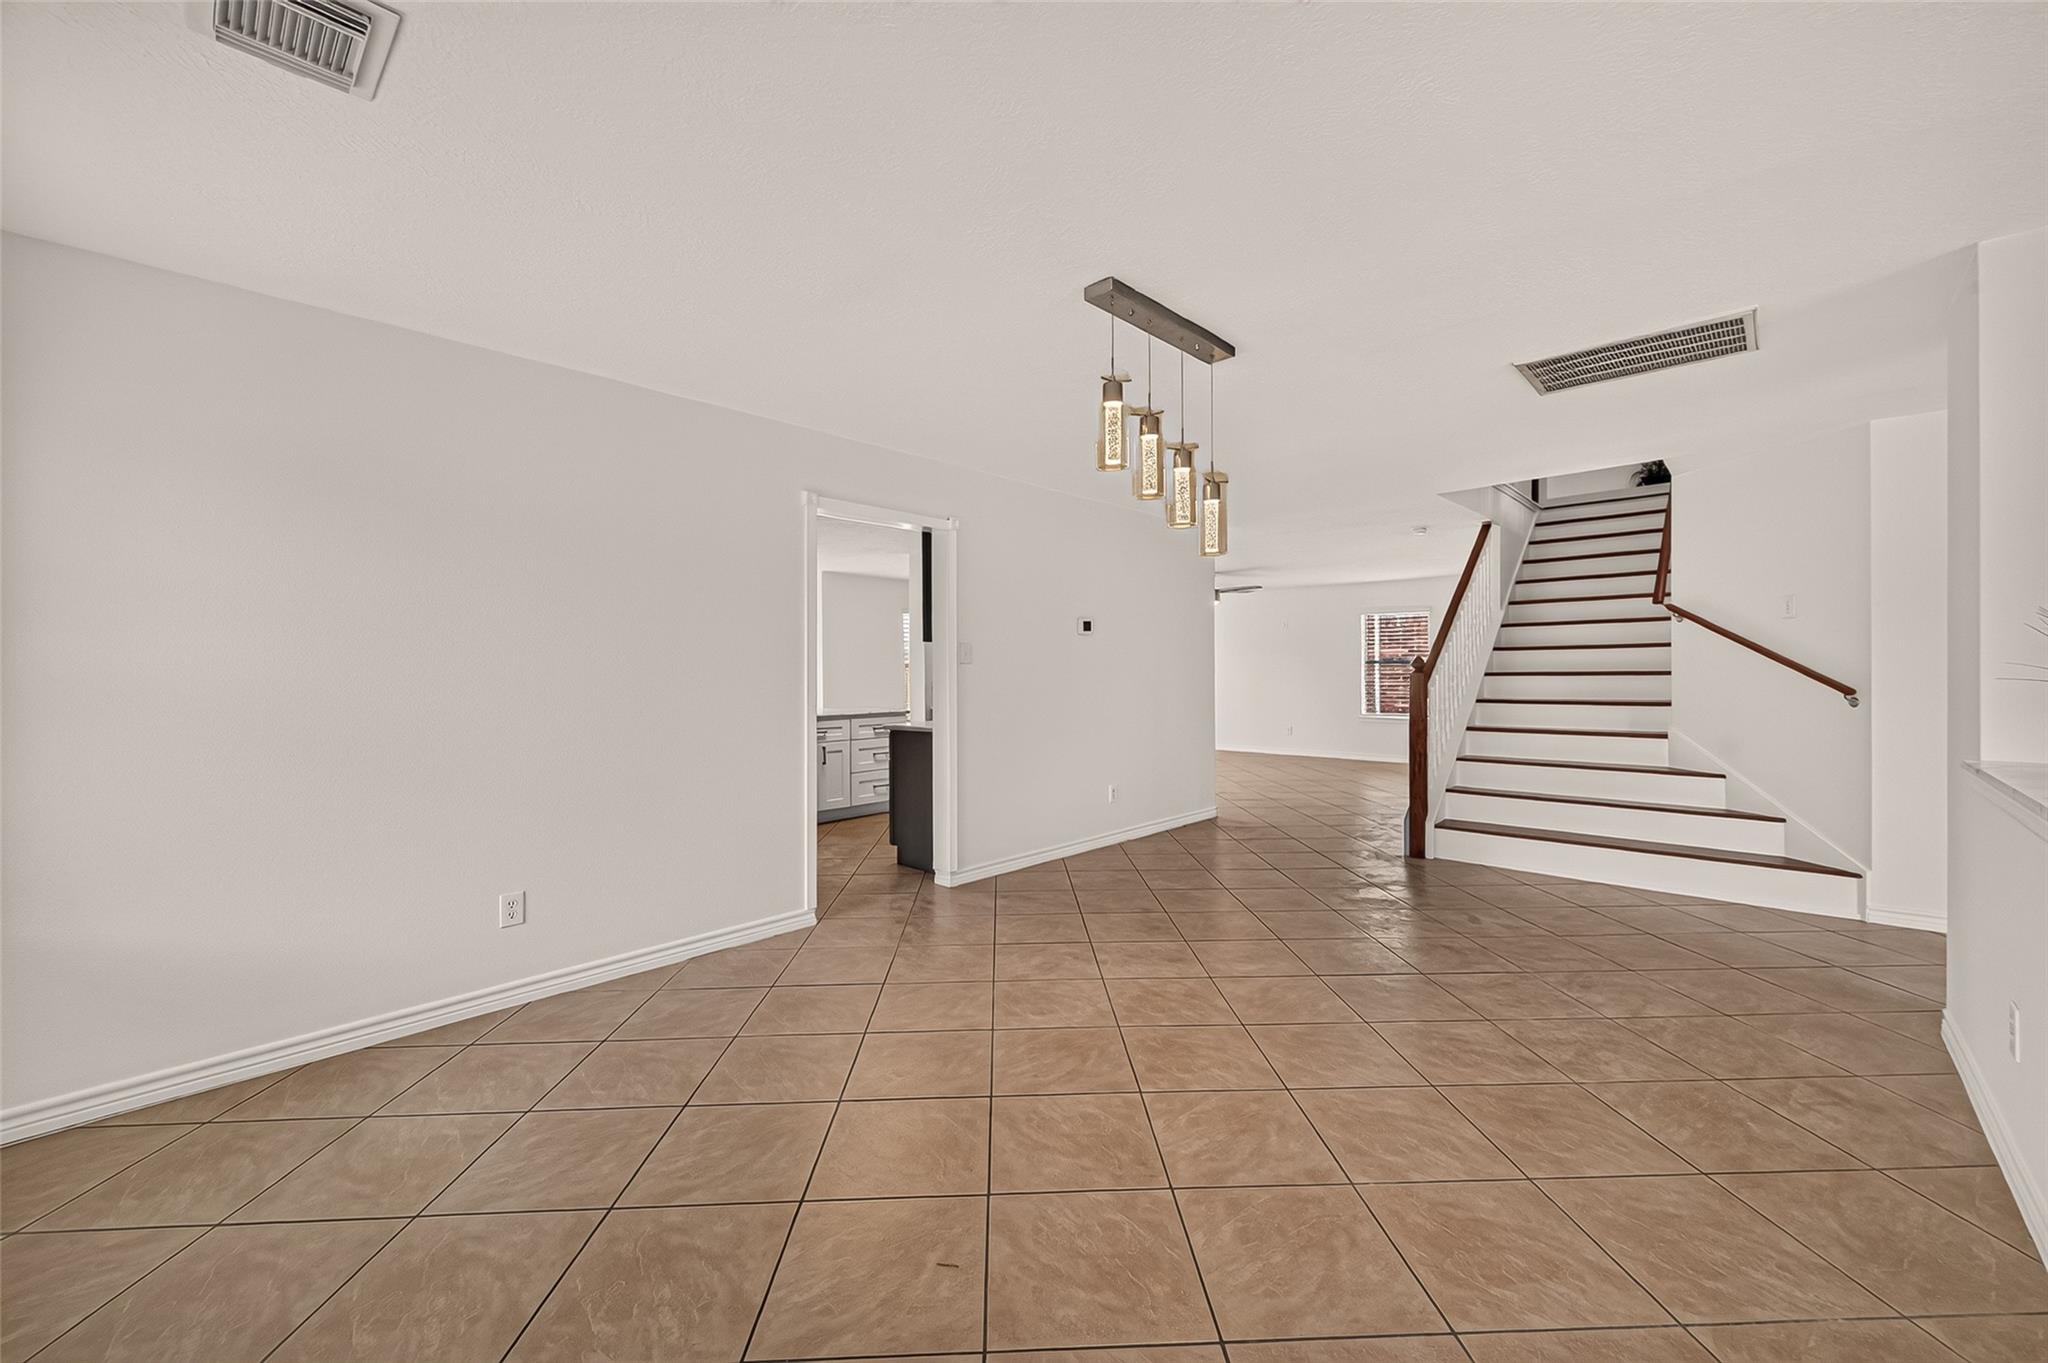
Open tiled entry with a staircase, dark wood handrails, and a modern pendant light.
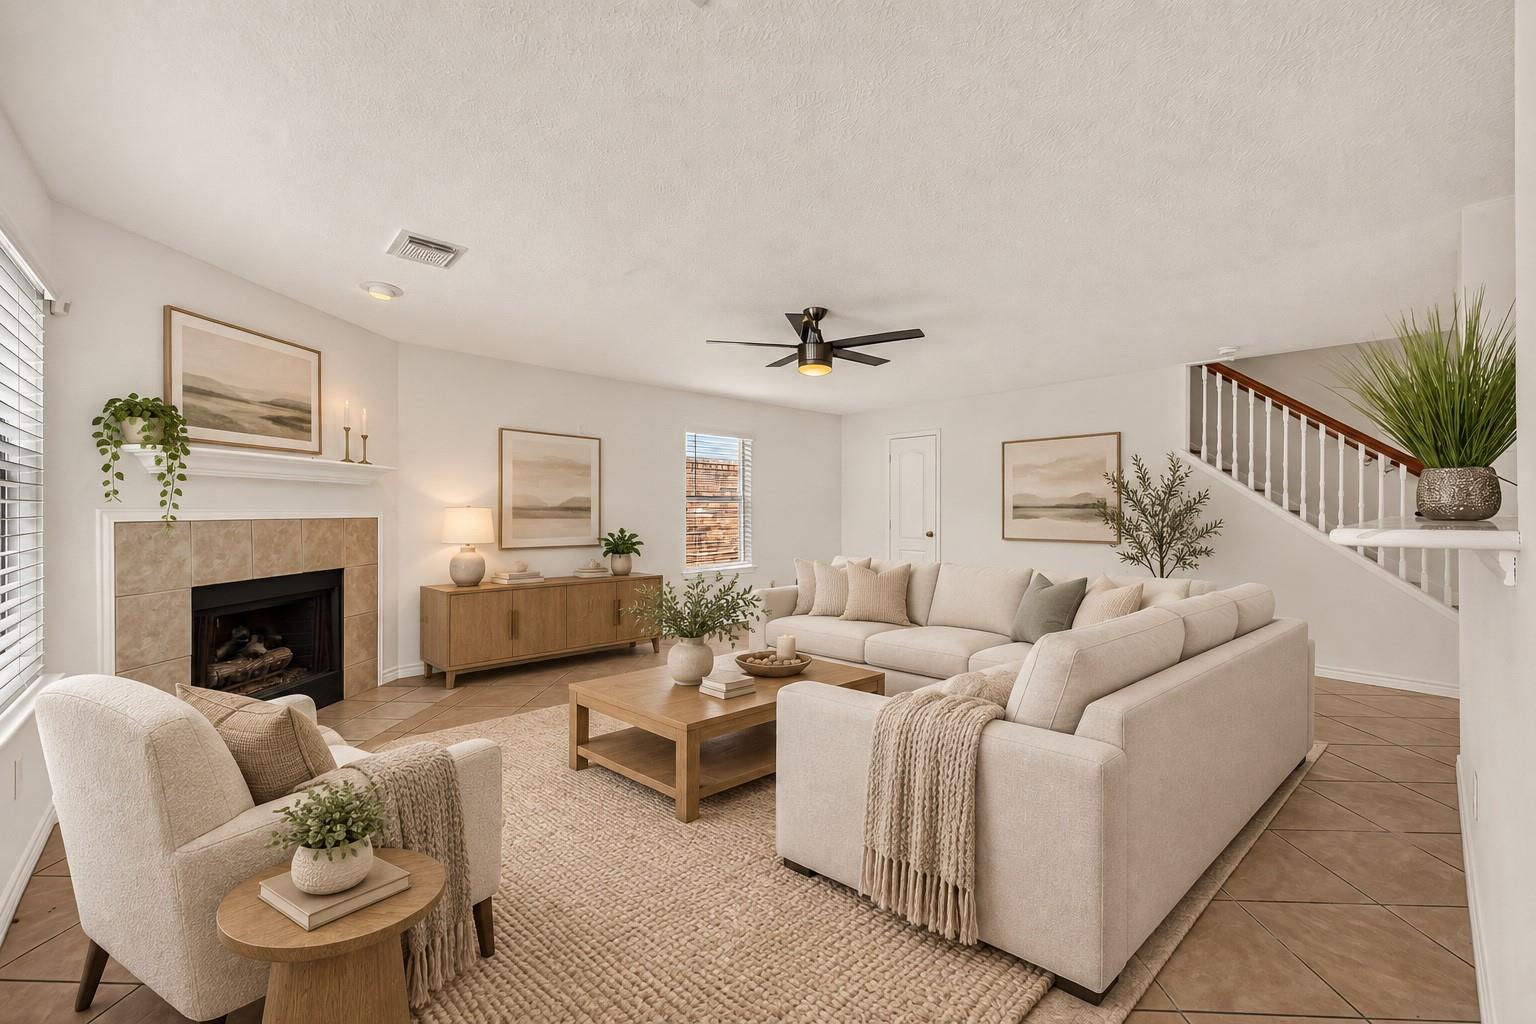
Staged living room with cream seating, tiled fireplace, wood coffee table, and staircase.
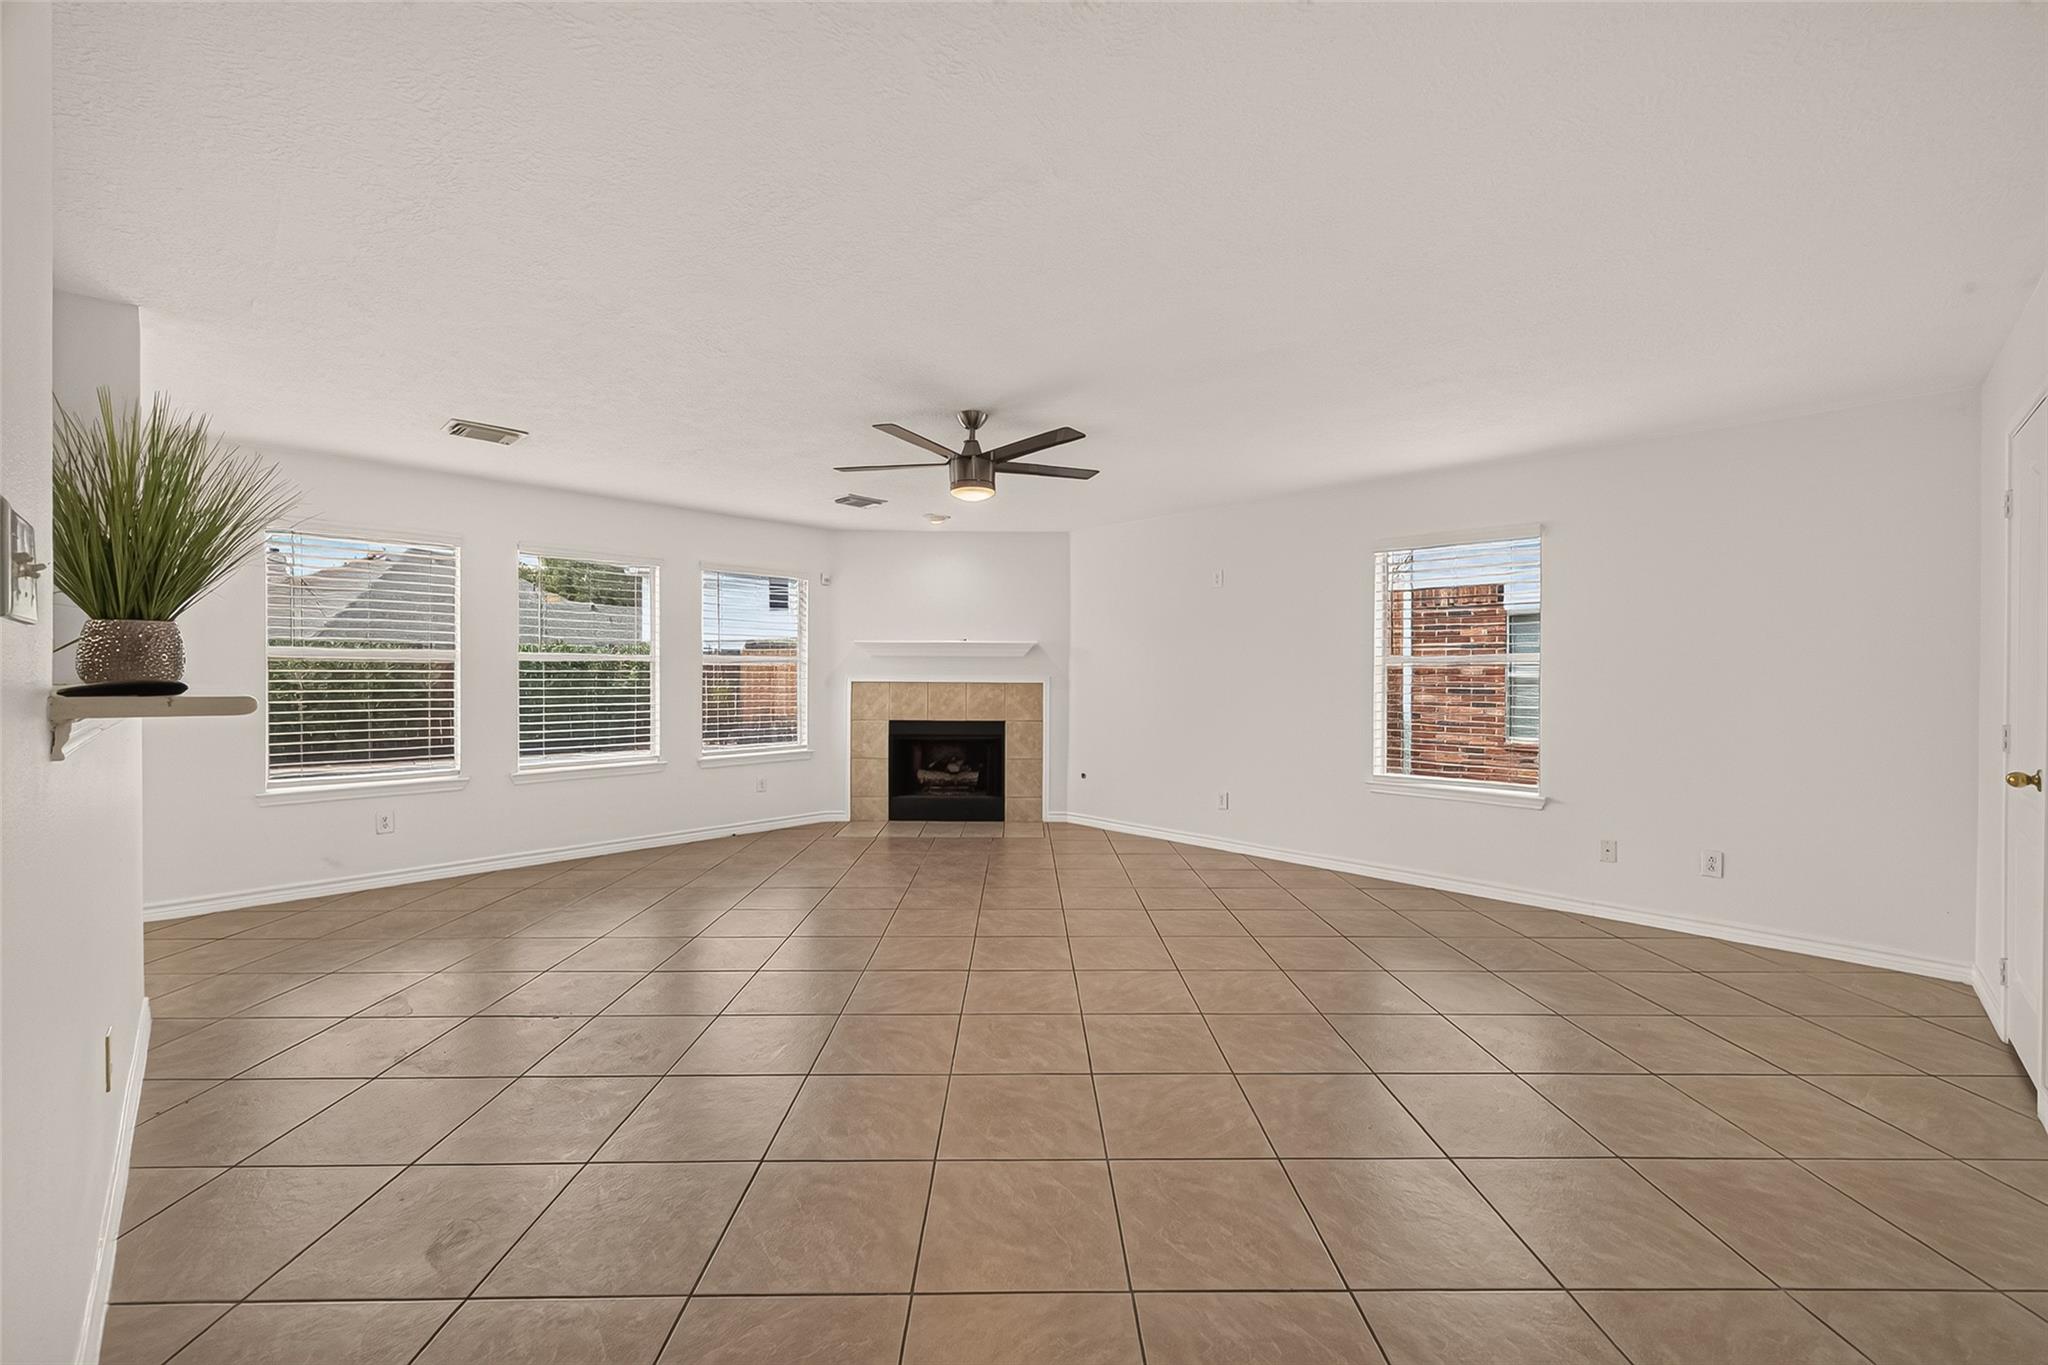
Empty living room with tan tile floors, a tiled fireplace, and windows with blinds.
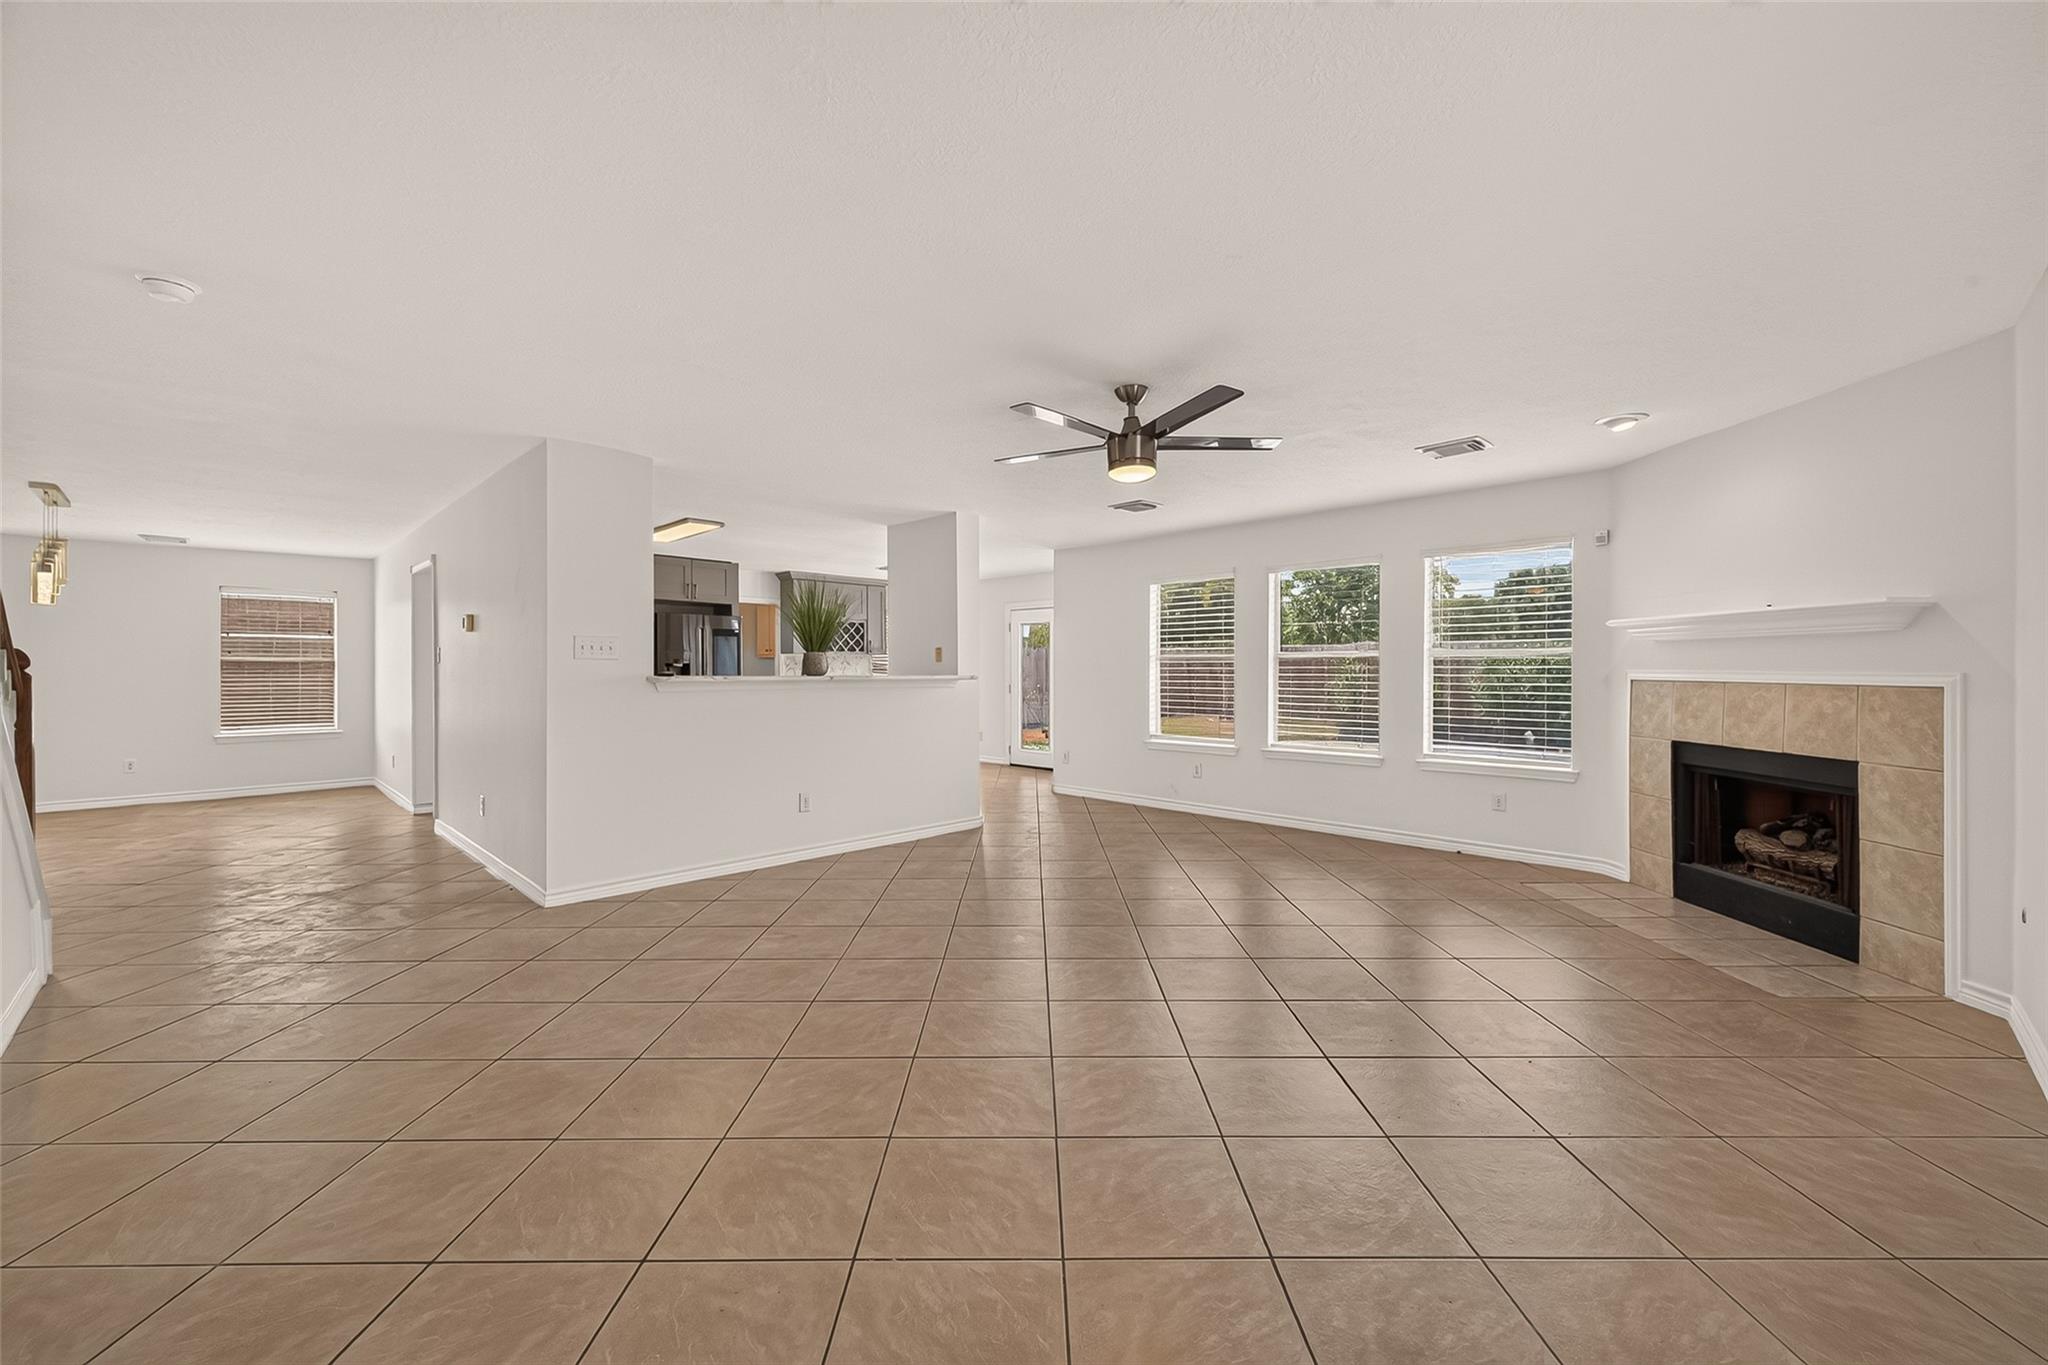
Open-plan living and dining room with tan tile floors, three windows, and a tiled fireplace.
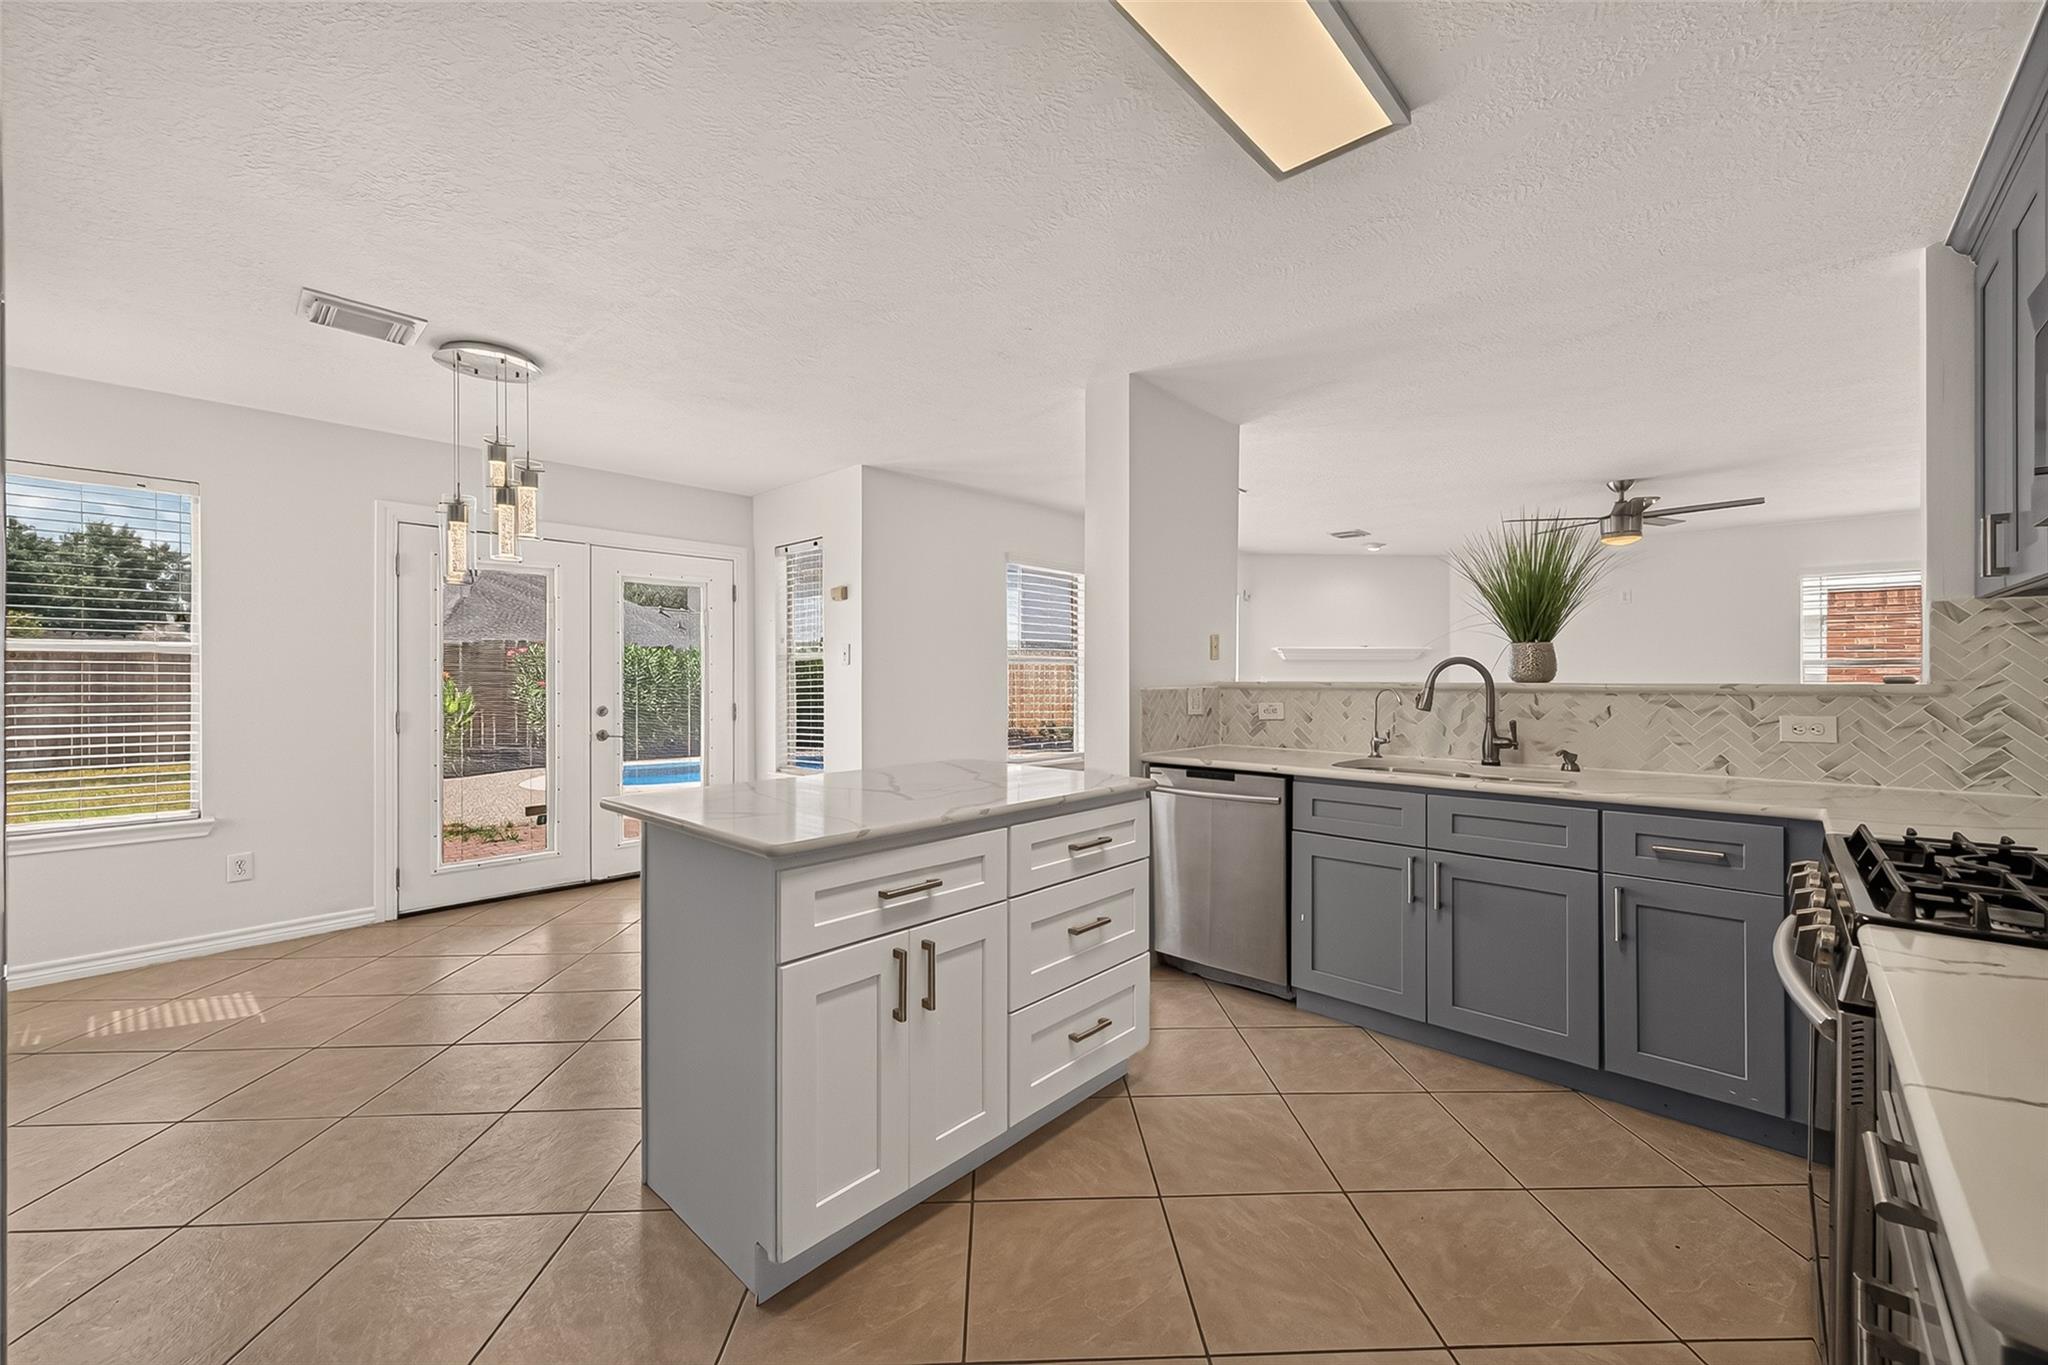
Kitchen with a white island, gray cabinets, herringbone backsplash, and glass patio doors.
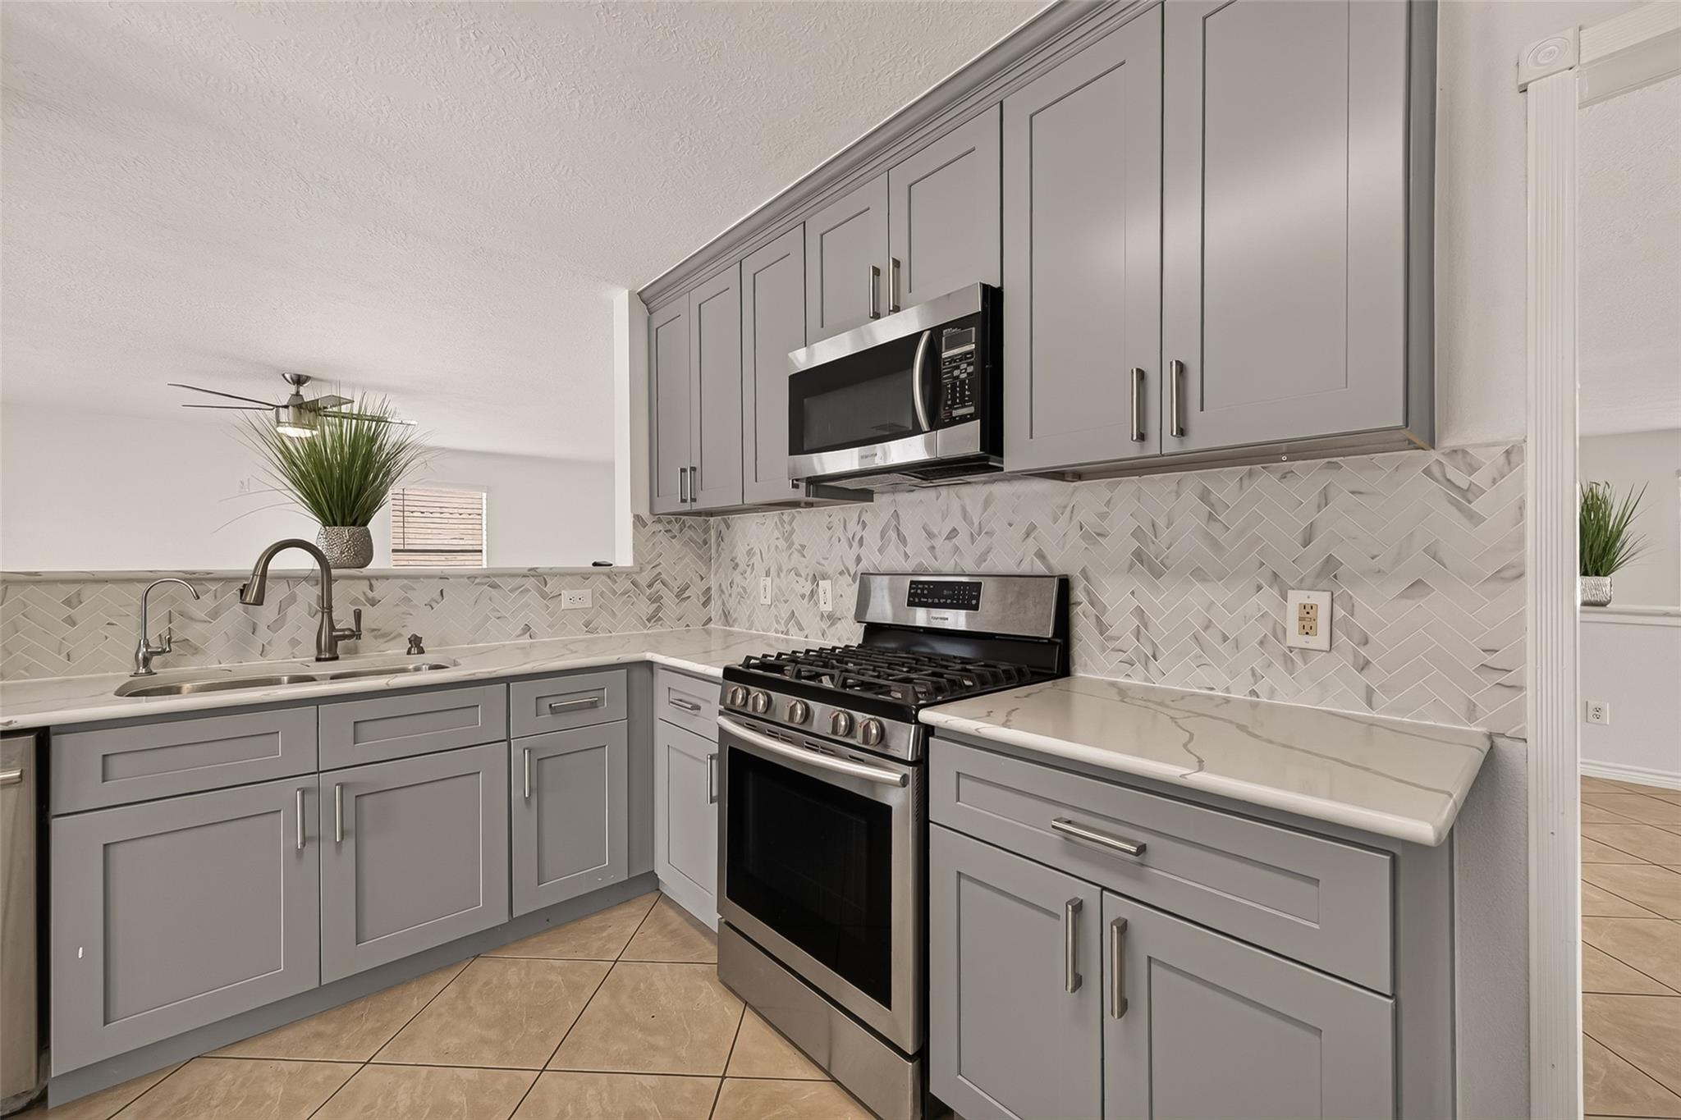
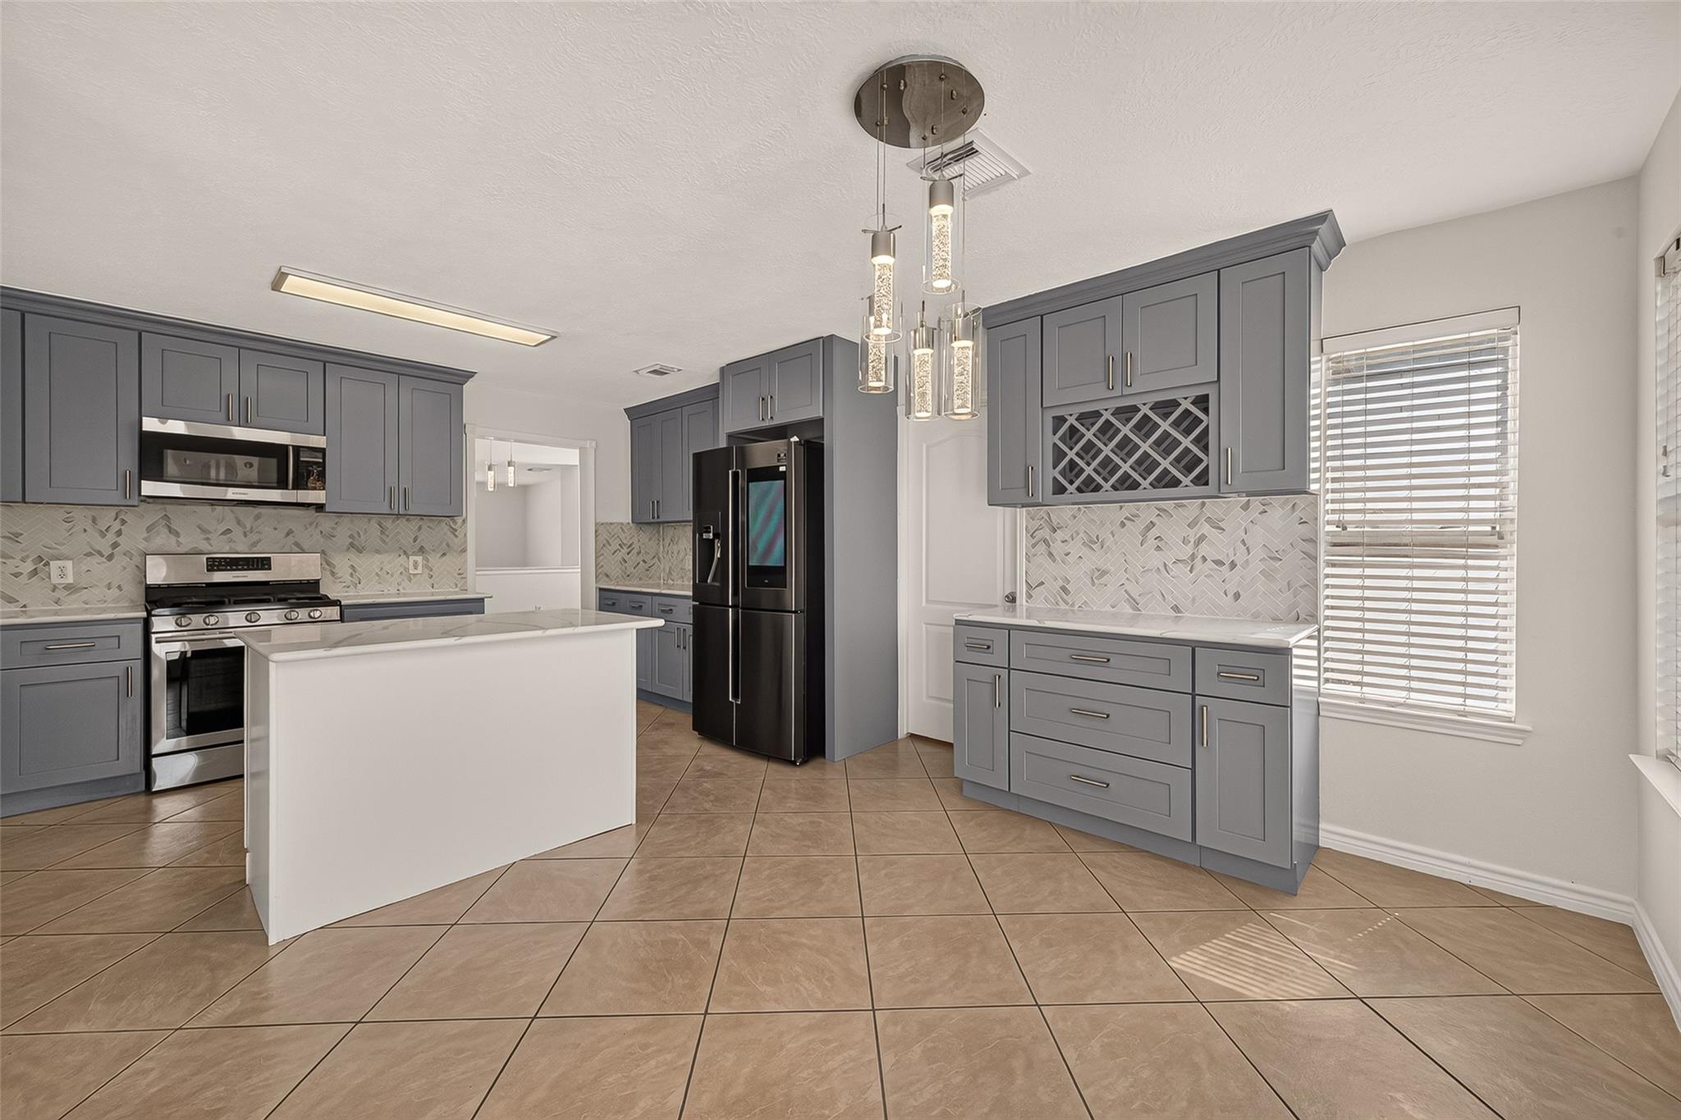
Kitchen with gray shaker cabinets, herringbone tile backsplash, and stainless steel gas range.
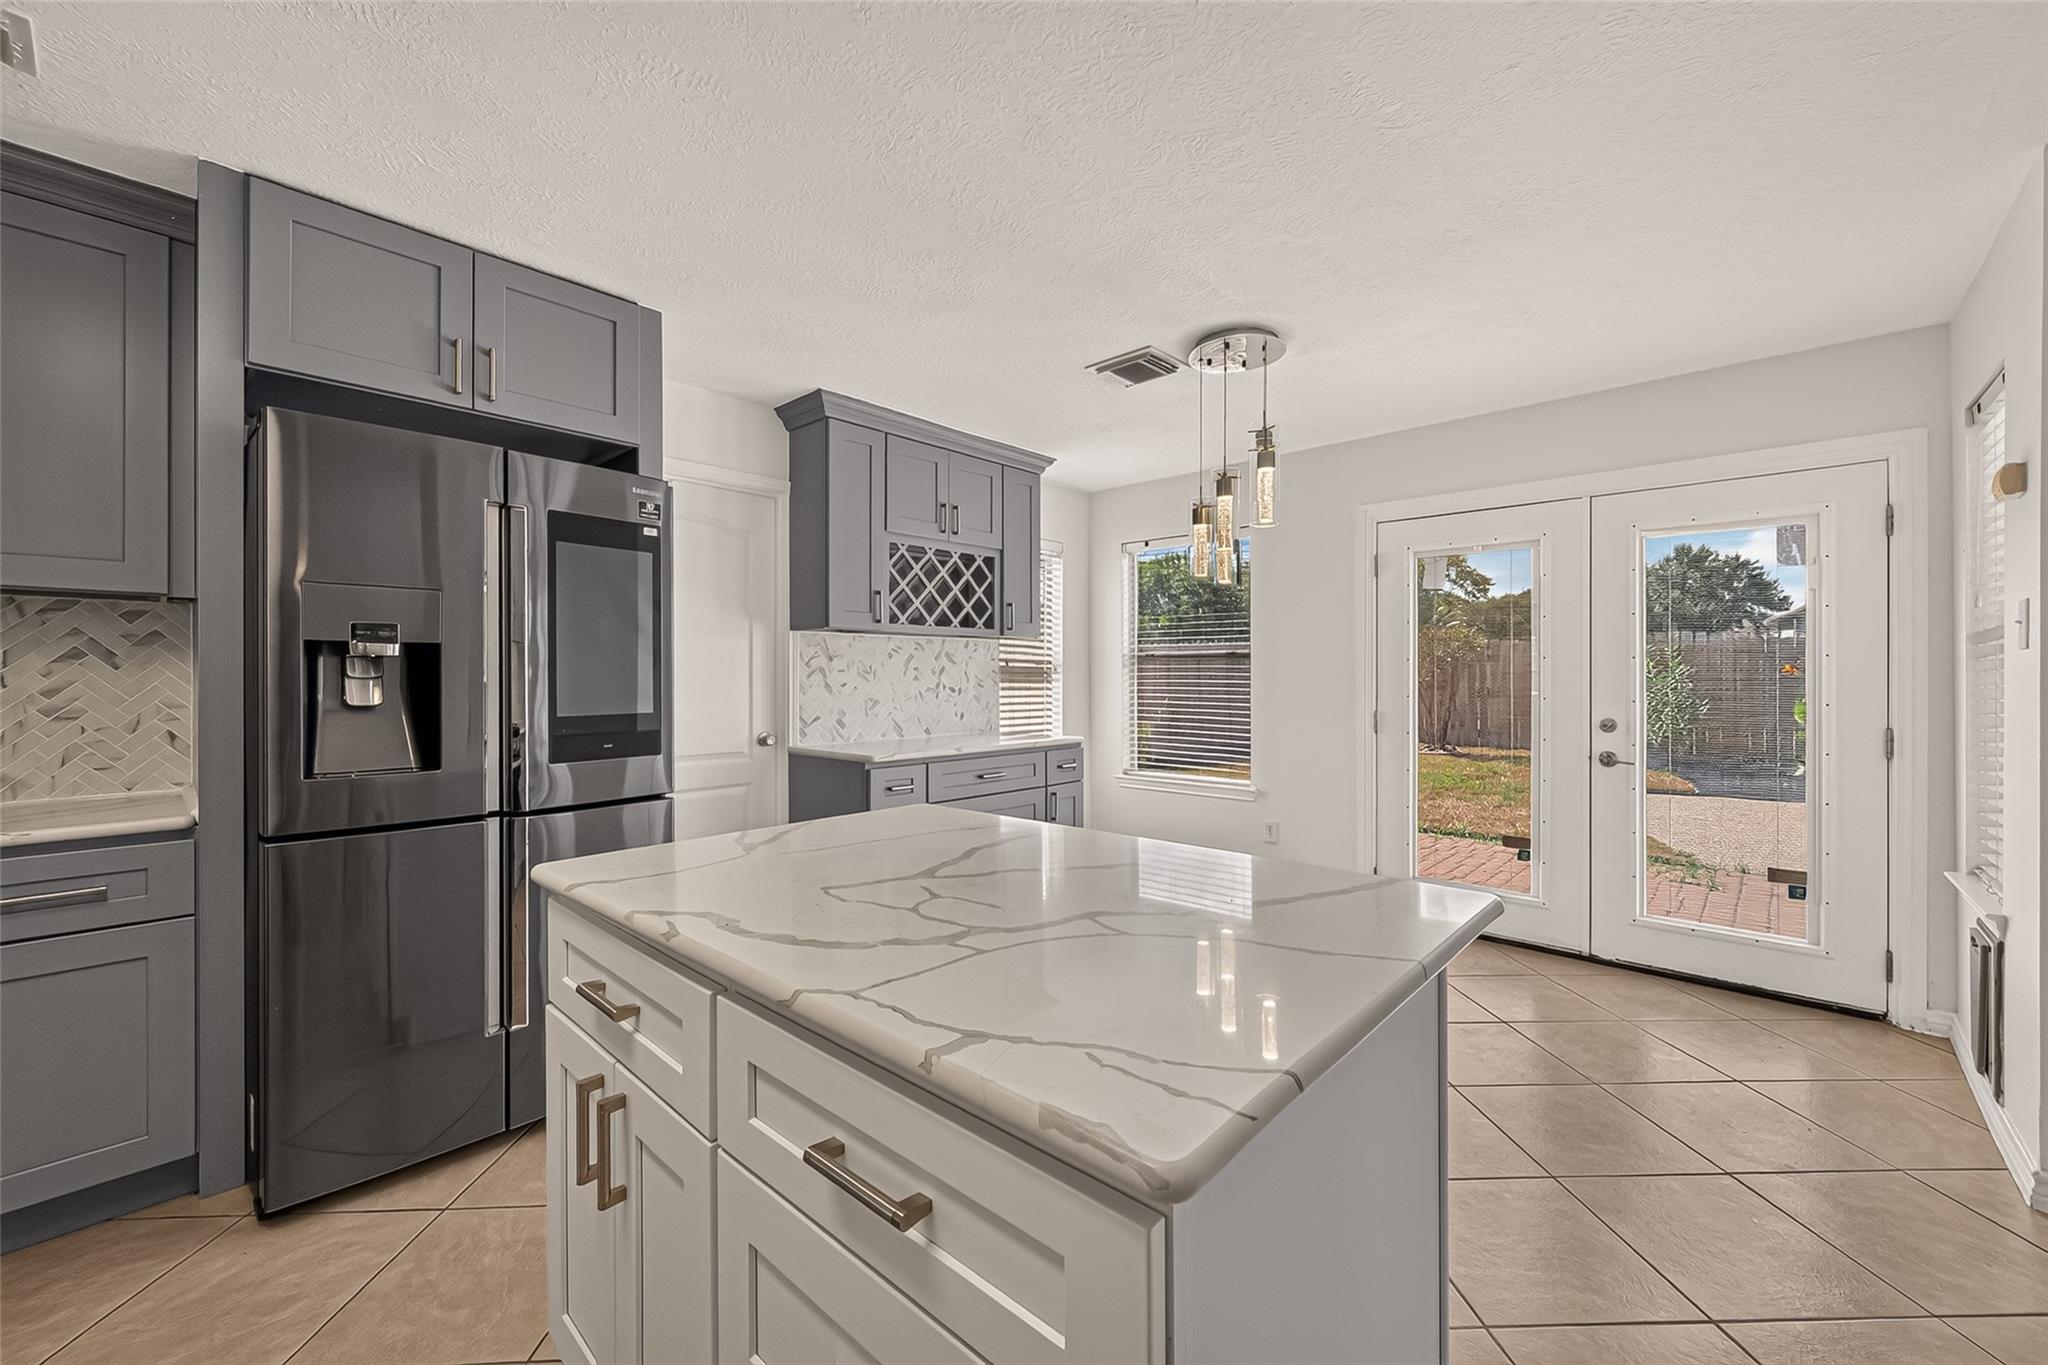
Kitchen with a large veined stone island, gray cabinets, stainless appliances, and glass backyard doors.
Kitchen with gray cabinets, patterned backsplash, white island, and black refrigerator.
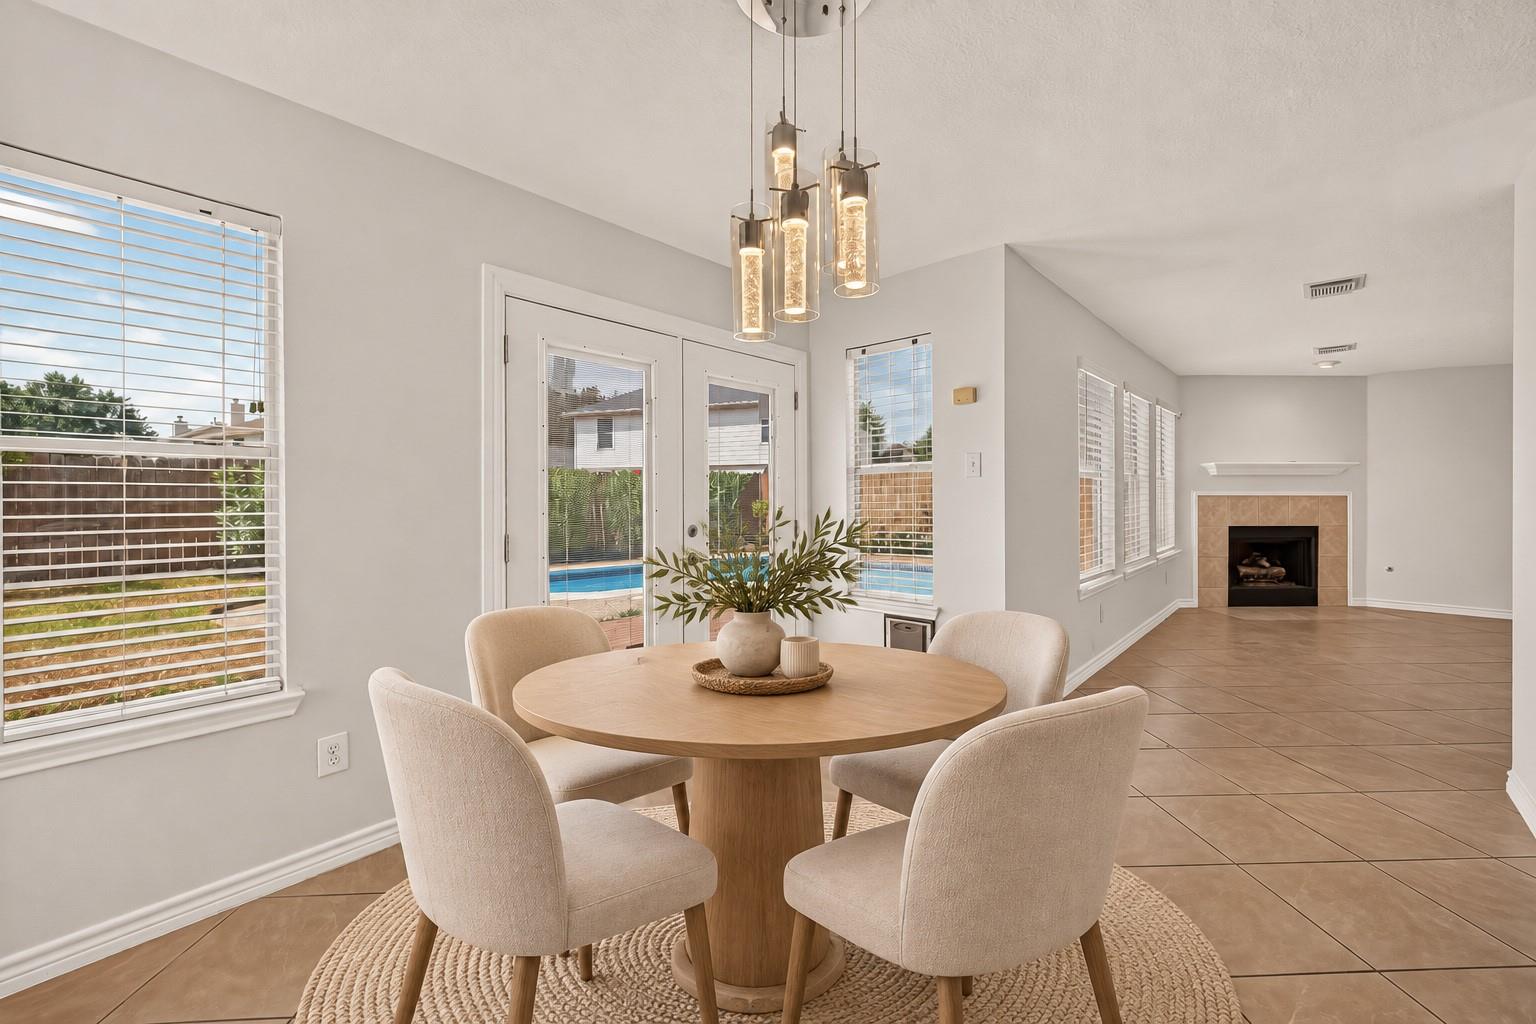
Dining area with a round wood table, glass pendant light, and French doors overlooking a swimming pool.
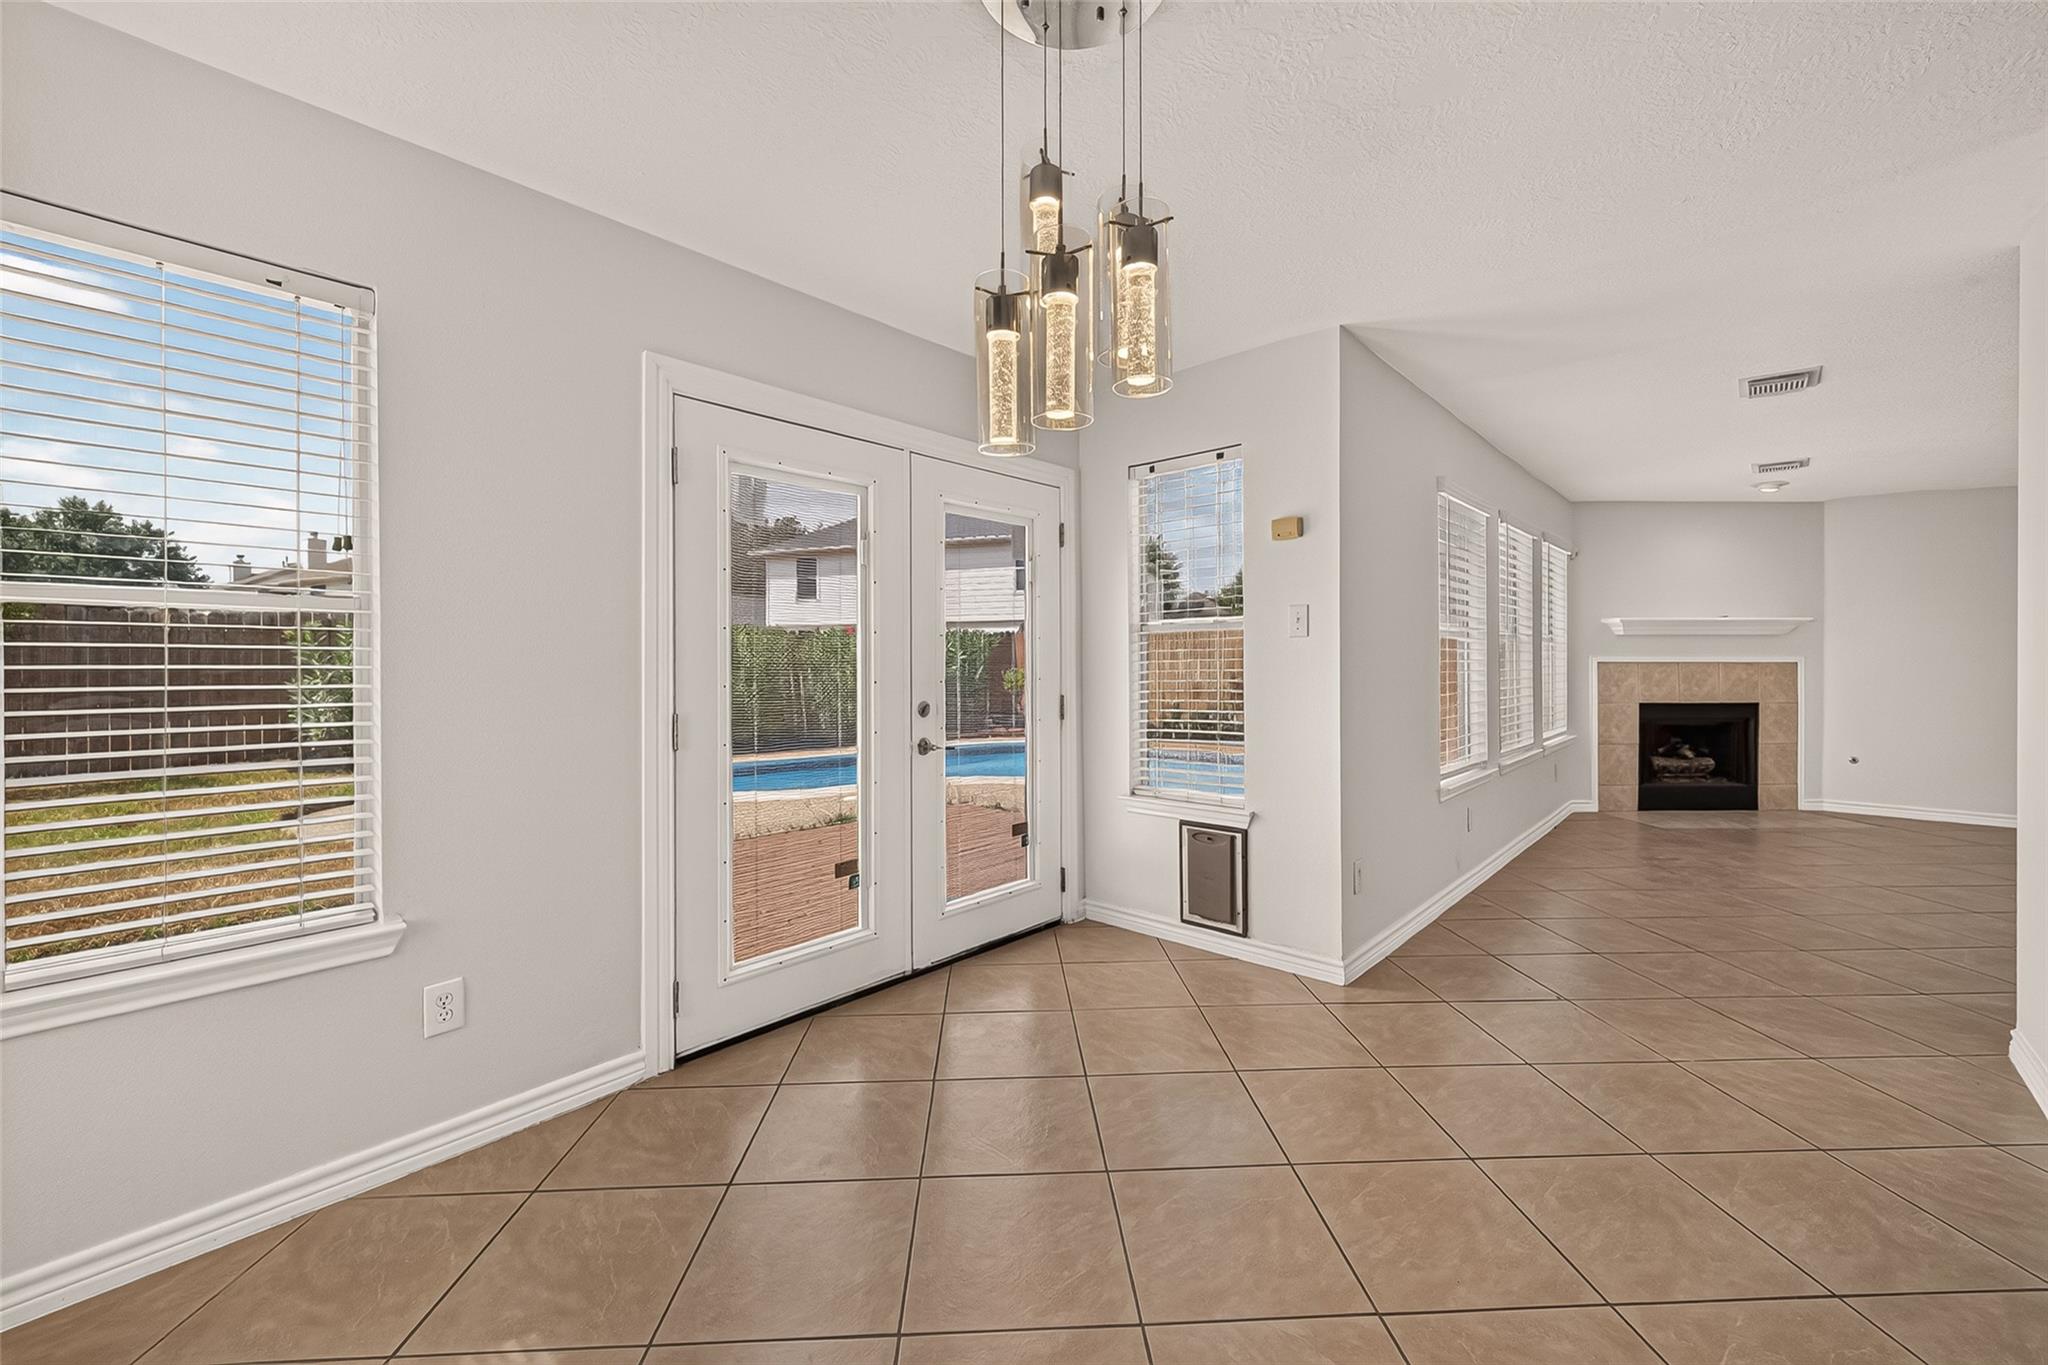
Open-plan living and dining area with tiled floors, glass patio doors, a pool view, and a fireplace.
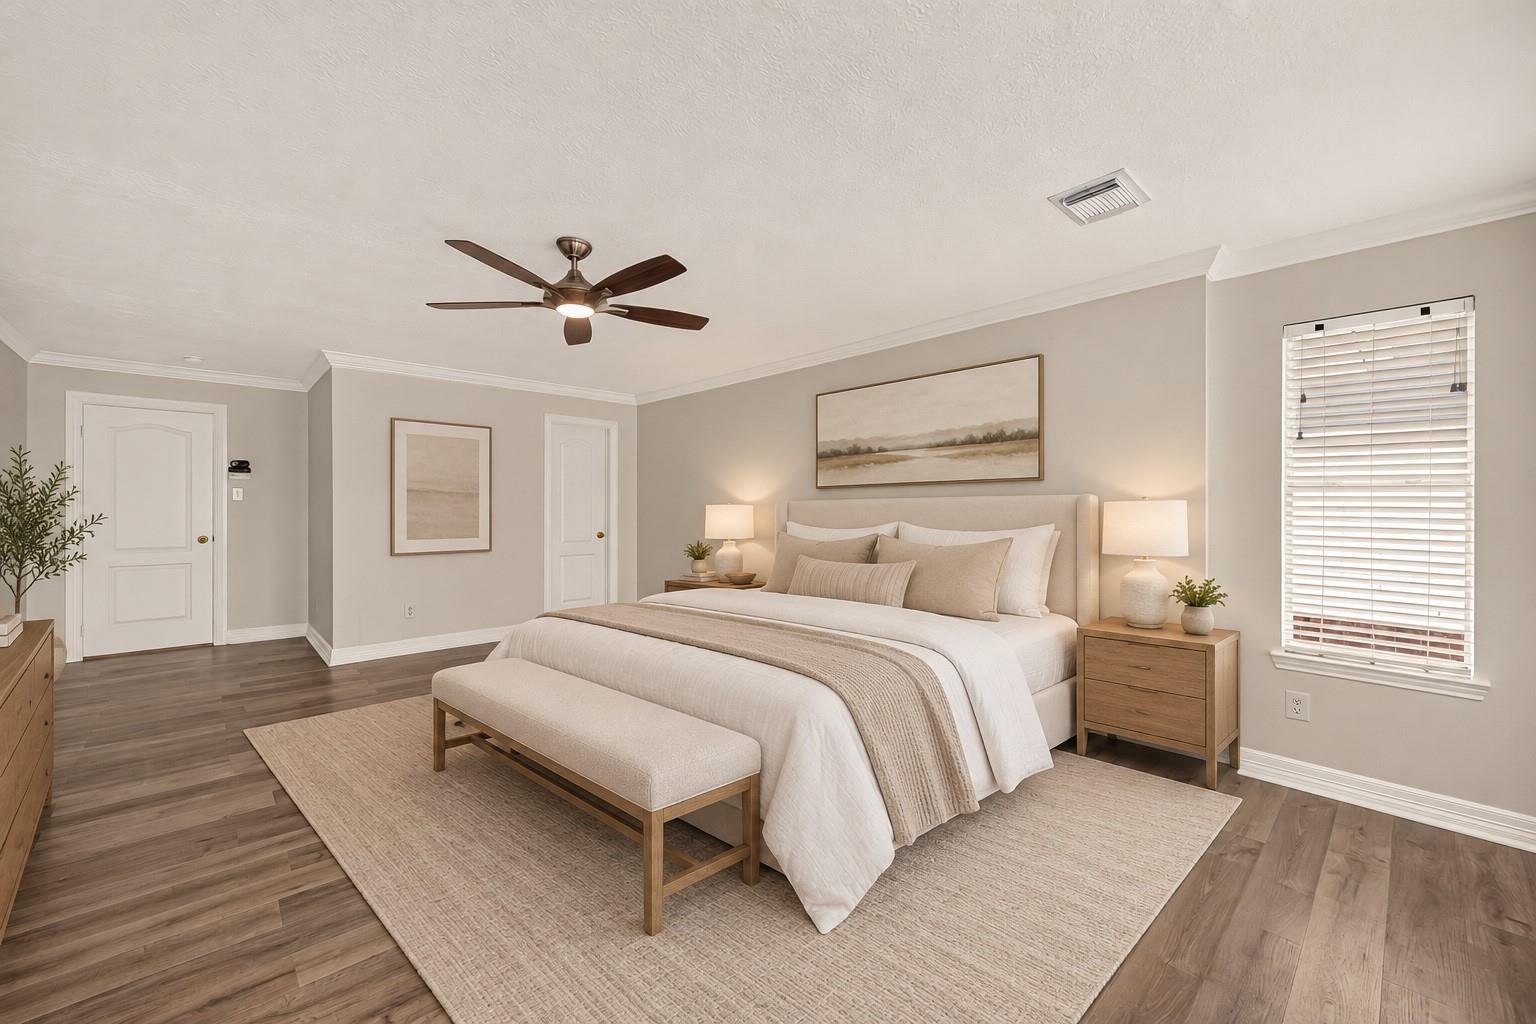
Staged bedroom with a large bed, upholstered bench, and neutral furnishings.
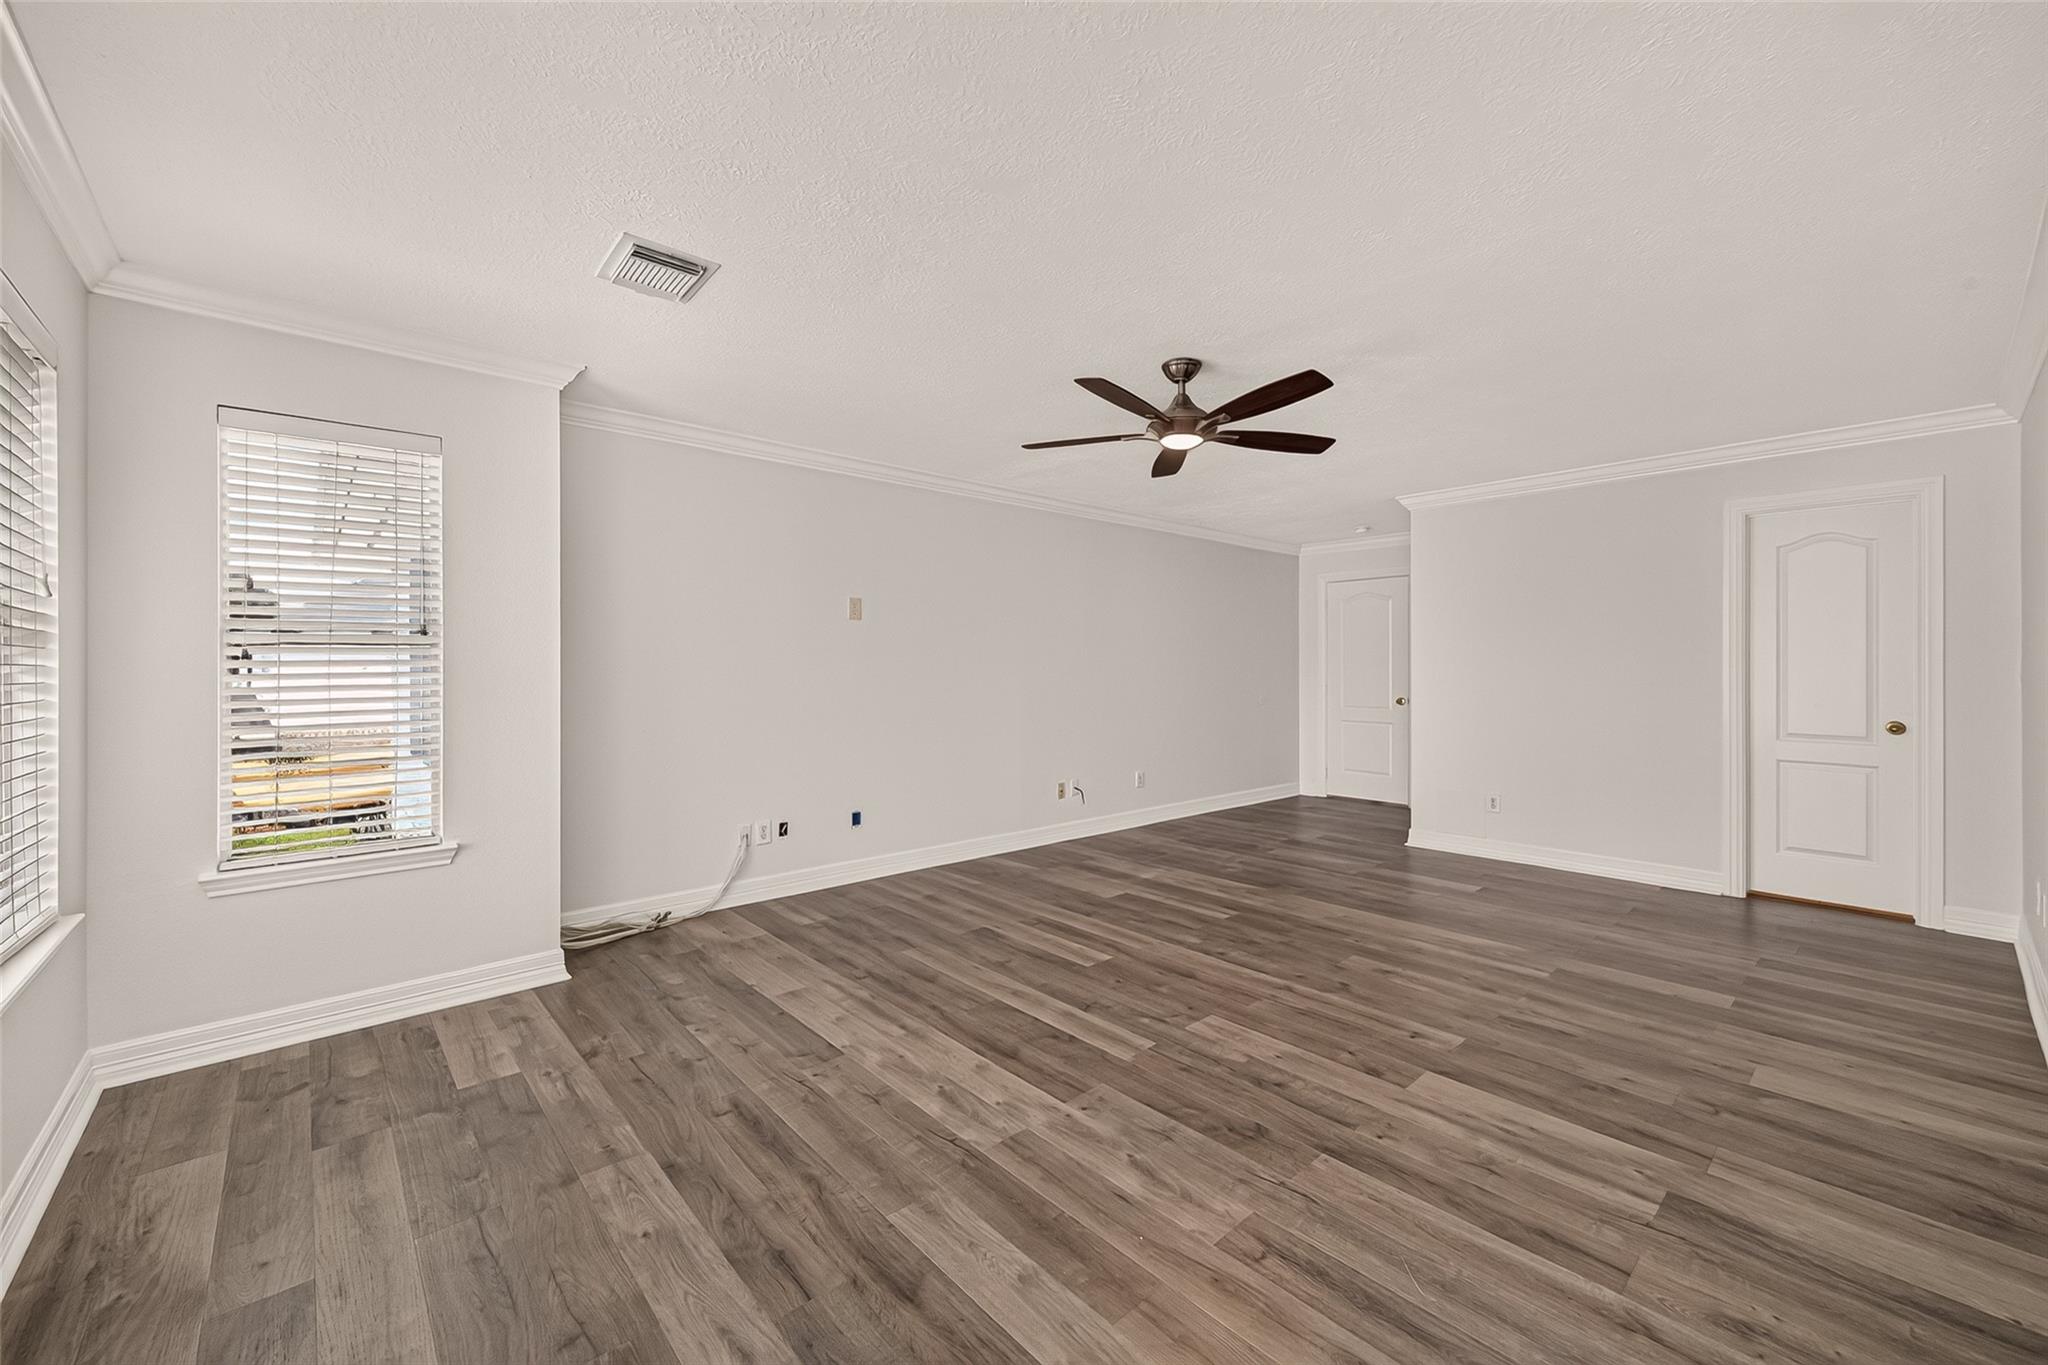
Empty living room with plank flooring, two windows, and a dark ceiling fan.
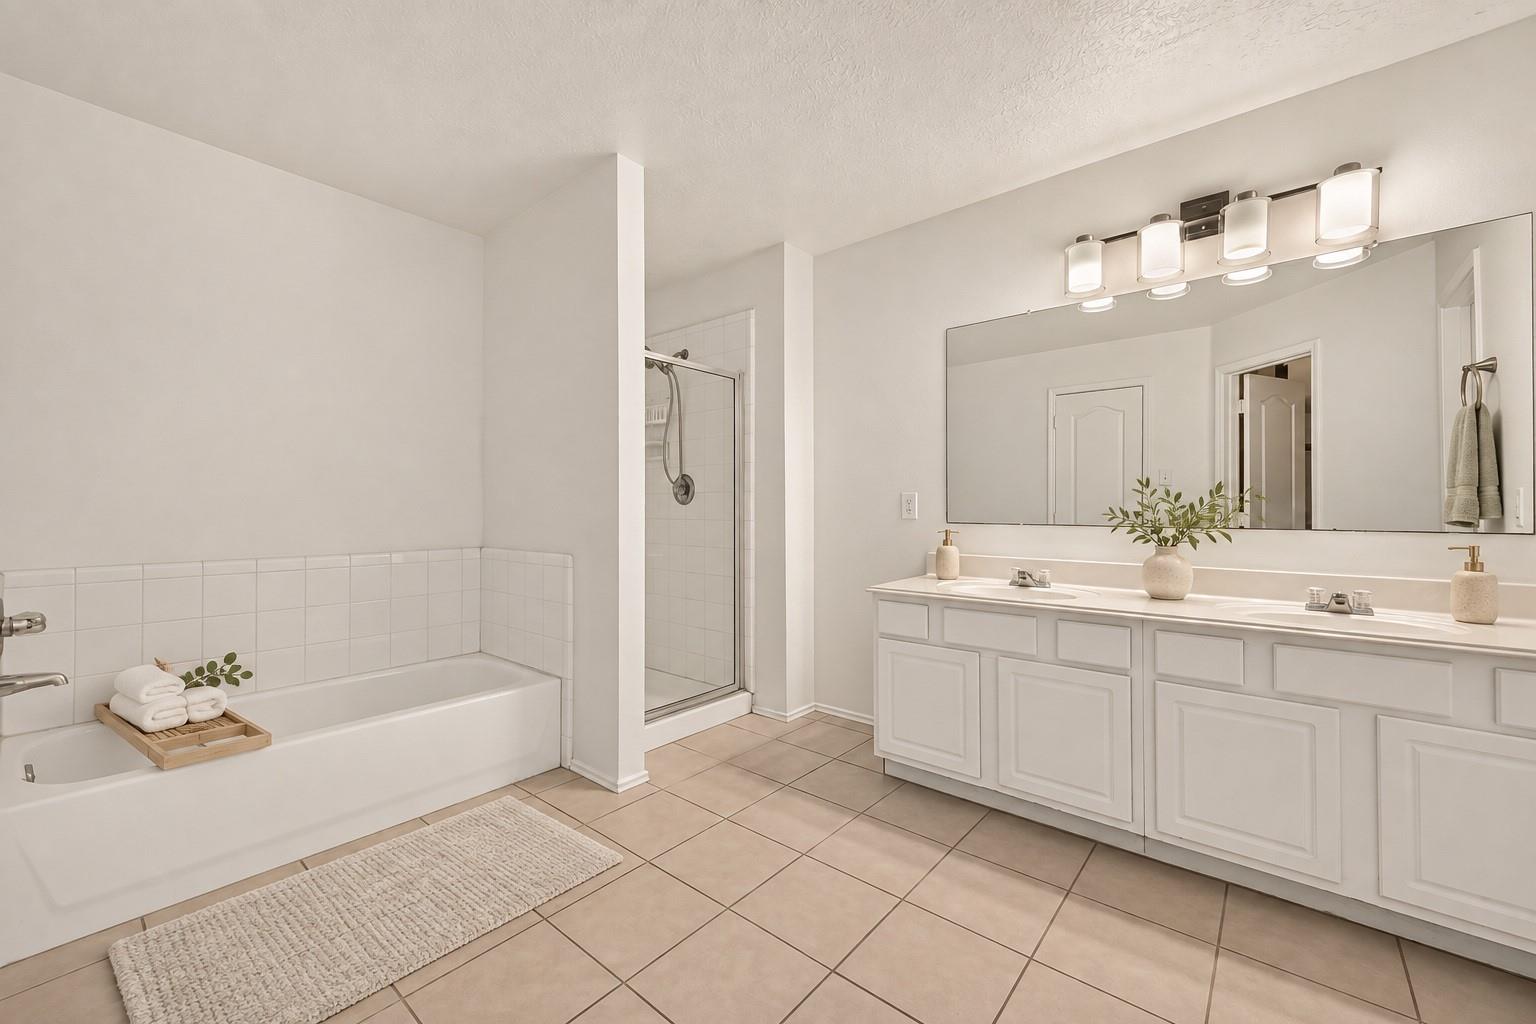
Bathroom with a double vanity, bathtub, and separate glass-enclosed shower.
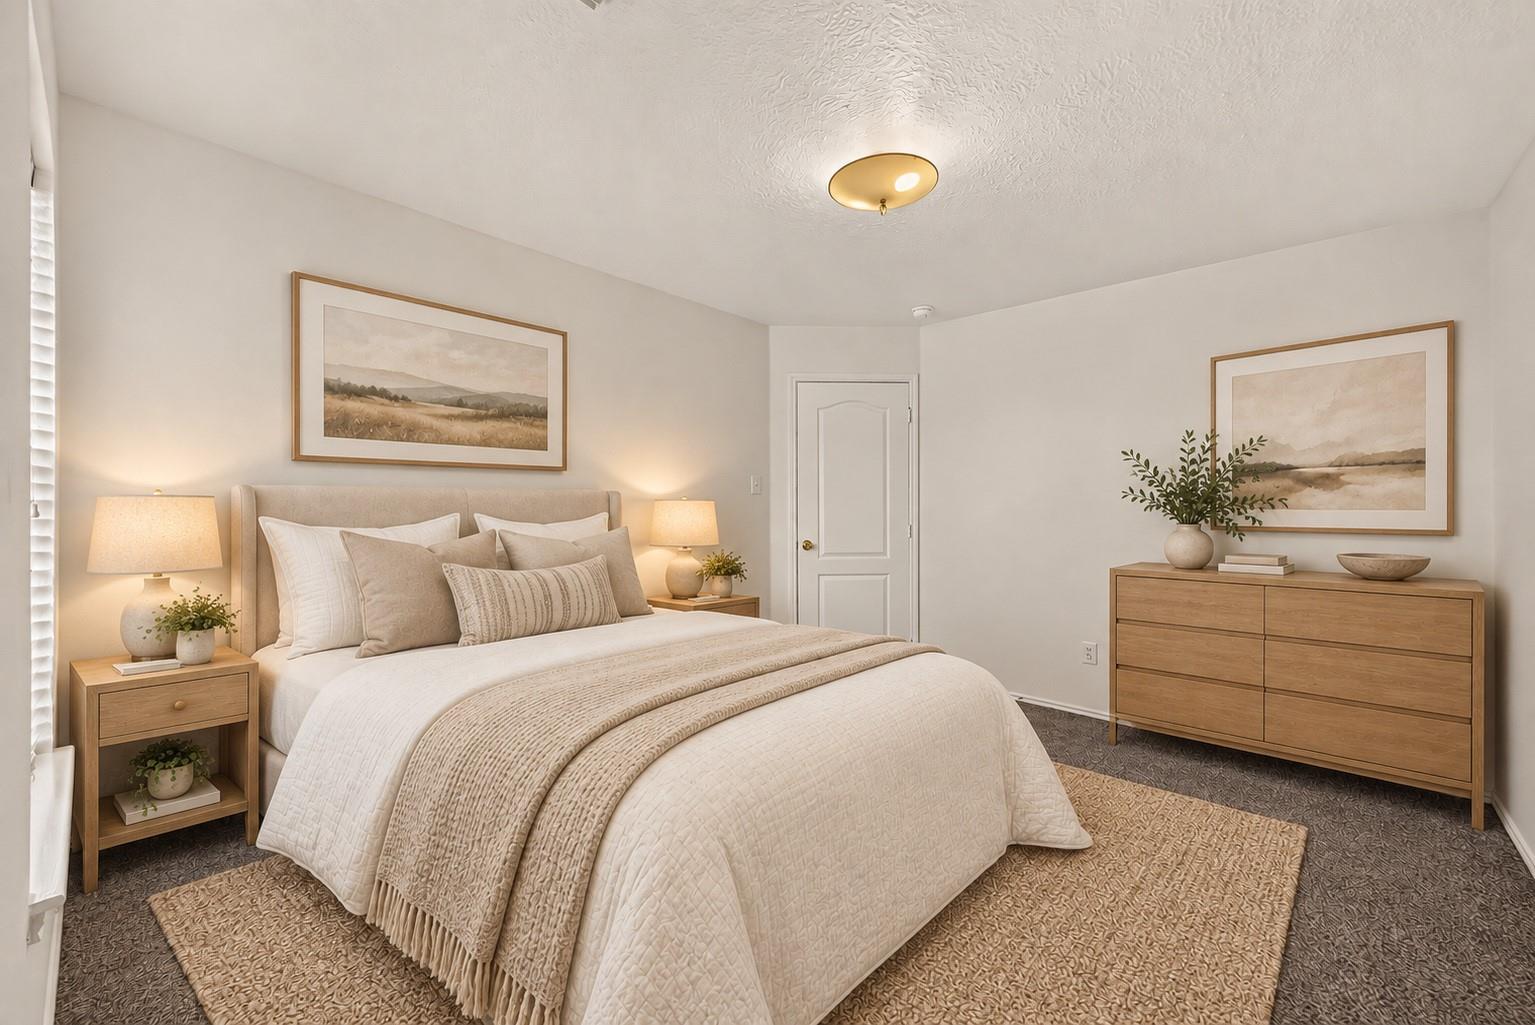
Staged bedroom with cream bedding, wood furniture, and framed landscape art.
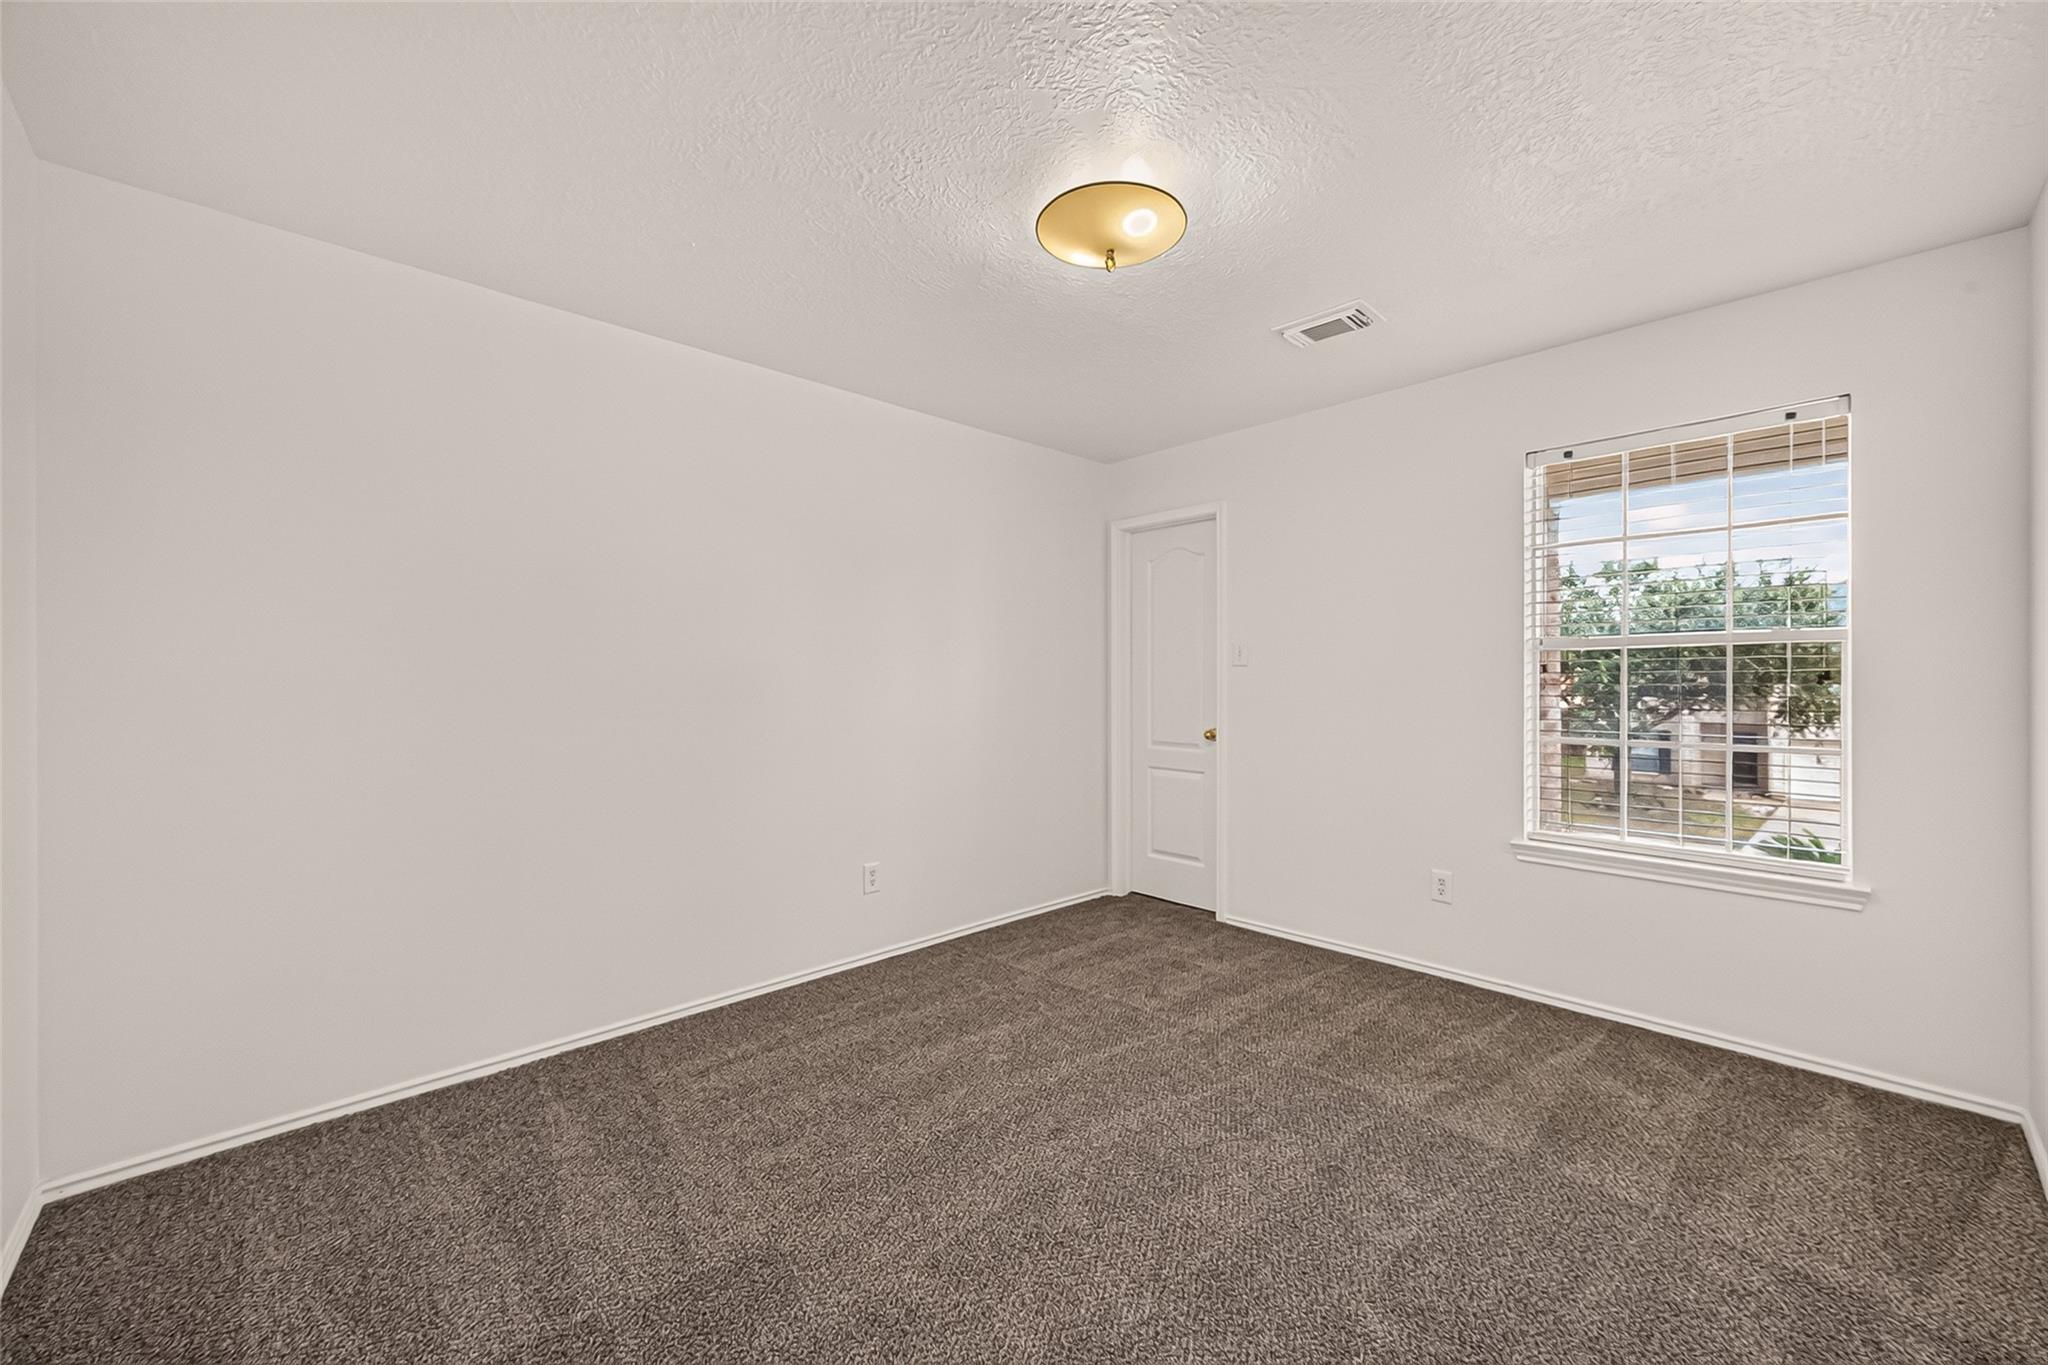
Empty bedroom with brown carpet and a window with blinds.
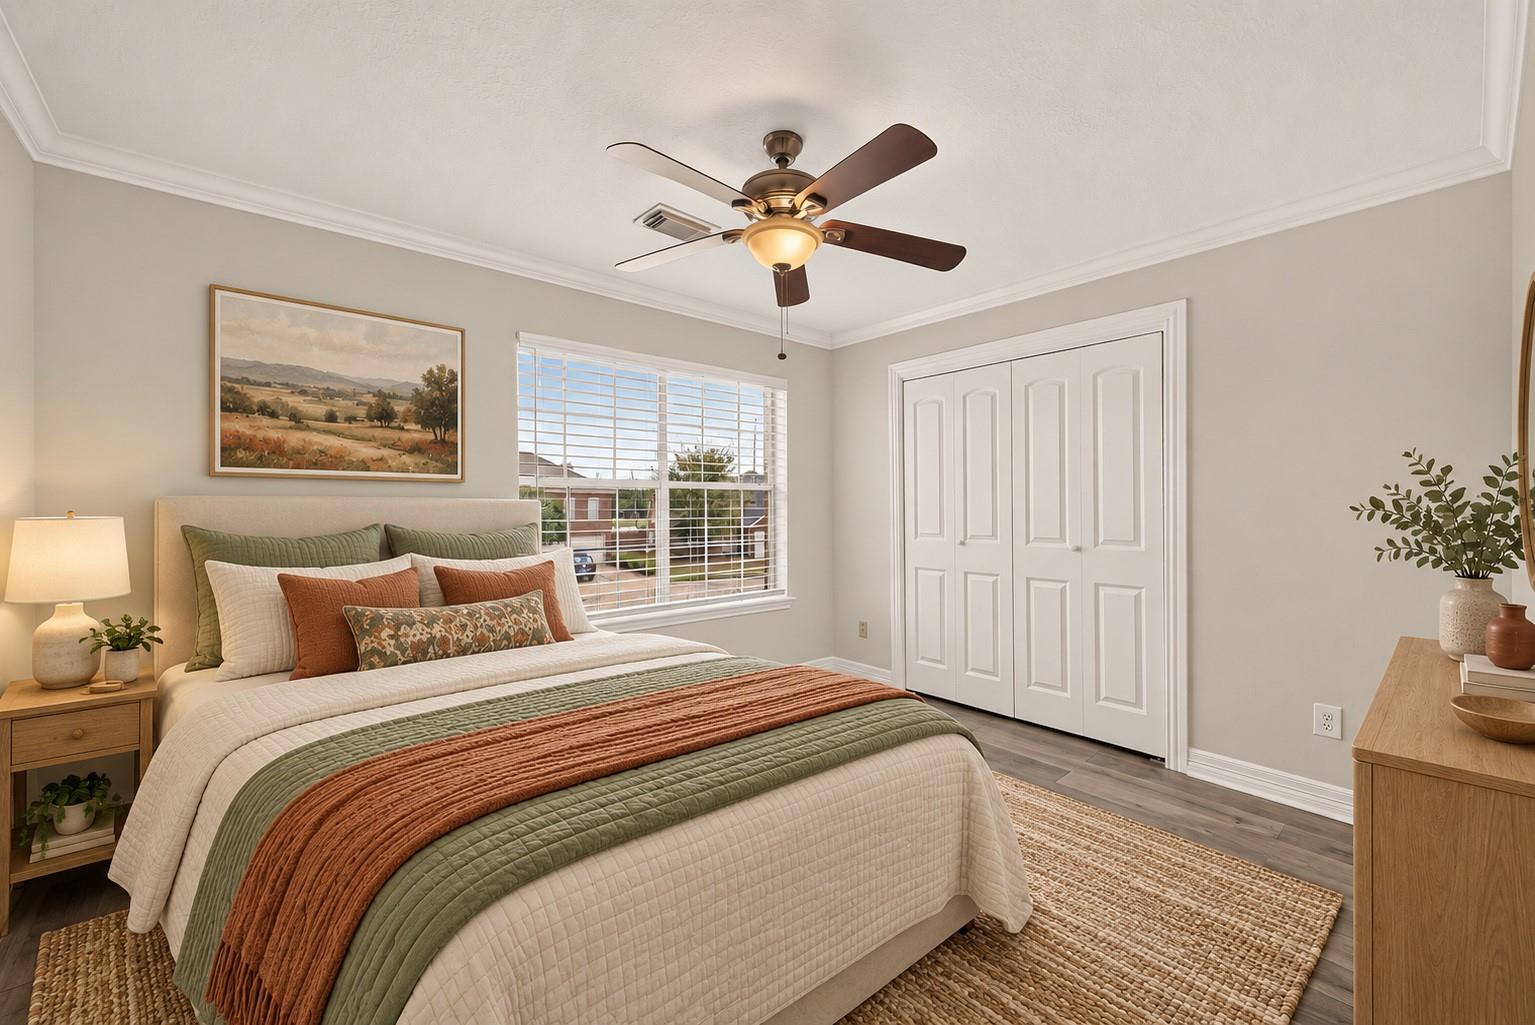
Staged bedroom with sage and rust bedding, a ceiling fan, and white double closet doors.
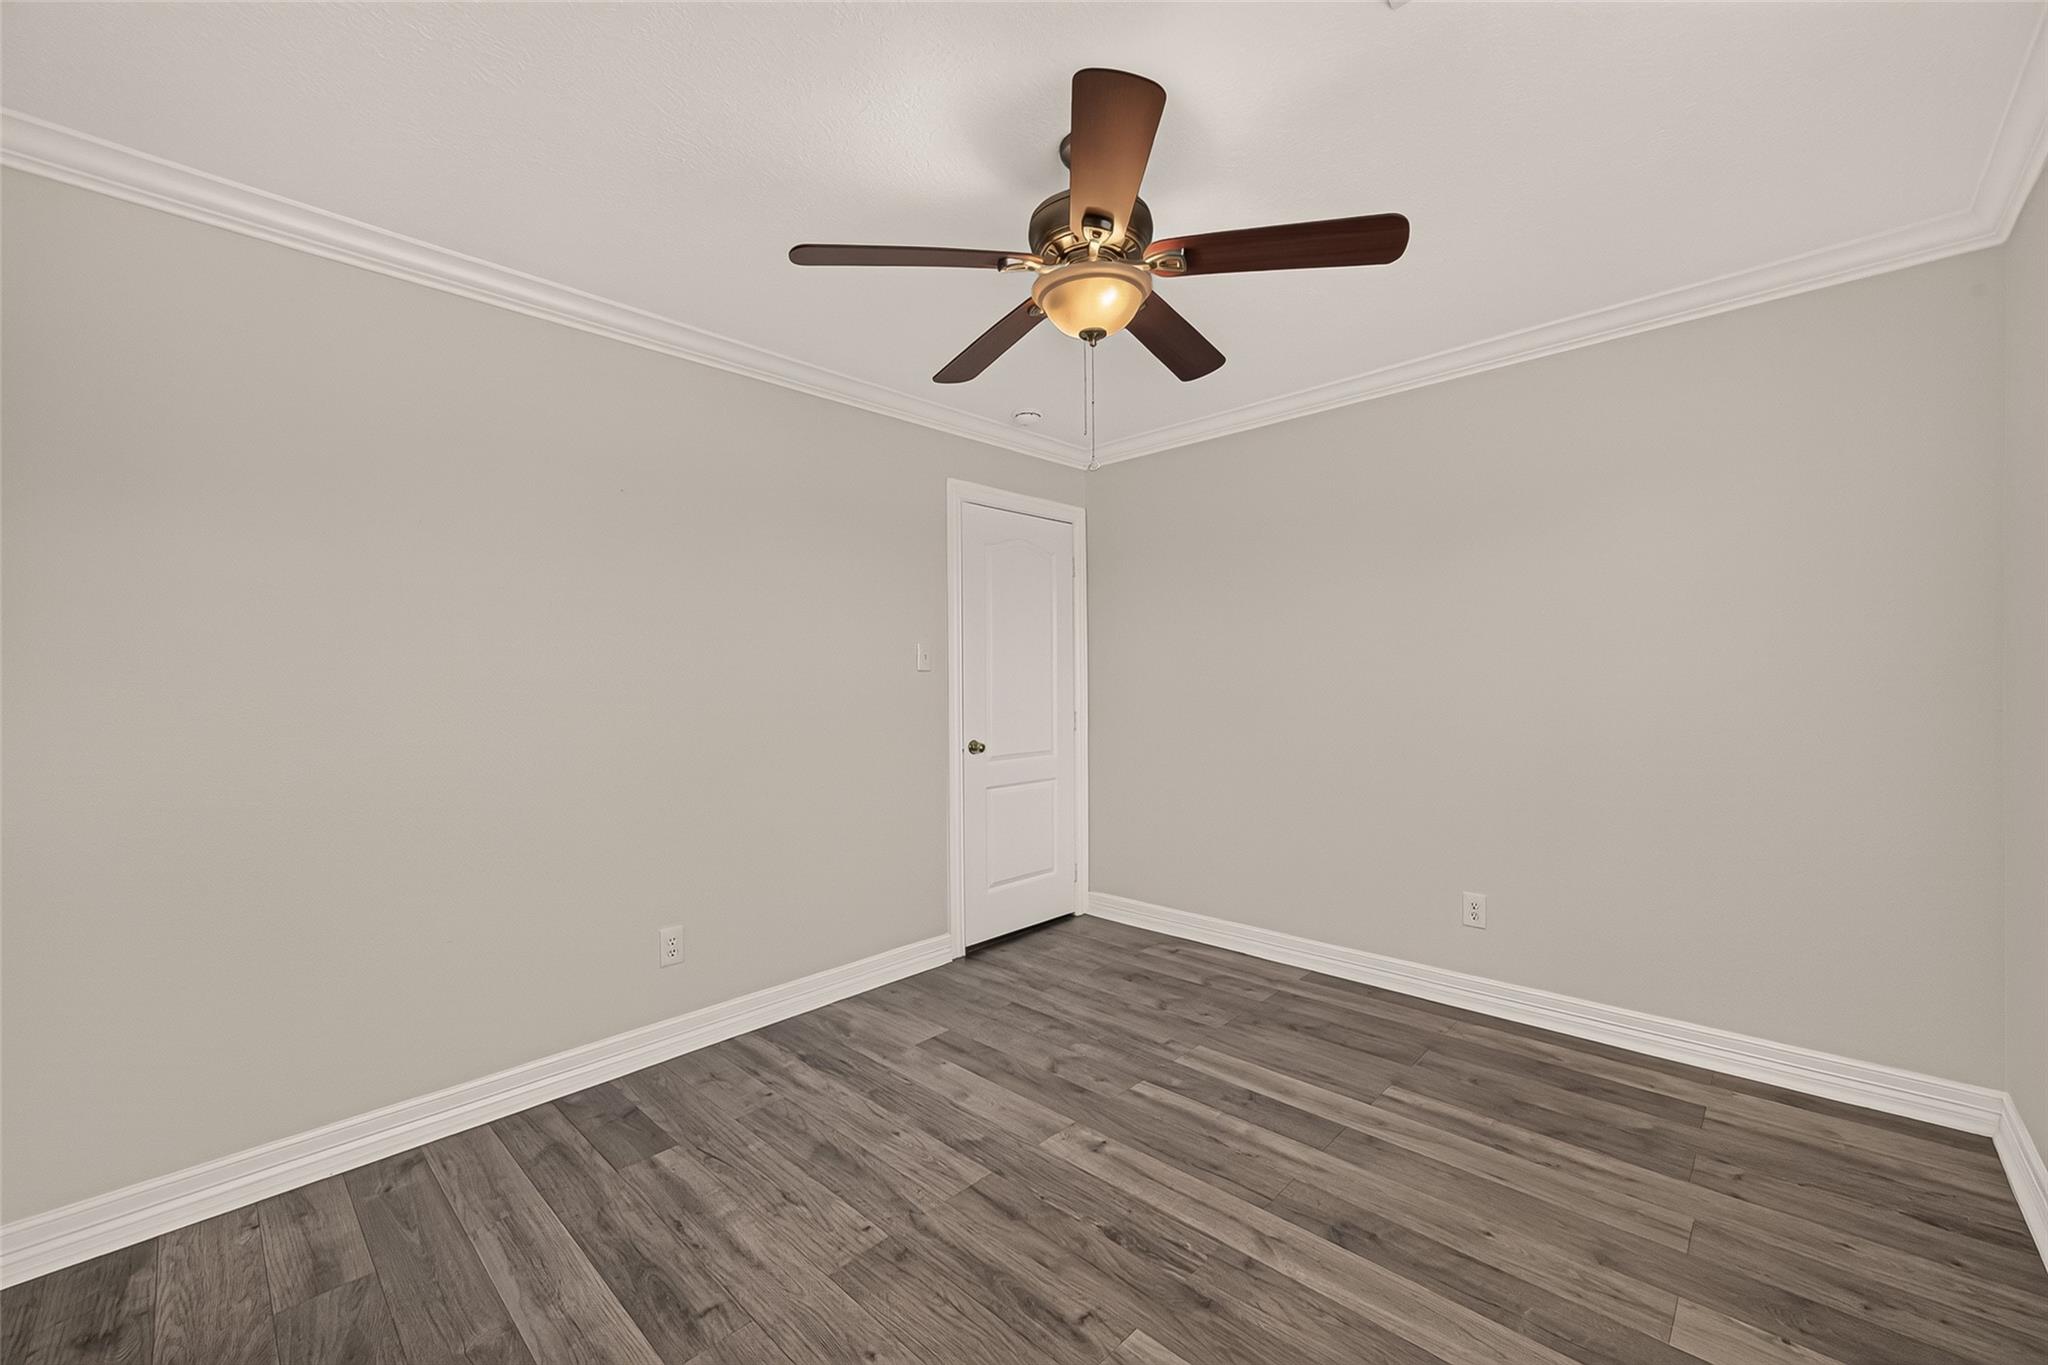
Empty bedroom with gray wood-look flooring and a ceiling fan with light.
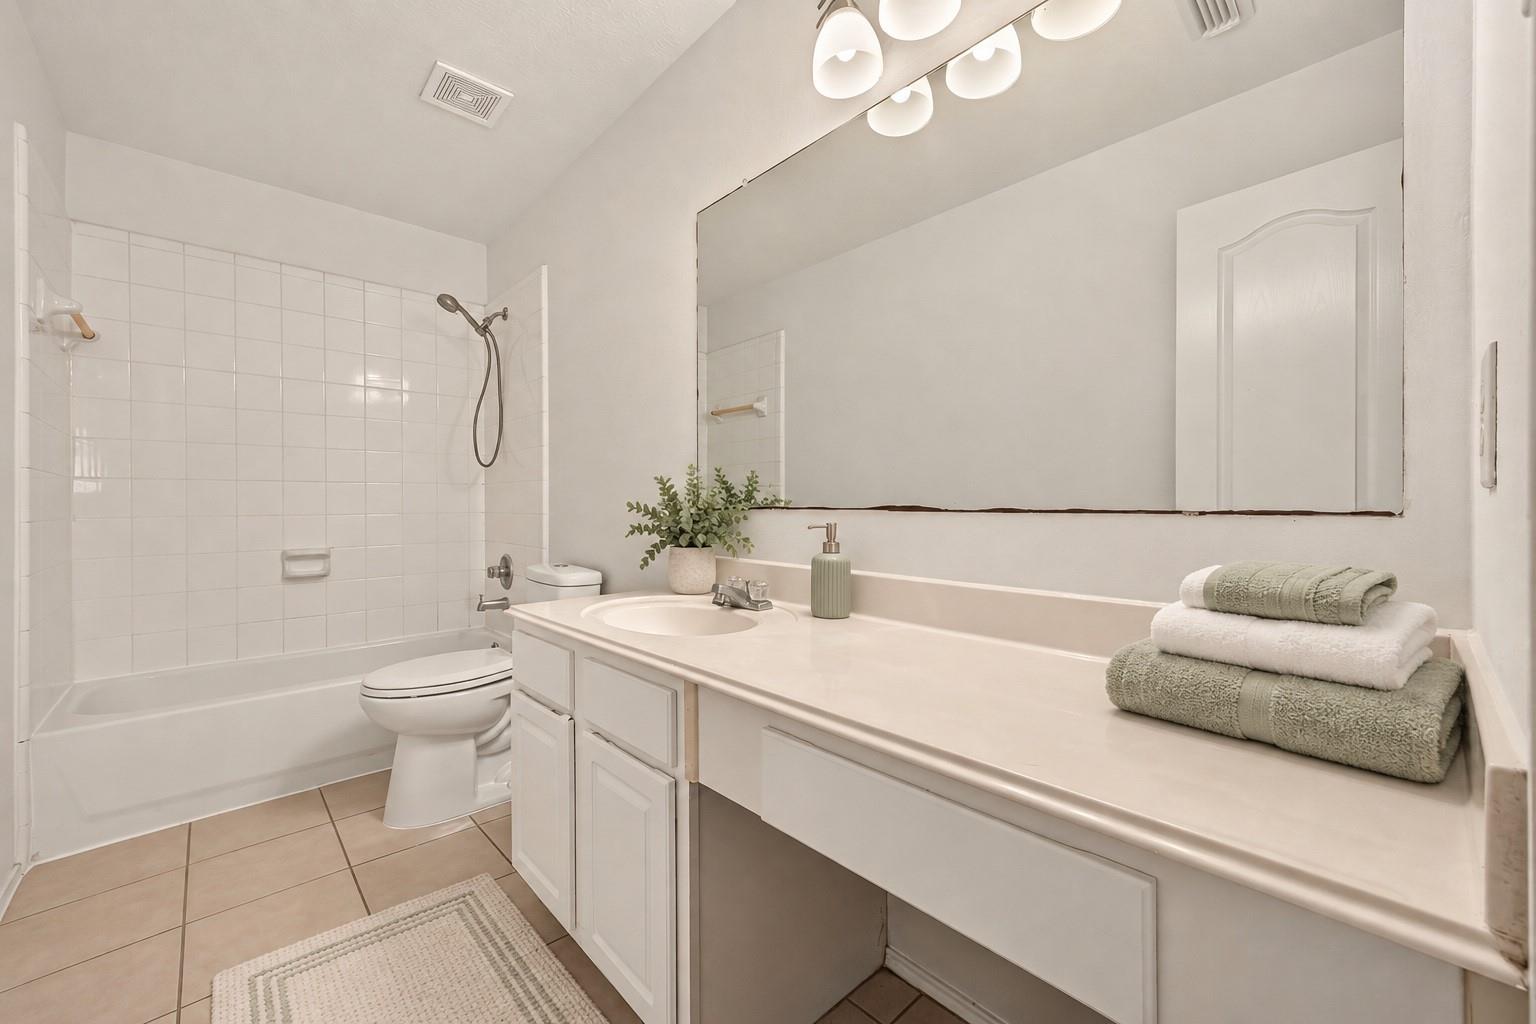
Bathroom with tiled tub and shower, long white vanity, and folded sage-green towels.
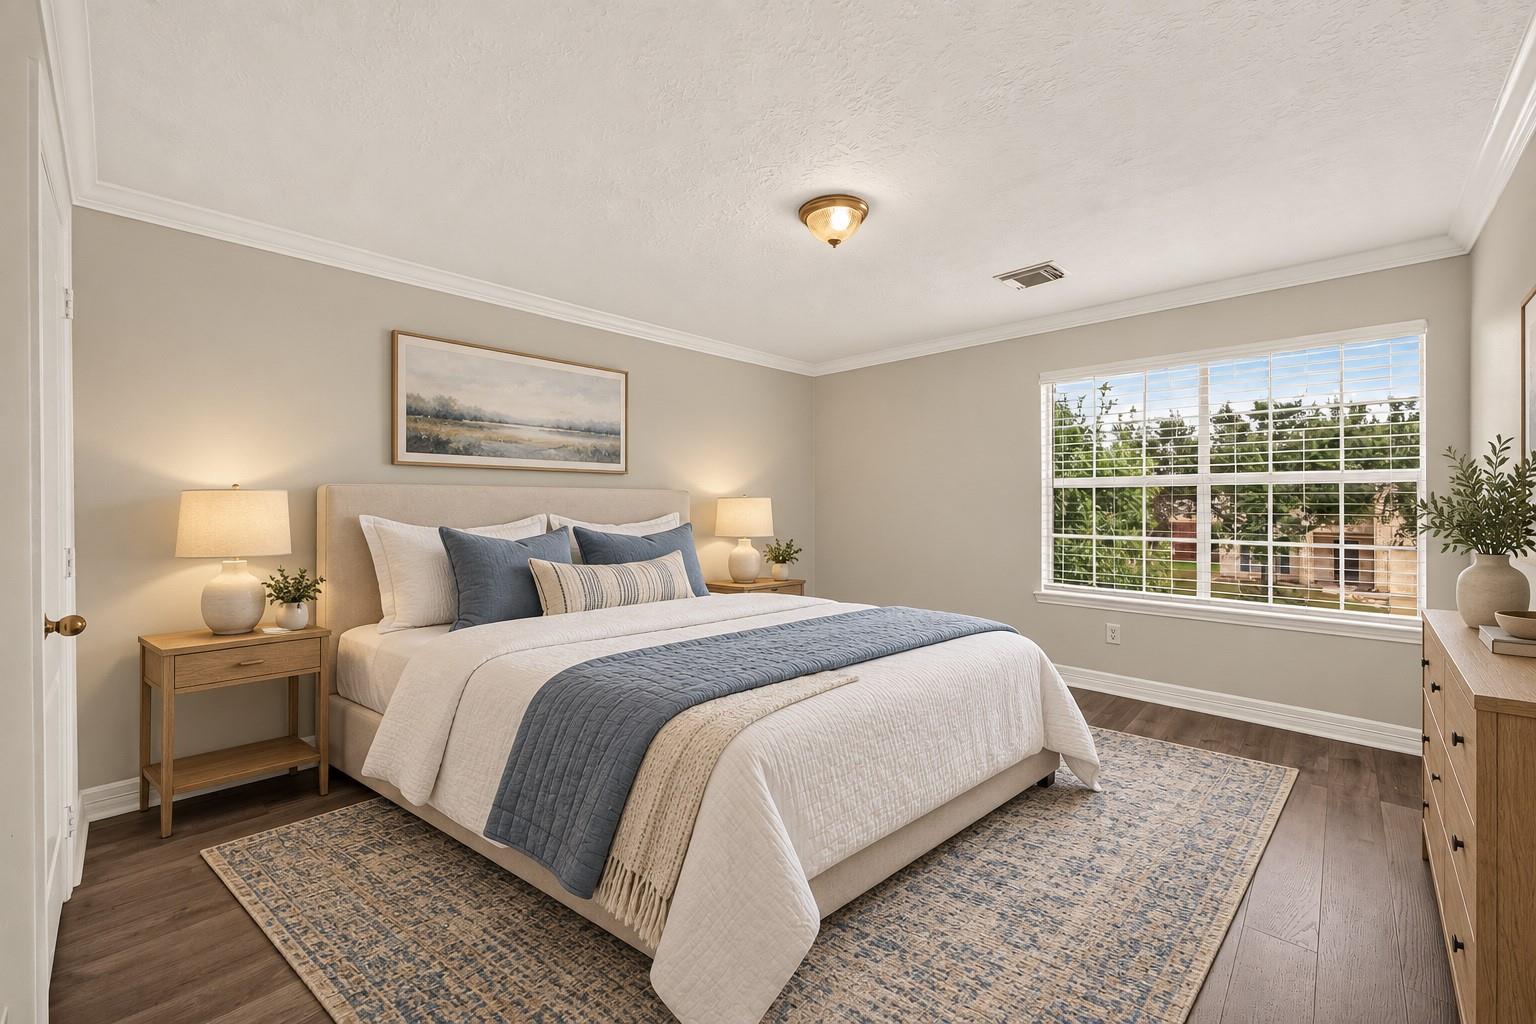
Staged bedroom with white bedding, blue pillows, wood nightstands, and a large window.
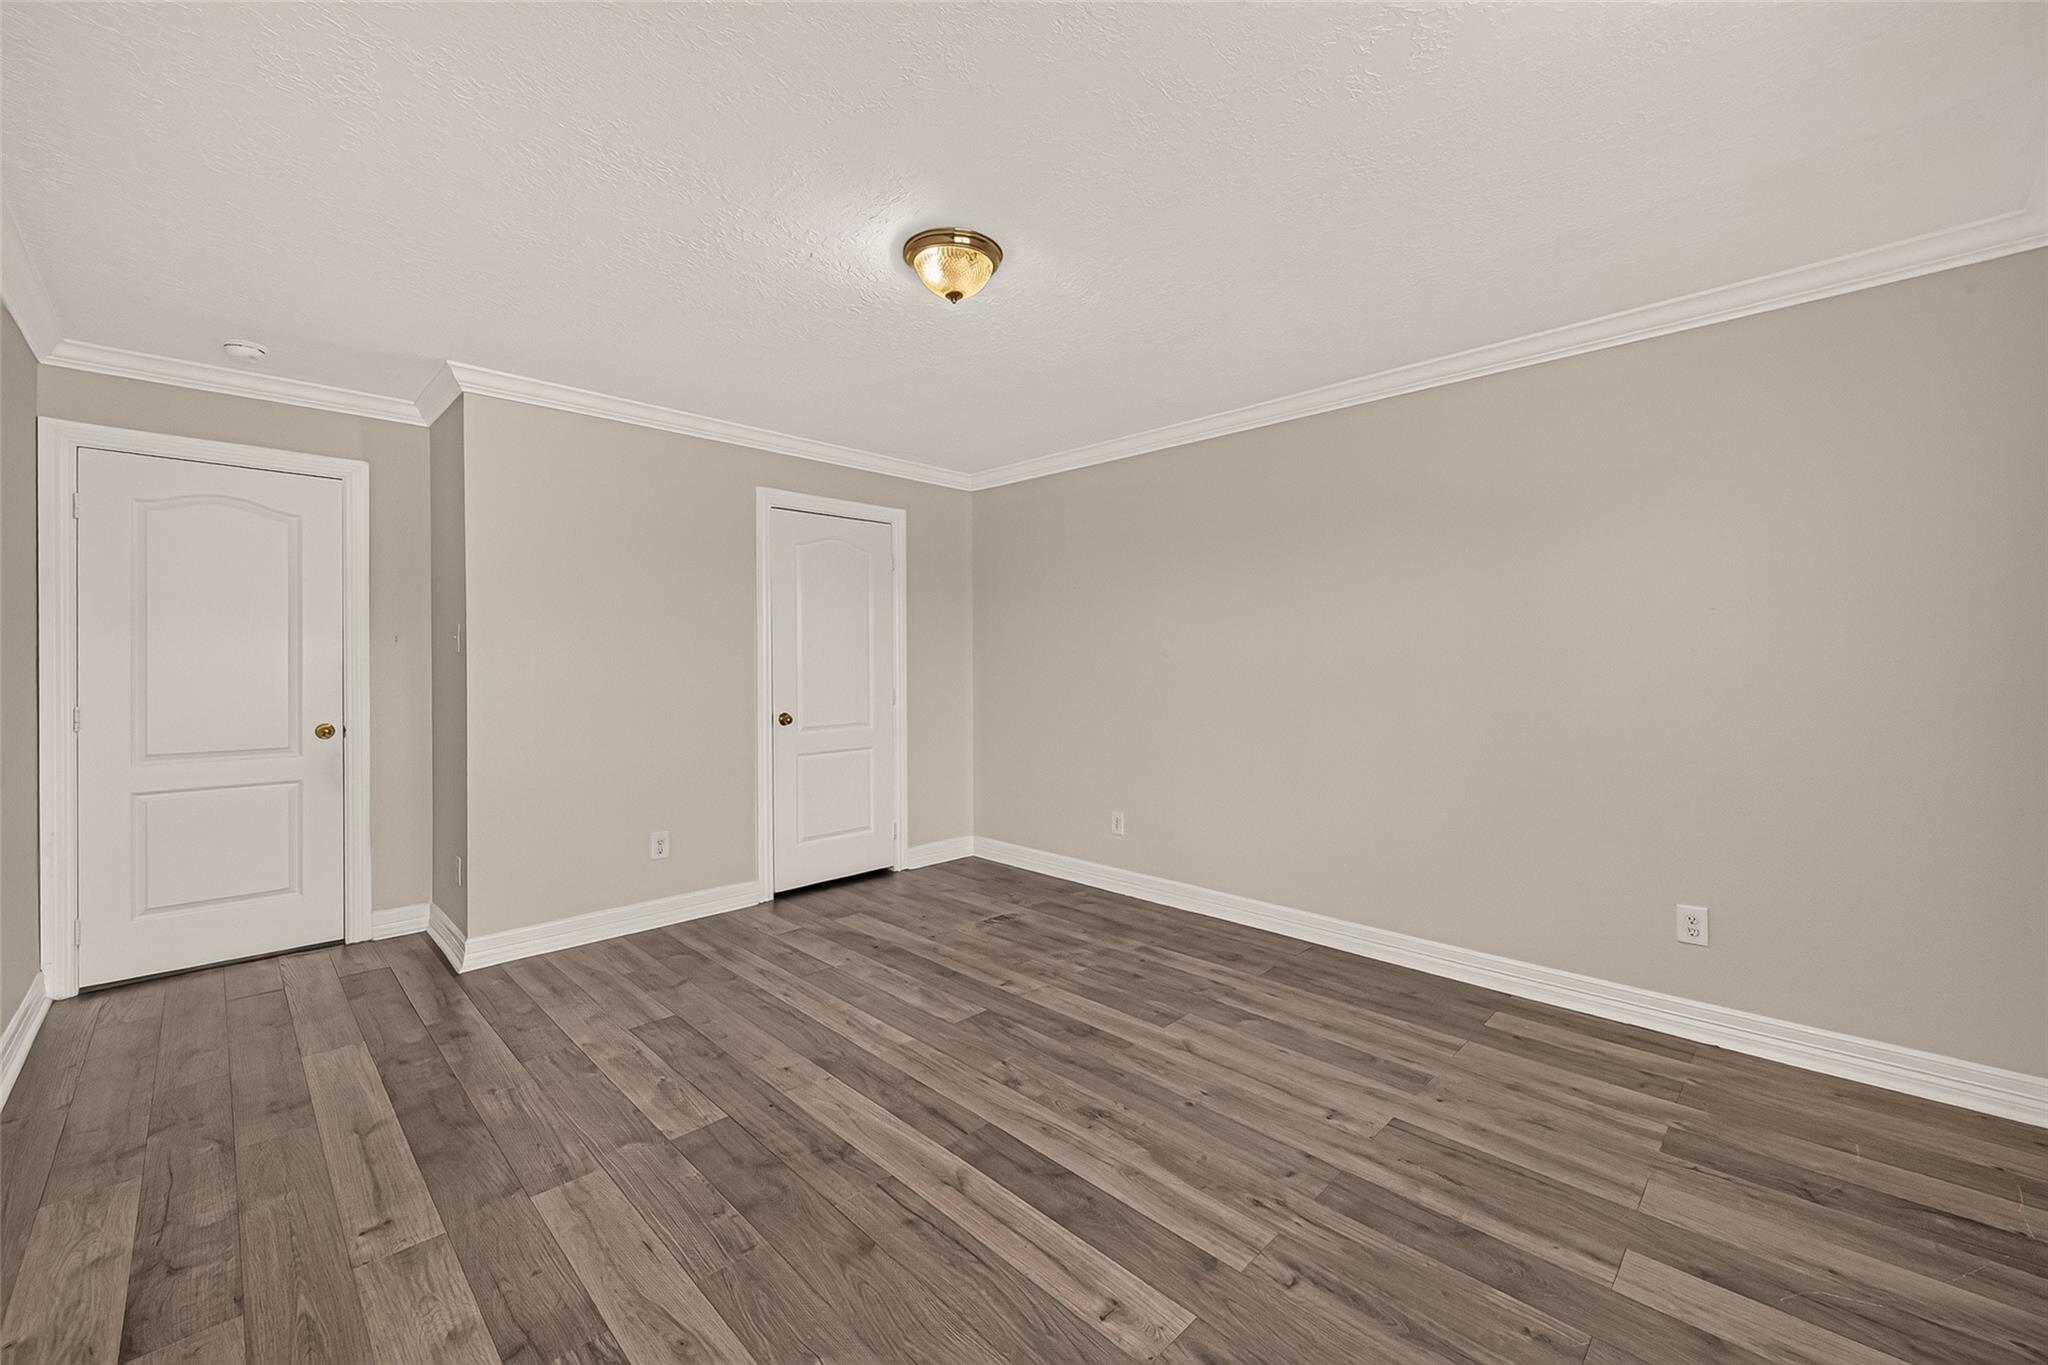
Empty room with wood-look plank flooring, neutral walls, and two white paneled doors.
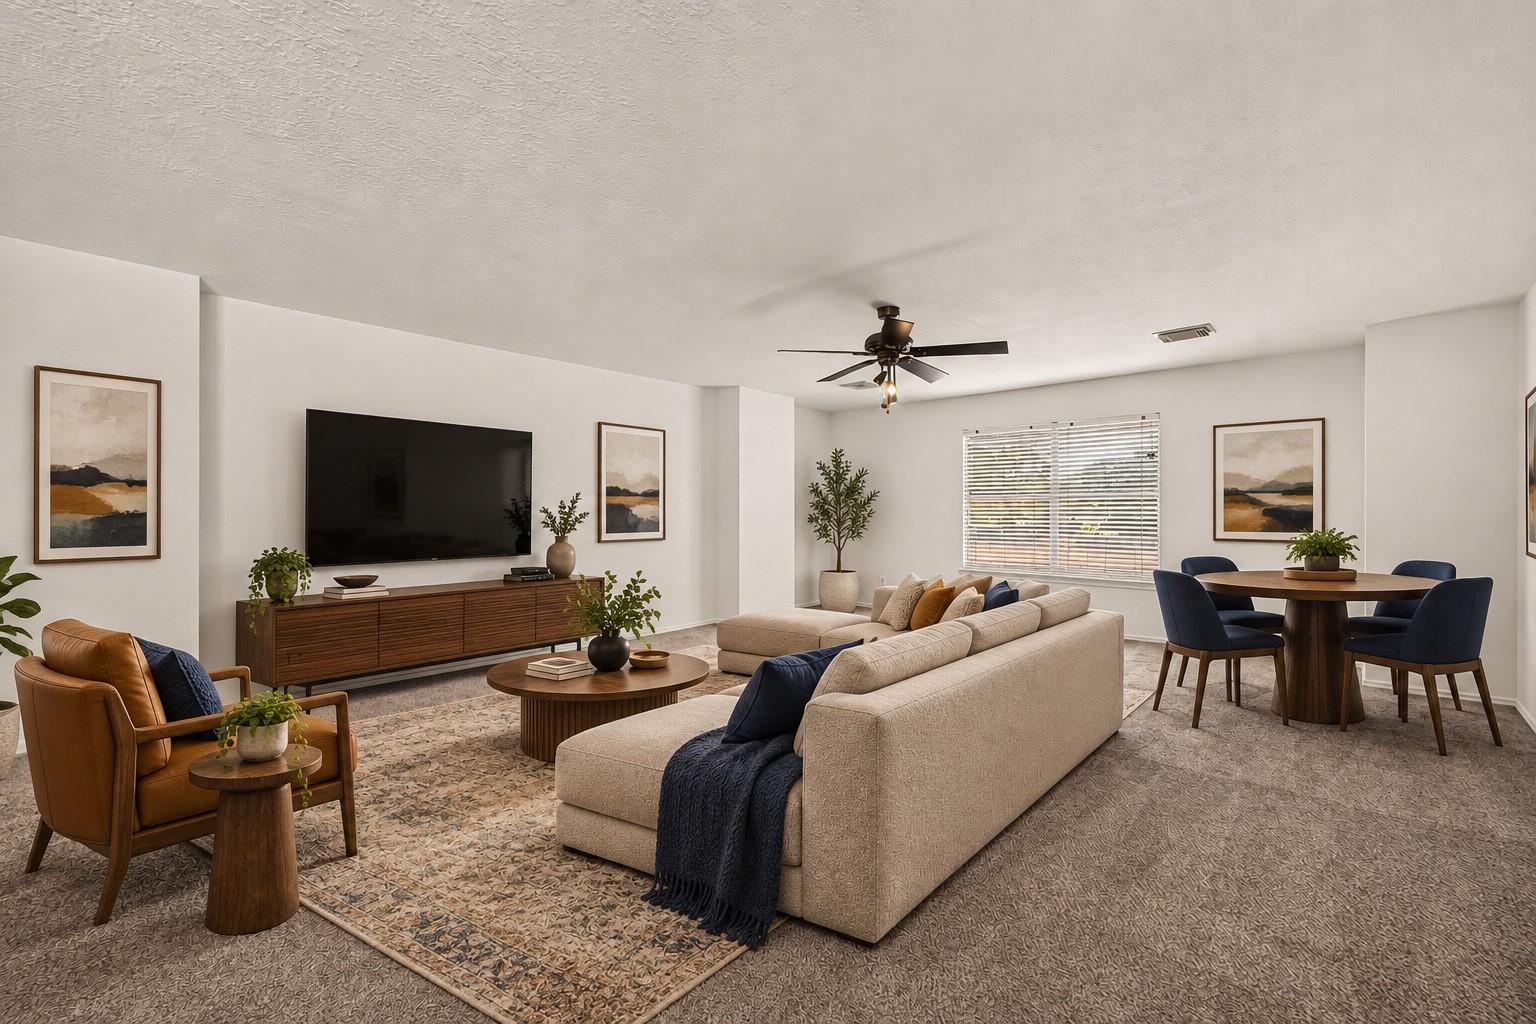
Open-plan living and dining room with beige sofas, a leather armchair, and a round table with navy chairs.
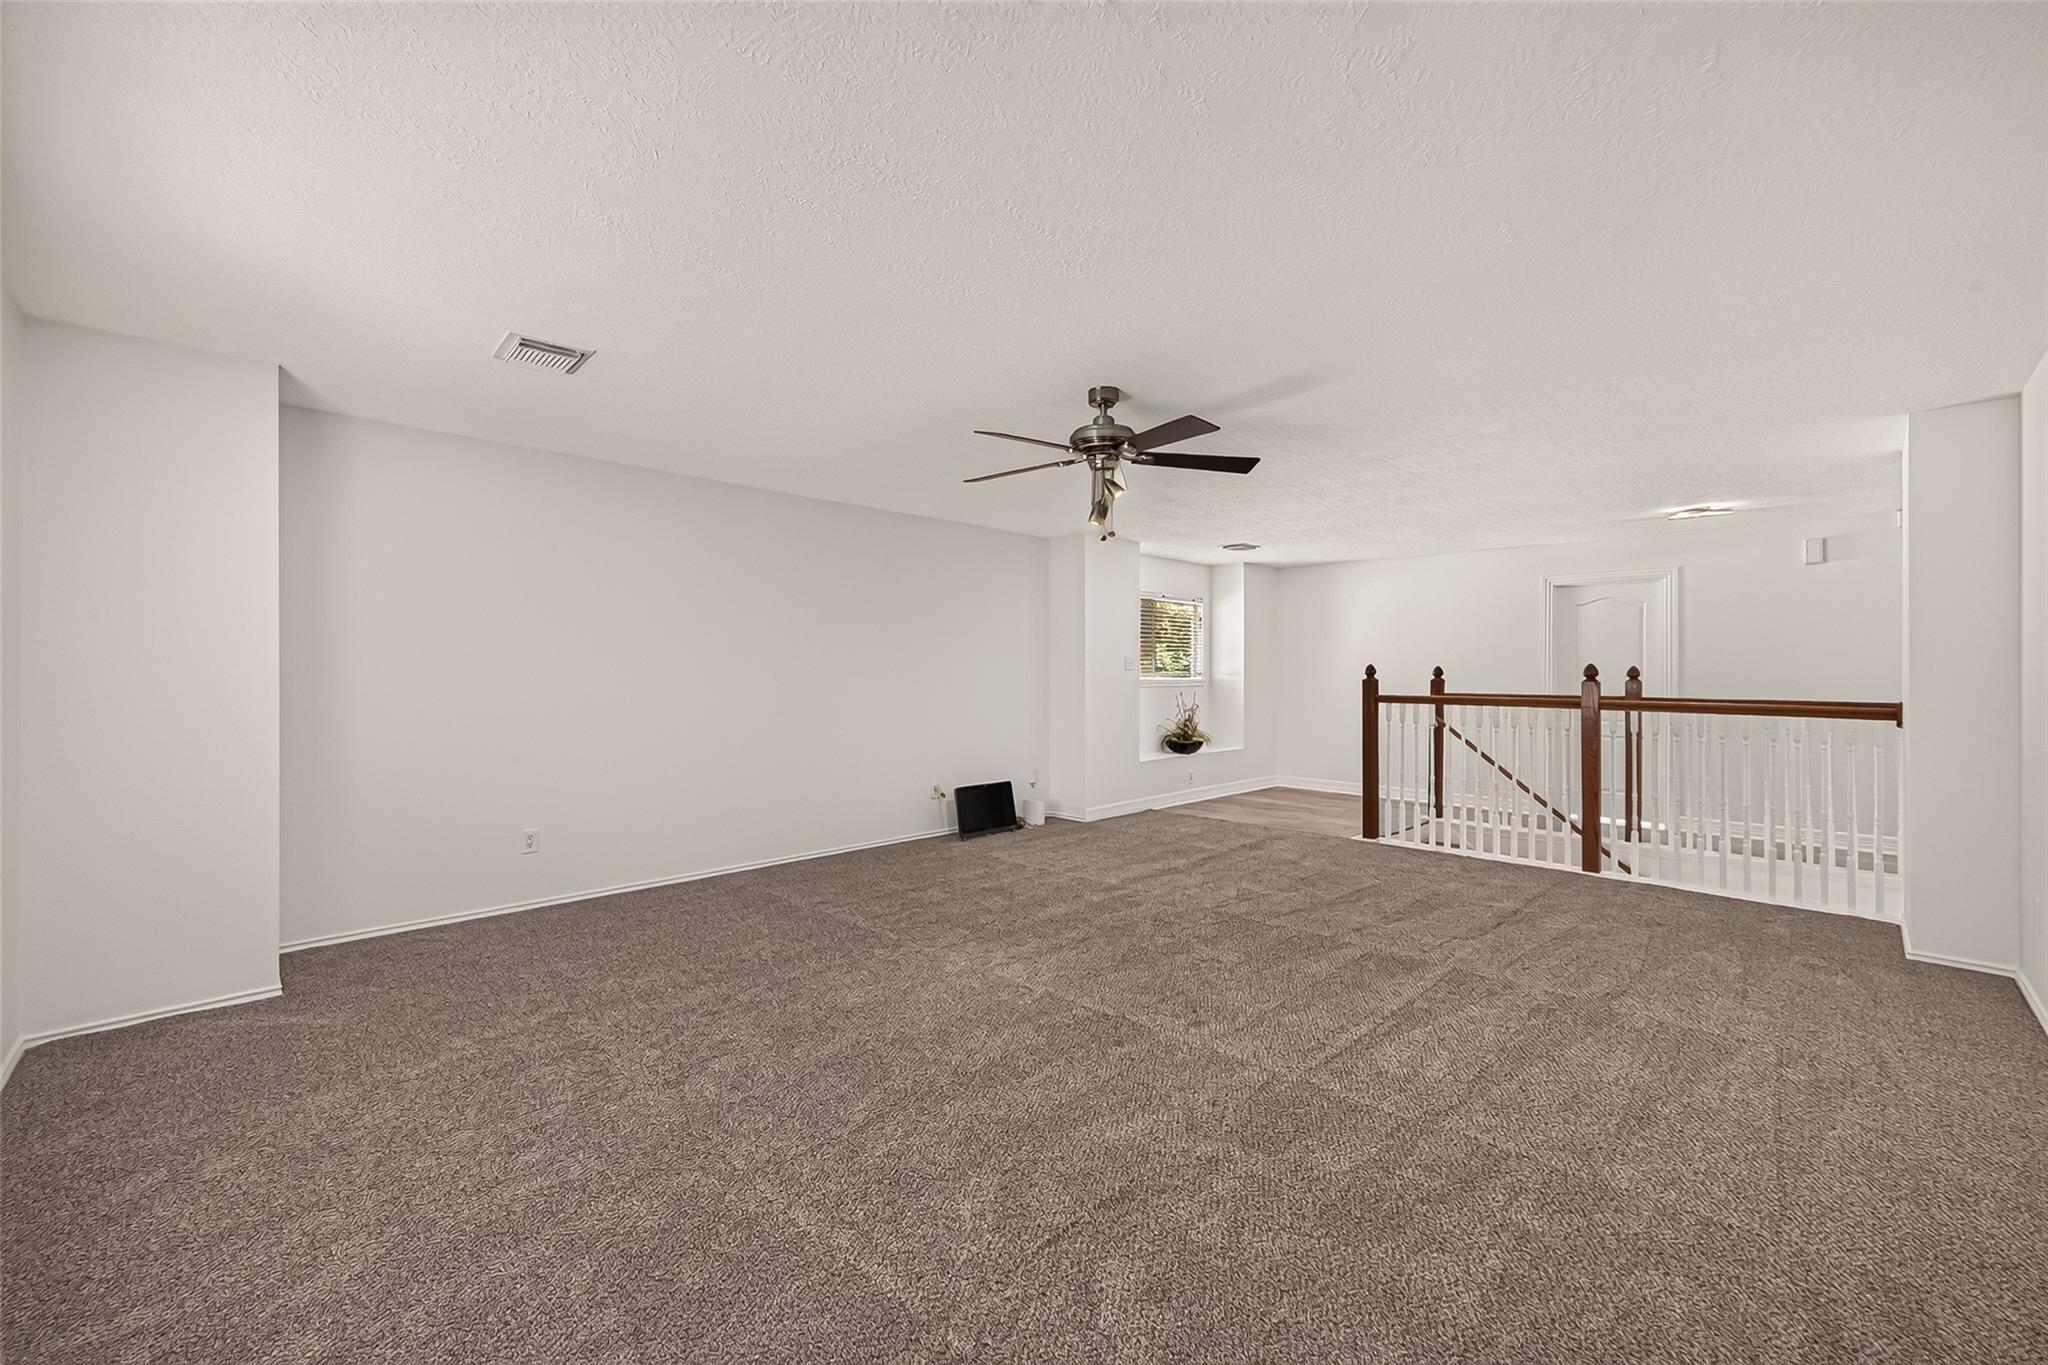
Open carpeted upstairs loft with a ceiling fan and dark wood-accented staircase railing.
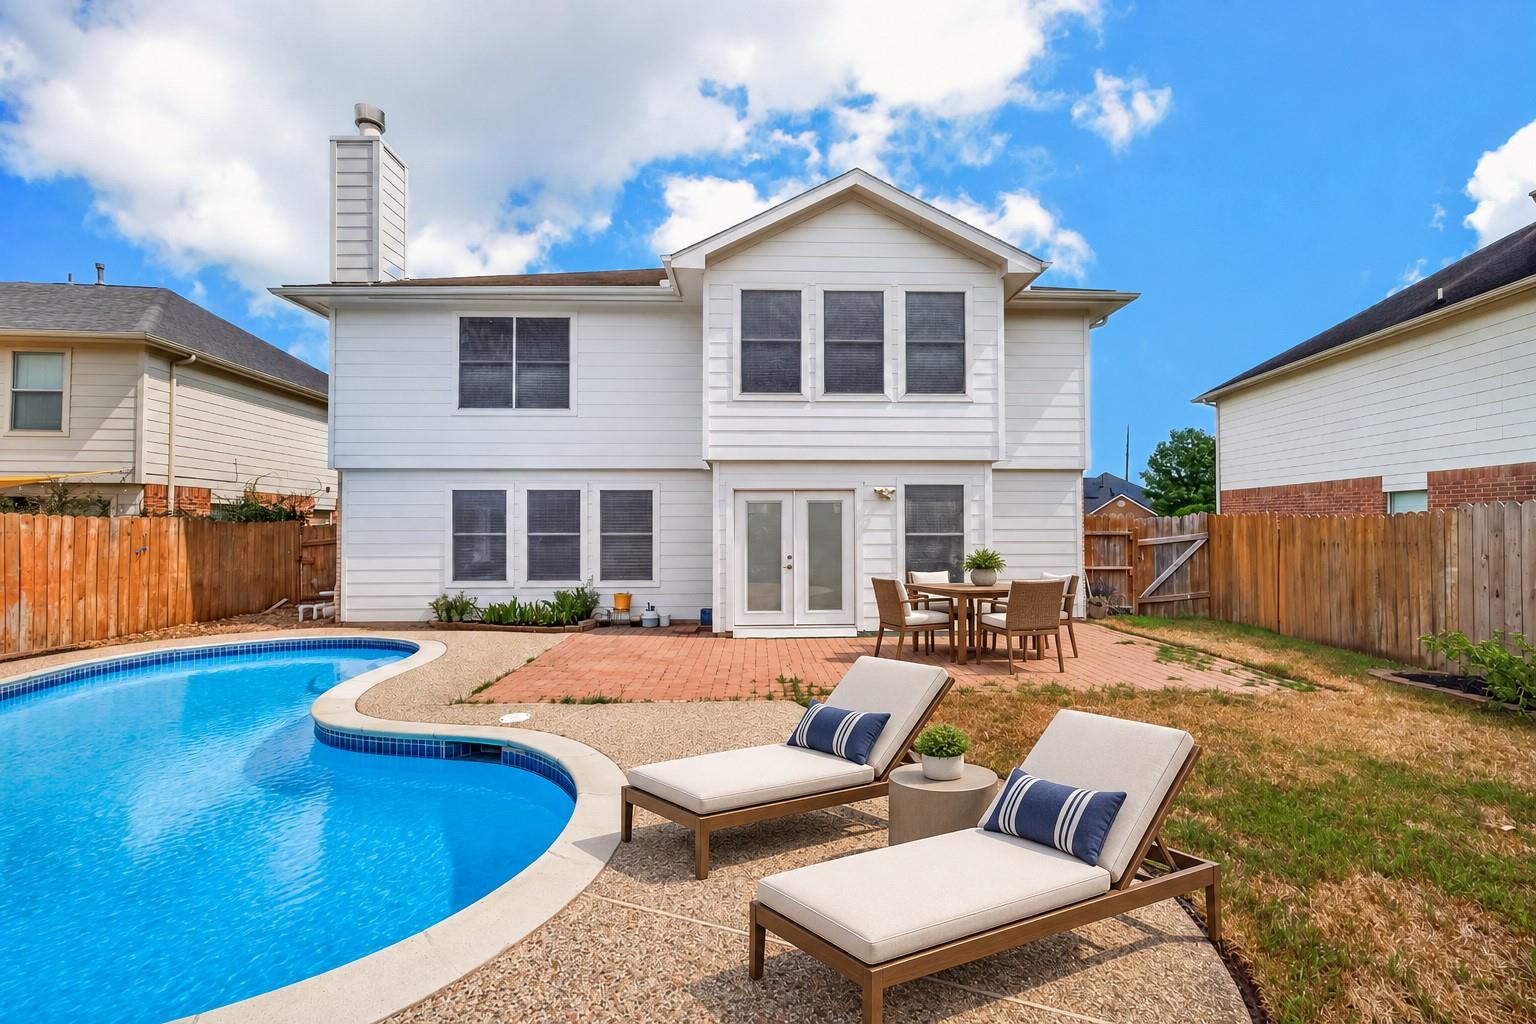
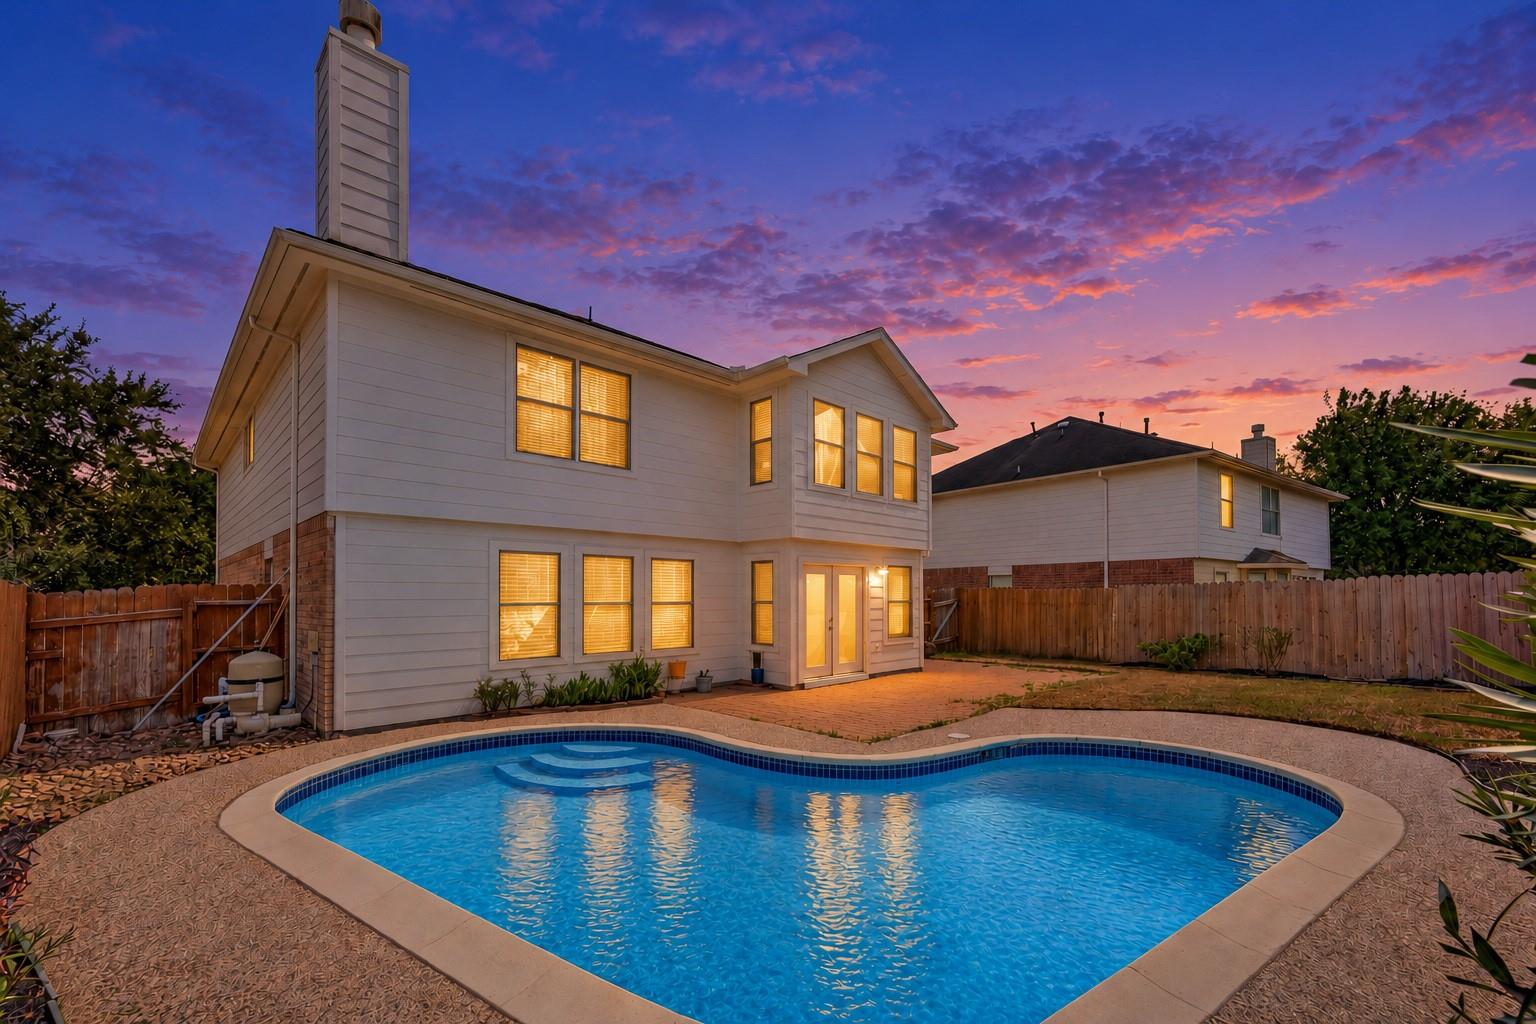
Two-story white house behind a curved backyard pool, brick patio, and outdoor dining area.
Two-story home with a curved backyard pool and glowing windows at dusk.
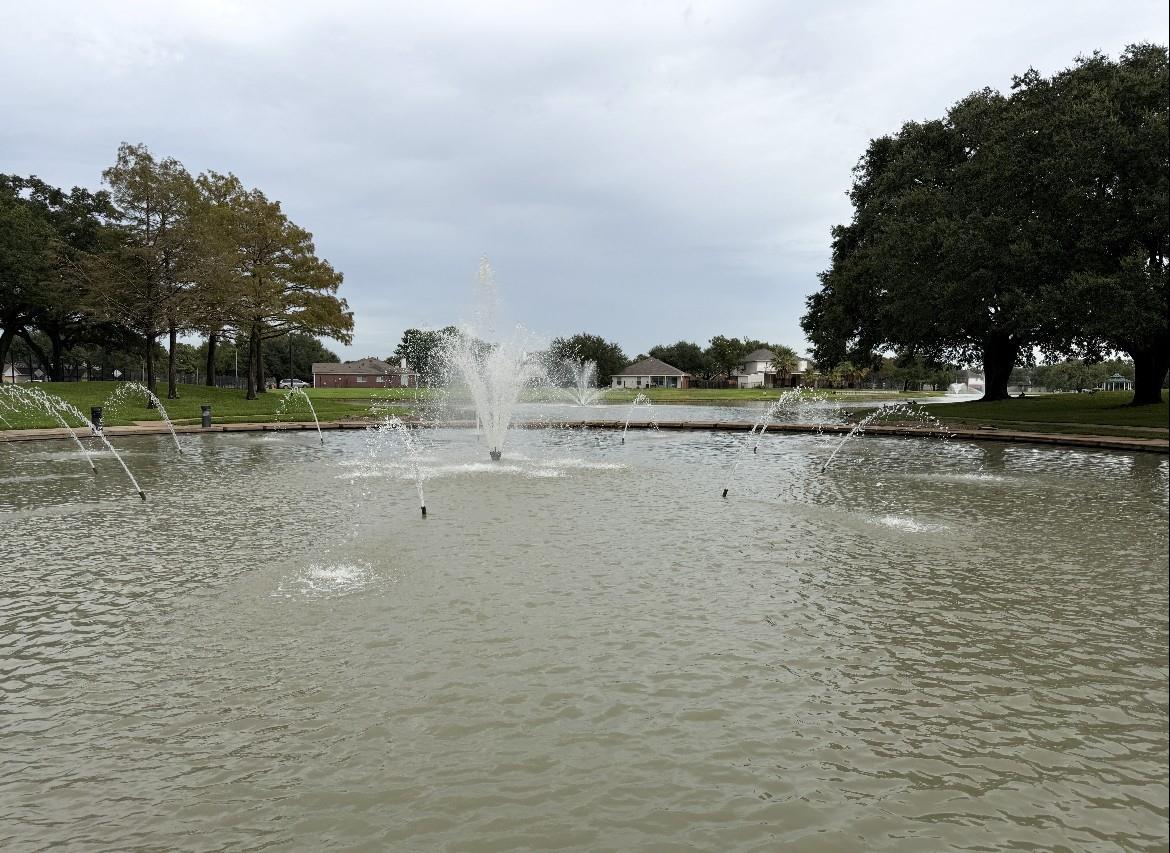
Community pond with multiple fountains, grassy banks, mature trees, and nearby homes.
Community pond with fountains and two ducks perched along the water’s edge.
SEE ALL PHOTOS
Staged dining room with a wood table, upholstered chairs, tile floors, and a wood sideboard.
Two-story brick house with a white double garage door and broad concrete driveway.
Two-story brick home with a wide two-car garage and illuminated windows at dusk.
Staged living room with a white sofa, round wood coffee table, and decorative glass front door.
Empty front room with tan tile floors, a decorative entry door, and a wide window with blinds.
Open tiled entry with a staircase, dark wood handrails, and a modern pendant light.
Staged living room with cream seating, tiled fireplace, wood coffee table, and staircase.
Empty living room with tan tile floors, a tiled fireplace, and windows with blinds.
Open-plan living and dining room with tan tile floors, three windows, and a tiled fireplace.
Kitchen with a white island, gray cabinets, herringbone backsplash, and glass patio doors.
Kitchen with gray shaker cabinets, herringbone tile backsplash, and stainless steel gas range.
Kitchen with a large veined stone island, gray cabinets, stainless appliances, and glass backyard doors.
Kitchen with gray cabinets, patterned backsplash, white island, and black refrigerator.
Dining area with a round wood table, glass pendant light, and French doors overlooking a swimming pool.
Open-plan living and dining area with tiled floors, glass patio doors, a pool view, and a fireplace.
Staged bedroom with a large bed, upholstered bench, and neutral furnishings.
Empty living room with plank flooring, two windows, and a dark ceiling fan.
Bathroom with a double vanity, bathtub, and separate glass-enclosed shower.
Staged bedroom with cream bedding, wood furniture, and framed landscape art.
Empty bedroom with brown carpet and a window with blinds.
Staged bedroom with sage and rust bedding, a ceiling fan, and white double closet doors.
Empty bedroom with gray wood-look flooring and a ceiling fan with light.
Bathroom with tiled tub and shower, long white vanity, and folded sage-green towels.
Staged bedroom with white bedding, blue pillows, wood nightstands, and a large window.
Empty room with wood-look plank flooring, neutral walls, and two white paneled doors.
Open-plan living and dining room with beige sofas, a leather armchair, and a round table with navy chairs.
Open carpeted upstairs loft with a ceiling fan and dark wood-accented staircase railing.
Two-story white house behind a curved backyard pool, brick patio, and outdoor dining area.
Two-story home with a curved backyard pool and glowing windows at dusk.
Community pond with multiple fountains, grassy banks, mature trees, and nearby homes.
Community pond with fountains and two ducks perched along the water’s edge.
For Sale

3111 Lantern Bay Lane

3111 Lantern Bay Lane, Katy, TX 77449

$350,000
Welcome to 3111 Lantern Bay Lane! 2026 REFINISHED POOL | 2026 NEW UPSTAIRS AC | 2025 INTERIOR & EXTERIOR PAINT | 2023 NEW DOWNSTAIRS AC | UPDATED KITCHEN WITH QUARTZ COUNTERTOPS. This two-story home features an open living area with a fireplace, a kitchen with refreshed cabinetry, and a spacious primary bedroom with vinyl flooring. ALL bedrooms are upstairs. Step outside to a backyard pool and patio with room to relax or entertain. Zoned to KATY ISD.

4
beds

3
baths

3,304 Sq.Ft. LIVING AREA

6,085.33 Sq.Ft. lot

Deb Ambrosi

Deb Ambrosi

Features & Amenities

Interior

  • total bedrooms4
  • Total bathrooms3
  • full bathrooms2
  • half bathroom1
  • Laundry room Electric Dryer Hookup, Washer Hookup
  • Flooring Carpet, Tile, Vinyl
  • Fireplace Gas Log
  • APPLIANCES Disposal, Convection Oven, Microwave, Gas Cooktop, Dishwasher
  • other interior Features All Bedrooms Up, Primary Bed - 2nd Floor, Walk-In Closet(s)

Area & Lot

  • Status For Sale
  • Living Area3,304 Sq.Ft.
  • Total Area3,304 Sq.Ft.
  • Lot Area6,085.33 Sq.Ft.
  • MLS® ID75558443
  • TypeResidential
  • YEAR BUILT2000
  • Architecture StylesTraditional
  • Elementary SchoolGolbow Elementary School
  • Middle SchoolMcdonald Junior High School
  • High SchoolMorton Ranch High School
  • School District30 - Katy

Exterior

  • STORIES2
  • Garage Space2.0
  • water SourceWater District
  • PoolIn Ground
  • roofComposition
  • lot featuresCul-De-Sac, 0 Up To 1/4 Acre
  • parkingAttached, Garage Door Opener
  • HEAT TYPEElectric
  • AIR CONDITIONINGCeiling Fan(s), Electric
  • sewerPublic Sewer
  • SubstructureSlab

Financial

  • Sales Price$350,000
  • Real Estate Tax $8,579/yr
  • HOA $580/yr
View Virtual Tour
Two-story brick house with a white double garage door and broad concrete driveway.

Schedule a Showing

We would love to show you our beautiful property. Please select your preferred date and time below. An agent will be in touch shortly to confirm your appointment.

Schedule a Showing

We would love to show you our beautiful property. Please select your preferred date and time below. An agent will be in touch shortly to confirm your appointment.

Thank you for your interest in 3111 Lantern Bay Lane, Katy, TX 77449. We are reviewing your request and will be in touch shortly!

Mortgage Calculator

Estimate your monthly mortgage payment, including the principal and interest, property taxes, and HOA. Adjust the values to generate a more accurate rate.

All estimates are provided for informational purposes only. Actual amounts may vary.
$0,000 Your Payment 20 15 65
$0,000 Your Payment

Experience the Ambrosi Realty Difference

With in-depth market knowledge, strategic pricing, and skilled negotiation, we position our clients for success in every transaction. Whether buying, selling, or investing, we provide clarity, confidence, and a seamless experience from start to finish.

Follow Us on Instagram