Open-plan living room with vaulted ceiling, blue armchairs, wood floors, and dark kitchen cabinets.
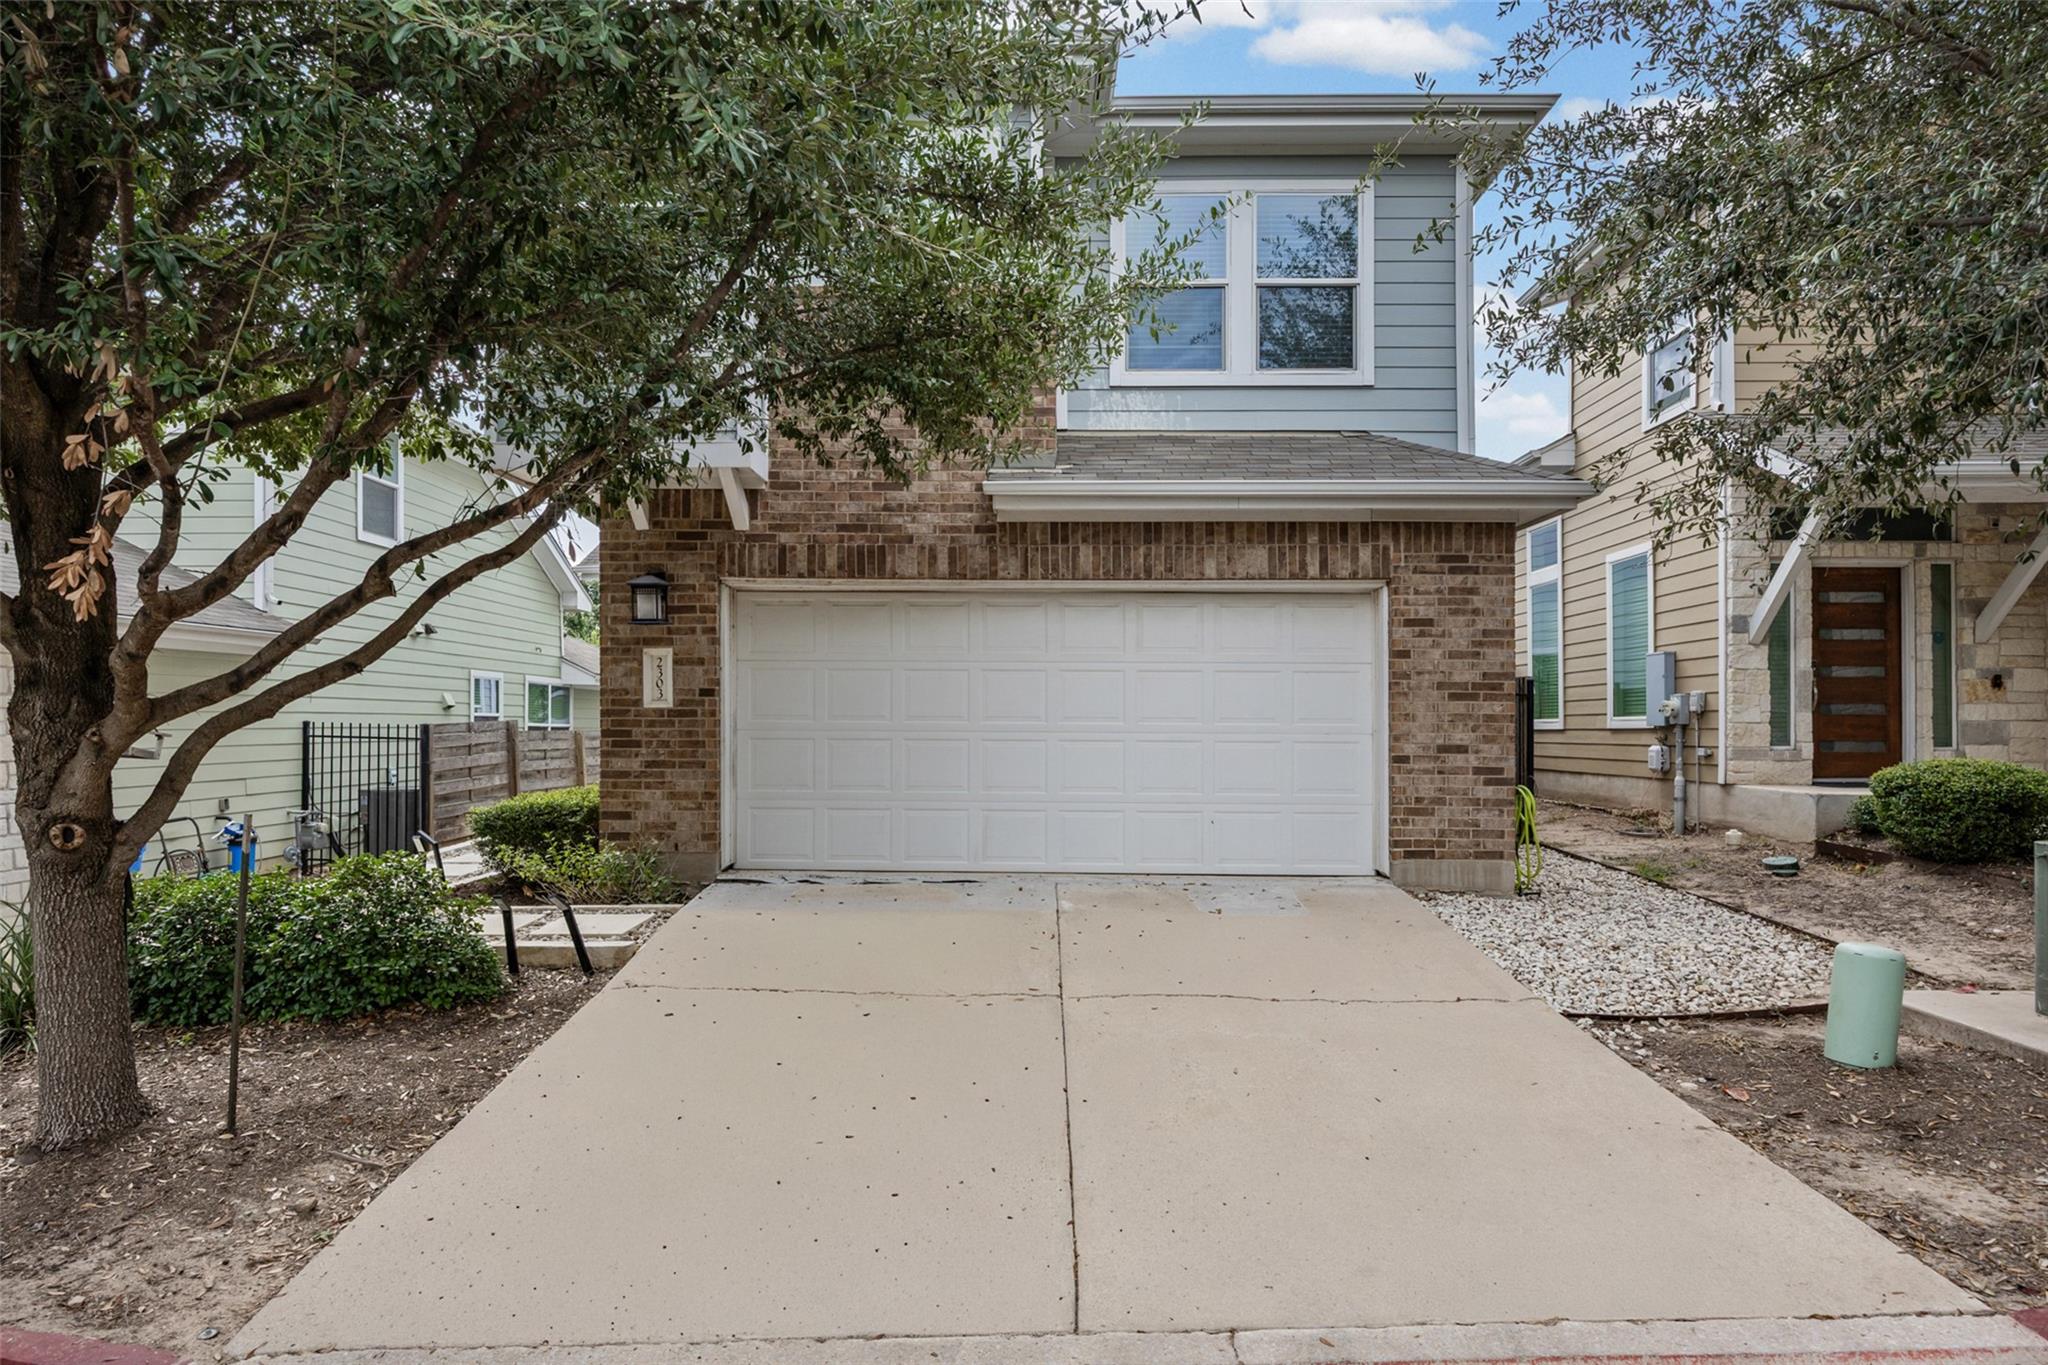
Two-story brick-and-siding home with a wide double garage and concrete driveway.
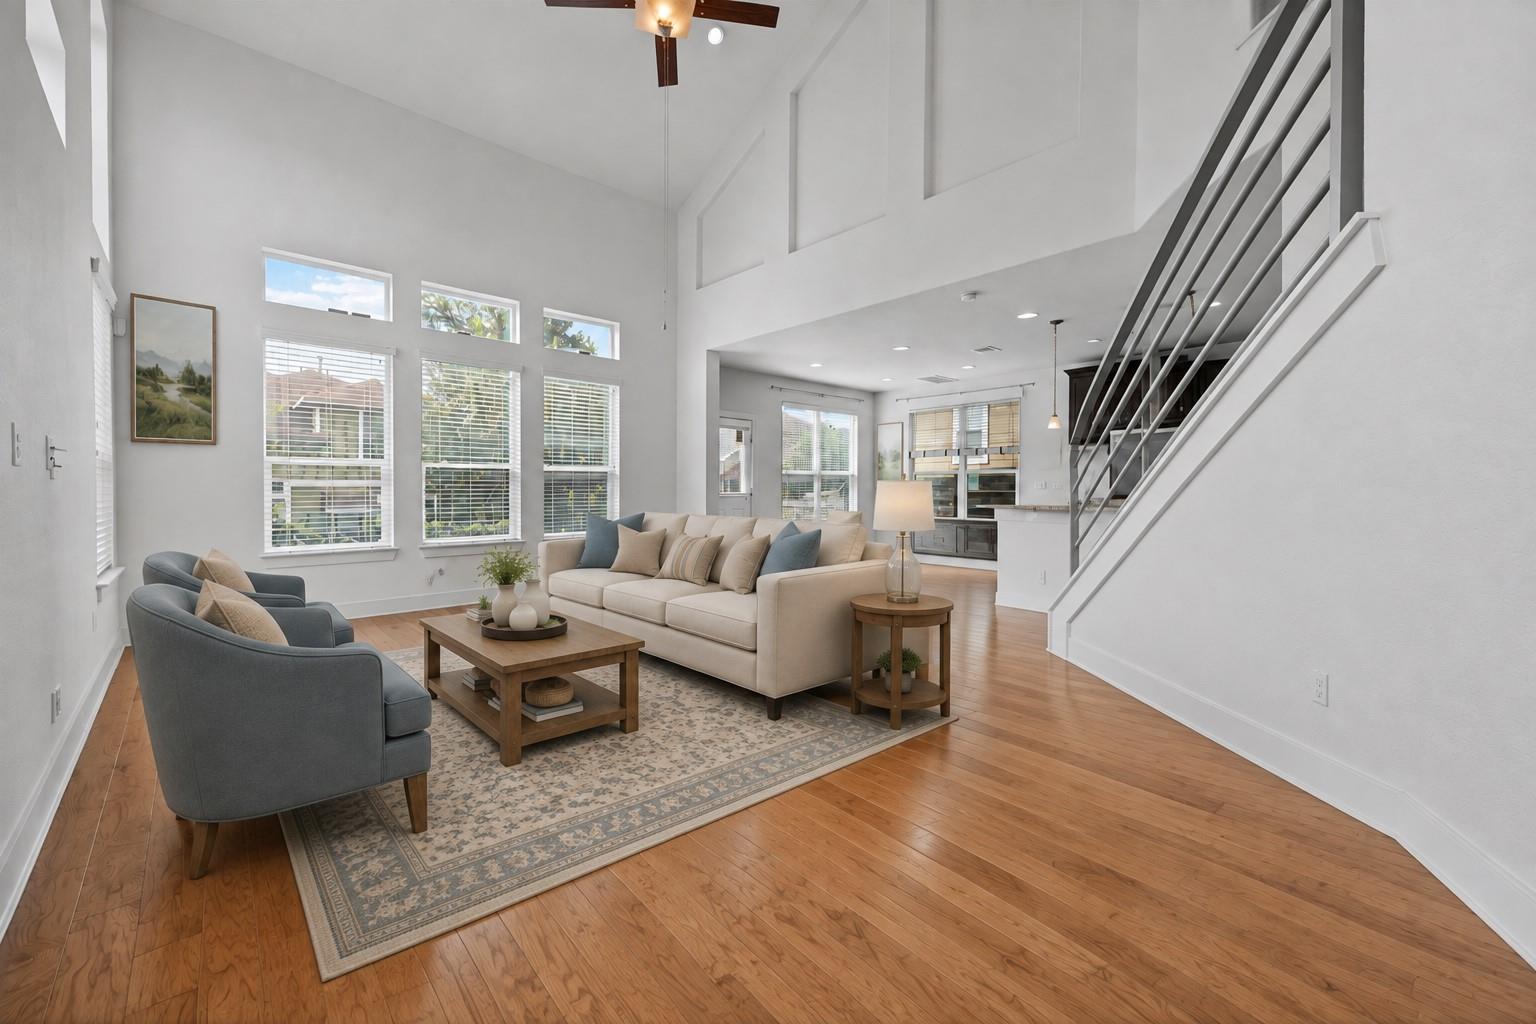
Double-height living room with a cream sofa, blue armchairs, hardwood floors, and an open staircase.
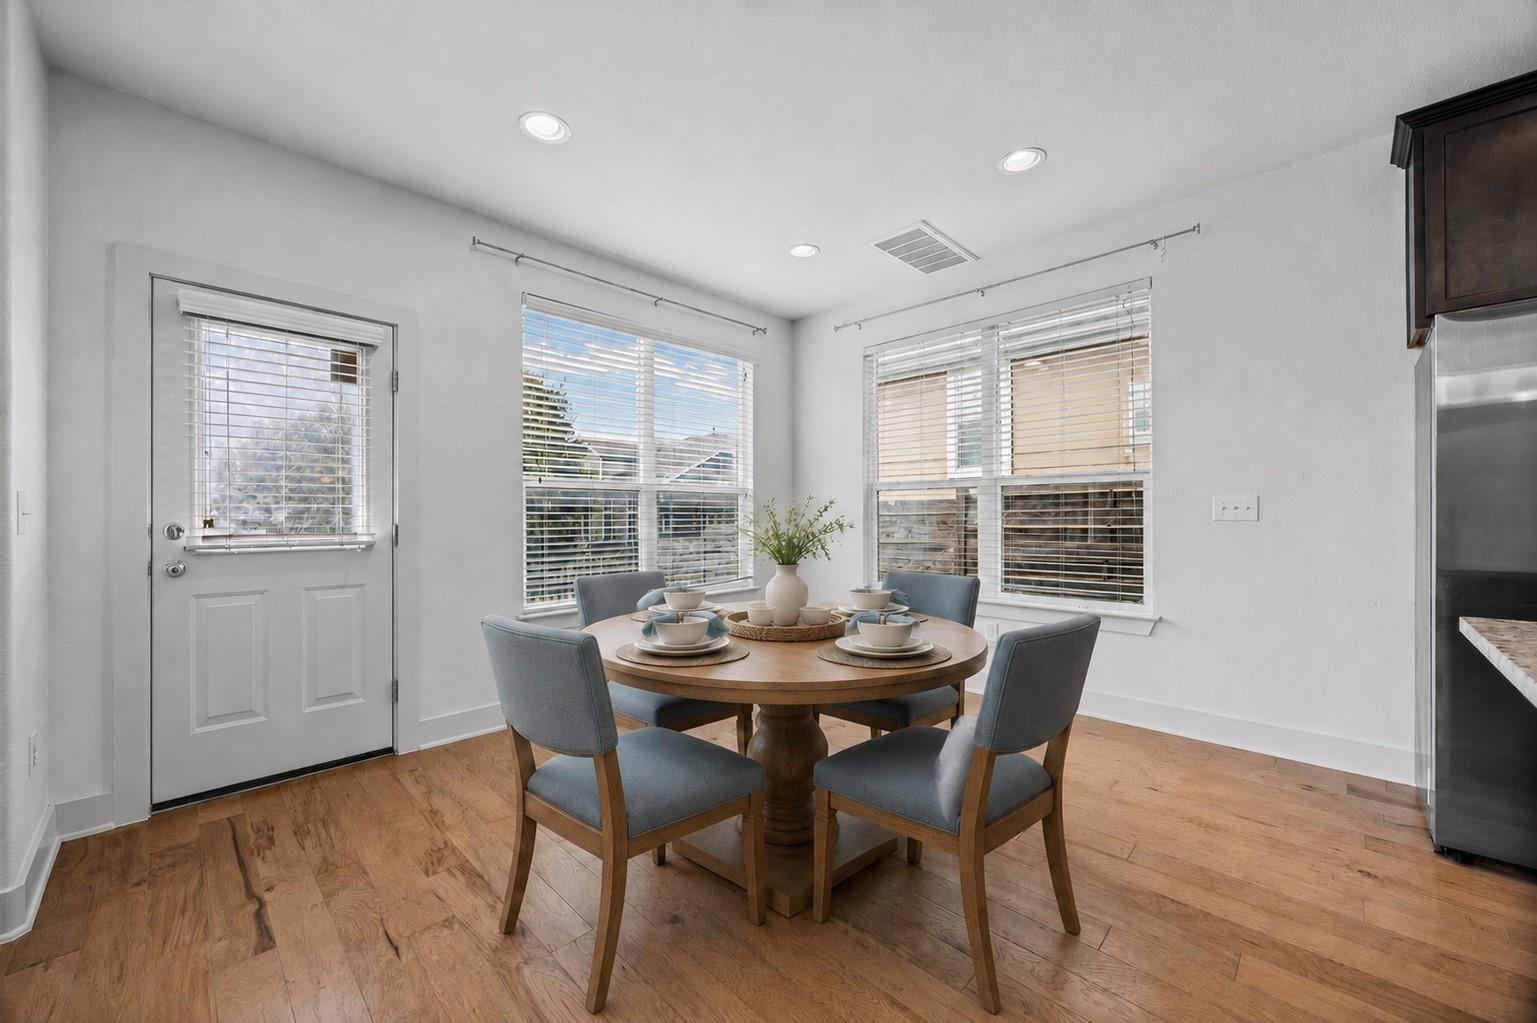
Dining area with a set round table, four blue-gray chairs, and three windows with white blinds.
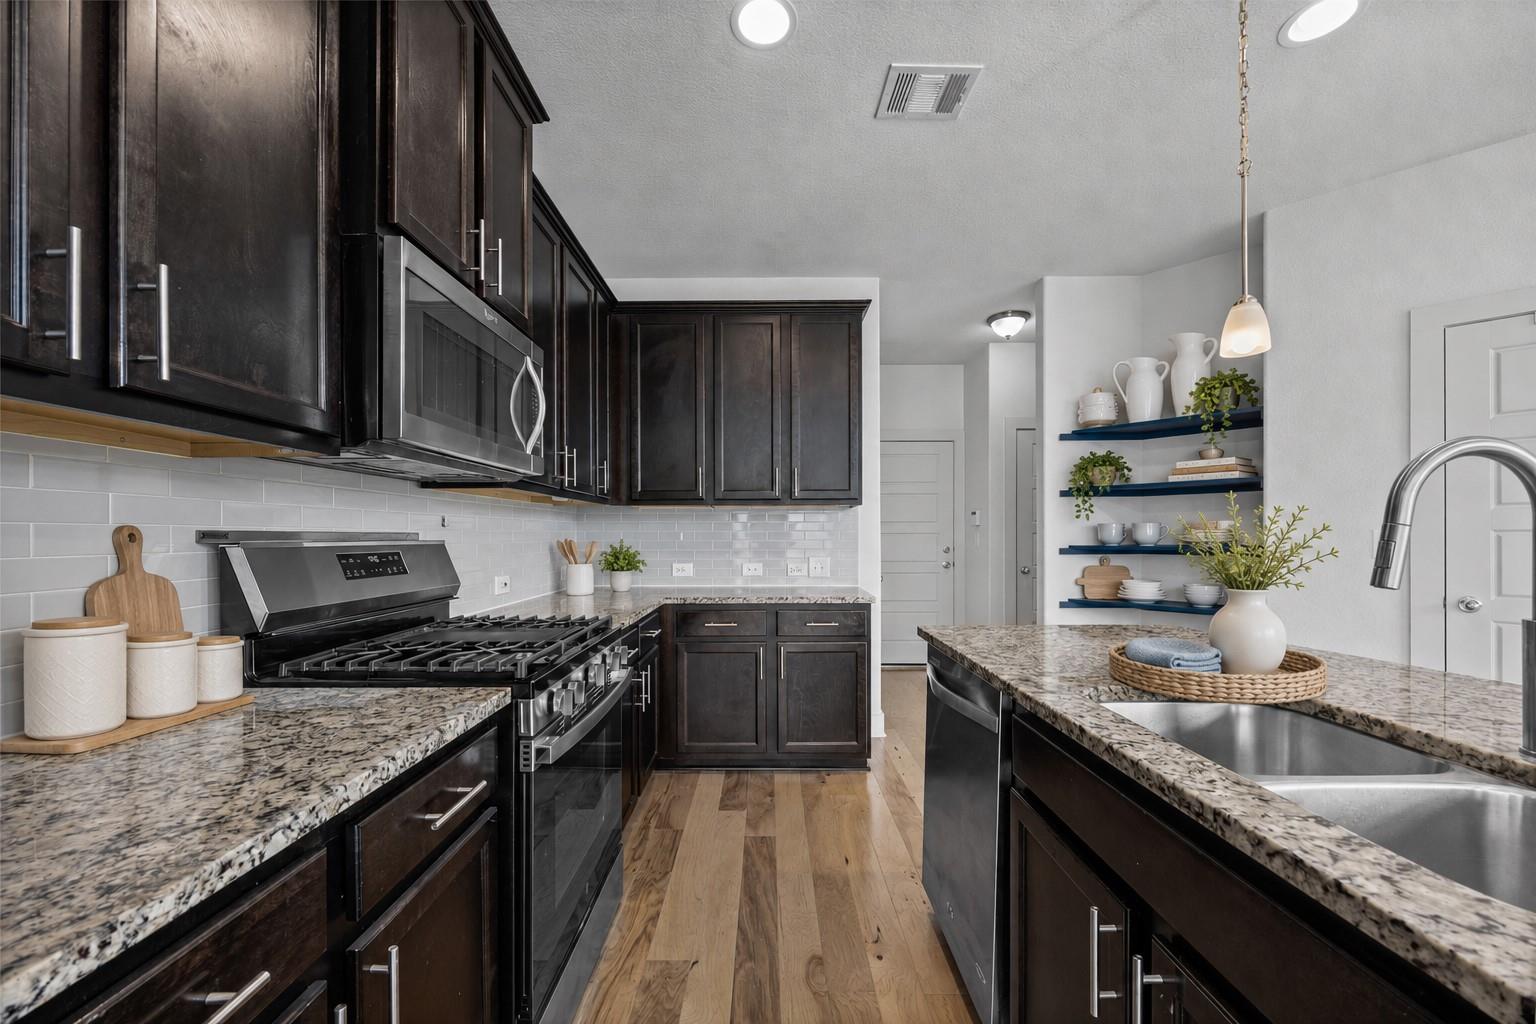
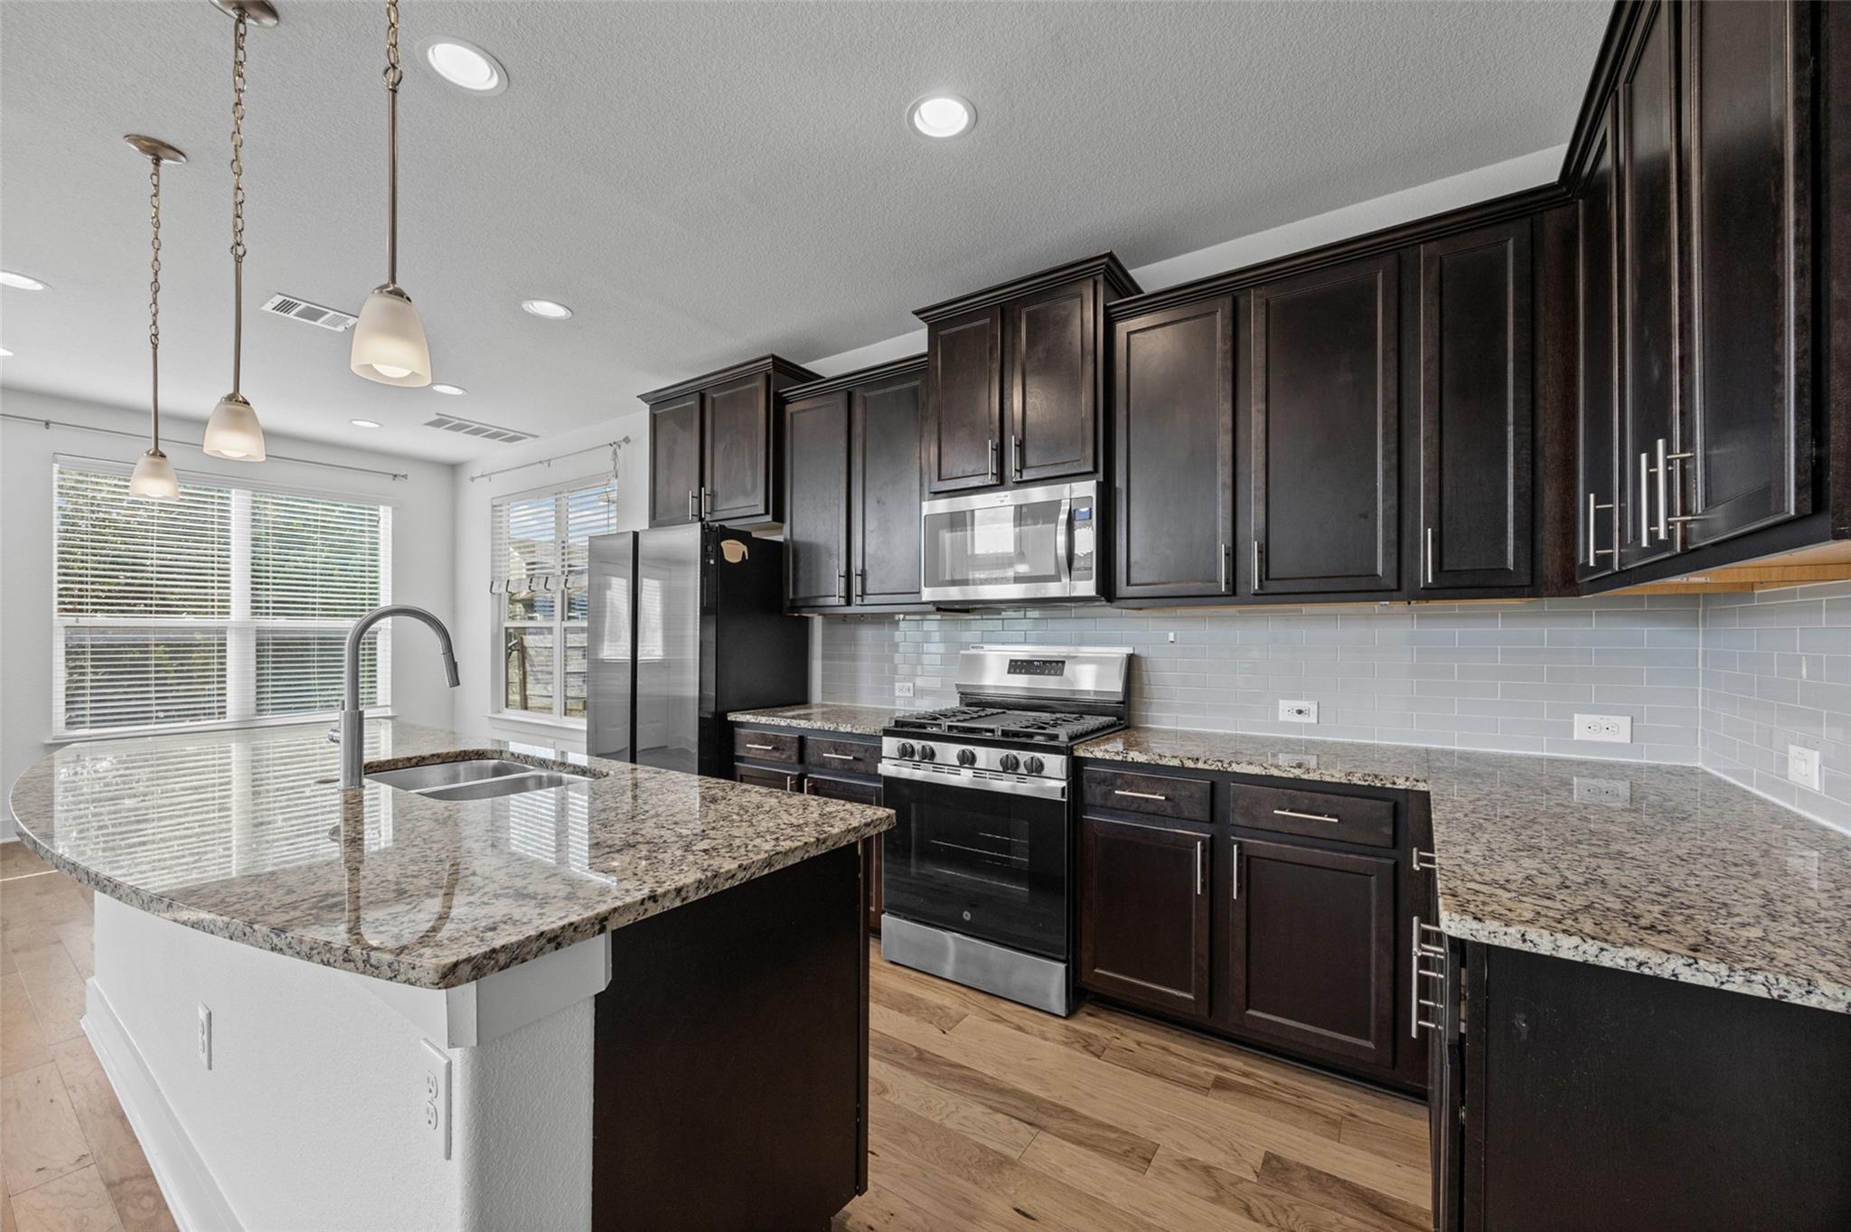
Kitchen with dark cabinets, granite counters, gas range, and island with double-basin sink.
Kitchen with dark cabinets, granite island, undermount sink, and stainless steel appliances.
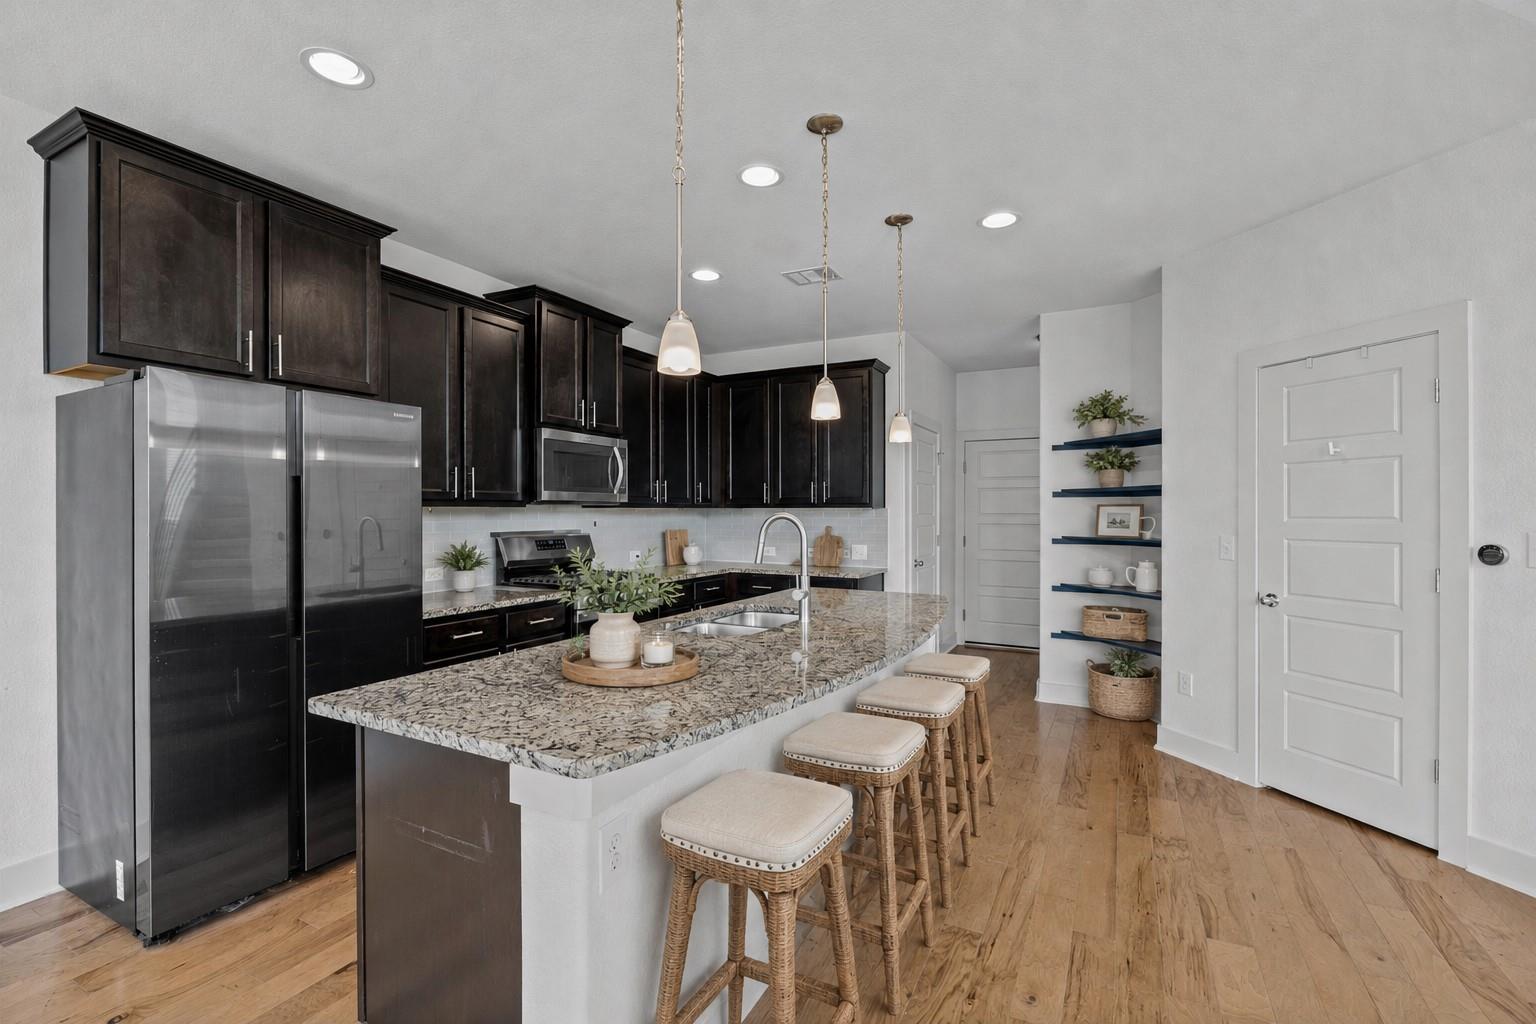
Kitchen with dark cabinets, stainless appliances, and a large granite island lined with stools.
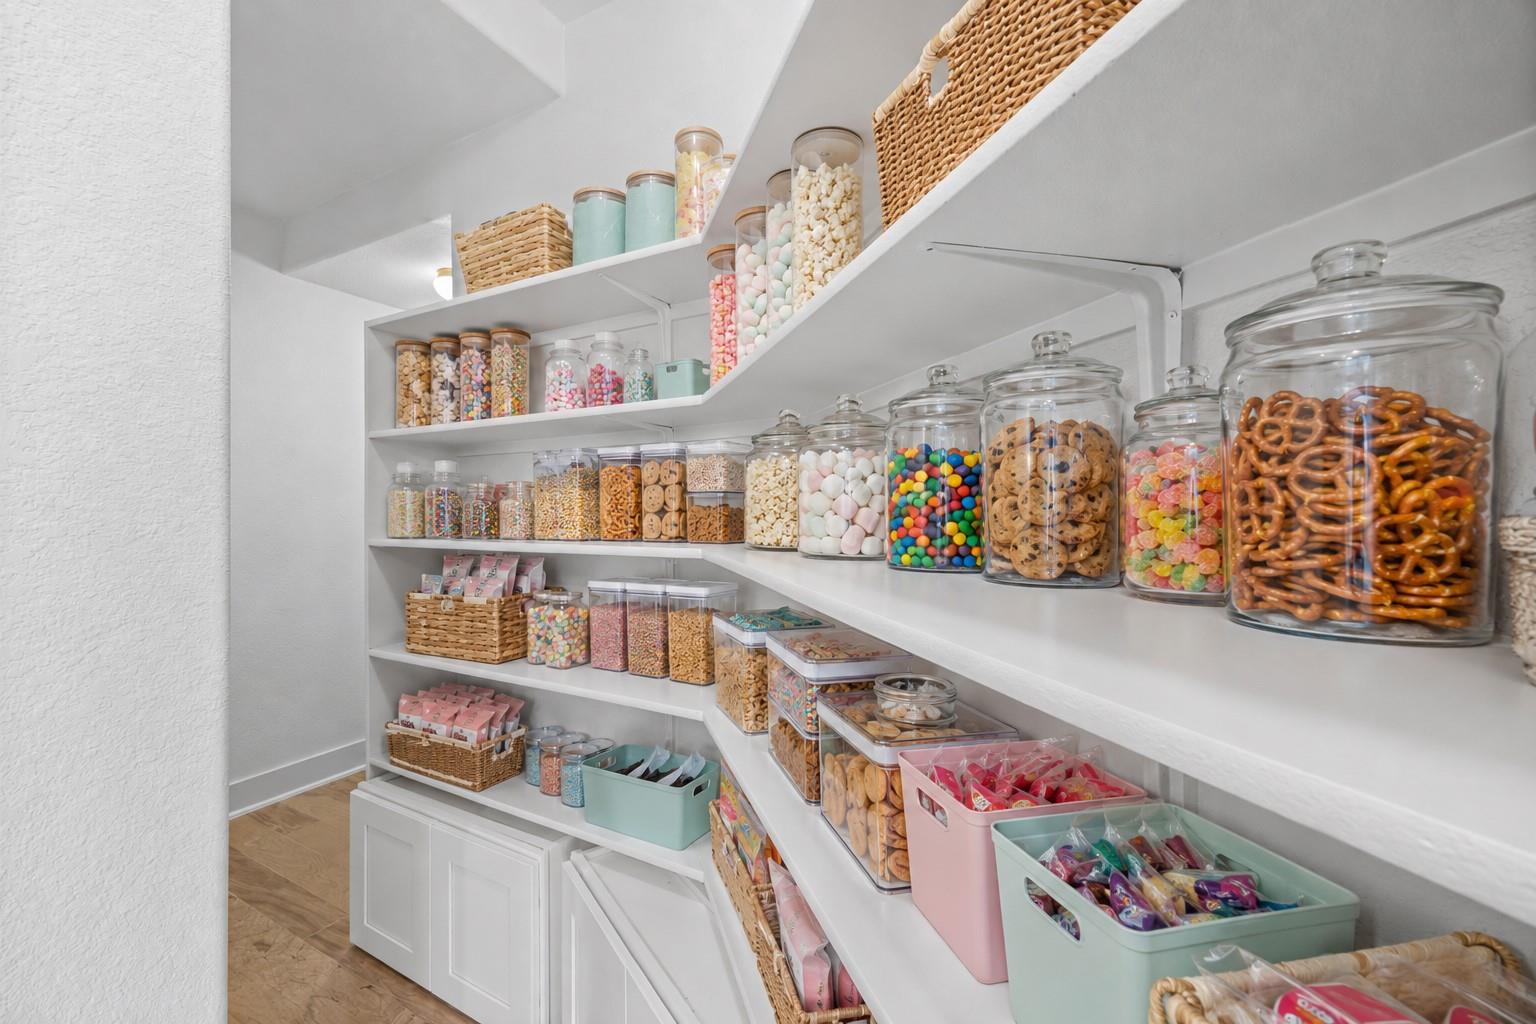
Walk-in pantry with white built-in shelves filled with snack jars, woven baskets, and pastel bins.
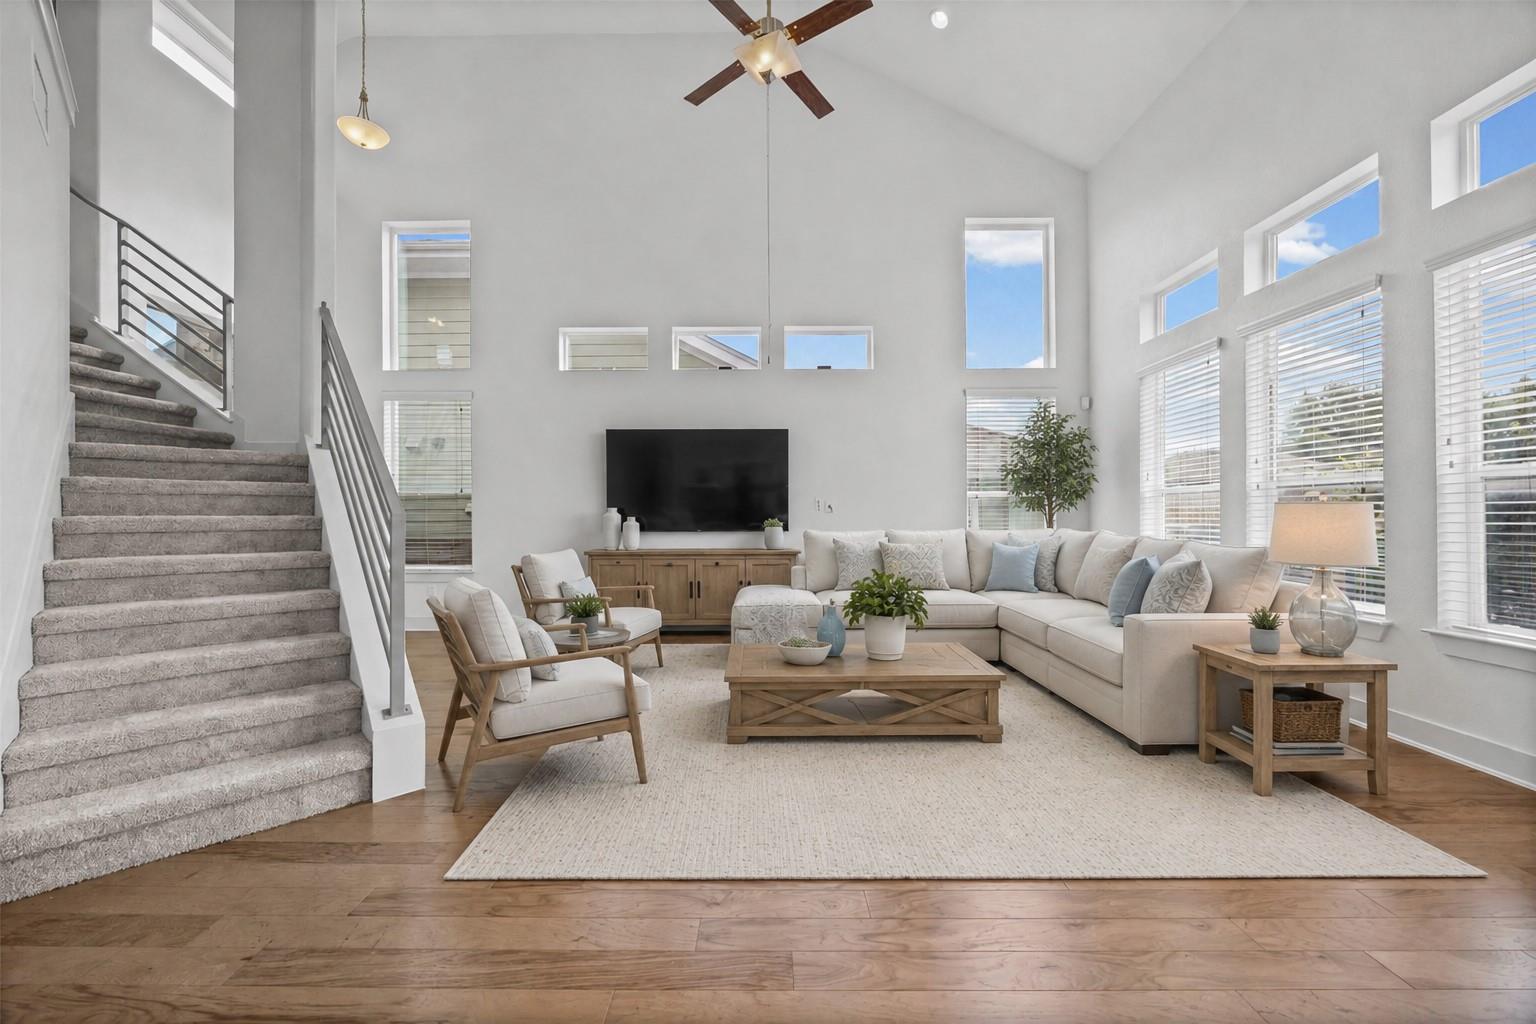
Living room with a vaulted ceiling, tall windows, carpeted staircase, and light sectional sofa.
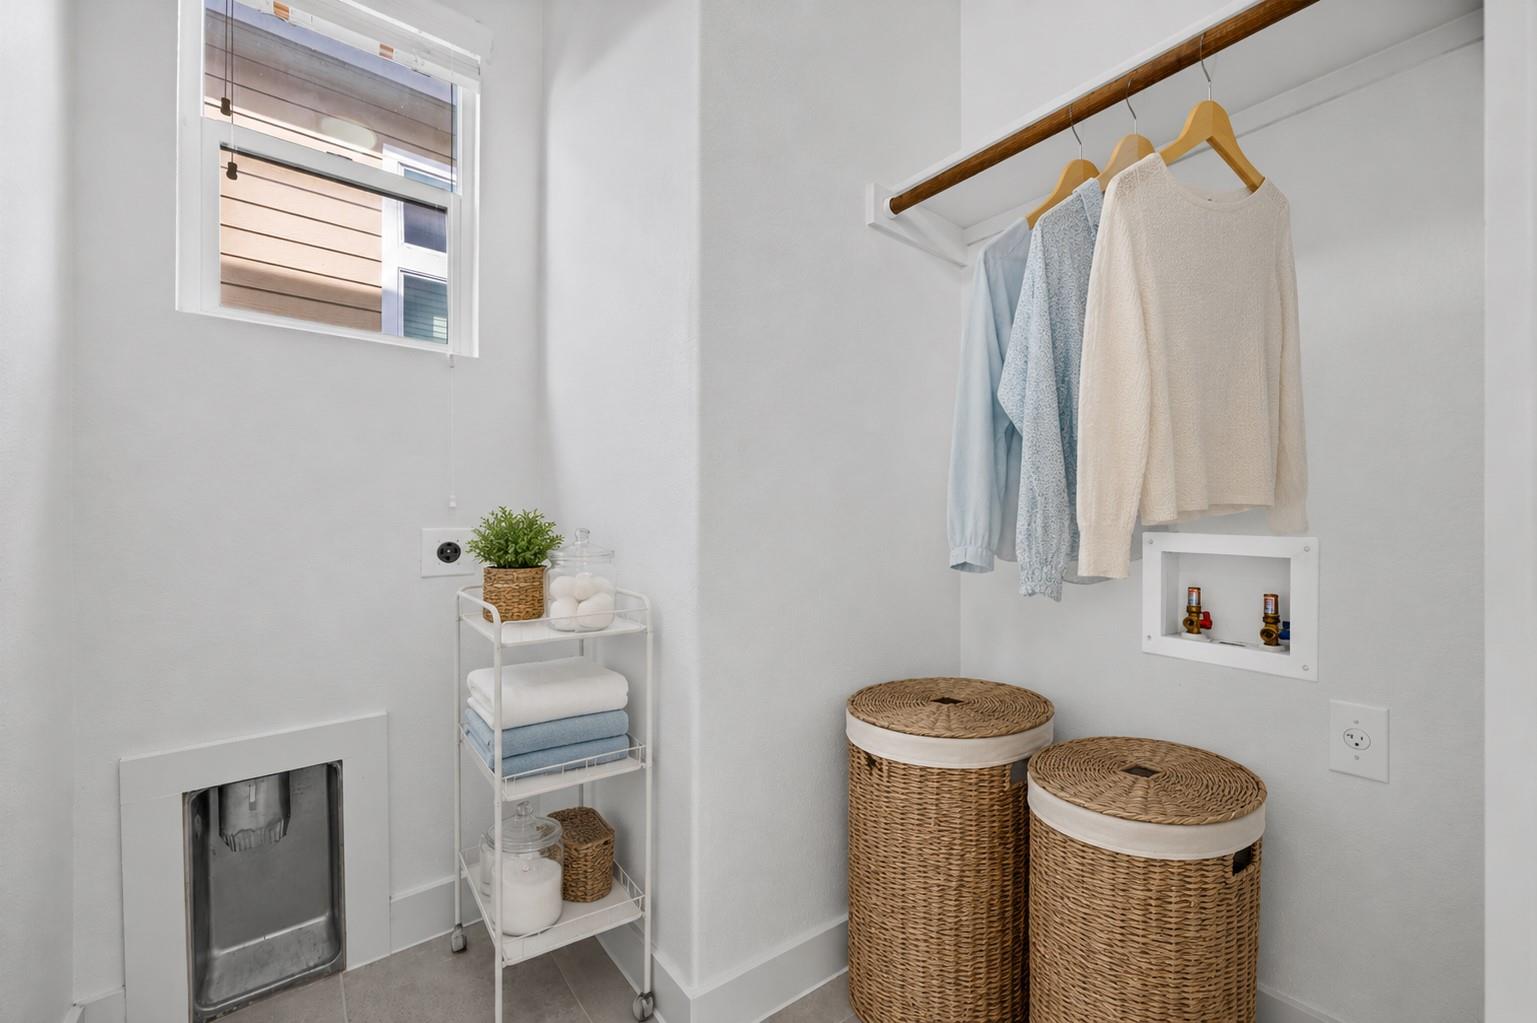
Laundry room with hanging clothes, wicker hampers, and folded towels beside a small window.
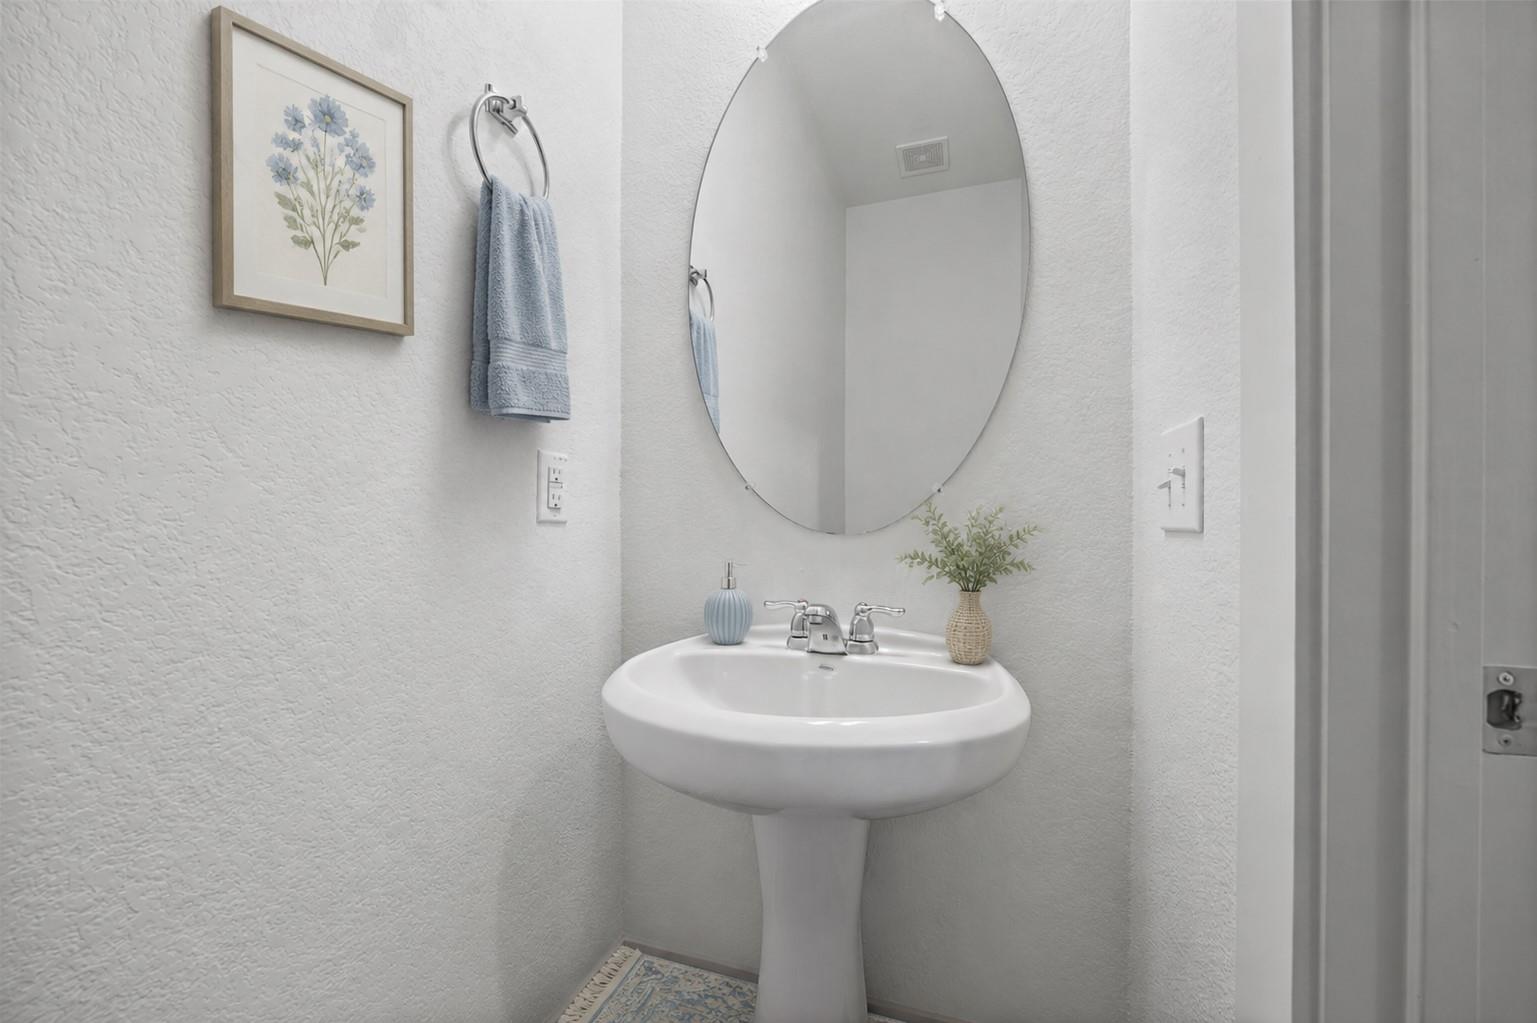
Bathroom pedestal sink beneath an oval mirror, with a blue towel and framed floral print.
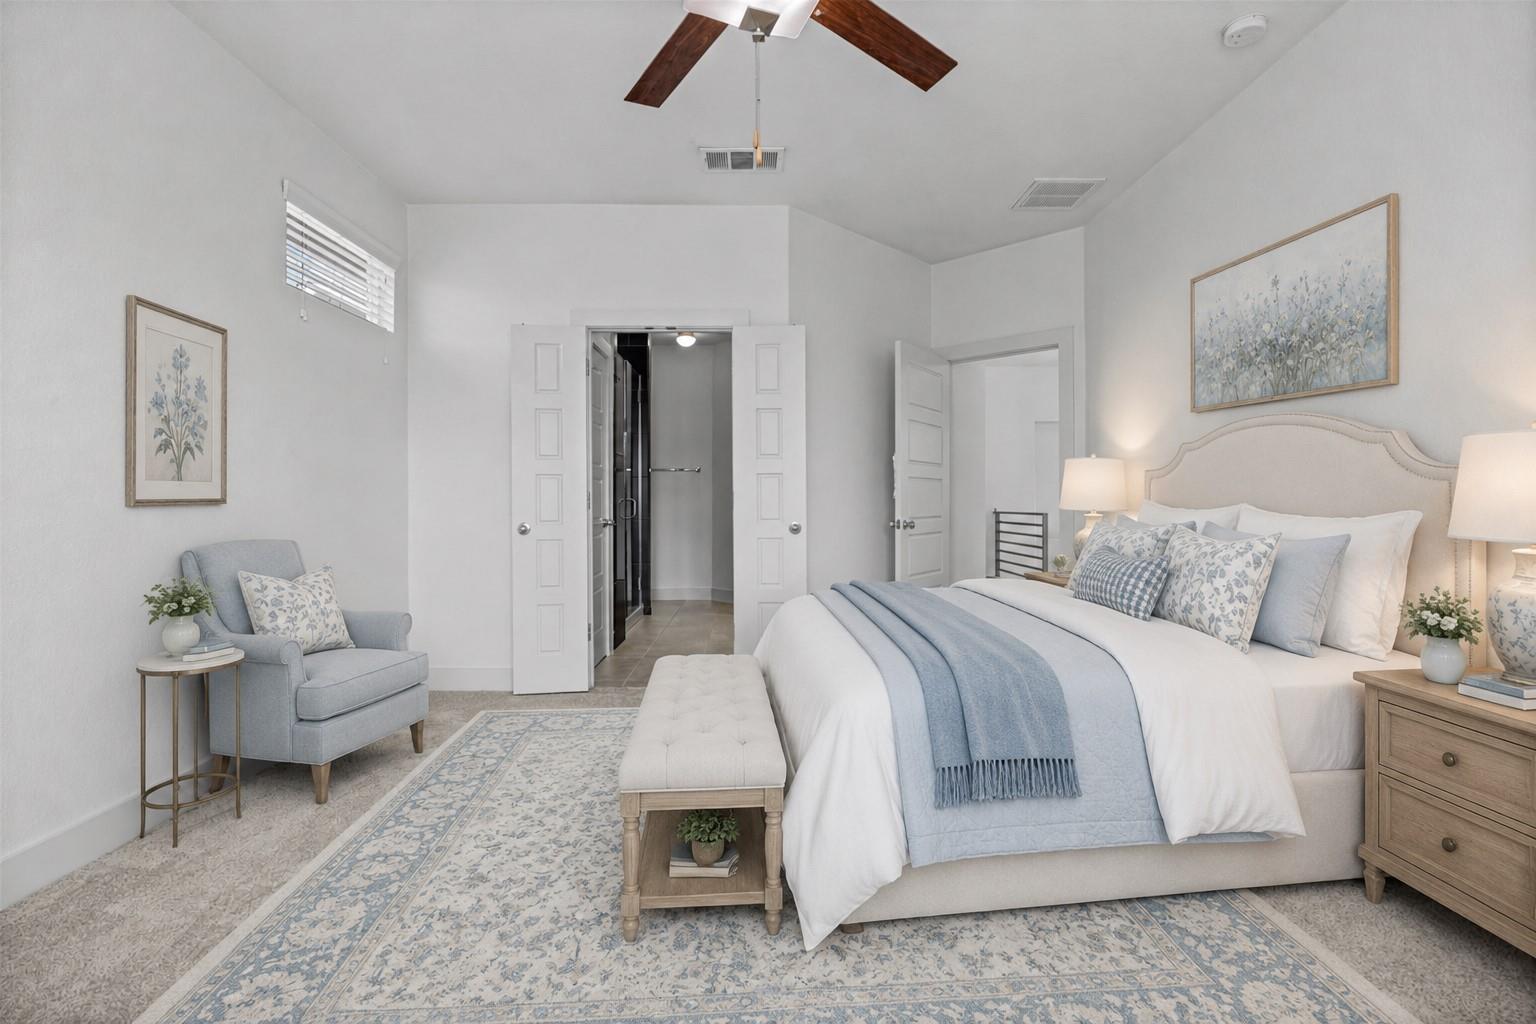
Staged bedroom with a pale blue and white bed, matching rug, bench, and armchair.
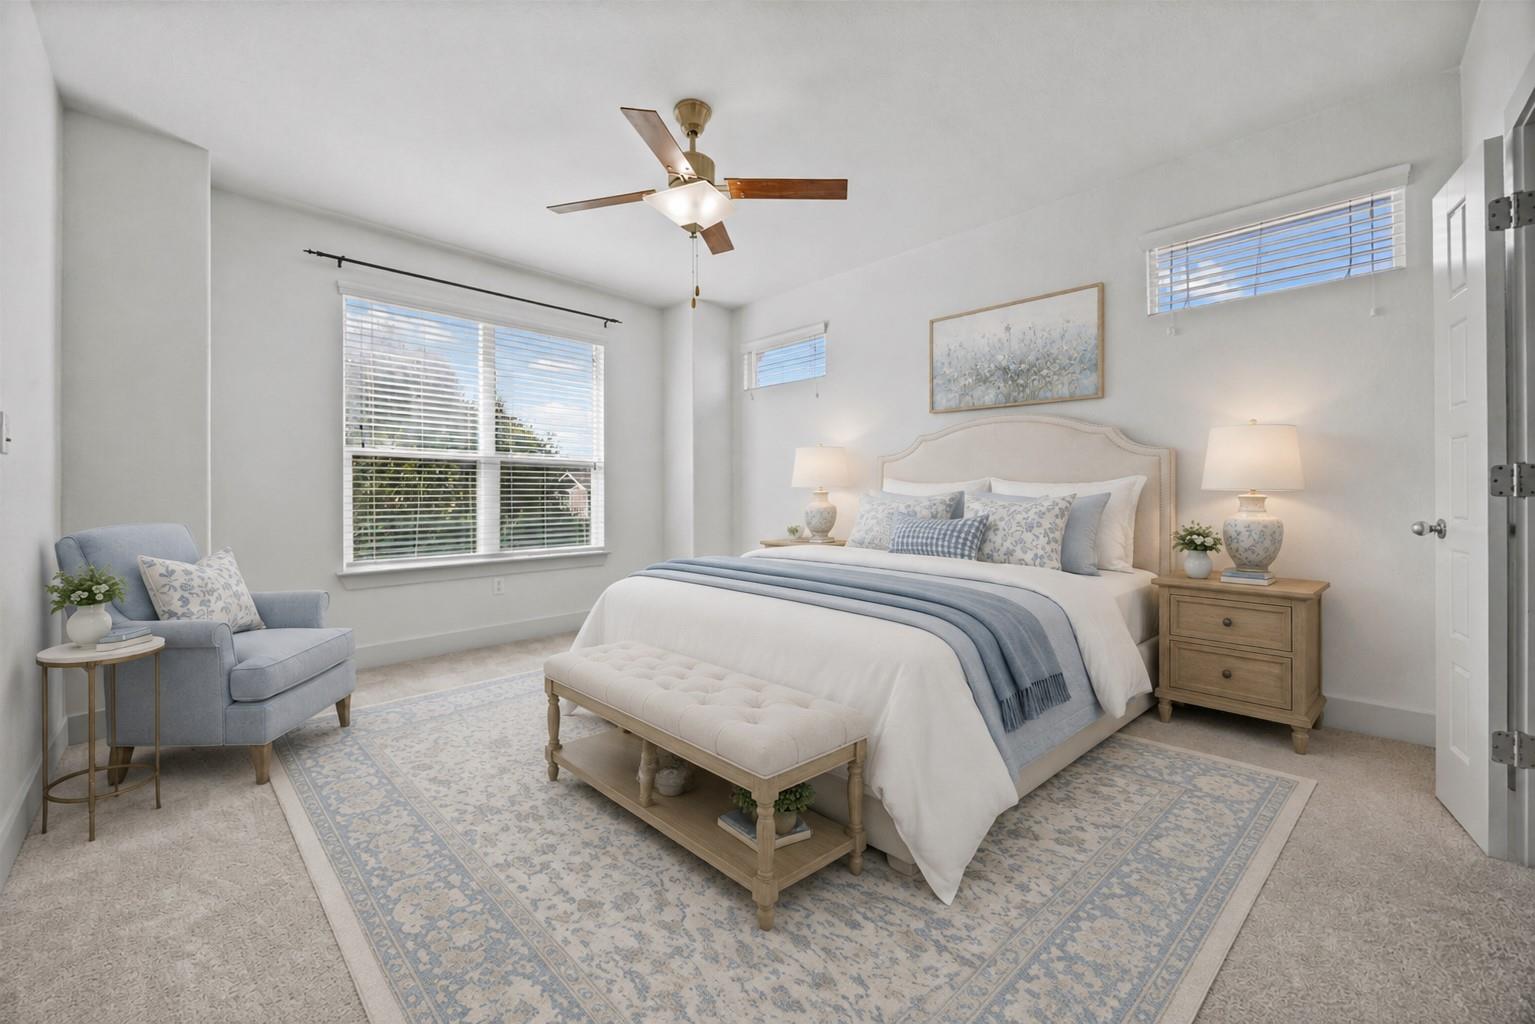
Staged bedroom with a white bed, blue accents, patterned rug, and pale blue armchair.
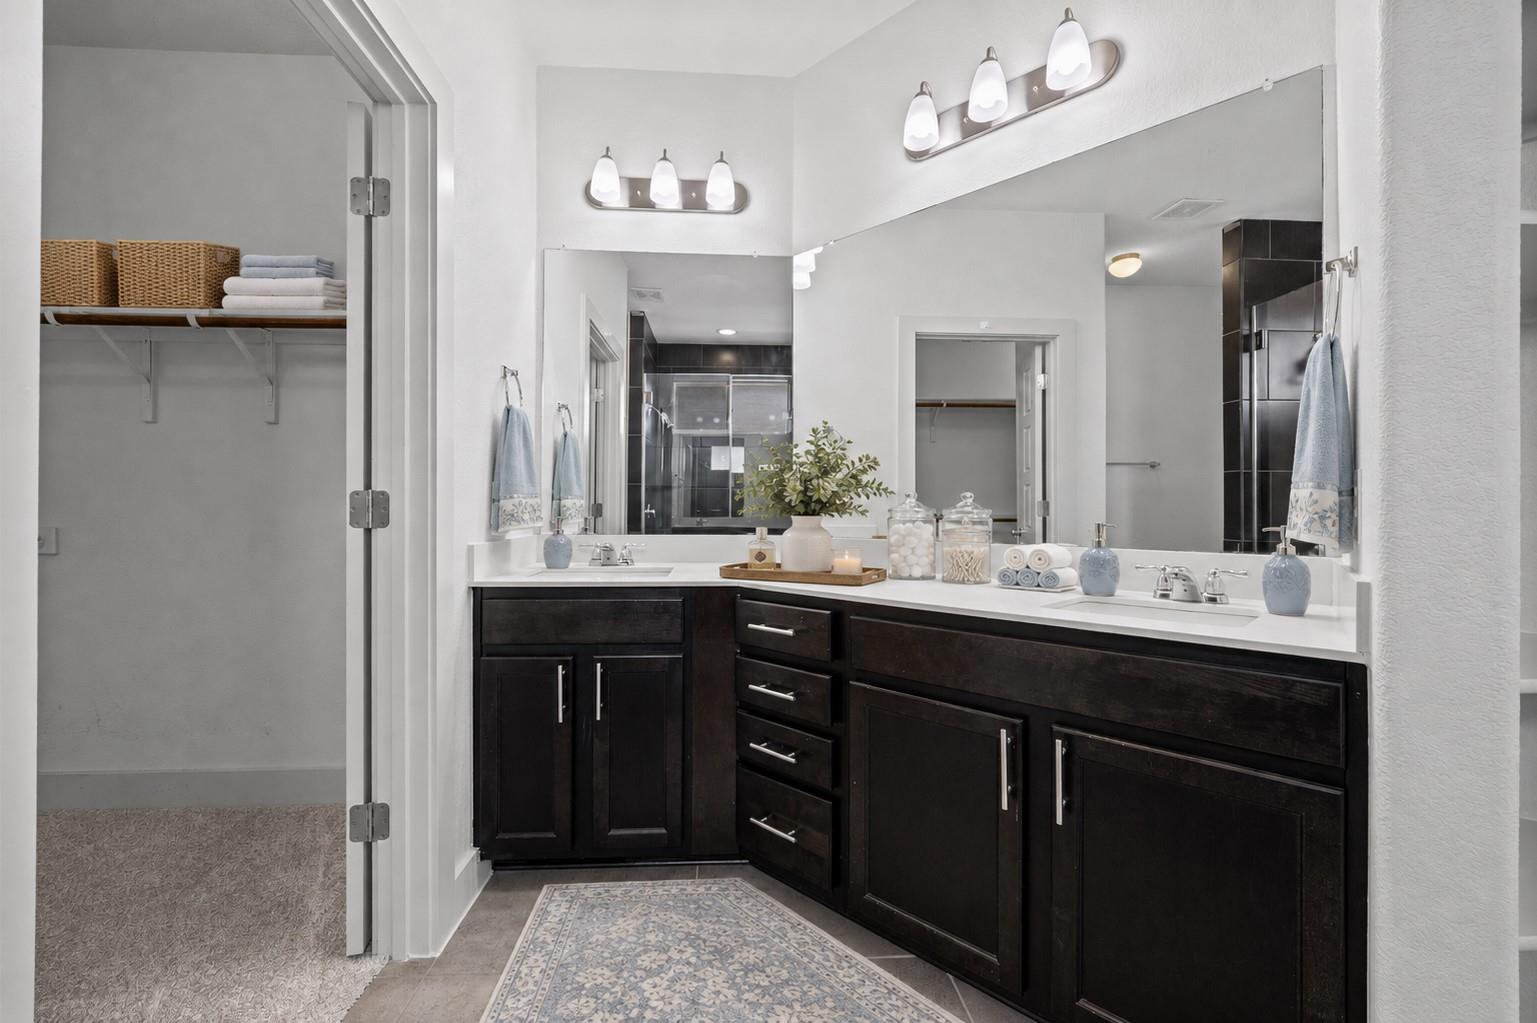
Bathroom with a dark double vanity, large mirror, and an open linen closet with baskets and towels.
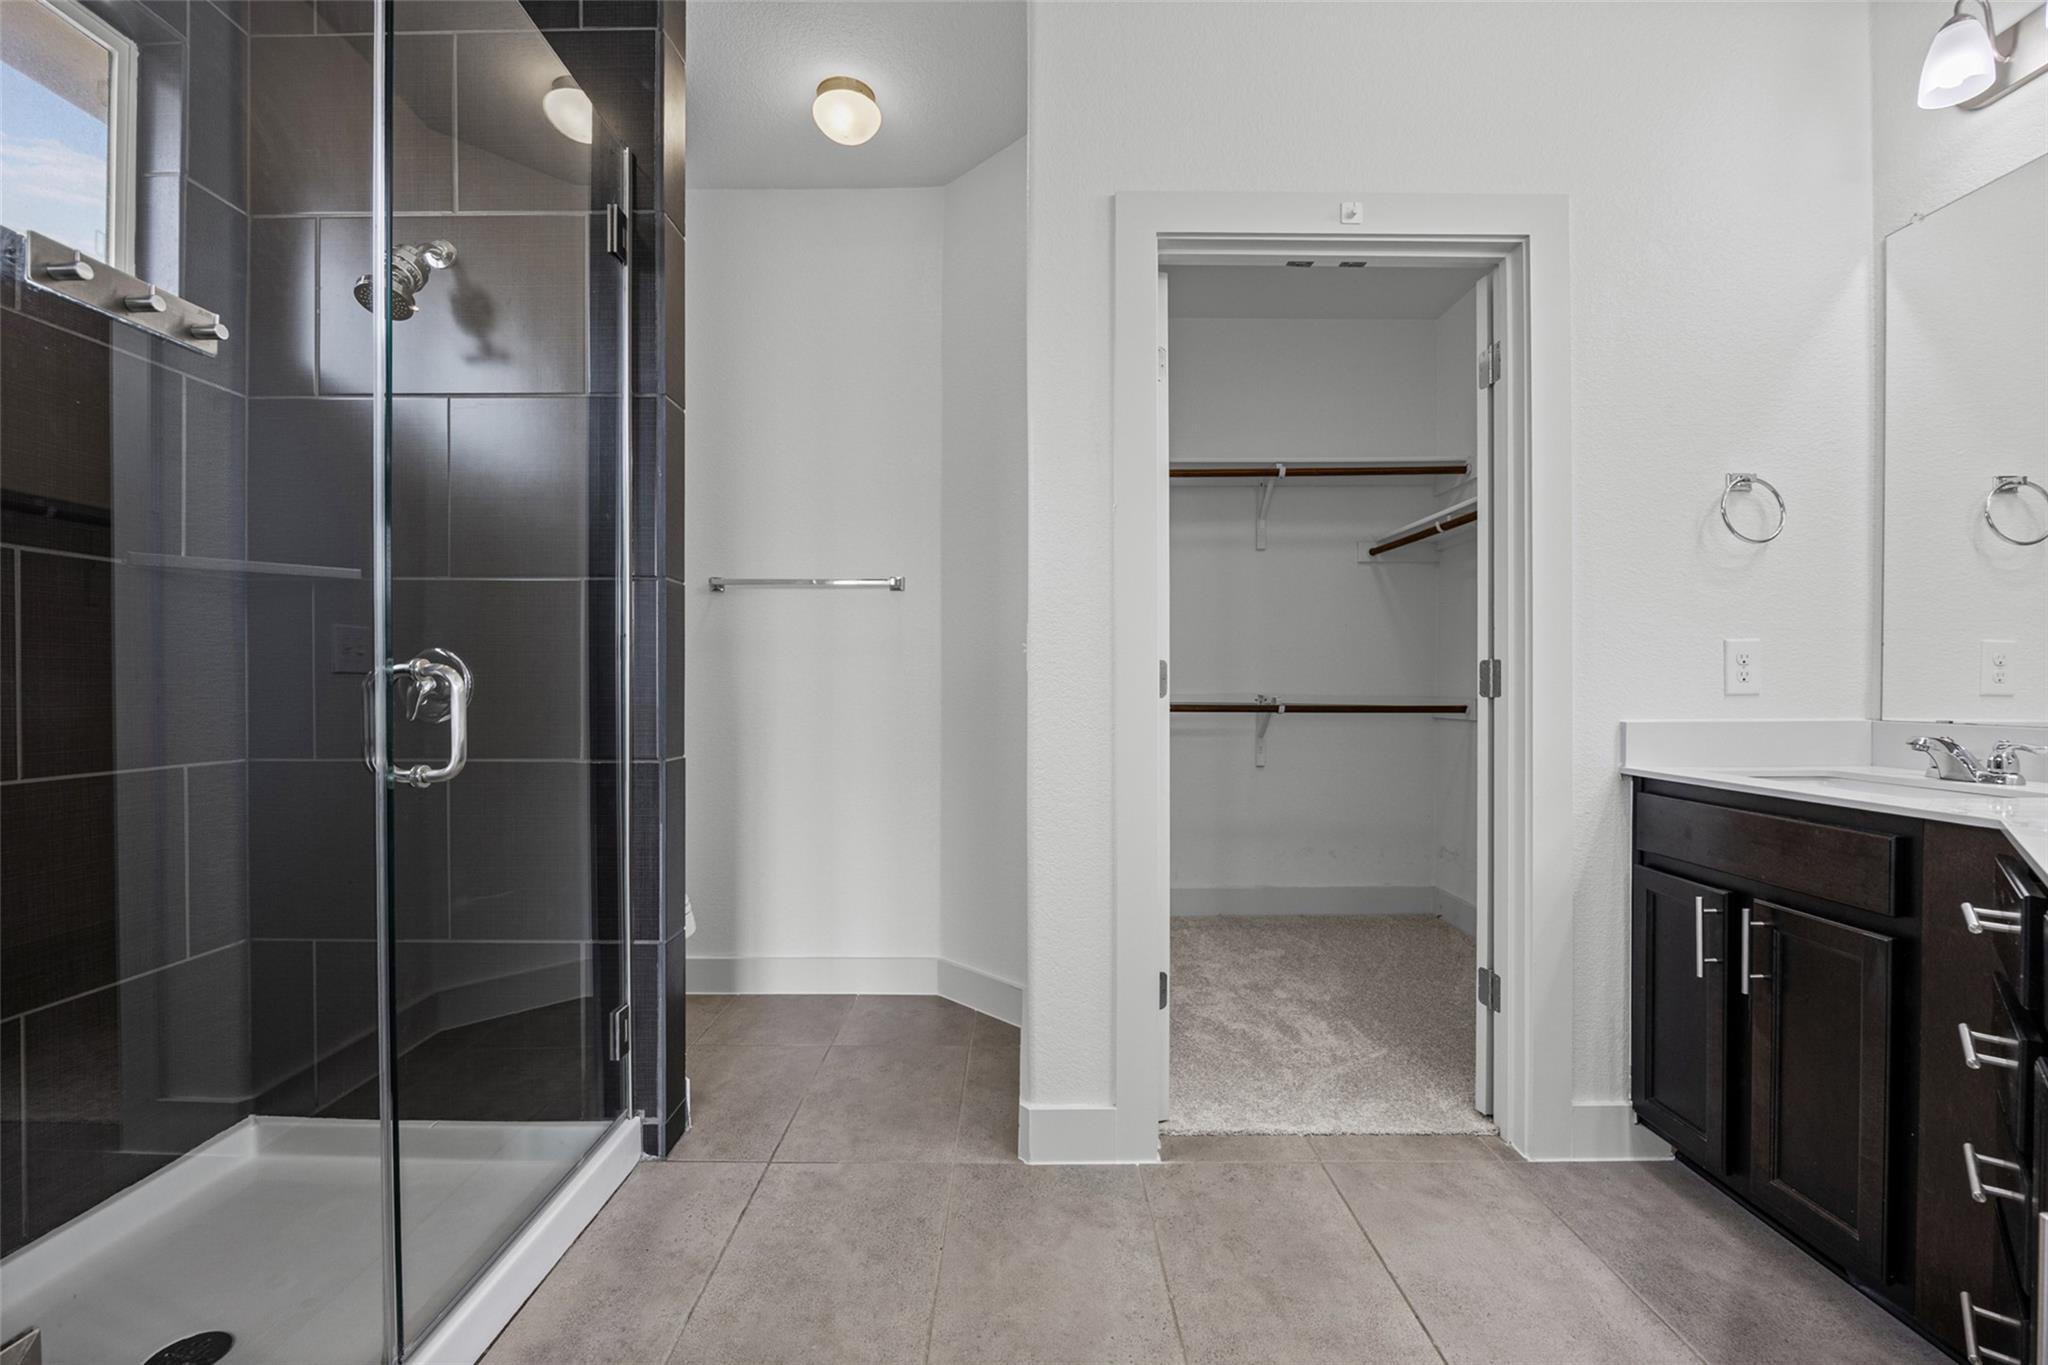
Bathroom with a dark tiled glass shower, double vanity, and open walk-in closet.
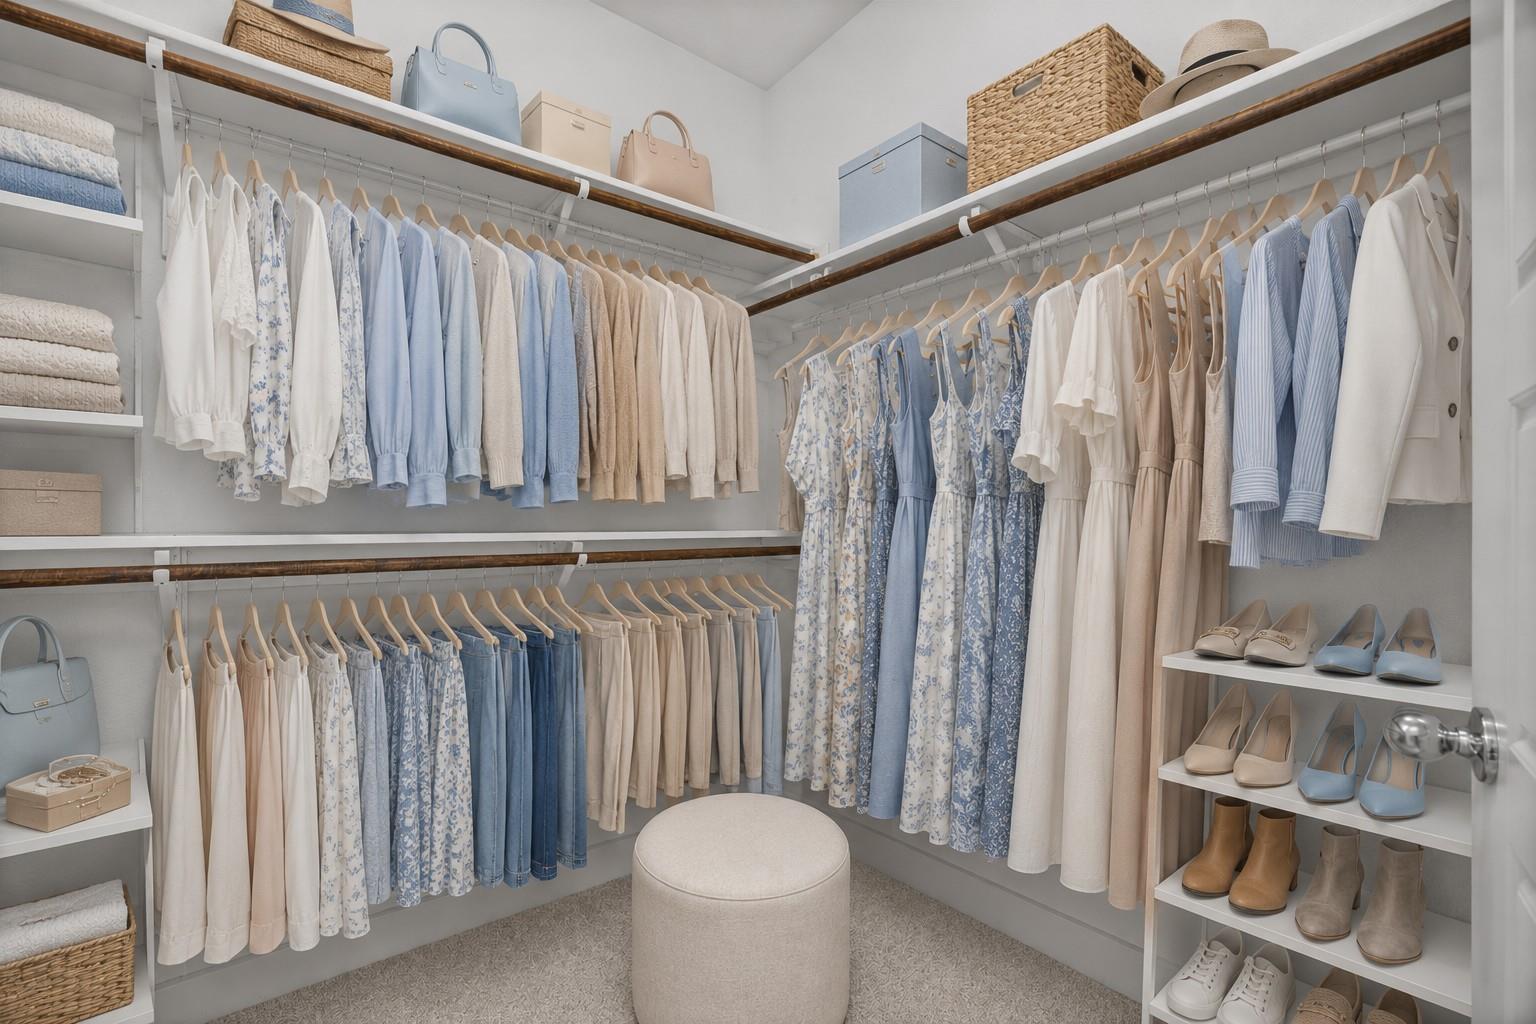
Walk-in closet with two levels of clothing, handbag and basket storage, shoe shelves, and a round ottoman.
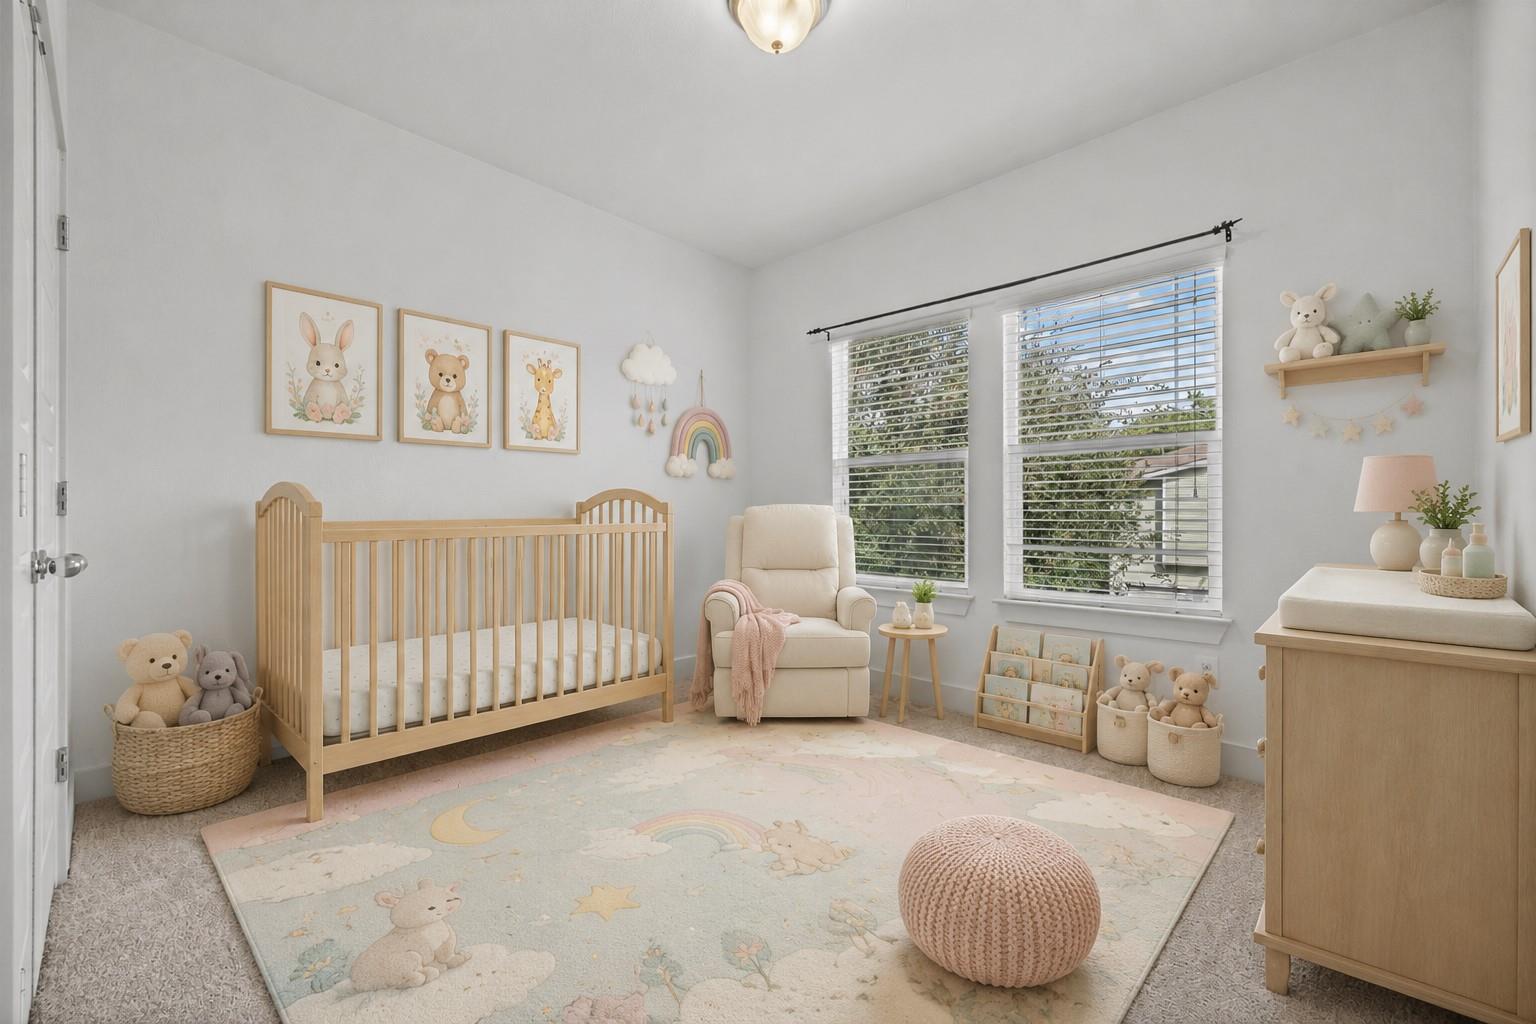
Nursery with a light wood crib, cream armchair, and pastel animal decor.
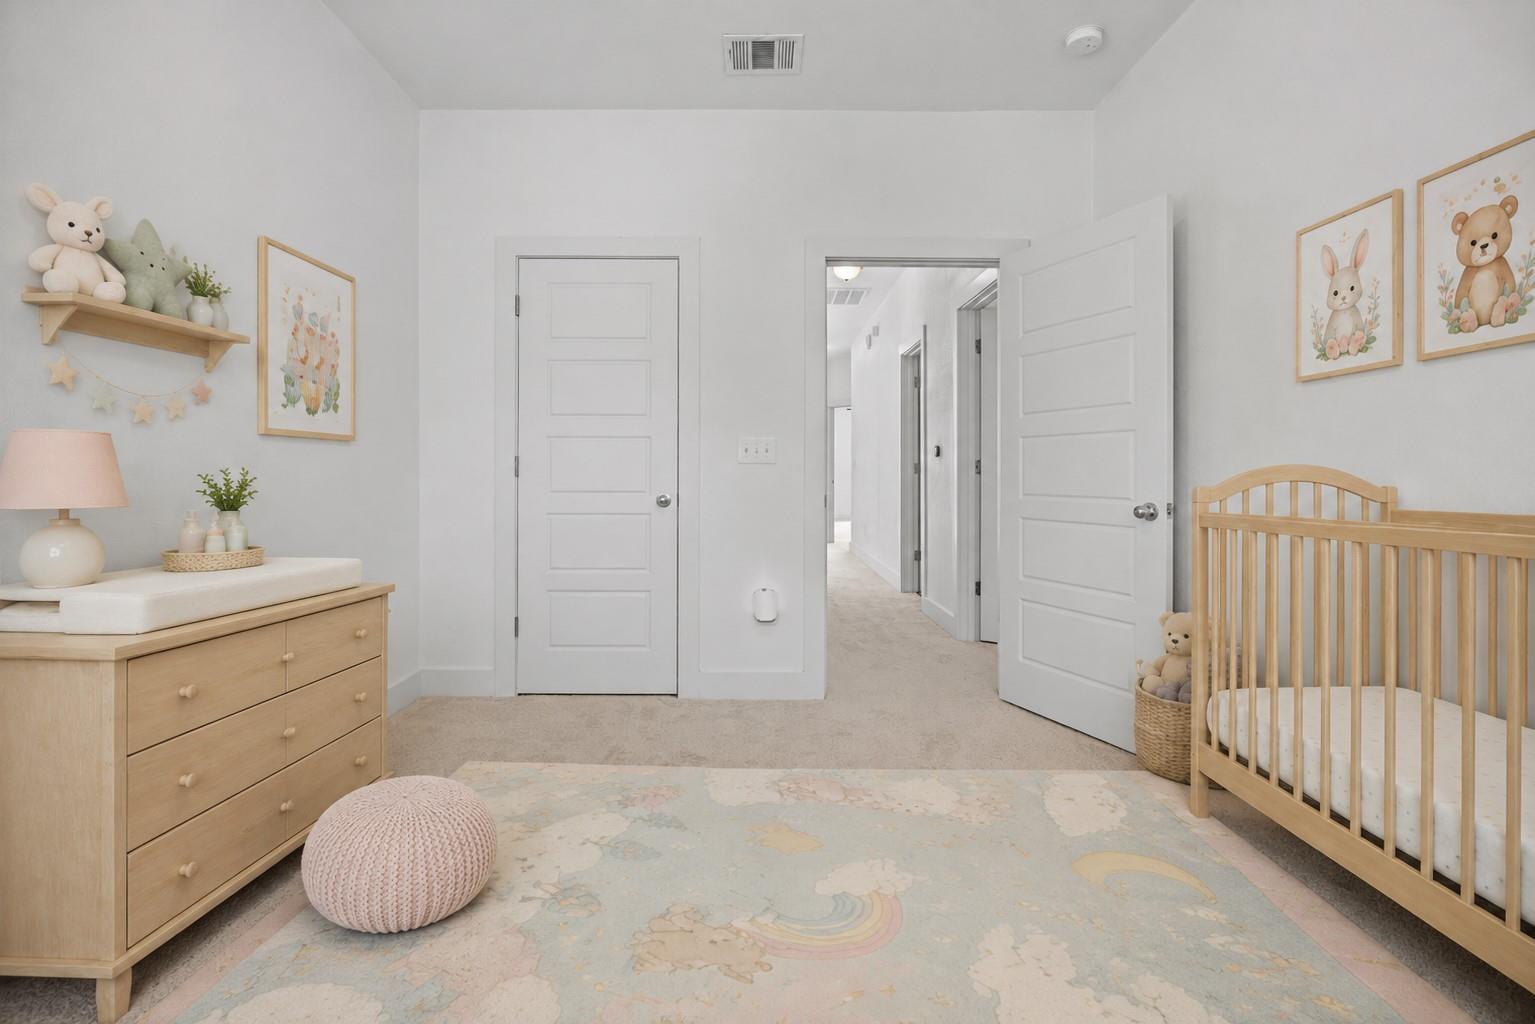
Bright nursery with a wooden crib, changing dresser, and pastel animal decor.
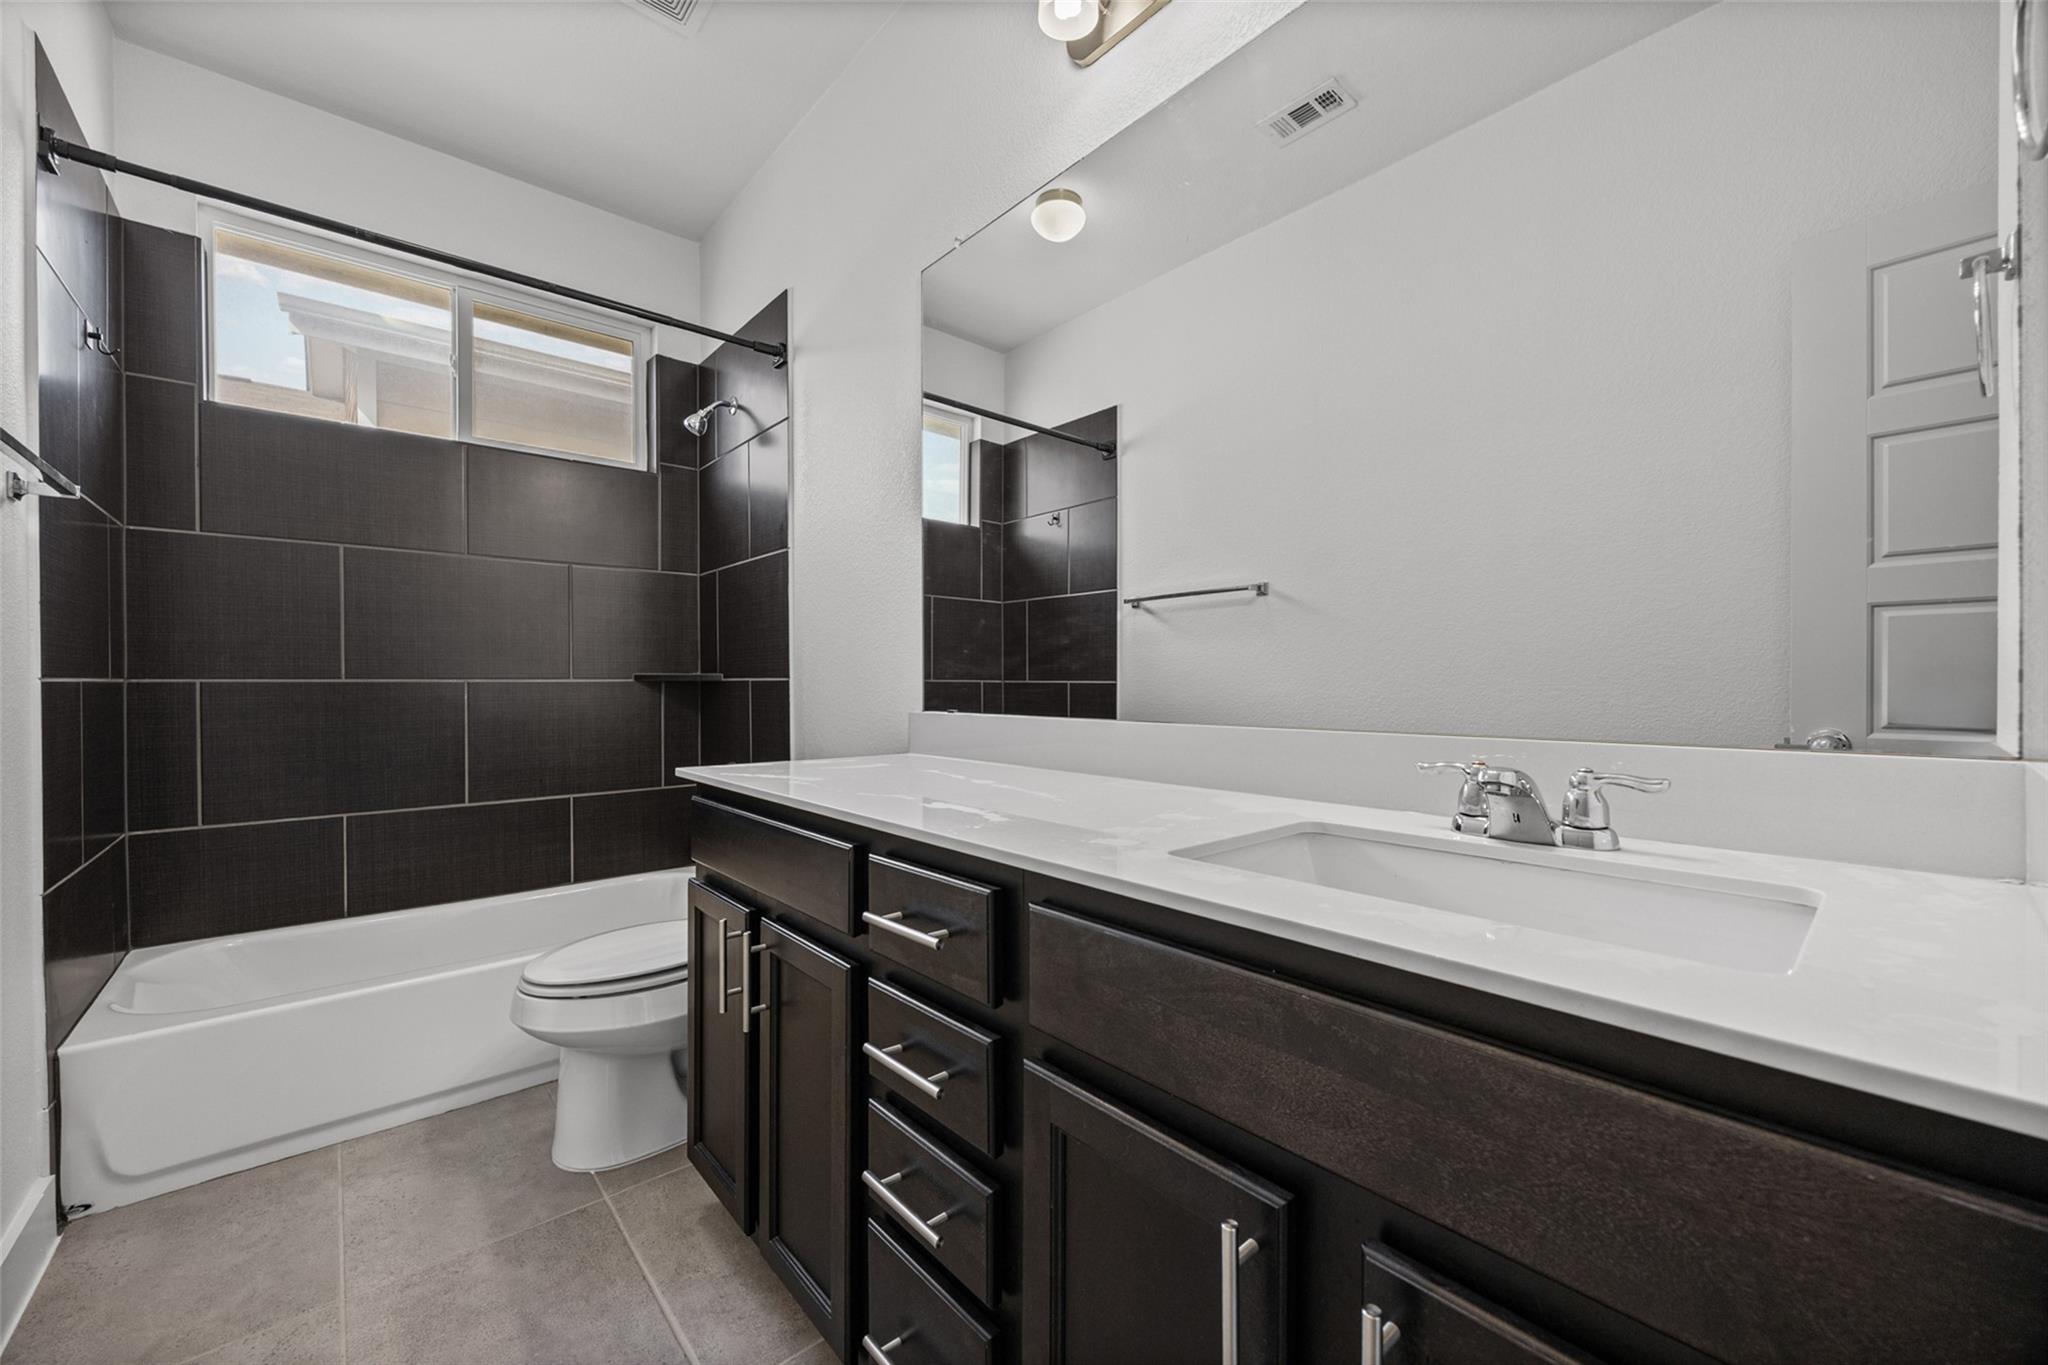
Bathroom with charcoal tiled tub and shower, high window, and long dark vanity with white countertop.
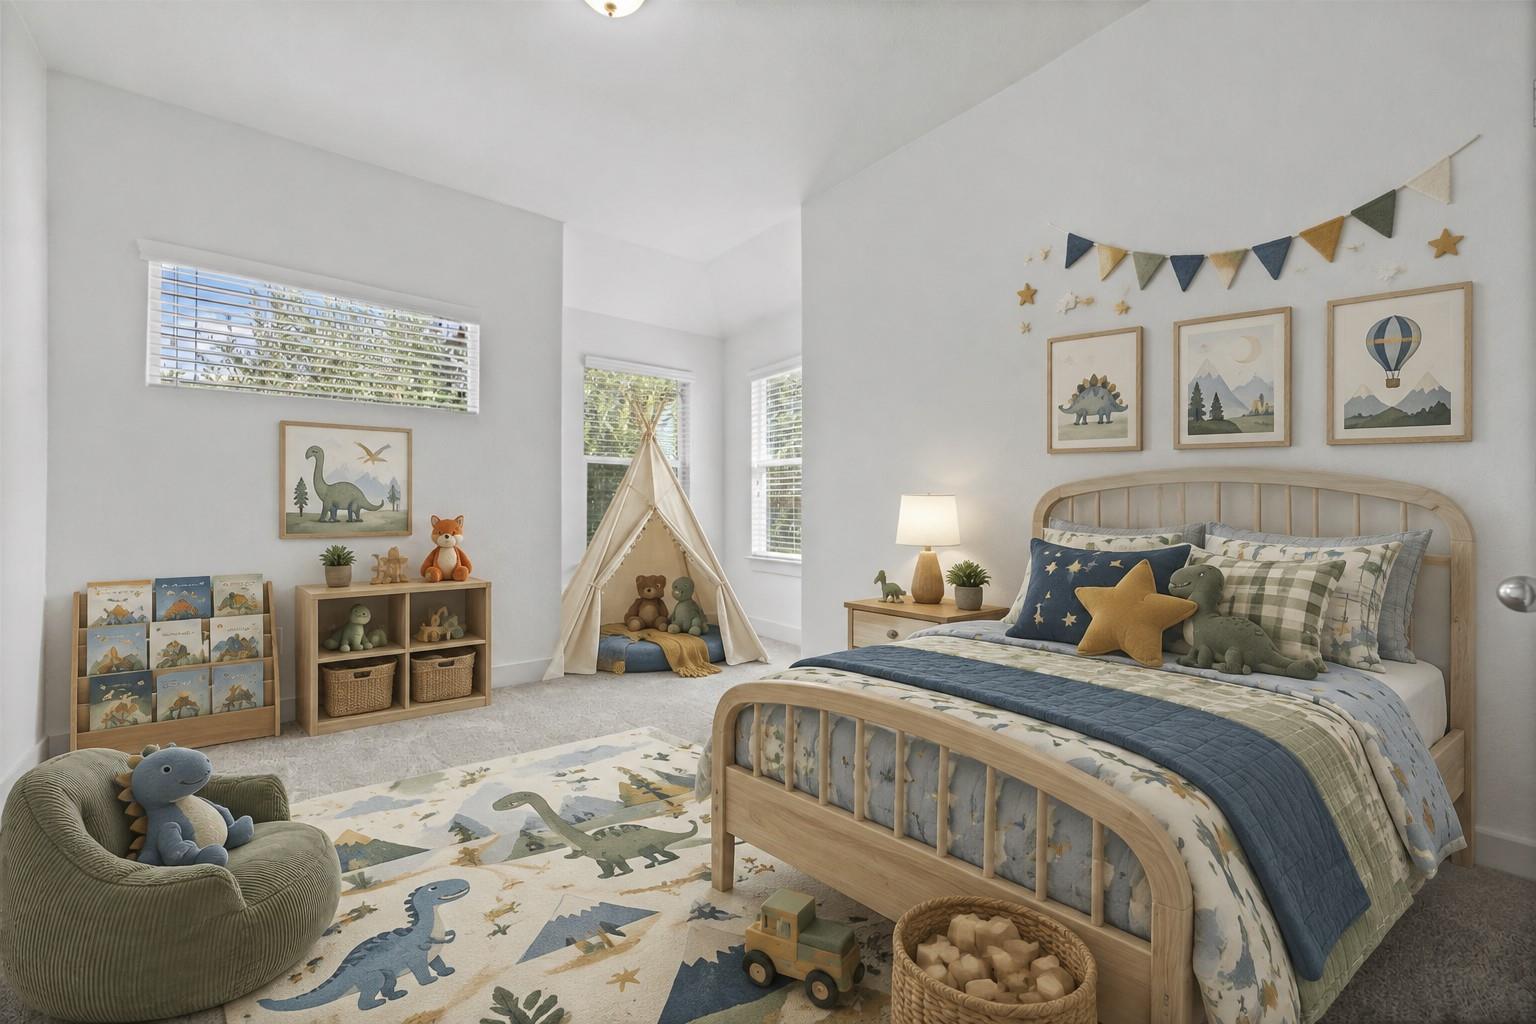
Children’s bedroom with dinosaur decor, a wooden bed, fabric teepee, and toy shelves.
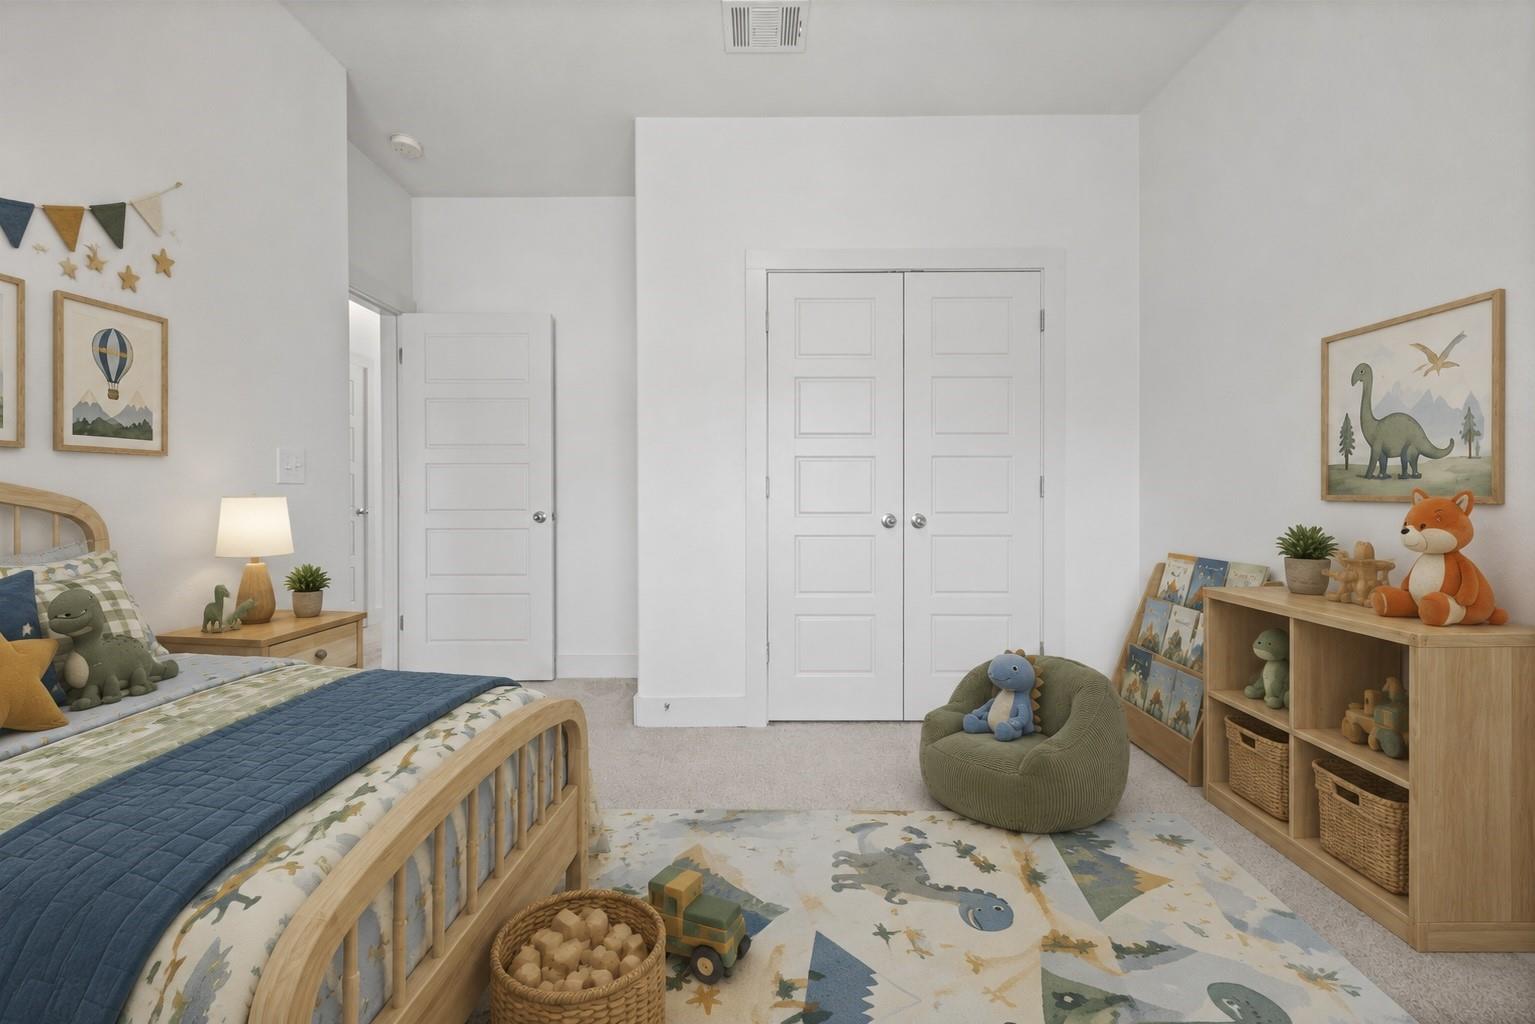
Children’s bedroom with dinosaur-themed bedding, a green round chair, and wooden toy storage.
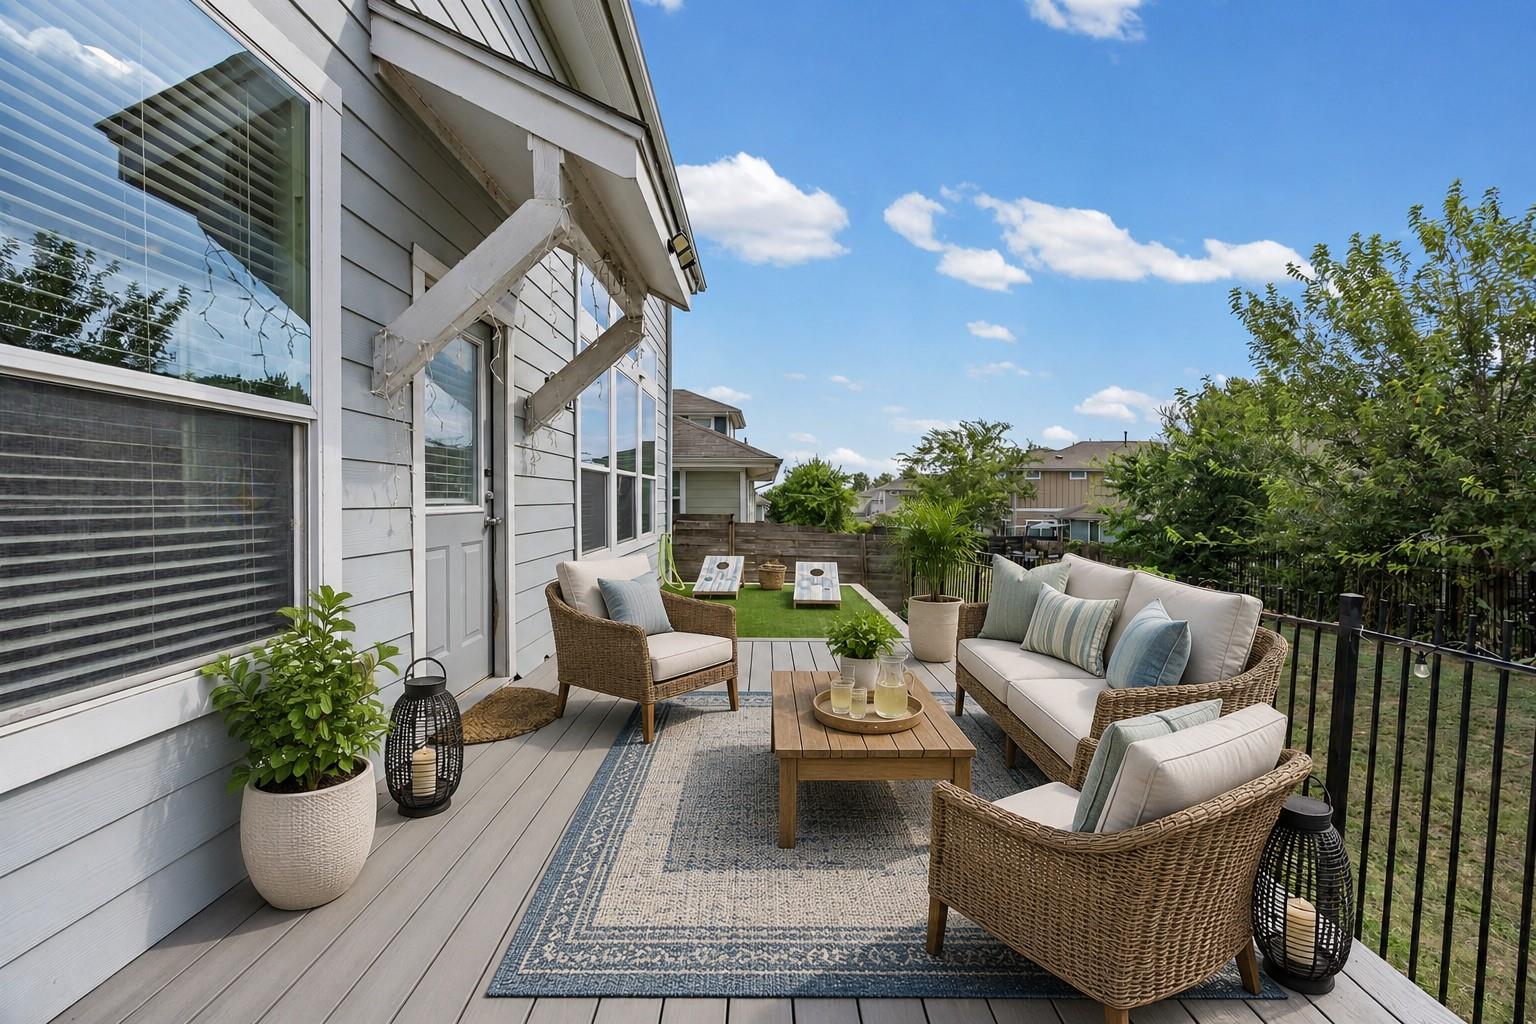
Furnished deck with wicker seating, a patterned rug, and potted plants beside a light gray house.
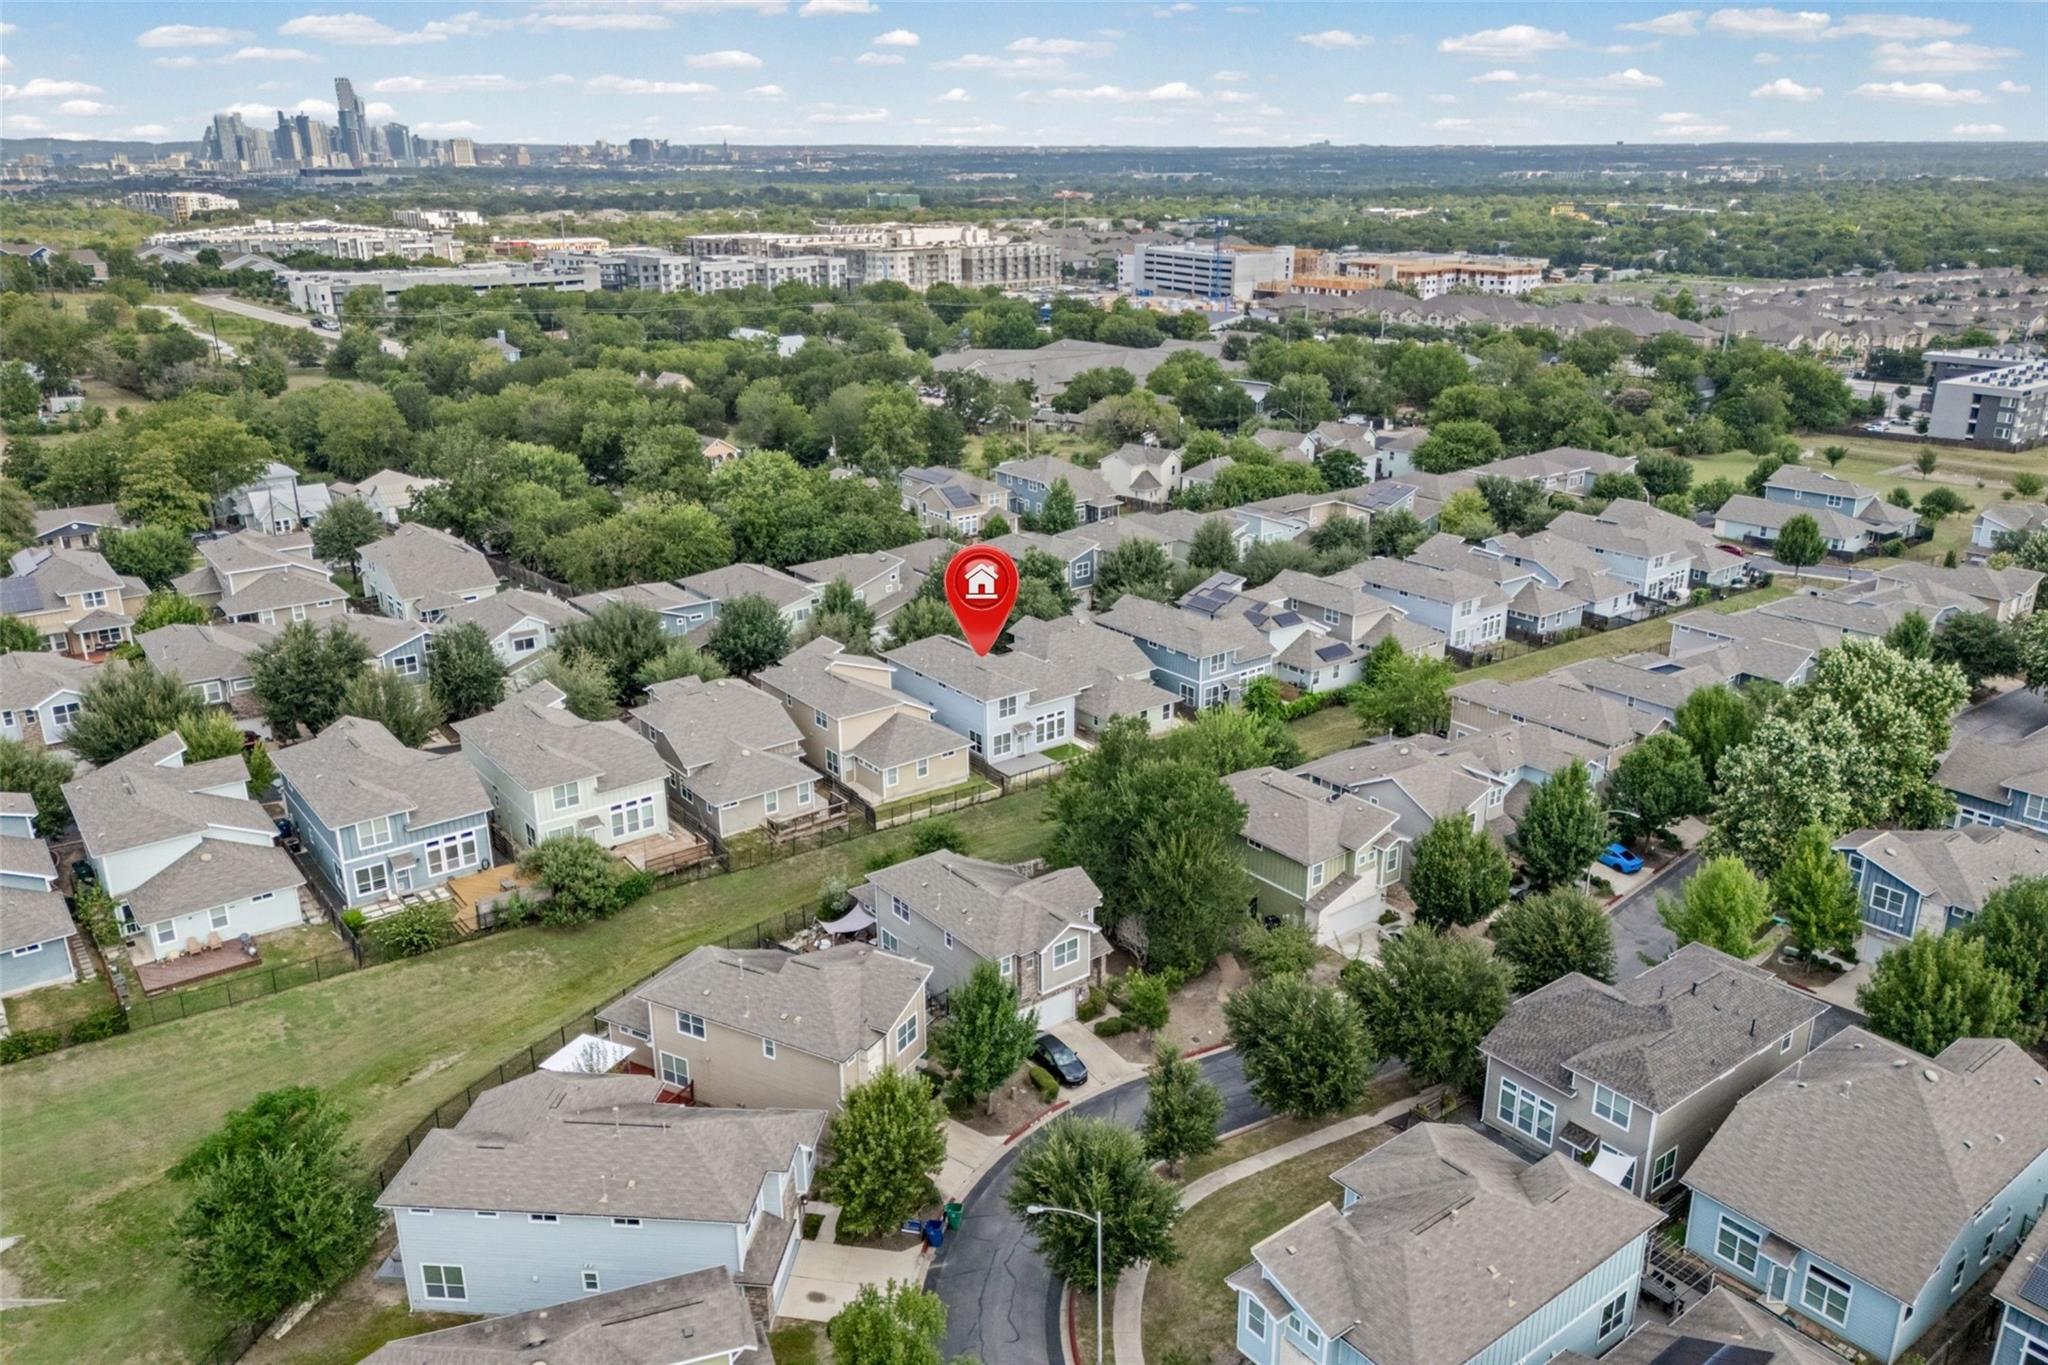
Aerial view of a marked home in a leafy neighborhood, with the Austin skyline in the distance.
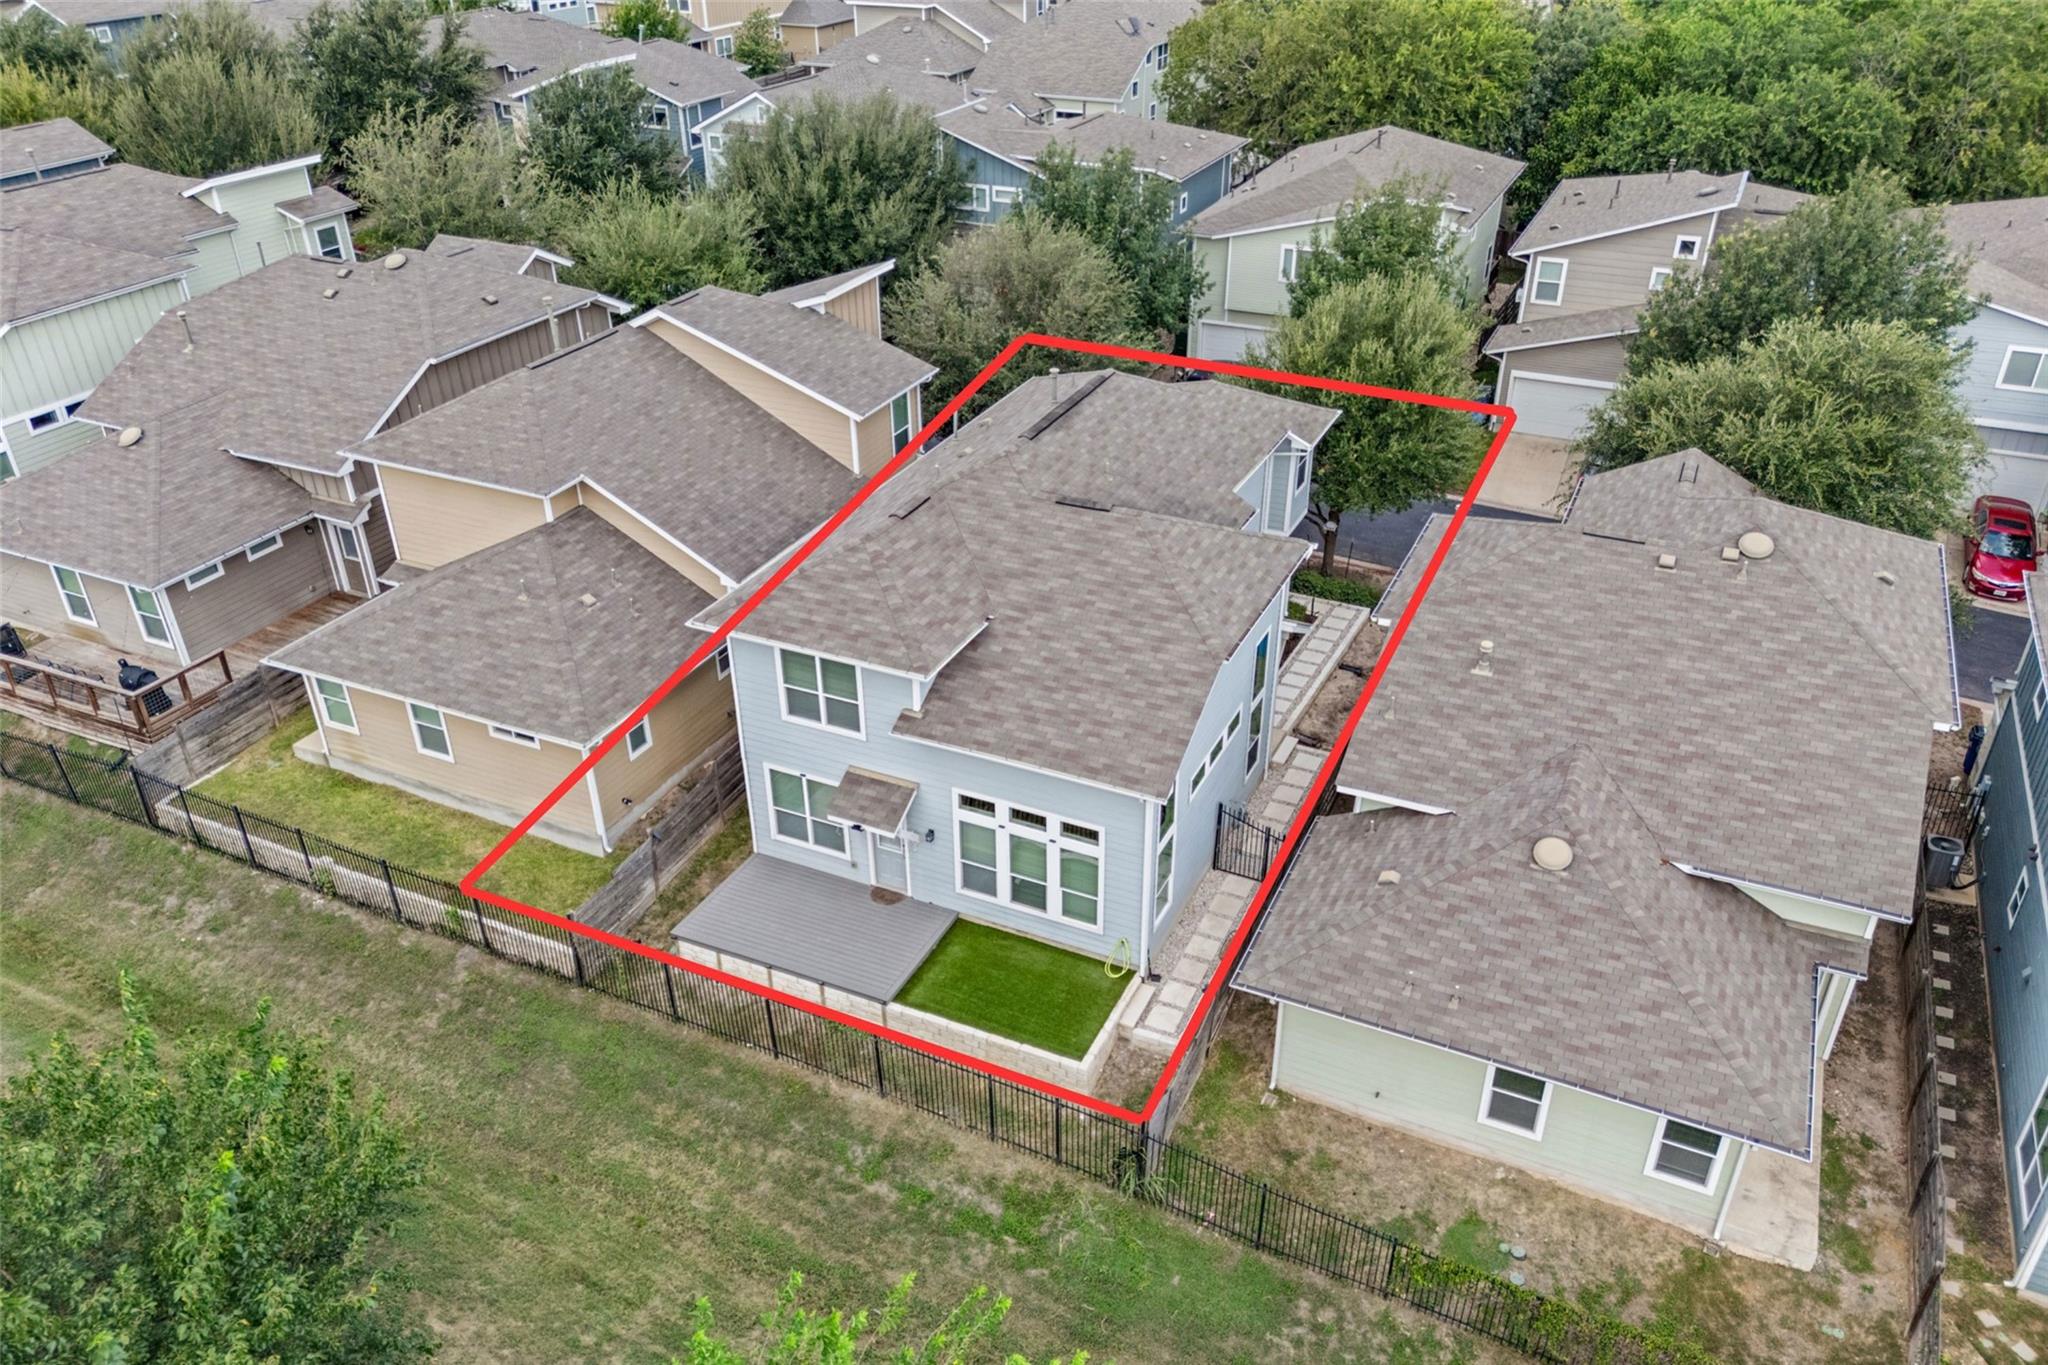
Aerial view of a two-story blue house and fenced yard outlined in red.
SEE ALL PHOTOS
Open-plan living room with vaulted ceiling, blue armchairs, wood floors, and dark kitchen cabinets.
Two-story brick-and-siding home with a wide double garage and concrete driveway.
Double-height living room with a cream sofa, blue armchairs, hardwood floors, and an open staircase.
Dining area with a set round table, four blue-gray chairs, and three windows with white blinds.
Kitchen with dark cabinets, granite counters, gas range, and island with double-basin sink.
Kitchen with dark cabinets, granite island, undermount sink, and stainless steel appliances.
Kitchen with dark cabinets, stainless appliances, and a large granite island lined with stools.
Walk-in pantry with white built-in shelves filled with snack jars, woven baskets, and pastel bins.
Living room with a vaulted ceiling, tall windows, carpeted staircase, and light sectional sofa.
Laundry room with hanging clothes, wicker hampers, and folded towels beside a small window.
Bathroom pedestal sink beneath an oval mirror, with a blue towel and framed floral print.
Staged bedroom with a pale blue and white bed, matching rug, bench, and armchair.
Staged bedroom with a white bed, blue accents, patterned rug, and pale blue armchair.
Bathroom with a dark double vanity, large mirror, and an open linen closet with baskets and towels.
Bathroom with a dark tiled glass shower, double vanity, and open walk-in closet.
Walk-in closet with two levels of clothing, handbag and basket storage, shoe shelves, and a round ottoman.
Nursery with a light wood crib, cream armchair, and pastel animal decor.
Bright nursery with a wooden crib, changing dresser, and pastel animal decor.
Bathroom with charcoal tiled tub and shower, high window, and long dark vanity with white countertop.
Children’s bedroom with dinosaur decor, a wooden bed, fabric teepee, and toy shelves.
Children’s bedroom with dinosaur-themed bedding, a green round chair, and wooden toy storage.
Furnished deck with wicker seating, a patterned rug, and potted plants beside a light gray house.
Aerial view of a marked home in a leafy neighborhood, with the Austin skyline in the distance.
Aerial view of a two-story blue house and fenced yard outlined in red.
Pending

2303 Capulet Street

2303 Capulet Street, Austin, TX 78741

$370,000
Modern Austin living with a hidden surprise. Tucked inside a GATED COMMUNITY just minutes from Downtown Austin and Austin-Bergstrom International Airport, this move-in-ready 3-bedroom, 2.5-bath home offers low-maintenance living--and a SECRET ROOM concealed behind a Murphy door. Think you can find it?

Fresh interior paint and new carpet create a crisp, updated feel. The backyard features pet-friendly artificial turf, a newer deck, retaining wall, and exterior lighting. Front & Back landscaping is maintained by the HOA, giving you more time to enjoy Austin and less time on yard work. Google Fiber availability is ideal for work-from-home and connected lifestyles.

The community also features a dog park and convenient access to Downtown Austin, the airport, dining, entertainment, shopping, and major roadways.

Tour it, find the Murphy door, and let us know if you discovered the secret room!

3
beds

3
baths

1,898 Sq.Ft. LIVING AREA

6,739 Sq.Ft. lot

Deb Ambrosi

Deb Ambrosi

Avril Maddux

Avril Maddux

Features & Amenities

Interior

  • total bedrooms3
  • Total bathrooms3
  • full bathrooms2
  • half bathroom1
  • Flooring Carpet, Engineered Wood, Tile
  • APPLIANCES Disposal, Gas Oven, Microwave, Gas Range, Dishwasher
  • other interior Features High Ceilings, Prewired for Alarm System, All Bedrooms Up, En-Suite Bath, Primary Bed - 2nd Floor, Walk-In Closet(s)

Area & Lot

  • Status Pending
  • Living Area1,898 Sq.Ft.
  • Total Area1,898 Sq.Ft.
  • Lot Area6,739 Sq.Ft.
  • MLS® ID85350979
  • TypeCondo
  • YEAR BUILT2015
  • Architecture StylesContemporary/Modern
  • Elementary SchoolHillcrest Elementary School (Del Valle)
  • High SchoolDel Valle High School (Del Valle)
  • School District112 - Del Valle

Exterior

  • STORIES2
  • Garage Space2.0
  • water SourcePublic
  • roofComposition
  • lot featuresBack Yard, Greenbelt, On Street
  • parkingAttached
  • HEAT TYPENatural Gas
  • AIR CONDITIONINGCeiling Fan(s), Electric
  • sewerPublic Sewer
  • SubstructureSlab
  • other exterior FeaturesSprinkler System

Financial

  • Sales Price$370,000
  • Real Estate Tax $8,275/yr
  • HOA $185/mo
View Virtual Tour
Two-story brick-and-siding home with a wide double garage and concrete driveway.

Schedule a Showing

We would love to show you our beautiful property. Please select your preferred date and time below. An agent will be in touch shortly to confirm your appointment.

Schedule a Showing

We would love to show you our beautiful property. Please select your preferred date and time below. An agent will be in touch shortly to confirm your appointment.

Thank you for your interest in 2303 Capulet Street, Austin, TX 78741. We are reviewing your request and will be in touch shortly!

Mortgage Calculator

Estimate your monthly mortgage payment, including the principal and interest, property taxes, and HOA. Adjust the values to generate a more accurate rate.

All estimates are provided for informational purposes only. Actual amounts may vary.
$0,000 Your Payment 20 15 65
$0,000 Your Payment

Experience the Ambrosi Realty Difference

With in-depth market knowledge, strategic pricing, and skilled negotiation, we position our clients for success in every transaction. Whether buying, selling, or investing, we provide clarity, confidence, and a seamless experience from start to finish.

Follow Us on Instagram