Leave a Message

Thank you for your message. We will be in touch with you shortly.

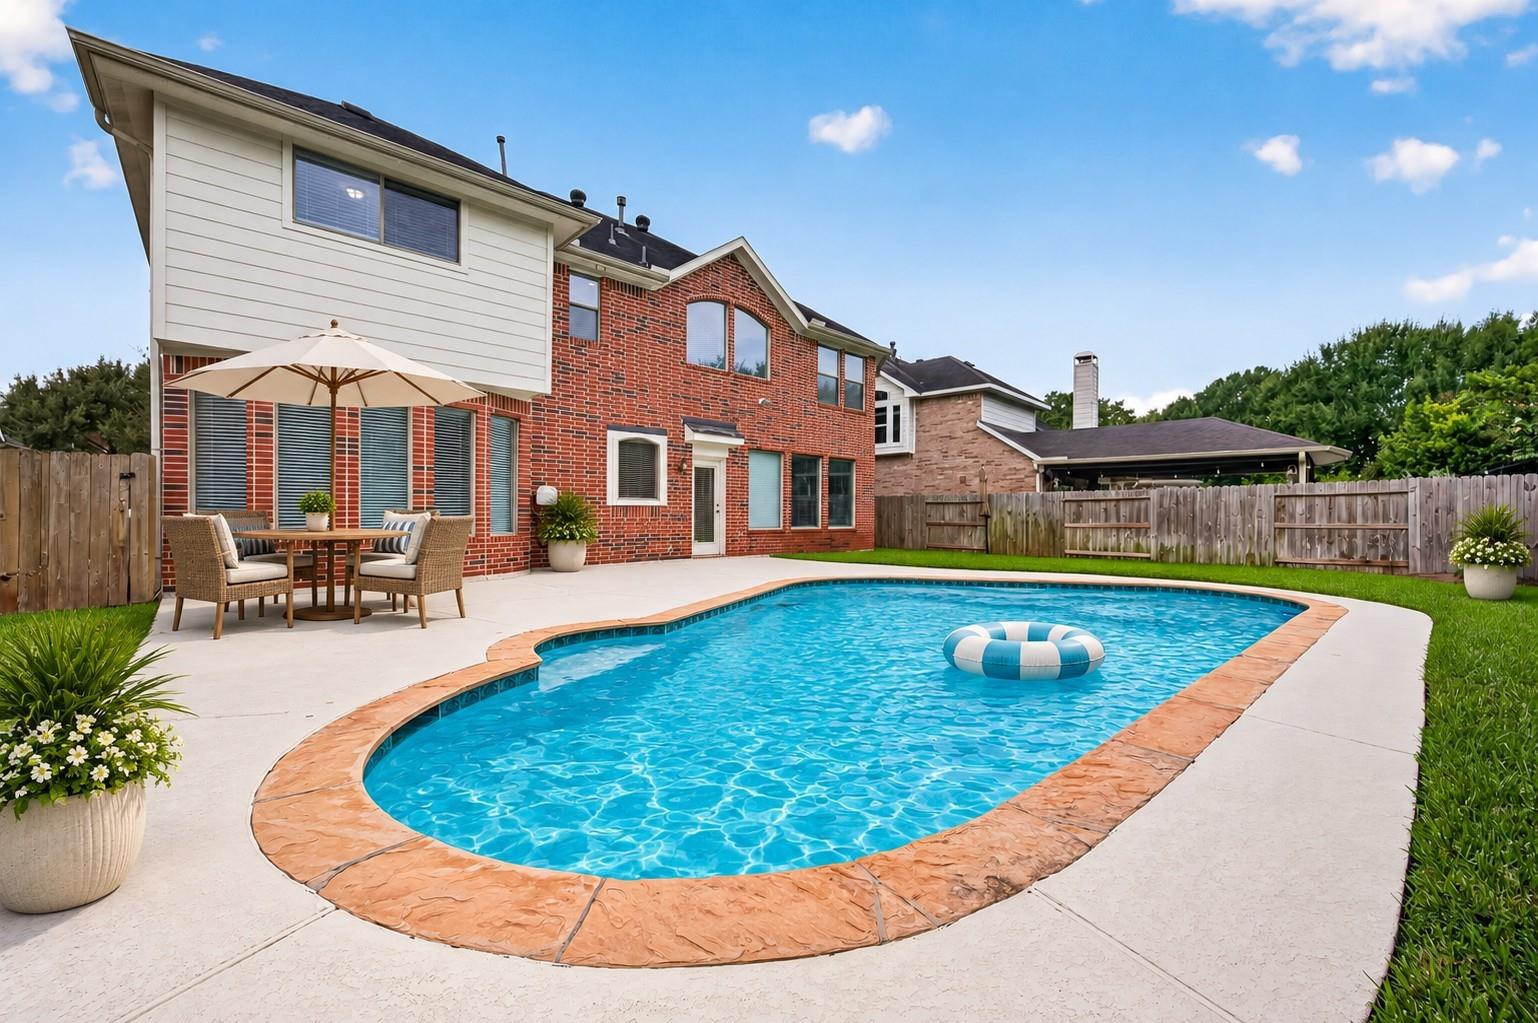
Backyard pool beside a two-story brick home, with a patio dining set and fenced lawn.
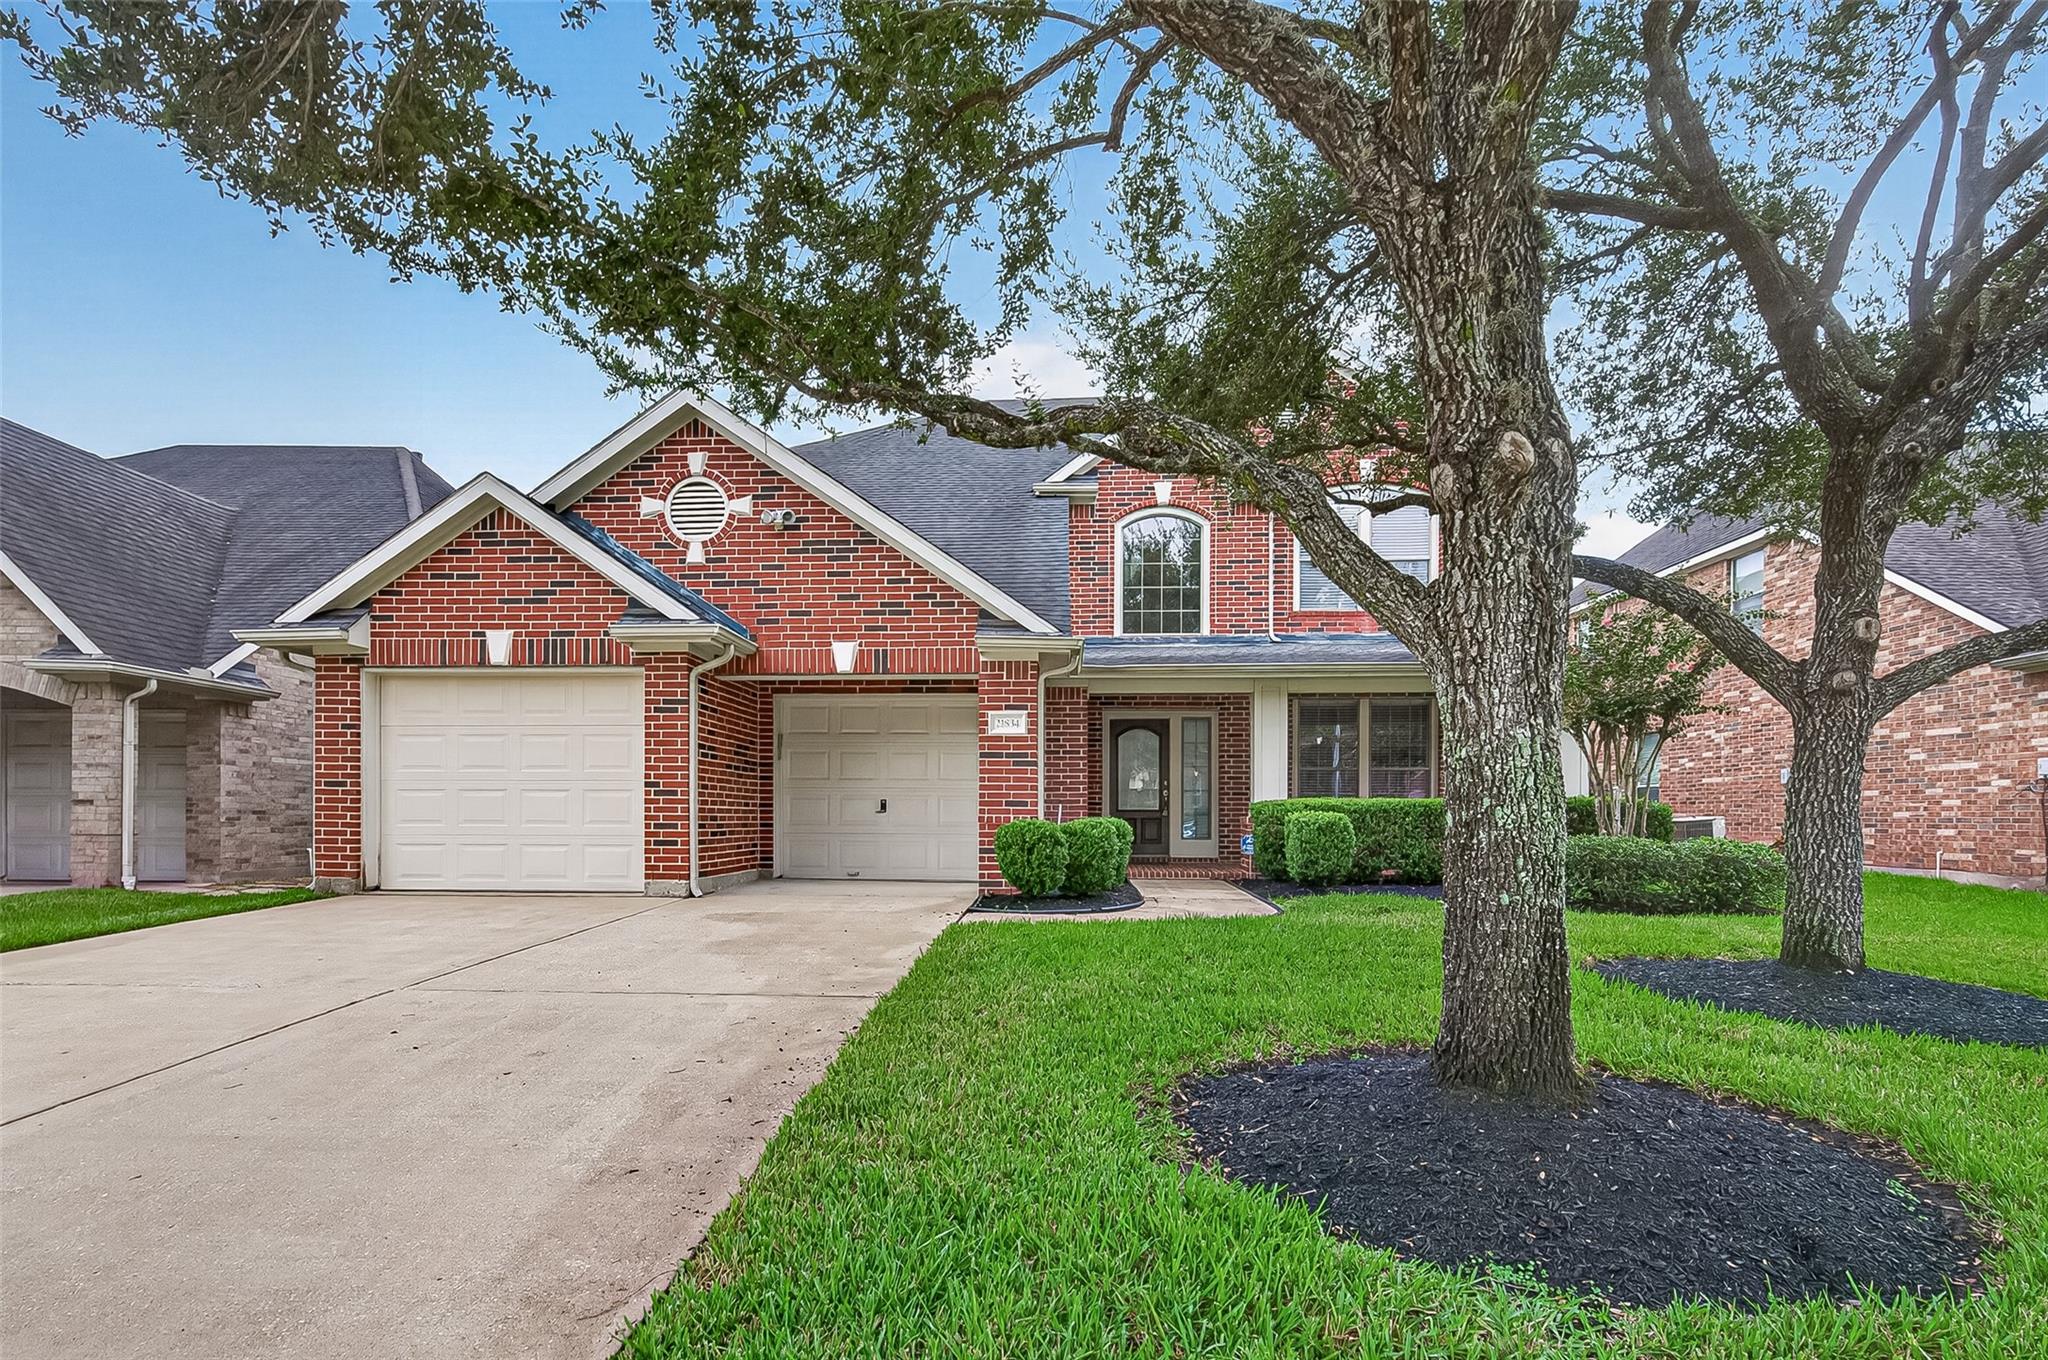
Two-story red-brick house with two garage doors, a wide driveway, and mature trees in the front yard.
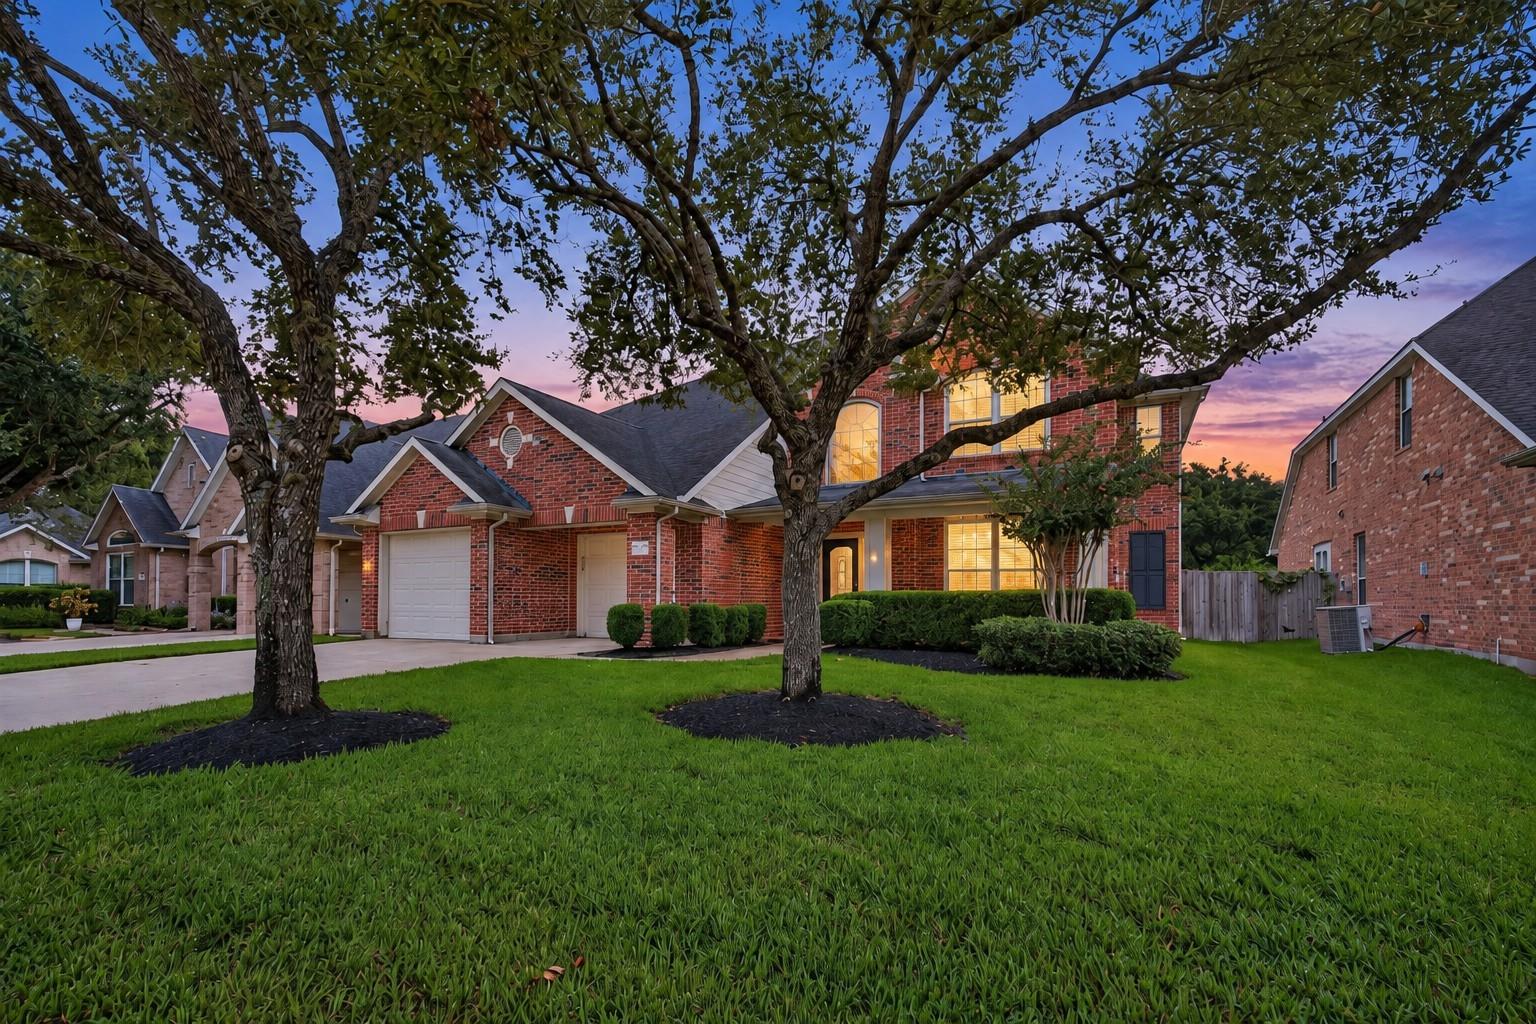
Two-story red-brick home with a two-car garage and mature trees at dusk.
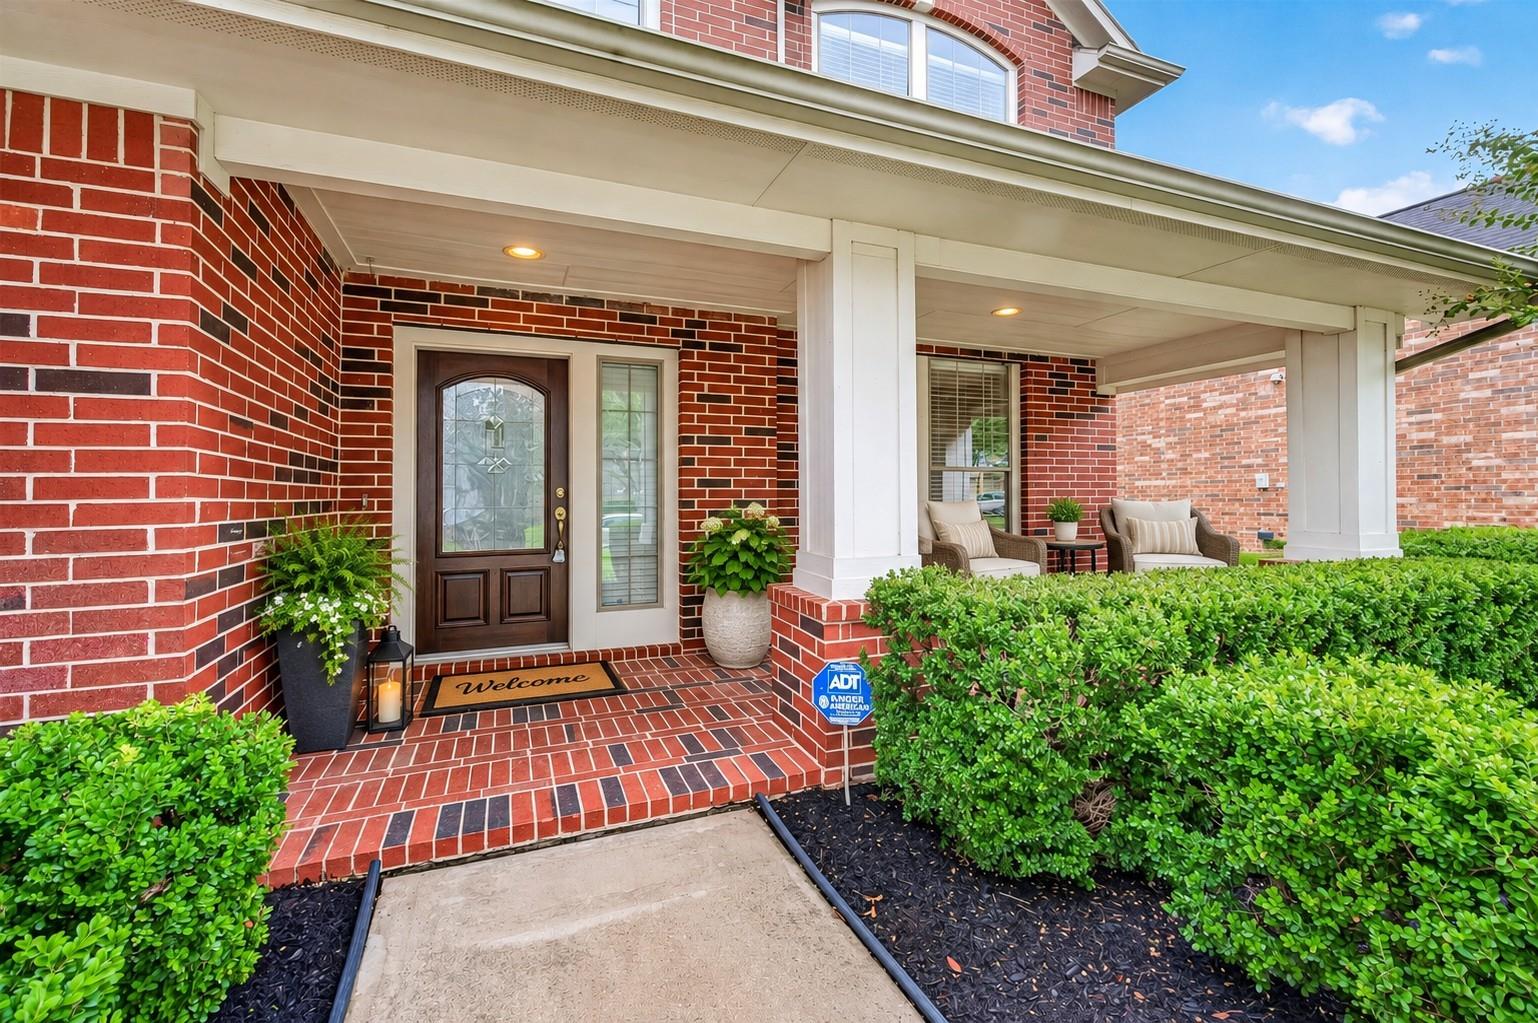
Red-brick home entrance with a covered porch, glass-paneled front door, potted plants, and trimmed hedges.
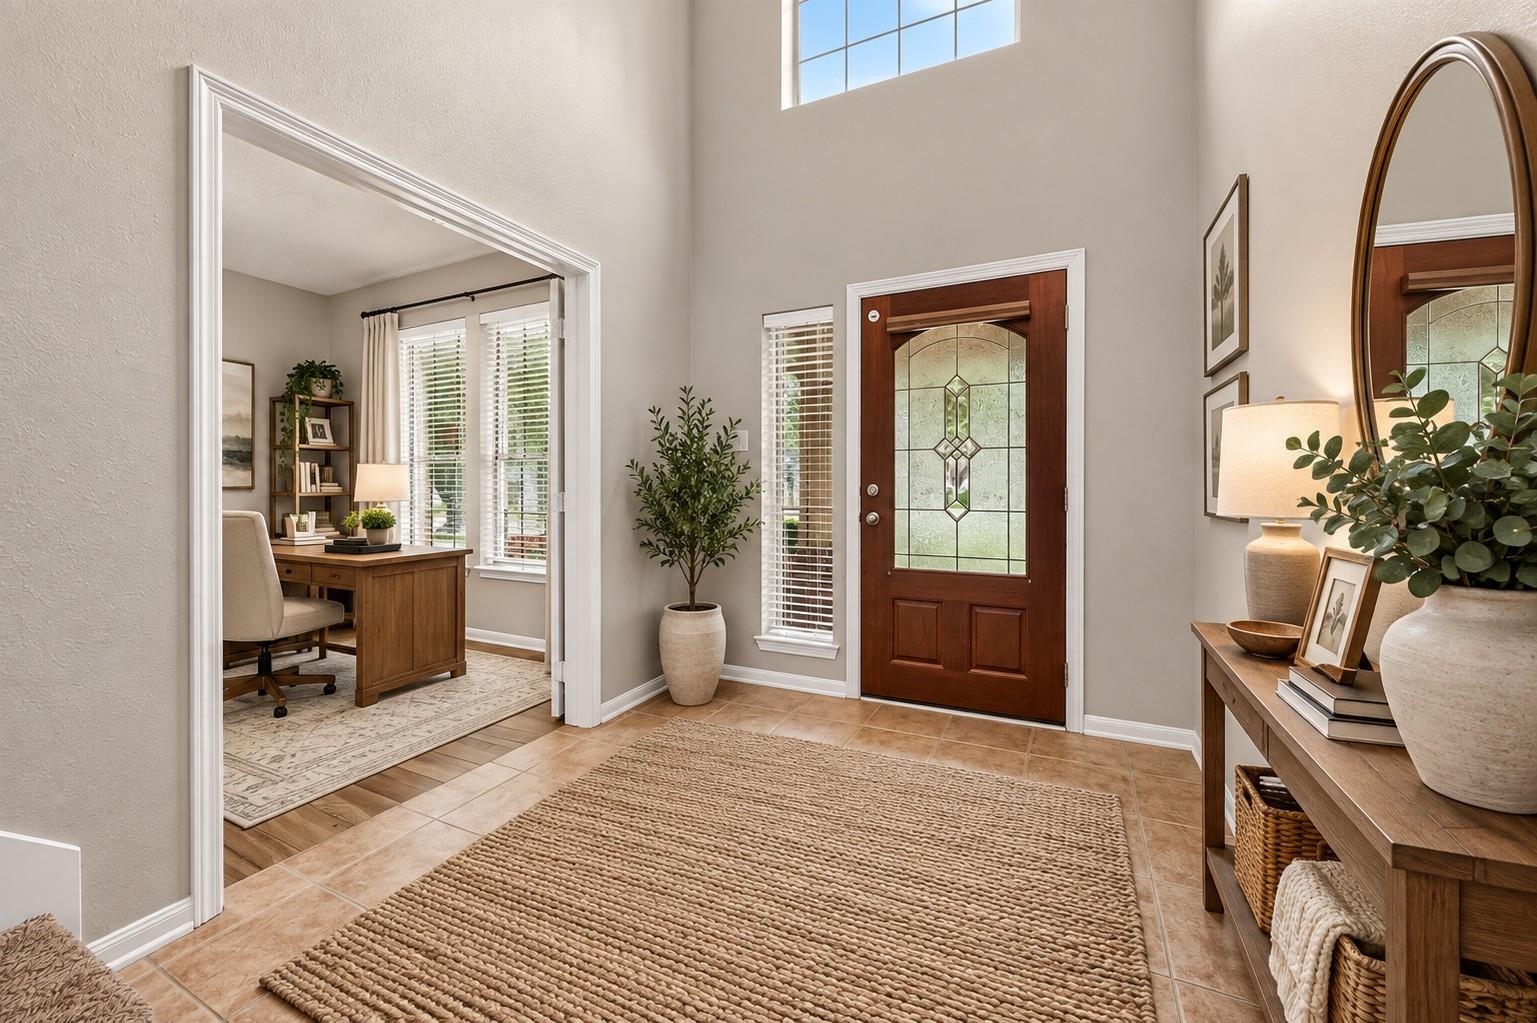
Entry foyer with a decorative glass front door, tiled floor, and view into an adjoining office.
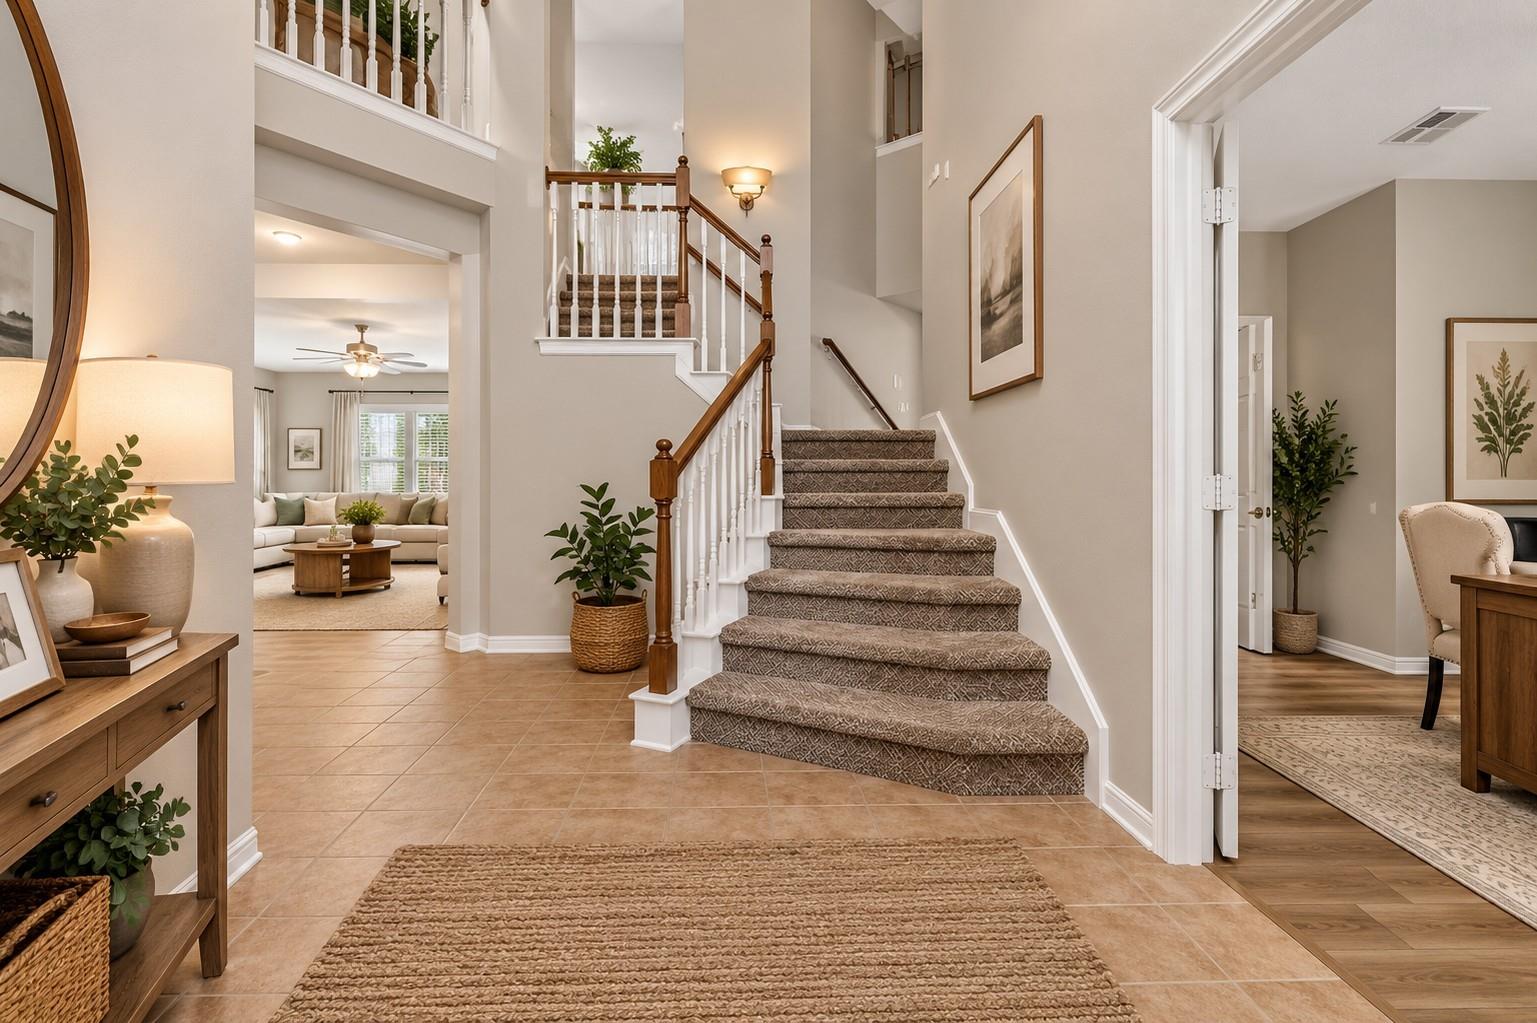
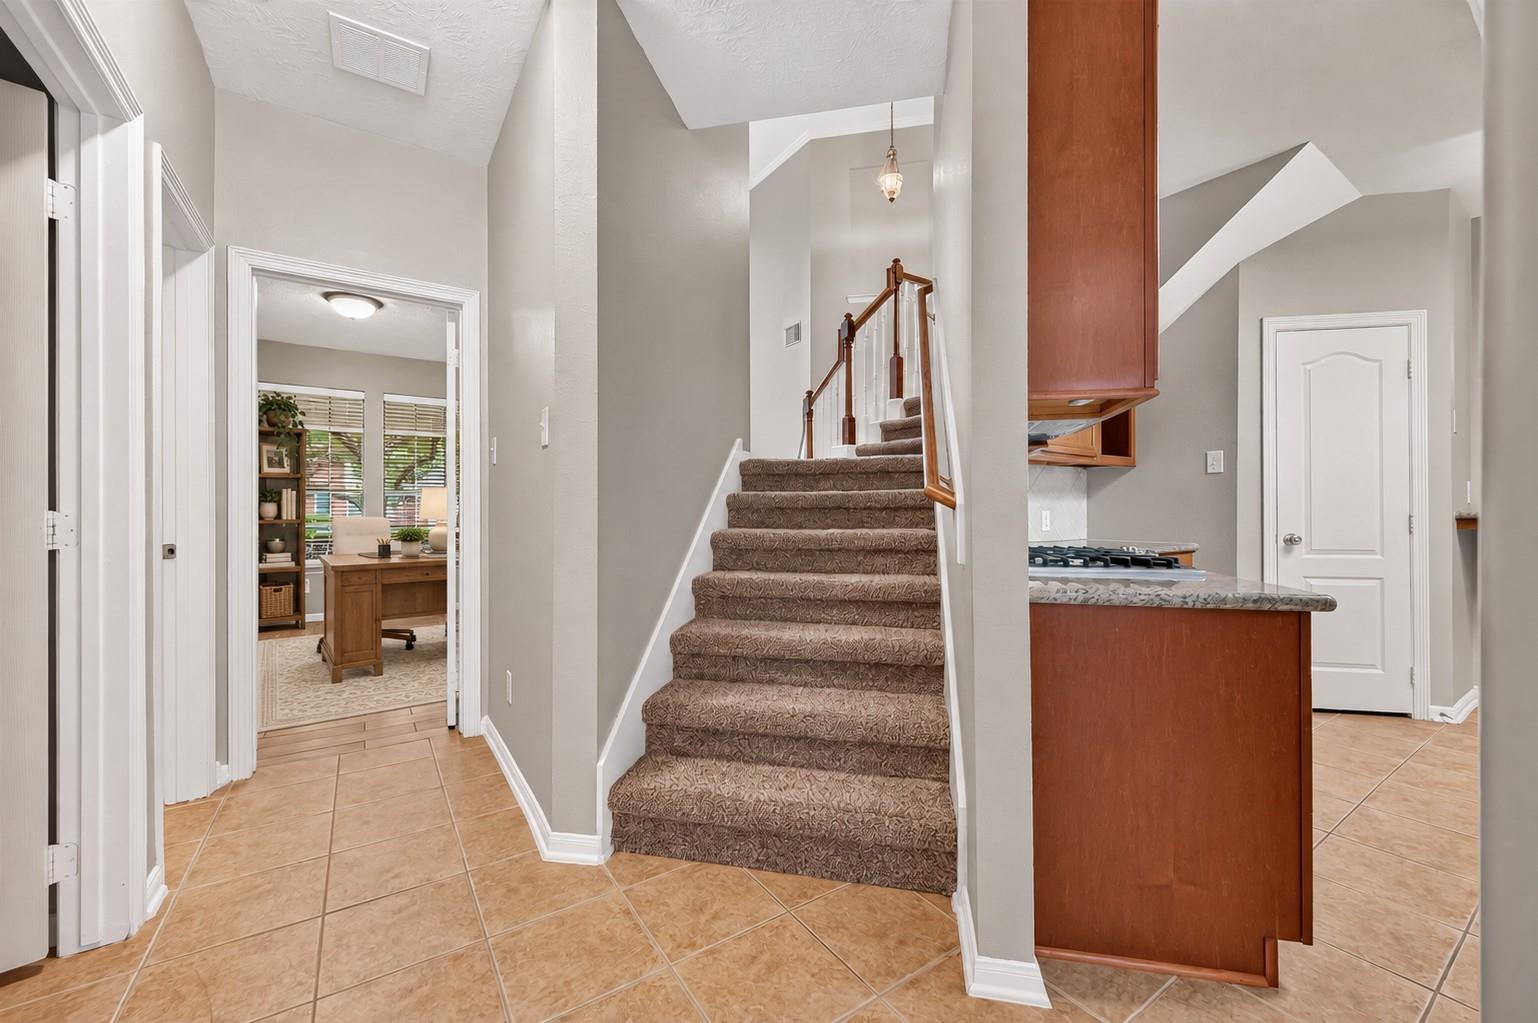
Two-story foyer with a carpeted staircase, dark wood handrails, and tiled floor.
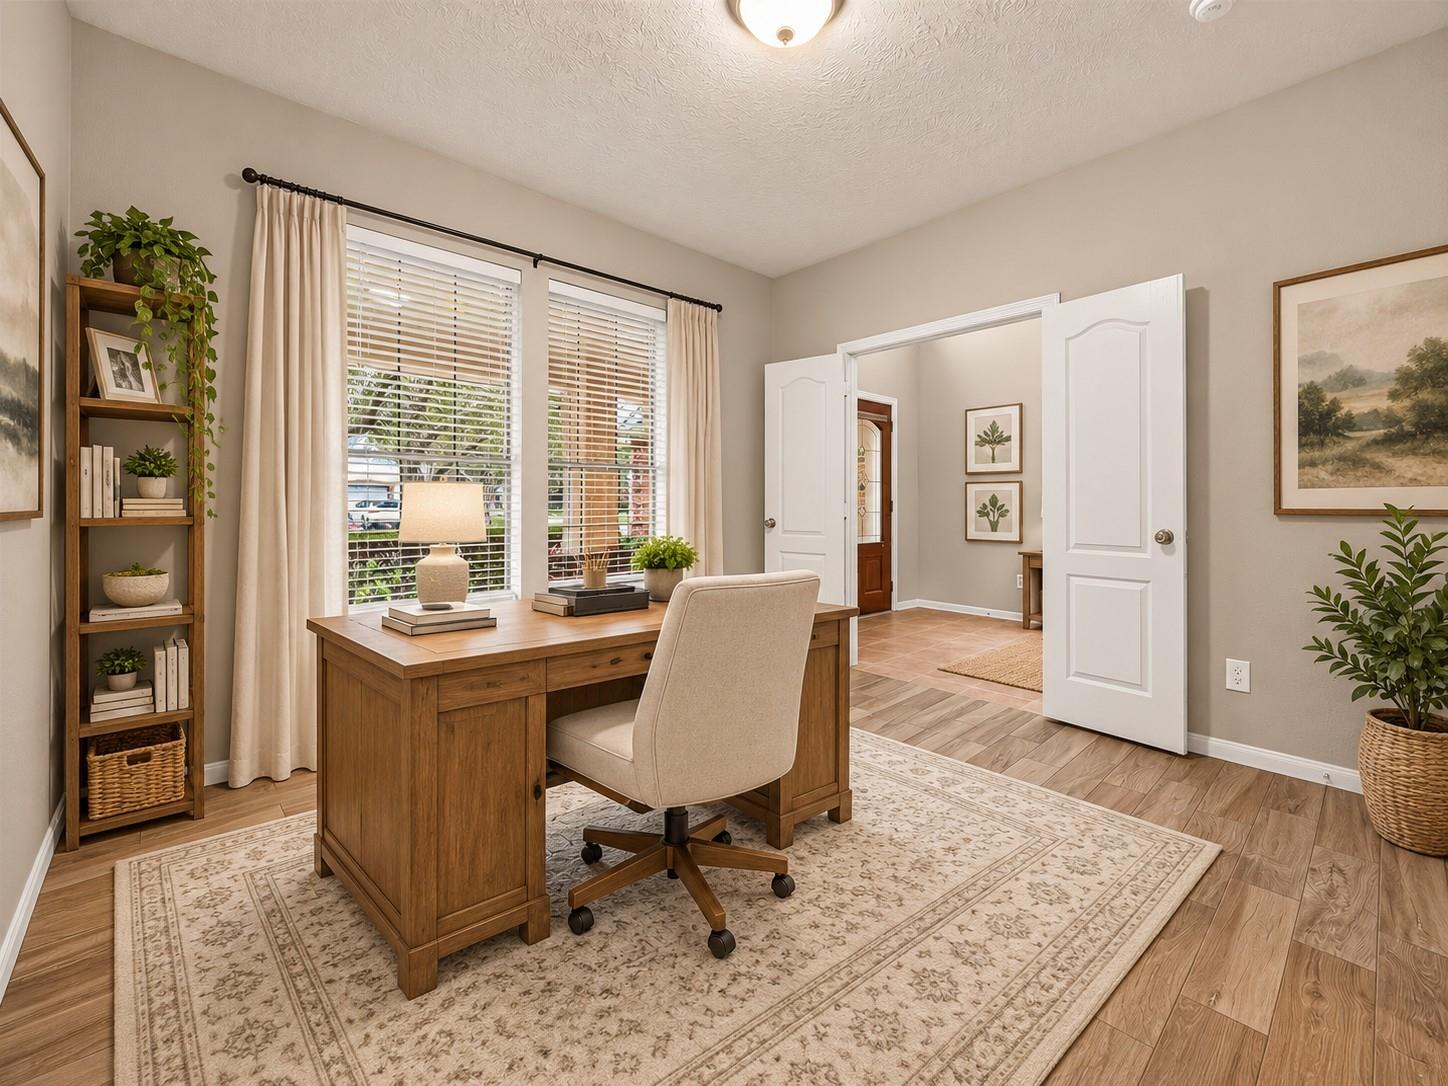
Furnished home office with a wooden desk, patterned rug, and double doors opening to the hall.
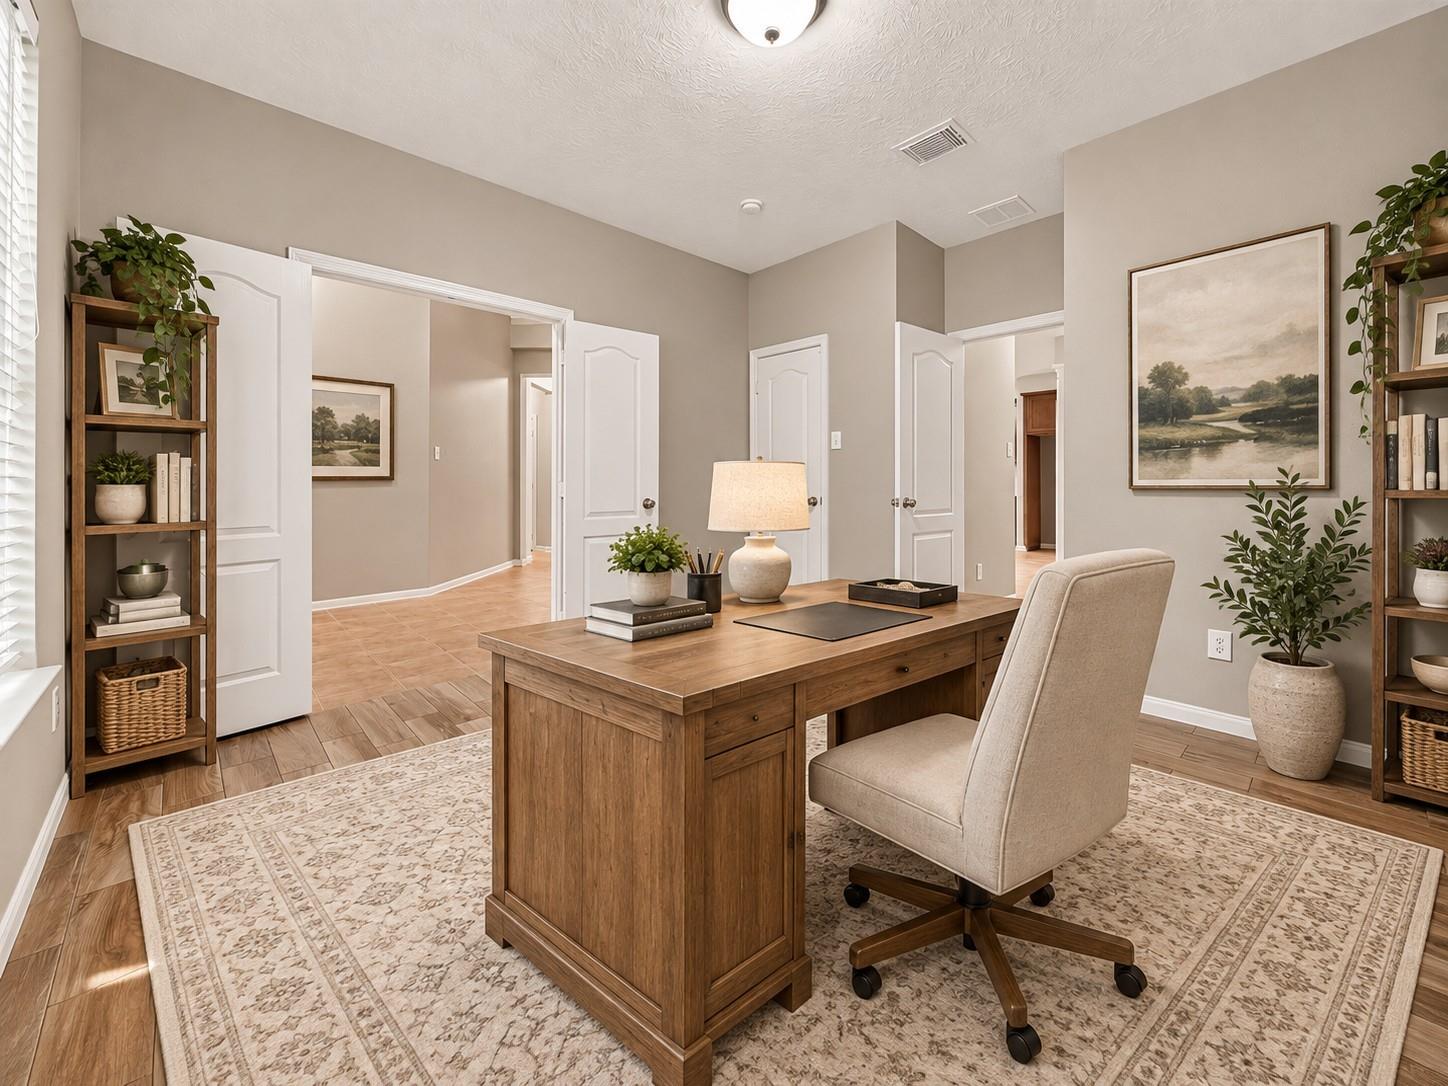
Furnished home office with a wooden desk, upholstered chair, patterned rug, and open doors to adjoining rooms.
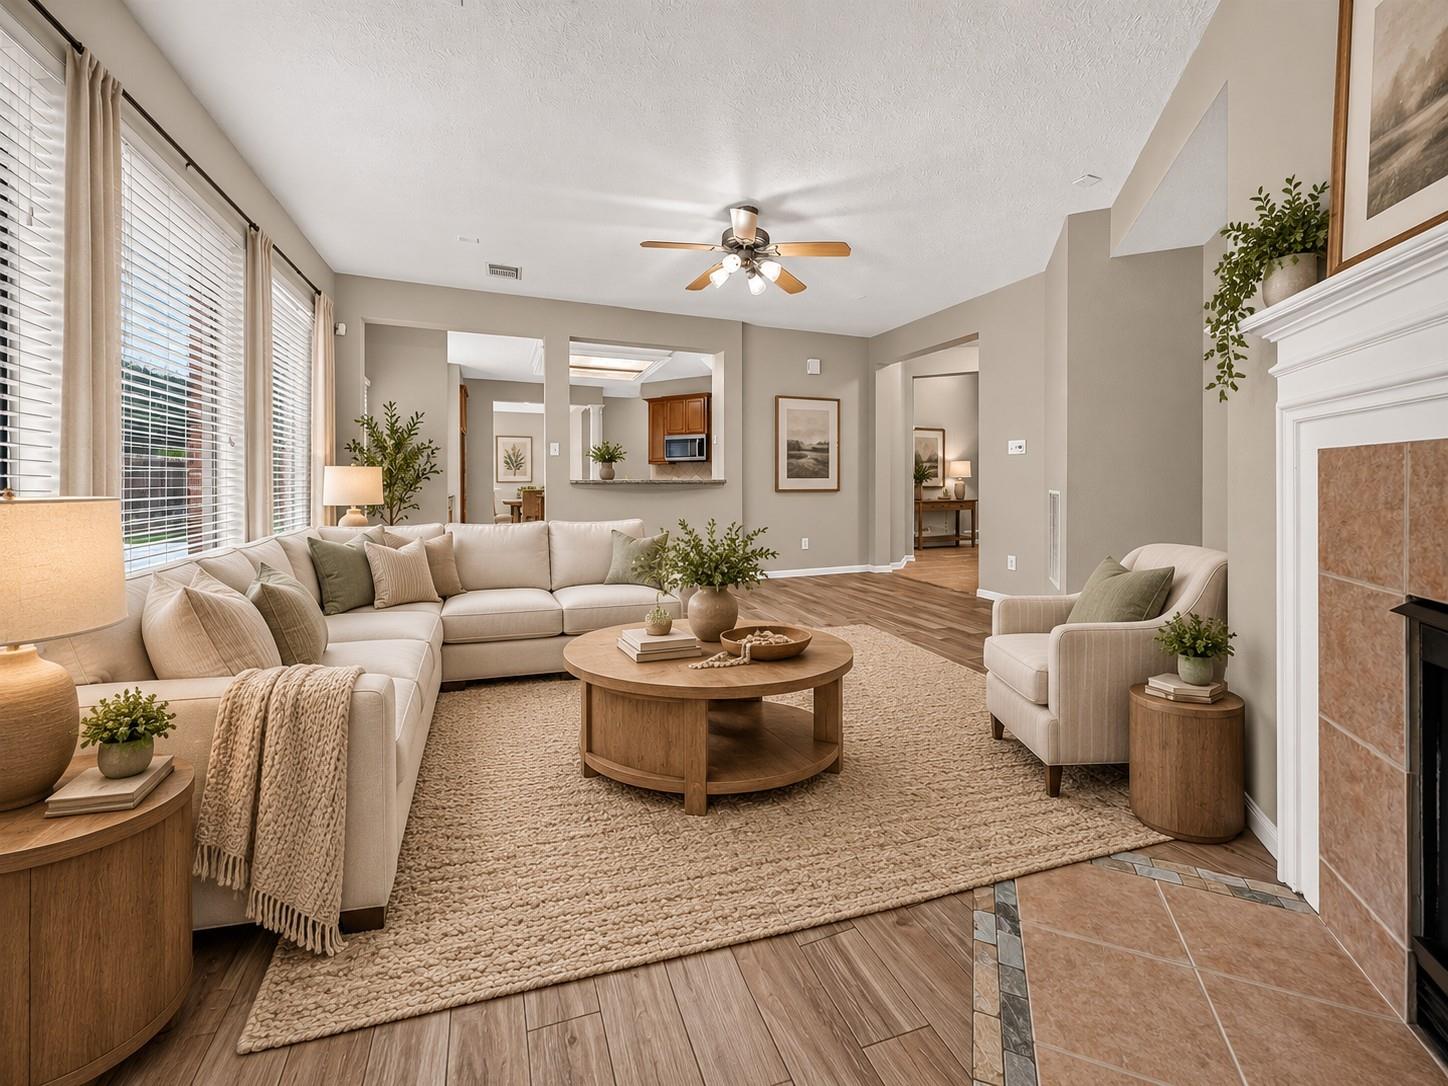
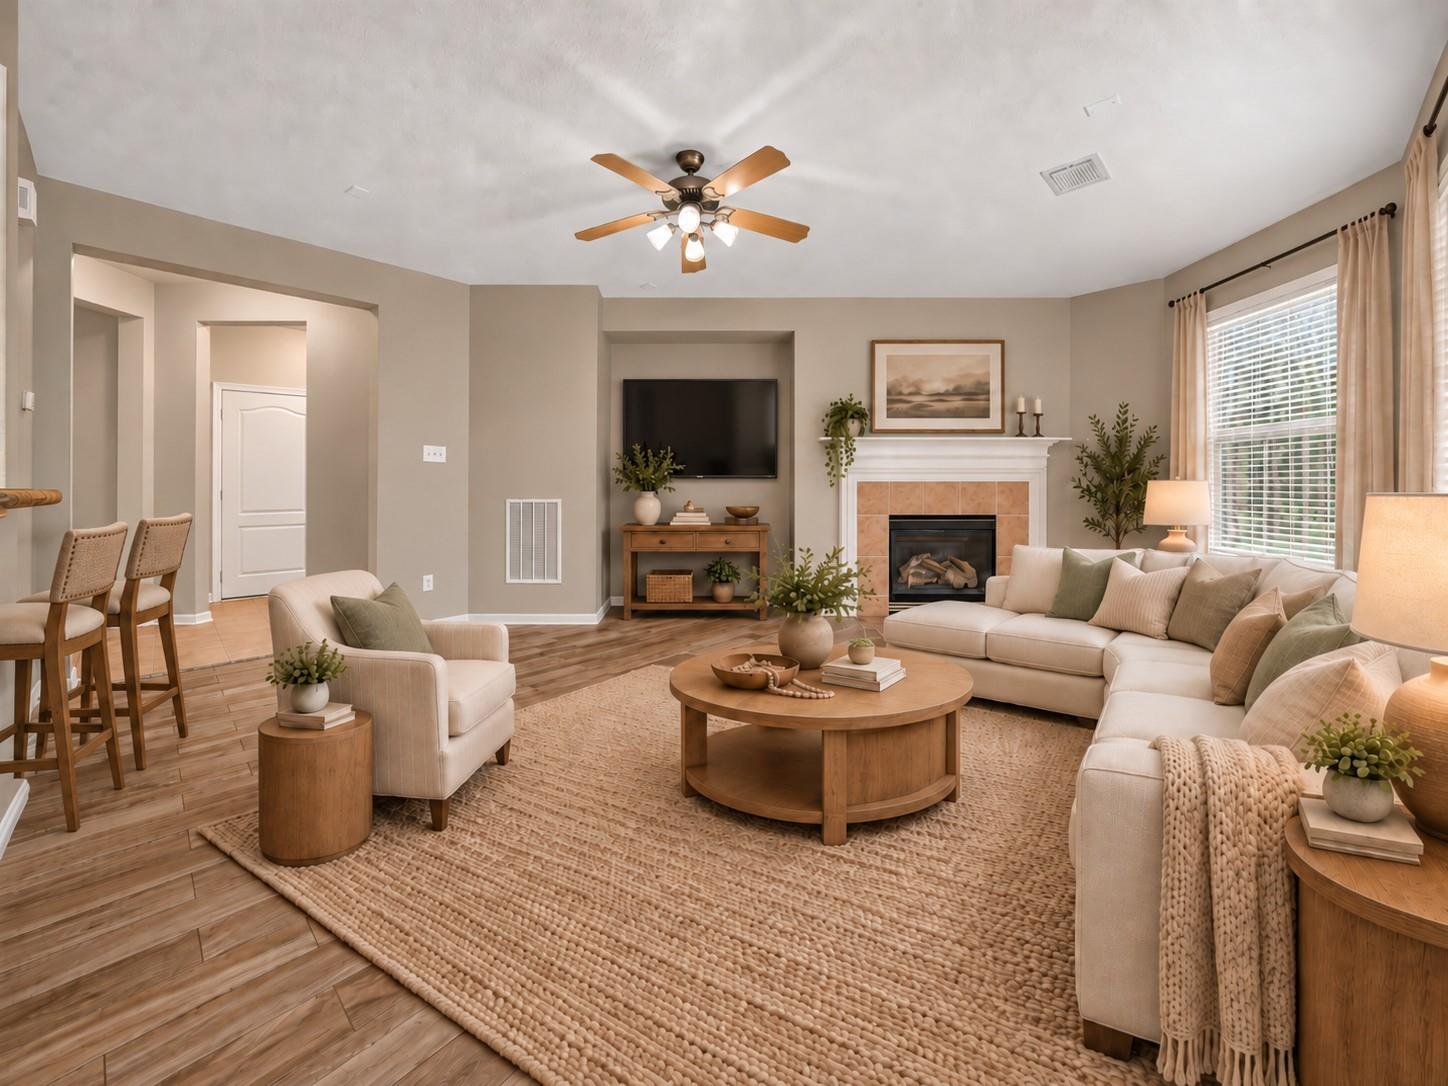
Living room with a white sectional, round wood coffee table, textured rug, and fireplace.
Staged living room with a cream sectional, fireplace, television, and wood-look floors.
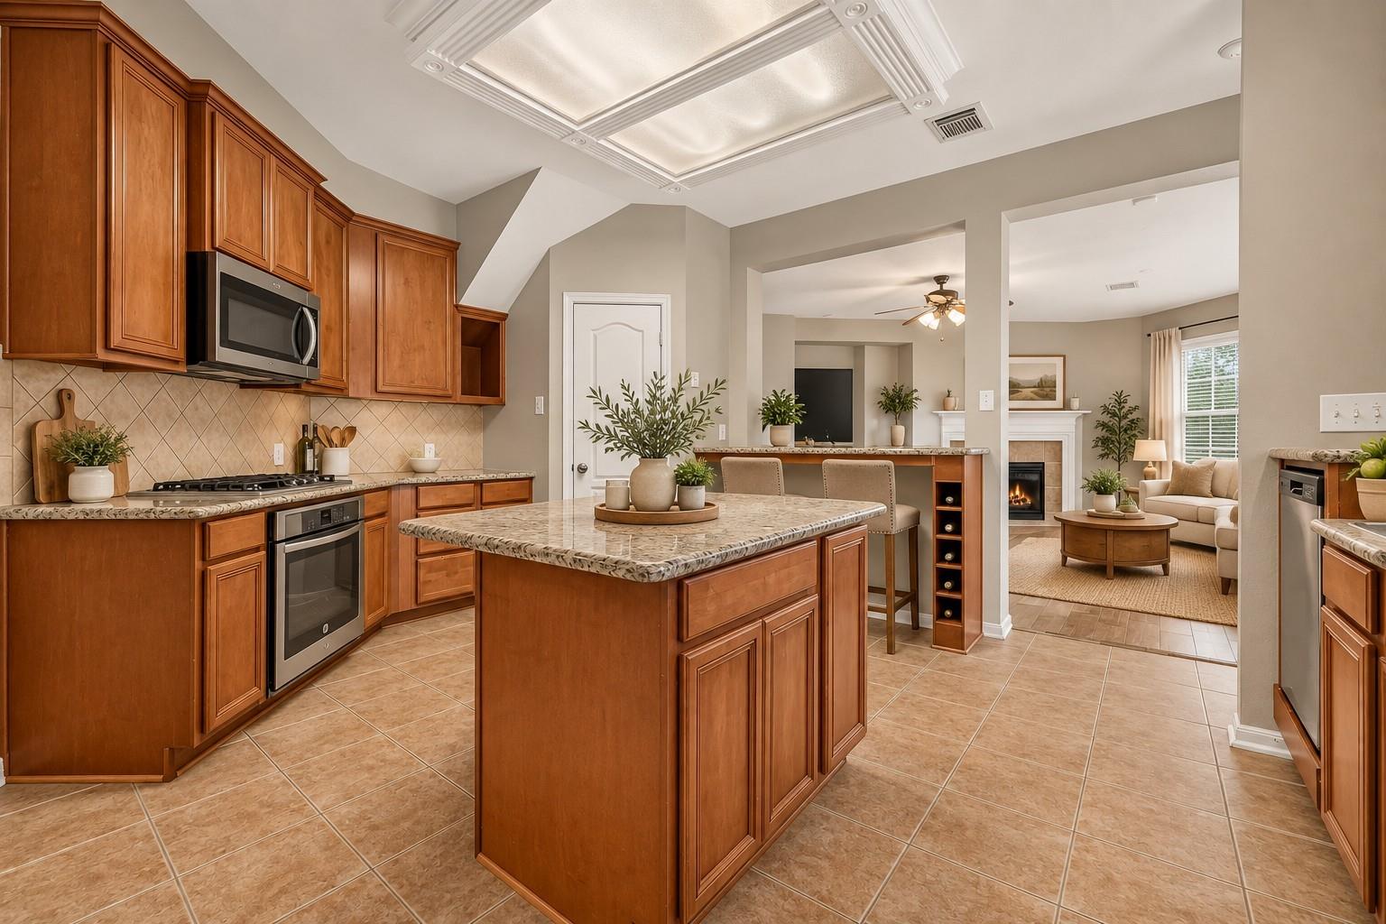
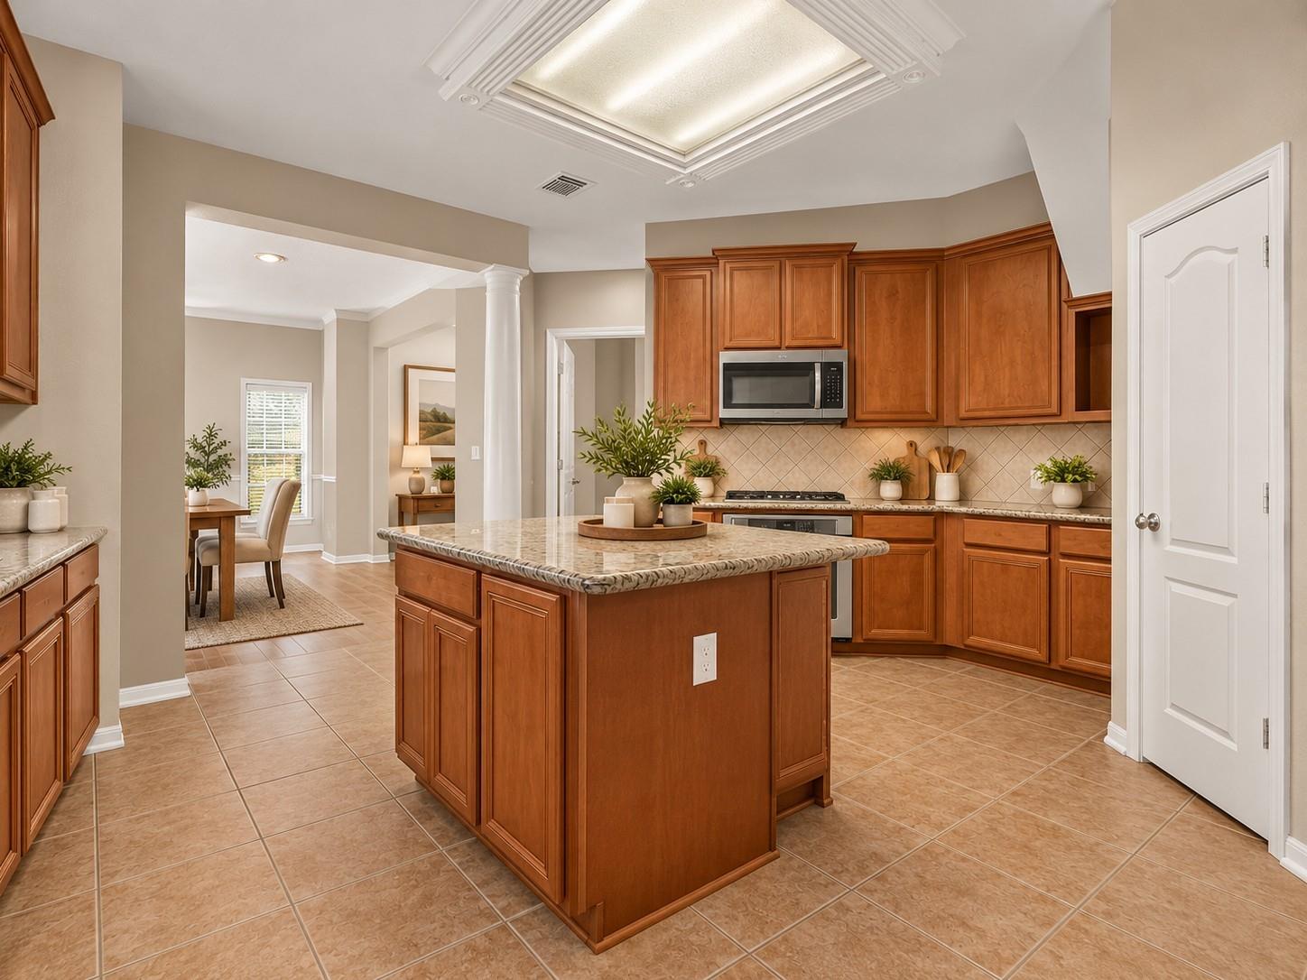
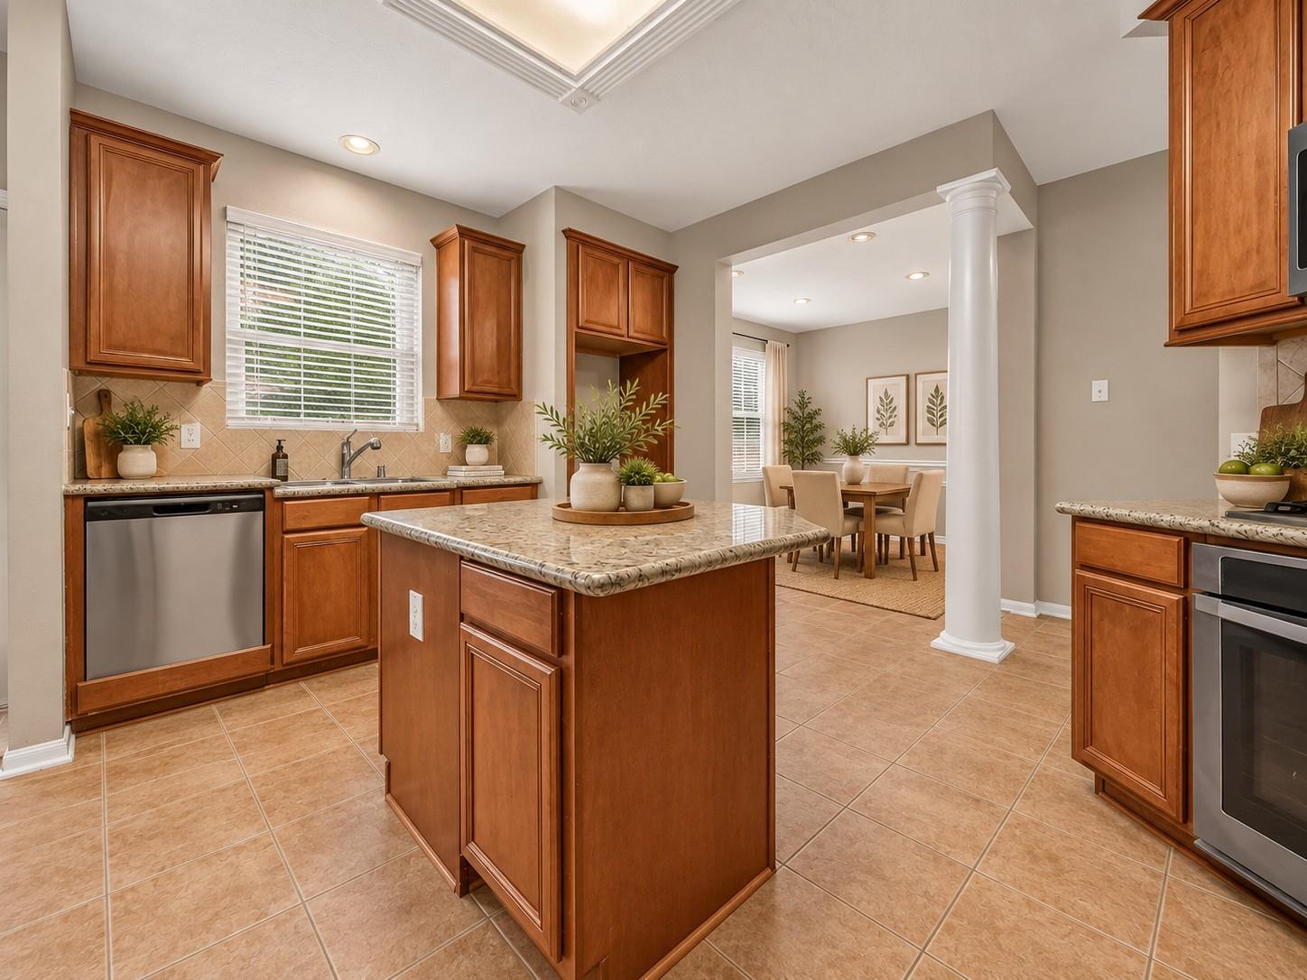
Kitchen with a granite-topped island, warm wood cabinetry, and an adjoining living room.
Kitchen with a granite-topped island, warm wood cabinets, and a dining area beyond.
Kitchen with a granite-topped island, warm wood cabinets, and an open dining area beyond.
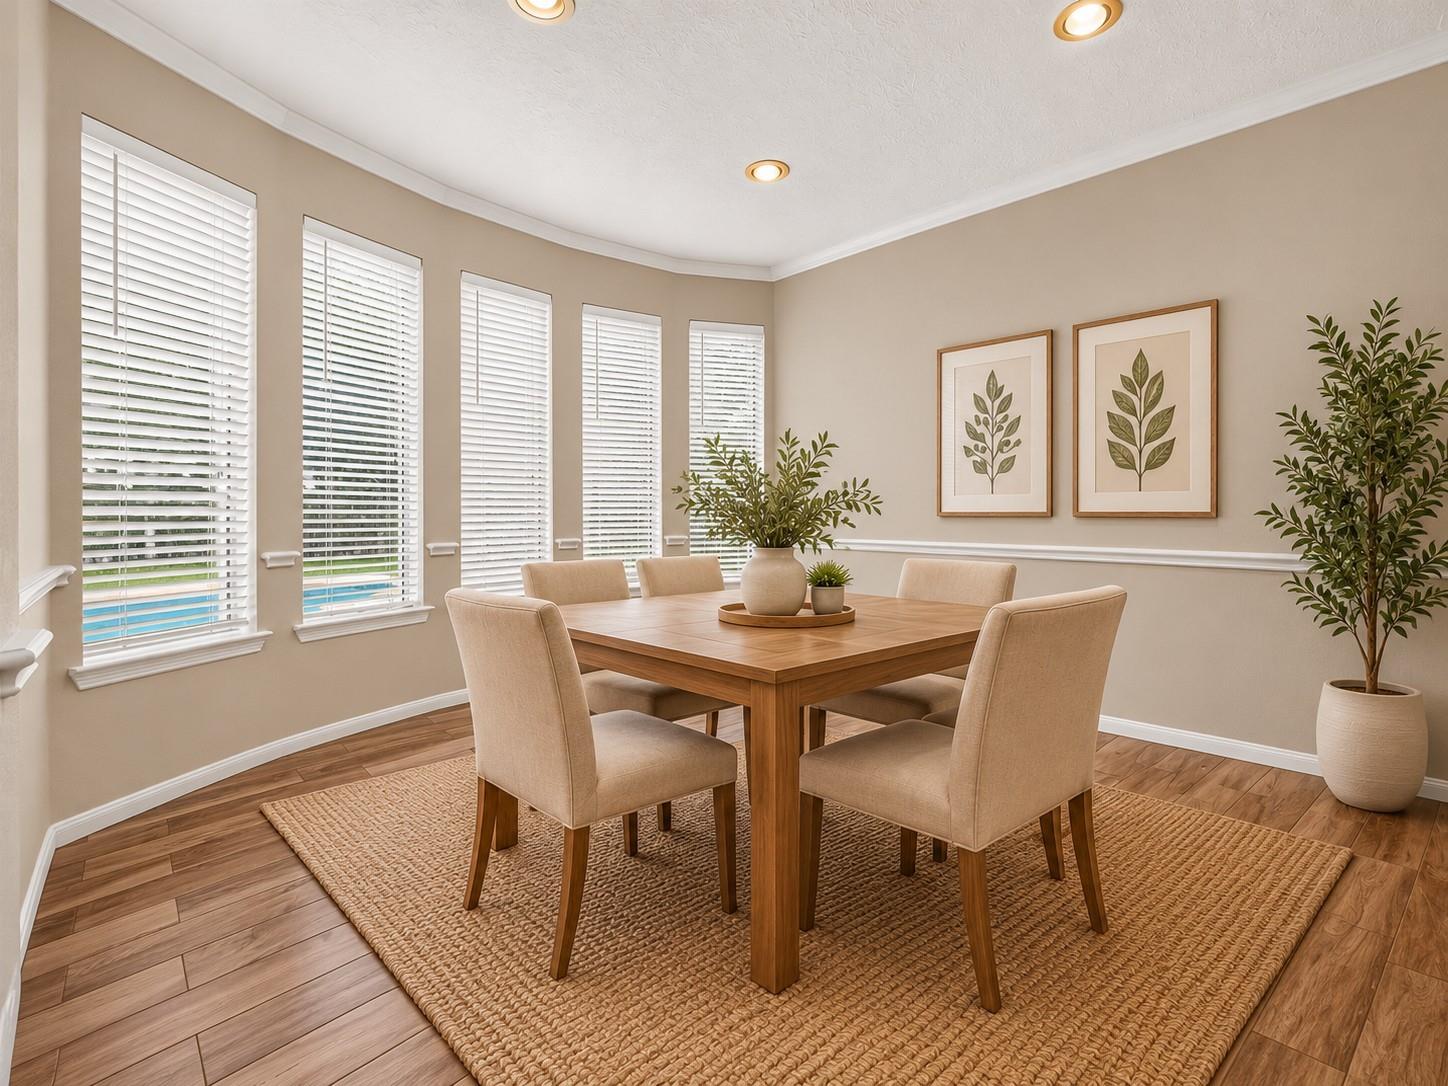
Staged dining room with a wooden table, tall windows with white blinds, and botanical prints.
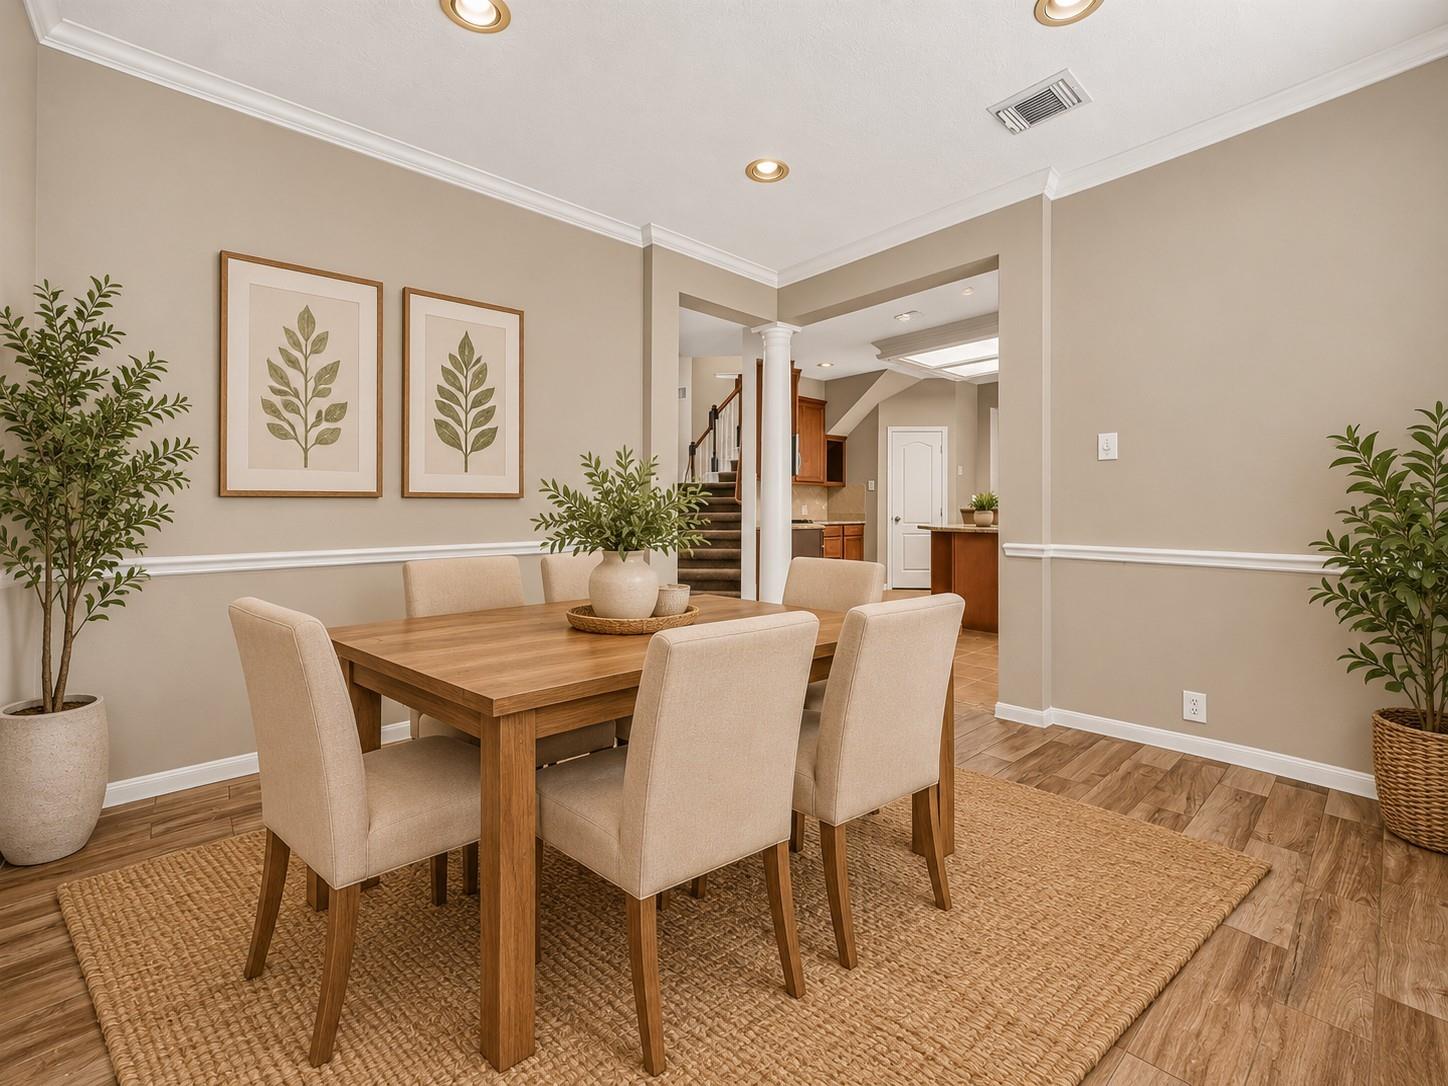
Dining room with a wooden table, upholstered chairs, botanical prints, and a view toward the staircase.
Entryway with a carpeted staircase, wood handrail, and views into the kitchen and home office.
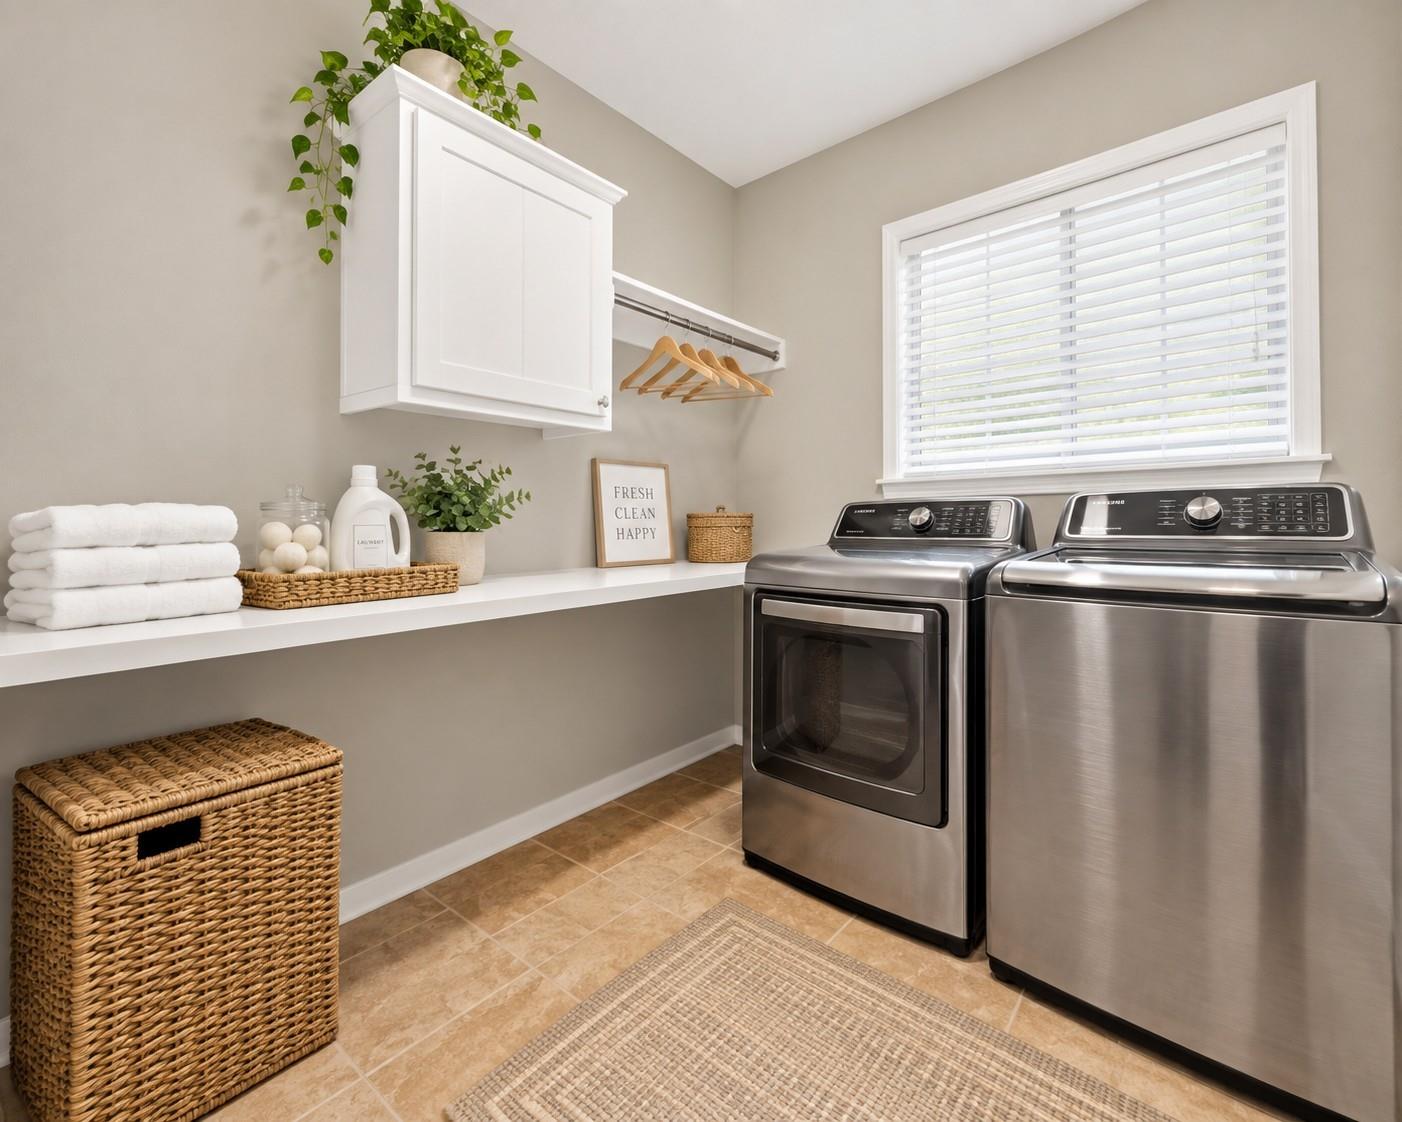
Laundry room with stainless washer and dryer, white counter, folded towels, and woven basket.
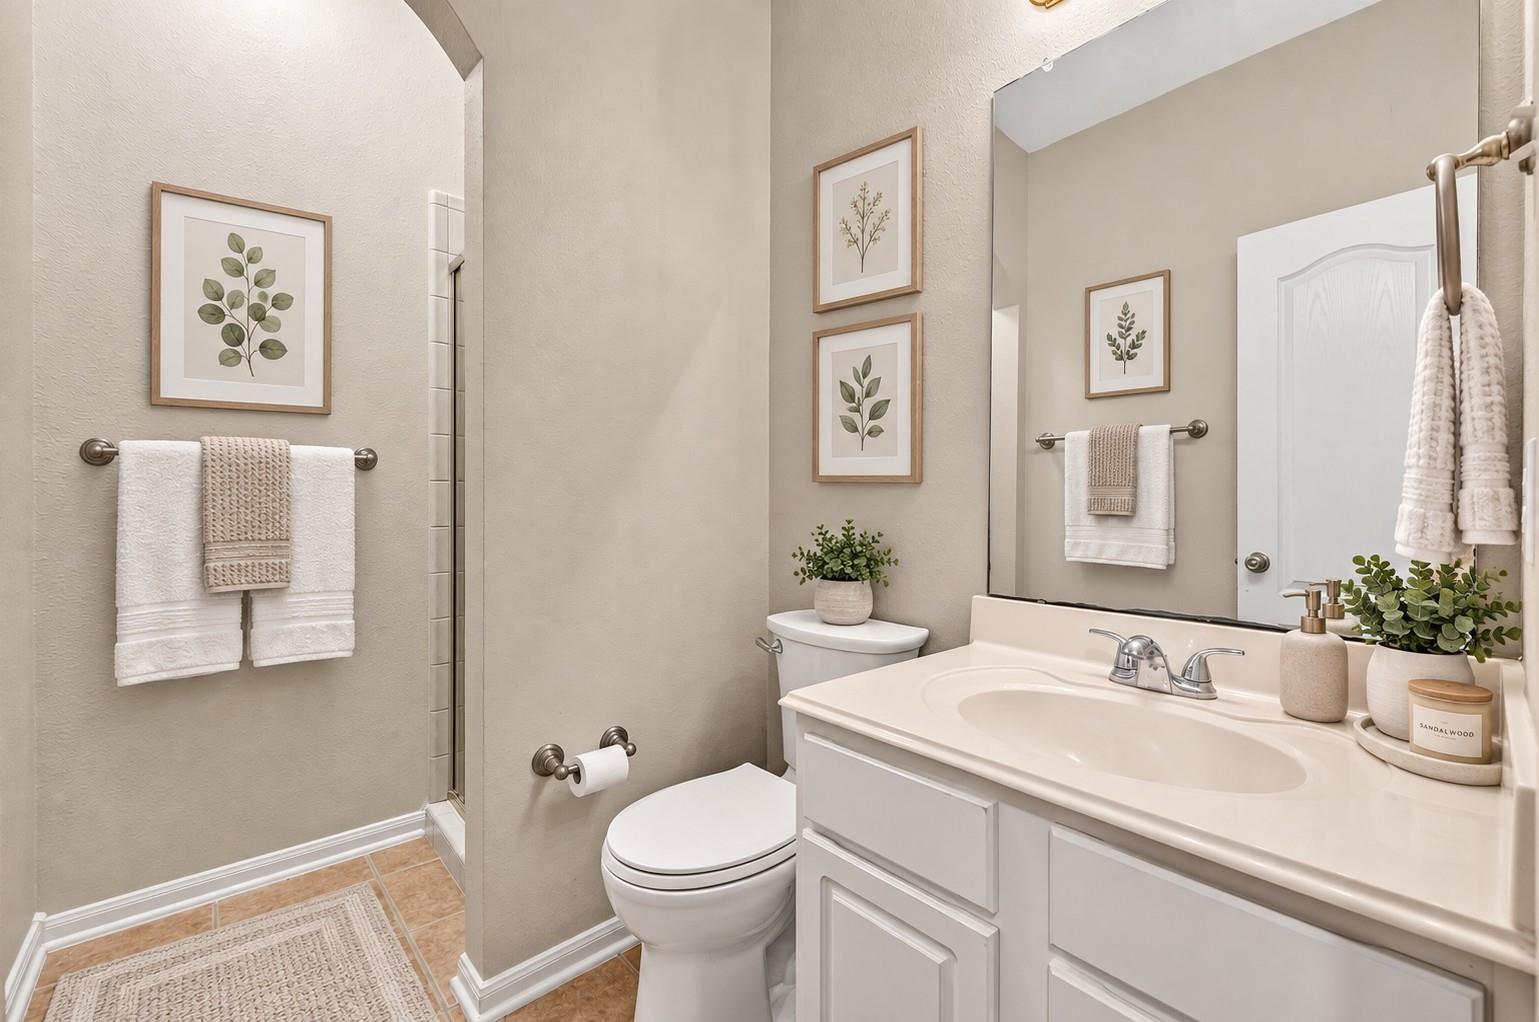
Bathroom with a white vanity and sink, large mirror, toilet, and tiled shower.
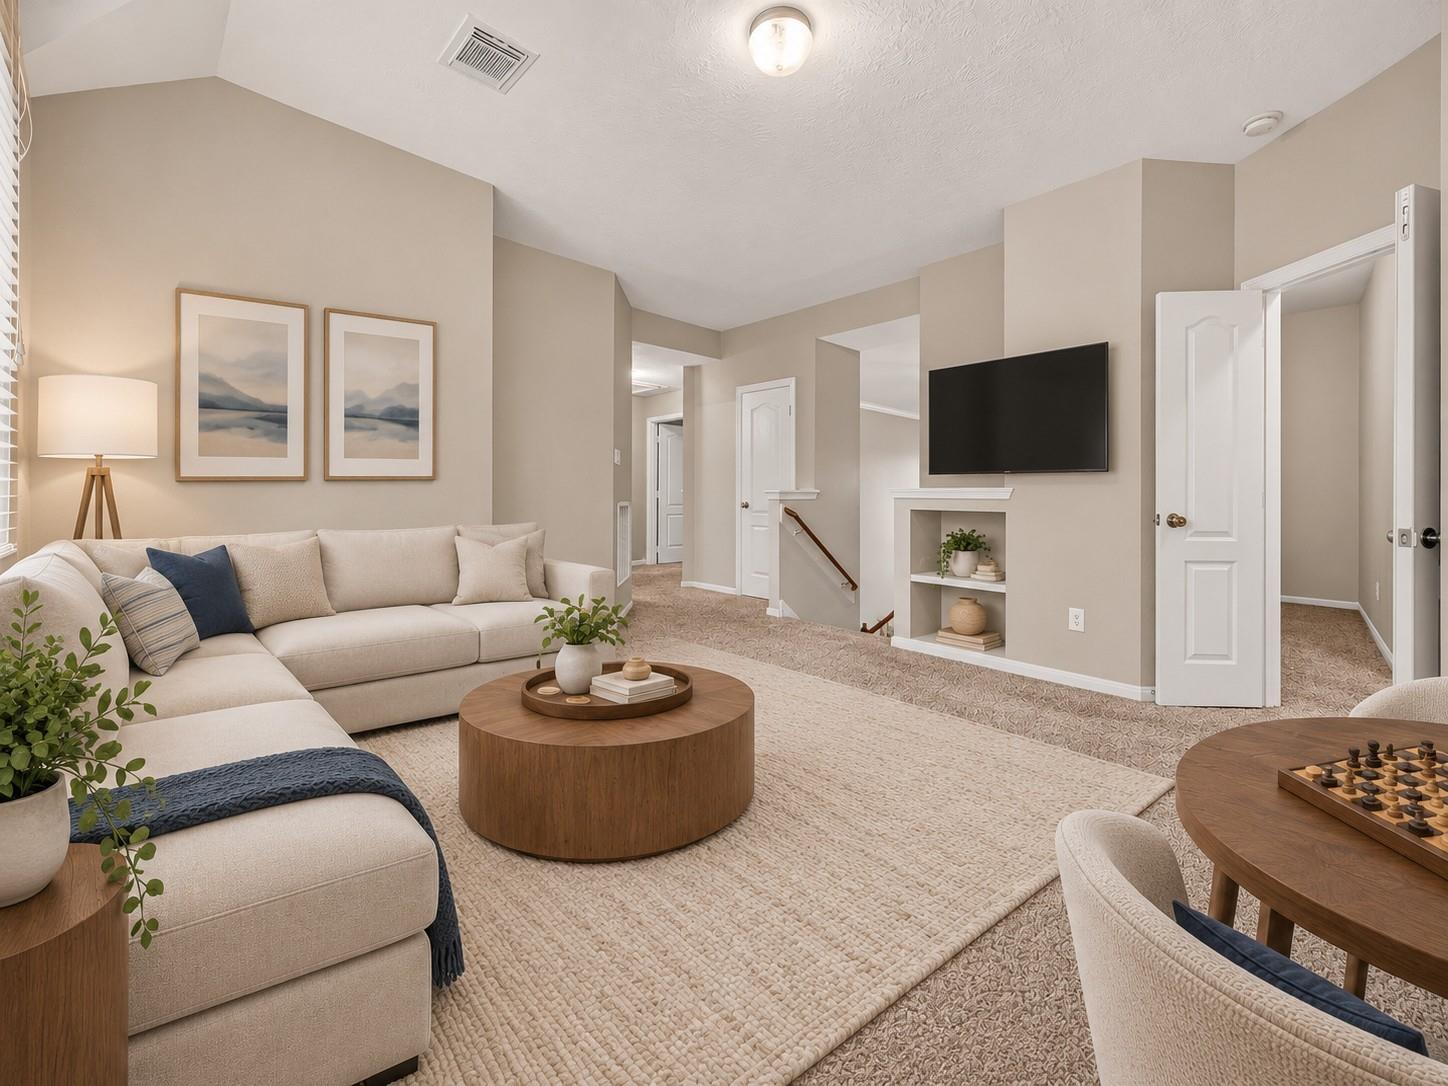
Living room with a cream sectional, round wood coffee table, textured rug, and wall-mounted television.
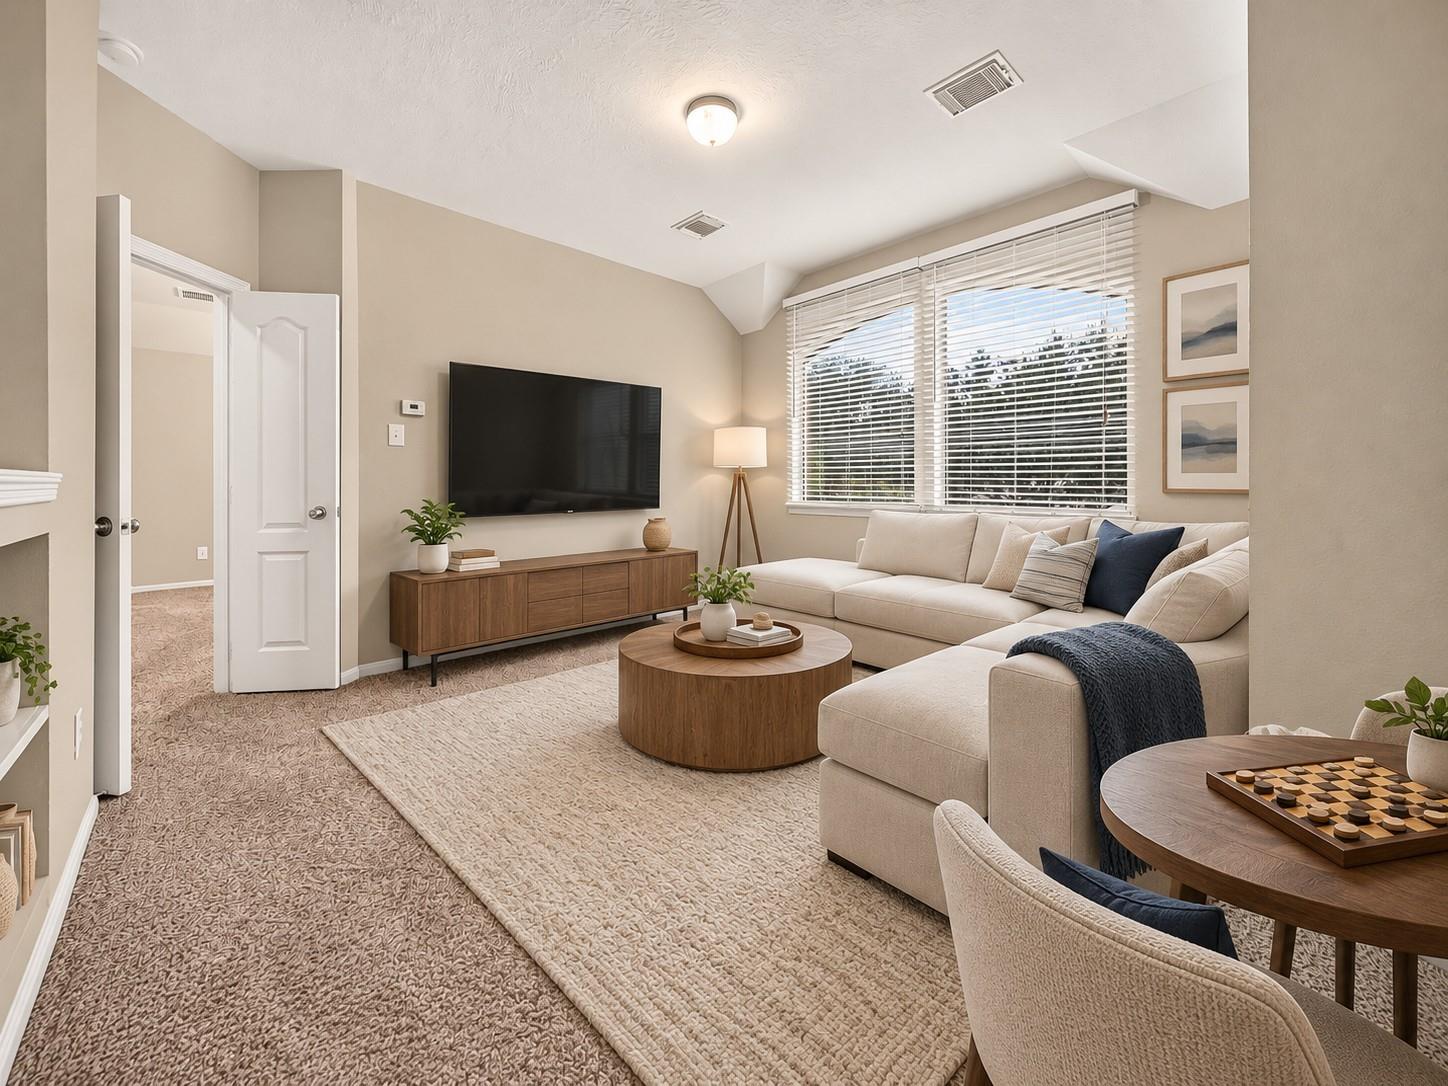
Furnished living room with a beige sectional, wall-mounted television, and large windows with blinds.
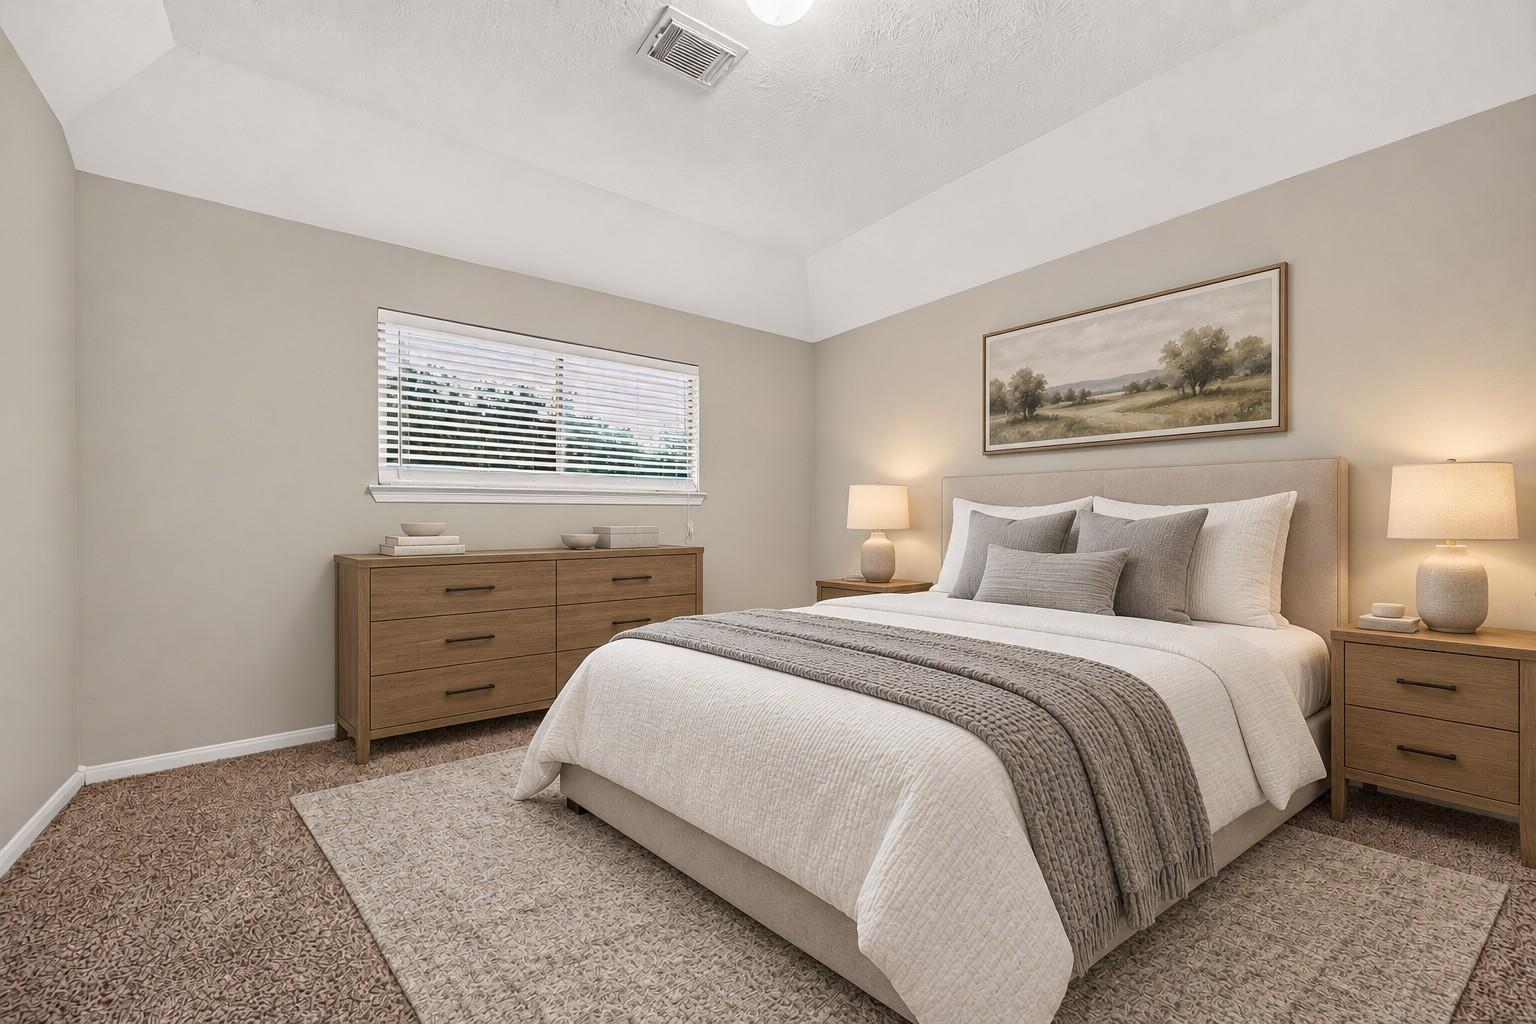
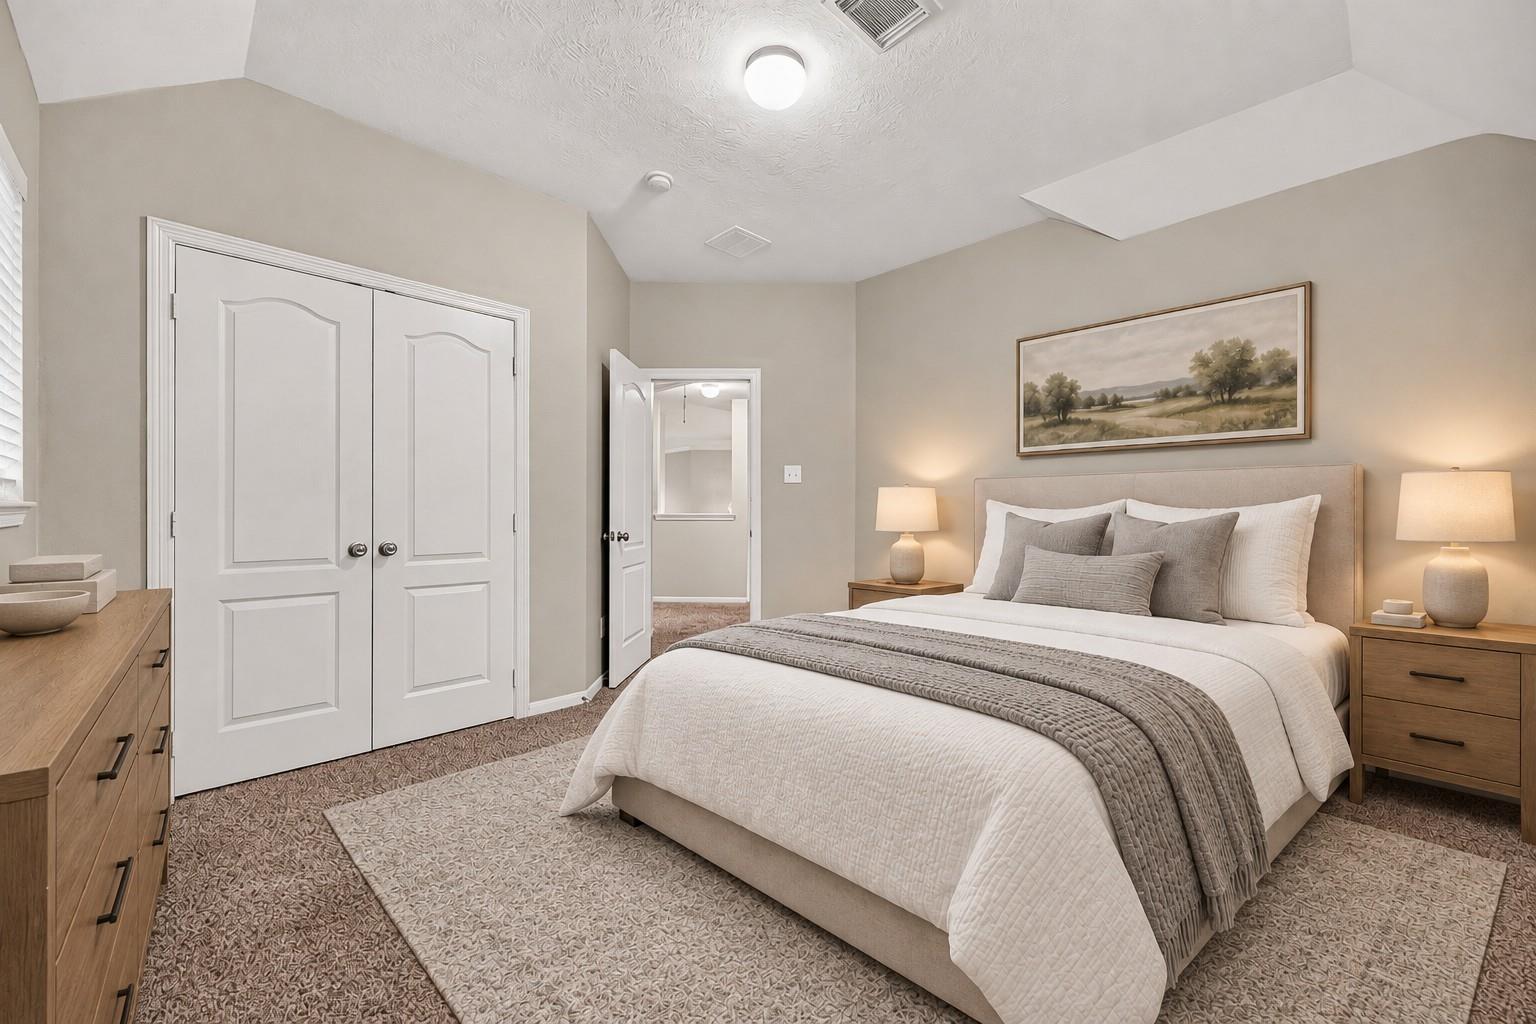
Staged bedroom with a white bed, gray throw, matching wood furniture, and window blinds.
Staged bedroom with a large white bed, matching nightstands, and a landscape painting above the headboard.
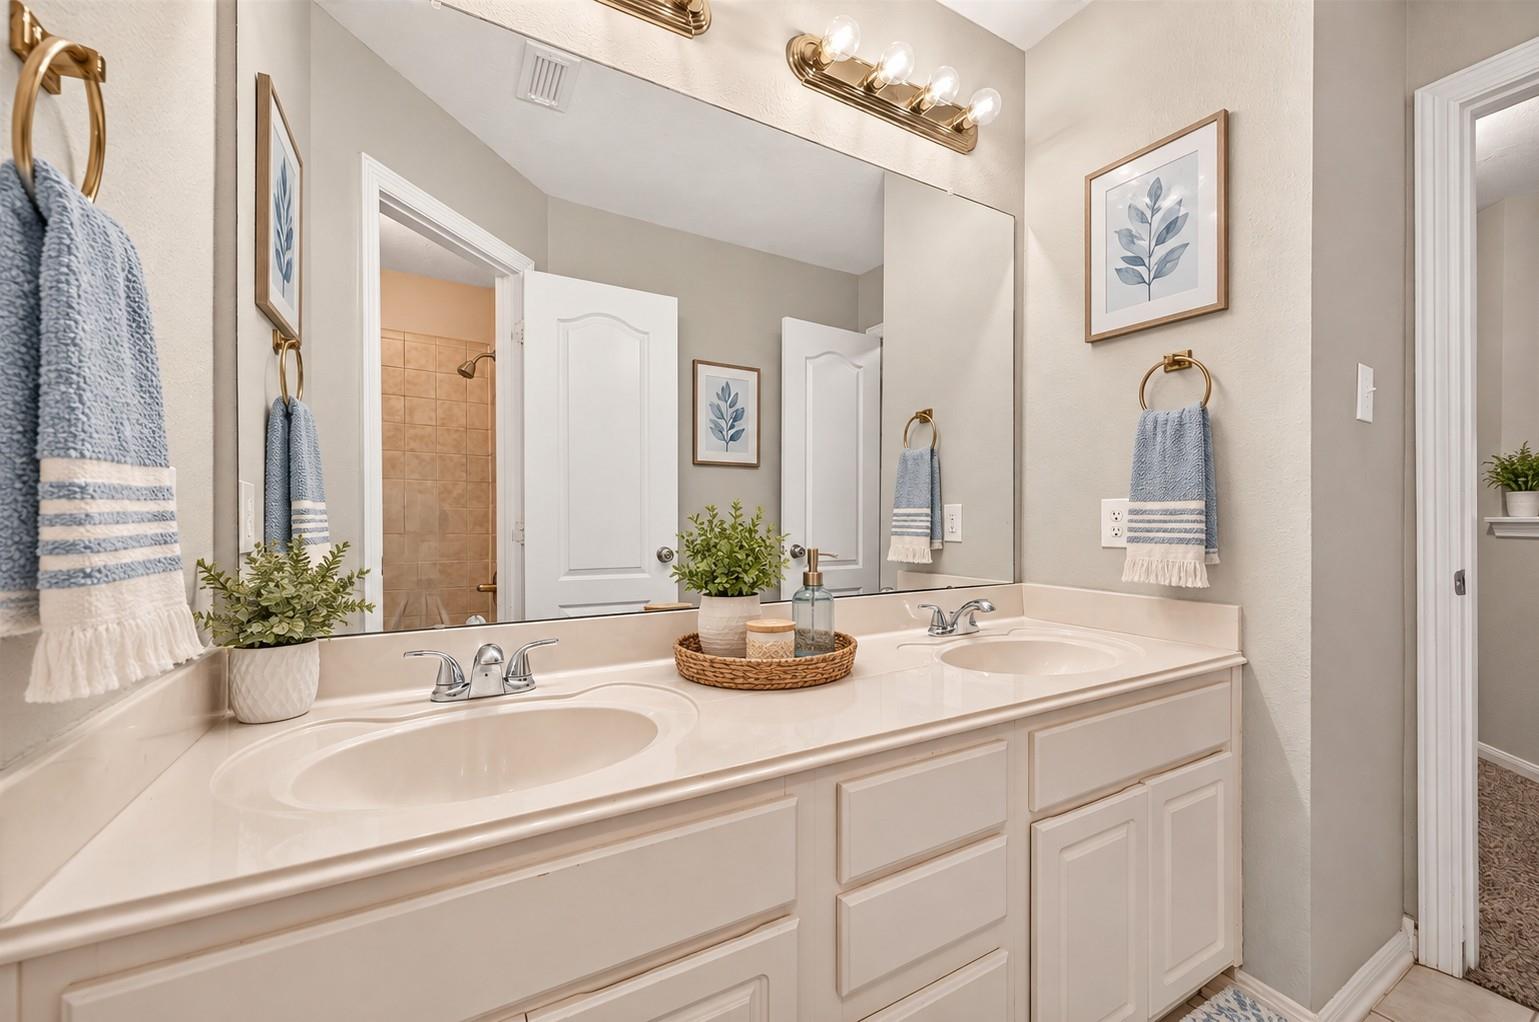
Bathroom with a white double-sink vanity, brass fixtures, and a tiled shower doorway.
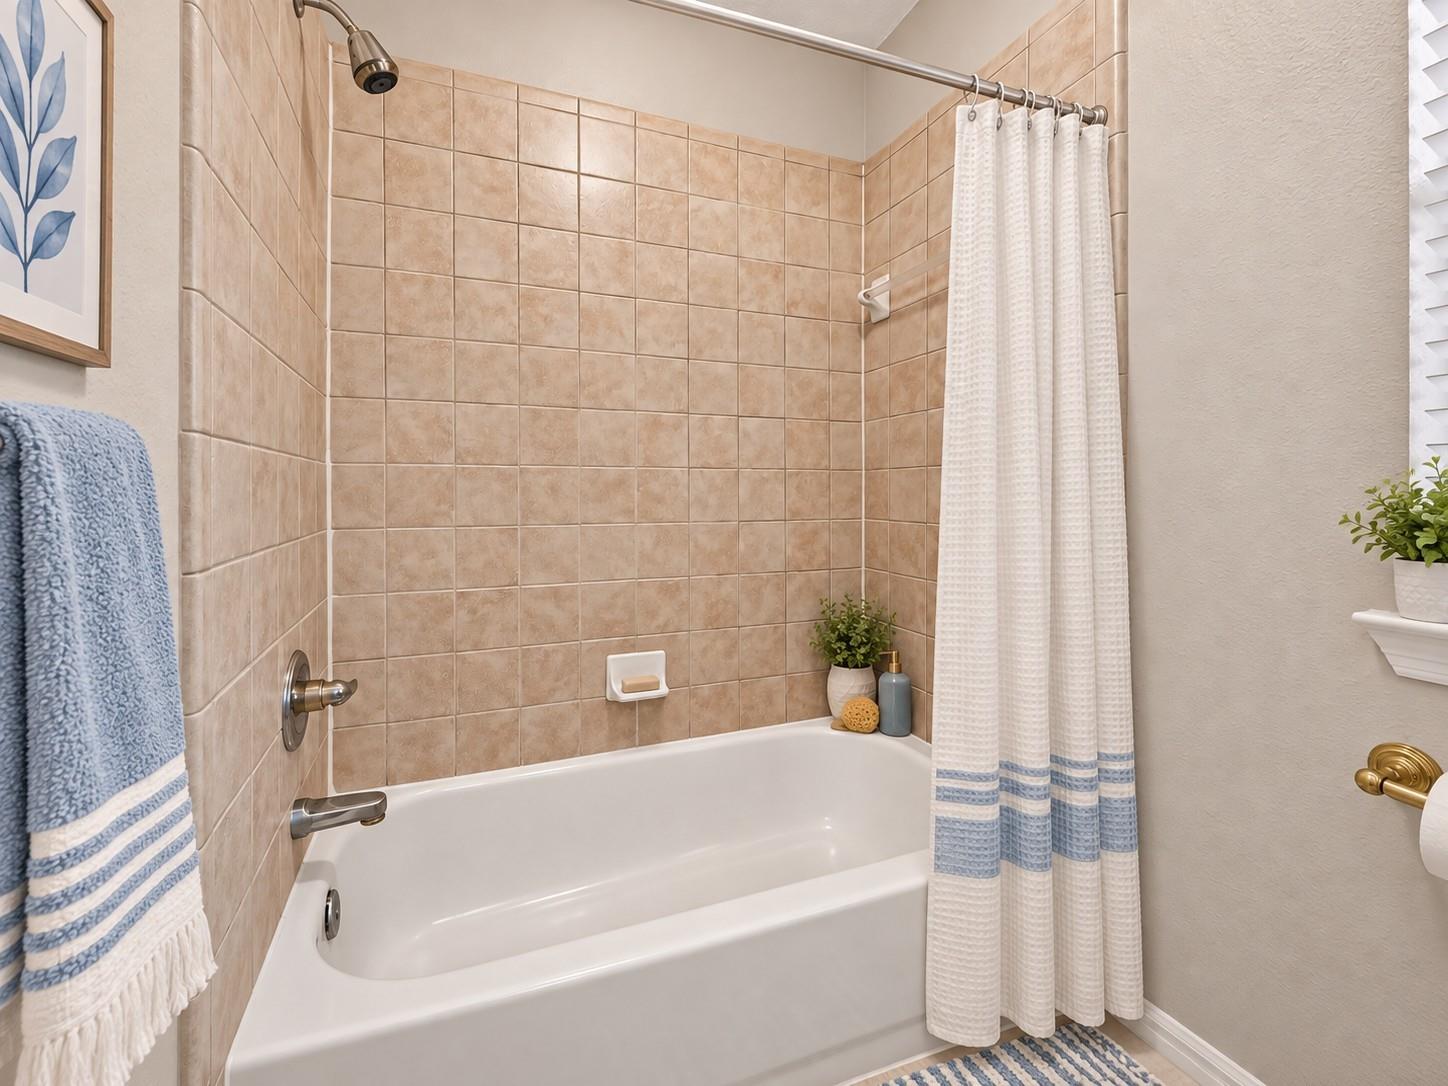
Bathroom tub and tiled shower with a white curtain and blue-trimmed towels.
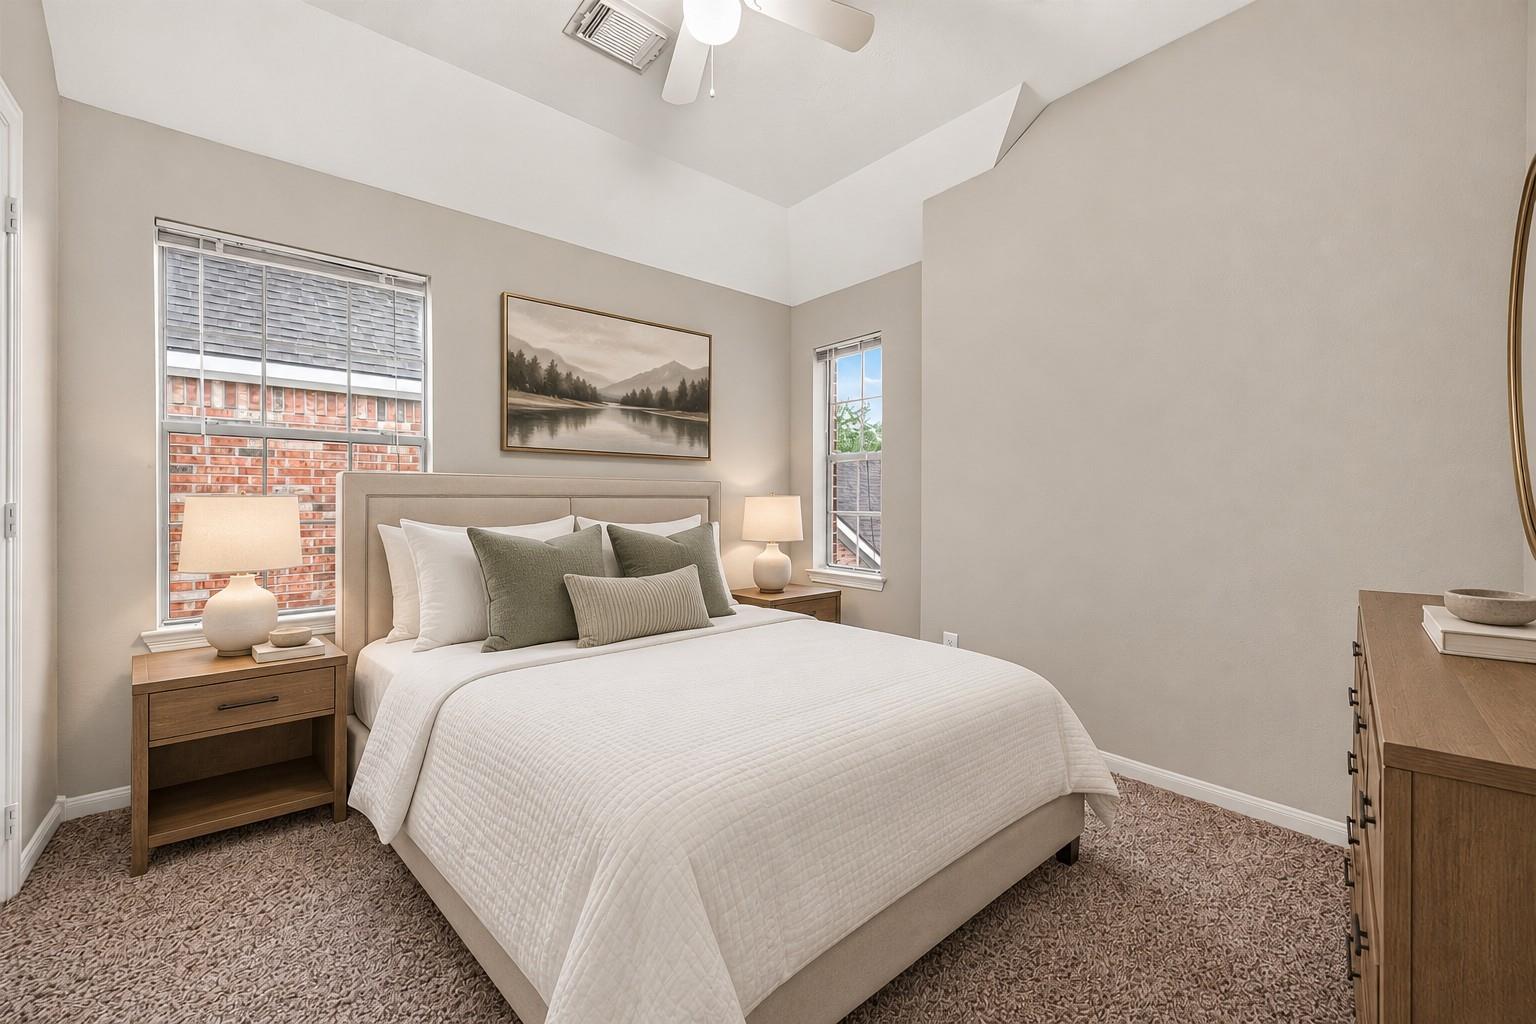
Staged bedroom with a white bed, green accent pillows, wooden nightstands, and a vaulted ceiling.
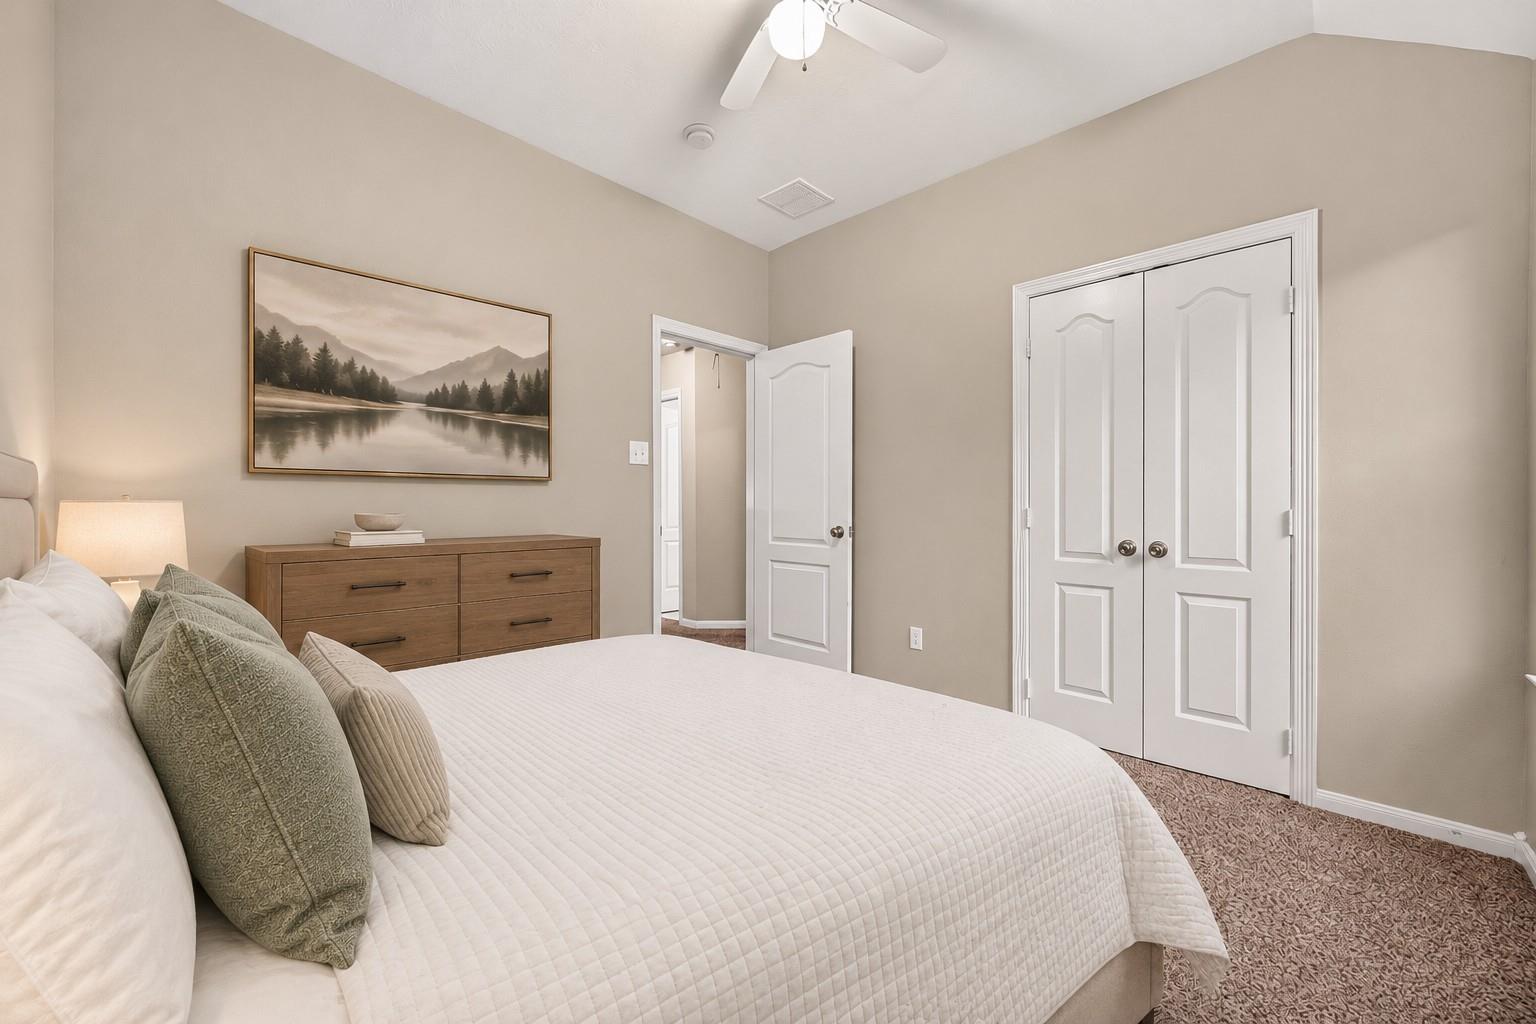
Bedroom with a white quilted bed, green accent pillows, wooden dresser, and white closet doors.
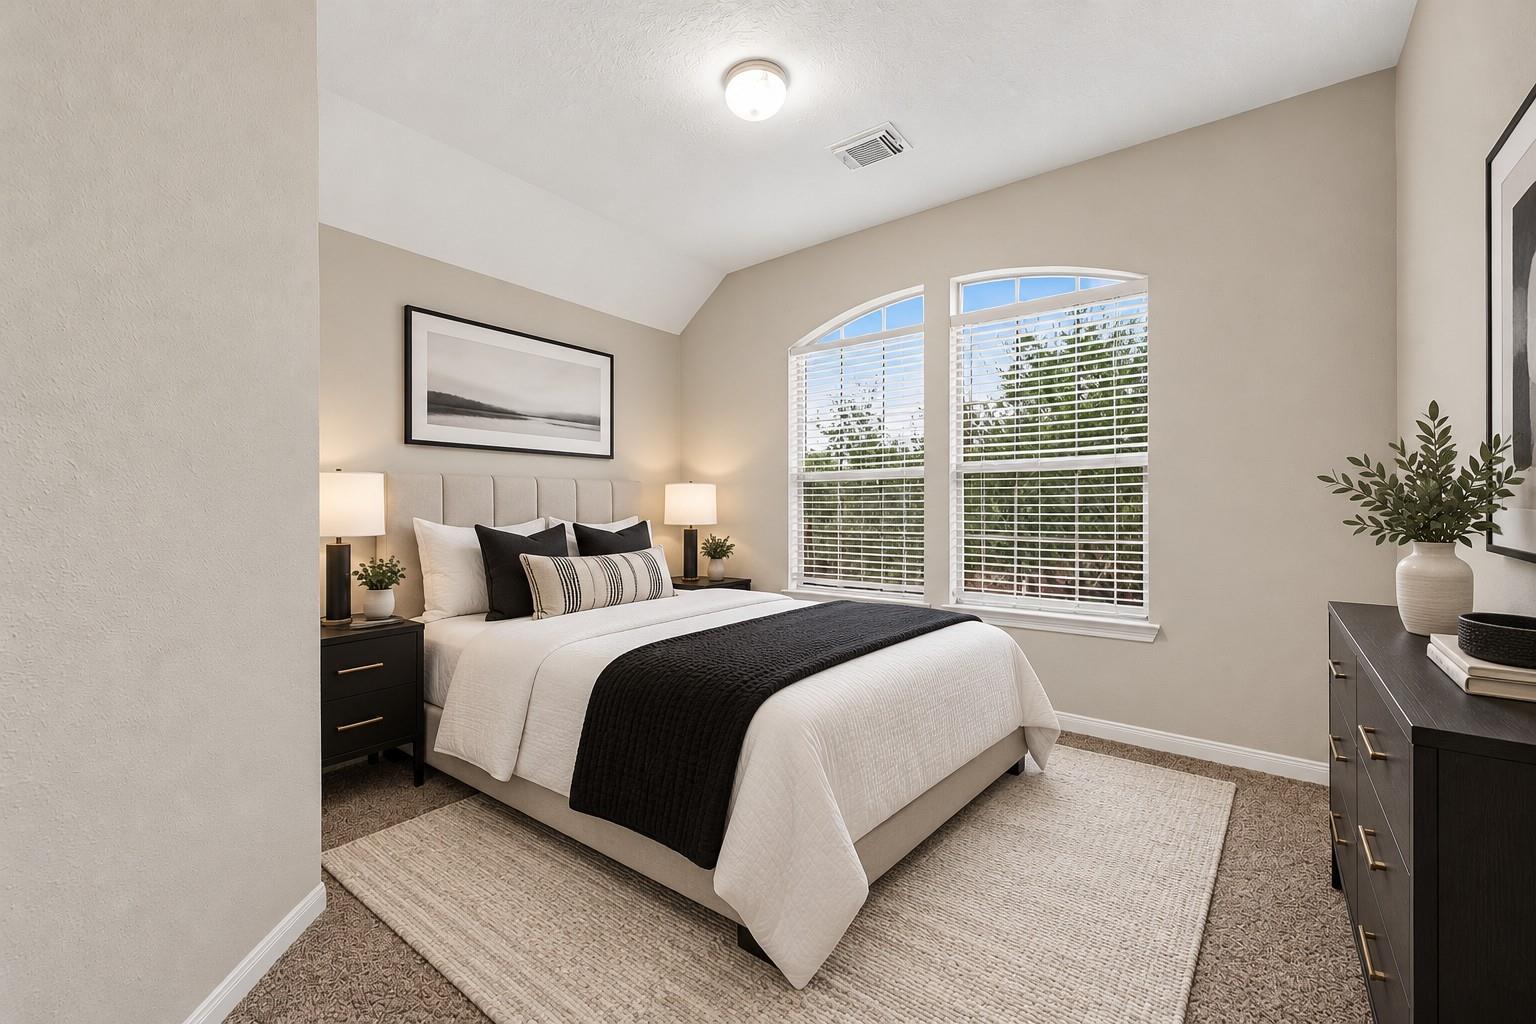
Staged bedroom with a white bed, black throw, vaulted ceiling, and tall arched windows.
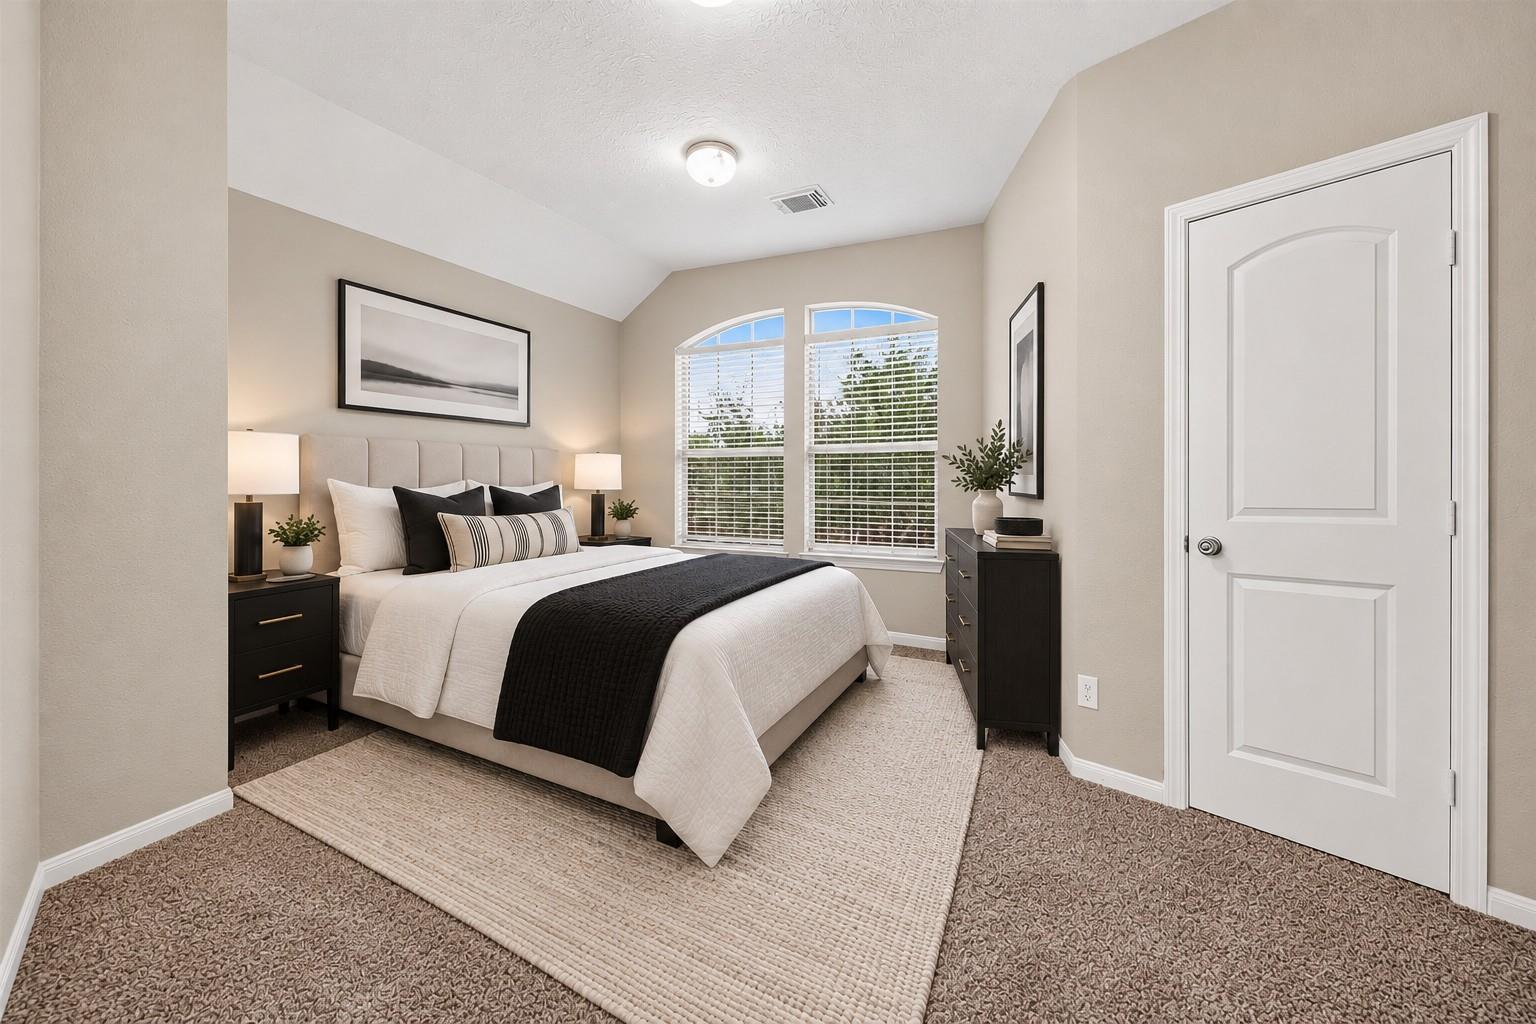
Bedroom with a white bed, dark accents, and two arched windows with blinds.
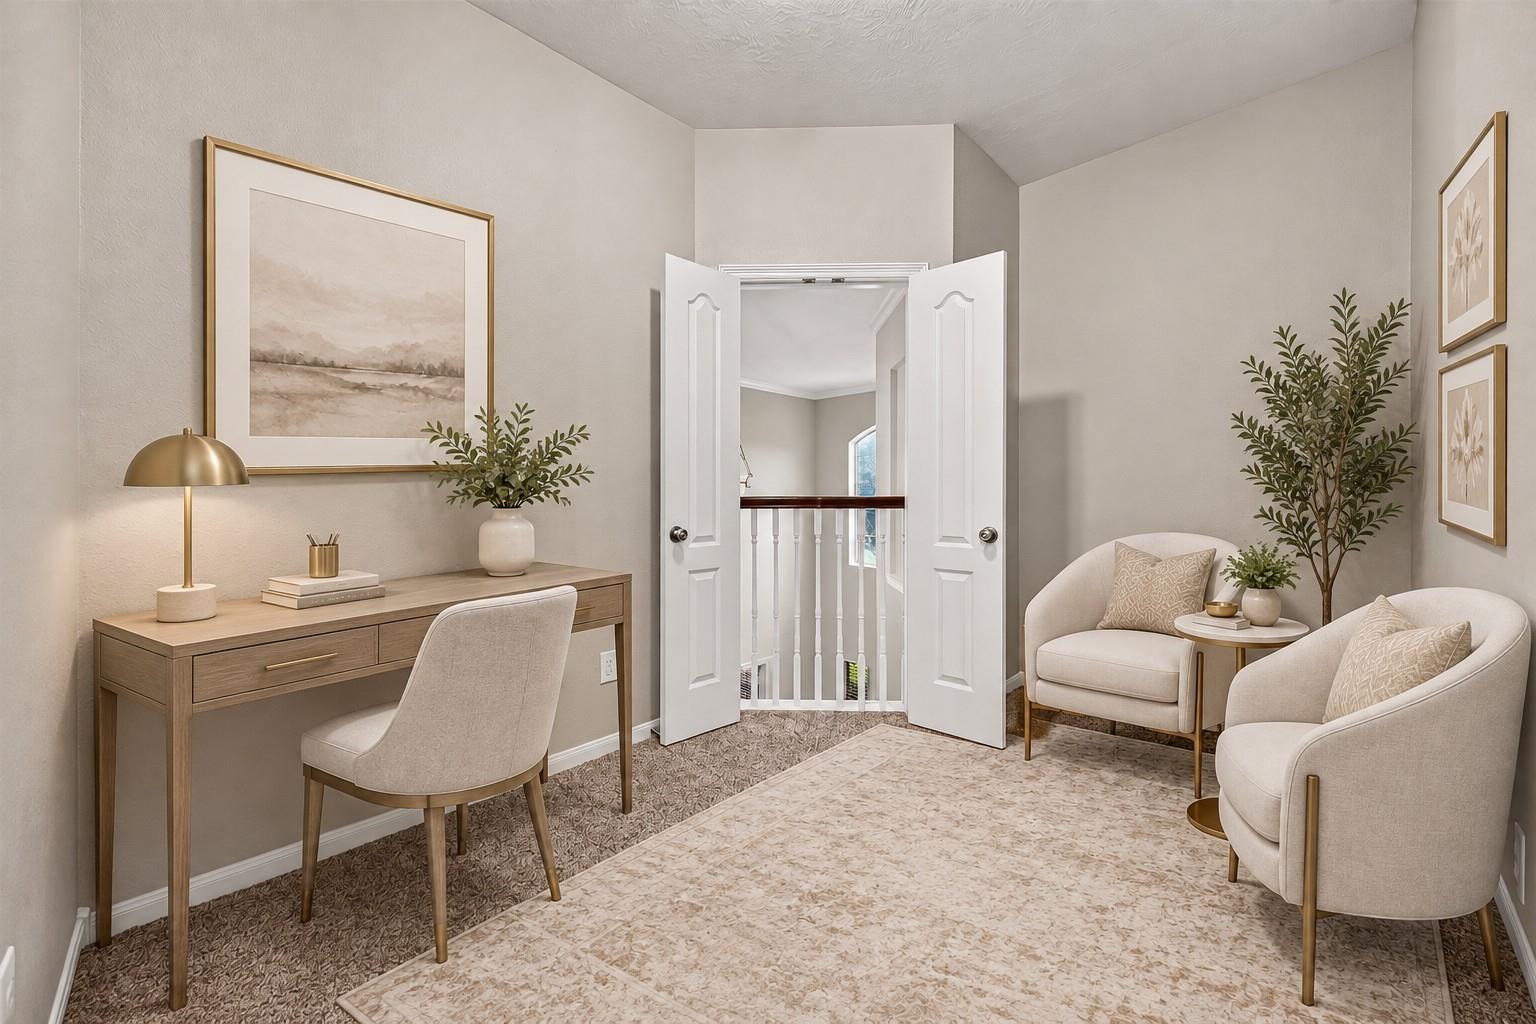
Staged sitting area with a desk, two armchairs, and open doors to an upstairs landing.
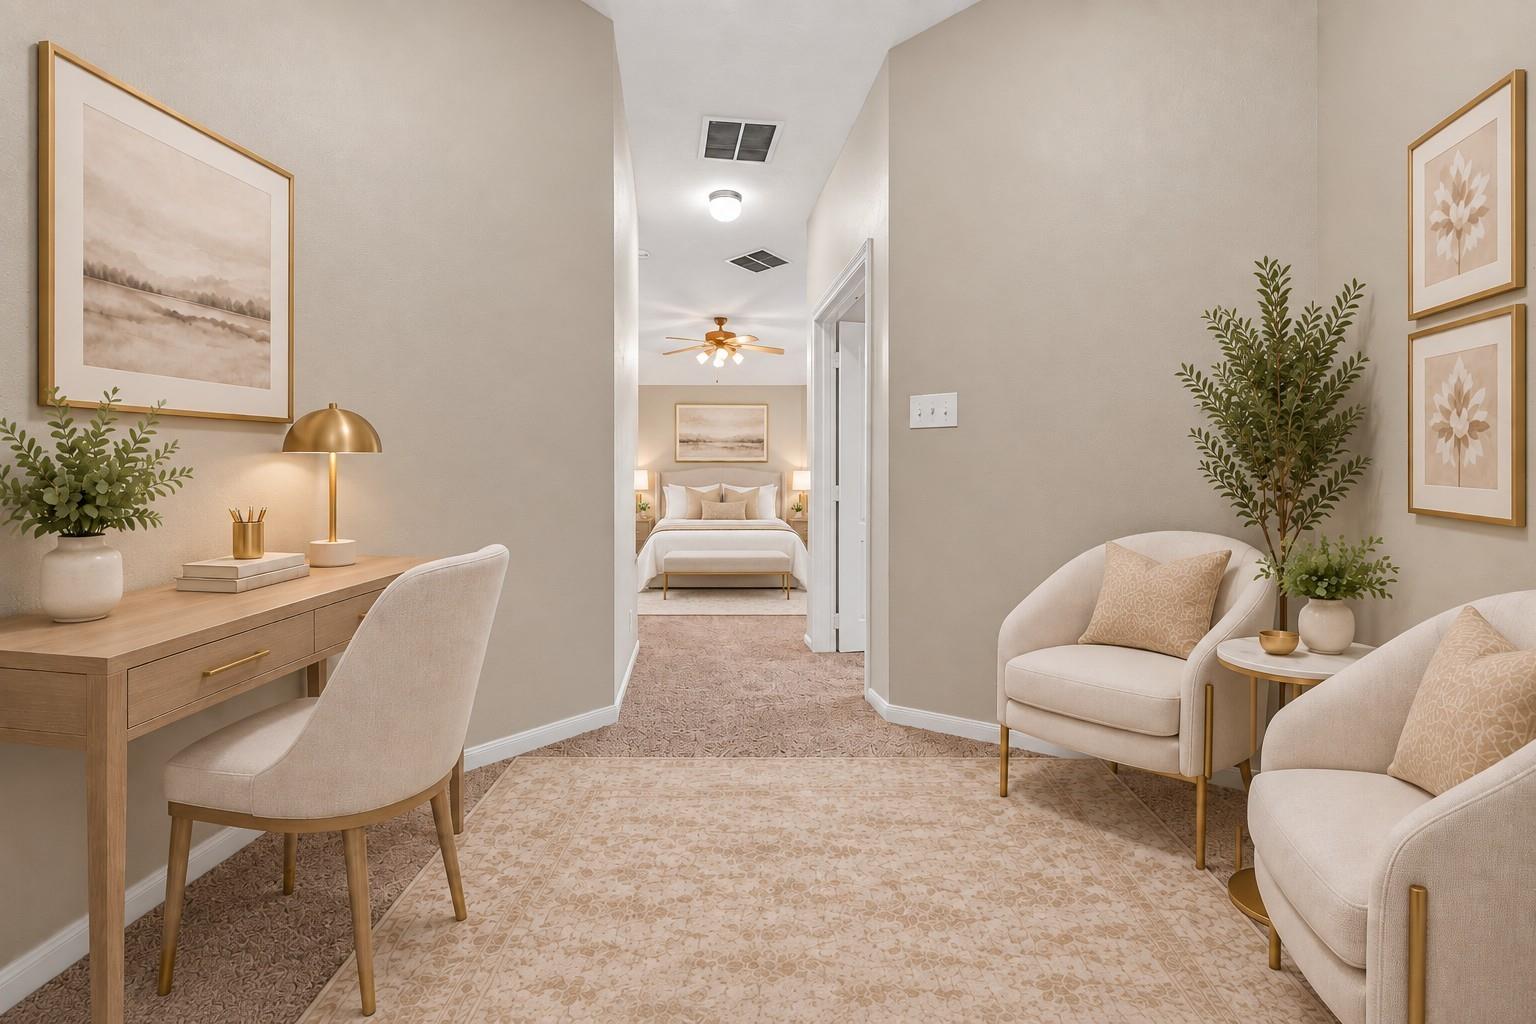
Staged hallway sitting area with a desk, lounge chairs, and a bedroom at the end.
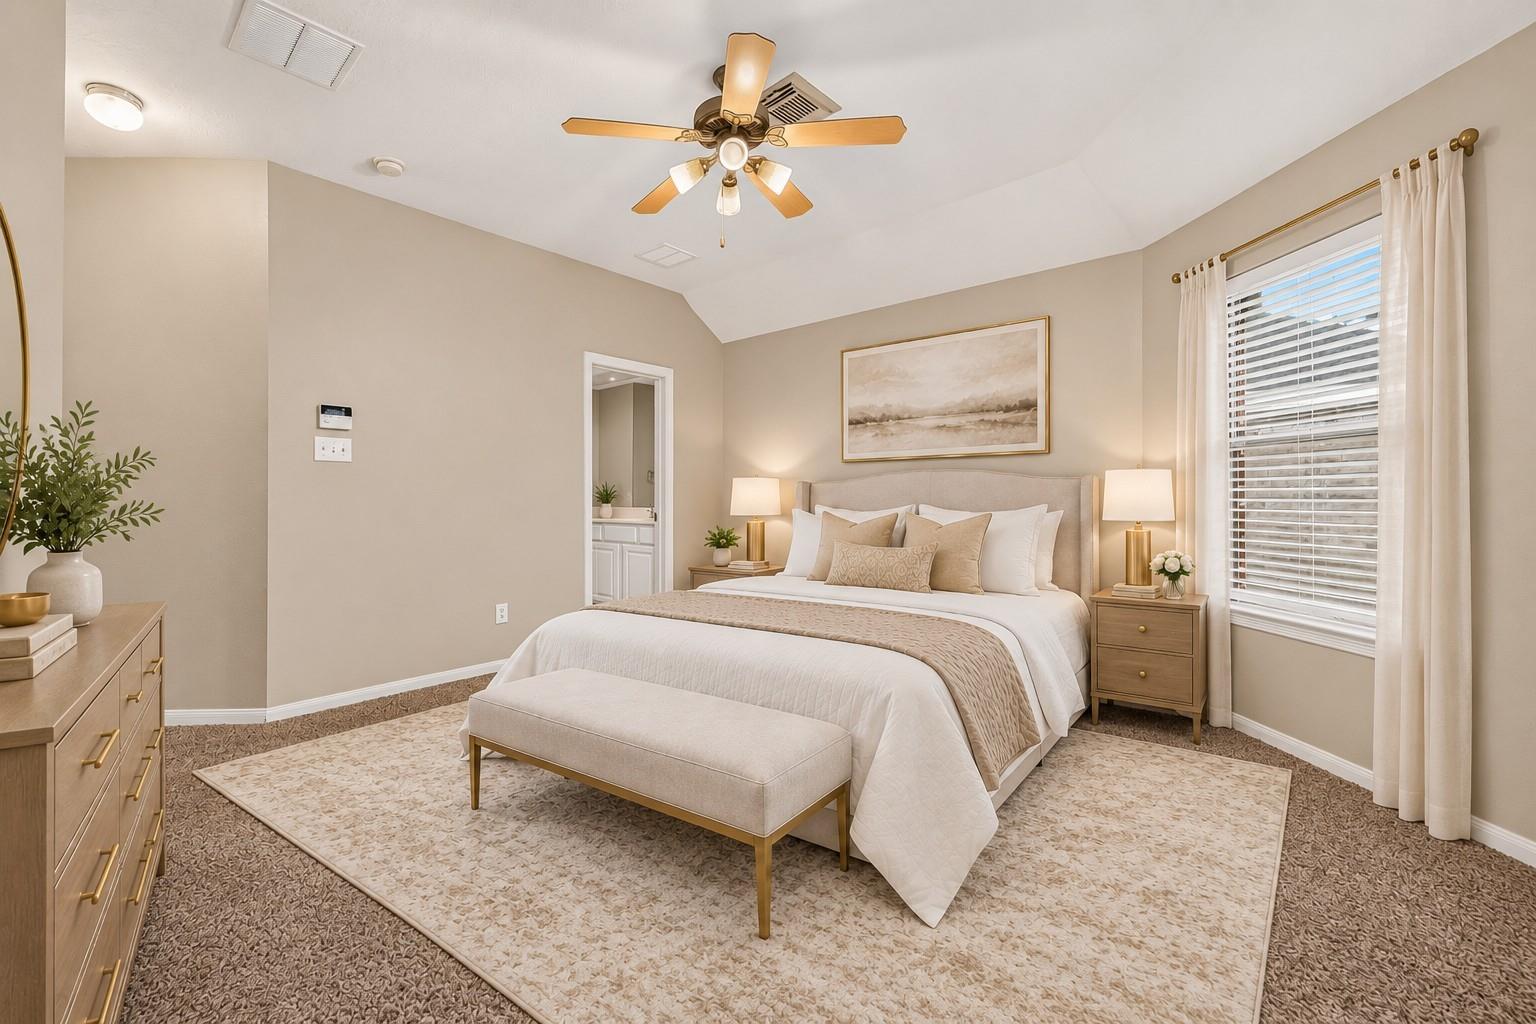
Staged bedroom with an upholstered bed, ceiling fan, and window with curtains.
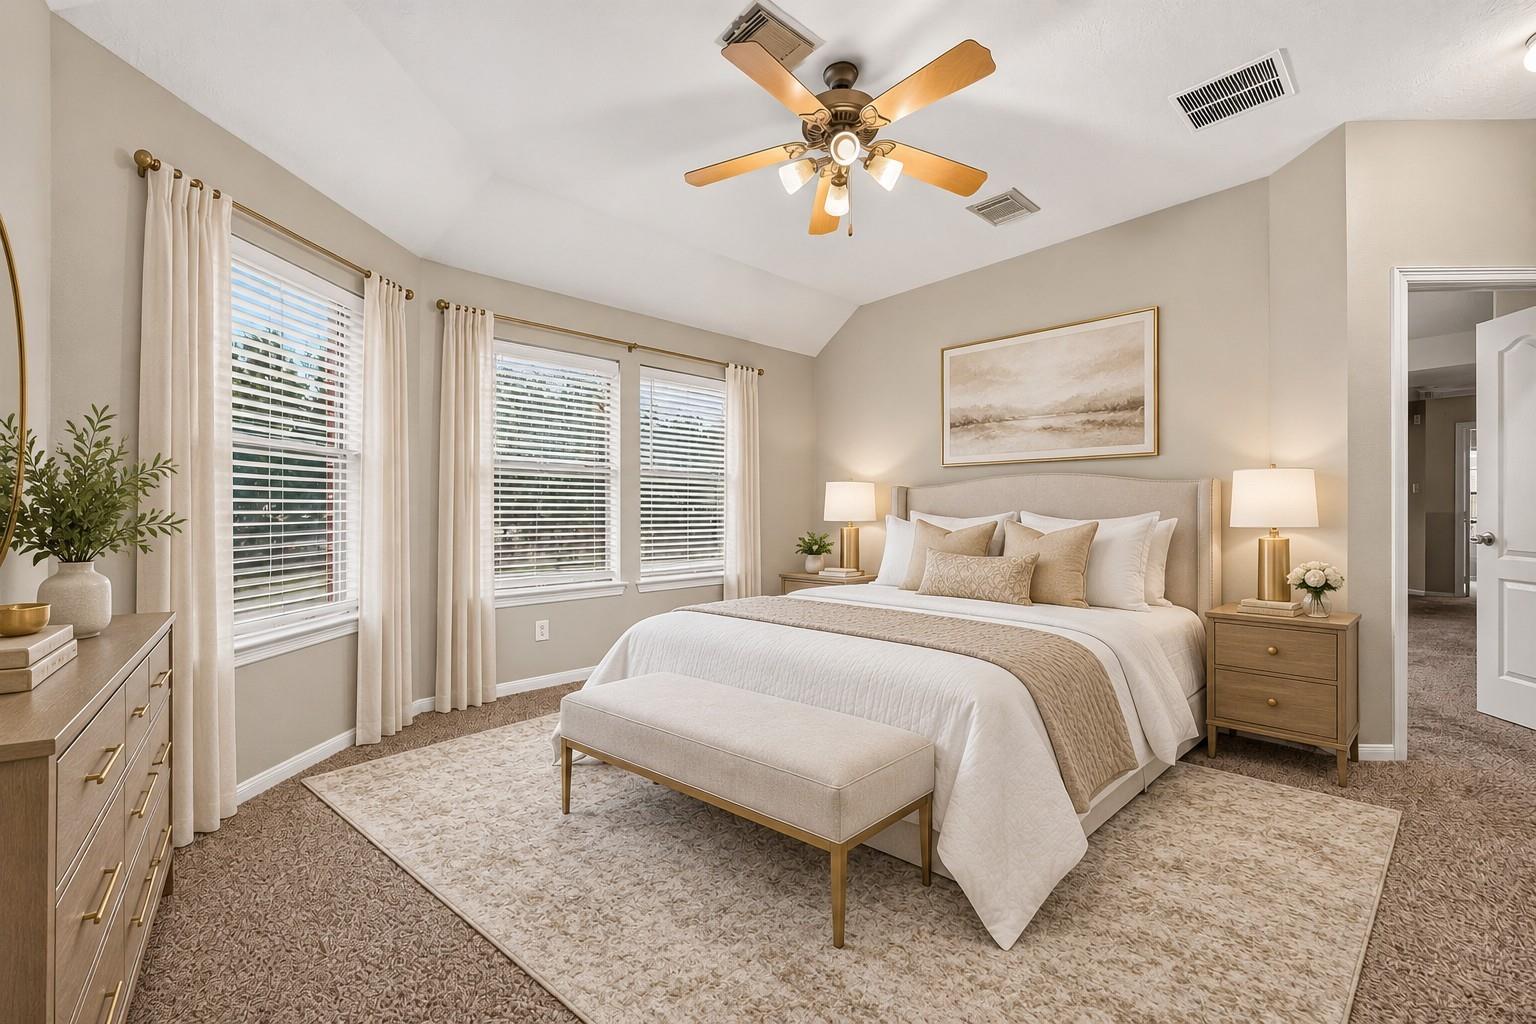
Staged bedroom with a white upholstered bed, curtained windows, and a wood-blade ceiling fan.
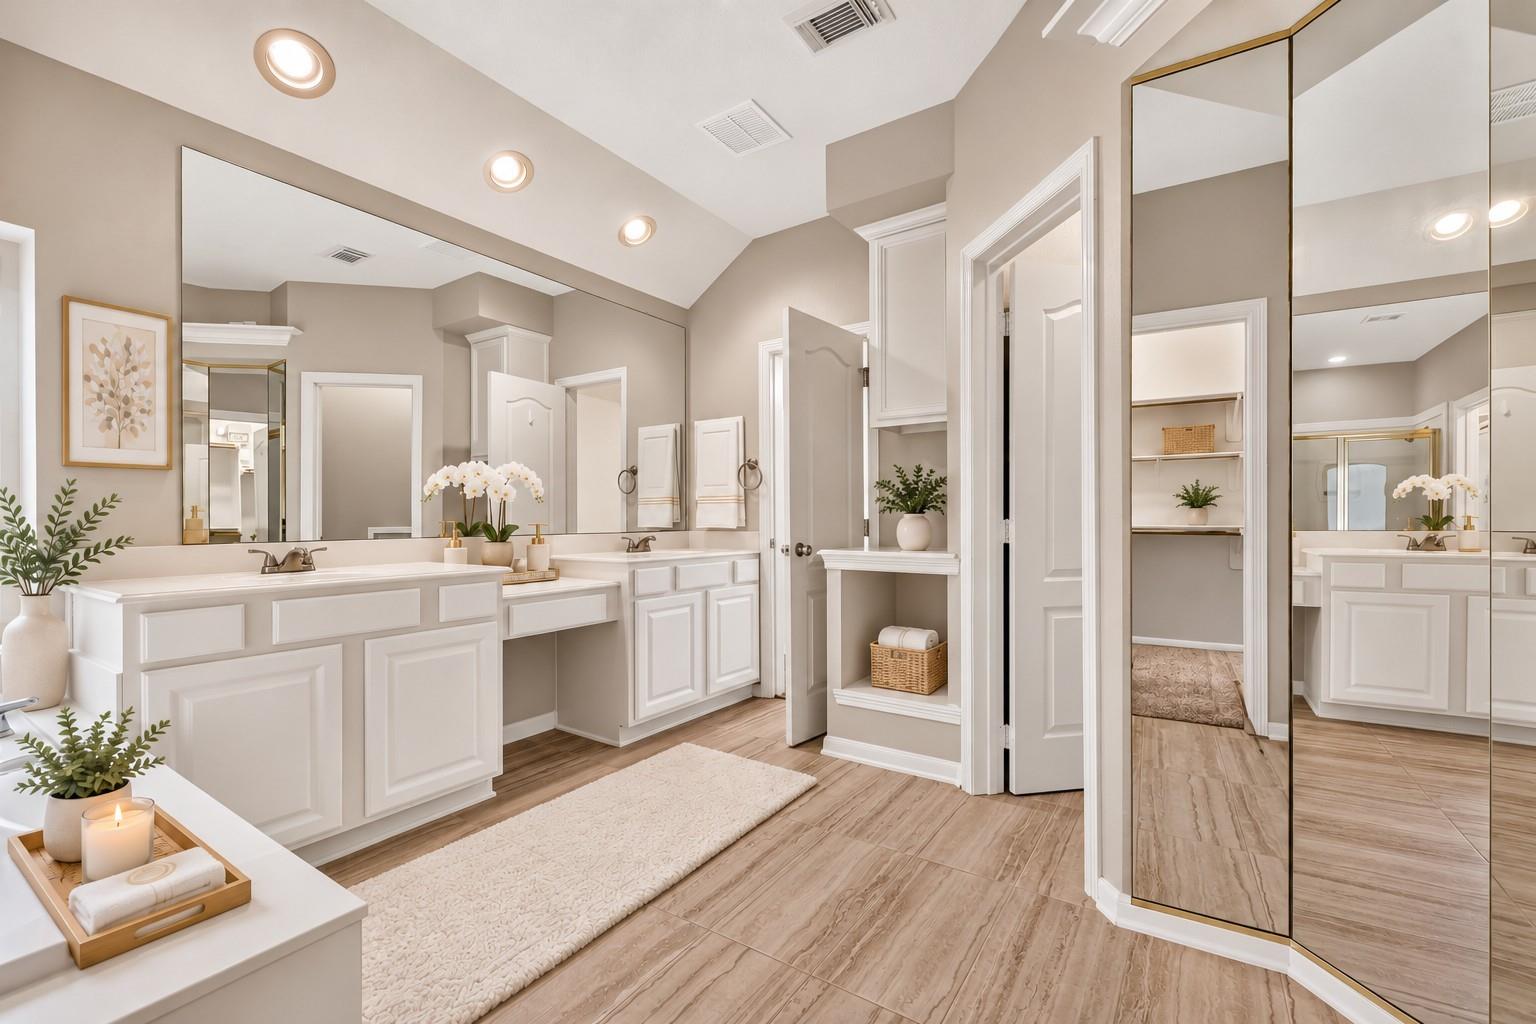
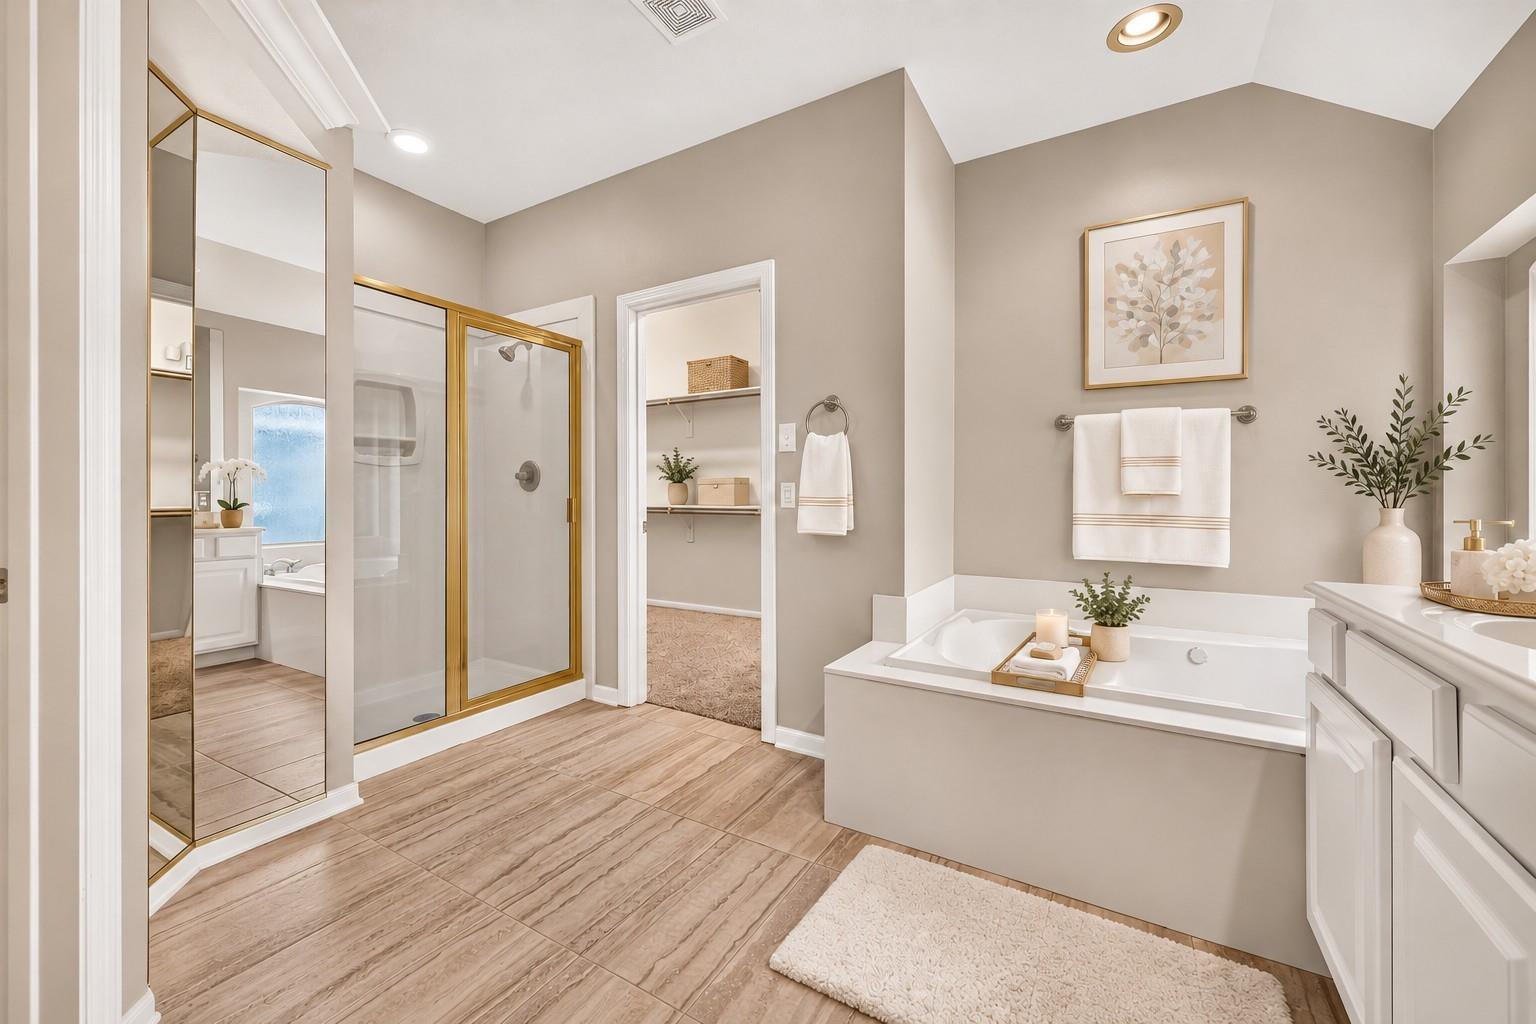
Bathroom with two white vanities, a large mirror, mirrored closet doors, and a vaulted ceiling.
Primary bathroom with a soaking tub, gold-trimmed glass shower, and light tile floors.
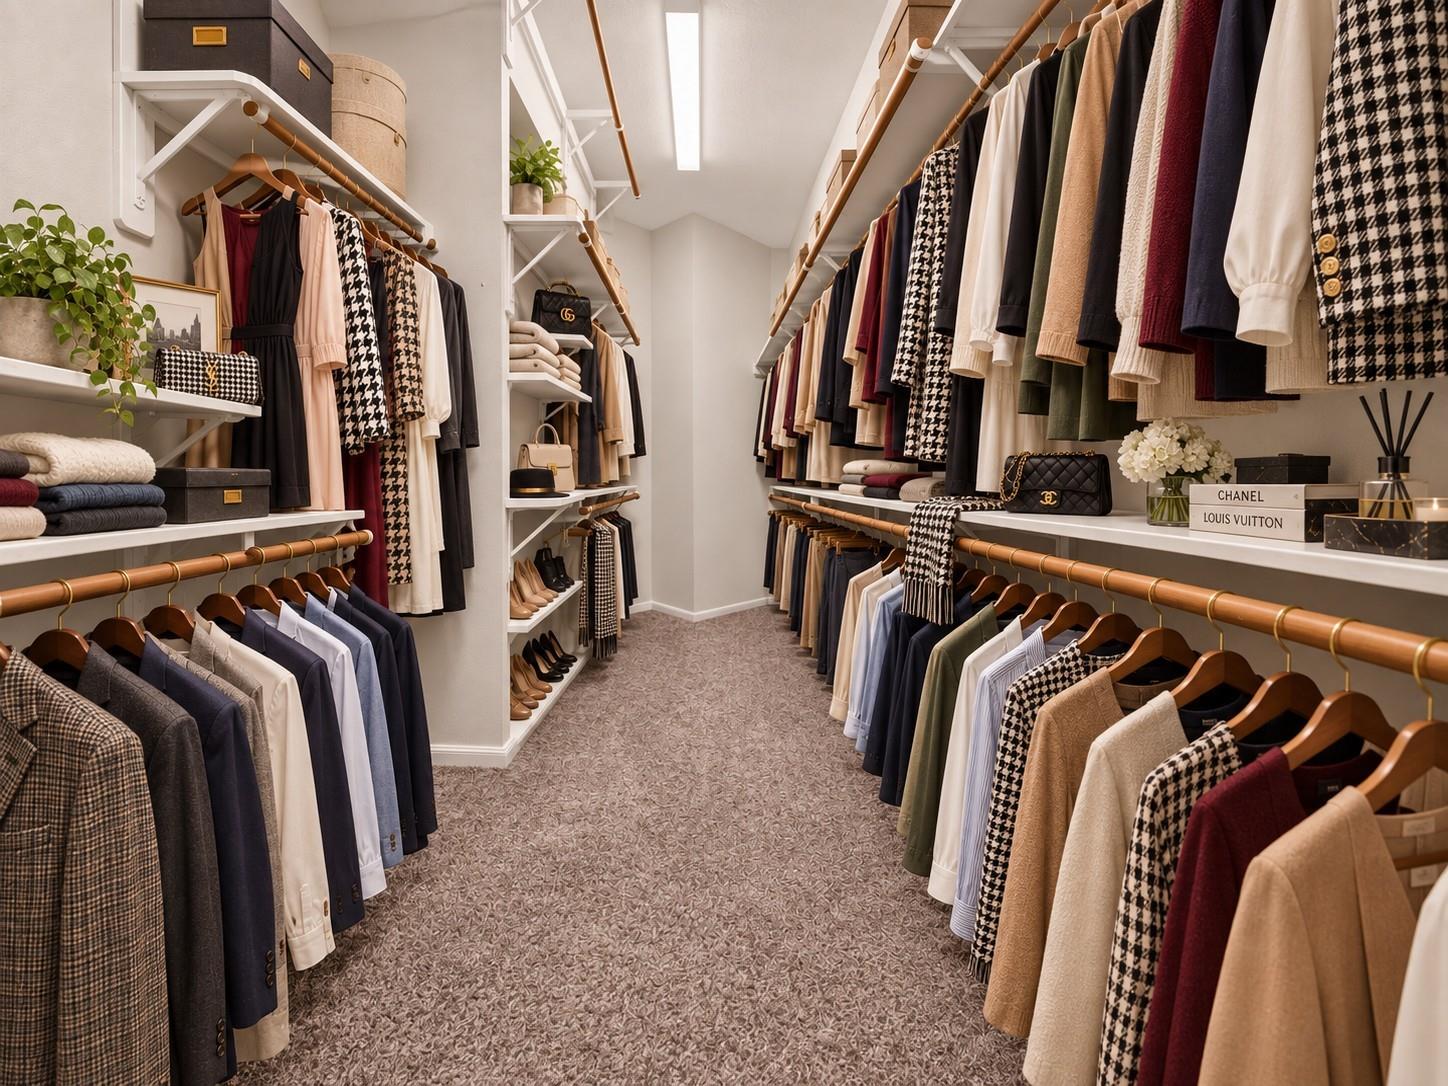
Walk-in closet with rows of clothing, white shelving, and handbags on display.
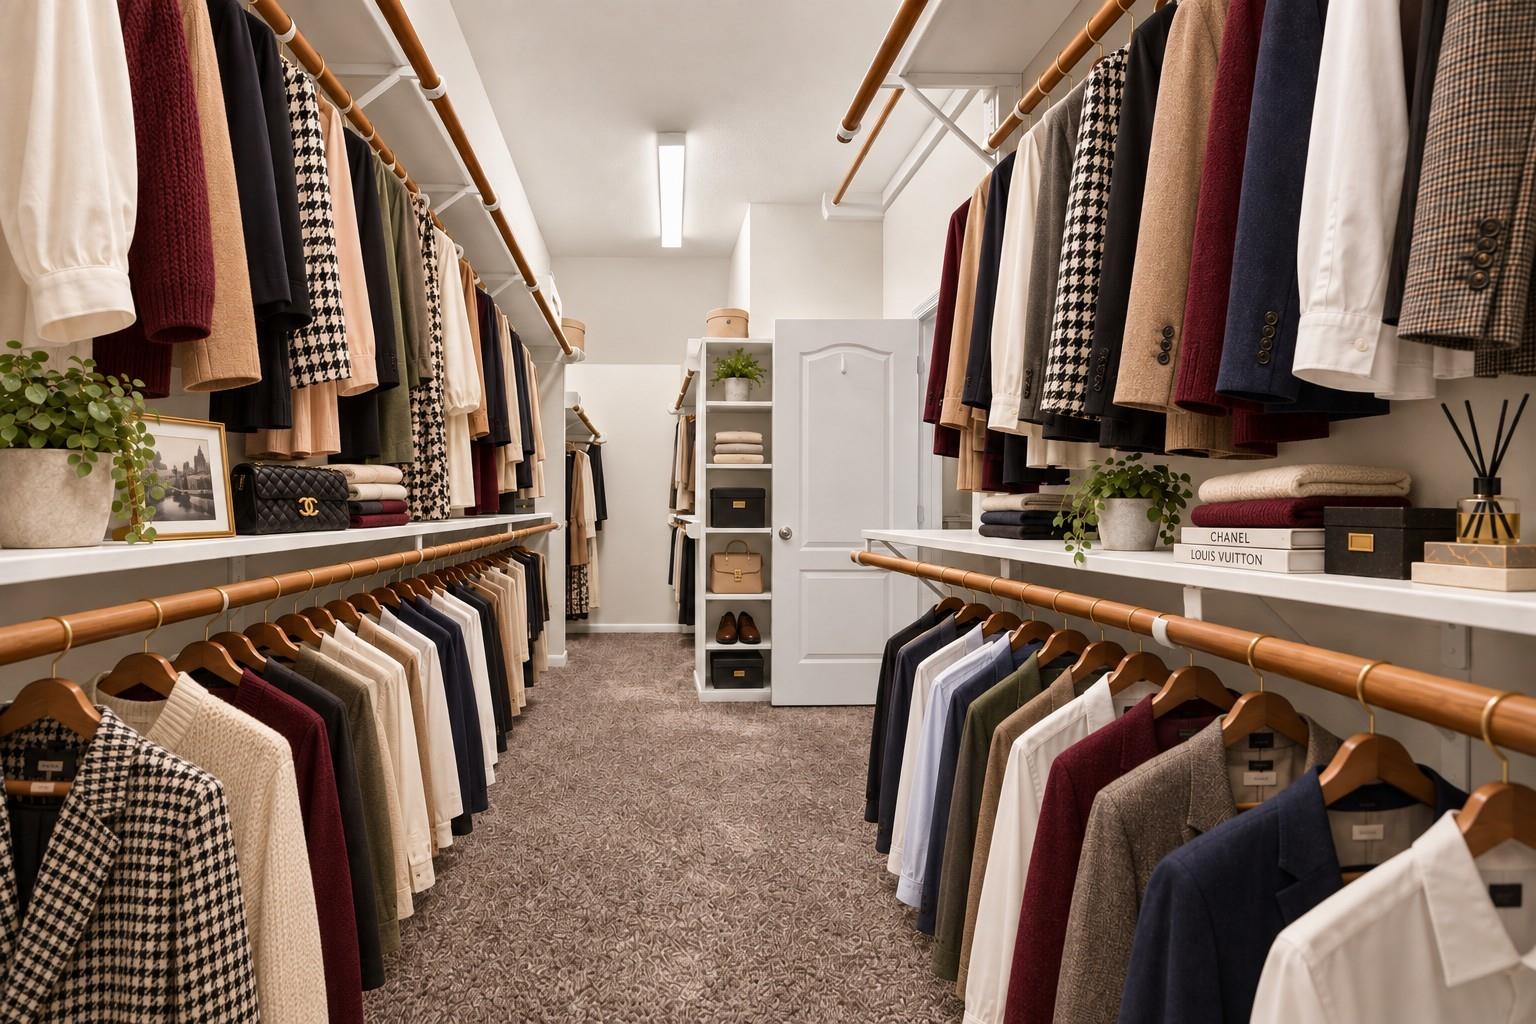
Walk-in closet with clothes on both sides, white shelving, and patterned carpet.
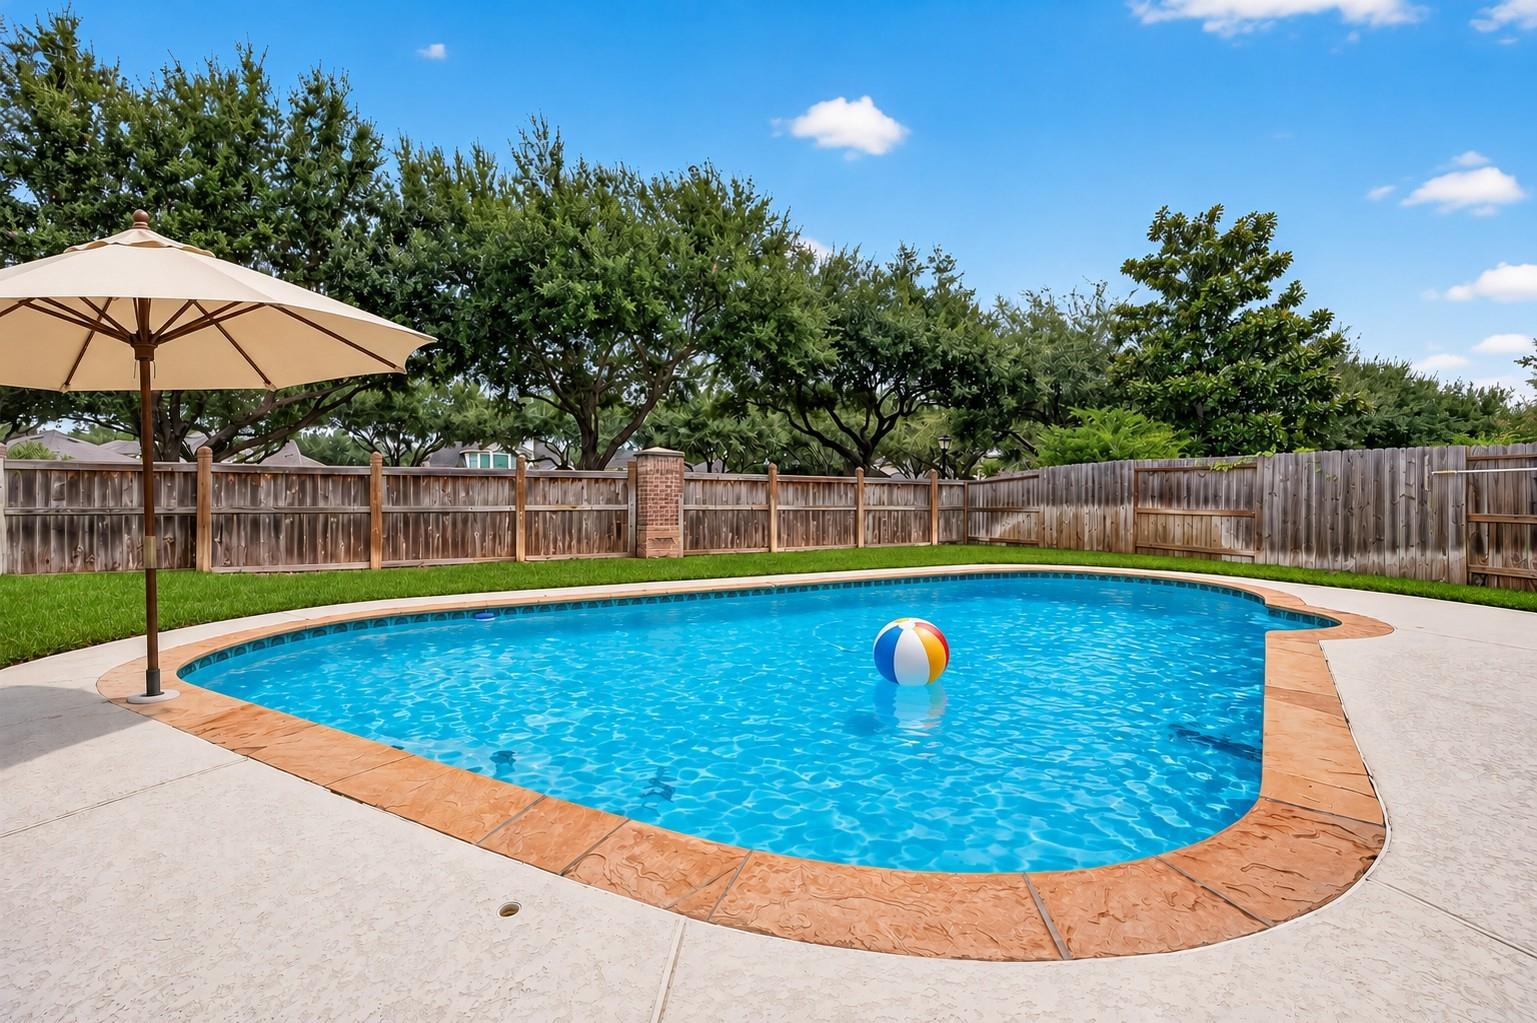
Backyard swimming pool with a beach ball, patio umbrella, and wooden privacy fence.
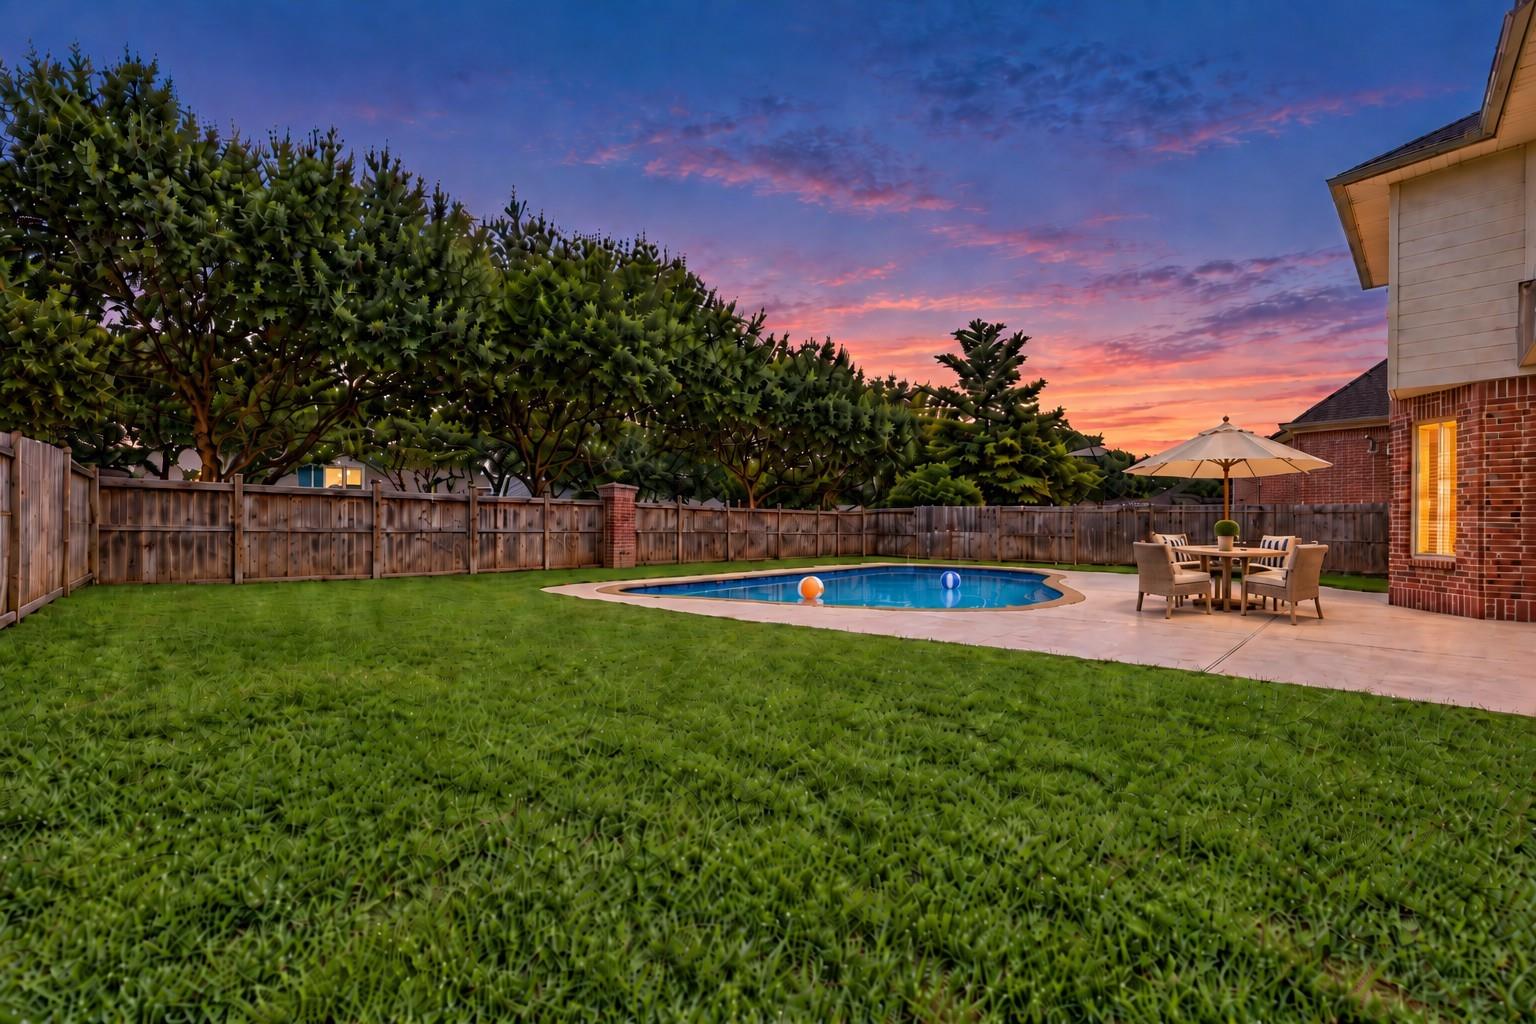
Backyard pool and patio with outdoor dining set, lawn, and wooden privacy fence at sunset.
SEE ALL PHOTOS
Backyard pool beside a two-story brick home, with a patio dining set and fenced lawn.
Two-story red-brick house with two garage doors, a wide driveway, and mature trees in the front yard.
Two-story red-brick home with a two-car garage and mature trees at dusk.
Red-brick home entrance with a covered porch, glass-paneled front door, potted plants, and trimmed hedges.
Entry foyer with a decorative glass front door, tiled floor, and view into an adjoining office.
Two-story foyer with a carpeted staircase, dark wood handrails, and tiled floor.
Furnished home office with a wooden desk, patterned rug, and double doors opening to the hall.
Furnished home office with a wooden desk, upholstered chair, patterned rug, and open doors to adjoining rooms.
Living room with a white sectional, round wood coffee table, textured rug, and fireplace.
Staged living room with a cream sectional, fireplace, television, and wood-look floors.
Kitchen with a granite-topped island, warm wood cabinetry, and an adjoining living room.
Kitchen with a granite-topped island, warm wood cabinets, and a dining area beyond.
Kitchen with a granite-topped island, warm wood cabinets, and an open dining area beyond.
Staged dining room with a wooden table, tall windows with white blinds, and botanical prints.
Dining room with a wooden table, upholstered chairs, botanical prints, and a view toward the staircase.
Entryway with a carpeted staircase, wood handrail, and views into the kitchen and home office.
Laundry room with stainless washer and dryer, white counter, folded towels, and woven basket.
Bathroom with a white vanity and sink, large mirror, toilet, and tiled shower.
Living room with a cream sectional, round wood coffee table, textured rug, and wall-mounted television.
Furnished living room with a beige sectional, wall-mounted television, and large windows with blinds.
Staged bedroom with a white bed, gray throw, matching wood furniture, and window blinds.
Staged bedroom with a large white bed, matching nightstands, and a landscape painting above the headboard.
Bathroom with a white double-sink vanity, brass fixtures, and a tiled shower doorway.
Bathroom tub and tiled shower with a white curtain and blue-trimmed towels.
Staged bedroom with a white bed, green accent pillows, wooden nightstands, and a vaulted ceiling.
Bedroom with a white quilted bed, green accent pillows, wooden dresser, and white closet doors.
Staged bedroom with a white bed, black throw, vaulted ceiling, and tall arched windows.
Bedroom with a white bed, dark accents, and two arched windows with blinds.
Staged sitting area with a desk, two armchairs, and open doors to an upstairs landing.
Staged hallway sitting area with a desk, lounge chairs, and a bedroom at the end.
Staged bedroom with an upholstered bed, ceiling fan, and window with curtains.
Staged bedroom with a white upholstered bed, curtained windows, and a wood-blade ceiling fan.
Bathroom with two white vanities, a large mirror, mirrored closet doors, and a vaulted ceiling.
Primary bathroom with a soaking tub, gold-trimmed glass shower, and light tile floors.
Walk-in closet with rows of clothing, white shelving, and handbags on display.
Walk-in closet with clothes on both sides, white shelving, and patterned carpet.
Backyard swimming pool with a beach ball, patio umbrella, and wooden privacy fence.
Backyard pool and patio with outdoor dining set, lawn, and wooden privacy fence at sunset.
For Sale

21834 Canton Pass Lane

21834 Canton Pass Lane, Katy, TX 77450

$540,000
Welcome to this beautiful TRENDMAKER 5-bedroom, 3-bath home in Grand Lakes with a private backyard pool! The two-story floor plan includes a first-floor secondary bedroom with a full bath nearby, plus an upstairs game room and upstairs primary suite with a sitting area, large walk-in closet, dual vanities, jetted tub and separate shower. The kitchen features granite countertops, a center island, pantry and stainless-steel appliances. The family room has a fireplace and plenty of natural light. Outside, enjoy the private pool and fenced backyard with room to relax, play or entertain. Mature landscaping adds to the inviting outdoor setting, while the covered front porch creates a welcoming first impression. A 3-car tandem garage offers extra parking and storage. Grand Lakes amenities include a community pool, scenic walking trails, lakes, pickle ball courts and more. Conveniently located down the street from a neighborhood playground, close to shopping, Katy ISD schools. AGENT IS OWNER

5
beds

3
baths

2,939 Sq.Ft. LIVING AREA

7,579.44 Sq.Ft. lot

Deb Ambrosi

Deb Ambrosi

Avril Maddux

Avril Maddux

Features & Amenities

Interior

  • total bedrooms5
  • Total bathrooms3
  • full bathrooms3
  • Laundry room Electric Dryer Hookup, Washer Hookup
  • Flooring Carpet, Tile
  • Fireplace Gas Log
  • APPLIANCES Disposal, Electric Oven, Microwave, Gas Cooktop, Dishwasher
  • other interior Features 2 Staircases, 1 Bedroom Down - Not Primary BR, En-Suite Bath, Primary Bed - 2nd Floor, Sitting Area, Walk-In Closet(s)

Area & Lot

  • Status For Sale
  • Living Area2,939 Sq.Ft.
  • Total Area2,939 Sq.Ft.
  • Lot Area7,579.44 Sq.Ft.
  • MLS® ID55565893
  • TypeResidential
  • YEAR BUILT2003
  • Architecture StylesTraditional
  • Elementary SchoolAlexander Elementary School (Katy)
  • Middle SchoolBeckendorff Junior High School
  • High SchoolSeven Lakes High School
  • School District30 - Katy

Exterior

  • STORIES2
  • Garage Space3.0
  • water SourceWater District
  • PoolGunite, In Ground
  • roofComposition
  • lot featuresBack Yard, Subdivided, 0 Up To 1/4 Acre
  • parkingAttached, Tandem
  • HEAT TYPENatural Gas
  • AIR CONDITIONINGCeiling Fan(s), Electric
  • SubstructureSlab
  • other exterior FeaturesSprinkler System

Financial

  • Sales Price$540,000
  • Real Estate Tax $12,242/yr
  • HOA $1,250/yr
View Virtual Tour
Two-story red-brick house with two garage doors, a wide driveway, and mature trees in the front yard.

Schedule a Showing

We would love to show you our beautiful property. Please select your preferred date and time below. An agent will be in touch shortly to confirm your appointment.

Schedule a Showing

We would love to show you our beautiful property. Please select your preferred date and time below. An agent will be in touch shortly to confirm your appointment.

Thank you for your interest in 21834 Canton Pass Lane, Katy, TX 77450. We are reviewing your request and will be in touch shortly!

Mortgage Calculator

Estimate your monthly mortgage payment, including the principal and interest, property taxes, and HOA. Adjust the values to generate a more accurate rate.

All estimates are provided for informational purposes only. Actual amounts may vary.
$0,000 Your Payment 20 15 65
$0,000 Your Payment

Experience the Ambrosi Realty Difference

With in-depth market knowledge, strategic pricing, and skilled negotiation, we position our clients for success in every transaction. Whether buying, selling, or investing, we provide clarity, confidence, and a seamless experience from start to finish.

Follow Us on Instagram