Leave a Message

Thank you for your message. We will be in touch with you shortly.

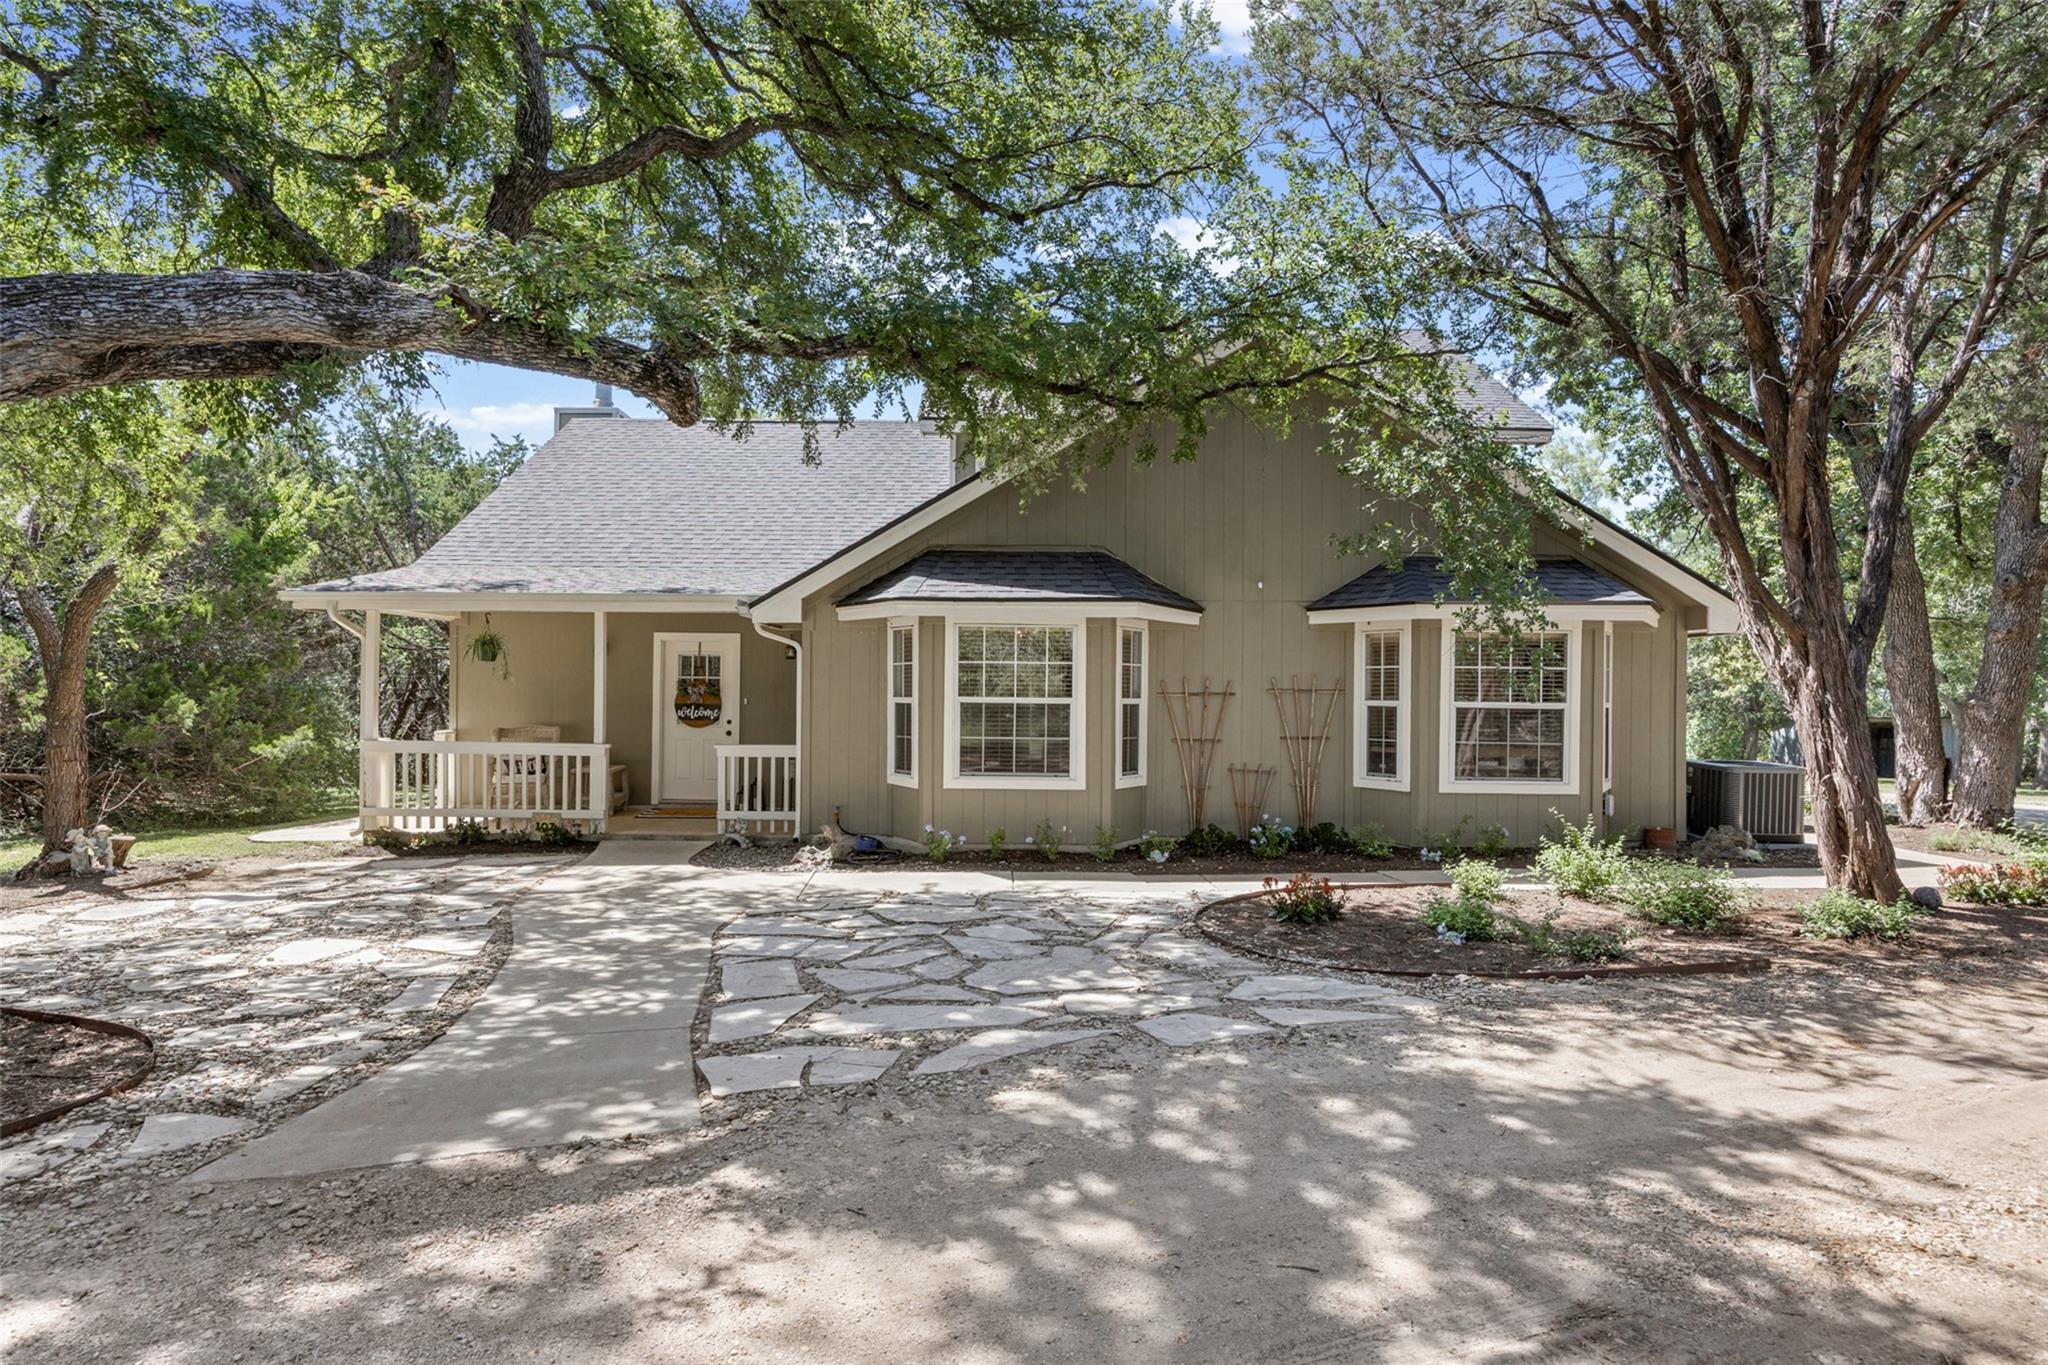
Taupe house with a covered porch, bay windows, and a stone walkway beneath mature trees.
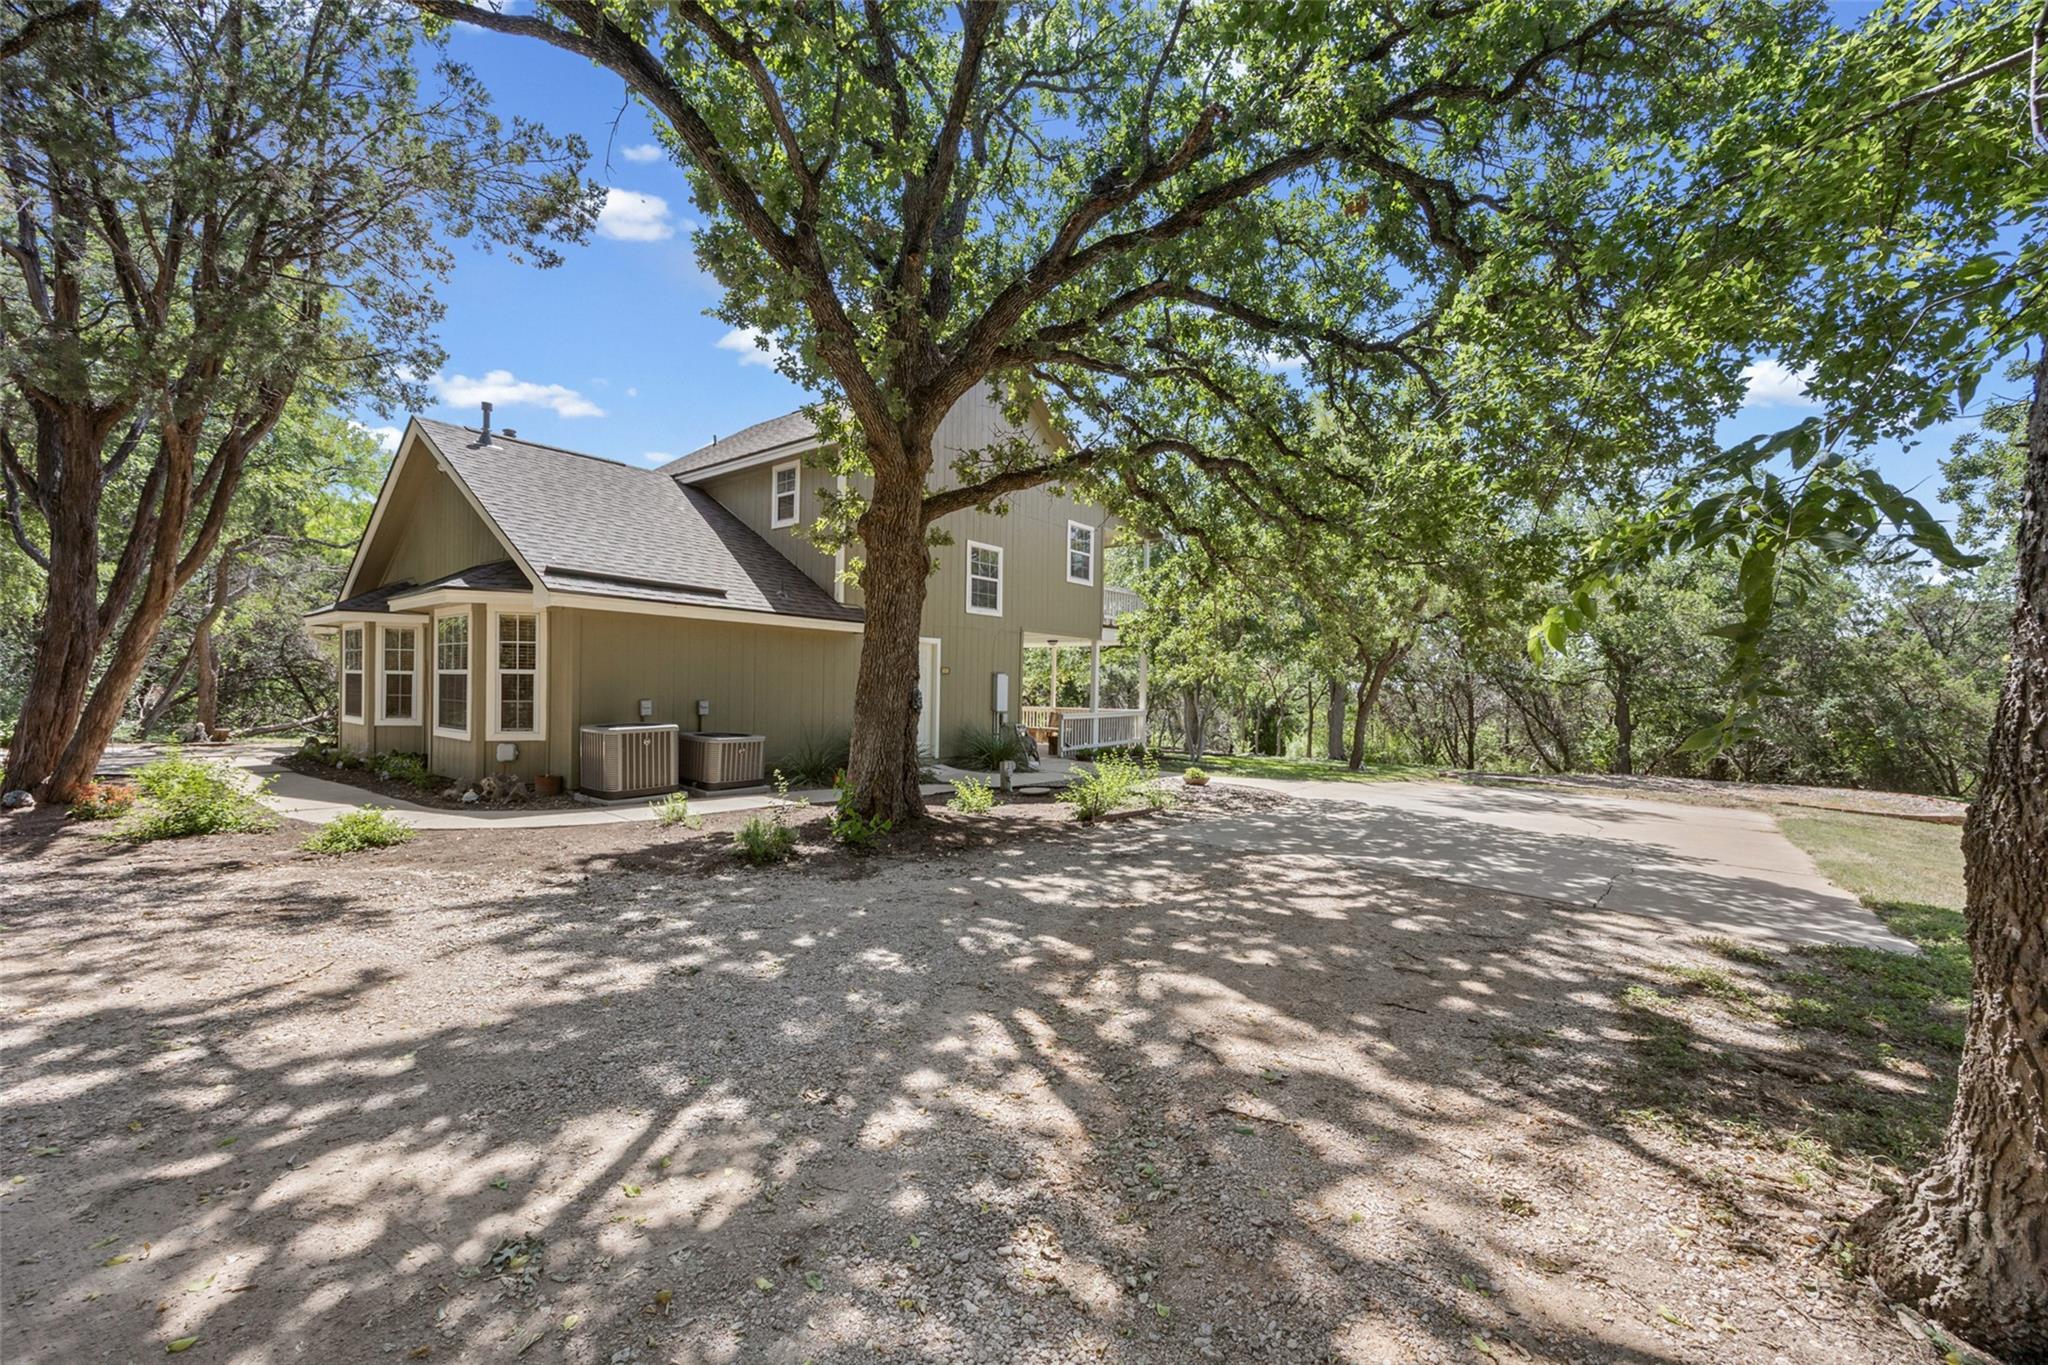
Olive-green two-story house with a gabled roof, framed by mature trees beside a gravel driveway.
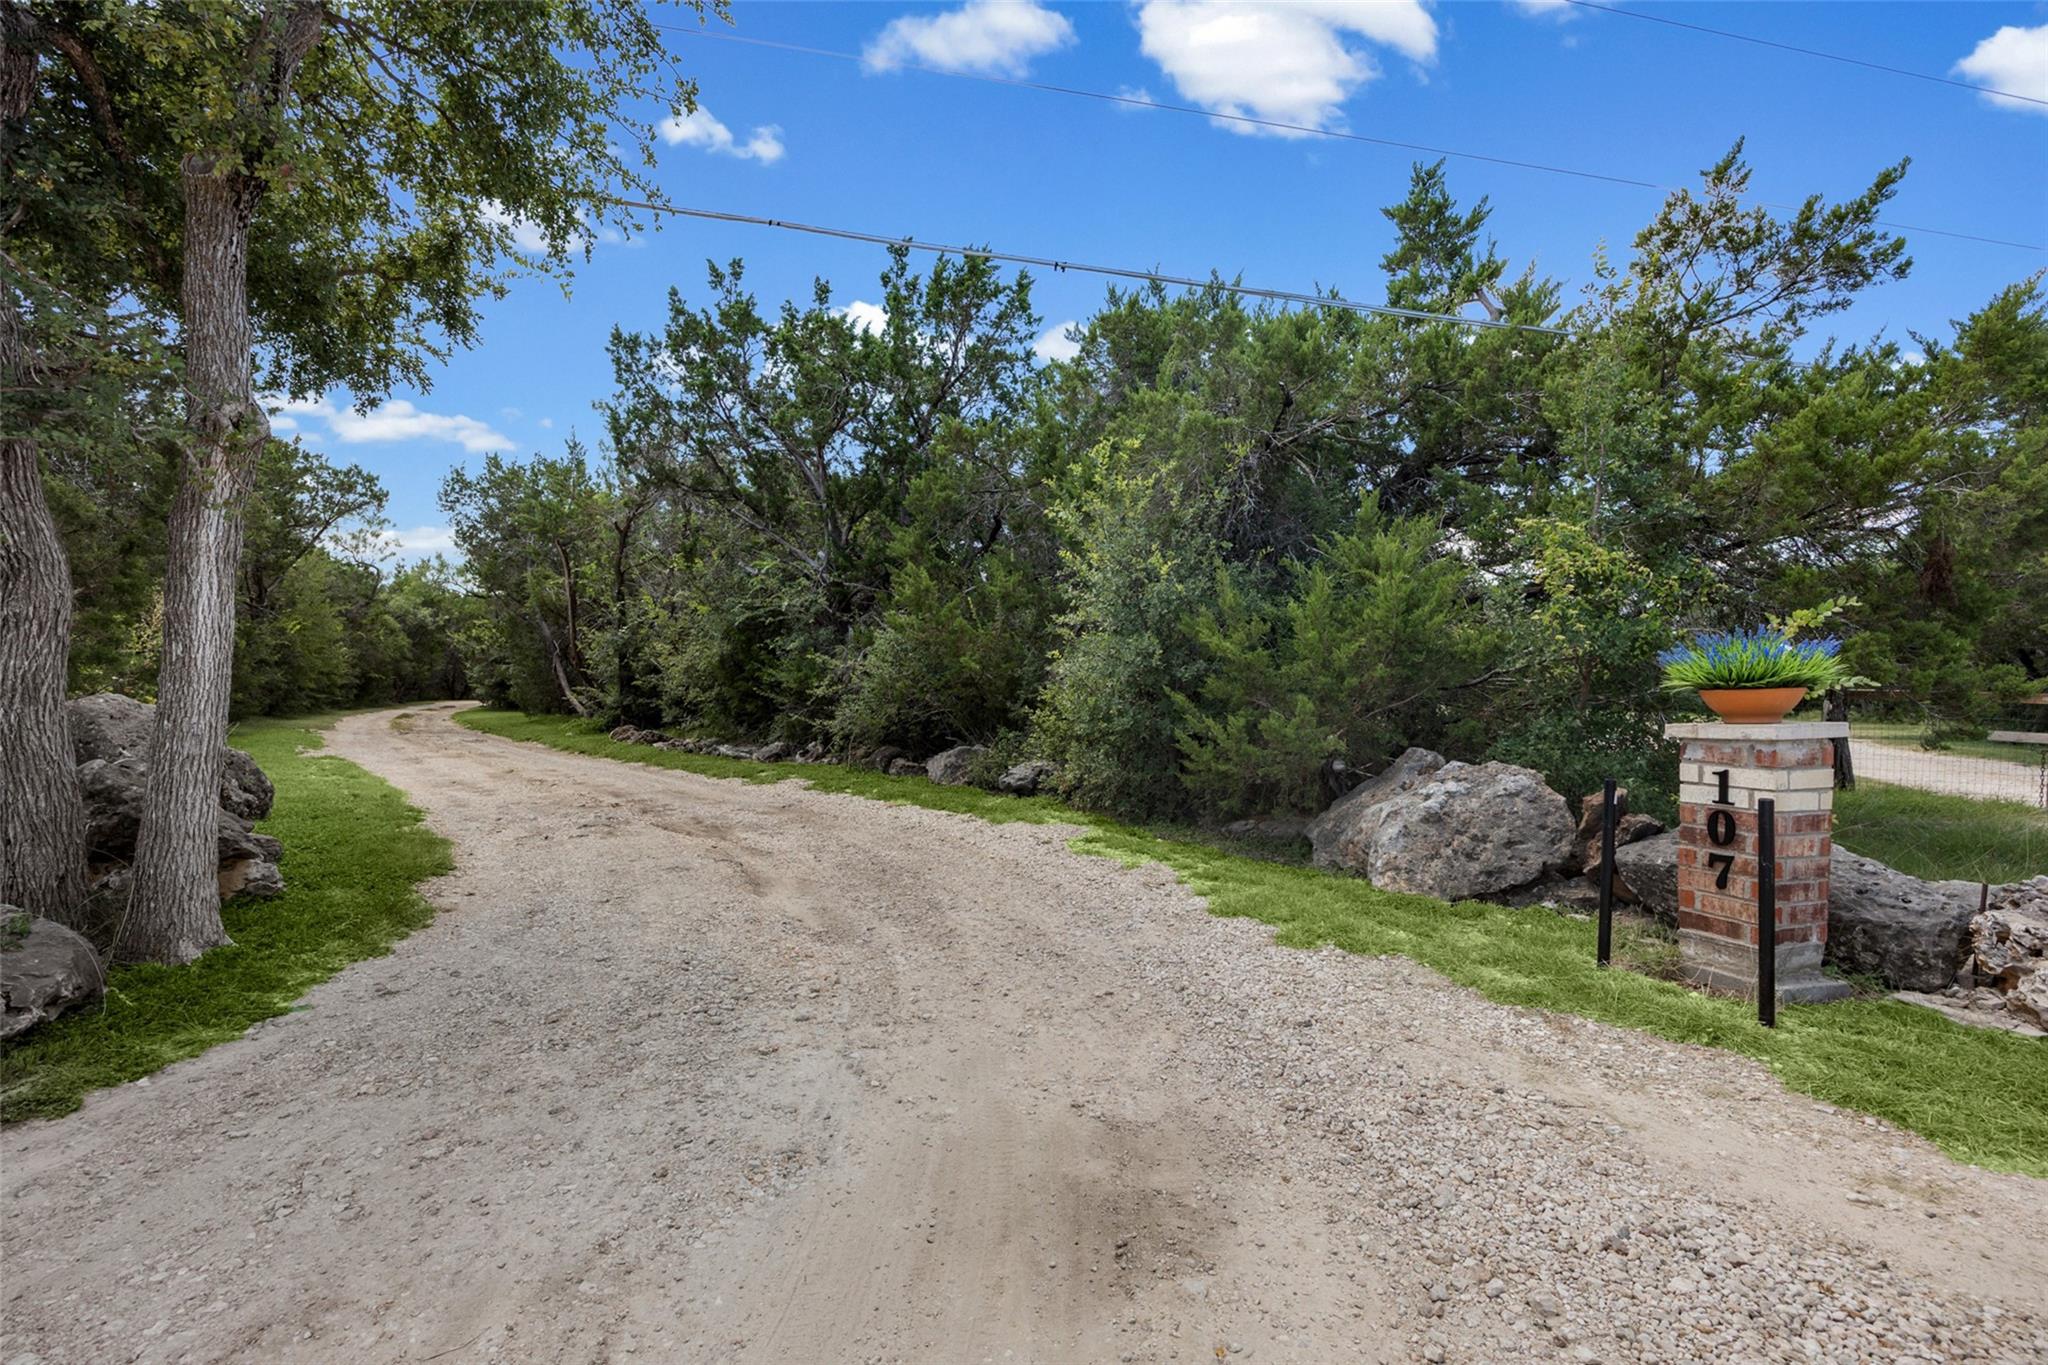
Gravel driveway curving through mature trees, with a brick pillar marked 107 beside the entrance.
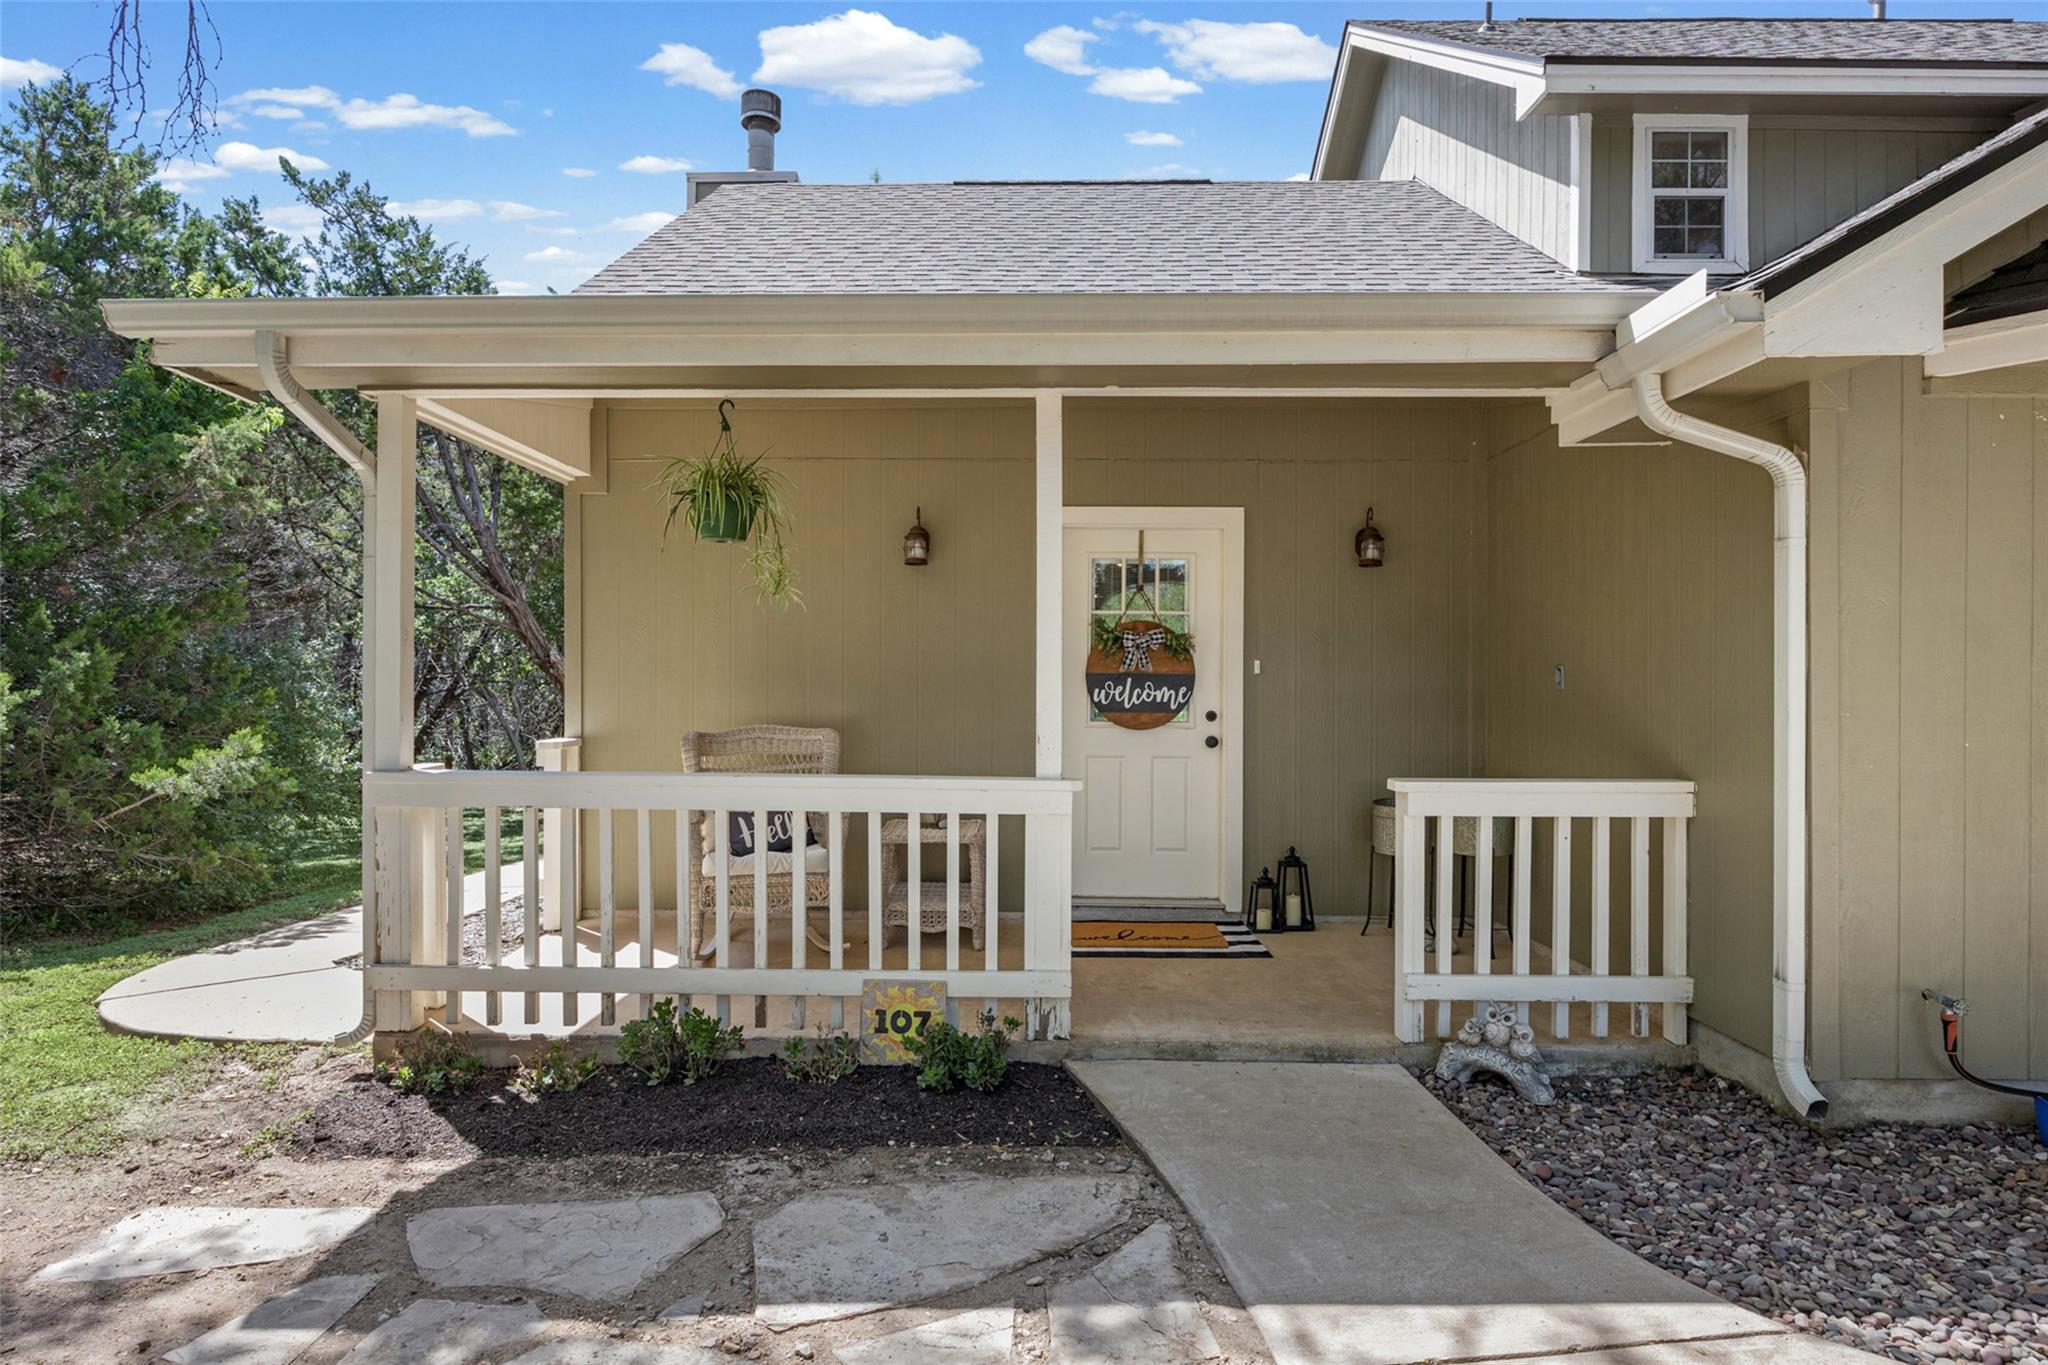
Home entrance with a covered porch, white railings, wicker chairs, and a welcome sign on the door.
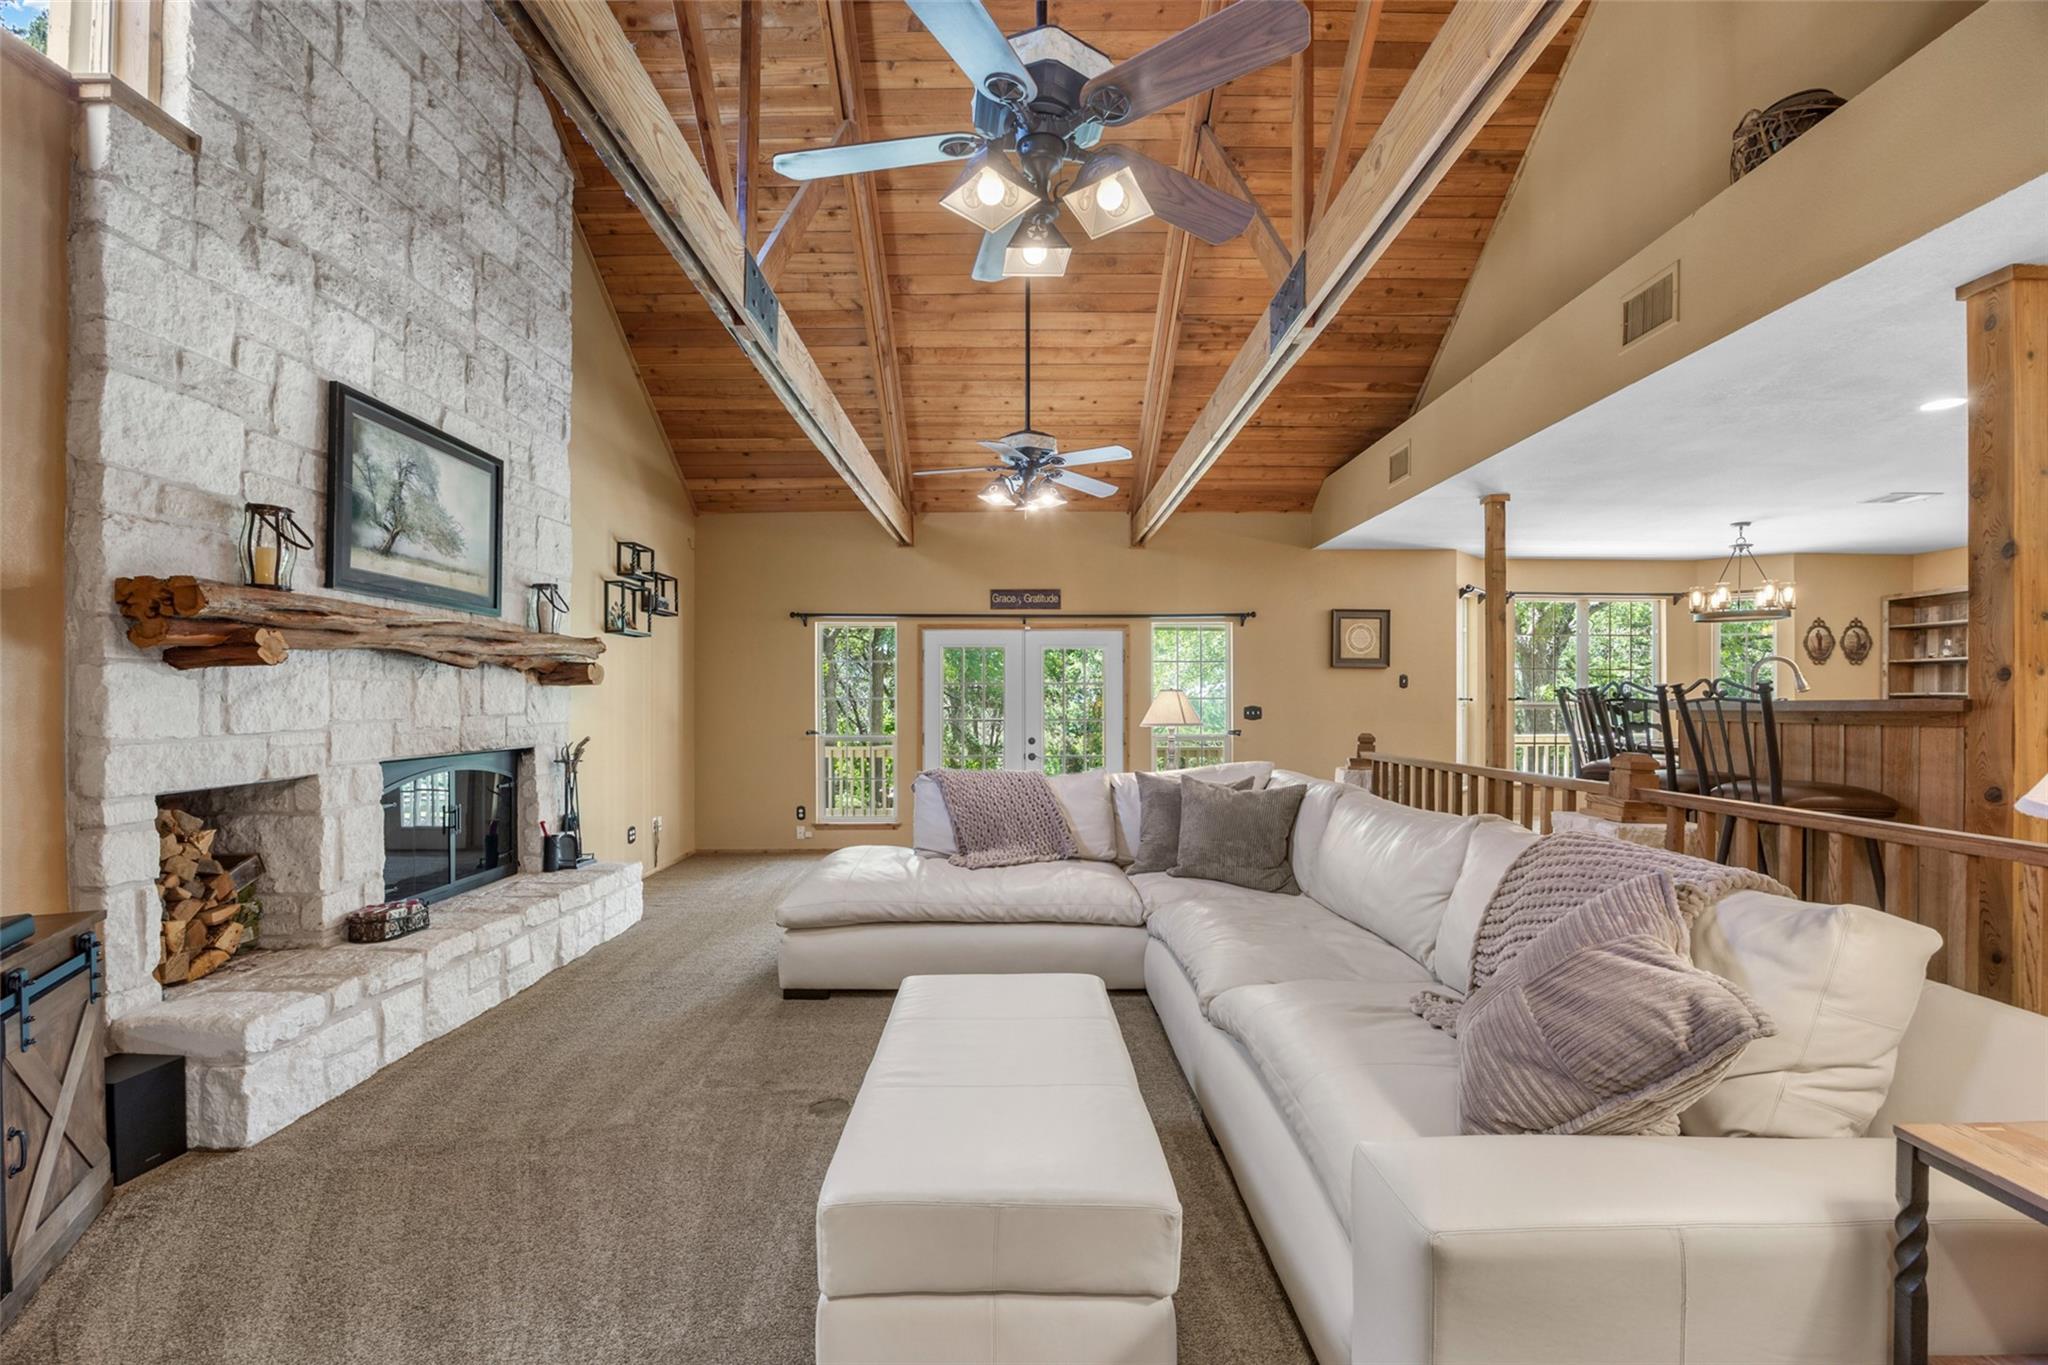
Living room with vaulted wood ceiling, stone fireplace, and large white sectional sofa.
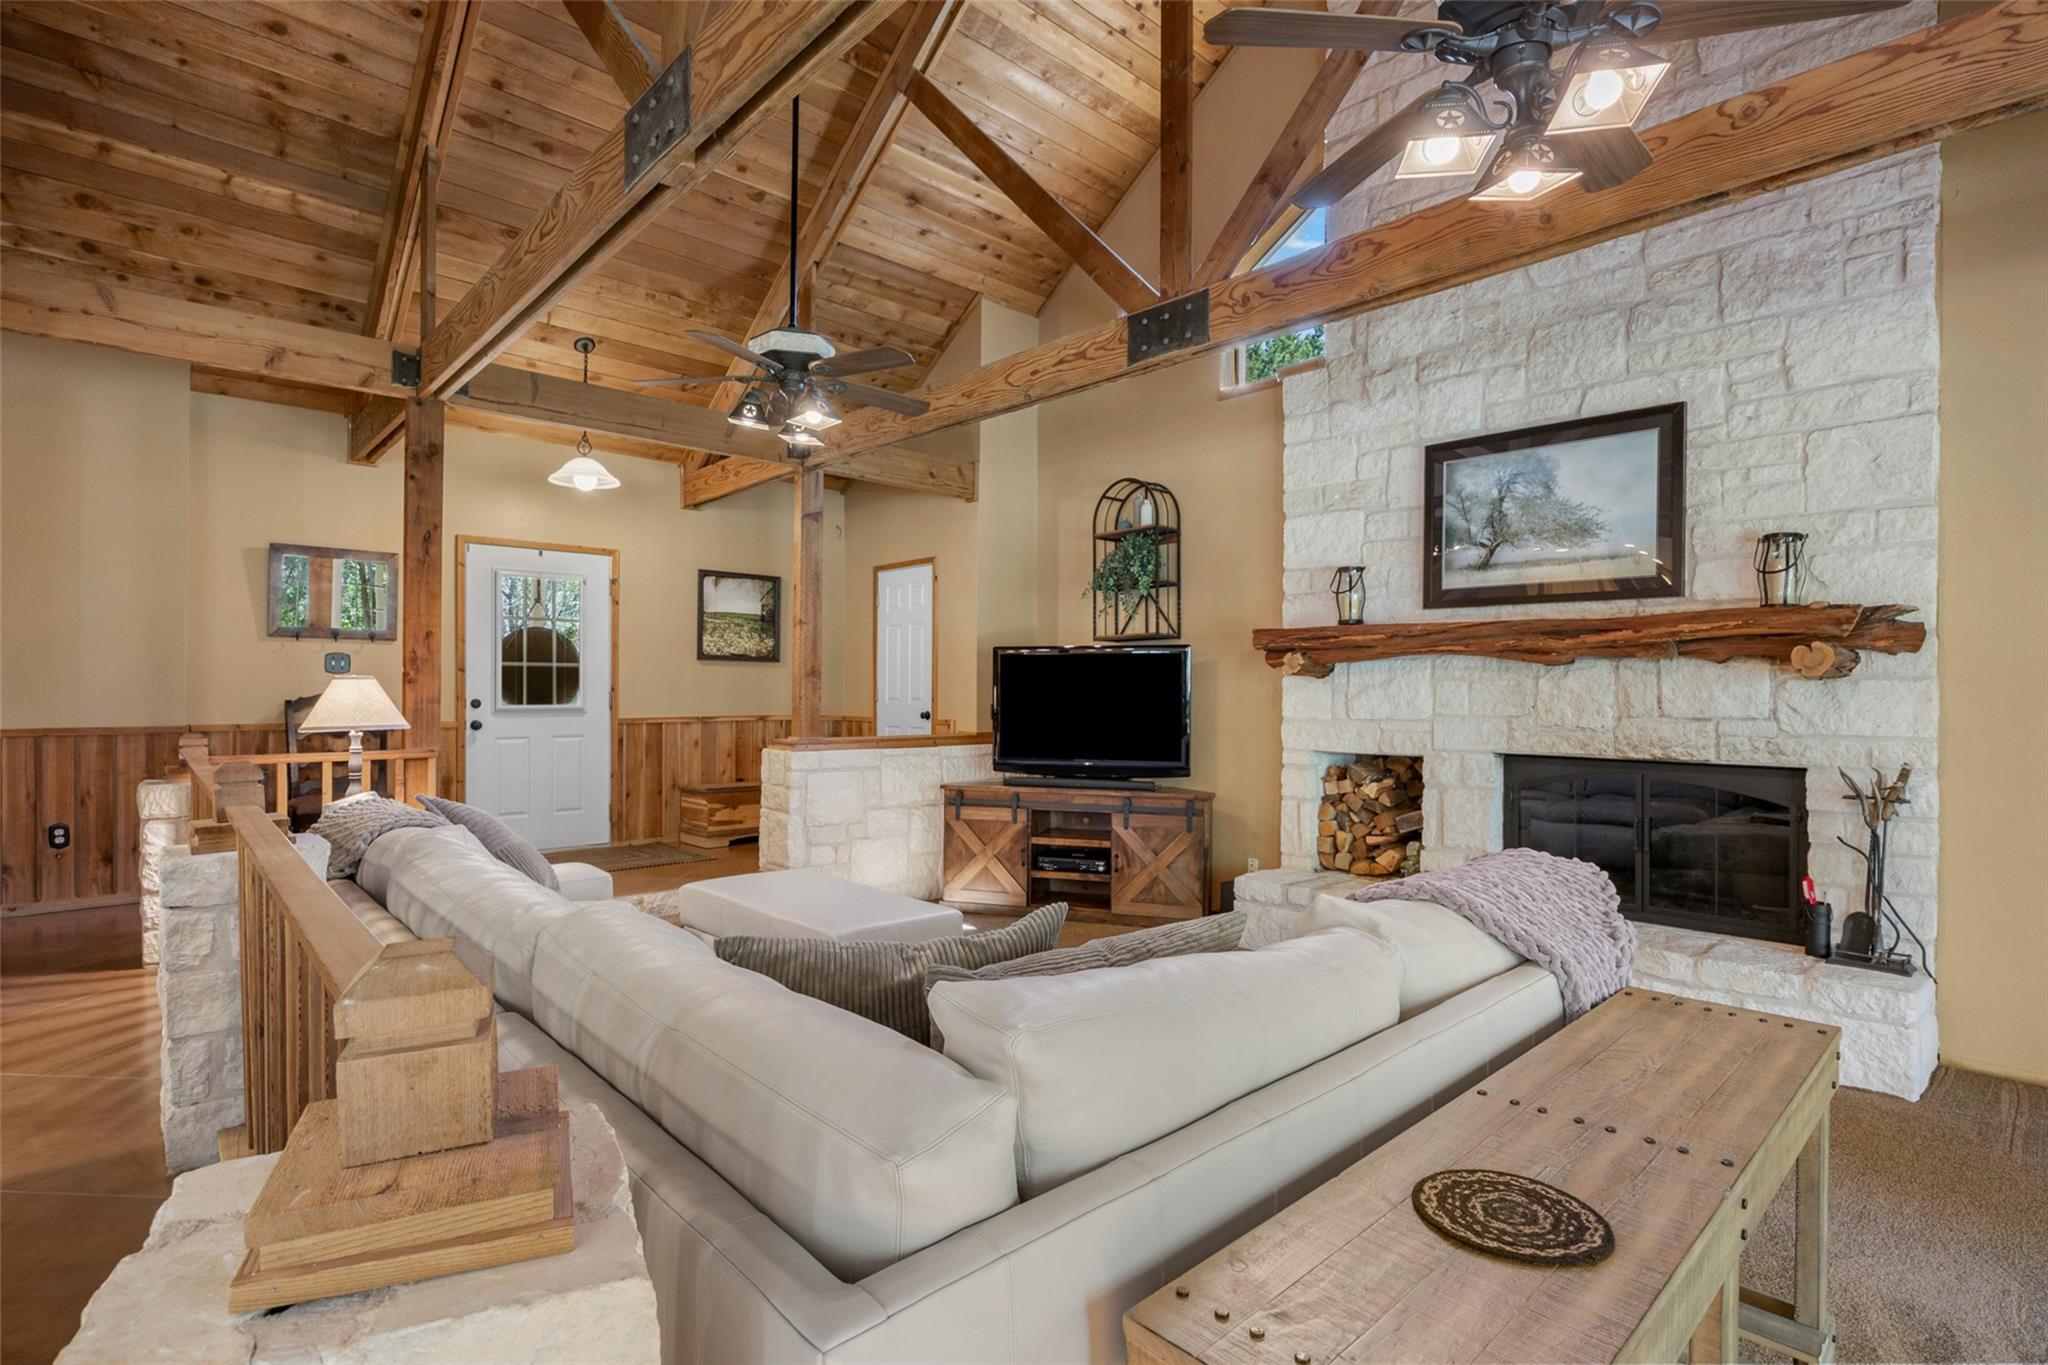
Living room with exposed timber beams, a white stone fireplace, and a light sectional sofa.
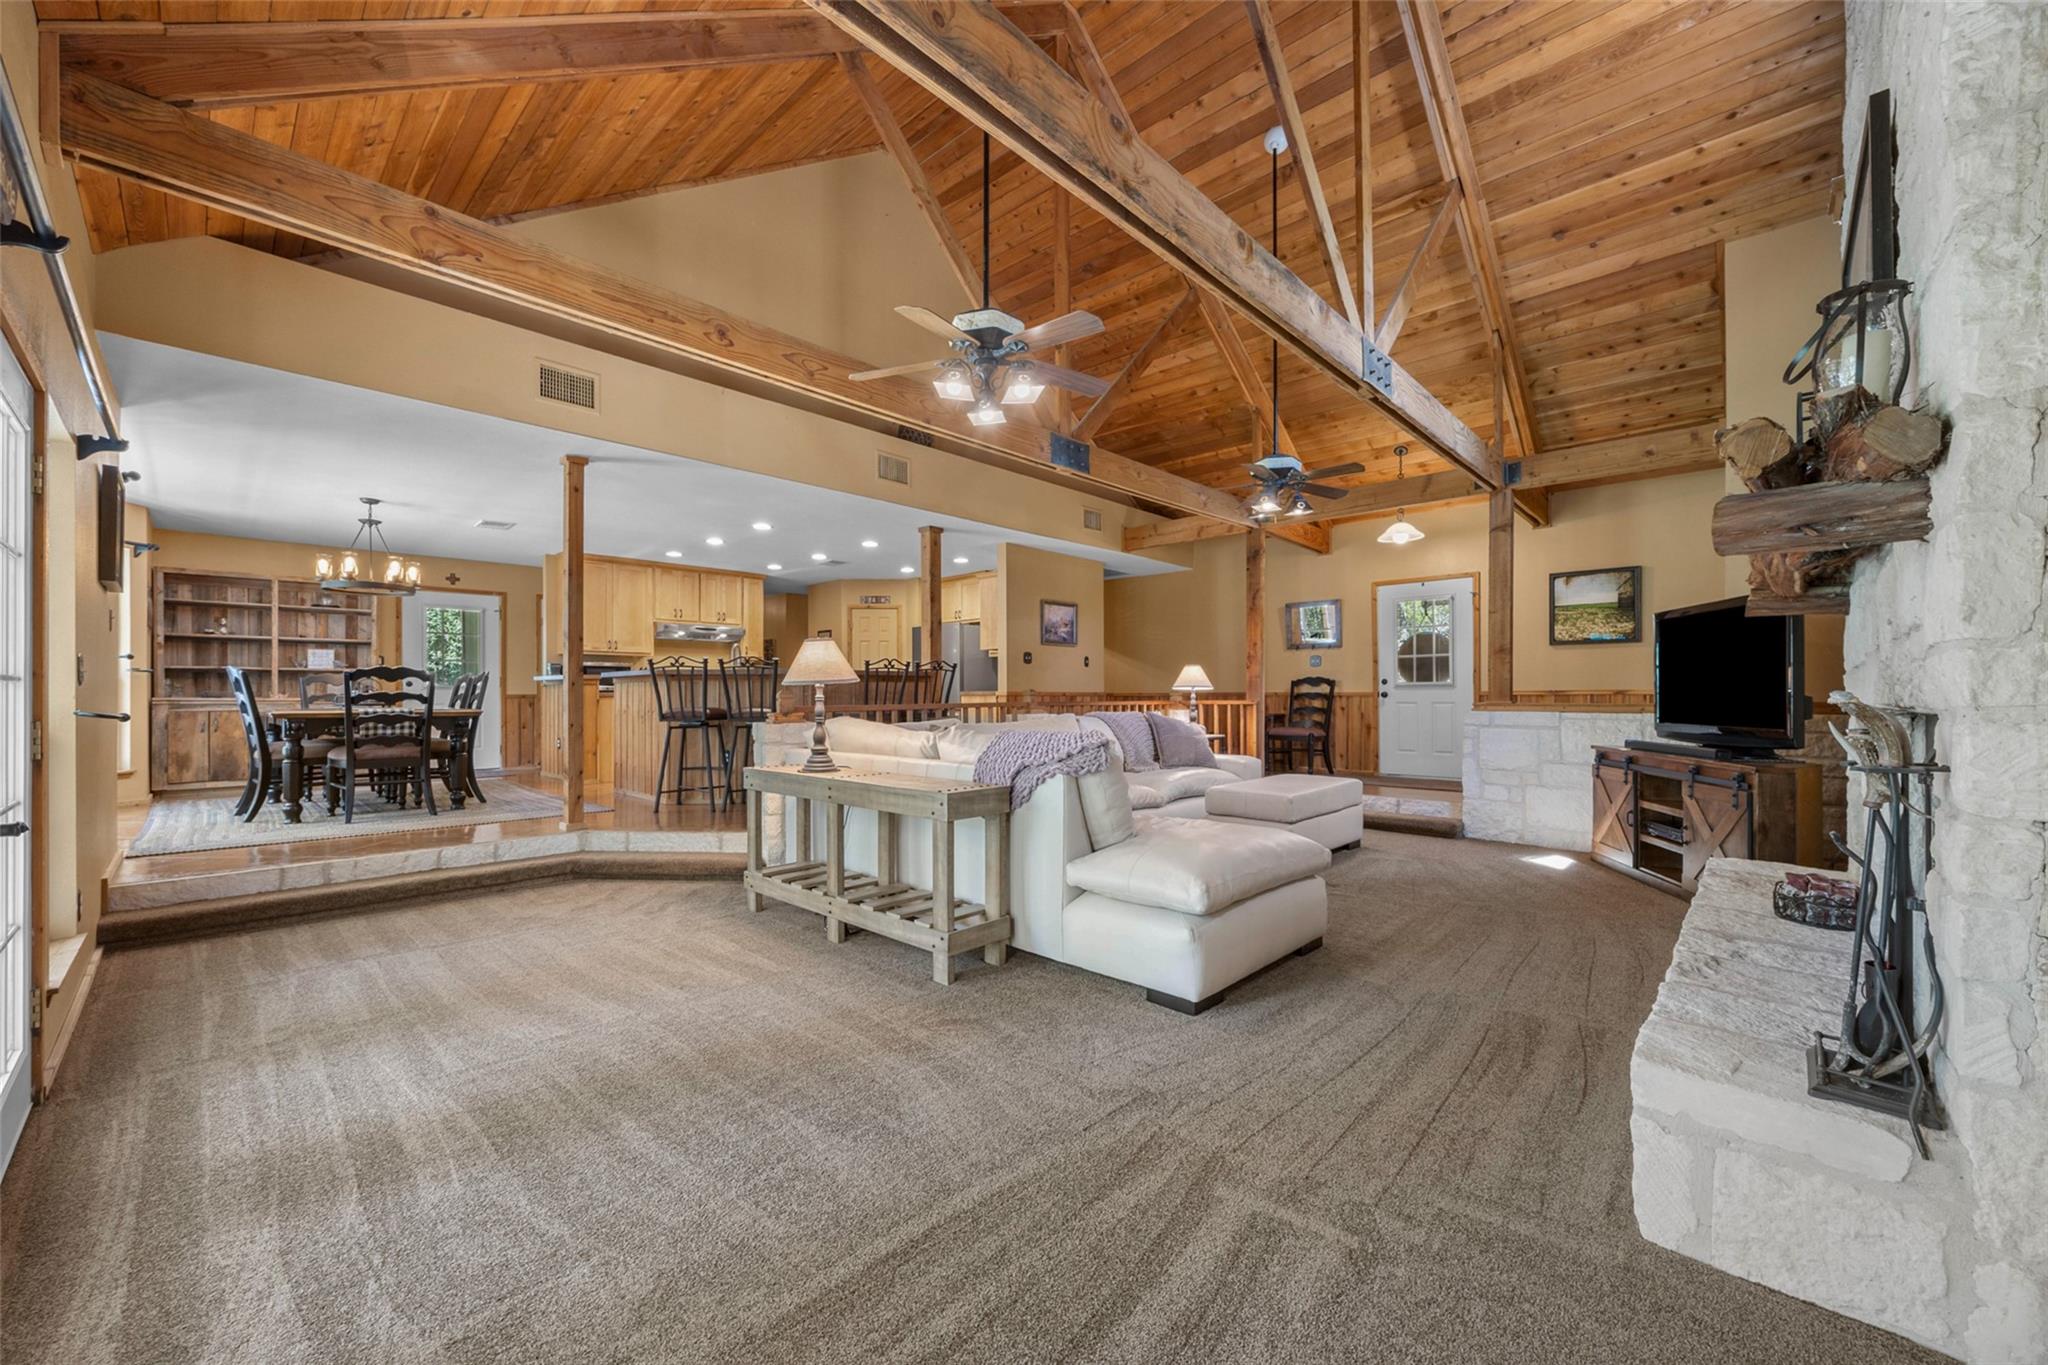
Living room with a vaulted timber ceiling, white sectional sofa, and stone fireplace.
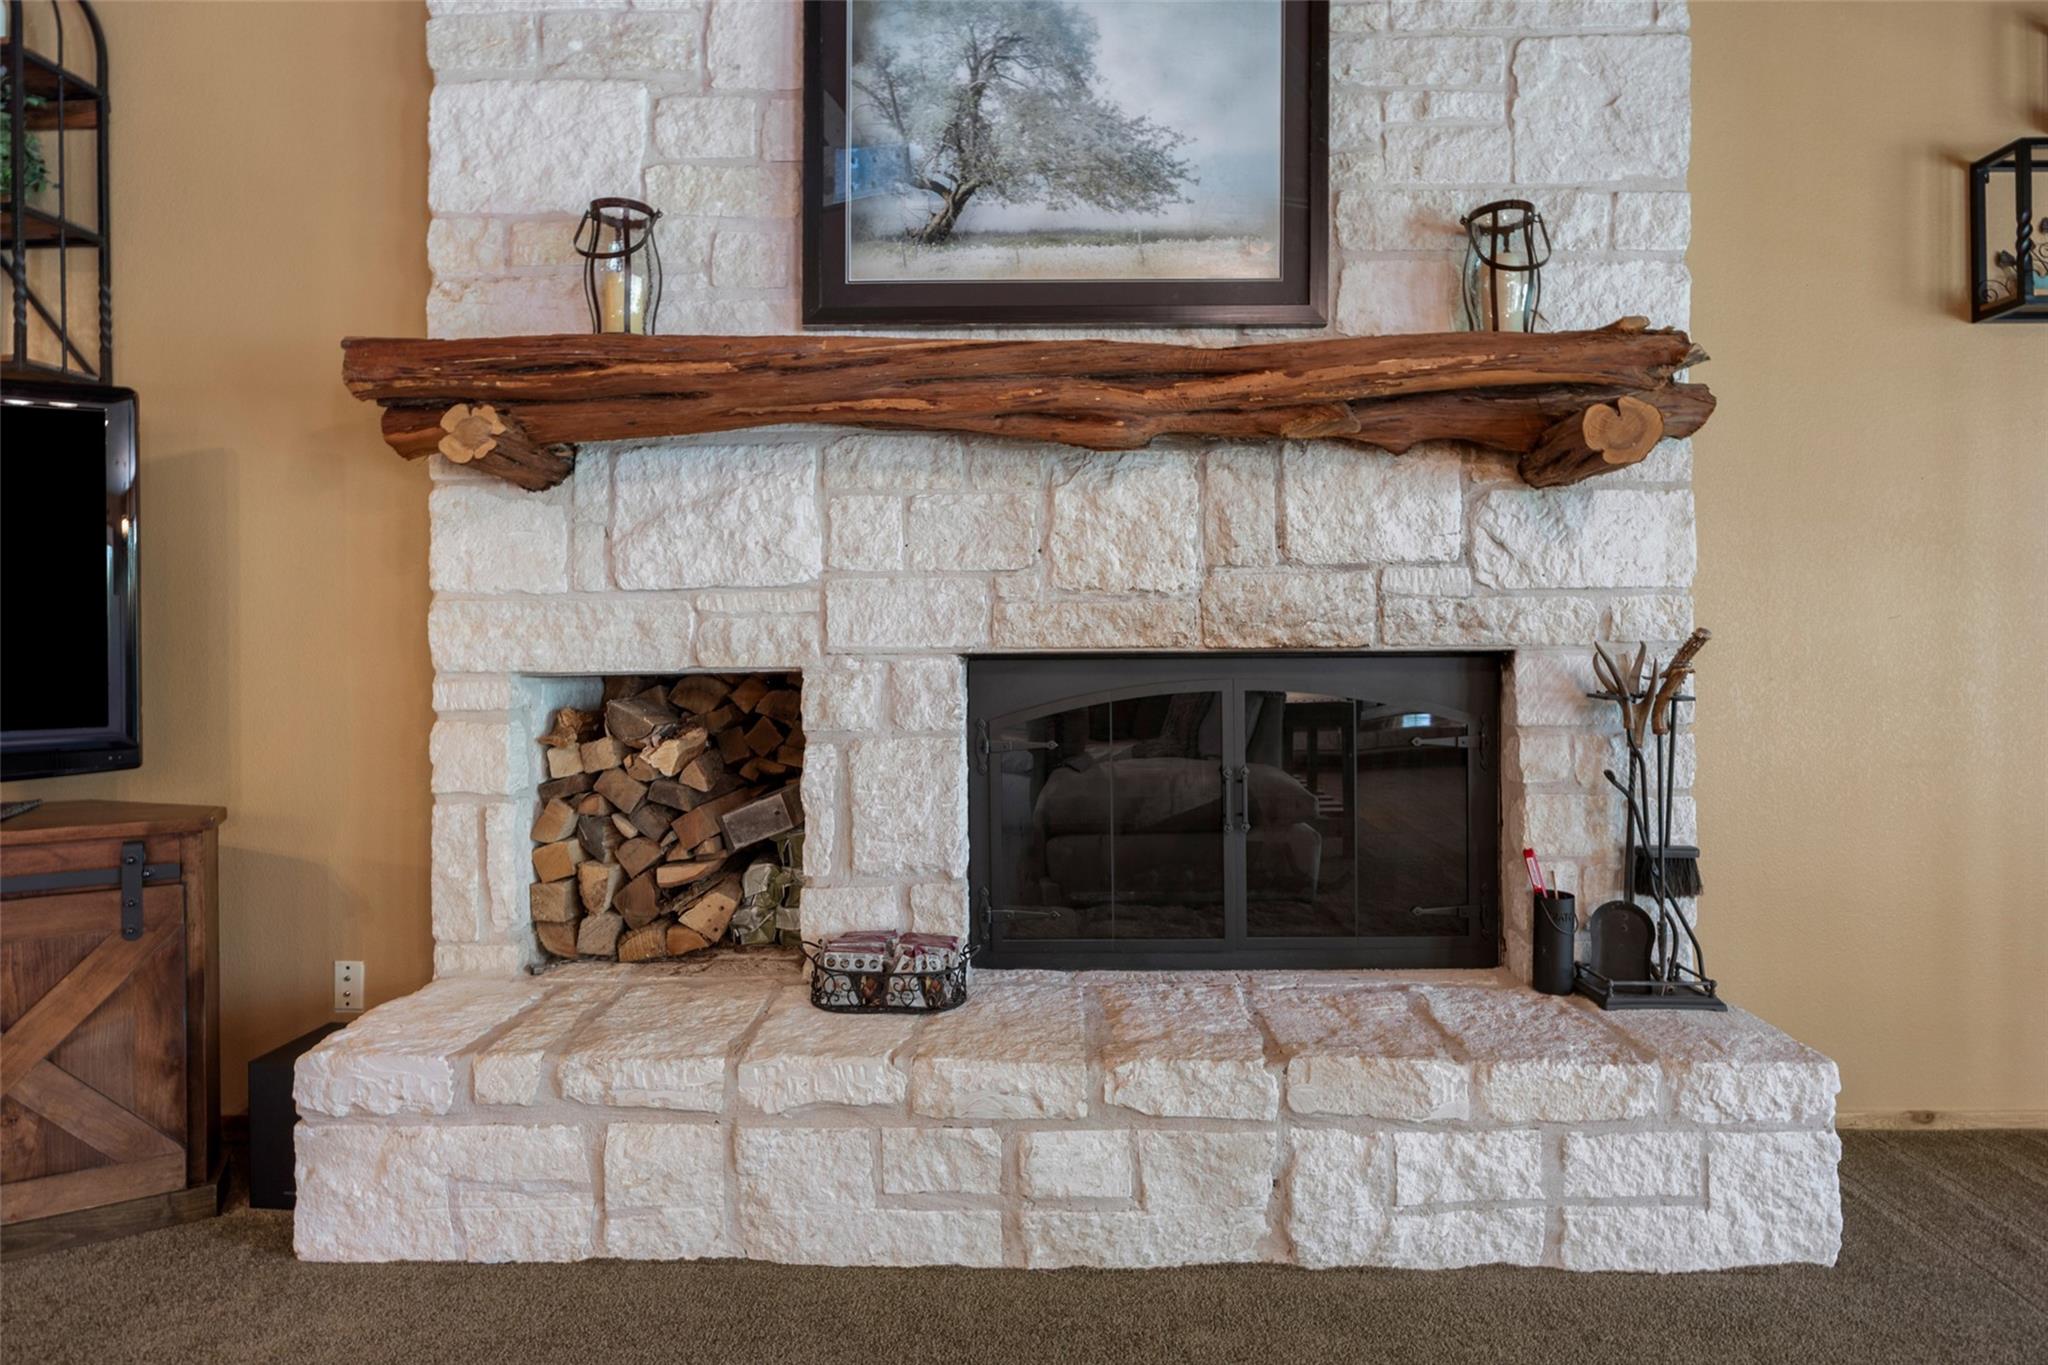
White stone fireplace with a rustic wood mantel, glass firebox, and stacked firewood.
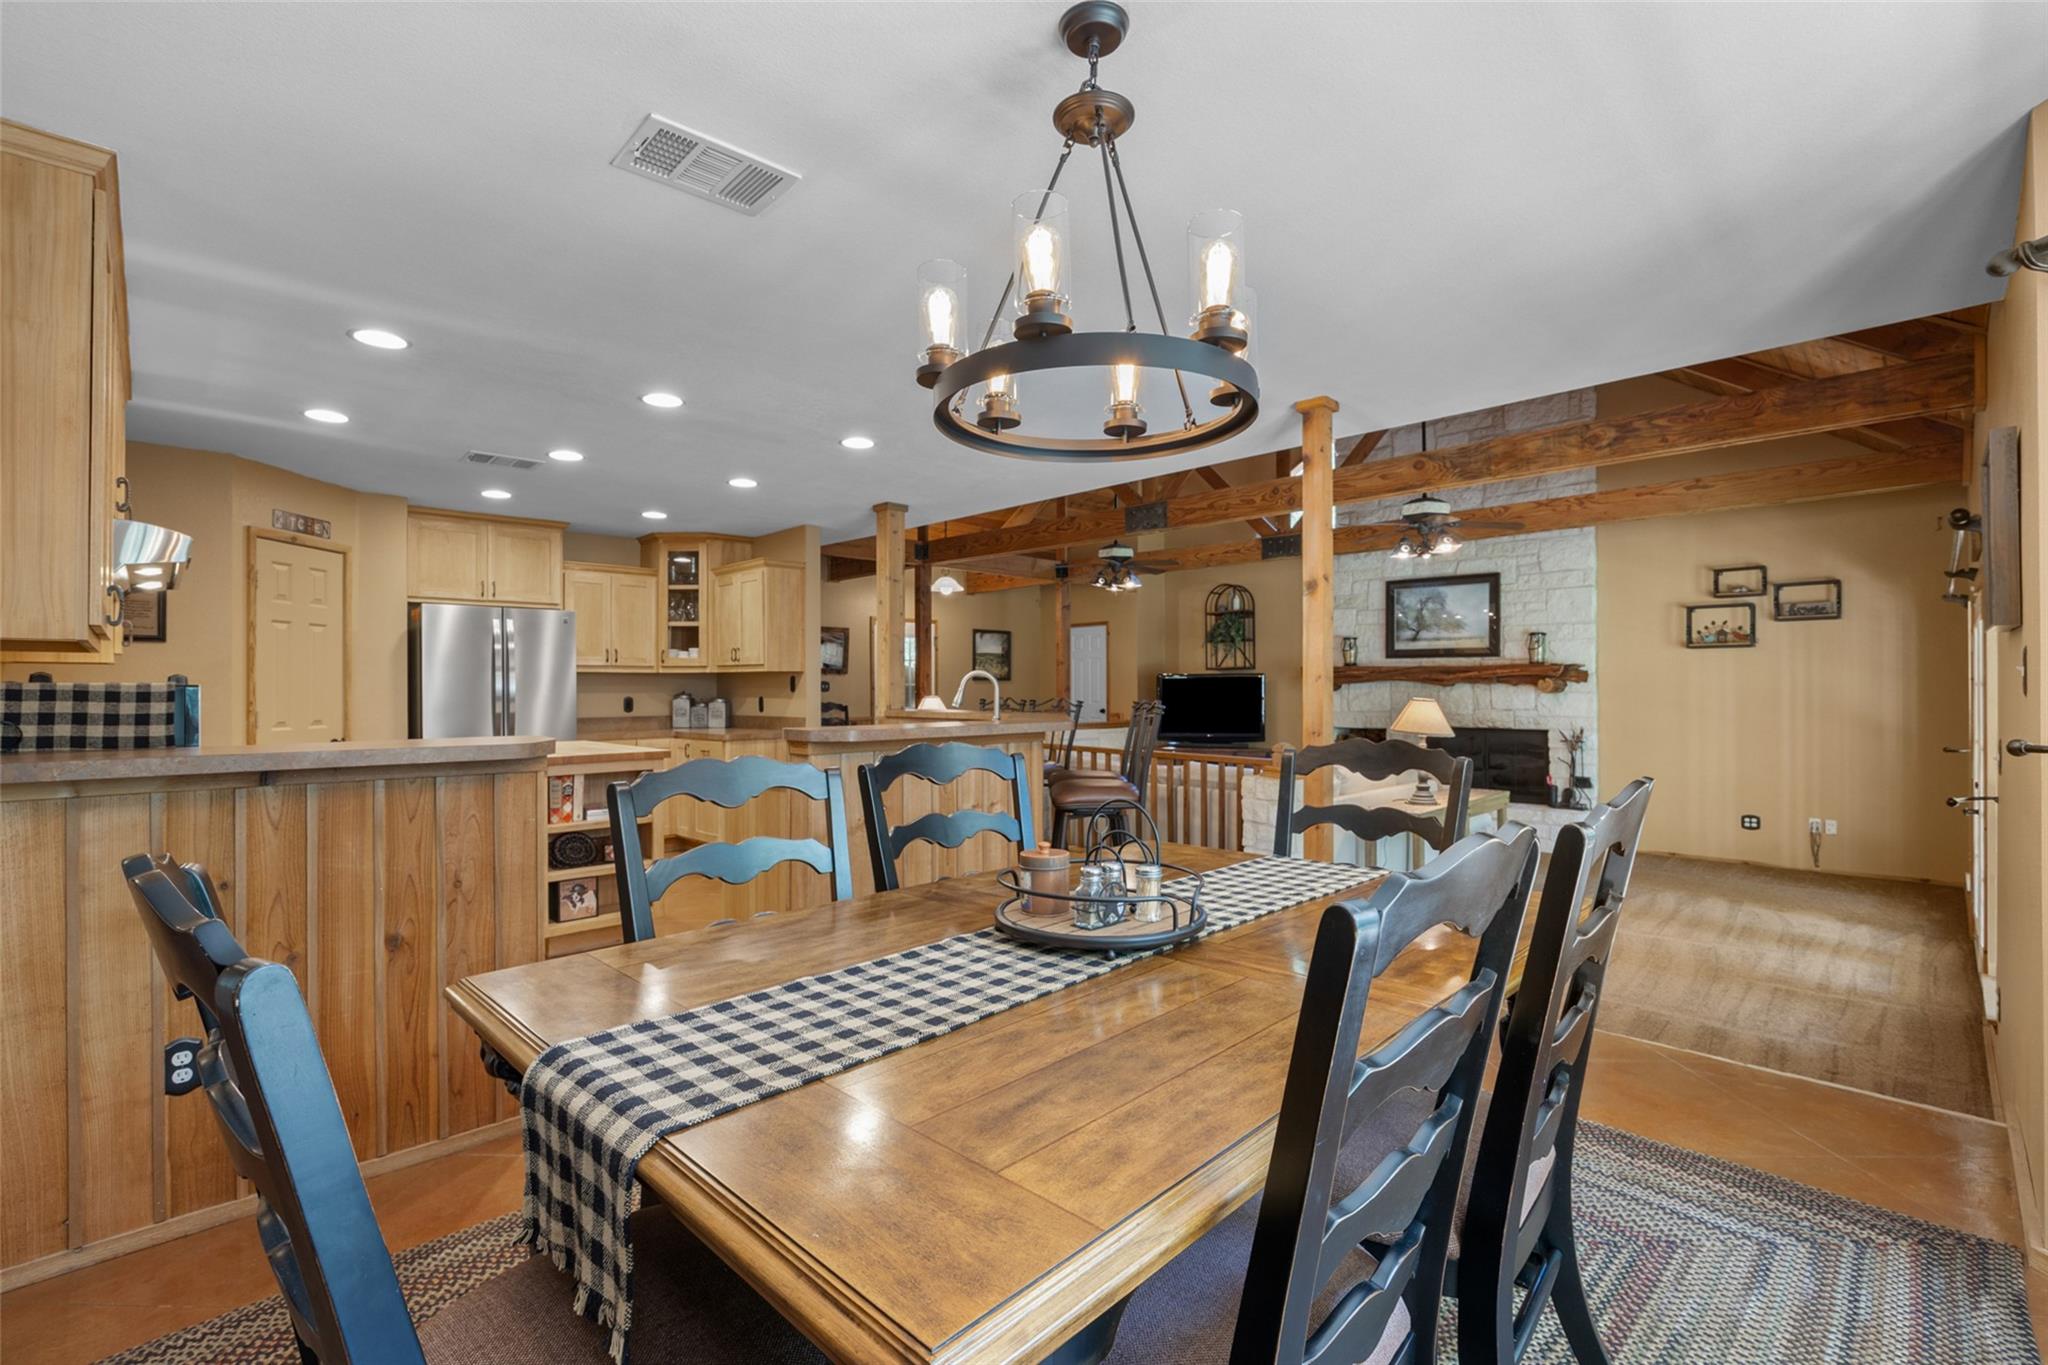
Open dining room with a long wooden table, light wood kitchen cabinetry, exposed beams, and a stone fireplace.
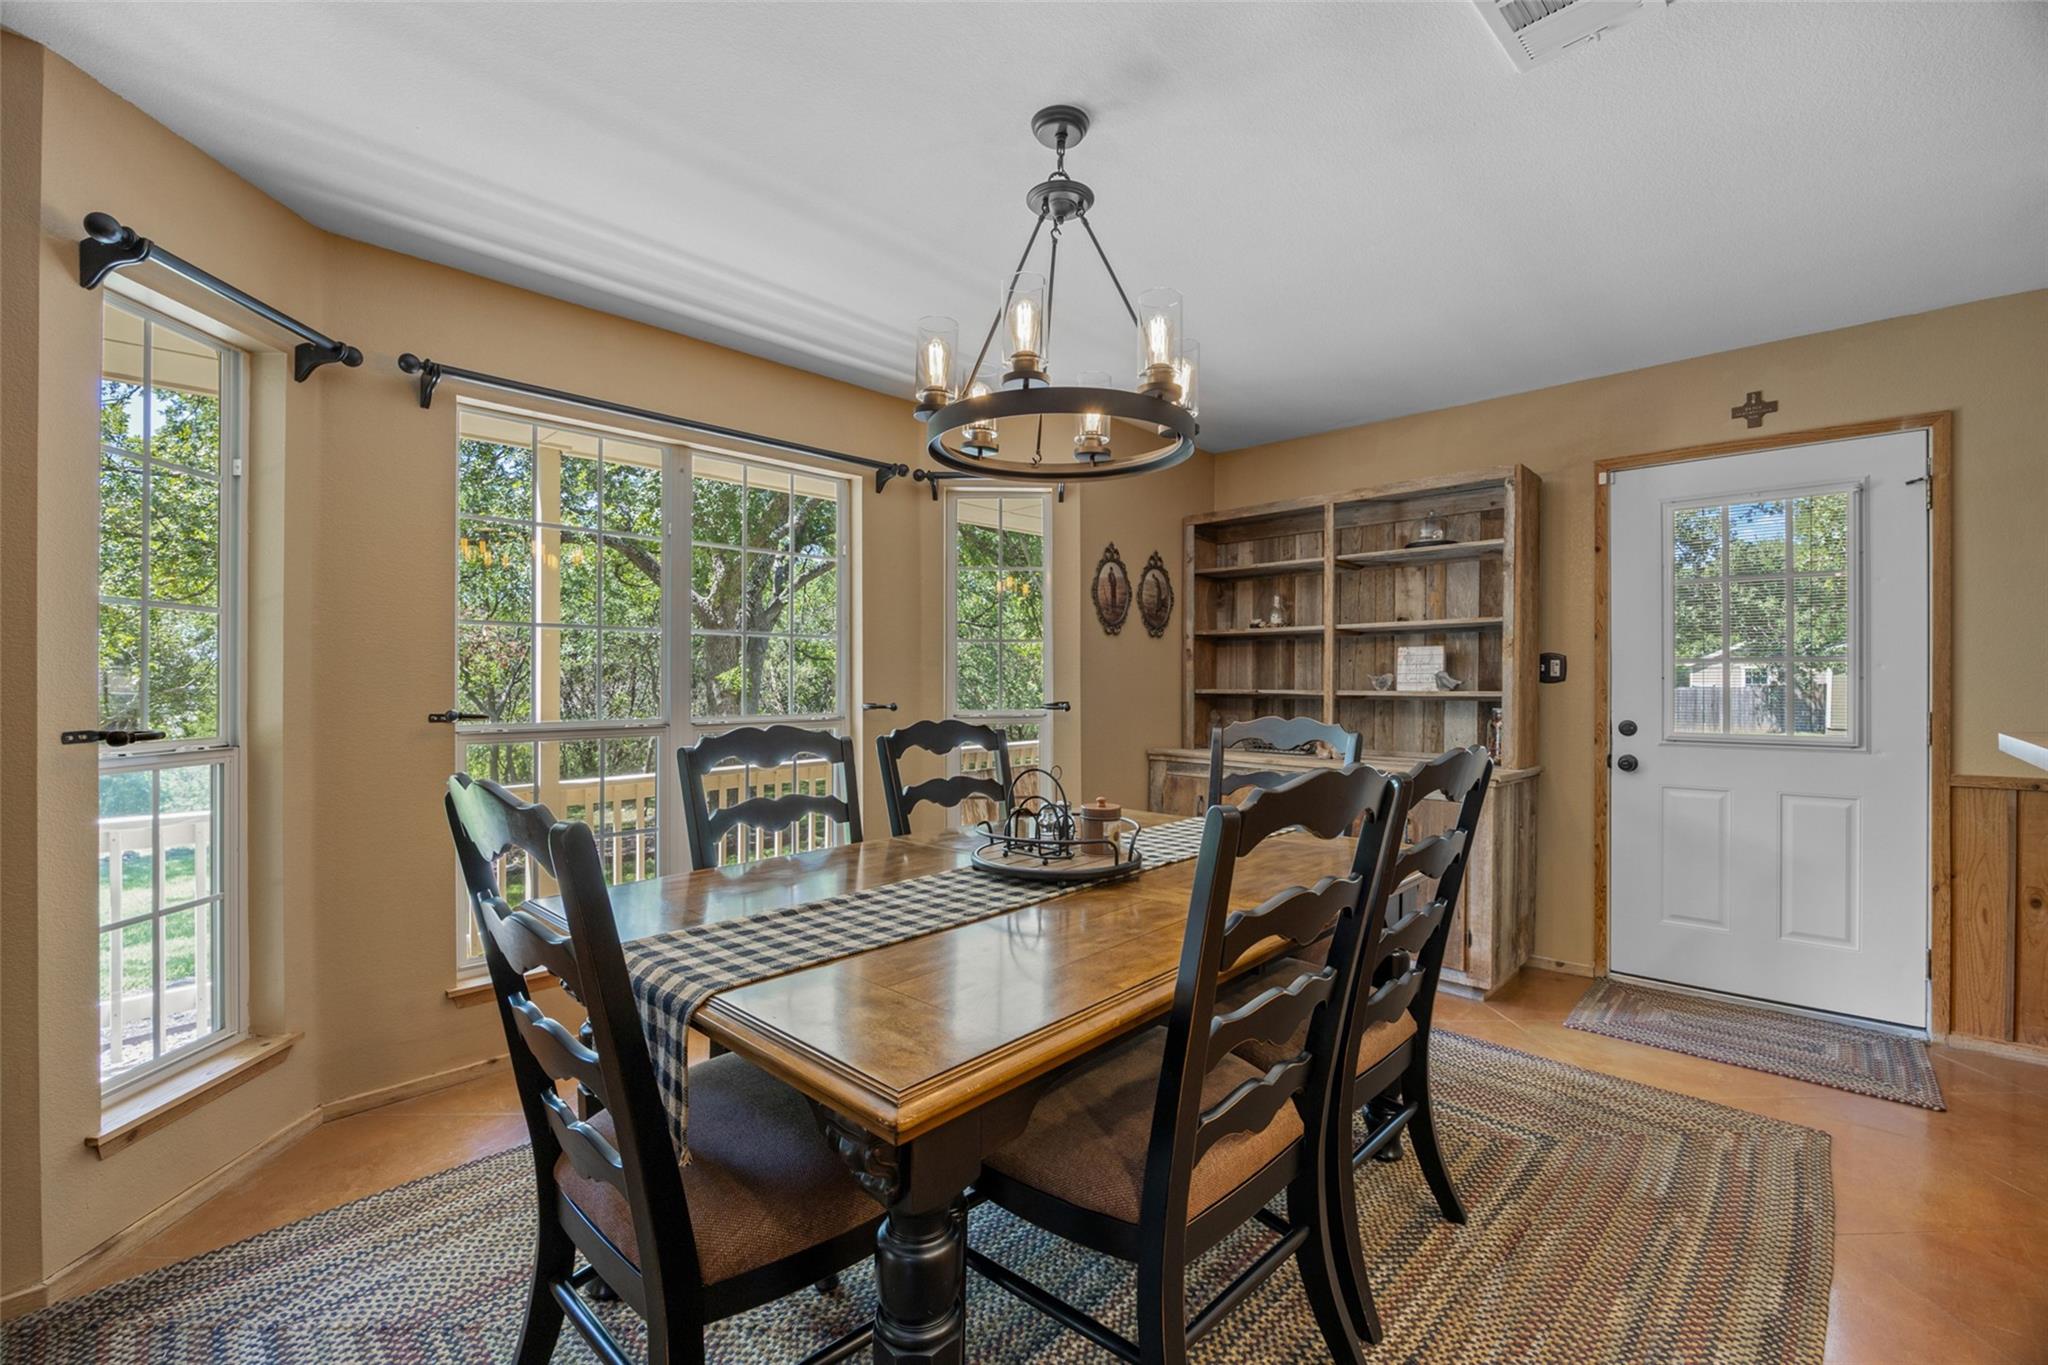
Dining room with a wooden table, dark chairs, rustic hutch, and tall windows overlooking trees.
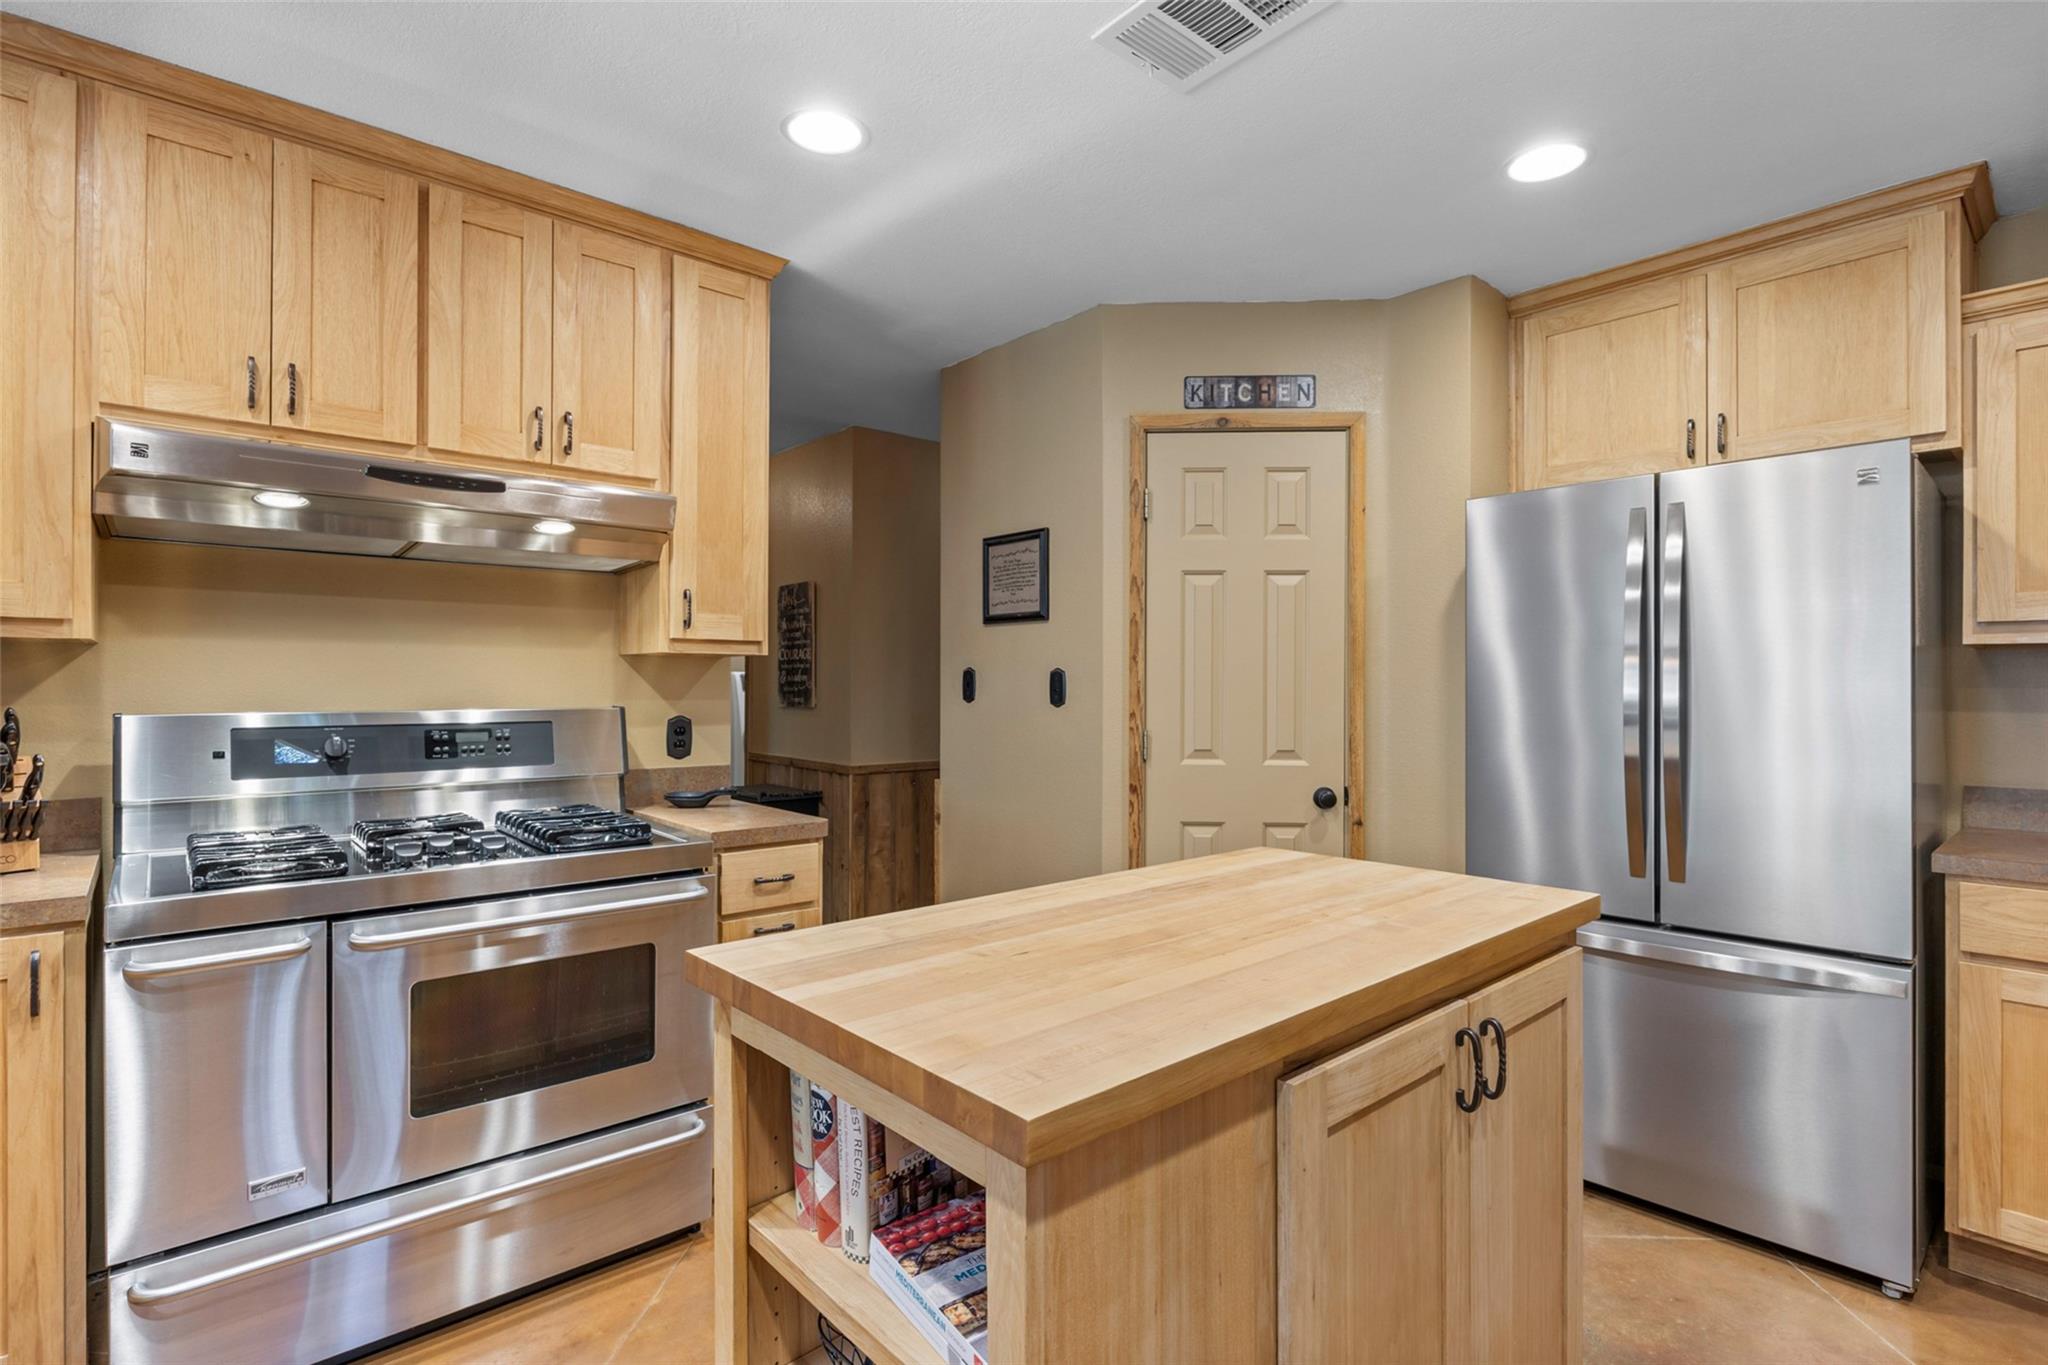
Kitchen with light wood cabinets, stainless appliances, a butcher-block island, and exposed beams.
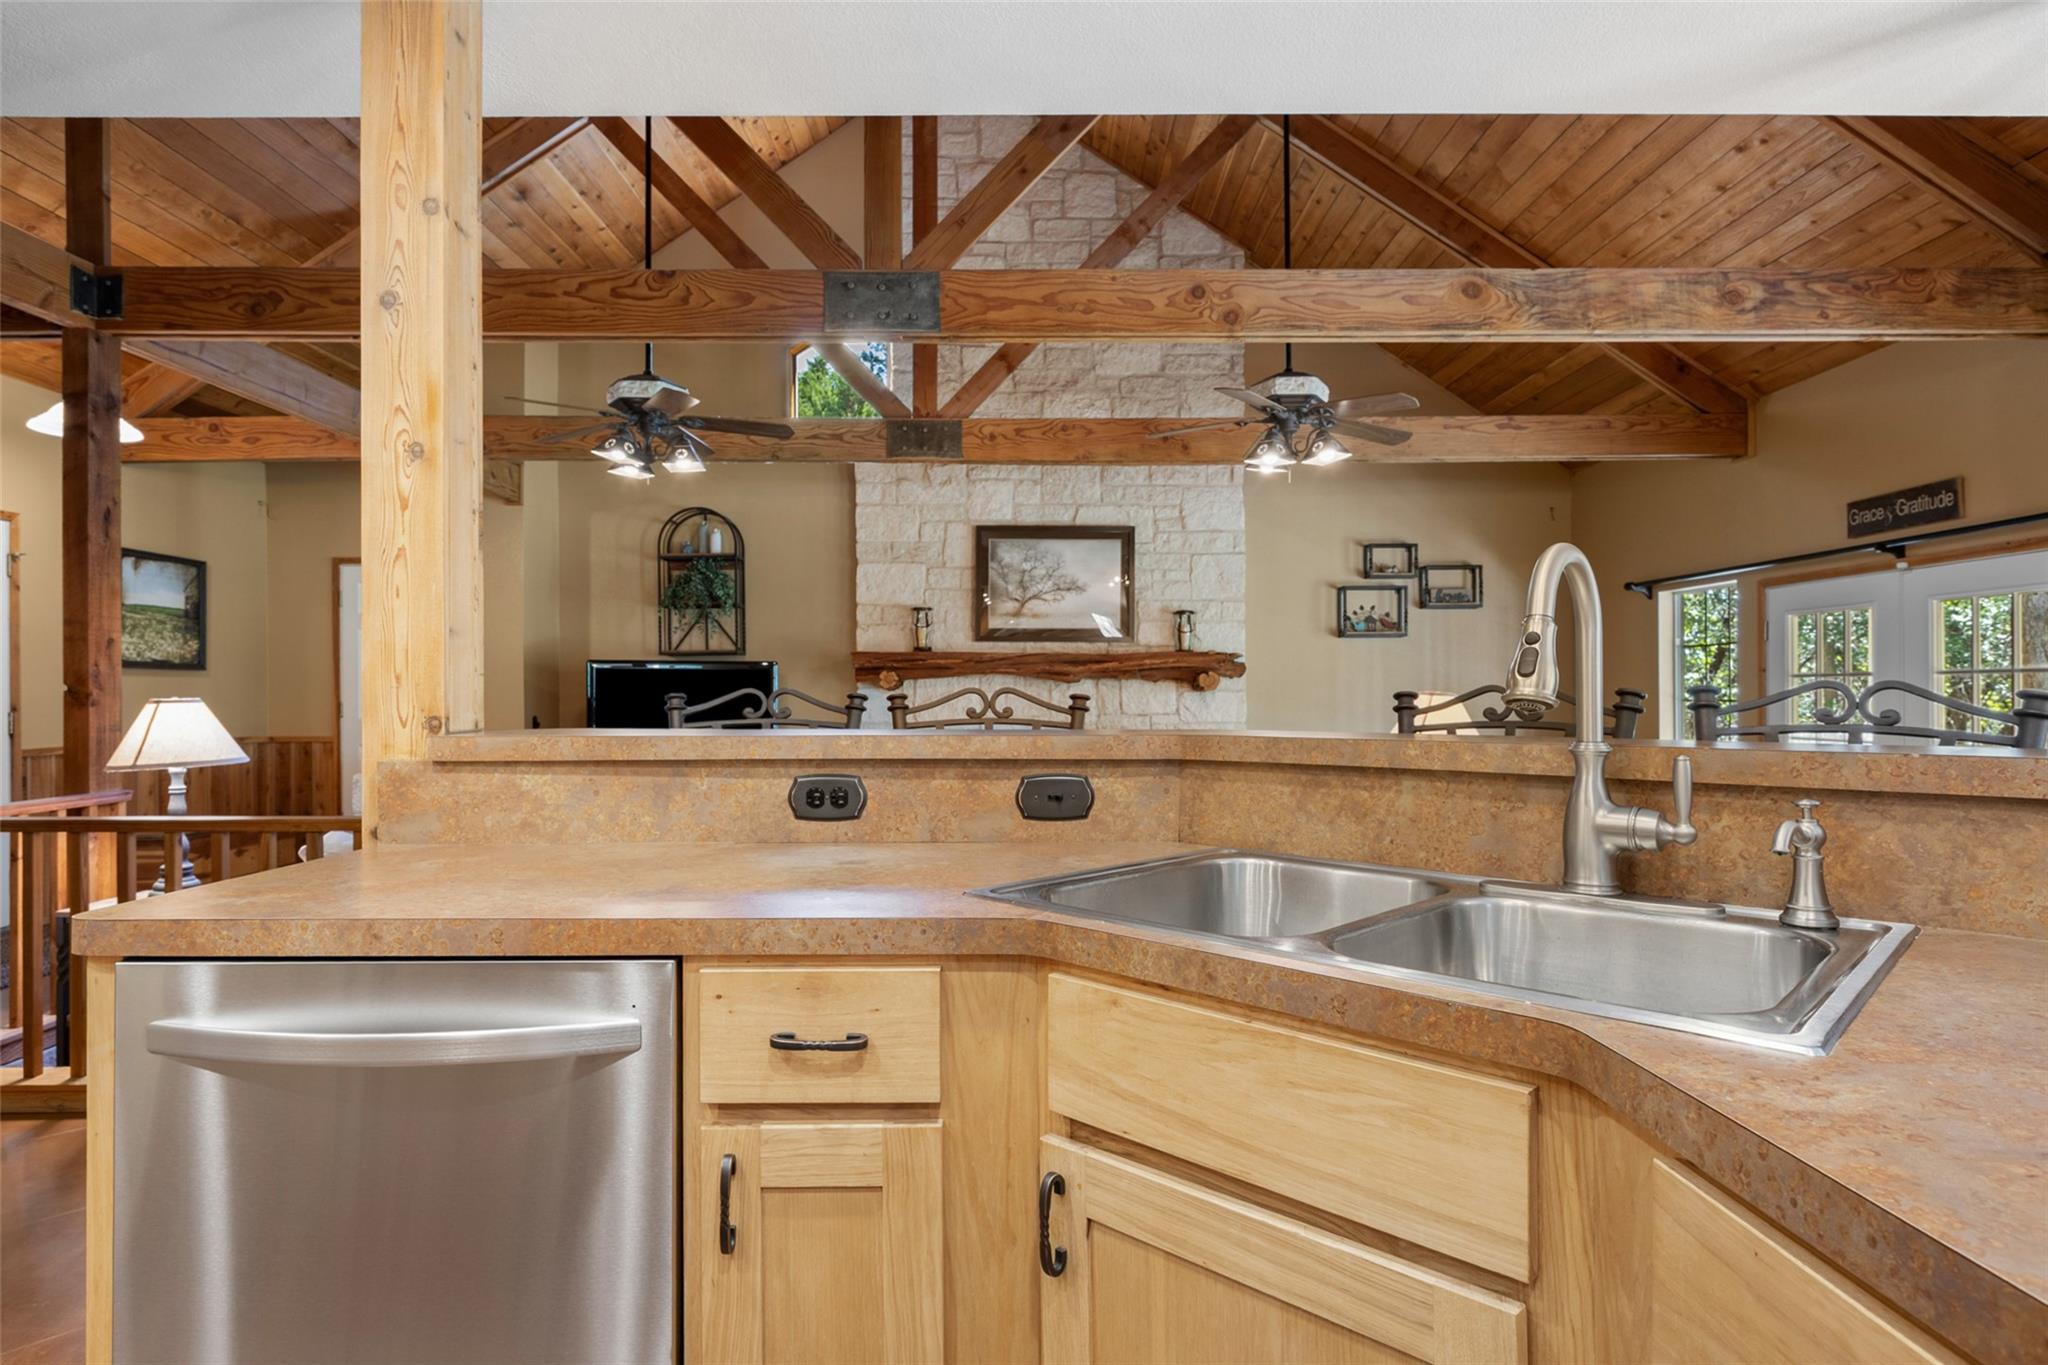
Kitchen with a double-basin sink and stone counters beneath a vaulted wood-beamed ceiling.
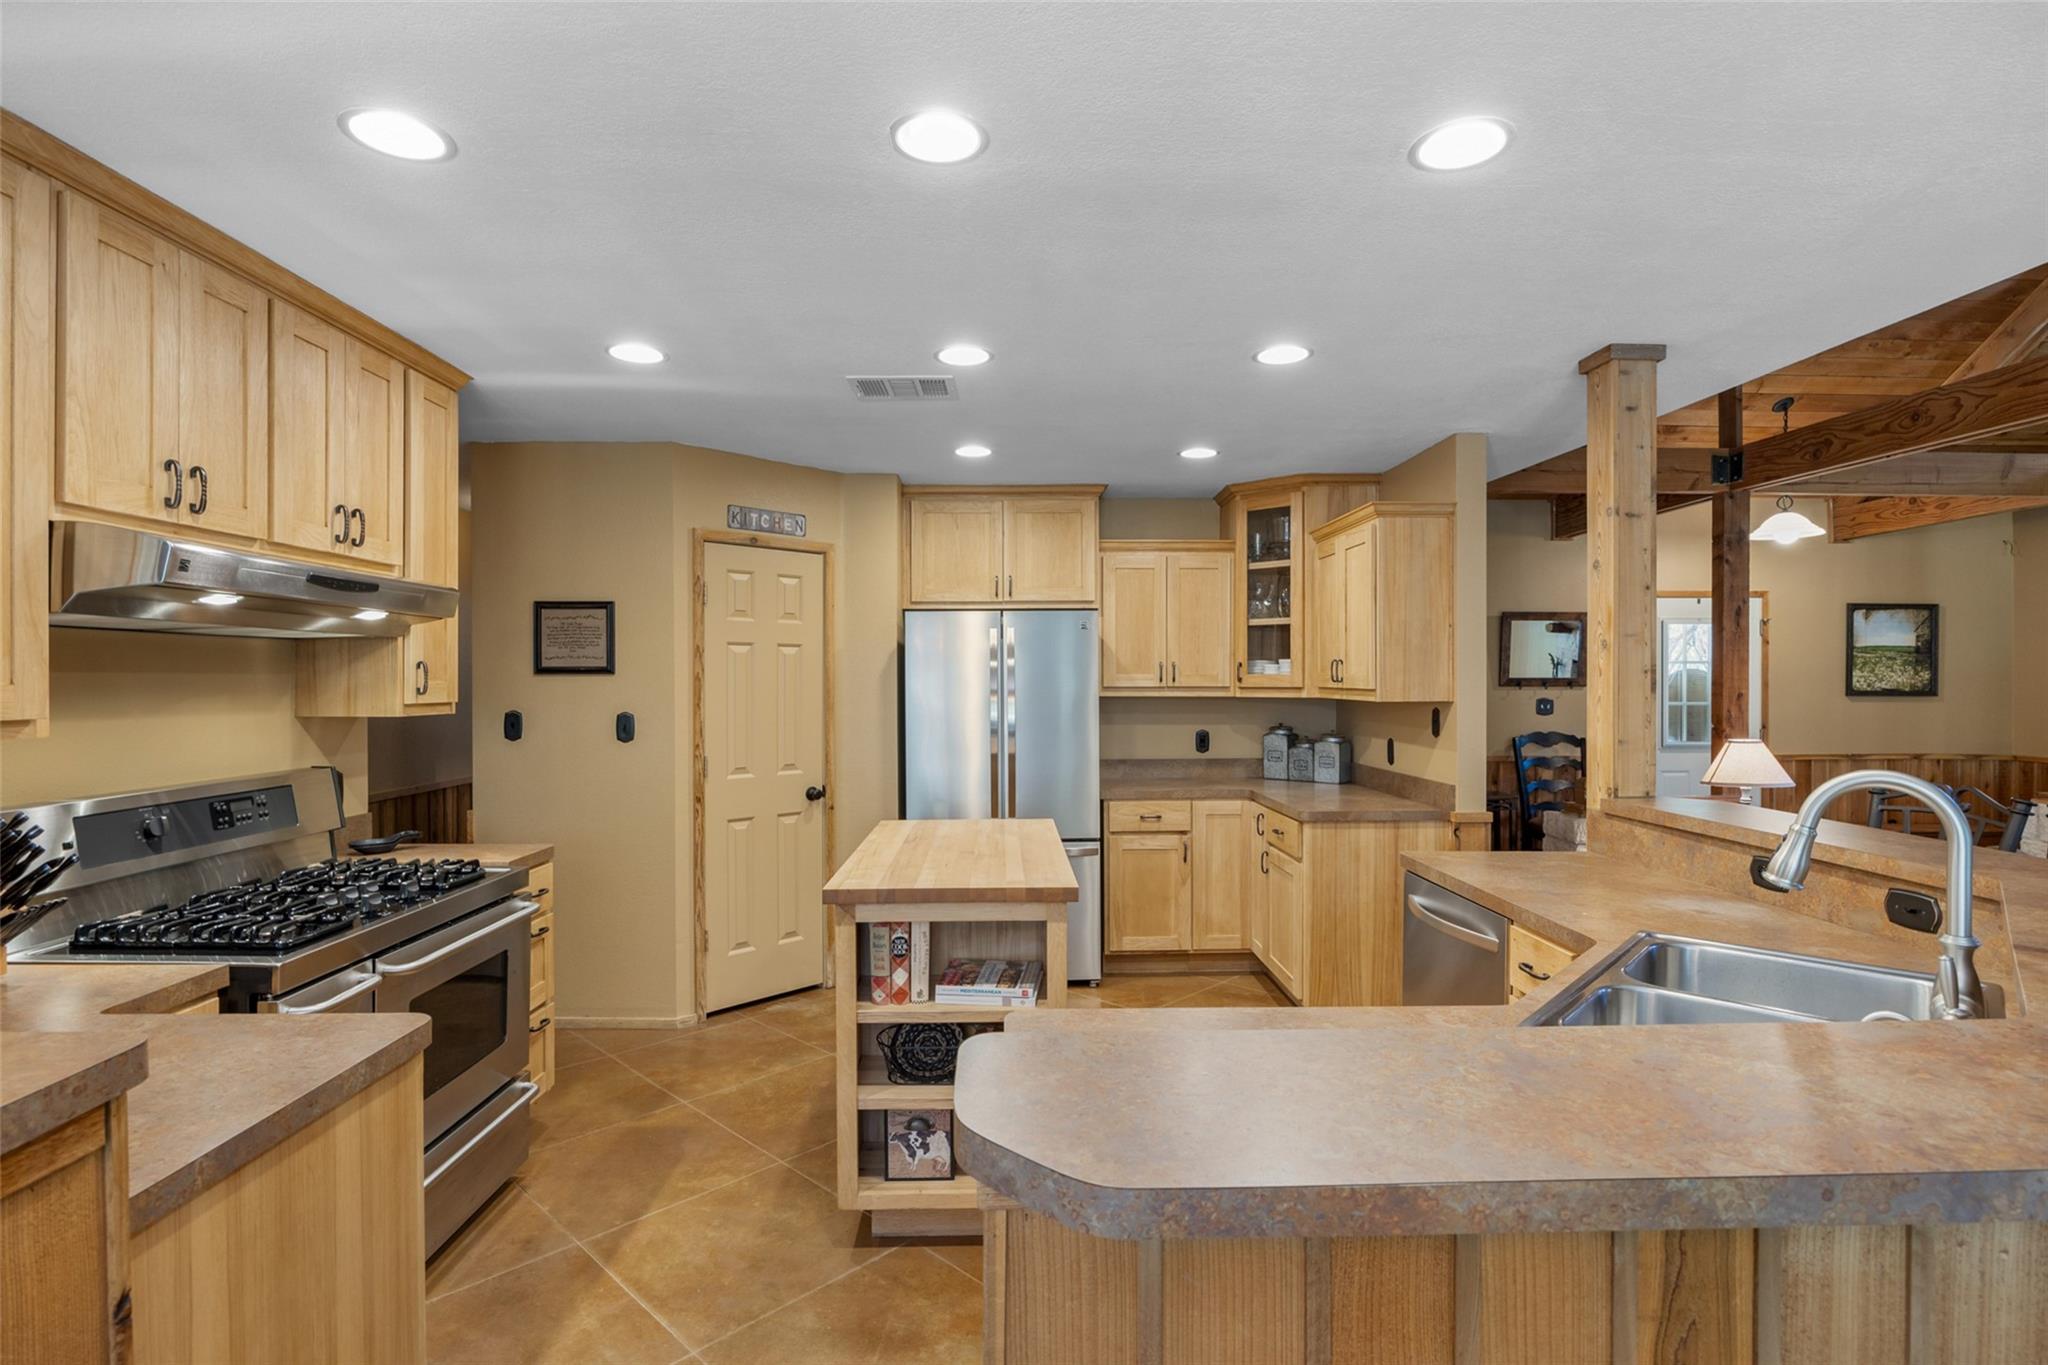
Kitchen with light wood cabinets, a butcher-block island, stainless steel range, and French-door refrigerator.
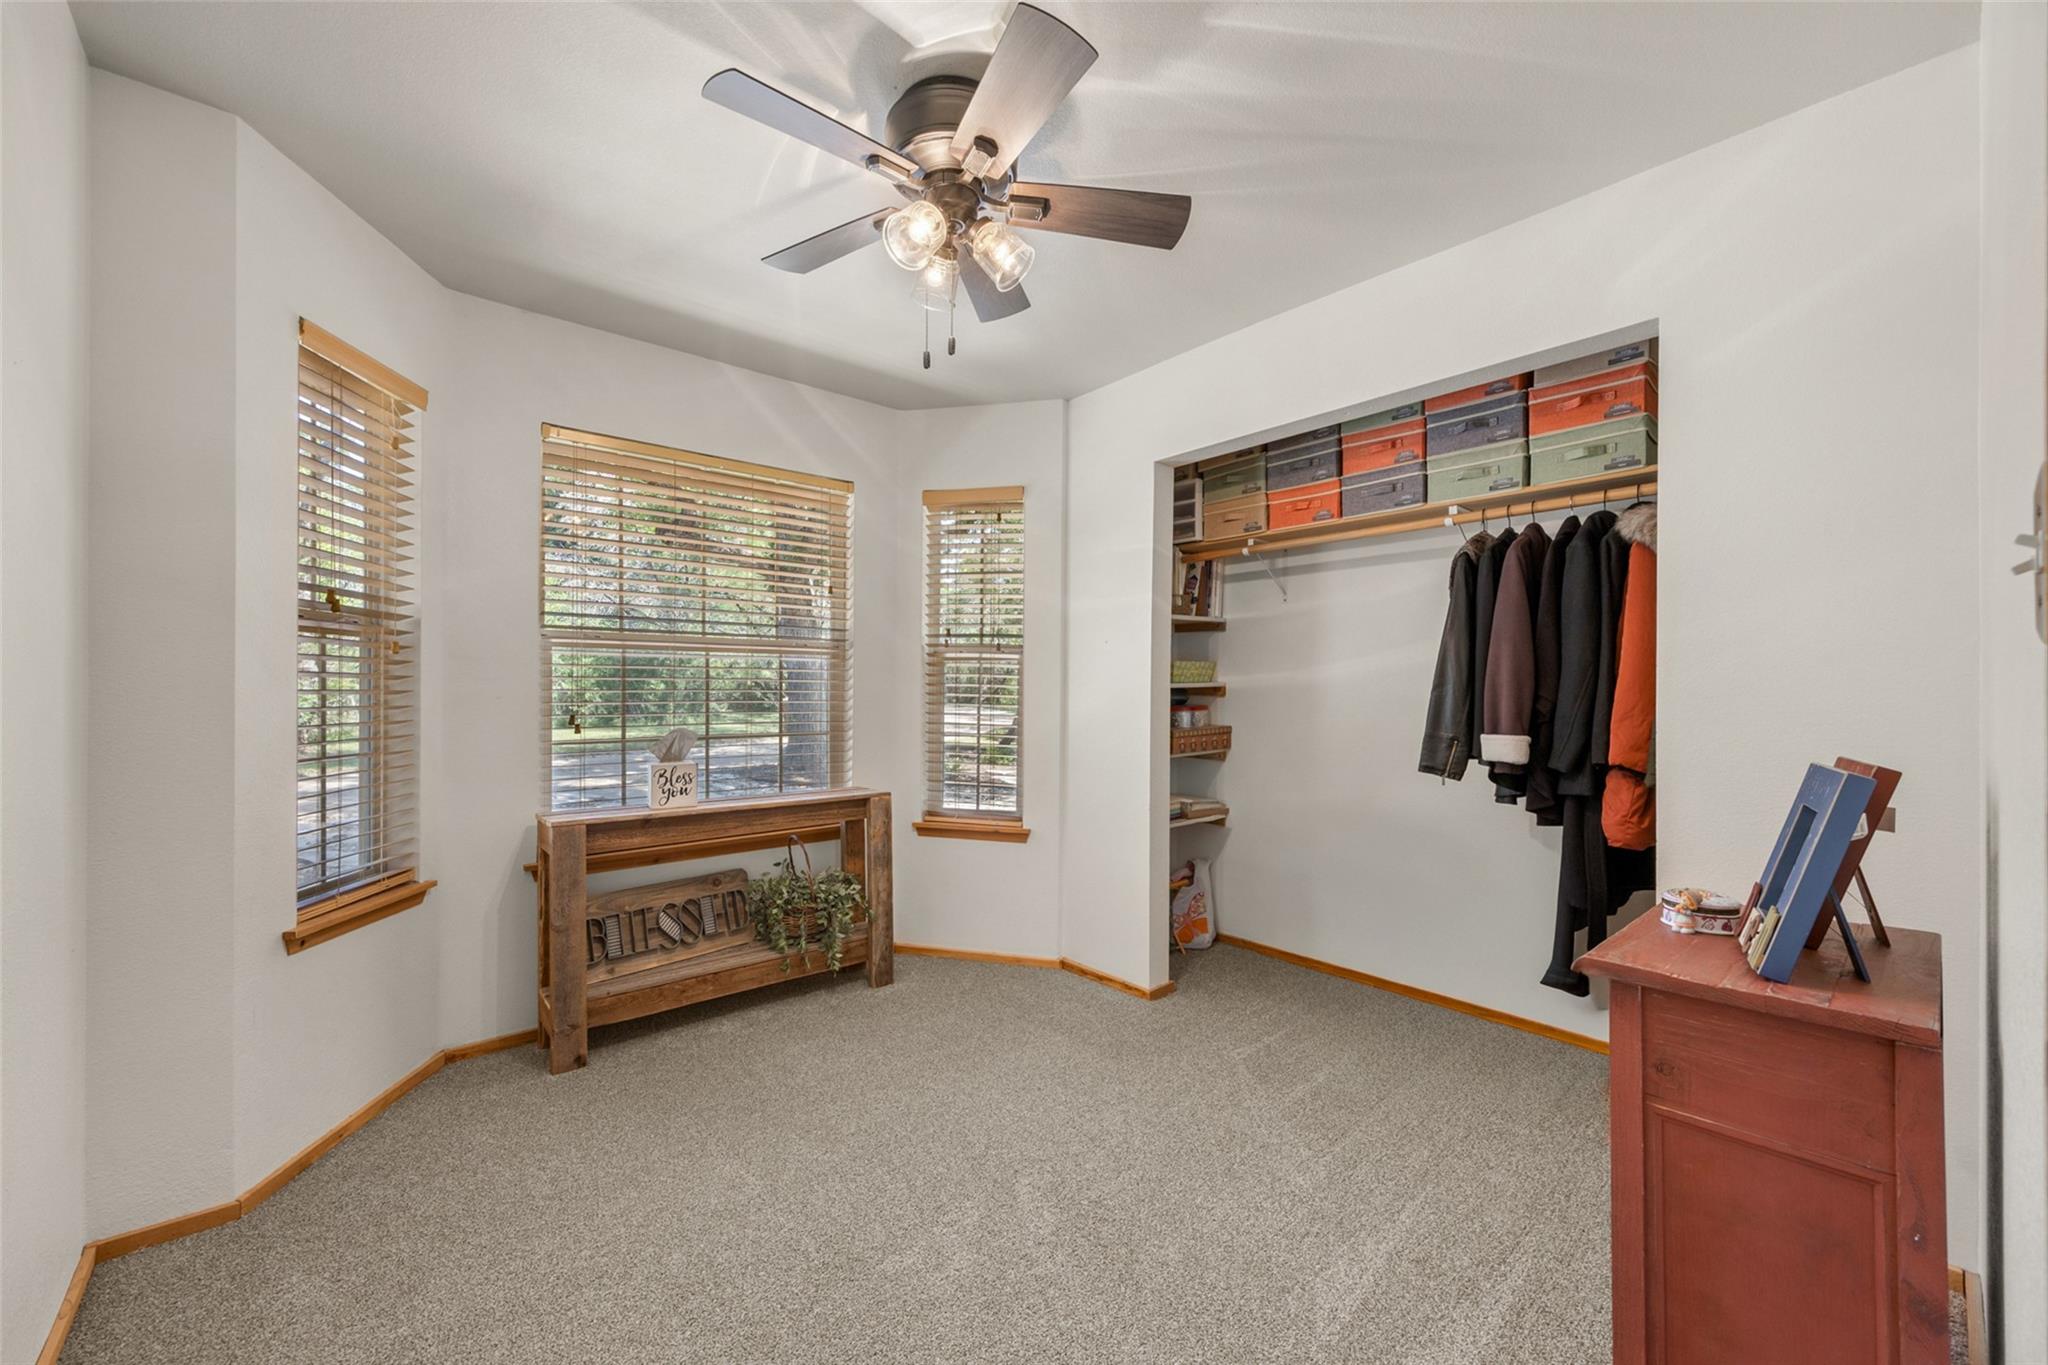
Walk-in closet with hanging coats, storage boxes, carpet, and three windows with wooden blinds.
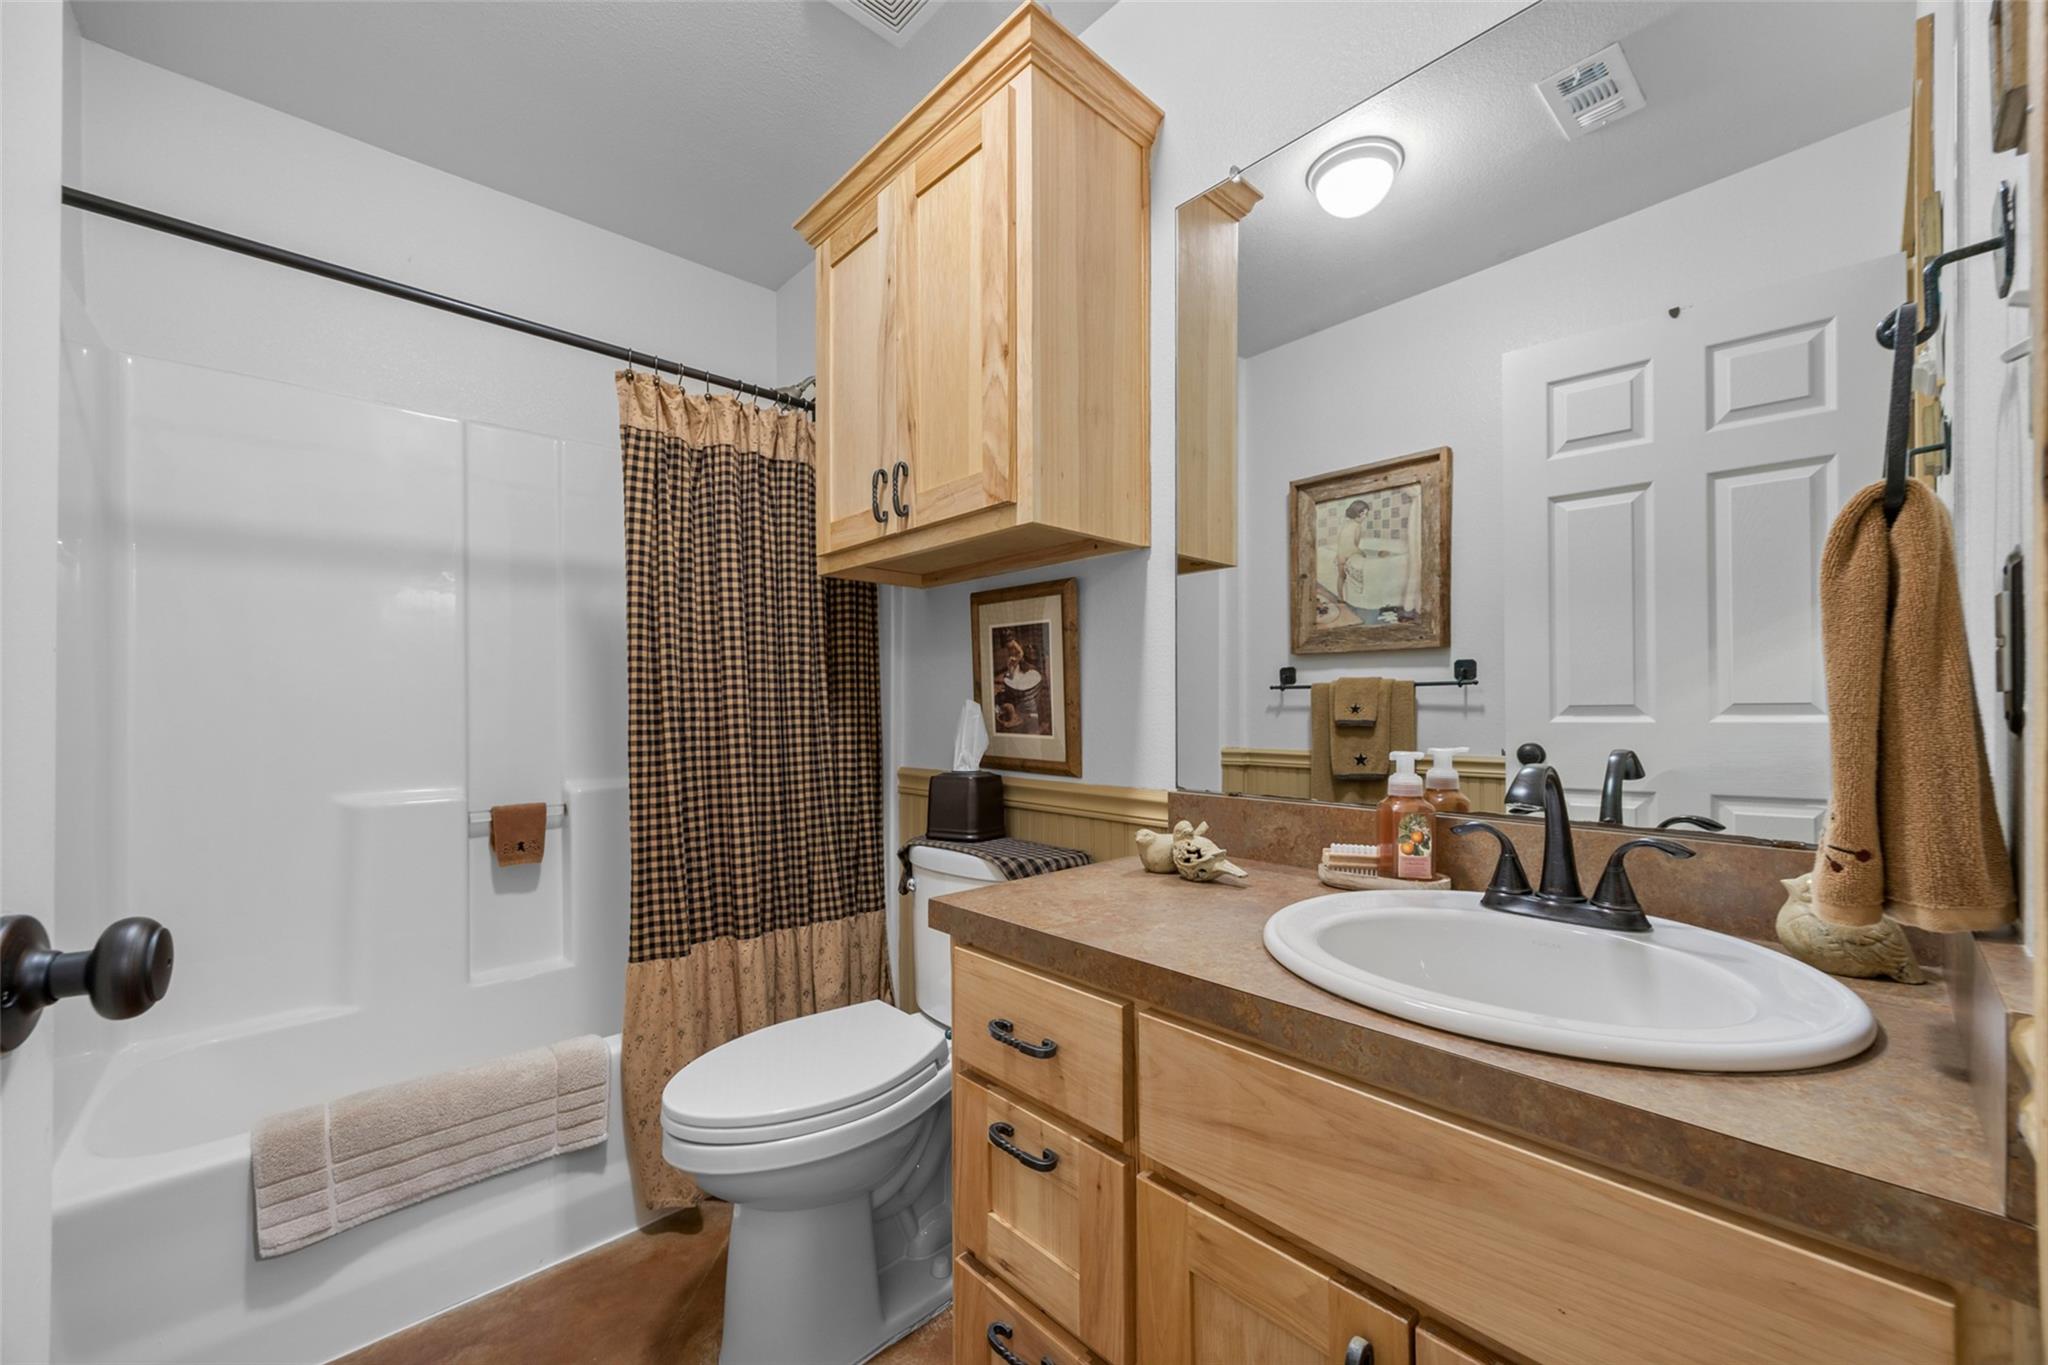
Bathroom with a checked shower curtain and light wood vanity.
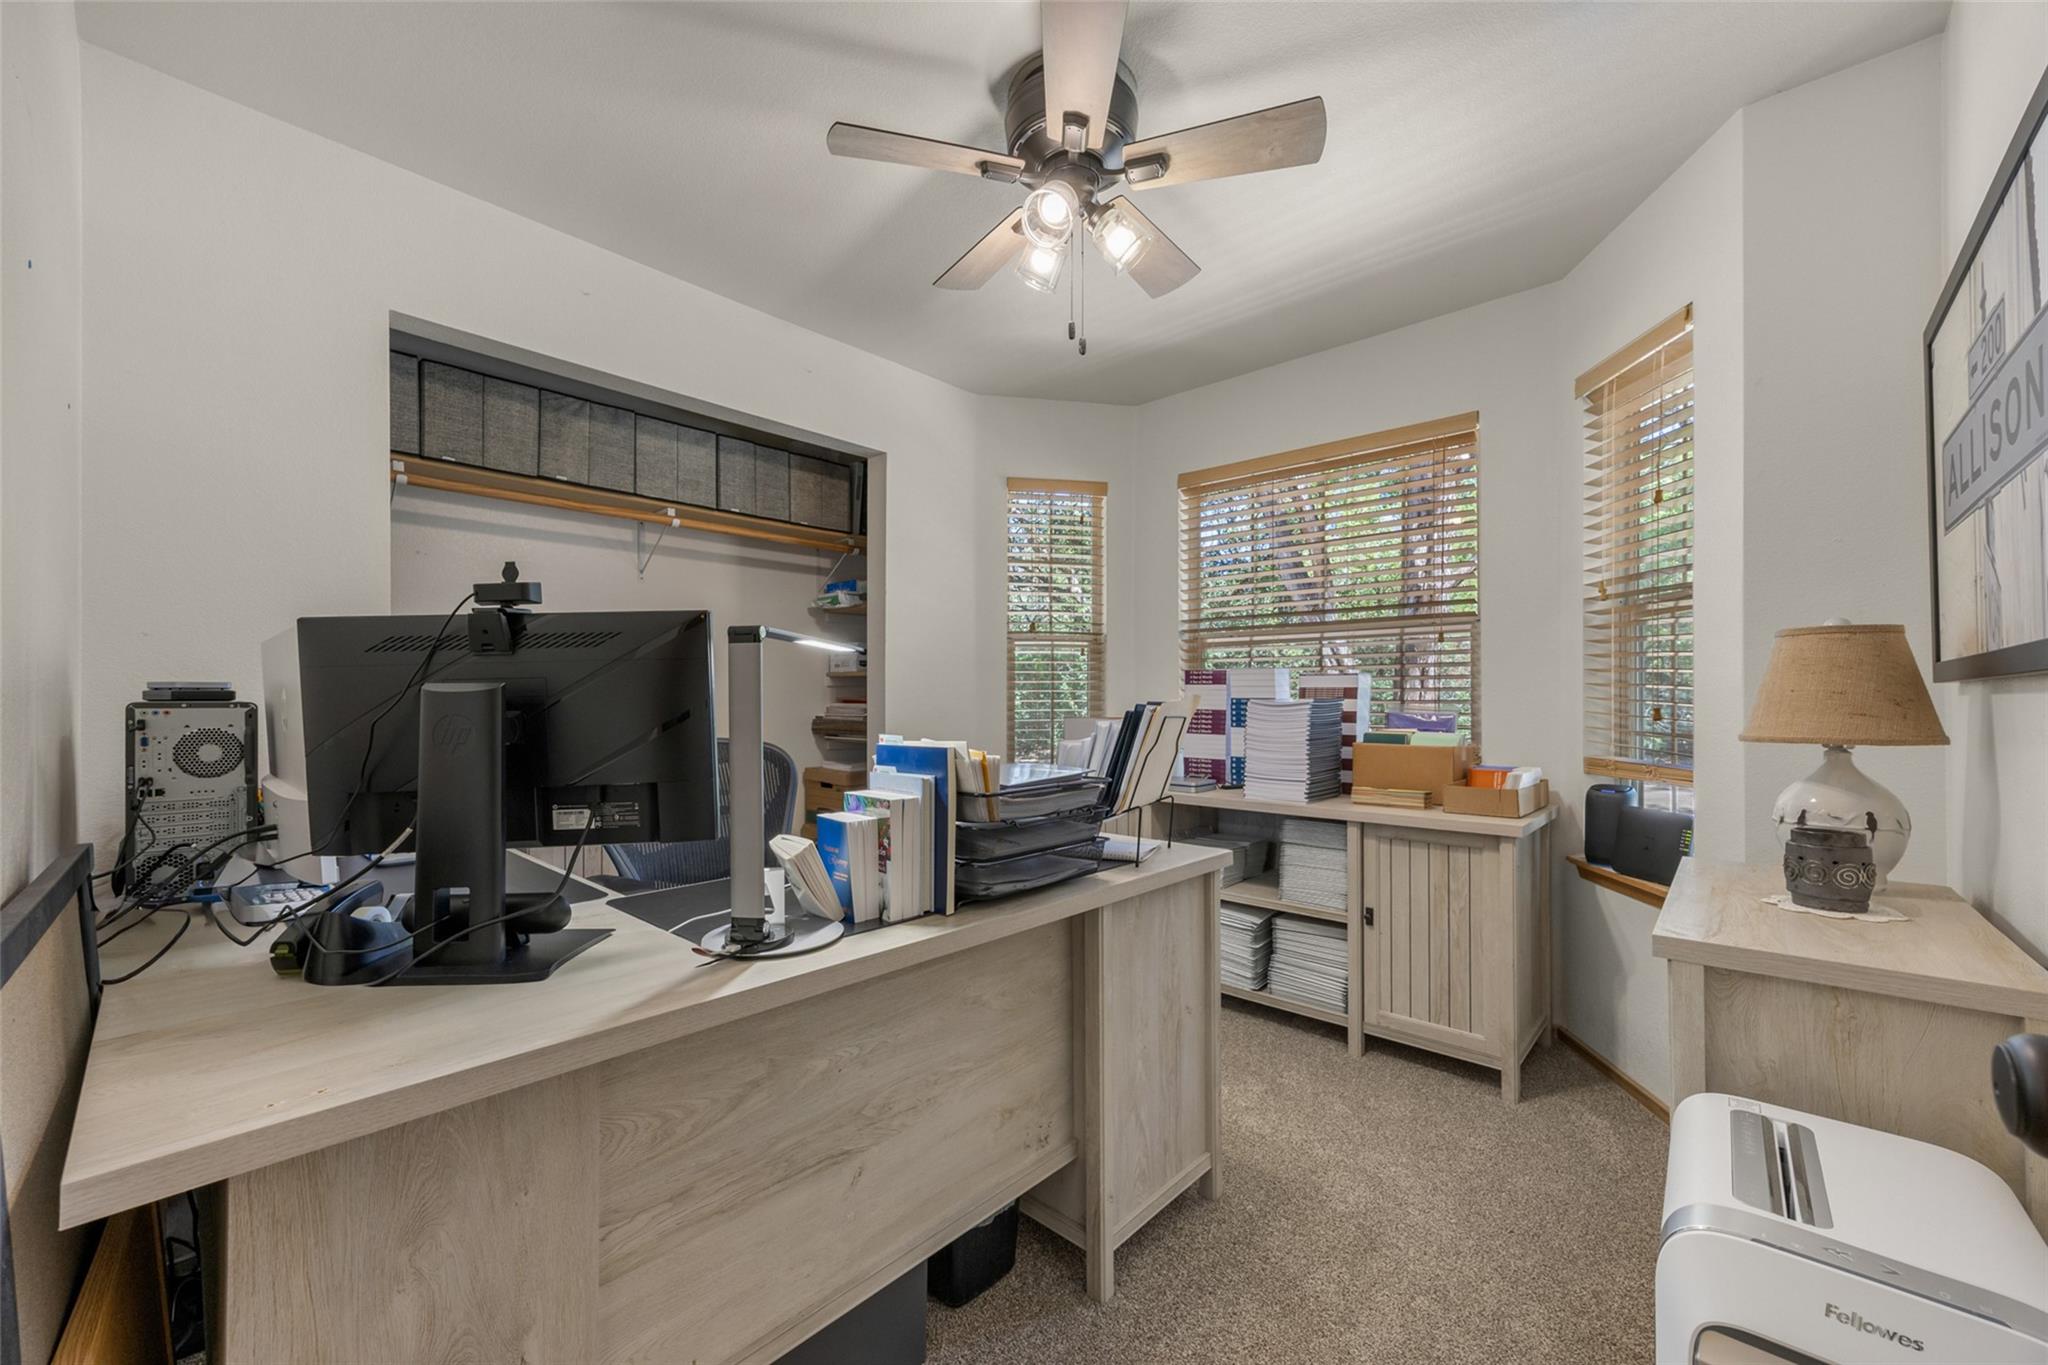
Home office with light wood desks, computer monitors, and windows with wooden blinds.
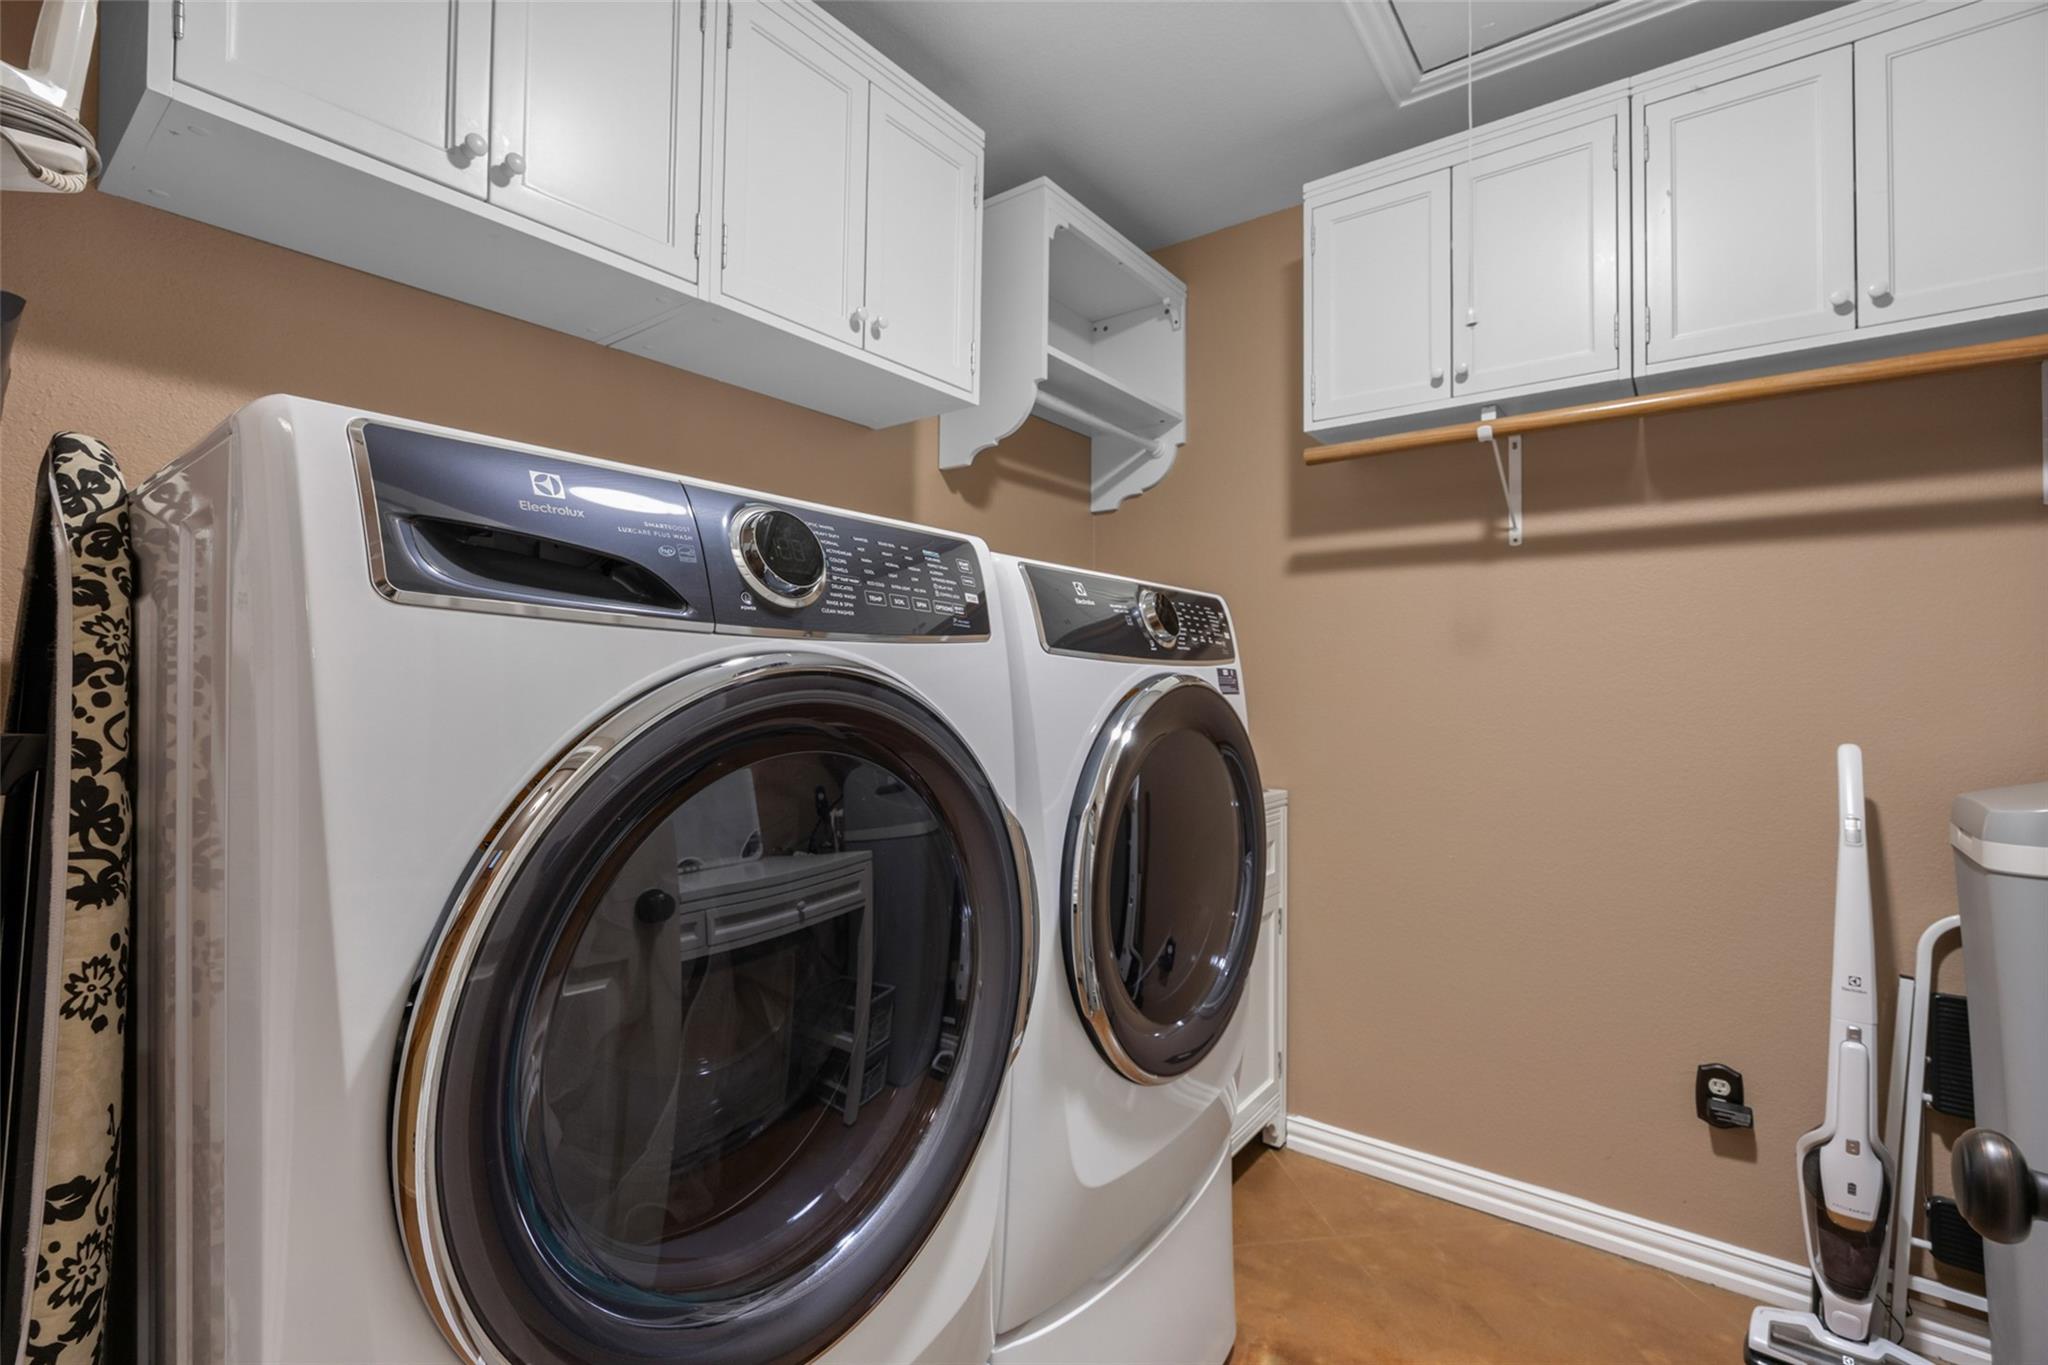
Laundry room with front-loading washer and dryer beneath white cabinets.
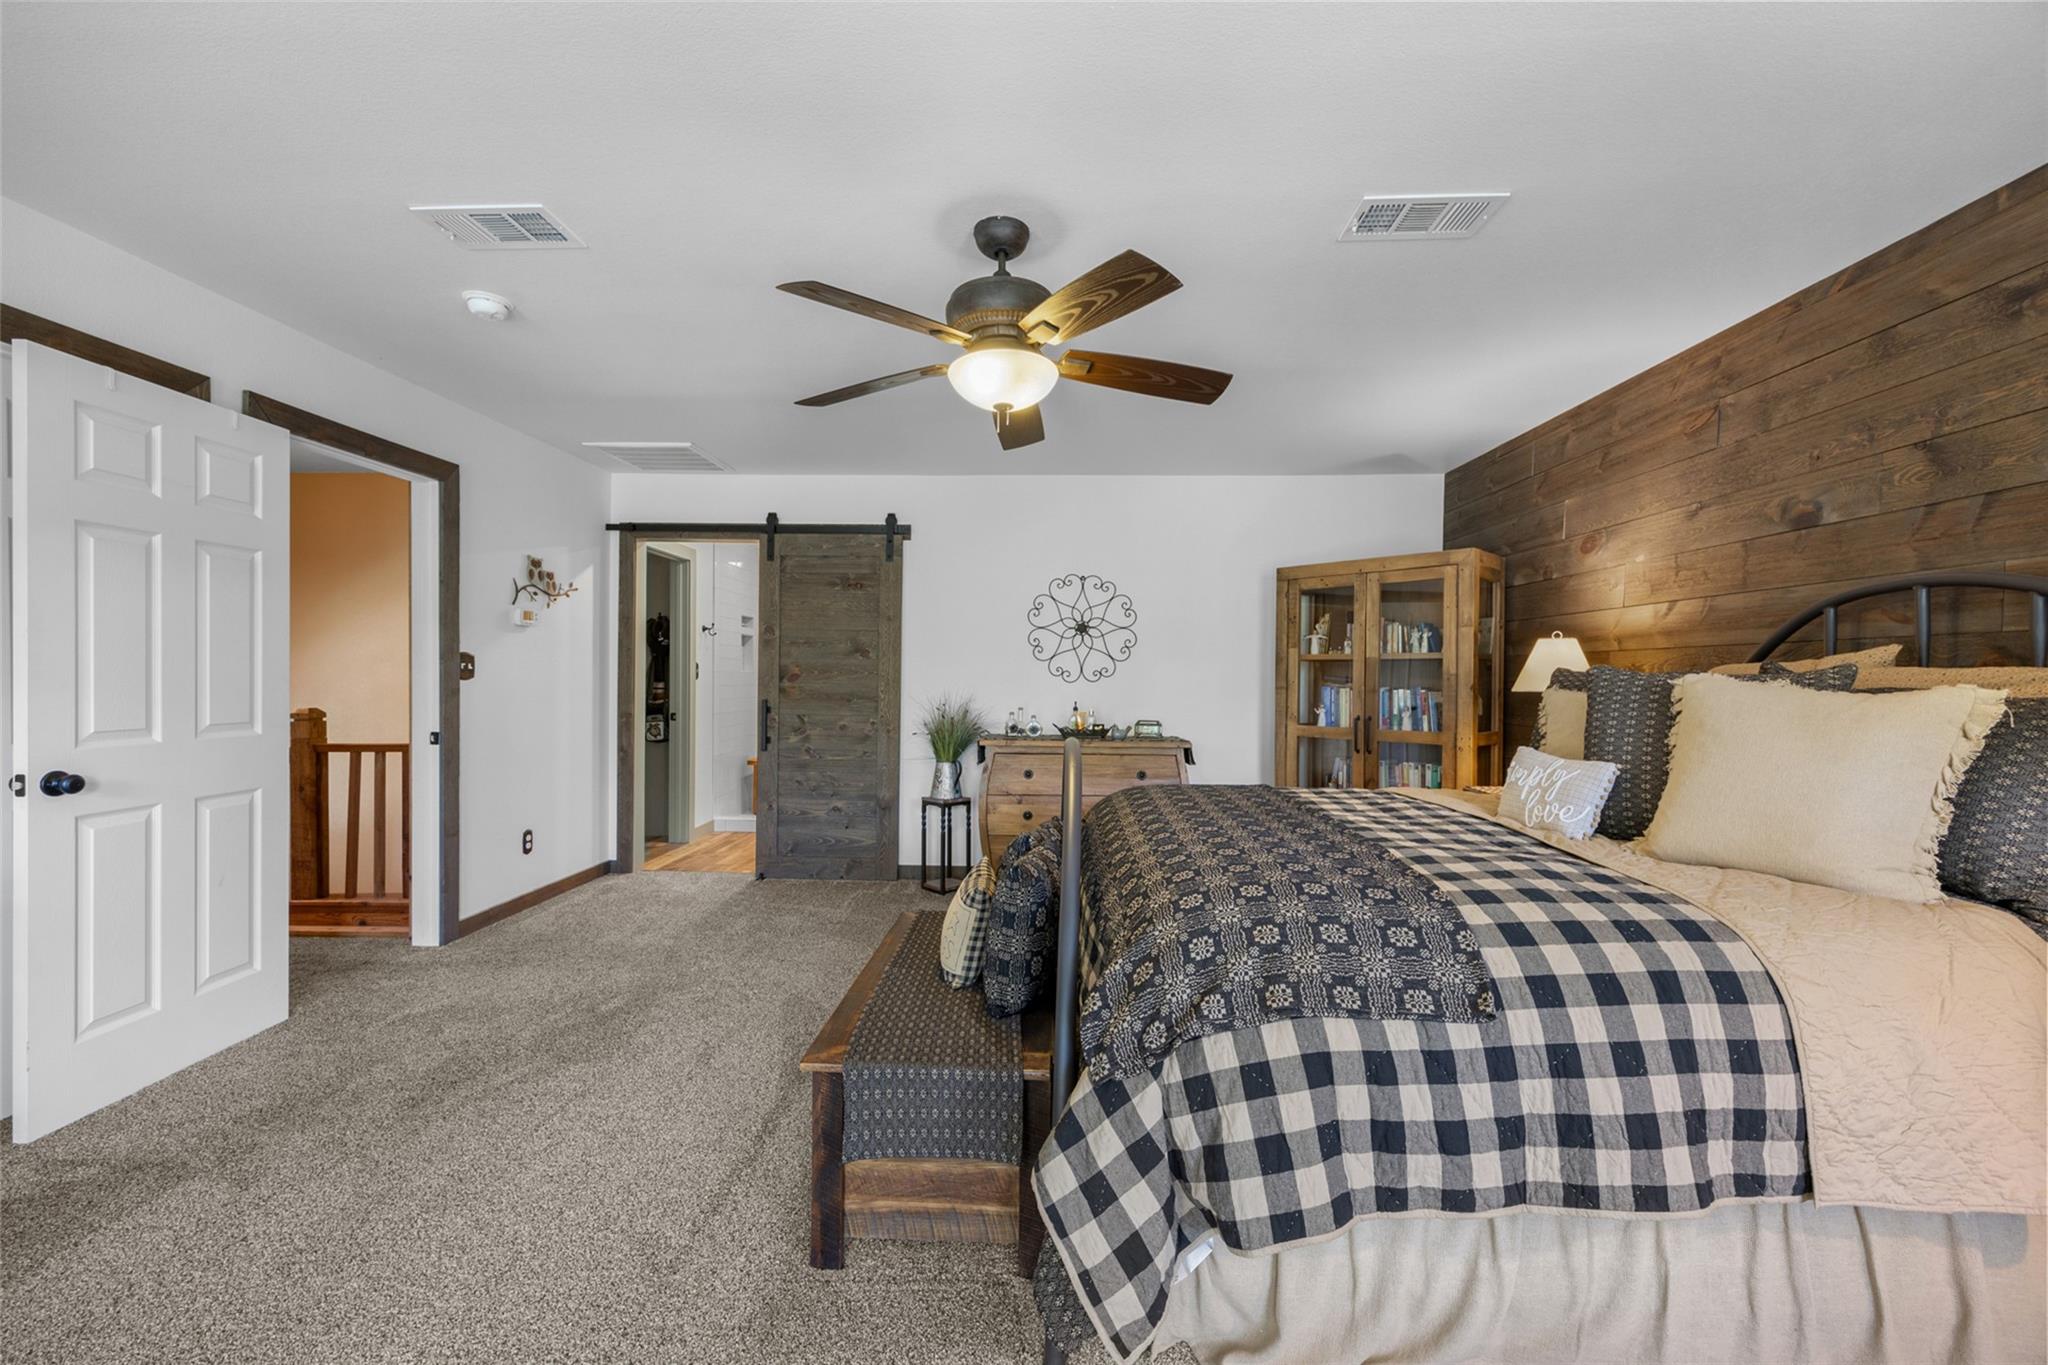
Bedroom with a checked quilt, rustic wood accent wall, and sliding barn door.
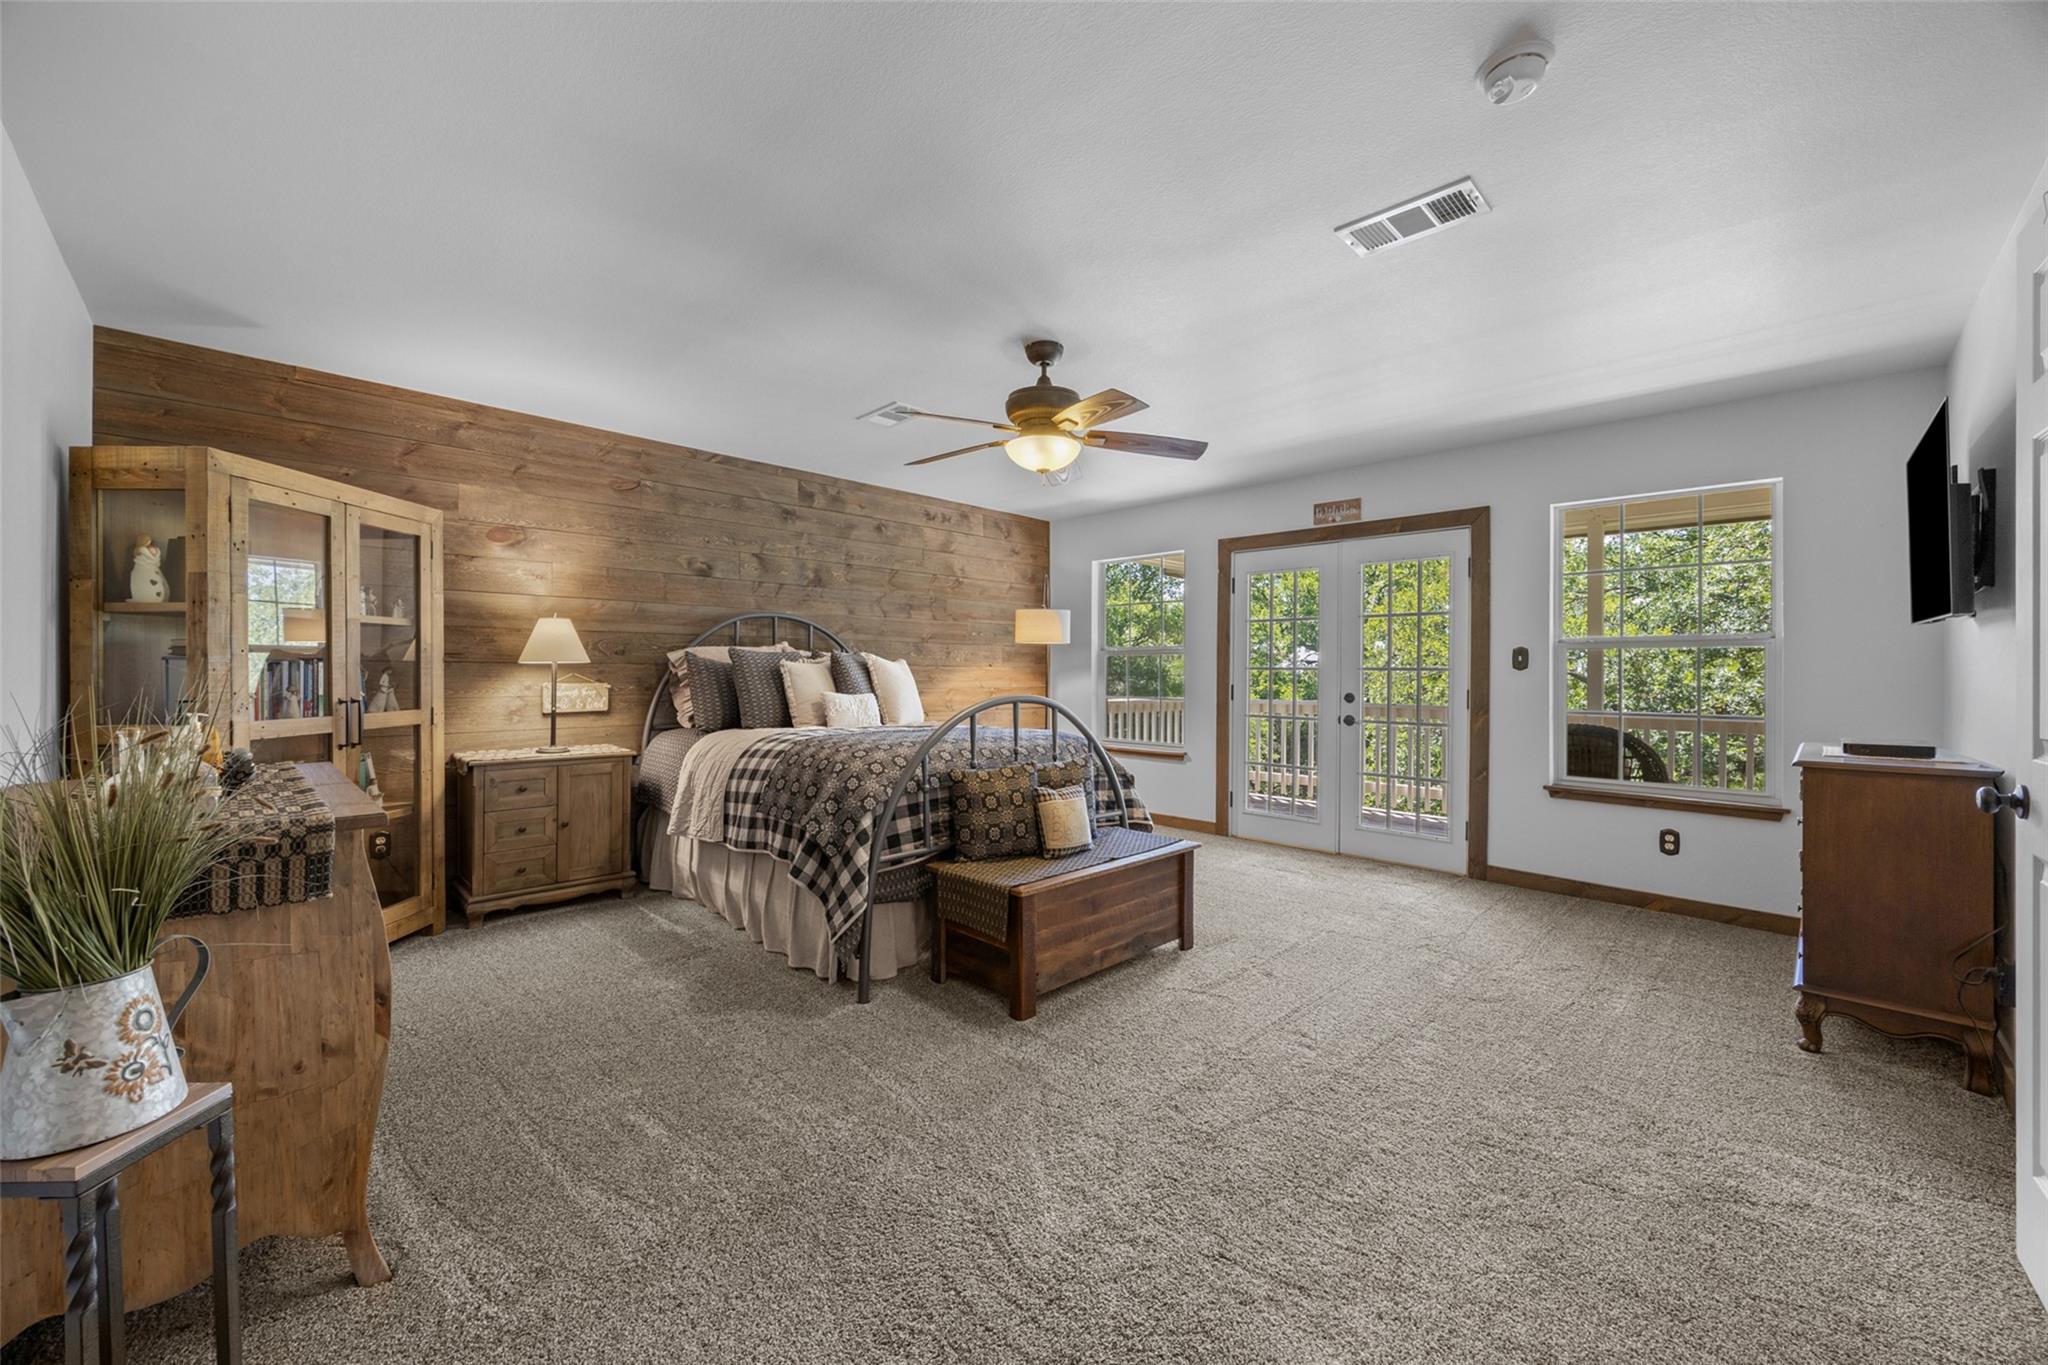
Furnished bedroom with a rustic wood accent wall, metal-frame bed, and French doors opening to a deck.
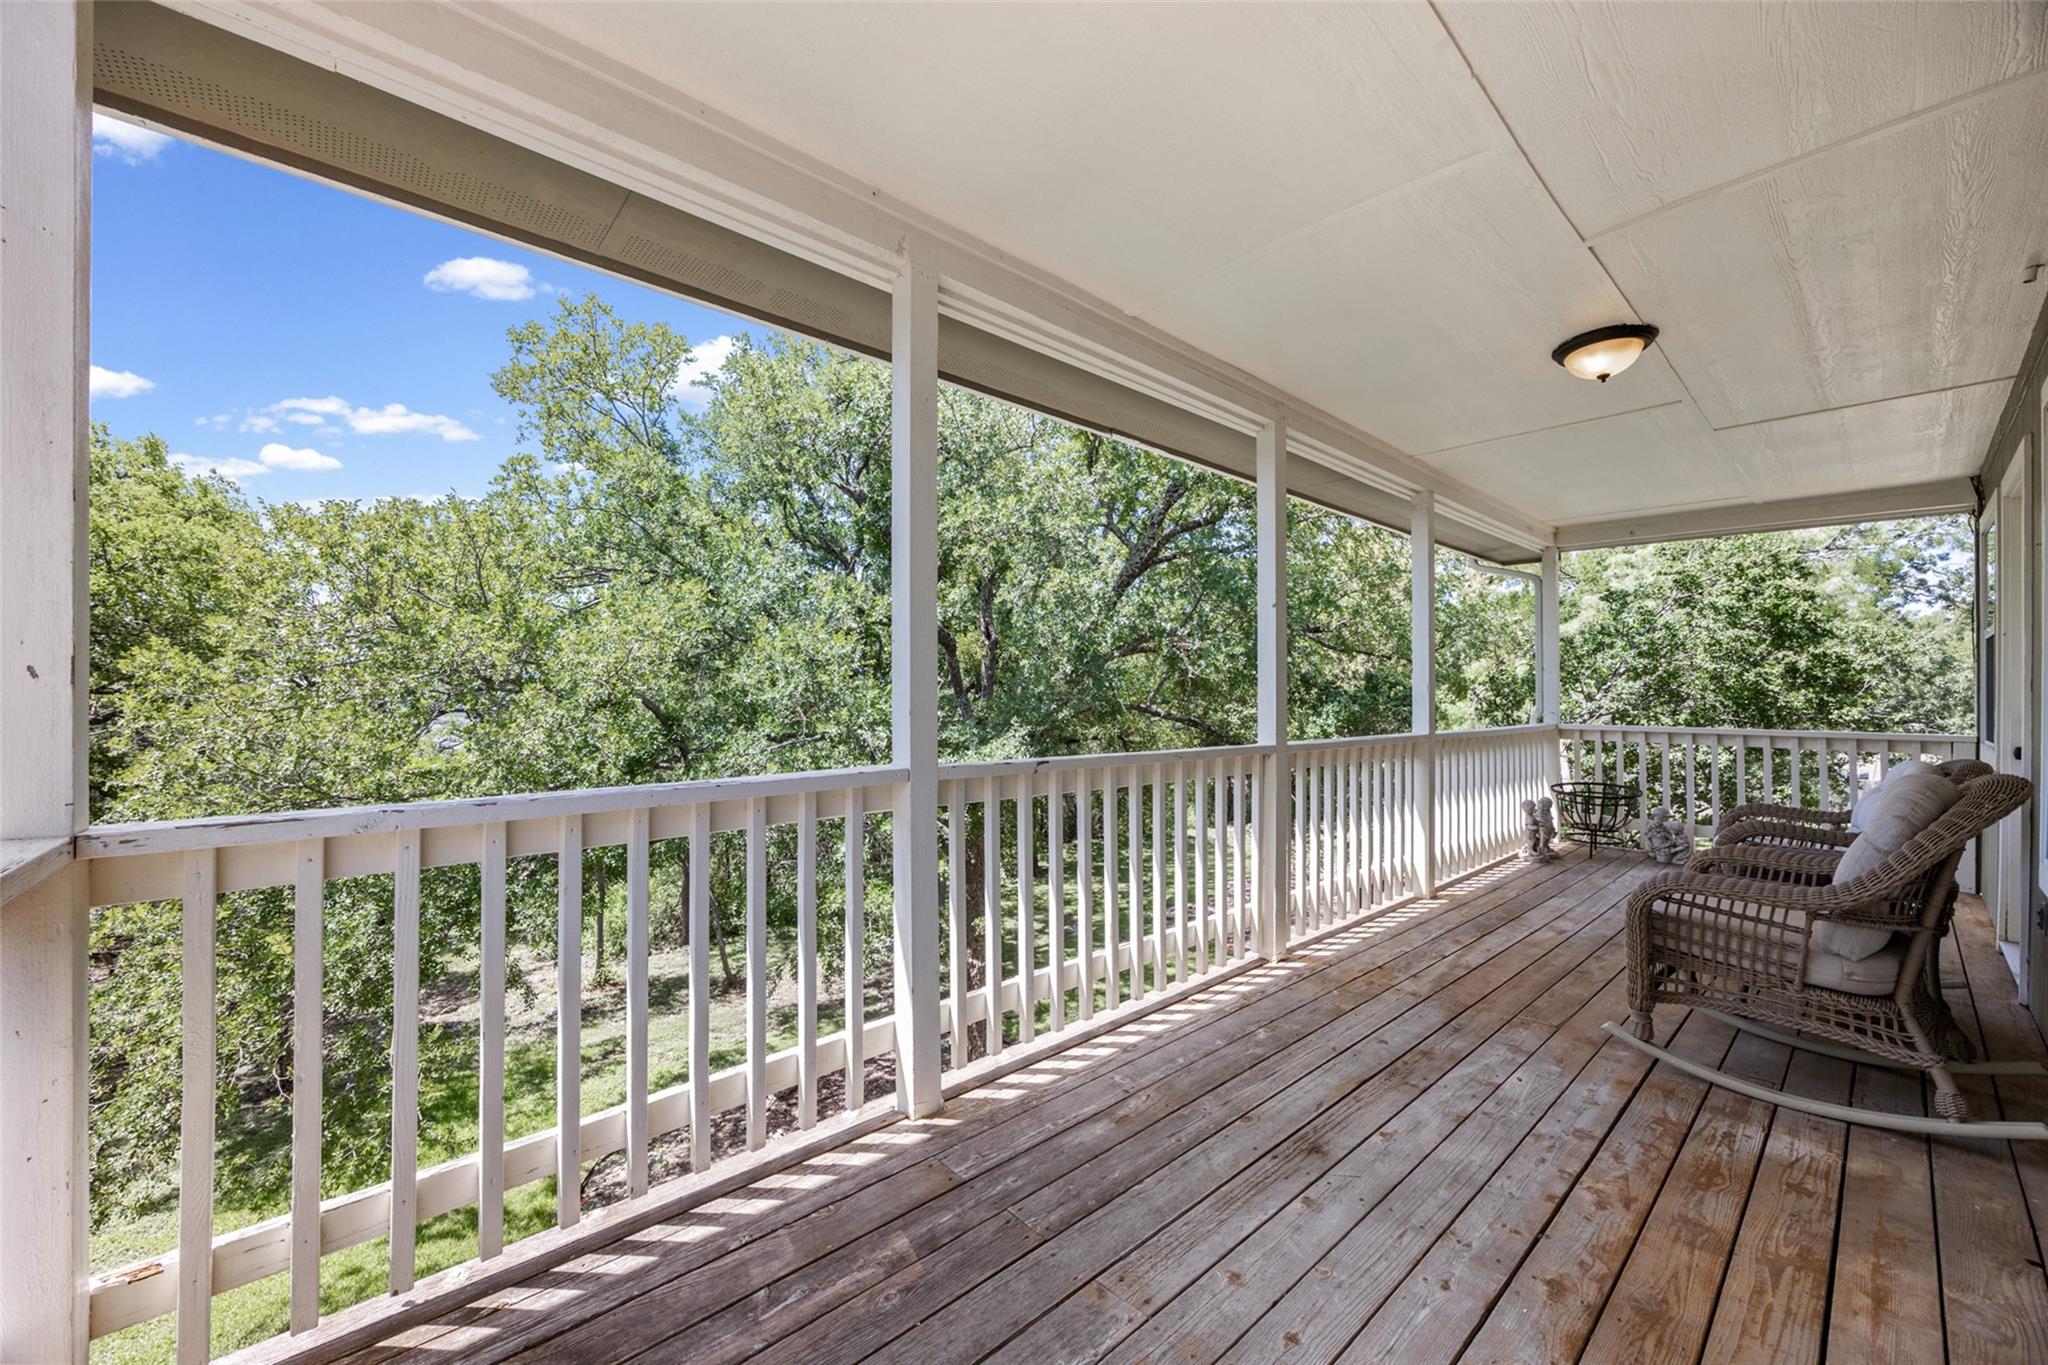
Covered wooden porch with wicker chairs overlooking leafy trees.
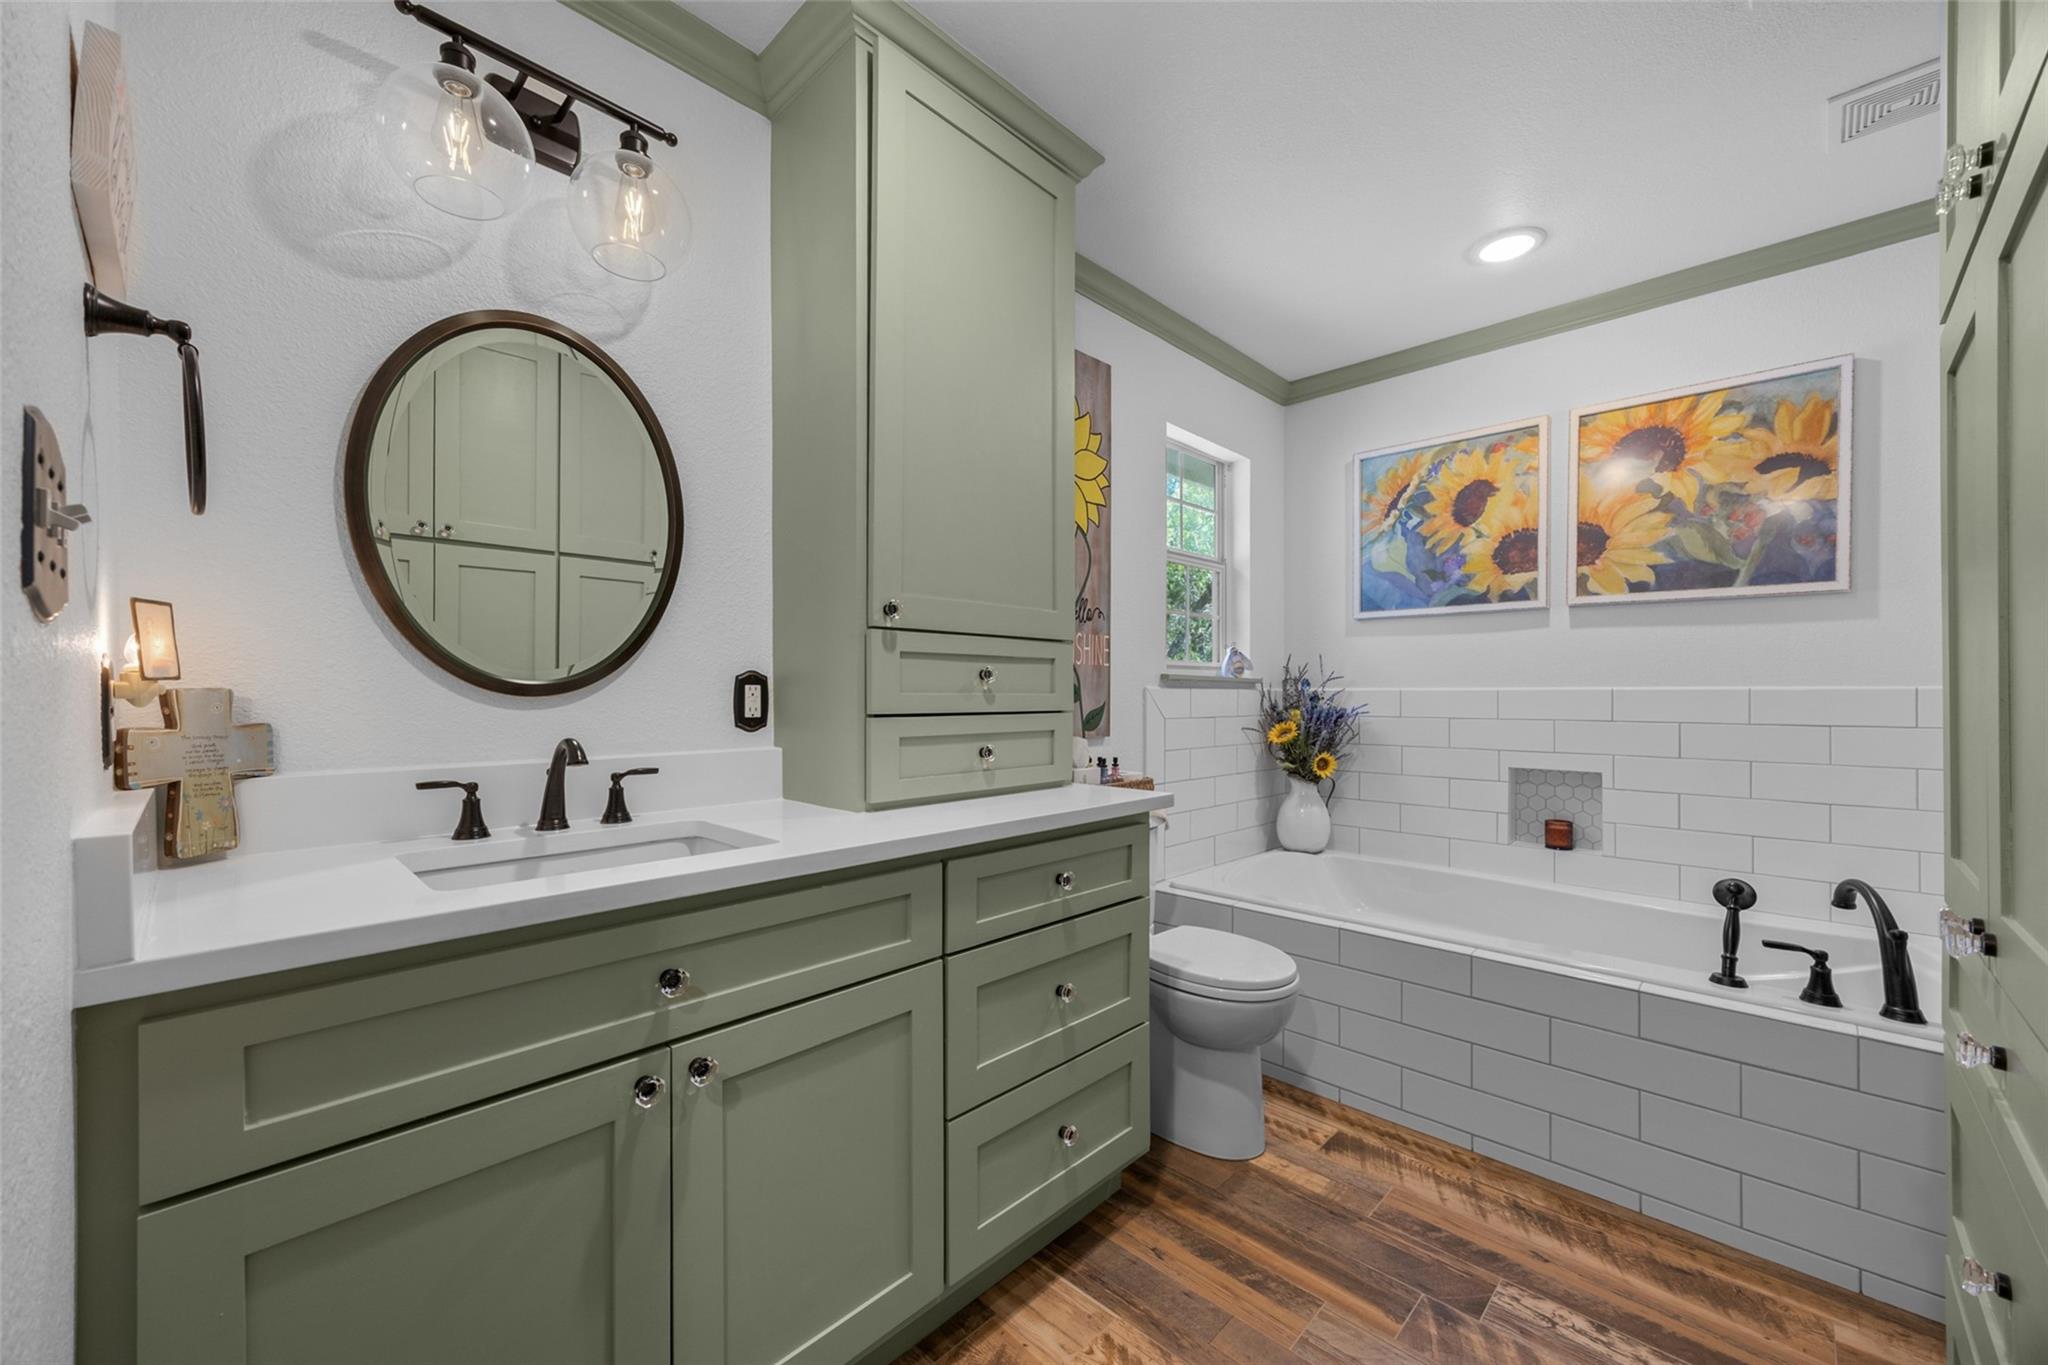
Bathroom with sage green vanity and cabinetry, a round mirror, and a white subway-tile bathtub surround.
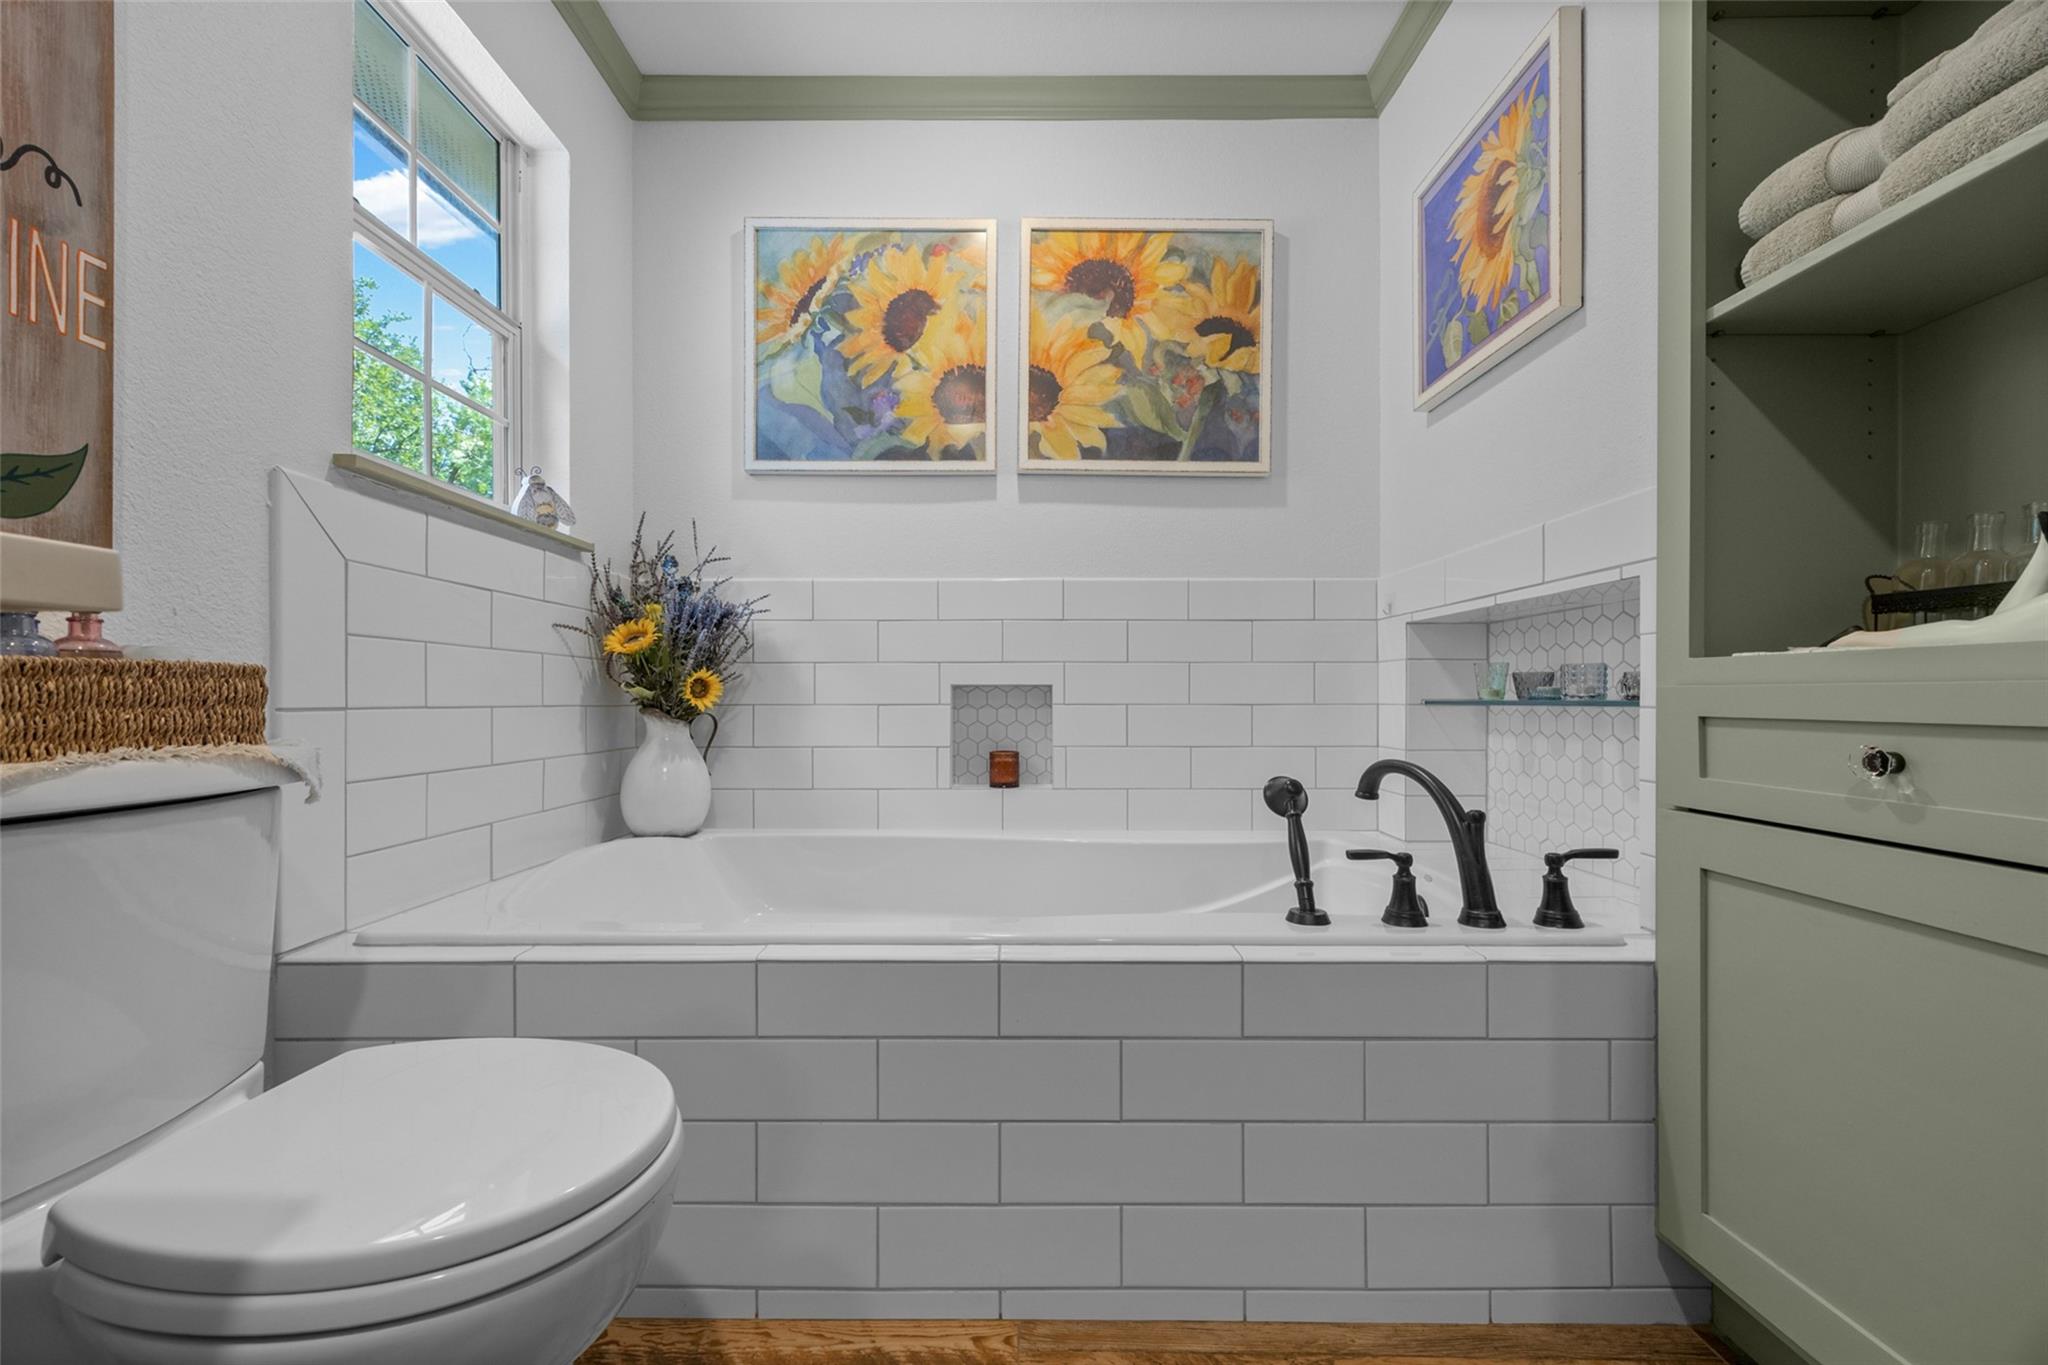
Bathroom with a tiled bathtub, sunny window, sunflower artwork, and sage-green cabinetry.
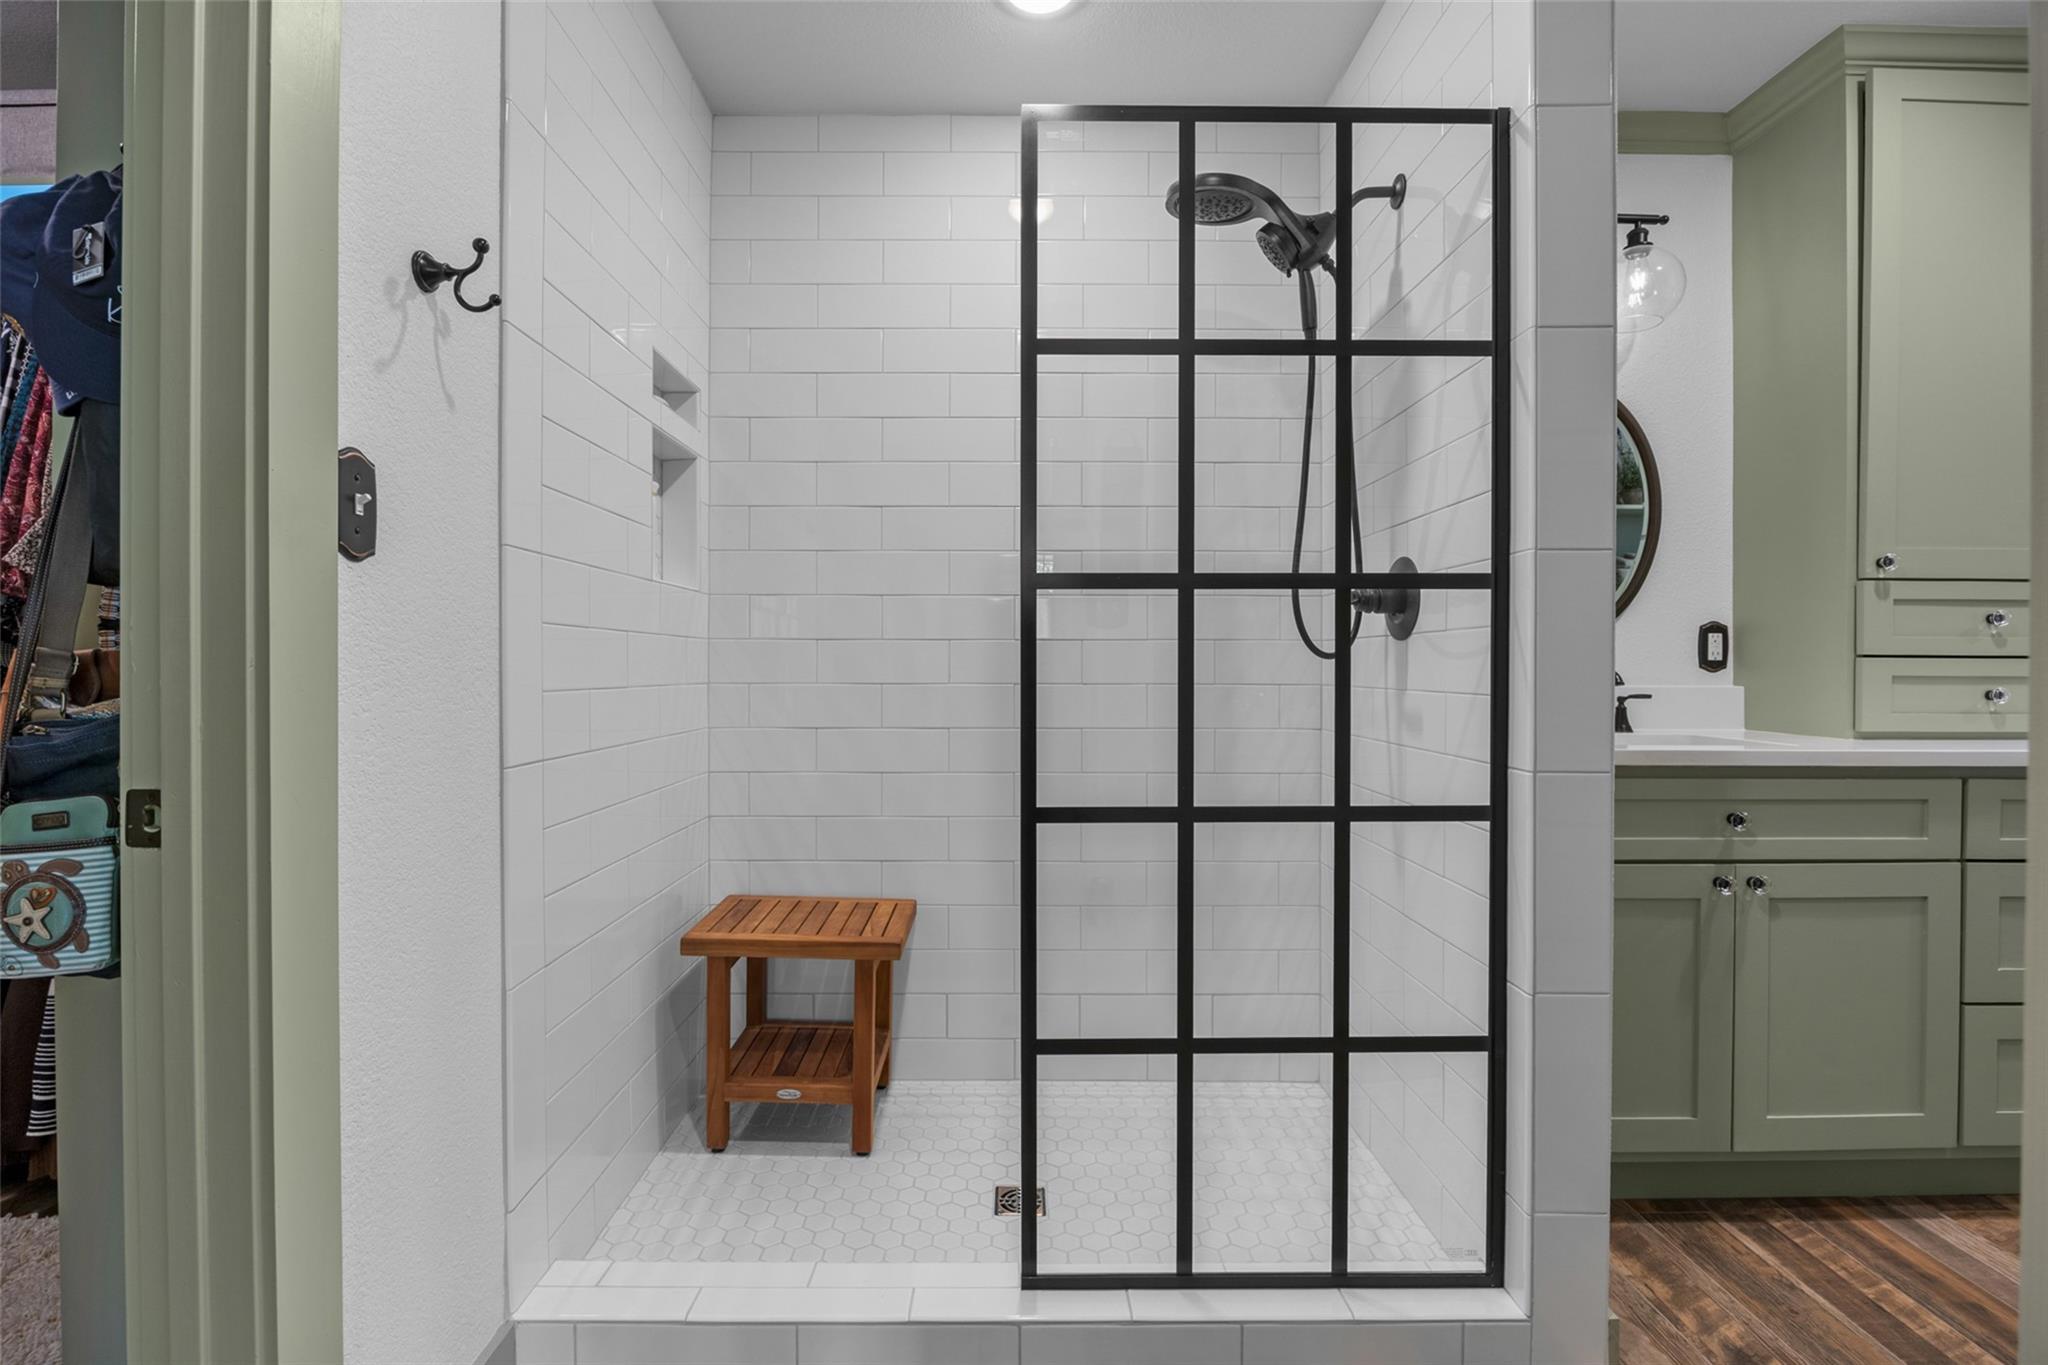
Bathroom with a white-tiled walk-in shower, black grid glass enclosure, wooden bench, and sage-green vanity.
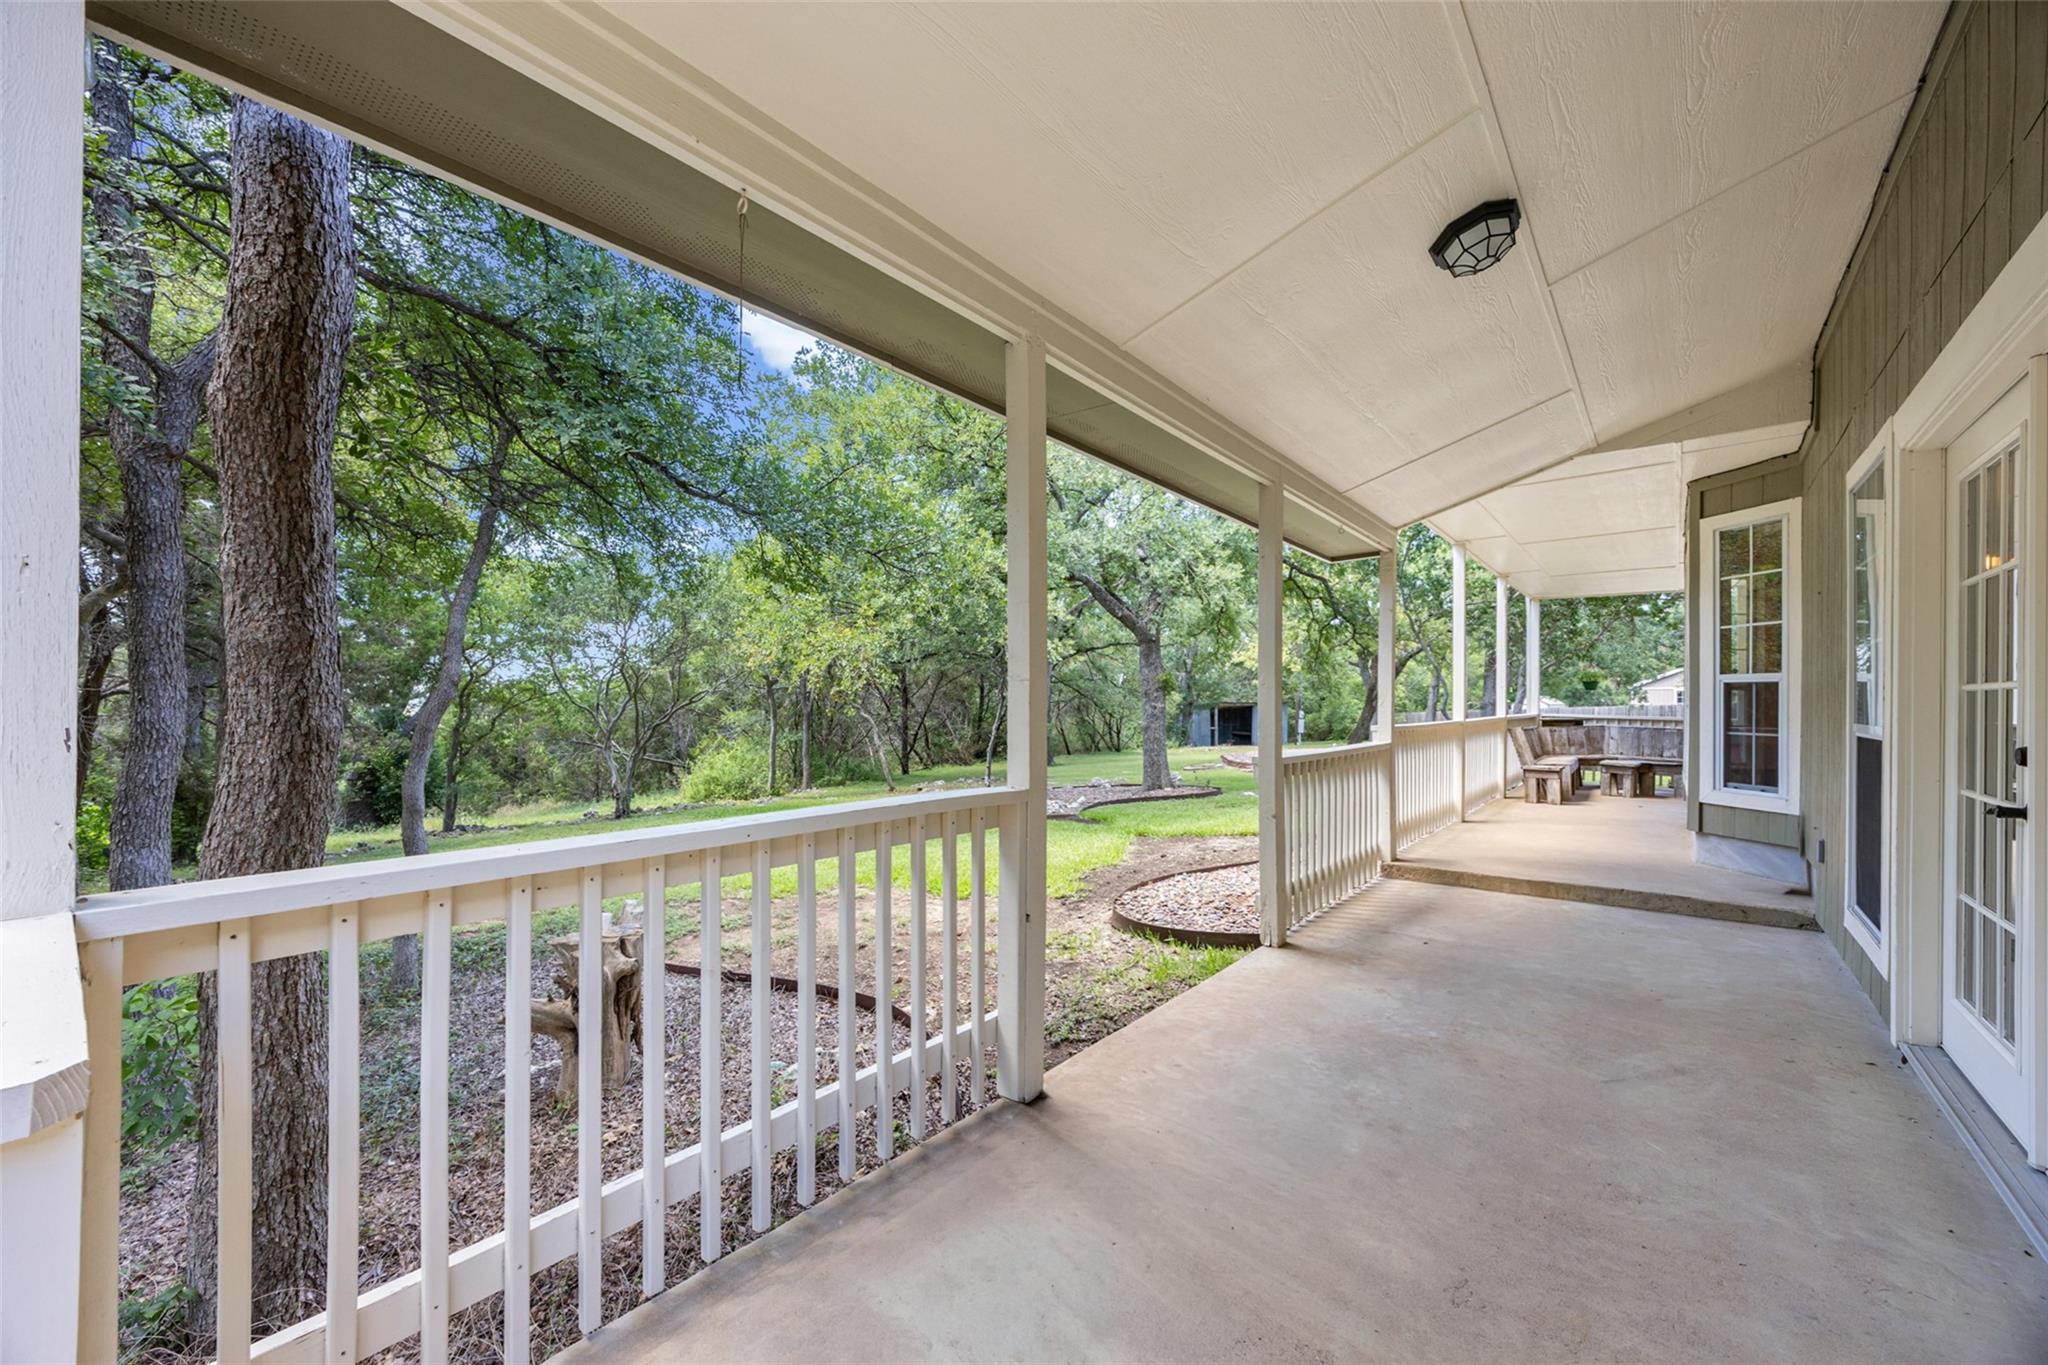
Covered back porch overlooking a wooded yard, with white railings and seating at the far end.
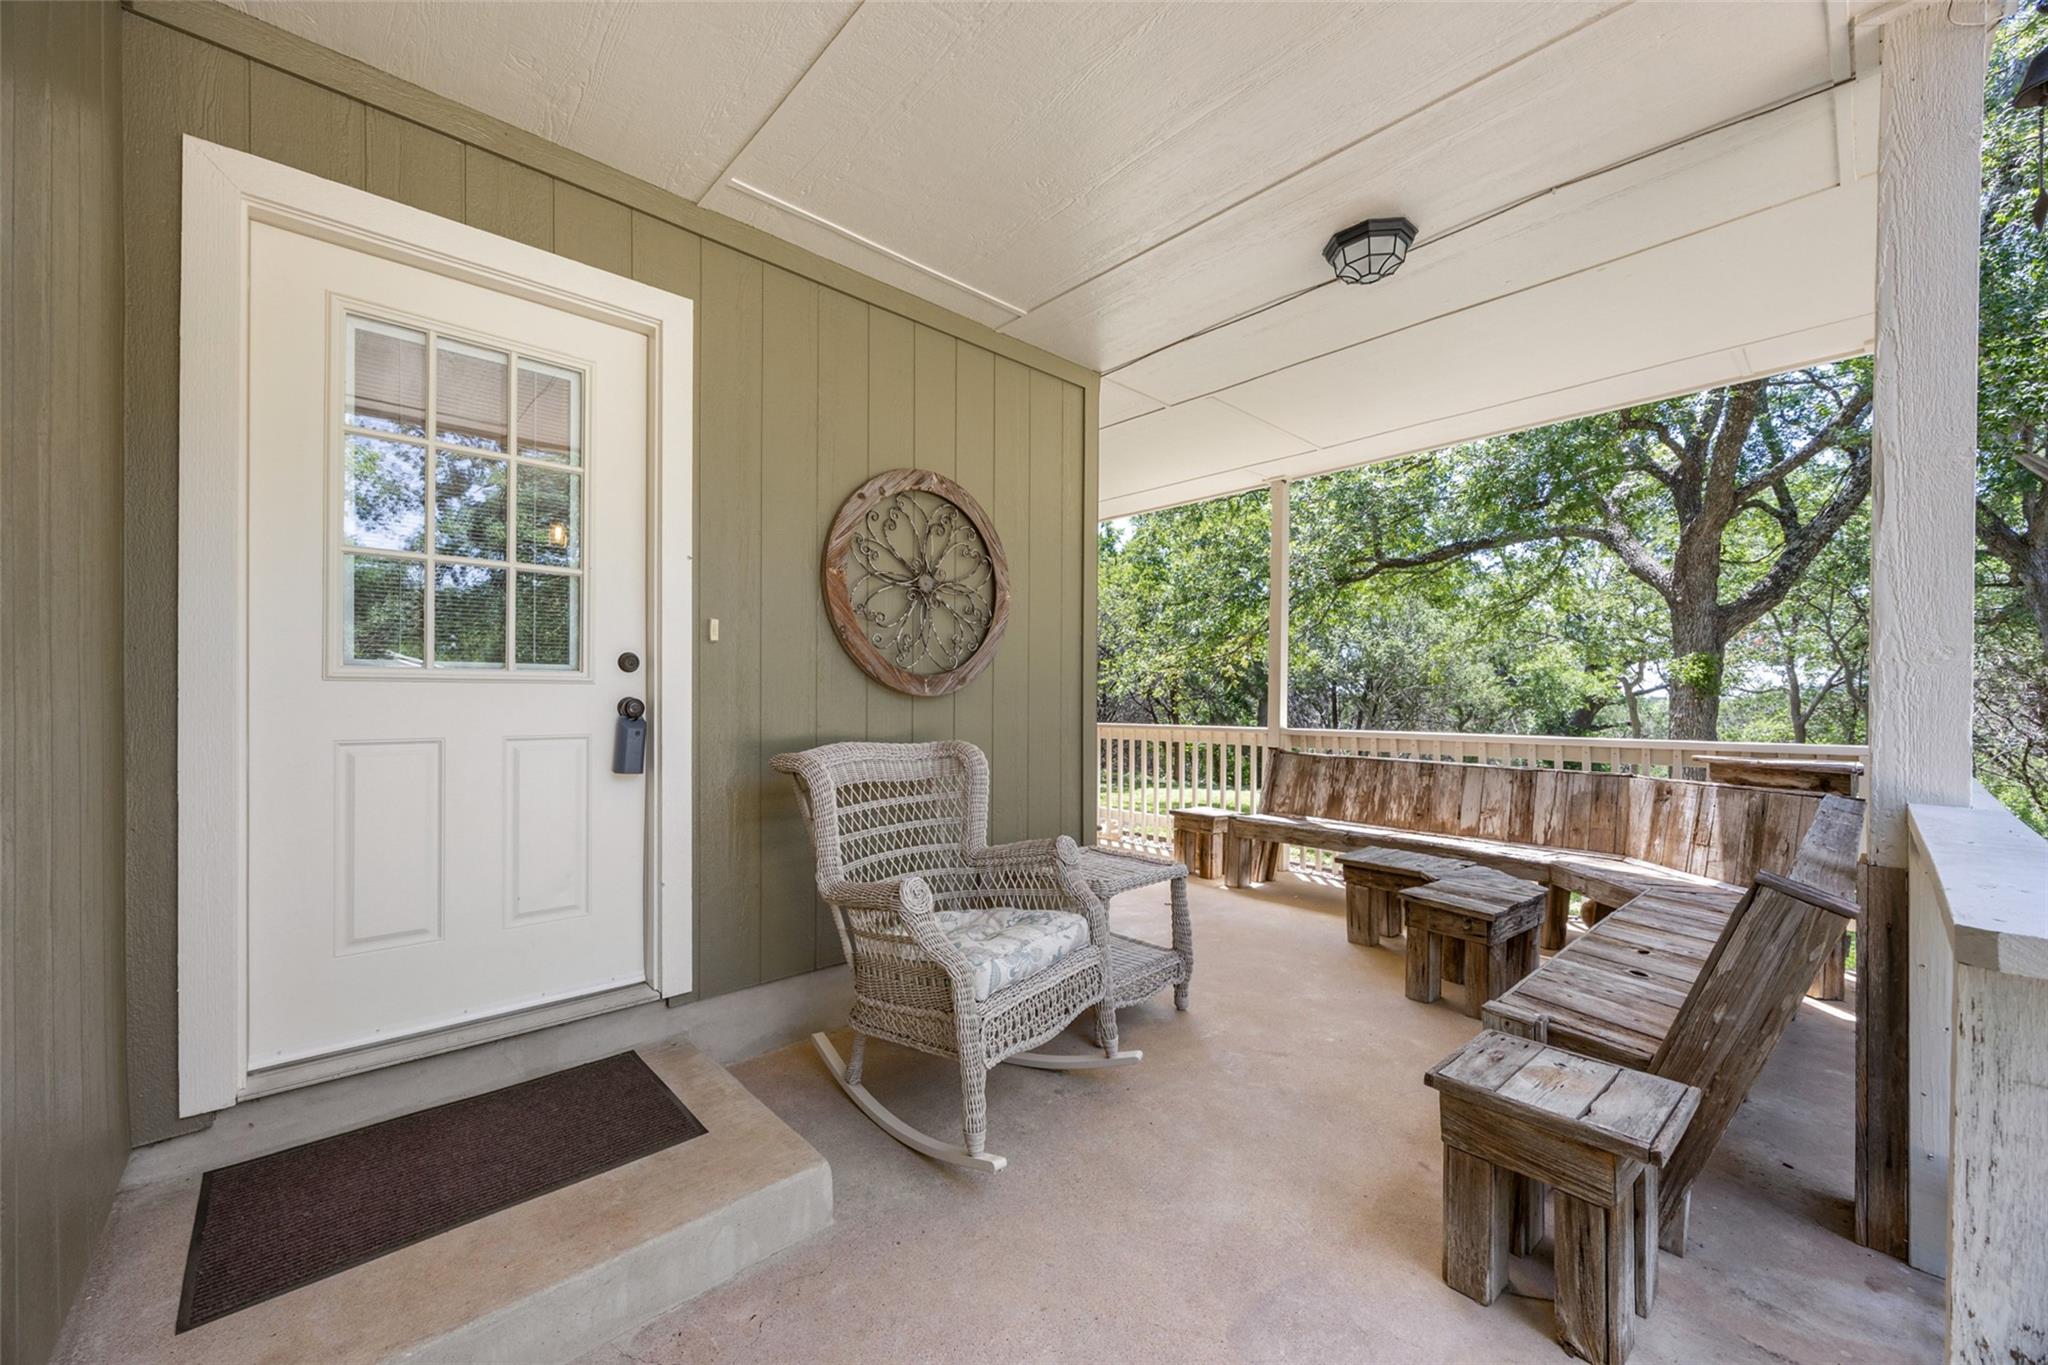
Covered front porch with wicker rocking chair, rustic wooden benches, and leafy trees beyond the railing.
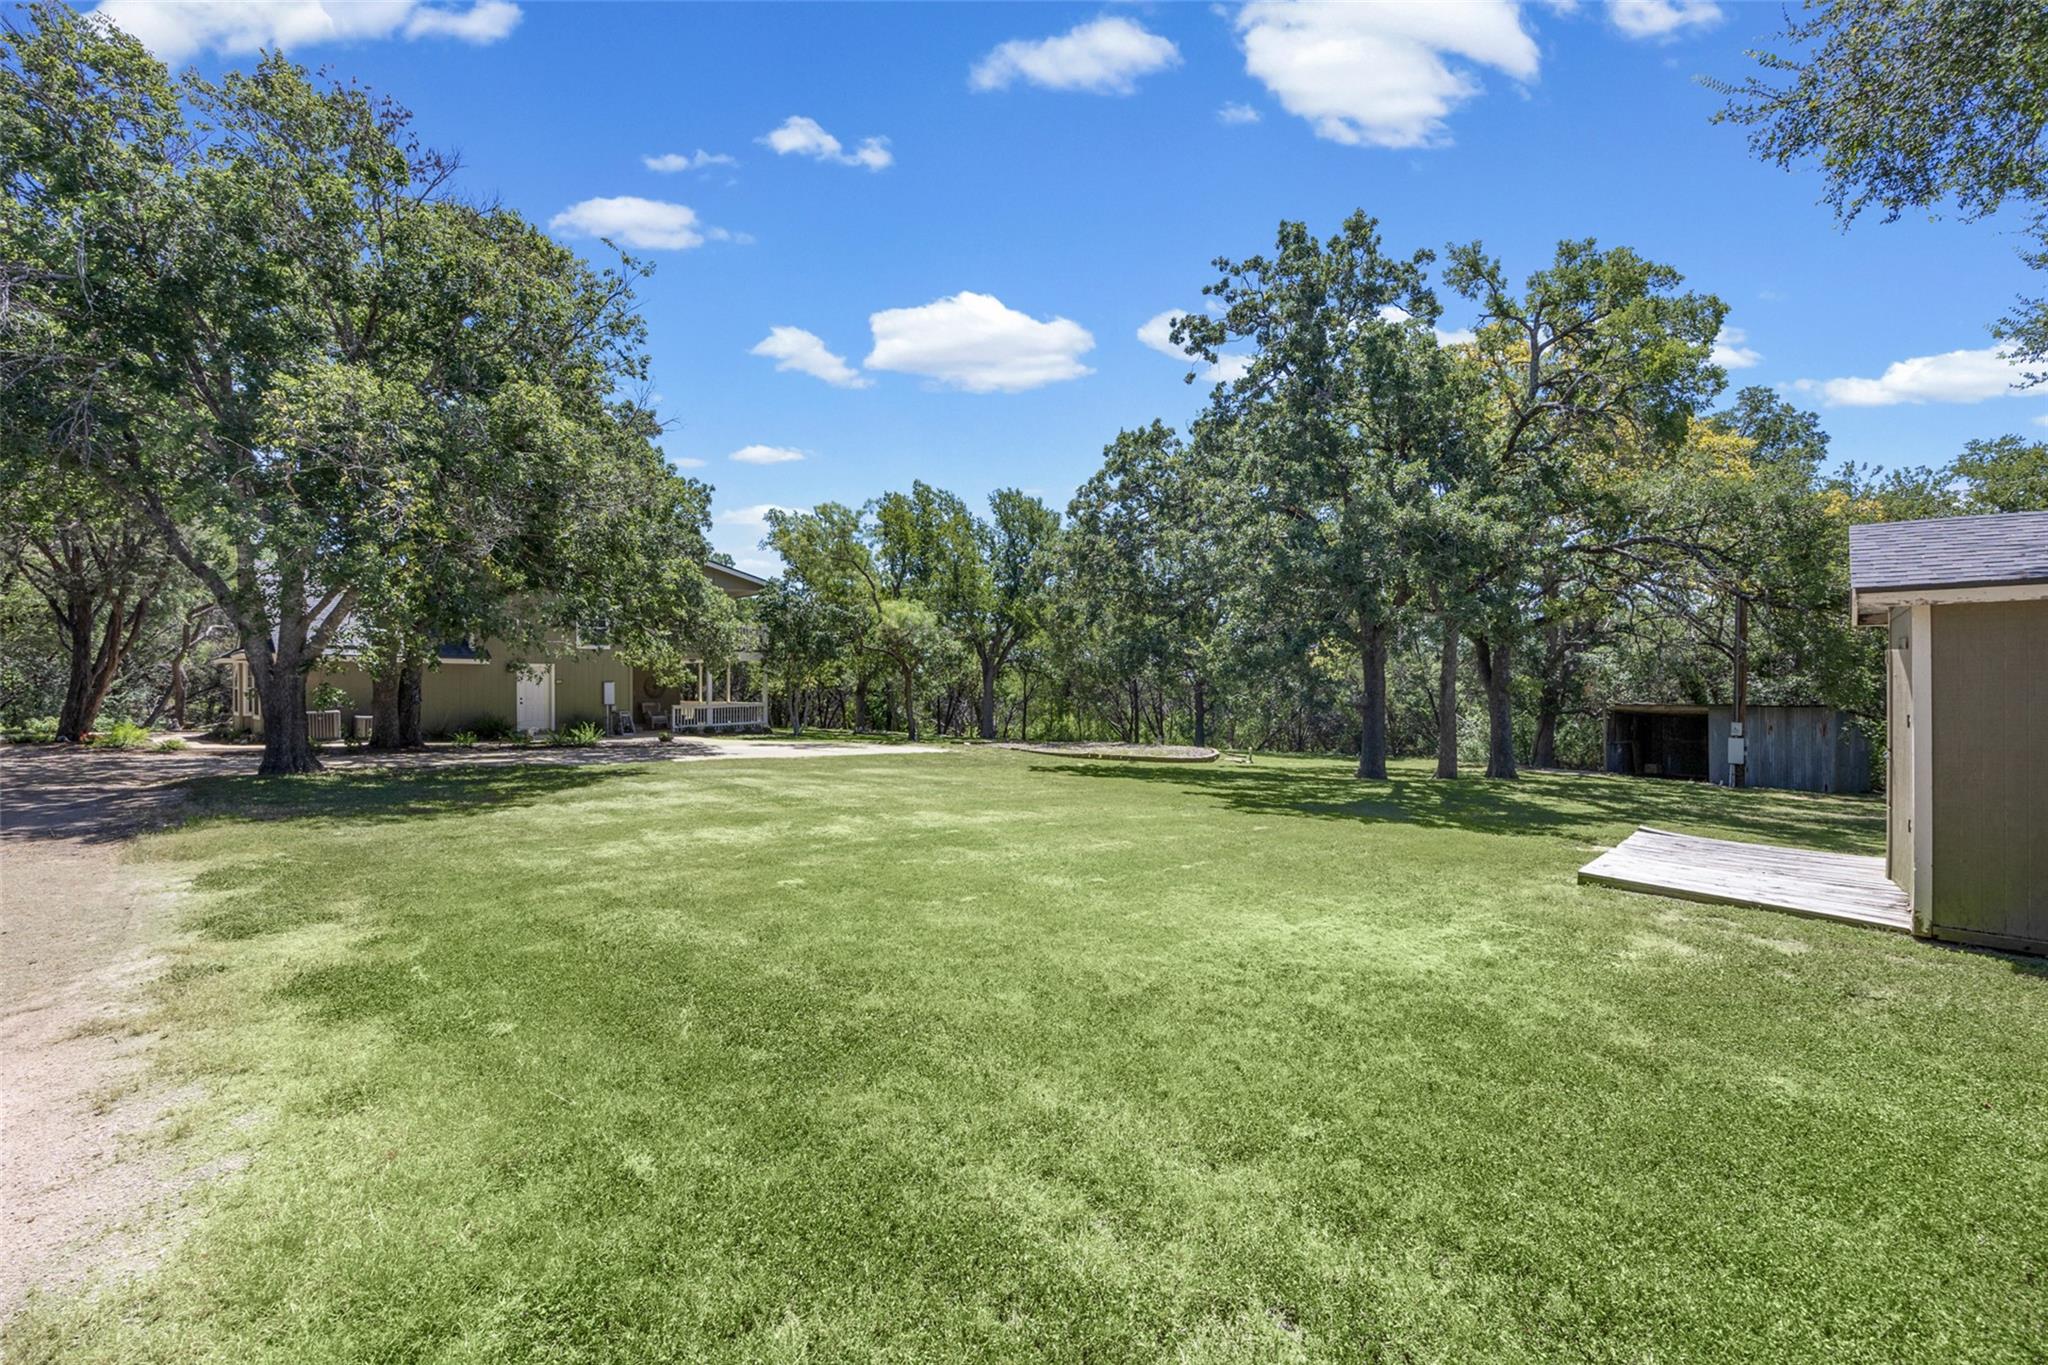
Expansive grassy yard with mature trees, a partly obscured house, and outbuildings.
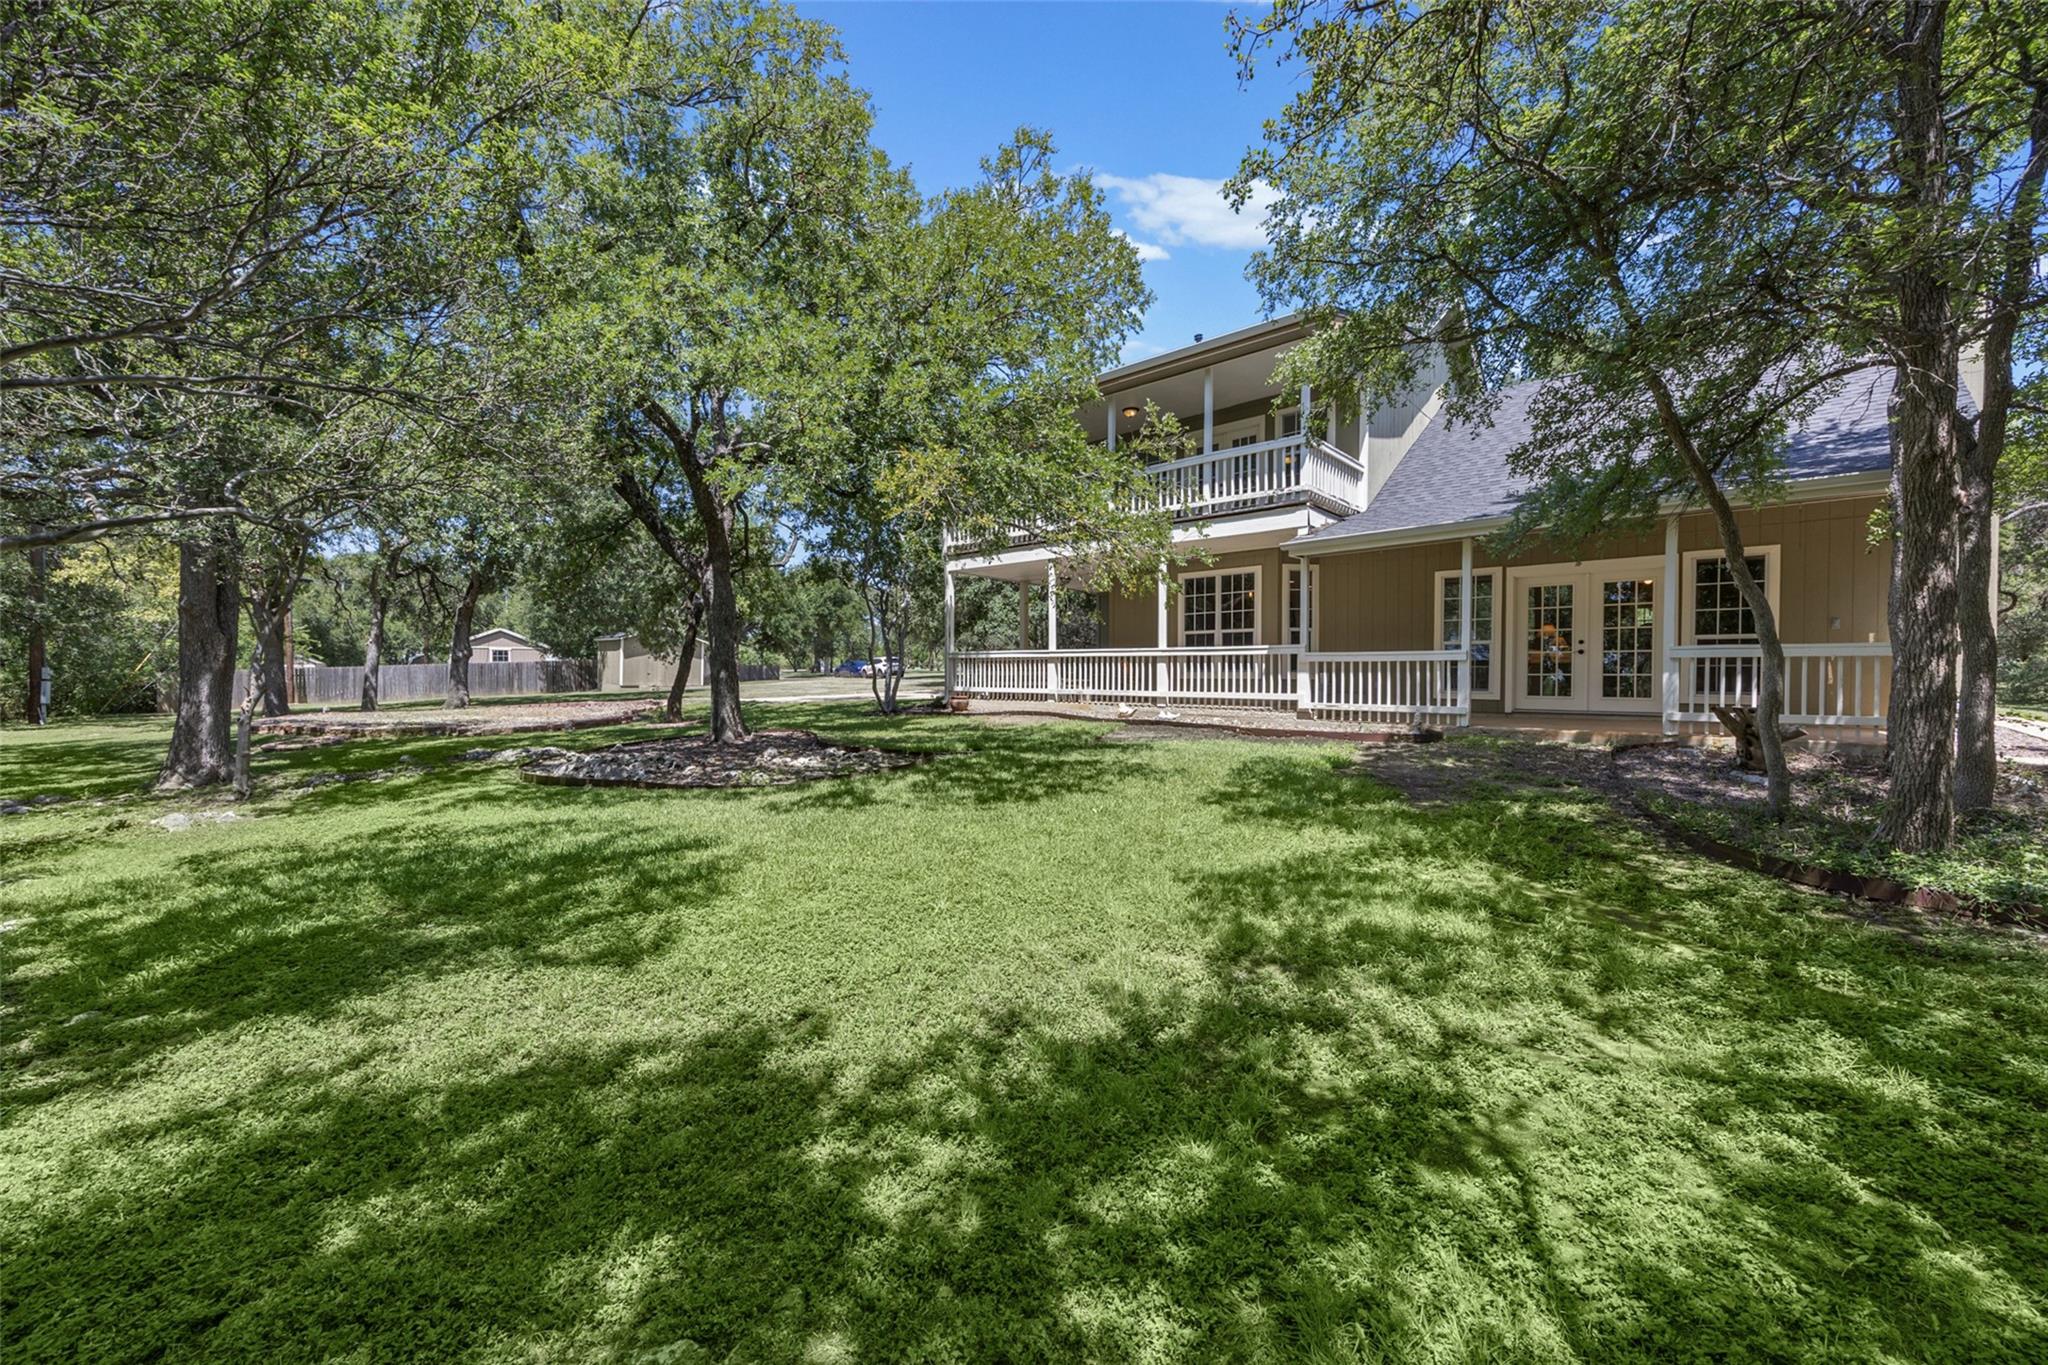
Two-story tan home with white porches and an upper balcony behind a shaded lawn and mature trees.
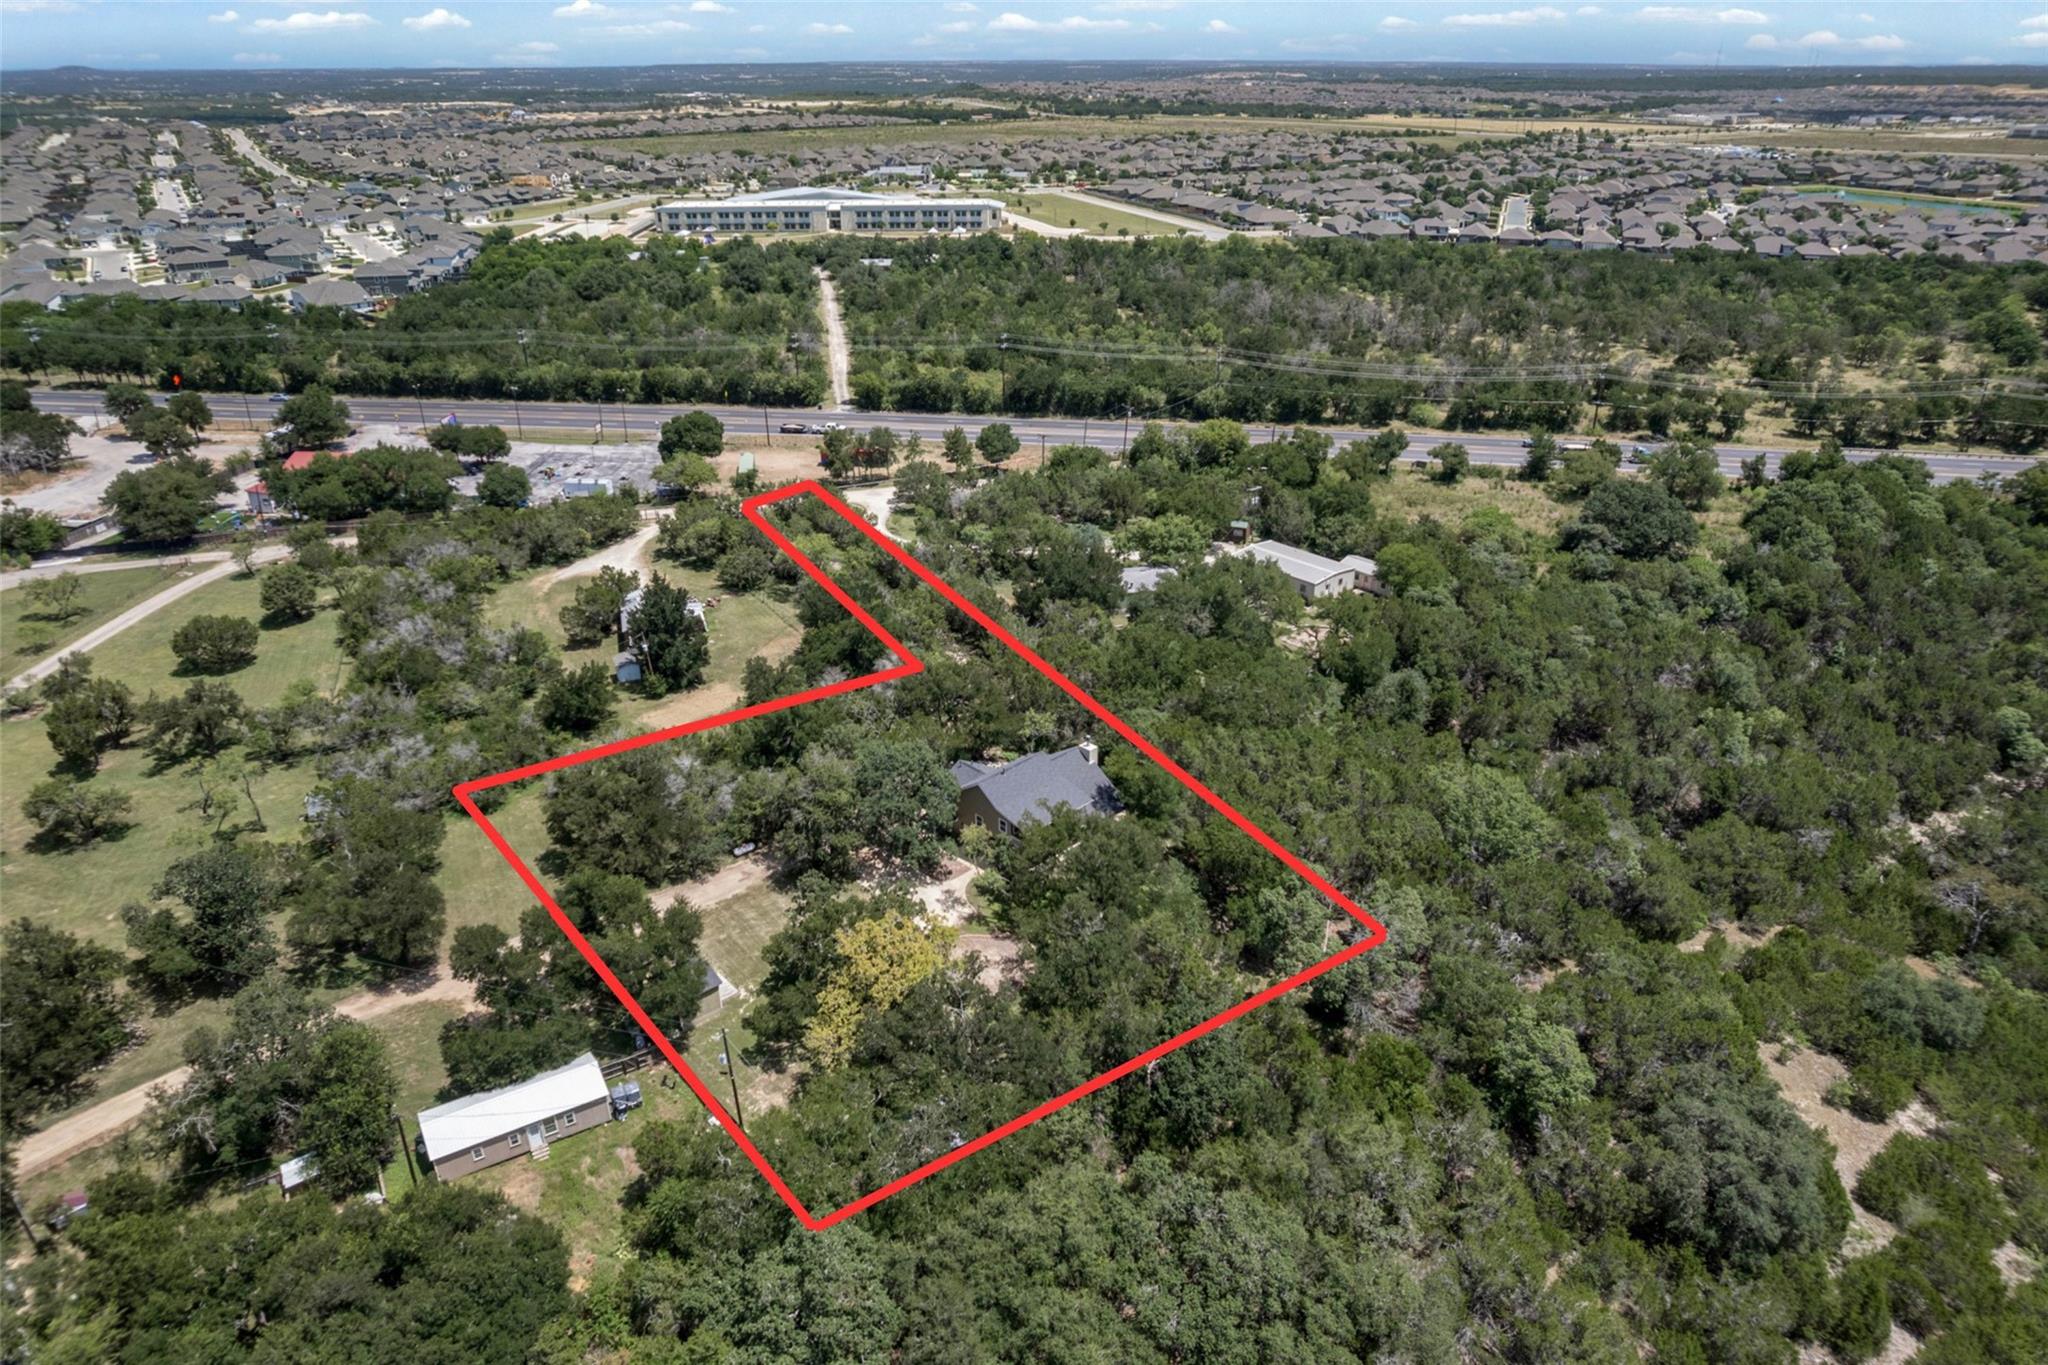
Aerial view of a wooded property outlined in red, with a house and nearby road.
SEE ALL PHOTOS
Taupe house with a covered porch, bay windows, and a stone walkway beneath mature trees.
Olive-green two-story house with a gabled roof, framed by mature trees beside a gravel driveway.
Gravel driveway curving through mature trees, with a brick pillar marked 107 beside the entrance.
Home entrance with a covered porch, white railings, wicker chairs, and a welcome sign on the door.
Living room with vaulted wood ceiling, stone fireplace, and large white sectional sofa.
Living room with exposed timber beams, a white stone fireplace, and a light sectional sofa.
Living room with a vaulted timber ceiling, white sectional sofa, and stone fireplace.
White stone fireplace with a rustic wood mantel, glass firebox, and stacked firewood.
Open dining room with a long wooden table, light wood kitchen cabinetry, exposed beams, and a stone fireplace.
Dining room with a wooden table, dark chairs, rustic hutch, and tall windows overlooking trees.
Kitchen with light wood cabinets, stainless appliances, a butcher-block island, and exposed beams.
Kitchen with a double-basin sink and stone counters beneath a vaulted wood-beamed ceiling.
Kitchen with light wood cabinets, a butcher-block island, stainless steel range, and French-door refrigerator.
Walk-in closet with hanging coats, storage boxes, carpet, and three windows with wooden blinds.
Bathroom with a checked shower curtain and light wood vanity.
Home office with light wood desks, computer monitors, and windows with wooden blinds.
Laundry room with front-loading washer and dryer beneath white cabinets.
Bedroom with a checked quilt, rustic wood accent wall, and sliding barn door.
Furnished bedroom with a rustic wood accent wall, metal-frame bed, and French doors opening to a deck.
Covered wooden porch with wicker chairs overlooking leafy trees.
Bathroom with sage green vanity and cabinetry, a round mirror, and a white subway-tile bathtub surround.
Bathroom with a tiled bathtub, sunny window, sunflower artwork, and sage-green cabinetry.
Bathroom with a white-tiled walk-in shower, black grid glass enclosure, wooden bench, and sage-green vanity.
Covered back porch overlooking a wooded yard, with white railings and seating at the far end.
Covered front porch with wicker rocking chair, rustic wooden benches, and leafy trees beyond the railing.
Expansive grassy yard with mature trees, a partly obscured house, and outbuildings.
Two-story tan home with white porches and an upper balcony behind a shaded lawn and mature trees.
Aerial view of a wooded property outlined in red, with a house and nearby road.
Pending

107 Draper Lane

107 Draper Lane, Liberty Hill, TX 78642

$500,000
Discover peaceful country living in this custom-built three-bedroom, two-bath home situated on approximately 1.4 wooded acres. The inviting open floor plan features a soaring cedar ceiling with exposed beams, a floor-to-ceiling stone wood-burning fireplace, spacious dining and living areas, and a well-appointed kitchen with abundant cabinetry, stainless steel appliances, a five-burner gas range, double oven, and center island. Enjoy tranquil views from the private balcony or expansive covered back porch, with plenty of outdoor space for gatherings, animals, recreation, and storage in the included shed. Conveniently located near everyday amenities while offering exceptional privacy and room to breathe. NEW ROOF DECEMBER 2025, NEW WATER HEATER 2026, NEW HVAC 2023.

3
beds

2
baths

2,344 Sq.Ft. LIVING AREA

1.42 Acres lot

Deb Ambrosi

Deb Ambrosi

Avril Maddux

Avril Maddux

Features & Amenities

Interior

  • total bedrooms3
  • Total bathrooms2
  • full bathrooms2
  • Laundry room Electric Dryer Hookup, Washer Hookup
  • Flooring Carpet, Concrete, Tile
  • Fireplace Wood Burning
  • APPLIANCES Disposal, Water Softener, Electric Oven, Gas Range, Dishwasher
  • other interior Features Balcony, Formal Entry/Foyer, High Ceilings, Vaulted Ceiling, 2 Bedrooms Down, 1 Bedroom Up, En-Suite Bath, Primary Bed - 2nd Floor, Walk-In Closet(s)

Area & Lot

  • Status Pending
  • Living Area2,344 Sq.Ft.
  • Total Area2,344 Sq.Ft.
  • Lot Area1.42 Acres
  • MLS® ID81176093
  • TypeResidential
  • YEAR BUILT2001
  • Architecture StylesTraditional
  • Elementary SchoolLarkspur Elementary (Leander)
  • Middle SchoolDanielson Middle School
  • High SchoolGlenn High School
  • School District123 - Leander

Exterior

  • STORIES2
  • water SourcePublic
  • roofComposition
  • lot featuresBack Yard, Wooded, 1 Up to 2 Acres
  • parkingNo Garage
  • HEAT TYPEPropane
  • AIR CONDITIONINGCeiling Fan(s), Electric
  • sewerSeptic Tank
  • SubstructureSlab
  • other exterior FeaturesBalcony

Financial

  • Sales Price$500,000
  • Real Estate Tax $7,695/yr
View Virtual Tour
Olive-green two-story house with a gabled roof, framed by mature trees beside a gravel driveway.

Schedule a Showing

We would love to show you our beautiful property. Please select your preferred date and time below. An agent will be in touch shortly to confirm your appointment.

Schedule a Showing

We would love to show you our beautiful property. Please select your preferred date and time below. An agent will be in touch shortly to confirm your appointment.

Thank you for your interest in 107 Draper Lane, Liberty Hill, TX 78642. We are reviewing your request and will be in touch shortly!

Mortgage Calculator

Estimate your monthly mortgage payment, including the principal and interest, property taxes, and HOA. Adjust the values to generate a more accurate rate.

All estimates are provided for informational purposes only. Actual amounts may vary.
$0,000 Your Payment 20 15 65
$0,000 Your Payment

Experience the Ambrosi Realty Difference

With in-depth market knowledge, strategic pricing, and skilled negotiation, we position our clients for success in every transaction. Whether buying, selling, or investing, we provide clarity, confidence, and a seamless experience from start to finish.

Follow Us on Instagram